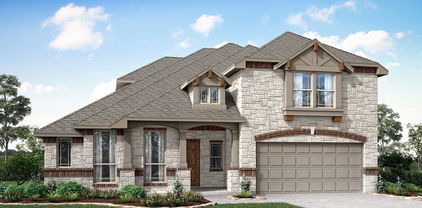
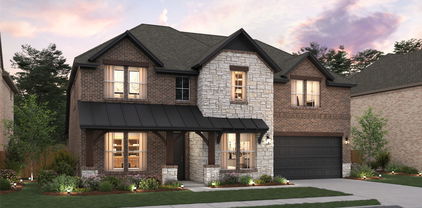
Wylie Homes with Traditional Architectural Style

Wylie Homes with Traditional Architectural Style

Wylie, Texas is a vibrant city located in the northeastern part of the state. Known for its small-town charm and proximity to the Dallas-Fort Worth metroplex, Wylie offers residents a perfect blend of suburban living and urban convenience.

With a population of over 53,000, Wylie has experienced significant growth in recent years. The city boasts excellent schools, a low crime rate, and a strong sense of community. Its strategic location allows residents to enjoy the amenities of a big city while still enjoying the peace and tranquility of a smaller town.

One of the architectural styles you'll find in Wylie is traditional. Homes with traditional architectural style are popular in this area. These homes often feature classic design elements such as gabled roofs, symmetrical facades, and detailed trim work. They exude a timeless charm that appeals to many homebuyers.

Wylie offers a range of housing options to suit different preferences and budgets. From cozy single-family homes to spacious estates, there is something for everyone. Many neighborhoods in Wylie also offer amenities like parks, walking trails, and community pools, making it an attractive choice for families.

In addition to its residential appeal, Wylie also offers a variety of recreational opportunities. The city is home to several parks and green spaces where residents can enjoy outdoor activities like hiking, biking, and picnicking. Wylie is also known for its annual events and festivals, which bring the community together and showcase the city's vibrant culture.

Overall, Wylie, Texas is a wonderful place to call home. With its welcoming community, strong schools, and diverse housing options, it's no wonder why so many people are choosing to settle down in this charming city.

Newest Wylie Homes with Traditional Architectural Style

1016 Huffines Blvd, Wylie
$729,999
4 Beds ⋅ 3 Baths ⋅ 21436346 MLS
Welcome to this exceptional residence in the prestigious Inspiration community of Wylie, where sophisticated design, expansive living spaces, and an elevated lifestyle come together. From the moment you enter, you’ll be captivated by the soaring ceilings, oversized upgraded windows that fill the home with abundant natural light, and beautifully appointed finishes that create an elegant yet inviting atmosphere. Designed for both refined everyday living and effortless entertaining, this impressive home offers expansive living areas, an open-concept layout, and thoughtfully designed spaces that provide exceptional flexibility. The spacious kitchen serves as the heart of the home, offering an inviting setting for entertaining, gathering, and creating lasting memories. With two generous living areas, there is plenty of room to relax, host guests, or accommodate evolving lifestyle needs. The versatile floor plan also offers the potential to create an additional fifth bedroom, subject to buyer preferences and modifications. Upstairs, retreat to your private media room, an ideal setting for cinematic movie nights, game days, or unforgettable evenings with family and friends. Beyond the home, discover the exceptional lifestyle that makes Inspiration one of Wylie's desirable master-planned communities. Enjoy resort-style amenities, including a sparkling swimming pool, splash pad, elegant clubhouse, scenic walking trails, playgrounds, and basketball and tennis courts. Whether you're enjoying a relaxing afternoon, staying active, or connecting with neighbors, this community offers something for everyone. Conveniently located near highly regarded schools, shopping, dining, and everyday conveniences, with easy access to surrounding destinations, this home delivers an outstanding combination of luxury, comfort, convenience, and lifestyle. This is an opportunity to elevate the way you live. Schedule your private showing today for this exceptional property!

1016 Huffines Blvd, Wylie

4209 Graford Ln, Wylie
$704,526
4 Beds ⋅ 4 Baths ⋅ 21435697 MLS
NEW! NEVER LIVED IN. Estimated completion March 2027. From the brick front porch to movie night with surround sound, this Magnolia II by Bloomfield Homes brings thoughtful upgrades to a two-story layout with 4 bedrooms, 3 full baths, a powder bath, and a 2-car garage in Lewis Ranch. Cedar garage doors, front uplighting, and an 8-foot front door give the entrance a distinctive finish. Glass French doors frame the study off the foyer, with formal dining across the entry and the main living spaces beyond. A wood-burning fireplace rises to the ceiling in tile, finished with a cedar mantel and gas starter. Upgraded tile flooring carries the design through the shared areas. The Deluxe Kitchen features a Professional appliance package with a gas cooktop and gas oven, complemented by an upgraded backsplash, faucet, and under-cabinet lighting. Soft-close cabinet doors and drawers add a useful everyday detail, with granite and quartz among the home's countertop selections. Breakfast sits beside the covered patio, keeping casual dining and outdoor seating close. The primary suite occupies the rear of the first floor, with separate vanities, a deck-mounted soaking tub, a separate shower, and a walk-in closet. A mud room and nearby laundry keep practical spaces convenient. The second floor gives the entertainment rooms their own setting: a game room opens to a separate media room equipped with surround sound. All 3 secondary bedrooms and 2 full baths are also on this level. The oversized interior homesite offers a covered rear patio with a gas grill connection and rear floodlights. Blinds, gutters, Z-Wave switches, and a dedicated freezer outlet round out the included features. Visit the Bloomfield Homes model at Lewis Ranch today to see what sets this Magnolia II apart! *Photos are a representation of finished product. Materials will vary.*

4209 Graford Ln, Wylie

1204 Braddock Way, Wylie
$815,000
5 Beds ⋅ 4 Baths ⋅ 21430789 MLS
Welcome to 1204 Braddock Way, where personality meets peace of mind! This 5-bedroom, 3.5-bath Wylie home offers 4,098 sq ft of space that feels anything but ordinary, plus a backyard that truly steals the show. Picture lazy afternoons on the pool’s sundeck with the fountains splashing, dinner under the covered pavilion, and room to roam on the generous lawn. Evenings out here feel like a weekend getaway without leaving home. Inside, moody tones, statement lighting, and layered textures set a sophisticated mood. The soaring living room centers on a dramatic slate fireplace wall, and the kitchen’s generous island keeps everyone connected. A dedicated study and formal dining add flexibility downstairs. Escape to the primary suite, where boutique hotel vibes meet everyday comfort. The spa-like bath, renovated in 2022, features separate vanities, a walk-in shower with dual shower heads, a separate soaking tub, a bidet, and a walk-in closet. Upstairs, a game room and a separate media room, refreshed with new flooring in 2024, are ready for movie nights, game days, and sleepovers, with a soundproofed stair wall to keep the fun contained. Peace of mind is built in: F5-rated storm shelter bolted to the foundation, whole-home Generac generator, 2025 roof, new windows in much of the home, HVAC replaced within 2 years, tankless water heater, whole-home water filtration, and a second electrical panel. The upstairs bath was renovated in 2024 and the half bath in 2025. Outside, enjoy 2025 exterior paint, French drains, a new cedar fence in 2025, and insulated custom garage doors with new motors. Smart thermostat, smart lock, and irrigation are all controlled from your phone. All of this sits minutes from the shops and restaurants of downtown Wylie and close to schools. Homes with this much character and care don’t come along often.

1204 Braddock Way, Wylie

1805 Emerald Vista Blvd, Wylie
$585,000
4 Beds ⋅ 3 Baths ⋅ 21433932 MLS
Exceptional Comfort, Thoughtful Upgrades & Modern Convenience in Emerald Vista! Welcome to 1805 Emerald Vista Blvd, where timeless design meets modern functionality! This beautifully appointed two-story home offers 4 bedrooms, 2.5 bathrooms, 2,822 square feet of inviting living space, and a spacious 3-car garage. Step inside to discover an open-concept floor plan featuring beautiful wood flooring, a cozy fireplace, dedicated home office, and an upstairs game room. The inviting living room features concealed electrical wiring for a seamless, wall-mounted television setup. The beautifully designed kitchen is the heart of the home, showcasing granite countertops, stainless steel appliances, generous pantry space, soft closing cabinetry, and elegant over- and under-cabinet lighting. A whole-home water softener and kitchen reverse osmosis drinking water system add everyday convenience. Enjoy elevated comfort with motorized window shades in the primary bedroom, dining room, and living room. Additional shades in the office and game room along with blackout shades in three upstairs bedrooms, provide privacy and light control throughout. Major improvements offer added value and peace of mind, including a NEW ROOF AND GUTTERS (May 2025), NEW ELECTRICAL BREAKER PANEL (July 2026), garage wiring for electric vehicle charging, and security cameras positioned at both the front and rear of the home. Step outside to your own backyard retreat! The expansive stamped concrete patio creates a beautiful setting for outdoor entertaining, weekend gatherings, or simply enjoying a peaceful evening outdoors. The spacious, fully fenced backyard features enhanced landscaping, added trees, and a 10' x 10' storage shed for added convenience. A dedicated fenced pet area with dog-door access provides a thoughtfully designed space for four-legged companions. The spacious 3-car garage features convenient overhead storage racks, providing additional room for seasonal items and everyday essentials.

1805 Emerald Vista Blvd, Wylie

4205 Graford Ln, Wylie
$649,000
4 Beds ⋅ 3 Baths ⋅ 21434587 MLS
NEW! NEVER LIVED IN. Estimated completion February 2027. A circular foyer gives Bloomfield Homes’ Carolina IV a memorable introduction, opening to a two-story design with 4 bedrooms, 3 full baths and a 2-car garage on an interior homesite in Lewis Ranch. Glass French doors frame the study just off the entry, and a separate dining room leaves room for a longer table and slower dinners. Wood flooring leads into the shared living spaces, where high-rising ceilings and a stone-to-ceiling fireplace create a dramatic backdrop. A cedar mantel and gas starter finish the fireplace, while vertical railing brings definition to the stairs. The Deluxe Kitchen connects to the family room across a breakfast bar, keeping conversation close as meals come together. Quartz countertops, soft-close cabinets and drawers, under-cabinet lighting, a gas cooktop and an electric oven make up the kitchen’s upgraded setup. The adjoining breakfast area includes a window seat and opens to a covered patio with a ceiling fan and gas drop. Coffee in the shade or dinner off the grill can become part of the daily routine. Three bedrooms are on the main floor, including a rear primary suite with a window seat, dual sinks, a deck-mounted soaking tub, separate shower and walk-in closet. The secondary bedrooms share a full bath with separate vanity and bathing areas. The upper level brings the fourth bedroom and third full bath together with a game room and separate media room equipped with surround sound. A brick-covered front porch, upgraded 8-foot front door, cedar garage doors and exterior lighting complete the arrival. Visit Bloomfield Homes at Lewis Ranch today to discover the Carolina IV! *Photos are a representation of finished product. Materials will vary.*

4205 Graford Ln, Wylie

1103 Arthurs Ct, Wylie
$409,500
4 Beds ⋅ 2 Baths ⋅ 21423710 MLS
Beautifully designed DR Horton home in a quiet, tucked-away neighborhood within highly sought-after Wylie ISD, with convenient walkable access to all grades K-12. With minimal through traffic, this community offers both peace and convenience. Thoughtfully designed for comfortable living, this spacious floor plan features 4 bedrooms and 2 baths, with all primary living areas located on the first floor. The open-concept family room and kitchen create an inviting gathering space, while the upstairs bonus room above the garage offers endless possibilities as a media room, game room, home office, gym, or private retreat. The split-bedroom arrangement provides privacy for the primary suite, which features a garden tub, separate shower, dual vanities, and a large walk-in closet. With 3 living areas and 2 dining spaces, you'll enjoy exceptional flexibility. One dining area can easily serve as a home office, study, or hobby room. A cozy wood-burning fireplace anchors the family room, while the kitchen is designed with both functionality and entertaining in mind. Features include an island, smooth surface cooktop, electric oven, microwave, dishwasher, pantry, abundant counter space, and a sunny breakfast nook. Flooring throughout the first floor consists of hardwoods and durable commercial-grade luxury vinyl plank, with ceramic tile in wet areas. Carpet is limited to the staircase and upstairs bonus room, making upkeep easy. Step outside to the spacious covered patio, perfect for relaxing, dining, and entertaining year-round. An electrical outlet is already in place for a future hot tub, allowing you to create your own backyard oasis. Offering flexible living spaces, quality finishes, sought-after schools, and a peaceful neighborhood setting, this home combines comfort, functionality, and lifestyle in one exceptional package.

1103 Arthurs Ct, Wylie

1331 Spirit Tree Trl, Wylie
$519,900
4 Beds ⋅ 3 Baths ⋅ 21412806 MLS
Welcome to 1331 Spirit Tree Trail, located in the highly sought-after, award-winning Inspiration community near Lake Lavon! Built in 2021, this beautiful two-story home offers 4 spacious bedrooms, 3 full bathrooms, and approximately 2,941 square feet of thoughtfully designed living space. The versatile floor plan features a private downstairs primary suite, dedicated home office, and spacious upstairs game room, offering flexibility for work, relaxation, and entertaining. The inviting living area features a cozy fireplace, while the kitchen showcases beautiful granite countertops and plenty of space for gathering. Step outside to the covered patio, perfect for morning coffee, outdoor dining, or relaxing evenings. An oversized 2.5-car garage provides valuable additional storage space! Beyond the home, experience resort-style living with Inspiration's incredible amenities, including multiple pools, a 350-foot lazy river, a two-story fitness center, clubhouse overlooking Lake Lavon, pickleball courts, playgrounds, dog parks, putting green, stocked fishing ponds, and scenic walking and biking trails with access to the Trinity Trail. Enjoy the perfect combination of comfortable living, exceptional amenities, and an active outdoor lifestyle. This is more than a home—it's a lifestyle! Don't miss your opportunity to make it yours! *Solar panels will be paid off at close buy seller* *Refrigerator conveys with the home*

1331 Spirit Tree Trl, Wylie

6994 Dove Creek Dr, Wylie
$575,000
3 Beds ⋅ 2 Baths ⋅ 21428709 MLS
Discover this enchanting one-story residence in Wylie, where luxury and practicality converge on a sprawling 1.28-acre lot. Featuring 3 elegantly appointed bedrooms, 2 baths, and a spacious 2-car garage, this property has truly been well cared for and has over $90,000 in updates in the last five years. New owners will enjoy the perk of being outside city limits while being close to nearby Wylie, Murphy & Sachse conveniences. As you enter, be greeted by a warm and inviting living space featuring luxury vinyl plank flooring that extends throughout the home, offering both style and durability. The open-concept layout seamlessly combines the kitchen and living areas, making it perfect for entertaining. The modern kitchen, equipped with stainless steel appliances, granite countertops, and ample cabinetry, opens directly onto the living room, ensuring that the cook never misses out on the conversation. Gaze out through large windows to a stunning backyard oasis. This space is more than just a backyard; it's a retreat boasting a newly resurfaced sparkling swimming pool that invites relaxation and leisure. Surrounding the pool is an expanse of lush grounds, perfect for outdoor gatherings and embracing the tranquility of nature. For those with hobbies or needing boat, trailer or rv storage, this property features a magnificent 1080 square foot workshop along with an additional 360 square foot hobby workshop, ideal for projects or a business venture. The property also includes a green house with ample space nearby to grow fruits and vegetables. Situated with convenient access to shopping, dining, and highways, this location combines idyllic rural vibes with modern conveniences. This property is a rare find and presents a unique opportunity to live graciously in an expanding and sought-after community. Don't miss your chance to own a piece of Wylie's coveted lifestyle with room to grow, work, and play.

6994 Dove Creek Dr, Wylie

4211 Graford Ln, Wylie
$775,000
5 Beds ⋅ 5 Baths ⋅ 21433242 MLS
NEW! NEVER LIVED IN. Estimated completion February 2027. Bloomfield Homes’ Bellflower IV takes a generous approach to space, pairing 2 primary suites with 5 bedrooms, 4 full baths, a powder bath and a deep 2-car garage on an oversized interior homesite in Lewis Ranch. The main-floor suite sits at the rear, while the second suite occupies its own upper-level wing with 2 walk-in closets and a private bath. A stone-to-ceiling wood-burning fireplace with a gas starter and cedar mantel gives the family room a dramatic focal point. Wood flooring adds richness to the main living areas, and glass French doors enclose the study near the entry. Formal dining and a separate breakfast area give meals more than one setting. The Deluxe Kitchen features upgraded quartz, painted cabinets with hardware and soft-close doors and drawers, plus pendant and under-cabinet lighting. A 5-burner gas cooktop, double ovens and an upgraded faucet round out a workspace centered on an island. The main-floor primary bath includes separate vanities, a deck-mounted soaking tub, separate shower and a large walk-in closet. Another bedroom and full bath are near the front of the home. The upper floor adds 2 more bedrooms, a shared bath, game room and media room with 5.1 surround sound. Upgraded carpet and bath tile carry the finish selections beyond the main living spaces. A mud cubby at the utility room helps keep daily essentials organized. The covered patio includes a ceiling fan and gas drop, while a brick front porch, 8-foot entry door, cedar garage doors and exterior lighting create a distinctive arrival. Visit Bloomfield Homes at Lewis Ranch to discover the Bellflower IV today! *Photos are a representation of finished product. Materials will vary.*

4211 Graford Ln, Wylie

Start Your Search

Listings provided by North Texas Real Estate Information Systems (NTREIS). Listing data has been deemed reliable but is not guaranteed to be accurate by the MLS.

Last updated:

How much is your home worth?

Get instant property value now!