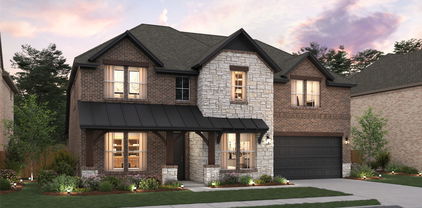
Wylie Homes with Cul-De-Sac Lot description

Wylie Homes with Cul-De-Sac Lot description

Welcome to Wylie, a charming city located in the state of Texas! Known for its friendly community and picturesque landscapes, Wylie is a wonderful place to call home.

Situated in Collin County, Wylie offers a perfect blend of suburban living and convenient access to the bustling city of Dallas. With a population of around 50,000 residents, this city provides a tight-knit community atmosphere where neighbors become friends and families thrive.

If you're in search of a home with a cul-de-sac lot, Wylie has plenty to offer. Cul-de-sacs are a popular choice for families seeking a safe and peaceful environment for their children to play. These homes are often situated on spacious lots, providing ample room for outdoor activities and gatherings.

Living in a cul-de-sac offers numerous advantages, including reduced traffic, enhanced privacy, and a sense of community. It's an ideal setting for those who value tranquility and a close-knit neighborhood atmosphere.

In addition to its desirable cul-de-sac homes, Wylie boasts excellent schools, beautiful parks, and a variety of recreational activities. Residents can enjoy exploring the nearby Lake Lavon, participating in community events, and taking advantage of the city's vibrant downtown area.

Whether you're a growing family, a young professional, or a retiree looking for a peaceful retreat, Wylie has something to offer everyone. Come and discover the charm and warmth of this delightful city and find your perfect home with a cul-de-sac lot in Wylie, Texas.

Newest Wylie Homes with Cul-De-Sac Lot description

4209 Graford Ln, Wylie
$704,526
4 Beds ⋅ 4 Baths ⋅ 21435697 MLS
NEW! NEVER LIVED IN. Estimated completion March 2027. From the brick front porch to movie night with surround sound, this Magnolia II by Bloomfield Homes brings thoughtful upgrades to a two-story layout with 4 bedrooms, 3 full baths, a powder bath, and a 2-car garage in Lewis Ranch. Cedar garage doors, front uplighting, and an 8-foot front door give the entrance a distinctive finish. Glass French doors frame the study off the foyer, with formal dining across the entry and the main living spaces beyond. A wood-burning fireplace rises to the ceiling in tile, finished with a cedar mantel and gas starter. Upgraded tile flooring carries the design through the shared areas. The Deluxe Kitchen features a Professional appliance package with a gas cooktop and gas oven, complemented by an upgraded backsplash, faucet, and under-cabinet lighting. Soft-close cabinet doors and drawers add a useful everyday detail, with granite and quartz among the home's countertop selections. Breakfast sits beside the covered patio, keeping casual dining and outdoor seating close. The primary suite occupies the rear of the first floor, with separate vanities, a deck-mounted soaking tub, a separate shower, and a walk-in closet. A mud room and nearby laundry keep practical spaces convenient. The second floor gives the entertainment rooms their own setting: a game room opens to a separate media room equipped with surround sound. All 3 secondary bedrooms and 2 full baths are also on this level. The oversized interior homesite offers a covered rear patio with a gas grill connection and rear floodlights. Blinds, gutters, Z-Wave switches, and a dedicated freezer outlet round out the included features. Visit the Bloomfield Homes model at Lewis Ranch today to see what sets this Magnolia II apart! *Photos are a representation of finished product. Materials will vary.*

4209 Graford Ln, Wylie

26 Lago Vista W, Wylie
$725,000
4 Beds ⋅ 3 Baths ⋅ 21373215 MLS
Set on almost an acre, this cul-de-sac lot overlooking a pond is in the gated, guard-staffed Seis Lagos community just south of Lucas. The 4-bedroom, 3-bath, 3,458 sq ft traditional home couples rock-solid construction with recent updates. The kitchen, primary bath, second bathroom, and laundry were renovated in 2022 and now feature quartz countertops. The kitchen also received a new backsplash & KitchenAid appliances. Inside, find the living room with cathedral ceilings and a raised-hearth wood-burning fireplace, a sunroom and an open dining room. The main-level primary suite offers his-and-her closets, dual sinks, a garden tub, and separate shower all updated in 2022. Two more bedrooms and an office are also downstairs. A game room with a huge closet for storage and fourth bedroom with full bath are upstairs. Outside: covered patio, rain gutters, mature landscaping, pond views, and an oversized, fully insulated 3-car garage featuring a dedicated workshop space with a sink, ideal for hobbies, projects, or extra storage. Up in the attic there is additional decked floorspace for even more storage. This isn't a spec-built house. The original owner was an engineer who oversaw the build himself, and he didn't cut corners. The foundation was beefed up beyond code, be sure to check out the specs in the plans on the breakfast bar. He also spent extra to get straight studs for framing and 2x12's for floor joists. He has always had a 50 year roof, which was replaced after the notorious hailstorm of 2016. All 3 HVAC units have been fairly recently replaced (2019, 2025, 2026). The retaining walls have also been replaced with Pavestone Legacy Stone blocks. Seis Lagos amenities include a clubhouse, pool, fitness center, tennis courts, pickle ball, playground, fishing, and family activities, all behind a guarded gate. Zoned to Lovejoy ISD (Hart Elementary, Willow Springs Middle, Lovejoy High). *Pool Table to convey with property.

26 Lago Vista W, Wylie

302 Highland Valley Ct, Wylie
$559,900
5 Beds ⋅ 4 Baths ⋅ 21364684 MLS
Step into luxury and discover exceptional curb appeal in this beautifully maintained Woodbridge home featuring a three car garage and thoughtfully designed living spaces. The grand entry welcomes you with a sweeping staircase, arched windows in the formal dining room, and beautiful hardwood flooring that continues through the entry, dining room, hallways, primary suite, upstairs office or bedroom, and family room. The oversized family room is highlighted by a stunning brick fireplace, ceiling fan, and wall of windows overlooking the landscaped backyard. The open-concept kitchen offers abundant cabinetry and countertop space, granite countertops, tile backsplash, island, breakfast bar, pantry, and a spacious breakfast area perfect for everyday living and entertaining. The oversized primary suite features a luxurious bath with a jetted tub, separate shower, dual sinks, sit-down vanity, and large walk-in closet. Upstairs, enjoy an oversized game room with French doors, ideal for movie nights, plus access to a covered balcony. Four spacious guest bedrooms provide plenty of room for family and guests, including an upstairs junior suite with private bathroom and double closets. The beautifully landscaped backyard is designed for relaxing and entertaining with flagstone and an oversized pergola. Located in the desirable Woodbridge planned community, residents enjoy access to a golf course, clubhouse with full-service restaurant, pools, parks, trails, and more.

302 Highland Valley Ct, Wylie

Start Your Search

Listings provided by North Texas Real Estate Information Systems (NTREIS). Listing data has been deemed reliable but is not guaranteed to be accurate by the MLS.

Last updated:

How much is your home worth?

Get instant property value now!