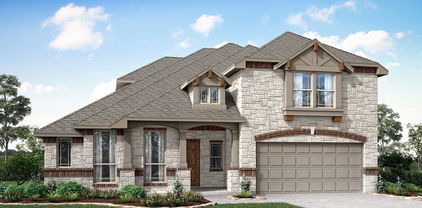
Wylie Homes with Sprinkler System-Yard Lot description

Wylie Homes with Sprinkler System-Yard Lot description

Welcome to Wylie, Texas – a charming city that beautifully blends small-town warmth with modern conveniences. Nestled in the heart of Collin County, Wylie is renowned for its vibrant community spirit, excellent schools, and a plethora of recreational opportunities. With its close proximity to the bustling cities of Dallas and Plano, Wylie offers residents the perfect balance of suburban tranquility and urban accessibility.

As you explore the real estate options in Wylie, you’ll find a variety of homes that cater to diverse lifestyles and preferences. One standout feature that many homes boast is a well-maintained sprinkler system, ensuring lush, green lawns year-round. Imagine stepping out into your yard, where the vibrant colors of blooming flowers and healthy grass greet you, all thanks to an efficient irrigation system that takes the hassle out of yard maintenance.

The homes with sprinkler systems in Wylie are perfect for families who value outdoor living. These properties often come with spacious lots, providing ample room for children to play, pets to roam, and gatherings with friends and family. Whether you’re hosting a summer barbecue or enjoying a quiet evening under the stars, a beautifully landscaped yard enhances your outdoor experience.

Wylie’s welcoming atmosphere, combined with its commitment to preserving green spaces and parks, makes it an ideal place to call home. With homes featuring sprinkler systems, you can enjoy the beauty of nature without the stress of upkeep. Discover your dream home in Wylie today, where community and comfort intertwine seamlessly!

Newest Wylie Homes with Sprinkler System-Yard Lot description

1016 Huffines Blvd, Wylie
$729,999
4 Beds ⋅ 3 Baths ⋅ 21436346 MLS
Welcome to this exceptional residence in the prestigious Inspiration community of Wylie, where sophisticated design, expansive living spaces, and an elevated lifestyle come together. From the moment you enter, you’ll be captivated by the soaring ceilings, oversized upgraded windows that fill the home with abundant natural light, and beautifully appointed finishes that create an elegant yet inviting atmosphere. Designed for both refined everyday living and effortless entertaining, this impressive home offers expansive living areas, an open-concept layout, and thoughtfully designed spaces that provide exceptional flexibility. The spacious kitchen serves as the heart of the home, offering an inviting setting for entertaining, gathering, and creating lasting memories. With two generous living areas, there is plenty of room to relax, host guests, or accommodate evolving lifestyle needs. The versatile floor plan also offers the potential to create an additional fifth bedroom, subject to buyer preferences and modifications. Upstairs, retreat to your private media room, an ideal setting for cinematic movie nights, game days, or unforgettable evenings with family and friends. Beyond the home, discover the exceptional lifestyle that makes Inspiration one of Wylie's desirable master-planned communities. Enjoy resort-style amenities, including a sparkling swimming pool, splash pad, elegant clubhouse, scenic walking trails, playgrounds, and basketball and tennis courts. Whether you're enjoying a relaxing afternoon, staying active, or connecting with neighbors, this community offers something for everyone. Conveniently located near highly regarded schools, shopping, dining, and everyday conveniences, with easy access to surrounding destinations, this home delivers an outstanding combination of luxury, comfort, convenience, and lifestyle. This is an opportunity to elevate the way you live. Schedule your private showing today for this exceptional property!

1016 Huffines Blvd, Wylie

4209 Graford Ln, Wylie
$704,526
4 Beds ⋅ 4 Baths ⋅ 21435697 MLS
NEW! NEVER LIVED IN. Estimated completion March 2027. From the brick front porch to movie night with surround sound, this Magnolia II by Bloomfield Homes brings thoughtful upgrades to a two-story layout with 4 bedrooms, 3 full baths, a powder bath, and a 2-car garage in Lewis Ranch. Cedar garage doors, front uplighting, and an 8-foot front door give the entrance a distinctive finish. Glass French doors frame the study off the foyer, with formal dining across the entry and the main living spaces beyond. A wood-burning fireplace rises to the ceiling in tile, finished with a cedar mantel and gas starter. Upgraded tile flooring carries the design through the shared areas. The Deluxe Kitchen features a Professional appliance package with a gas cooktop and gas oven, complemented by an upgraded backsplash, faucet, and under-cabinet lighting. Soft-close cabinet doors and drawers add a useful everyday detail, with granite and quartz among the home's countertop selections. Breakfast sits beside the covered patio, keeping casual dining and outdoor seating close. The primary suite occupies the rear of the first floor, with separate vanities, a deck-mounted soaking tub, a separate shower, and a walk-in closet. A mud room and nearby laundry keep practical spaces convenient. The second floor gives the entertainment rooms their own setting: a game room opens to a separate media room equipped with surround sound. All 3 secondary bedrooms and 2 full baths are also on this level. The oversized interior homesite offers a covered rear patio with a gas grill connection and rear floodlights. Blinds, gutters, Z-Wave switches, and a dedicated freezer outlet round out the included features. Visit the Bloomfield Homes model at Lewis Ranch today to see what sets this Magnolia II apart! *Photos are a representation of finished product. Materials will vary.*

4209 Graford Ln, Wylie

1204 Braddock Way, Wylie
$815,000
5 Beds ⋅ 4 Baths ⋅ 21430789 MLS
Welcome to 1204 Braddock Way, where personality meets peace of mind! This 5-bedroom, 3.5-bath Wylie home offers 4,098 sq ft of space that feels anything but ordinary, plus a backyard that truly steals the show. Picture lazy afternoons on the pool’s sundeck with the fountains splashing, dinner under the covered pavilion, and room to roam on the generous lawn. Evenings out here feel like a weekend getaway without leaving home. Inside, moody tones, statement lighting, and layered textures set a sophisticated mood. The soaring living room centers on a dramatic slate fireplace wall, and the kitchen’s generous island keeps everyone connected. A dedicated study and formal dining add flexibility downstairs. Escape to the primary suite, where boutique hotel vibes meet everyday comfort. The spa-like bath, renovated in 2022, features separate vanities, a walk-in shower with dual shower heads, a separate soaking tub, a bidet, and a walk-in closet. Upstairs, a game room and a separate media room, refreshed with new flooring in 2024, are ready for movie nights, game days, and sleepovers, with a soundproofed stair wall to keep the fun contained. Peace of mind is built in: F5-rated storm shelter bolted to the foundation, whole-home Generac generator, 2025 roof, new windows in much of the home, HVAC replaced within 2 years, tankless water heater, whole-home water filtration, and a second electrical panel. The upstairs bath was renovated in 2024 and the half bath in 2025. Outside, enjoy 2025 exterior paint, French drains, a new cedar fence in 2025, and insulated custom garage doors with new motors. Smart thermostat, smart lock, and irrigation are all controlled from your phone. All of this sits minutes from the shops and restaurants of downtown Wylie and close to schools. Homes with this much character and care don’t come along often.

1204 Braddock Way, Wylie

4205 Graford Ln, Wylie
$649,000
4 Beds ⋅ 3 Baths ⋅ 21434587 MLS
NEW! NEVER LIVED IN. Estimated completion February 2027. A circular foyer gives Bloomfield Homes’ Carolina IV a memorable introduction, opening to a two-story design with 4 bedrooms, 3 full baths and a 2-car garage on an interior homesite in Lewis Ranch. Glass French doors frame the study just off the entry, and a separate dining room leaves room for a longer table and slower dinners. Wood flooring leads into the shared living spaces, where high-rising ceilings and a stone-to-ceiling fireplace create a dramatic backdrop. A cedar mantel and gas starter finish the fireplace, while vertical railing brings definition to the stairs. The Deluxe Kitchen connects to the family room across a breakfast bar, keeping conversation close as meals come together. Quartz countertops, soft-close cabinets and drawers, under-cabinet lighting, a gas cooktop and an electric oven make up the kitchen’s upgraded setup. The adjoining breakfast area includes a window seat and opens to a covered patio with a ceiling fan and gas drop. Coffee in the shade or dinner off the grill can become part of the daily routine. Three bedrooms are on the main floor, including a rear primary suite with a window seat, dual sinks, a deck-mounted soaking tub, separate shower and walk-in closet. The secondary bedrooms share a full bath with separate vanity and bathing areas. The upper level brings the fourth bedroom and third full bath together with a game room and separate media room equipped with surround sound. A brick-covered front porch, upgraded 8-foot front door, cedar garage doors and exterior lighting complete the arrival. Visit Bloomfield Homes at Lewis Ranch today to discover the Carolina IV! *Photos are a representation of finished product. Materials will vary.*

4205 Graford Ln, Wylie

1103 Arthurs Ct, Wylie
$409,500
4 Beds ⋅ 2 Baths ⋅ 21423710 MLS
Beautifully designed DR Horton home in a quiet, tucked-away neighborhood within highly sought-after Wylie ISD, with convenient walkable access to all grades K-12. With minimal through traffic, this community offers both peace and convenience. Thoughtfully designed for comfortable living, this spacious floor plan features 4 bedrooms and 2 baths, with all primary living areas located on the first floor. The open-concept family room and kitchen create an inviting gathering space, while the upstairs bonus room above the garage offers endless possibilities as a media room, game room, home office, gym, or private retreat. The split-bedroom arrangement provides privacy for the primary suite, which features a garden tub, separate shower, dual vanities, and a large walk-in closet. With 3 living areas and 2 dining spaces, you'll enjoy exceptional flexibility. One dining area can easily serve as a home office, study, or hobby room. A cozy wood-burning fireplace anchors the family room, while the kitchen is designed with both functionality and entertaining in mind. Features include an island, smooth surface cooktop, electric oven, microwave, dishwasher, pantry, abundant counter space, and a sunny breakfast nook. Flooring throughout the first floor consists of hardwoods and durable commercial-grade luxury vinyl plank, with ceramic tile in wet areas. Carpet is limited to the staircase and upstairs bonus room, making upkeep easy. Step outside to the spacious covered patio, perfect for relaxing, dining, and entertaining year-round. An electrical outlet is already in place for a future hot tub, allowing you to create your own backyard oasis. Offering flexible living spaces, quality finishes, sought-after schools, and a peaceful neighborhood setting, this home combines comfort, functionality, and lifestyle in one exceptional package.

1103 Arthurs Ct, Wylie

6994 Dove Creek Dr, Wylie
$575,000
3 Beds ⋅ 2 Baths ⋅ 21428709 MLS
Discover this enchanting one-story residence in Wylie, where luxury and practicality converge on a sprawling 1.28-acre lot. Featuring 3 elegantly appointed bedrooms, 2 baths, and a spacious 2-car garage, this property has truly been well cared for and has over $90,000 in updates in the last five years. New owners will enjoy the perk of being outside city limits while being close to nearby Wylie, Murphy & Sachse conveniences. As you enter, be greeted by a warm and inviting living space featuring luxury vinyl plank flooring that extends throughout the home, offering both style and durability. The open-concept layout seamlessly combines the kitchen and living areas, making it perfect for entertaining. The modern kitchen, equipped with stainless steel appliances, granite countertops, and ample cabinetry, opens directly onto the living room, ensuring that the cook never misses out on the conversation. Gaze out through large windows to a stunning backyard oasis. This space is more than just a backyard; it's a retreat boasting a newly resurfaced sparkling swimming pool that invites relaxation and leisure. Surrounding the pool is an expanse of lush grounds, perfect for outdoor gatherings and embracing the tranquility of nature. For those with hobbies or needing boat, trailer or rv storage, this property features a magnificent 1080 square foot workshop along with an additional 360 square foot hobby workshop, ideal for projects or a business venture. The property also includes a green house with ample space nearby to grow fruits and vegetables. Situated with convenient access to shopping, dining, and highways, this location combines idyllic rural vibes with modern conveniences. This property is a rare find and presents a unique opportunity to live graciously in an expanding and sought-after community. Don't miss your chance to own a piece of Wylie's coveted lifestyle with room to grow, work, and play.

6994 Dove Creek Dr, Wylie

4211 Graford Ln, Wylie
$775,000
5 Beds ⋅ 5 Baths ⋅ 21433242 MLS
NEW! NEVER LIVED IN. Estimated completion February 2027. Bloomfield Homes’ Bellflower IV takes a generous approach to space, pairing 2 primary suites with 5 bedrooms, 4 full baths, a powder bath and a deep 2-car garage on an oversized interior homesite in Lewis Ranch. The main-floor suite sits at the rear, while the second suite occupies its own upper-level wing with 2 walk-in closets and a private bath. A stone-to-ceiling wood-burning fireplace with a gas starter and cedar mantel gives the family room a dramatic focal point. Wood flooring adds richness to the main living areas, and glass French doors enclose the study near the entry. Formal dining and a separate breakfast area give meals more than one setting. The Deluxe Kitchen features upgraded quartz, painted cabinets with hardware and soft-close doors and drawers, plus pendant and under-cabinet lighting. A 5-burner gas cooktop, double ovens and an upgraded faucet round out a workspace centered on an island. The main-floor primary bath includes separate vanities, a deck-mounted soaking tub, separate shower and a large walk-in closet. Another bedroom and full bath are near the front of the home. The upper floor adds 2 more bedrooms, a shared bath, game room and media room with 5.1 surround sound. Upgraded carpet and bath tile carry the finish selections beyond the main living spaces. A mud cubby at the utility room helps keep daily essentials organized. The covered patio includes a ceiling fan and gas drop, while a brick front porch, 8-foot entry door, cedar garage doors and exterior lighting create a distinctive arrival. Visit Bloomfield Homes at Lewis Ranch to discover the Bellflower IV today! *Photos are a representation of finished product. Materials will vary.*

4211 Graford Ln, Wylie

2006 Fairway Bend Dr, Wylie
$650,000
4 Beds ⋅ 4 Baths ⋅ 21423120 MLS
**OPEN SAT 11-2 & SUN 1-3, Nov 14-15th!**Truly a RARE FIND Just Hit the Market! Exquisite, Stunning 3,875 SqFt David Weekley 2-Story Home on Oversized Private .36 Acre Lot in Woodbridge Championship Golf Course Community! Exceptional Wylie ISD Schools & Cheri Cox Elementary inside the neighborhood! This Beauty is LOADED w-Modern High Quality Updates & Renovations boasting a gorgeous 16x28' Four Season Sunroom & 4th living space w-Cathedral Ceiling, extended granite buffet-counter, fridge, gas 2-burner stove, storage, split HVAC system...Incredible Natural Light & Views Open to your Dream Backyard w-Outdoor Kitchen-BBQ-Pergola plus 2 extended Patios & custom landscaping! Perfect for enjoying or entertaining year round! Great Curb Appeal w-upgraded front Brick-Stone Elevation w-Lush Landscaping & Covered Front Porch*Gorgeous Wood-Look Porcelain Tile thru 1st floor*Four Split Bedrooms (Primary Suite Down), 3.5 Bathrooms, Large Home Office-Study, Formal Dining w-Custom Built-In, Spacious Updated Kitchen-w-Quartz C-Tops, oversized Island, Cabinetry galore & SS Appliances*Family Room w-Gas Fireplace w-white Stacked Stone & Hearth! Private downstairs Primary Suite is exquisitely renovated w-modern features, Custom Closet System, Porcelain marble-look Floors, walk-in Frameless Shower & Garden Tub, recessed & updated Lighting, Fixtures, Quartz Vanities! Ascend Upstairs via Iron-Spindled Staircase to 3 Split Bedrooms+2 Full Bathrooms plus both a Loft-Game Room and Media Room (current Home Gym)! Renovations & Updates include: New Roof (2025), Water softener (2025), Kitchen renovation (2024), Porcelain Tile Floors throughout 1st level (2024) Interior Paint (2024), Patio-Sunroom enclosure w-split AC-Heater (2022), Master Bathroom Renovation (2020), Extensive Crown Moldings & Window Frames (2021), Shed, Gazebo & Outdoor Kitchen (2017), Patio extension (2016), Driveway extension (2016), Full Sprinkler System, Foundation Drip Lines, more!

2006 Fairway Bend Dr, Wylie

203 Dove Haven Dr, Wylie
$574,900
4 Beds ⋅ 3 Baths ⋅ 21423119 MLS
This incredible, like-new home offers over 3,000 square feet of thoughtfully designed living space, loaded with amenities and ideally located near top-rated schools, shopping, and major freeways for an easy commute. From the moment you arrive, the gorgeous curb appeal makes a lasting impression. Inside, the open-concept floor plan is both functional and inviting. A grand entry with a tiered ceiling leads to a private home office, which can easily serve as a fifth bedroom. The elegant dining room is perfect for hosting gatherings, while the spacious family room features a charming fireplace and flows seamlessly into the chef’s dream kitchen. Enjoy a large center island with breakfast bar, walk-in pantry, abundant cabinetry, granite countertops, and stainless steel appliances. A secondary dining area with a butler’s pantry adds extra convenience for entertaining. The owner’s retreat is a true sanctuary, complete with a generously sized bedroom, cozy sitting area, and a spa-inspired ensuite bath with a walk-in closet. Three additional bedrooms offer ample space and storage, with access to well-appointed full baths. Upstairs, a versatile second living area makes an ideal game room, media space, or bonus room. Step outside to your expansive covered patio overlooking a beautifully landscaped, fenced backyard—perfect for relaxing or entertaining family and friends. Additional highlights include abundant storage, a spacious utility room, and an oversized two and a half car garage. This amenity-rich home truly has it all—don’t miss your opportunity to make it yours!

203 Dove Haven Dr, Wylie

501 Quail Creek Blvd, Wylie
$500,000
3 Beds ⋅ 2 Baths ⋅ 21425153 MLS
Have you seen all the inventory available, but waiting on the right one to show up? Here you go! Welcome to your retreat in Wylie's established, tree-lined Quail Hollow neighborhood! This beautifully updated, corner-lot home combines classic architectural character with modern luxury, and NO HOA. Step inside to an abundance of natural light, soaring skylights, crisp finishes with zero popcorn ceilings, and elegant picture-frame paneling. The spacious interior features a built-in wet bar for entertaining and Sunroom with a mounted TV overlooking an incredible backyard. On trend paint colors throughout, updated fixtures, crown moulding - and MORE! 3 bedrooms - 2 baths - Office or Formal dining space - 2 LAs * Outside, complete privacy as this lot dead-ends and backs-up to residential acreage, with a tree-lined alley for ultimate privacy behind you. The backyard is enclosed by an 8-foot board-on-board fence with an electric gate. Enjoy this resort-style oasis, featuring an expansive patio under a COVERED Pergola for year-round use, 2 built-in outdoor grills include a Rotisserie grill and a Kamado Joe, a custom regulation-size cornhole pit, a large built-in wood-burning fire pit, and the MAIN ATTRACTION - a freeform in-ground pool (approx 5.5' max depth) with a rock waterfall surrounded by rubber-surfaced decking. Your STAYCATION destination! Have pets? There's space in the side yard for them! Additional features include upgraded garage flooring with high-end Legacy Industrial Coating Polyurea Flake floors (not cheap epoxy), 2-car garage PLUS an attached 2-car carport, a 13'x8' workshop w-electricity-cabinets-counters, and an upgraded Level 3 high-impact roof and full gutter system with leaf guards installed December 2025. Located near top-rated Wylie ISD schools, Historic Downtown Wylie, dining, shopping, and major thoroughfares. Established homes in this condition, with this level of privacy and amenities on a premium lot, are a rare find in this area! DON'T MISS OUT!

501 Quail Creek Blvd, Wylie

Start Your Search

Listings provided by North Texas Real Estate Information Systems (NTREIS). Listing data has been deemed reliable but is not guaranteed to be accurate by the MLS.

Last updated:

How much is your home worth?

Get instant property value now!