Refine Search
Sort by
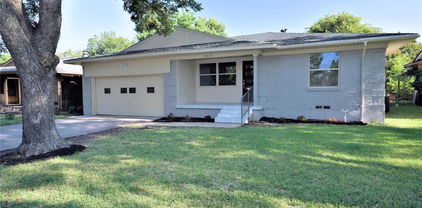
9006 Church Rd, Dallas
$699,000
3 Beds ⋅ 3 Baths ⋅ 21395190 MLS
Stunning Eco-Friendly Oasis in Lake Highlands Welcome to this beautifully updated, single-story gem in the highly sought-after Lake Highlands neighborhood. Zoned for the desirable Merriman Park Elementary, this home seamlessly blends modern energy efficiency with exceptional spaces for indoor and outdoor entertaining. Step inside to a spacious, flowing floor plan that features two distinct living areas and two dining areas, offering endless flexibility for hosting family and friends. At the heart of the home, a cozy fireplace anchors the main living space. The layout includes three generously sized bedrooms, two full bathrooms, and a convenient half-bath for guests. The backyard is your private retreat. Enjoy hot Texas summers in the sparkling pool, let your pets roam free in the dedicated dog run, and experience effortless indoor-outdoor flow. The exterior has been completely refreshed with brand-new windows and siding, boosting both curb appeal and efficiency. Unmatched Energy Independence: Say goodbye to high utility bills and grid outages. This property is fully equipped with a massive 14.4 kW Tesla Solar System paired with two Tesla Powerwall battery backups, providing sustainable, worry-free living year-round. Complete with a two-car garage, this walkable, commute-friendly home offers the perfect balance of a quiet neighborhood lifestyle and easy access to the rest of the city.

9006 Church Rd, Dallas

833 Rohan Dr, Richardson
$444,900
3 Beds ⋅ 3 Baths ⋅ 21398749 MLS
Move-in ready and beautifully designed, this stunning brick-and-stone townhome offers a light-filled interior, rich hardwood flooring, and a versatile floor plan. Step inside to the first level, where two generously sized bedrooms are separated by a full bathroom, creating excellent flexibility for guests, family, or the perfect setup for a private home office. An outdoor patio extends the living space and provides a relaxing spot to enjoy the outdoors. Upstairs, the home opens into an impressive main living level filled with natural light and enhanced by vaulted ceilings and rich wood flooring. The spacious living room opens directly to a private balcony, creating a seamless indoor-outdoor connection and a wonderful place to relax and get some fresh air. A dedicated dining area flows effortlessly into the chef-inspired kitchen featuring granite countertops, a large center island with seating, stainless steel appliances, abundant cabinetry, and a generous walk-in pantry. Also located on the second level is the private primary suite, offering a comfortable retreat with ample closet space and an ensuite bath complete with dual sinks and a deep soaking tub. A conveniently located utility room and half bath complete the main level, while the attached 2-car garage provides additional storage and everyday convenience. Located within a gated community and Richardson ISD, this beautifully maintained townhome combines style, space, and flexibility with easy access to shopping, dining, schools, US-75, and I-635. With spacious bedrooms, multiple options for a home office, inviting outdoor spaces, and a bright, open living level, this home is truly move-in ready and easy to love.

833 Rohan Dr, Richardson

10408 Vistadale Dr, Dallas
$555,000
3 Beds ⋅ 2 Baths ⋅ 21397339 MLS
MAJOR PRICE DECREASE $$ - IMMACULATE brick home in highly desirable Lake Highlands North has 2162 sq. ft., 3 BRs, 2 full baths, 2 living areas, 2 eating areas, 2-car garage, & parking for 6. Single-story home in sought-after Richardson ISD has been remodeled, and they left the charm. Large Dining Rm is great for entertaining or can be split with an office. Focal point of the Living Rm is the brick fireplace with gas logs & a hearth. The current Office has 10’ of cabinets on 2 sides with overhead cabinets and quartz countertops, or it can be a dry bar. Past the 17 feet of floor-to-ceiling windows & slider door is the huge Family Rm with 20’ of white built-in cabinets & shelves with room for the largest TV. Family Rm looks out to a 31’x12’ covered patio, side yard, & back door to garage & more parking. From the Family Rm thru the Utility Rm & Pantry is the pristine remodeled Kitchen with 5-burner gas cooktop, microwave, electric oven, dishwasher & white cabinets with quartz countertops. Galley-style Kitchen opens to the Breakfast Rm with cozy built-in corner seating & to the large Dining Rm. Primary BR has a ceiling fan, walk-in closet, & ensuite bath. Primary Bath has been remodeled with a double-sink vanity, quartz countertop, comfort-height toilet, handicap accessible shower w-bench & grab bars. Bedrooms 2 & 3 have ceiling fans, walk-in closets, windows, & open to 2nd Bathroom, which has a tub-shower combo. Luxury Vinyl Plank flooring runs throughout the home except tiled bathrooms. Covered patio (31’x12’) offers year-round enjoyment & morning sun. Always green synthetic turf is beside the big patio. The grassy 2nd backyard is great for kids & pets and can easily be gated. The door at the end of the covered patio with metal roof leads to a workroom (21’x9’) with storage & a sink. The oversized 2-car garage with a garage door opener & more storage space. Yes, there are 4 uncovered places to park other cars, RVs, & boats on all-weather cement accessed from the alley.

10408 Vistadale Dr, Dallas

3500 Roberts Ave, Dallas
$369,999
4 Beds ⋅ 3 Baths ⋅ 21400685 MLS
Sophisticated Luxury, Fully Remodeled & Minutes from Downtown Dallas! Experience elevated urban living in this beautifully transformed residence, where contemporary luxury and timeless elegance come together. Completely remodeled with a focus on quality, style, and modern comfort, this exceptional home showcases refined finishes, designer-inspired details, and a seamless flow throughout the living spaces. The thoughtfully redesigned interior offers an inviting atmosphere with modern fixtures, sophisticated finishes, and an elegant aesthetic that feels both luxurious and welcoming. The beautifully updated kitchen provides a stylish centerpiece for entertaining, while the renovated bathrooms deliver a polished, spa-inspired experience. Every space has been carefully refreshed to create a truly move-in-ready home with an elevated feel. Ideally positioned just minutes from Downtown Dallas, this property offers an exceptional combination of luxury, convenience, and urban accessibility. Enjoy quick access to downtown dining, entertainment, nightlife, major employment centers, cultural attractions, and major highways. Whether you're looking for a stylish primary residence or an impressive investment opportunity, this fully remodeled property delivers a distinctive Dallas lifestyle in a highly convenient location. ***Seller's Concessions Available***

3500 Roberts Ave, Dallas

330 Las Colinas Blvd E Unit 228, Irving
$220,000
1 Beds ⋅ 1 Baths ⋅ 21401357 MLS
Fully renovated in 2022 and overlooking the Mandalay Canal, this stylish one-bedroom residence at the Grand Treviso puts the very best of Las Colinas right outside your door. Step inside to a bright, open living area with wood-look plank flooring and crown molding, where a large sliding glass door frames peaceful, tree-lined canal views. The showpiece kitchen pairs crisp black shaker cabinetry with white veined countertops, a basketweave tile backsplash, stainless steel appliances, and a breakfast bar with pendant lighting. The adjoining dining area doubles beautifully as a home office. The primary suite features two large windows, a ceiling fan, and a spa-inspired bath with an oversized frameless glass shower, a generous vanity with abundant storage, and a walk-in closet. The refrigerator, washer, and dryer all convey with the home, and one assigned space in the gated garage is included. Life at the Grand Treviso feels like a resort every day. Enjoy 24-hour concierge service, a rooftop pool and spa with shaded cabanas, outdoor grills, a fireplace lounge, a fully equipped fitness center, a clubroom with kitchen and bar, a media lounge, a resident lounge, and a business center. HOA dues cover concierge service, full use of the amenities, building and grounds maintenance, management, and trash. Stroll along the Mandalay Canal and Lake Carolyn, meet friends for dinner on Water Street, or catch a show at Toyota Music Factory, all with DFW Airport and major highways just minutes away. This home will be move-in ready for its new owner this November. A complete renovation, canal views, and lock-and-leave ease at an exceptional value in the heart of Las Colinas. Schedule your private showing today.

330 Las Colinas Blvd E Unit 228, Irving

7514 Linwood Ave, Dallas
$1,349,000
4 Beds ⋅ 4 Baths ⋅ 21395048 MLS
Positioned on a rare, oversized lot in the coveted Lovers & Inwood corridor, 7514 Linwood Avenue pairs 3,486 square feet of refined living space with an expansive grassed backyard seldom found in this enclave. Meticulously enhanced since 2022, the residence presents a refreshed facade with redesigned landscaping and a fixed Marvin window above the entry. A statement chandelier, hardwood floors and custom lighting define the interiors. Living and dining spaces are anchored by a fireplace, while the open kitchen offers an oversized island, walk-in pantry, breakfast nook and wet bar. A custom four-panel Marvin sliding door with Low-E3 tempered glass opens to a covered, coated patio with fireplace and tongue-and-groove ceiling, overlooking grounds ready for a pool, sports court or bespoke outdoor design. The first floor also hosts a guest suite and a private office or flex room with new JELD-WEN Premium casement windows. Upstairs, the primary suite offers a spa bath with soaking tub, separate shower and vanities, and a walk-in closet with direct access to the laundry. Two secondary bedrooms and a media and game room with wet bar round out the second floor. Zoned HVAC with professional air balancing, a mud room, and a coated two-car garage floor complete the offering. Walk to Inwood Village and West Lovers Lane, minutes to SMU, Love Field, the Tollway, Downtown, Sudie Williams and premier private schools.

7514 Linwood Ave, Dallas

4133 Maison Rdg, Dallas
$685,000
3 Beds ⋅ 3 Baths ⋅ 21400443 MLS
Anchored by a timeless brick facade and sweeping rooftop views of Old Parkland, Uptown, and Downtown, this meticulously kept, single-family home offers private living at its finest. Built in 2022 by Crescent Estates Custom Homes, this residence pairs enduring curb appeal with thoughtful, contemporary design. Stepping in, you are welcomed by an abundance of windows and accompanying custom window treatments, high ceilings, and engineered hardwoods throughout that combine to create an airy and open environment. The oversized kitchen features stainless steel appliances, a gas cooktop, walk-in pantry, an island for gathering and a designated dining area to host. Seamlessly adjoined are your expansive living room and covered patio, the perfect place to grill and hang out, with the privacy of a board-on-board fence, turfed yard, and no back neighbor. Upstairs, the expansive primary suite is your personal sanctuary, complete with a generous custom closet, a walk-in shower, and a double vanity, all illuminated by an array of windows. On the same level, 2 additional, well-appointed bedrooms share a stylish full bathroom. The 3rd level greets you with your own private rooftop patio, complete with 360-degree views of the Dallas skyline, from the ageless architecture of Old Parkland to the stunning skyscrapers of Uptown and Downtown. Recent upgrades include: custom window treatments throughout, newer fridge, washer, and dryer, and turfing the entire yard. Designed for a low-maintenance lifestyle from the interior out, this home is as practical as it is beautiful. All of this is just moments away from Uptown, Downtown, the Medical District, and Love Field.

4133 Maison Rdg, Dallas

10314 Sherbrook Ln, Dallas
$1,149,000
4 Beds ⋅ 3 Baths ⋅ 21401527 MLS
Come tour this rare home in the heart of Dallas' private school corridor just blocks from ESD. Featuring all of what you love about the area, this home is on a large lot with majestic trees and plenty of yard around the heated pool and hot tub. The versatile open floorplan includes two spacious primary bedrooms with walkin closets and oak floors, and an open living area and kitchen with views to the beautiful heated pool. Thoughfully updated, you will enjoy the gas fireplace in the living area, a modern and spacious kitchen, well appointed primary bathroom, and beautiful hardwood floors. Spend your late summer evenings in the back yard around the bar in the covered patio. Handy? Crafty? Into gardeing? If so, you will enjoy the full sized shop attached to the garage, complete with separate door and electricity. And while the house is move-in ready, it's also a great value to add square footage and value. Buyers in this area know the good ones are hard to come by, so schedule your tour today!

10314 Sherbrook Ln, Dallas

4208 Spyglass Hill Ln, Irving
$799,000
3 Beds ⋅ 3 Baths ⋅ 21385054 MLS
Elegant Living with Breathtaking Views and Exceptional Details. From the moment you arrive, this home welcomes you with beautiful curb appeal & a coveted lot overlooking a serene common area. Both guest bedrooms enjoy beautiful common-area views, bringing the beauty of nature right into your everyday living. The spacious primary suite offers a peaceful escape, overlooking the backyard and featuring a generous walk-in closet, dual sinks, and a private balcony. The gourmet kitchen with Thermador appliances is designed to impress, featuring elegant granite countertops, an expansive island with a vegetable sink, abundant cabinetry, generous drawer storage, and a Thermador wine refrigerator. The dining room adds another layer of charm with custom built-ins ideal for displaying fine china, along with a dedicated serving area and additional cabinets and drawers for effortless organization and entertaining. The open living room serves as the heart of the home, featuring a welcoming fireplace and an abundance of windows that fill the space with natural daylight. A home where thoughtful design, beautiful views, and elegant details come together to create an extraordinary living experience. Come discover the charm, comfort, and lifestyle this remarkable property has to offer—your next chapter may begin right here!

4208 Spyglass Hill Ln, Irving

12804 Whispering Hills Dr, Dallas
$509,000
4 Beds ⋅ 3 Baths ⋅ 21395539 MLS
BEAUTIFULLY UPDATED 4 BEDROOM 3 FULL BATH MASTERPIECE BOASTING 2,409SF OF OPEN CONCEPT LIVING SPACE! Nestled on.26acre corner lot in prime suburbs of Dallas with desirable Richardson ISD schools! As you walk in, The heart of the home is a Chef's dream kitchen featuring NEW granite countertops, expansive island, and new white cabinets+gold handles. Kitchen equipped with premium SS appliances, gas cooktop, built in oven, dishwasher, mini fridge, and vent hood concealed by stylish wood panel cover, while a dry bar+breakfast dining shine beneath modern chandelier lighting. Flowing effortlessly from kitchen to living, the open layout provides versatility, for everything from hosting guests to relaxing with family. The main living with vaulted ceilings is adorned by a gorgeous tiled gas fireplace+gold chandelier. Secondary front living functions as formal dining or living area. Escape to the private primary retreat with dual walk in closets+spa ensuite bath. Boasting double sink wood tone vanities, LEDmirrors, elegant tiled shower+LED Tiled arch, double shower heads+freestanding tub. 3 additional bedrooms+2 Full baths offer space for family+guests. One bedroom functions perfectly as a home office with built in wood cabinets+desk. The full size laundry room with built in cabinets+vanity sink. The massive backyard offers options for outdoor enjoyment, accommodating a future pool+playground+large covered patio perfect for hosting. Front yard showcases St. Augustine grass+sprinkler system. Spacious 2 Car garage includes a storage closet. Upgrades include R38 attic insulation for energy efficiency, waterheater2023, foundation repaired 2026+ 10yr warranty, new electric panel, fresh paint, ALL new floors, roof repaired 2026, quartz counters in baths+more! Short walk to Richardson schools such as NEW Jr High school being built, Forestridge Elem +Friendship Park! Short drive to Dallas College Richland, Duck Creek Golf, Major HWYs+Northpark, Galleria, White Rock Lake +many more!

12804 Whispering Hills Dr, Dallas

2600 Piazza Ct Unit 1, Grand Prairie
$360,000
3 Beds ⋅ 3 Baths ⋅ 21398552 MLS
Located in the gated Lakeshore Village community near Joe Pool Lake, this Mediterranean-style townhome combines a low-maintenance lifestyle with thoughtful updates, great community amenities, and a location that makes getting around DFW easy. The first-floor primary suite offers plenty of space, an ensuite bath, walk-in closet, and private backyard access. Upstairs, the open living area features a fireplace, abundant natural light, and a flexible space that could be used as a home office, hobby space, breakfast nook, play area, or whatever fits your lifestyle. The kitchen has been updated with quartz countertops and backsplash, stainless steel appliances including a gas range, new sink and faucet, and updated lighting. Two additional bedrooms share a Jack & Jill bath with separate vanities. Over the past three years, the owners have made more than $25,000 in improvements, including updated lighting and fixtures, window coverings, bathroom updates, backyard turf and pavers, adding an EV charger, and more! The roof and HVAC system were upgraded in 2021, with transferable warranties providing an added bonus for the next owner. Outside, the covered terrace overlooks the tree line and private backyard, while the turf and pavers create a year-round green space without the upkeep of a traditional lawn. Lakeshore Village offers a gated entrance, community pool with waterfall, spacious cabana with private bathrooms, outdoor kitchen and shower, gathering areas, outdoor fireplace, private pond, greenbelts, and peaceful water views. There is a large pond with walking trails around it nearby, as well. This location is hard to beat. Grand Prairie sits between Dallas and Fort Worth, with convenient access to major highways and interstates, plus plenty of shopping, dining, entertainment and recreation nearby. It’s comfortable, updated, low-maintenance, and just a little different. Come take a look—you might be surprised by how much this townhome has to offer.

2600 Piazza Ct Unit 1, Grand Prairie

6335 W Northwest Hwy Unit 1117, Dallas
$600,000
2 Beds ⋅ 3 Baths ⋅ 21398398 MLS
Unique opportunity to enjoy the panoramic views of Preston Hollow and beyond from this 11th floor spacious condominium. This totally renovated and reconfigured floor plan invites versatile choices for space usages depending on lifestyle. The open living and dining venues are enhanced with an entire wall of windows bringing in the outdoors while the other direction looks to the semi open kitchen. The chef's domain is equipped with extensive cabinetry, a full size Sub Zero refrigerator and freezer and a pantry. The stack washer and dryer remain in a utility closet. The private primary suite enjoys a wall of windows, an updated bathroom with a walk in shower and an enormous closet featuring abundant storage and a vault. Another area with a private bath and 2 walls of closets and drawers which could function as a bedroom, an office, a craft room or even a mahjongg game room. A flexible third area has another wall of windows and contains a built in murphy bed, a walk in closet and a private bath with a walk in shower. This could be a den or a second primary bedroom. Additionally there is a small storage closet in the basement. The Athena provides many amenities including 24-7 front desk attendant, janitorial services, a party or meeting room, an exercise studio, an indoor heated salt water lap pool and a small library all located on the 4th floor. The HOA dues cover all utilities, expanded cable and internet and maintains and repairs all air, heat and water equipment. In addition there is a generator in the basement that supplies public area lighting, elevator service and garage access in case of a power outage. The Athena is a no pet and no smoking building.

6335 W Northwest Hwy Unit 1117, Dallas

518 Crete St, Dallas
$469,900
5 Beds ⋅ 4 Baths ⋅ 21399198 MLS
Modern & move-in ready just minutes from Downtown Dallas, this 2023-built home combines skyline views with a highly flexible layout designed for everyday living, entertaining & multigenerational needs. The main level feels bright & open with hand-scraped hardwood floors, tall ceilings & an easy connection between the living, dining & kitchen spaces. The kitchen offers a large island, gas cooktop, abundant cabinetry to the ceiling with lighted upper cabinets with glass doors—giving you plenty of prep + storage space without feeling crowded. With 5 bedrooms plus additional office & bonus spaces, there’s room to create guest quarters, work-from-home space, a media room, gym or whatever fits your needs. Two primary suites—one on each floor with their own ensuite bath—perfect for extended family or long-term guests. Upstairs, a covered balcony captures great views of the Downtown Dallas skyline, while the backyard gives you another place to relax or entertain with a covered salt-rock patio, recessed lighting, fan, added outlets, 65-in smart TV & fire-pit area surrounded by crushed granite, rock & pavers. Other features include a Frame TV, added security system, French drain & attached 2-car garage. No HOA! PLUS, this property may qualify for Community Reinvestment Act (CRA)-related lender incentives—buyers should contact their lender for eligibility & program details. All conveniently located near Halperin Park, Bishop Arts District, the Dallas Zoo, I-35E, I-30 & all the dining, entertainment & attractions surrounding Downtown Dallas.

518 Crete St, Dallas

7247 Blythdale Dr, Dallas
$2,199,999
5 Beds ⋅ 7 Baths ⋅ 21394891 MLS
Experience thoughtfully designed living in this newly built Madison Custom Homes residence offering 5,253 square feet in RISD. Designed with both functionality and privacy in mind, the home features five bedrooms, each with its own en-suite bathroom, along with two half bathrooms. The first floor includes a private guest suite and a dedicated home office, creating a flexible layout for today's lifestyle. Quality craftsmanship is evident throughout with 5-inch true White Oak hardwood flooring, Andersen 100 Series windows constructed with durable Fibrex® composite material, and professional-grade ZLINE appliances. A custom front entry door and sliding door by Love That Door provide a distinctive architectural touch, while the home is pre-wired for security cameras for added convenience. Additional highlights include a spacious laundry room with a utility sink, an attached two-car garage with Tesla charging capability, and a premium Polyaspartic garage floor finish installed to a CSP-3 profile for exceptional adhesion, UV stability, and long-term durability. Situated on approximately 0.22 acres, this Madison Custom Homes residence combines quality construction, carefully selected finishes, and a functional floor plan in a desirable RISD location.

7247 Blythdale Dr, Dallas

4211 S Denley Dr, Dallas
$410,000
4 Beds ⋅ 2 Baths ⋅ 21396141 MLS
Situated on an impressive 0.4-acre lot stretching approximately 340 feet deep, this single-story home built in 2024 offers a rare combination of newer construction, generous interior space, and an expansive property in Dallas. The exceptionally deep backyard is framed by mature trees and provides ample space for outdoor living, a future pool, gardens, or additional improvements. An extended driveway provides plenty of off-street parking and leads to the attached garage. Inside, high ceilings, abundant natural light, custom honeycomb blinds, and wood-look flooring complement the open-concept layout. Zero Carpet! The living and dining areas flow seamlessly into the kitchen featuring an oversized island with bar seating, quartz countertops, white shaker cabinets, stainless steel appliances, pendant lighting, and a walk-in pantry. The spacious primary suite features a tray ceiling and an ensuite bath with dual vanities, a large walk-in shower, built-in shelving, and contemporary finishes. Three additional oversized bedrooms provide flexibility for guest accommodations, a home office, fitness room, or other needs. Conveniently located approximately 10 minutes from Downtown Dallas, the home offers close proximity to the Dallas Zoo, newly completed Halperin Park, and the boutique shopping, dining, and entertainment of Bishop Arts. With modern architecture, spacious rooms, thoughtful finishes, and substantial outdoor space, 4211 S. Denley Drive offers the benefits of newer construction with easy access to some of Dallas’ most popular destinations. $4,000 LENDER CREDIT AVAILABLE WITH PREFERRED LENDER to use towards closing costs, prepaids or rate buy down!

4211 S Denley Dr, Dallas

3202 Harbor Pointe Dr, Rowlett
$650,000
4 Beds ⋅ 3 Baths ⋅ 21390927 MLS
Your own slice of paradise awaits! This truly one-of-a-kind property offers an exceptional lifestyle, set on over half an acre of lush grounds with a diverse collection of trees, flowers & natural beauty. Step outside to a backyard that feels more like a destination. The large covered patio with dining & seating areas overlooks the sparkling pool, built in 2021 with a pool chiller for hot summer days added in 2022, a spacious deck on the opposite side of the pool creates the perfect setting for entertaining & family BBQs. A charming bridge crosses the creek and connects to the back portion of the property, while low-maintenance ivy adds lush greenery with easy upkeep. Imagine making memories roasting marshmallows by the fire pit, hosting lively gatherings with family & friends or enjoying relaxing days surrounded by nature. Inside, the stunning 2026 kitchen remodel features quartz countertops, a gorgeous backsplash & 6-burner gas range with double ovens. The family room has vaulted ceilings, a stone fireplace & abundant natural light. The oversized primary suite provides plenty of flexible space for an exercise area, nursery or home office, while the remodeled primary bath is truly magazine-worthy, with gorgeous wood cabinetry, floor-to-ceiling tiled wall & shower, and a luxurious freestanding tub. Spacious 2nd story with large bedrooms, newly remodeled bath & game room! And storage? There’s plenty! A remarkable 600 sq ft shed, garage overhead storage in 2025 & abundant storage throughout the home. Major updates include roof & gutters in 2026, kitchen & upstairs bath in 2026, primary bath in 2023, new pool in 2021, AC condensers in 2024, water heater in 2020, and flooring & paint in 2020. See docs for the full list. Oversized driveway with a gate provides ample parking. HOA includes community pool. Enjoy walking access to the scenic Rowlett Nature Trail & being just minutes from Lake Ray Hubbard, convenient access to major highways, shopping, dining & entertainment.

3202 Harbor Pointe Dr, Rowlett

1226 E Woodin Blvd, Dallas
$309,000
4 Beds ⋅ 2 Baths ⋅ 21400906 MLS
Property Highlights – Move-In Ready & Investor-Friendly Fully renovated in 2025, this Dallas property features a new roof, modern flooring, fresh paint, updated fencing, refreshed landscaping, central HVAC, energy-efficient windows, and a fenced backyard with patio. The garage has been converted into a fully functional room, providing additional usable space and flexibility. Located minutes from Downtown Dallas, Bishop Arts, the Dallas Zoo, and DART rail, this home offers strong rental appeal with no HOA and flexible investment potential. Currently operating as an income-producing short-term rental business and active on Airbnb, the property is leased through next year, making it a great option for investors looking for a turnkey rental with income already in place.

1226 E Woodin Blvd, Dallas

5443 Ellsworth, Dallas
$1,215,000
3 Beds ⋅ 4 Baths ⋅ 21400801 MLS
Architecturally striking new-construction SFA in the heart of the Upper Greenville entertainment district. Designed by AIA award-winning architects Far + Dang and built by Cobalt Homes, this contemporary residence blends modern design with exceptional walkability to top restaurants, shopping, trails, and Glencoe Park. The light-filled open floor plan features wide-plank white oak hardwoods, soaring ceilings, and a designer kitchen with custom cabinetry, waterfall island, and Bosch appliances. This home offers 3 bedrooms, 3.1 baths, plus a private study and upstairs flex space. The spa-inspired primary suite features a freestanding tub and oversized shower. Multiple outdoor living areas include a large gated front yard with a gas fire pit, a covered patio, a side yard, and a second-floor balcony. Smart-home features, a tankless water heater, and premium finishes throughout. A rare opportunity for modern living in one of East Dallas’ most vibrant neighborhoods.

5443 Ellsworth, Dallas

2200 Victory Ave Unit 2701, Dallas
$4,999,999
3 Beds ⋅ 5 Baths ⋅ 21374778 MLS
Perched on the 27th floor in the heart of Victory Park, this 4,857-square-foot, two-story penthouse commands unobstructed, 180-degree views of downtown Dallas and the Margaret Hunt Hill Bridge — a vantage point no future development can touch given the building's prime position in the district. Designed with impeccable craftsmanship by Chad Dorsey, interiors by Emily Summers, and building architecture by Philippe Starck, the residence is a rare blend of elegance, sophistication, and pure livability. Four private terraces — over 5,000 square feet combined, landscaped by David Hocker — extend the living space outdoors, complete with an outdoor kitchen, and dining areas built for everything from quiet mornings to large gatherings. Inside, the finish-out is uncompromising: a Bulthaup kitchen with Miele appliances, expansive wine storage, Poliform and walk-in closets, spa baths, a private screening room, and drop-down shades throughout. The residence includes a private two-car garage plus two additional parking spaces. Residents also enjoy the building's signature amenities: a 5th-floor pool terrace with a 130-foot saline infinity pool, separate spa, lounge with coffee bar, guest suite, fitness center, and conference center — backed by concierge service, valet parking, package delivery, and 24-hour security. Walk Score: 93.

2200 Victory Ave Unit 2701, Dallas

4600 Bonnywood Dr, Mesquite
$425,000
4 Beds ⋅ 4 Baths ⋅ 21386786 MLS
What an opportunity! This one is ready for you to call “home” with many updates in lovely Stonecrest Estates. Light and bright, the open floor plan offers options for living in this great 4- bedroom, 3.1 bath, 2-story home with 3,333 square feet and four flexible living areas. The layout flows seamlessly from front living and dining rooms with soaring ceilings, crown molding, custom baseboards, and wood trim around all the first floor windows. The formals lead into a den with cozy fireplace opening to the modern, bright remodeled kitchen with custom cabinetry and backsplash, stainless refrigerator, gas range with vent hood, undermount stainless steel sink and breakfast room, all with outdoor views. A renovated half bath on the first floor serves your guests with updated commode, cabinet with undermount sink and black granite countertop, mirror, and lighting. The downstairs oversized master bedroom is a private retreat with hardwood floors, sitting area, and ensuite spa-like bath with garden tub, walk-in glass shower, two vanities, modern fixtures, and a large upscale custom walk-in closet. The first floor also conveniently includes a remodeled laundry room and access nearby to the two-car garage with storage. Upstairs, enjoy a carpeted large game room and a study-home office plus three spacious bedrooms with ample closet space and two baths. Current owner enhancements include surround sound wiring in upstairs game room, beautiful enlarged covered flagstone patio in the grassy backyard with board-on-board privacy fence, newer roof (2019), and both AC units and water heaters replaced in the last few years. Five ceiling fans also were added throughout the home. Stainless steel refrigerator, washer, and dryer will remain with the home. Enjoy living in a desirable neighborhood with convenient access to schools, shopping, and major highways. Do not miss this one! NO HOA.

4600 Bonnywood Dr, Mesquite

5936 Preston Gate Ct, Dallas
$975,000
3 Beds ⋅ 4 Baths ⋅ 21391027 MLS
Private, gated and perfectly placed. Tucked on a quiet cul-de-sac behind the security gate of Preston Gate, this lock-and-leave home pairs low-maintenance living with one of North Dallas's best locations. Preston Center, NorthPark, top private schools, LBJ and the Tollway are all minutes away. Just up Preston Road, the Dallas Mavericks' planned arena and entertainment district at the former Valley View site is poised to transform the neighborhood. Get in before it does. Inside, 3,345 square feet across three levels offer room to spread out without the upkeep. Hand-scraped hardwoods and vaulted ceilings set the tone, and the chef's kitchen is made for entertaining. The primary retreat features a spa-caliber bath, a generous walk-in closet and custom built-ins for storage. Both secondary bedrooms are en suite, each with its own walk-in closet, which is rare at this price point. An oversized game room opens to a private balcony. A newer roof and HVAC make it truly move-in ready.

5936 Preston Gate Ct, Dallas

2435 Hillsboro Ave, Dallas
$349,900
3 Beds ⋅ 2 Baths ⋅ 21400586 MLS
Must See!! Completely remodeled home with open concept layout and extensive upgrades throughout. New features include: stainless steel appliances, quartz countertops, electrical panel, plumbing and electrical fixtures, windows, interior texture, fully updated bathrooms, custom cabinetry, and much more. This spacious home offers three bedrooms, two bathrooms, two living areas, and a rear large storage structure that can accommodate one or two vehicles—perfect for additional parking, a workshop, or extra storage. Conveniently located near White Rock Lake and Park, with easy access to major highways and just a short drive from Downtown Dallas. Don’t miss the opportunity to own this move-in-ready property with modern finishes in a desirable Dallas neighborhood!

2435 Hillsboro Ave, Dallas

1414 Record Crossing Rd, Dallas
$650,000
9 Beds ⋅ 6 Baths ⋅ 21395111 MLS
INVESTOR OPPORTUNITY – FULLY OCCUPIED TRIPLEX WITH IMMEDIATE CASH FLOW AND LONG-TERM UPSIDE! Built in 2004 and located in Dallas' renter-driven 75235 corridor, this full triplex includes three income-producing units – 1414A, 1414B and 1416 Record Crossing – all currently leased and generating a combined $4,585 per month, or $55,020 in scheduled gross annual rent. The newer construction is an added advantage for investors looking to avoid some of the challenges often associated with older multifamily properties. The numbers make this location particularly attractive for a buy-and-hold investor. Approximately 75% of occupied households in 75235 are renter-occupied, while roughly 90% of the area's housing units are occupied. Current rents range from $1,495 to $1,595 per unit, providing established income from day one with potential opportunity for future rent growth as leases turn and market conditions allow. Current market data places median rent in 75235 around $1,663 per month, giving investors another reason to evaluate the property's future income potential. The long-term story may be even more compelling. Record Crossing sits in Dallas' major medical and employment corridor, near UT Southwestern Medical Center, Parkland Memorial Hospital and Children's Medical Center, with convenient access to Love Field, Downtown Dallas and major highways. This concentration of healthcare, employment and transportation infrastructure provides a strong economic anchor for the surrounding rental market. Three units. Three existing tenants. $55,020 in scheduled gross annual rent. For investors looking for immediate income, diversified rent across multiple units and long-term appreciation potential in a heavily renter-occupied Dallas submarket, 1414 Record Crossing deserves a closer look. Click the Virtual Tour link to view the 3D walkthrough. Discounted rate options and no lender fee future refinancing may be available for qualified buyers of this home.

1414 Record Crossing Rd, Dallas

906 Leatrice Dr, Dallas
$2,950,000
4 Beds ⋅ 6 Baths ⋅ 21396900 MLS
Introducing Casa Rolinda - where modernism found its soul. Set beneath a sweeping canopy of mature trees on a remarkable .722-acre corner lot, this rare midcentury estate is a study in shadow, light and exceptional design. Originally created in the 1950s by prominent Dallas builder, former president of the Dallas Home Builders Association and former Dallas City Council member Roland Pelt, the home was designed for his own family. His daughter, Rolinda, spent her childhood here—growing up amid the towering trees, inspired architecture and undeniable magic of this extraordinary setting. Casa Rolinda is named in her honor, a tribute to the little girl who first called this remarkable place home. Today, the residence has been artfully reimagined through a meticulous restoration by Chad Dorsey Design, honoring its architectural legacy while elevating it for modern life. Spanning approximately 5,151 square feet across the main house, finished basement and detached guest quarters, the home unfolds with sculptural lines, rich materials and dramatic walls of glass that dissolve the boundary between indoors and out. Every room carries its own atmosphere, yet the home remains effortlessly connected—equally suited for intimate evenings, spirited gatherings and quiet moments beneath the trees. Four bedrooms, detached guest quarters and a rare finished basement offer remarkable flexibility, while the expansive grounds create a private, resort-like world in the heart of Kessler Park. Soulful, moody and utterly singular, Casa Rolinda is more than a beautifully restored home. It is a living work of Dallas modernism—an architectural original shaped by family, memory and imagination, thoughtfully preserved for its next chapter.

906 Leatrice Dr, Dallas

827 Teakwood Pl, Richardson
$595,000
4 Beds ⋅ 2 Baths ⋅ 21397849 MLS
Welcome to Northlake Estates, an established neighborhood with tree lined streets, Arapaho Elementary zoning, and a quiet cul de sac setting. This four bedroom, two bath home offers two distinct living spaces: a cozy private retreat and a larger main living area anchored by a fireplace. The galley kitchen features bar seating and flows directly to the backyard, perfect for entertaining. A bright breakfast nook catches the morning light, and both bathrooms have been beautifully renovated. The primary suite opens directly onto the pool deck for seamless indoor outdoor living. The pool is fitted with a Katchakid safety net system, adding peace of mind for families and guests. The standout garage measures 22 by 23 feet and is climate controlled with a Mini Split system. It includes a 20 amp heavy duty outlet and a hardwired 60 amp EV charger, plus a 30 amp RV connection outside, ready for the camper, boat, or next project. Additional features include a 2023 Rainbird Wi Fi irrigation system, a roof replaced in 2021, and a workshop shed out back ideal for tools and projects. Tucked at the end of a peaceful cul de sac in West Richardson.

827 Teakwood Pl, Richardson

2461 Highland Rd, Dallas
$315,000
2 Beds ⋅ 2 Baths ⋅ 21399359 MLS
Welcome home! Nestled in the desirable White Rock Hills neighborhood in East Dallas, this charming residence offers comfort, style, and thoughtful updates throughout. Step inside to a cozy living room that seamlessly flows into the formal dining area, perfect for both everyday living and entertaining. The freshly remodeled kitchen is sure to impress, featuring new flooring, ample cabinetry, and stylish quartz countertops that provide both function and flair. Just beyond, you’ll find an additional family room offering abundant storage space and flexibility for a variety of needs. The bedrooms feature the original hardwood floors, recently refinished to beautifully blend classic character with modern appeal. The primary suite is a peaceful retreat, complete with a beautifully renovated ensuite bathroom showcasing a spa-like walk-in shower adorned with stunning green tile and a well-lit mirror for added convenience. An additional bedroom and full bathroom provide comfortable accommodations for loved ones or guests. Step outside to enjoy a serene backyard filled with lush greenery, mature trees, and many seasonal blooms, offering shade, privacy, and the perfect setting to relax or entertain. This Dallas gem is ready to welcome you home!

2461 Highland Rd, Dallas

4210 Stonecastle Dr, Garland
$420,000
4 Beds ⋅ 3 Baths ⋅ 21397653 MLS
Welcome to 4210 Stonecastle Dr, a charming traditional-style 4-bedroom, 2.5-bath home nestled in a peaceful Garland neighborhood. This spacious two-story residence offers a functional layout with a dedicated study downstairs, a comfortable living area, and a distinctive octagonal dining room that adds character and architectural appeal. The kitchen features a generous island and opens to the breakfast area, creating a practical space for everyday living and entertaining. Upstairs, the primary suite provides a private retreat with dual vanities, a jetted tub, separate shower, and walk-in closet. Throughout the home, warm wood-look flooring, abundant natural light, ceiling fans, and classic details add comfort and character. The expansive backyard is enhanced by mature trees, a privacy fence, and a large wood deck that provides plenty of space for outdoor dining, entertaining, or relaxing. A cozy fireplace adds warmth to the living space, while the recently replaced roof, HVAC system, and water heater provide added peace of mind. Conveniently located near shopping, restaurants, entertainment, major highways, and everyday amenities, this home offers a wonderful combination of space, character, and location.

4210 Stonecastle Dr, Garland

5430 Belmont Ave, Dallas
$1,650,000
4 Beds ⋅ 4 Baths ⋅ 21393021 MLS
A striking designer transformation in the heart of coveted Vickery Place, this exceptional turnkey residence has been completely reimagined with a sophisticated aesthetic, elevated finishes, and an emphasis on seamless indoor-outdoor living. Every space feels intentional and polished. Beyond the impressive exterior and front-entry two-car garage, the interiors unfold into an expansive, light-filled living environment designed for effortless entertaining. Dramatic great room is anchored by a floor-to-ceiling stone fireplace, while a custom entertaining bar with wine refrigerator adds a refined hospitality element. Walls of sliding glass doors blur the distinction between indoors and out, opening to a private turfed side courtyard and creating an incredible flow for gatherings large or intimate. At the heart of the home, the showpiece kitchen combines clean-lined design with exceptional functionality. An oversized statement island, designer pendant lighting, built-in refrigerator, gas cooktop, and pot filler create a beautifully curated culinary space. The sun-filled dining room enjoys picturesque views of the backyard, while a thoughtfully designed mud bench provides stylish everyday storage. The private primary suite is a retreat unto itself, generously proportioned and complemented by a spectacular spa-inspired bath with a serene, high-design aesthetic worthy of a luxury resort. Spacious secondary bedrooms provide beautifully appointed accommodations for family and guests with flexibility for a private office or additional lifestyle space. Outside, the home transforms into a private resort. An expansive covered patio creates a true outdoor living room, complete with a built-in kitchen, grill, and sink overlooking the sparkling pool and spa. Multiple entertaining spaces, manicured surroundings, and seamless connections to the interior make this backyard an extraordinary extension of the home. Perfectly positioned in one of Dallas' most desirable neighborhoods!

5430 Belmont Ave, Dallas

Listings provided by North Texas Real Estate Information Systems (NTREIS). Listing data has been deemed reliable but is not guaranteed to be accurate by the MLS.

Last updated:

How much is your home worth?

Get instant property value now!