Refine Search
Sort by
1747 Leonard St Unit 2801, Dallas
$14,900,000
2 Beds ⋅ 4 Baths ⋅ 21393301 MLS
It is a home unlike any other. Atop HALL Arts Penthouse brings together architecture, interiors, art and landscape in a singular expression of contemporary Dallas living. Designed by the renowned Abeyta Architecture Studio and crafted by Allgood Pfannenstiel, the residence occupies the top of the 28-story tower, where warm woods, sculptural forms, refined metals and tactile materials create spaces that feel sophisticated yet remarkably livable. The interiors add another layer to the story. New York–based interior designer Neal Thomas designed and furnished the penthouse interiors and curated its art collection, creating custom furniture and lighting specifically for the residence alongside carefully sourced vintage pieces and objects. Here, Thomas brilliantly demonstrates how the interiors can feel less decorated than collected over time. Natural light is part of the design itself. Expansive glass frames the Dallas skyline, while the home’s restrained material palette shifts subtly throughout the day — everywhere from the intimate dining area to the serene primary suite. The architecture reaches its most dramatic expression outdoors. An expansive terrace by award winning landscape architecture firm Hocker extends the residence into the sky, with a private swimming pool, trellis-covered lounge and sleek firepit — all making for an unexpected urban oasis above the city. Beyond the residence, homeowners enjoy the services and amenities of HALL Arts Residences, including 24-7 valet and concierge, house car, wine-focused dining room, fitness center, alfresco putting green and access to the adjacent HALL Arts Hotel — all within the Dallas Arts District and the Texas Stock Exchange.

1747 Leonard St Unit 2801, Dallas

6522 White Oak Dr, Rowlett
$329,900
3 Beds ⋅ 3 Baths ⋅ 21406526 MLS
PRICE JUST REDUUCED on this beautifully updated 3-bedroom, 2.5-bath home features a spacious living room with towering ceilings, new laminate wood flooring, and a wood-burning fireplace. The separate dining room includes a new chandelier, while the kitchen is fully equipped with granite countertops, an island, a breakfast bar, a window seat, and stainless steel appliances (gas range, microwave, dishwasher, and undermount sink). Additional interior highlights include an updated main-floor powder bath, a large utility room that fits a full-size washer and dryer, and a recently painted interior. Upstairs, the primary suite offers a walk-in closet and an ensuite bath with updated countertops, faucets, and lighting. Two additional bedrooms share an updated full guest bath. The exterior has great curb appeal with upgrades that include a recently painted exterior, with repairs as needed, newly installed roof, a full gutter system, and a side yard featuring a cedar board-on-board privacy fence and a cedar pergola with decorative lighting. This home is a move-in ready must see!

6522 White Oak Dr, Rowlett

2008 Mount Pleasant Dr, Mesquite
$184,000
3 Beds ⋅ 1 Baths ⋅ 21406431 MLS
Classic charm, inviting spaces and another way to make homeownership happen! This 3-bedroom, 1-bath home in Mesquite's established Edgemont Park neighborhood offers a practical single-story layout, an attached one-car garage and approximately 0.17 acre with no mandatory HOA. Step inside to a bright living room where wood-look flooring adds warmth and character. The eat-in kitchen features white cabinetry, wood-look flooring and space for a dining table—a welcoming setting for morning coffee, weeknight dinners and everyday conversation. Three carpeted bedrooms offer flexibility for sleeping, working from home or creating a hobby space, while the centrally located hall bathroom includes a tub-shower combination. Ceiling fans add to the home's familiar, comfortable feel. Outside, mature trees give the backyard character and shade, with space to imagine a garden, an outdoor seating area or your own weekend retreat. The concrete driveway and attached garage provide practical parking and storage options. From the kitchen to the backyard, this property offers an opportunity to bring your ideas and shape a home around your own style. PRIVATE SELLER FINANCING AVAILABLE with a substantial down payment for qualified buyers, subject to application, underwriting, seller approval and final documentation. An additional purchase option worth exploring alongside cash or other eligible financing. Property has known foundation-related concerns and might need repairs. Buyers should review current disclosures and evaluate the property's condition and repair needs. Buyer and buyer's agent to independently verify all property information, measurements, schools and financing eligibility.

2008 Mount Pleasant Dr, Mesquite

3518 Middlefield Rd, Dallas
$399,900
4 Beds ⋅ 3 Baths ⋅ 21406305 MLS
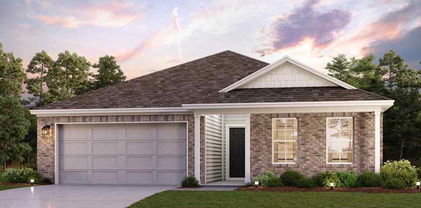
FINAL OPPORTUNITY! The charming Winslow at Middlefield Village welcomes you with a beautiful open-concept layout that's perfect for relaxing and entertaining. As you enter the home, you’ll be impressed by a long foyer and two generous secondary bedrooms—each with a walk-in closet—sharing a full hall bath. Beyond the foyer, you’ll find a wide-open great room, gracious dining area and well-appointed kitchen with walk-in pantry. You'll also appreciate a functional laundry room off the garage. Nestled in the back of the home, the elegant primary suite features a roomy walk-in closet and private ensuite bath with dual sinks and walk-in shower. Conveniently situated near I-20 and I-45, Middlefield Village is an easy drive from downtown Dallas, along with regional employment & entertainment hubs. Prime location near shopping, dining and an abundance of outdoor recreational opportunities! Est. December completion!

3518 Middlefield Rd, Dallas

5914 Beacon Dr, Rowlett
$389,900
3 Beds ⋅ 3 Baths ⋅ 21401274 MLS
Beautifully Updated Describes this 3-Bedroom, 2.5-Bath Home Situated on a 0.22-Acre Corner Lot in Rowlett. Thoughtfully Renovated Throughout, this Home Offers a Fresh, Modern Feel with an Extensive List of Recent Upgrades Designed for Comfort, Style, and Everyday Living. The Interior Features New LVP Flooring, New Carpet, Fresh Interior Paint, New Lighting, and New Hardware. The Completely Refreshed Kitchen Showcases New Cabinetry, Quartz Countertops, and New Appliances, Creating a Stylish and Functional Space for Cooking and Entertaining. The Spacious Primary Suite is Conveniently Located Downstairs and Offers Plenty of Room for a Sitting Area. The Lavish Ensuite Bath Features a Jetted Tub, Separate Shower, Dual Sinks, and Walk-In Closet. Upstairs, Additional Bedrooms are Complemented by an Open Loft Area, Providing Flexible Space for a Home Office, Game Room, Study, or Second Living Area. The Generous Backyard Offers Plenty of Room to Enjoy the Outdoors, Along with a Spacious 20' X 13' Shed Providing Exceptional Storage. Located in Garland ISD with Choice of School Access, this Home Offers Added Flexibility for Families Seeking Educational Options. Add This One to Your Favorites List and See it Today!

5914 Beacon Dr, Rowlett

2223 Eriksson Ln, Dallas
$499,900
3 Beds ⋅ 3 Baths ⋅ 21402345 MLS
Stylish two story townhome tucked inside a small gated community in East village, offering a convenient location just minutes from Knox-Henderson, Lower Greenville, Uptown and Downtown Dallas. This well maintained 3-bedroom, 2.5 bath home features tall ceilings, abundant natural light, wood flooring and an open-concept living and dining area ideal for everyday living and entertaining. The kitchen features freshly painted white cabinetry, a gas cooktop and recently replaced appliances, while the living area is anchored by a gas fireplace. Upstairs offers a spacious primary suite plus two additional bedrooms. Enjoy the added privacy of a small fenced, grassed backyard patio area—an increasingly hard-to-find feature with urban townhome living. Freshly prepared for market with touch-up paint, professional cleaning and staging. Gated access, an attached two-car garage and a central Dallas location combine to offer low-maintenance living with easy access to some of the city's most popular dining, shopping and entertainment districts.

2223 Eriksson Ln, Dallas

10201 Evergreen Dr, Rowlett
$399,900
4 Beds ⋅ 3 Baths ⋅ 21390541 MLS
Spacious home on a rare oversized lot with a heated inground pool and spa in a desirable Rowlett location near parks and Lake Ray Hubbard! Designed with space for both everyday living and entertaining, this home offers soaring ceilings, a versatile floor plan, multiple living areas and a split-bedroom layout. The main living room features high ceilings and a gas-start wood-burning fireplace, while the formal dining room adds character with dramatic blue walls. The spacious kitchen offers abundant cabinetry, granite countertops, a center island, stainless steel appliances, gas range and a light-filled breakfast nook. The first-floor primary suite features a wall of windows, high ceilings, sitting area and an ensuite bath with dual vanities, soaking tub, separate shower and walk-in closet. Three additional bedrooms and a full bath are also located downstairs. Upstairs, a large second living area with a full bath and two closets provides exceptional flexibility as a game room, guest suite, in-law suite, home office or additional living space. Outside is where this property truly stands out! The expansive lot offers a heated swimming pool with attached spa, plenty of additional yard space for entertaining and recreation, two storage sheds and a separate art barn ideal for a studio, workshop, hobby space or private retreat. A long gated driveway provides additional parking and privacy. With its spacious layout, hard-to-find oversized lot, pool and convenient Rowlett location near parks and the lake, this home offers an exceptional combination of indoor and outdoor living. Priced below appraised value—come see it today!

10201 Evergreen Dr, Rowlett

1200 Main St Unit 1904, Dallas
$330,000
1 Beds ⋅ 2 Baths ⋅ 21404634 MLS
2.75% ASSUMABLE FHA LOAN AVAILABLE TO QUALIFIED BUYER! A rare opportunity to take advantage of an interest rate dramatically below today’s typical mortgage rates. Qualified buyers may be able to assume the seller’s existing FHA financing at just 2.75%, subject to lender approval and FHA assumption requirements. Live above the city in this 19th-floor condo at The Metropolitan, in the heart of downtown Dallas. Oversized windows frame sweeping skyline views and fill the open living and dining area with natural light. The kitchen features granite counters, a mosaic tile backsplash, stainless steel appliances, pendant lighting, and a breakfast bar open to the living space. The spacious primary suite offers city views, a walk-in closet, and an ensuite bath with a garden tub and separate walk-in shower. A flexible bonus room works well as a home office, den, or guest space, and a second full bath adds convenience. Ceiling fans throughout and one assigned garage space. Building amenities include key card entry, an elegant lobby, outdoor pool, clubhouse, and private theater room, all steps from downtown dining and entertainment. Discounted rate options and no lender fee future refinancing may be available for qualified buyers.

1200 Main St Unit 1904, Dallas

448 Halifax Dr, Coppell
$680,000
4 Beds ⋅ 4 Baths ⋅ 21403561 MLS
Welcome to this meticulously maintained two-story brick executive home in the heart of Coppell, nestled in the desirable Devonshire subdivision. Thoughtfully designed for comfortable living and entertaining, this home offers an ideal floor plan and wonderful setting for raising a family. Beautiful landscaping and a welcoming drive-up create a great first impression. From the entry, you’ll find the formal living and dining areas, both featuring wood flooring. The spacious family room is the heart of the home, showcasing wood floors, a ceiling fan, and a cozy fireplace flanked by windows that fill the room with natural light. The open-concept design flows seamlessly into the kitchen & breakfast area. The kitchen features ceramic tile flooring, granite countertops, smooth cooktop, breakfast bar, peninsula, abundant cabinetry & a convenient coffee bar area next to the refrigerator. The breakfast nook offers easy access to the covered patio through double doors. The private downstairs office features carpet & a ceiling fan, providing an ideal work-from-home space. The spacious primary suite includes double doors leading to the ensuite bath, ceiling fan, dual sinks, oversized walk-in closet & oversized walk-in shower with bench seat. The downstairs utility room offers cabinets, folding space & hanging area. Upstairs, an oversized loft provides the perfect space for a game room, media area, or second living space. Three spacious bedrooms are located upstairs, including two bedrooms connected by a Jack-and-Jill bath. All bedrooms feature ceiling fans, and the upstairs carpet is new. Enjoy outdoor living under the covered patio, complete with a ceiling fan, wood privacy fence, and fun frisbee golf stand. The two-car garage offers convenient alley access. Additional updates include a new electrical panel installed in 2026. Located in a quiet, established neighborhood with the convenience and amenities of Coppell, this exceptional home is ready to welcome its next family!

448 Halifax Dr, Coppell

1901 S Harwood St Unit 305, Dallas
$535,000
2 Beds ⋅ 3 Baths ⋅ 21404997 MLS
Premier corner residence at 1901 S Harwood, offering 2,156 square feet of contemporary living space and unobstructed views of the Downtown Dallas skyline. Built in 2021, this two-story, 2-bedroom, 2.5-bath condo occupies a coveted corner position on the third floor of the four-story building. Private balconies on both levels provide exceptional outdoor living, including an expansive wraparound balcony on the top floor with sweeping skyline views. Inside, the open-concept floorplan features spacious living and dining areas, oversized windows, abundant natural light, and modern finishes throughout. An office or flex space off the primary bedroom provides additional versatility, while spacious closets and generous storage add everyday functionality. Both bedrooms feature ensuite baths, with a convenient half bath for guests. Located in the heart of The Cedars, just minutes from Downtown Dallas, the Dallas Farmers Market, restaurants, coffee shops, and entertainment, Unit 305 offers a rare combination of size, outdoor space, and incredible skyline views.

1901 S Harwood St Unit 305, Dallas

1918 Olive St Unit 3901, Dallas
$6,995,000
2 Beds ⋅ 3 Baths ⋅ 21399247 MLS
Enjoy magnificent sunrises and sunsets from this stunning 39th floor home in iconic Museum Tower. Unparalleled panoramic views capture the dramatic skylines and landmarks of both Uptown and Downtown Dallas. This rare home occupies a spacious half floor with 10’ ceilings throughout and private elevator access into the home. Custom, luxurious finishes include walnut hardwood floors by French Brown, Phillip Jeffries wallpapers, Waterworks fixtures, Bardiglio and Palisandro marbles, and Blue Iceberg calcite. Kitchen features Gaggenau appliances including microwave, warming drawer, double ovens, separate steam oven, dual dishwashers, refrigerator-freezer, and wine refrigeration. Lutron HomeWorks lighting and automated shades. Control 4 media system and climate control throughout. Ideal location overlooking beautiful Klyde Warren Park, the Pritzker Prize-winning architecture of Dallas Arts District’s performance venues and museums, and numerous restaurants. Available fully furnished.

1918 Olive St Unit 3901, Dallas

4804 Danbrook Ct, Dallas
$750,000
3 Beds ⋅ 4 Baths ⋅ 21401477 MLS
Modern urban living in East Village. Designed by award-winning AIA architect Far+Dang and built by Cobalt Homes, this premium corner residence is part of a unique development of just seven completely detached homes—zoned as townhomes but with no shared walls. The most desirable home in the development, featuring a large private front yard, massive windows throughout that flood the home with natural light, and an expansive rooftop deck with downtown Dallas views. Walk to Katy Trail, West Village, Lower Greenville and Knox Henderson, and easy access to I-75, I-35 and Love Field. Upgrades include epoxy garage, electronic shades and drapes, built in cabinets in laundry area, tiled kitchen island, and hardwoods throughout. No HOAS.

4804 Danbrook Ct, Dallas

3710 Fairfax Ave, Dallas
$1,150,000
3 Beds ⋅ 4 Baths ⋅ 21403968 MLS
Beautifully appointed and extensively improved, this sophisticated Dallas home offers a turnkey opportunity in an exceptional location. Since purchasing the property, the owners have invested more than $100,000 in thoughtful updates throughout the home and grounds. The open-concept main living area is filled with natural light and features high ceilings, quartz countertops, KitchenAid appliances, built-in cabinetry and a stylish wet bar with wine fridge and storage. The main-level primary suite offers a private retreat with high ceilings and a wall of windows with motorized shades. The ensuite bath has dual vanities, dual shower heads, a large soaking tub and generous closet space, along with updated cabinetry, lighting, plumbing fixtures and lighted mirrors. Upstairs, two additional bedrooms with new hardwood floors and en-suite baths are complemented by a spacious family-media room completely remodeled with new paint, lighting and carpet, plus an additional living space ideal for an office or flex area. Recent improvements include two new HVAC systems with smart thermostats and a dedicated HVAC zone for the primary suite, a new tankless water heater, updated kitchen backsplash and hardware, extensive lighting upgrades, 3M UV window film, new window coverings, an updated laundry room and half bath, new fireplace gas logs, upgraded plumbing valves and an integrated smart security system. Outside, the private courtyard has been enhanced with new planters and landscaping, while the side yard features new landscaping, updated irrigation, landscape lighting, a new fence and a structurally improved pedestrian gate and arch. An electric patio awning with integrated lighting creates an inviting outdoor entertaining space. Ideally located with convenient access to the Dallas North Tollway, Love Field, Design District, Highland Park Village, Uptown, Turtle Creek and the Katy Trail, this exceptional home combines sophisticated living with outstanding convenience.

3710 Fairfax Ave, Dallas

3140 La Kenta Cir, Farmers Branch
$564,990
4 Beds ⋅ 2 Baths ⋅ 21403885 MLS
Rare opportunity in the highly sought-after Brookhaven Hills golf course community! Tucked away on a spectacular interior lot surrounded by million-dollar homes, this meticulously maintained property offers an exceptional combination of privacy, space and value. The expansive backyard is truly a private retreat, enclosed by a board-on-board privacy fence and accessed through a remote-controlled gate. Once inside, you’ll find an impressive outdoor space with a sparkling pool, grassy play area and shaded grilling area—perfect for relaxing, entertaining or hosting the ultimate pool party. Inside, the home is equally inviting, featuring an open floorplan where the living and dining areas flow seamlessly together. Expansive hardwood floors, neutral paint, crown molding, abundant windows and plantation shutters throughout create a warm, timeless feel, while updated windows add to the home's appeal. The kitchen features granite countertops, stainless steel appliances, a gas cooktop and generous cabinet storage. The spacious primary suite includes a nicely appointed bath and walk-in closet, while three additional bedrooms provide plenty of room for family, guests, an office or hobbies. Carpet is limited to the bedrooms and is exceptionally well maintained. An oversized garage provides excellent storage and workspace. The location is hard to beat—centrally positioned in the Metroplex with convenient access to major highways, shopping, dining and entertainment. Brookhaven Hills is known for its quiet, friendly atmosphere and desirable golf course setting. With a generous lot, thoughtful floorplan and virtually no wasted space, this is a home that simply lives well. A rare opportunity to enjoy the privacy and setting of an exclusive neighborhood without the million-dollar price tag.

3140 La Kenta Cir, Farmers Branch

3715 Park Ln, Dallas
$1,750,000
5 Beds ⋅ 5 Baths ⋅ 21404036 MLS
Experience elevated living in this stunning modern custom home, thoughtfully designed with premium finishes and exceptional craftsmanship throughout. Offering 4,266 sq ft, 5 bedrooms, 4.5 bathrooms, and a spacious game or movie room, this residence blends warmth, sophistication, and functionality. The striking exterior showcases smooth stucco paired with clear Western Red Cedar cladding and a matching custom cedar garage door, creating a timeless yet modern curb appeal. Inside, you’re welcomed by level 5 smooth-finish walls, rich 9.5 Inch European white oak engineered flooring, and expansive Andersen fiberglass windows and Marvin sliding doors that flood the home with natural light. The chef’s kitchen is a true centerpiece, featuring honed Taj Mahal quartzite countertops, a dramatic waterfall island with integrated sink, custom rift-cut white oak cabinetry, and a full suite of Monogram appliances including a built in refrigerator and dishwasher. Designed for luxury and comfort, the home includes limestone showers and countertops, a statement fluted limestone fireplace, and a spa inspired powder room with Pietra Grey marble and an integrated sink. A floating staircase with 4Inch white oak treads and sleek interior and exterior glass railings adds a bold architectural touch. Seamless indoor-outdoor living continues with tumbled travertine patios and balcony spaces, perfect for entertaining. The home is fully equipped with high end custom lighting and is prewired for security cameras, speakers, and fiber internet. A rare combination of modern design, high end materials, and thoughtful layout, this home is built for both everyday living and elevated entertaining

3715 Park Ln, Dallas

1432 Sylvan Ave, Dallas
$899,000
3 Beds ⋅ 4 Baths ⋅ 21403843 MLS
Just 10 minutes from Y'all Street, a private retreat awaits in the heart of Kessler Park. Set behind a gated entrance and surrounded by a canopy of mature trees, 1432 Sylvan Avenue offers an unexpected sense of privacy while remaining close to one of Dallas' emerging financial districts. This fully reimagined and reconstructed three bedroom, four bathroom showcases a complete architectural transformation, blending distinctive character with modern touches while offering multiple living areas and outdoor escapes. A circular driveway and enclosed carport provide convenience and privacy, leading to a home where every detail has been thoughtfully redesigned. Inside, custom crown molding, rich hardwood floors, and tailored lighting carry a sense of warmth and refinement throughout the home. The gourmet kitchen offers custom cabinetry, granite countertops, a Bertazzoni range, built in coffee maker and an under counter microwave. The primary suite is thoughtfully appointed with two bathrooms, heated floors, a soaking tub, separate shower and an oversized walk in closet. A spacious den and media room and second kitchen and bar at the rear is complete with a refrigerator, dishwasher and coffee station, adding even more versatility. Each of the home’s three separate courtyards offers something different. The front courtyard welcomes guests with a tranquil water feature surrounded by lush greenery, while the side courtyard features a grilling area ideal for entertaining. The expansive New Orleans inspired back patio is surrounded by gorgeous landscaping and centered around another water feature, complete with koi fish, creating an inviting setting to relax or gather with friends. A full mini drip irrigation system keeps the landscaping maintained year round. New roof in 2026, adds another significant update along with a whole house generator. 1432 Sylvan brings together the craftsmanship, character and gracious indoor and outdoor living that make Kessler Park so distinctive.

1432 Sylvan Ave, Dallas

11117 Eastview Cir, Dallas
$3,890,000
3 Beds ⋅ 3 Baths ⋅ 21403977 MLS
Hidden beneath a magnificent canopy of mature trees on an oversized Lake Front Lot, this exceptional Preston Hollow residence offers a level of privacy, architecture and natural beauty rarely found in the city. Recently Rebuilt, this Home is Designed to embrace its remarkable waterfront setting, and is defined by soaring windows, abundant natural light and a seamless connection between interior spaces and the surrounding landscape. At the heart of the property is an extraordinary outdoor living environment. A vaulted covered pavilion with skylights and fireplace creates a true outdoor room overlooking the resort-style pool and spa, while a separate stone fireplace and gathering terrace sit among the trees at the water's edge. Multiple entertaining areas, lush landscaping and spectacular views create the feeling of a secluded private resort. Inside, expansive living spaces combine clean architectural lines with warm natural materials. Walls of glass capture the tree-filled setting, while thoughtfully updated interiors include a spacious kitchen with stone countertops and oversized island, Sub Zero Fridge, Wolf Range, Three Ovens, Two Dishwashers, sophisticated living areas, distinctive architectural details and beautifully appointed baths. Once in a lifetime chance to own this quality home on water front real estate in Preston Hollow. Lake is fully stocked with multiple species of fish. Close to PH shopping and Dining.

11117 Eastview Cir, Dallas

912 Ford Dr, Desoto
$549,000
4 Beds ⋅ 3 Baths ⋅ 21403819 MLS
NEW! NEVER LIVED IN. Estimated completion November 2026. Bloomfield Homes' one-story Caraway offers 4 bedrooms, 3 full baths, and a 2.5-car garage at Homestead at Daniel Farms. An oversized interior homesite backing to a greenbelt gives the covered patio a scenic backdrop and brings the outdoor setting into focus. The breakfast area connects directly to the patio, keeping outdoor dining close to the kitchen. And this kitchen has plenty to work with: upgraded quartz counters, a generous island with trash pull-out, a walk-in pantry, and a Deluxe Kitchen setup with gas cooking and double electric ovens featuring an air-fry mode. Open sightlines connect it to the family room, where a gas fireplace finished in stone to the cedar mantel adds warmth and texture. Upgraded wood flooring enriches the shared spaces, while window seats create spots to settle in with a book or enjoy the view. The bedroom layout gives each part of the home a defined role. At the rear, the primary suite has a bath with separate vanities, a garden tub, a shower with a seat, and a spacious walk-in closet. That closet connects directly to the laundry room, a thoughtful shortcut for daily routines. Near the front, a secondary suite pairs a bedroom and walk-in closet with a nearby full bath. Across the foyer, 2 more bedrooms share another full bath. A mud room helps organize belongings near the garage entry, and window coverings and a tankless gas water heater add everyday convenience. The covered front porch, upgraded 8' front door, and porte cochere give the arrival its own character. Visit Bloomfield Homes' Homestead at Daniel Farms model to learn more about 912 Ford Drive today!

912 Ford Dr, Desoto

7207 Gaston Ave Unit 903, Dallas
$449,000
2 Beds ⋅ 3 Baths ⋅ 21403702 MLS
***SELLER OFFERING $5000 BUYER CREDIT TOWARDS CLOSING COST*** Exceptional Lakewood location without the typical Lakewood price tag. This property offers a rare opportunity to own in one of East Dallas’ most desirable neighborhoods, just minutes from White Rock Lake and all that Lakewood has to offer. This beautifully designed condo blends modern style with effortless comfort. Inside, the light filled open layout showcases wide plank white oak flooring that flows seamlessly throughout, creating a warm and sophisticated feel. The kitchen is thoughtfully designed for both everyday living and entertaining, featuring a pristine white quartz island and countertops, decorative glazed tile backsplash, classic white shaker cabinetry, and premium stainless steel appliances including a Bertazzoni 36 inch French door refrigerator, induction range, undermount microwave, and sleek under mount sink. The inviting living area is bright and welcoming with abundant natural light and easy access to the private balcony. The spacious primary suite features a double vanity and an oversized glass walk in shower with designer tile finishes. The secondary bedroom offers architectural character with a striking vaulted ceiling. The community offers direct access to the scenic Santa Fe Trail, connecting residents to the extensive trail system surrounding White Rock Lake and nearby outdoor destinations including the beautiful Dallas Arboretum and Botanical Garden. Additional upgrades include Cat5 wiring, epoxy coated garage floor, and HOA coverage that includes water, trash, sewer, and internet. Conveniently located near neighborhood dining, shopping, and the prestigious Lakewood Country Club, this home offers the ideal combination of modern comfort, low maintenance living, and close proximity to everything that makes Lakewood one of Dallas’ most desirable neighborhoods.

7207 Gaston Ave Unit 903, Dallas

6714 Glendora Ave, Dallas
$3,500,000
4 Beds ⋅ 6 Baths ⋅ 21338427 MLS
Beneath a canopy of majestic live oaks in a prime pocket of Preston Hollow, this renovated New Orleans–inspired Southern traditional makes a striking first impression. A winding brick walk leads to the classic red-brick facade, with its two-story columned gallery, wrought-iron balconies and arched front door crowned by a fanlight transom. A three-car garage completes the exterior. Inside, timeless architecture meets a fresh, collected sensibility, with tall ceilings, rich hardwoods, arched openings and refined millwork throughout. A gracious entry, anchored by a study with built-ins, opens to light-filled living spaces. The family room centers on a carved fireplace mantel flanked by custom shelving and Schumacher wallpaper, with French doors to the patio and an easy flow into the kitchen for effortless entertaining. Just off the family room are a temperature-controlled wine room and a wet bar wrapped in wallpaper from floor to barrel-vaulted ceiling, leading to the butler’s pantry — perfect for hosting. The chef’s kitchen features Sub-Zero and Wolf appliances, custom cabinetry with glass-front display, a carved stone hood, marble counters and an island with a prep sink. The first-floor primary suite is a serene retreat with tailored drapery, designer lighting and a marble bath with a soaking tub, dual vanities and separate closets. A second bedroom with an en-suite bath, two powder baths, a mudroom, a built-in desk ideal for crafts or homework, a large laundry room and two staircases complete the main level. Upstairs, a vaulted game room and a media room that could serve as a fifth bedroom or gym offer flexible space for everyone. Outdoors, the covered back patio extends the living space into a private, resort-style retreat with a sparkling pool and spa, low-maintenance turf, sculptural palms and new landscaping, all framed by a lush evergreen screen.

6714 Glendora Ave, Dallas

4111 Vanette Ln, Dallas
$269,000
3 Beds ⋅ 2 Baths ⋅ 21403541 MLS
MORE SPACE THAN MEETS THE EYE! Step inside 4111 Vanette Lane and discover nearly 1,900 square feet of updated living space with the flexibility. This 3 bedroom, 2 bath Dallas home offers multiple living areas, a dedicated dining space, an oversized primary suite and NO HOA. The kitchen features granite countertops, stainless steel appliances, generous cabinetry and a center island with seating, opening the door to easy everyday living and entertaining. Updated flooring carries through much of the home, while the flexible layout provides plenty of options for gathering, working from home or creating additional spaces to fit your lifestyle. The spacious primary suite offers more than just a bedroom with its own separate sitting area, ideal for a private lounge, home office, dressing area or reading retreat. Updated bathrooms add another standout feature, including a beautifully finished glass enclosed shower surrounded by floor to ceiling tile. Outside, enjoy a 7,492 square foot lot with mature trees, established landscaping and plenty of room to entertain, garden or simply enjoy the outdoors. A covered carport and alley access add even more functionality. Conveniently located near Bishop Arts, the Dallas Zoo, Downtown Dallas and major Dallas thoroughfares. 3 bedrooms. 2 baths. Nearly 1,900 square feet. No HOA. $269,000. Come see just how much home is waiting inside 4111 Vanette Lane.

4111 Vanette Ln, Dallas

211 Moss Hill Rd, Irving
$455,000
3 Beds ⋅ 3 Baths ⋅ 21403231 MLS
NEW FRESH PAINT MAKING Ready To Move IN The Beautiful SOUTH FACING HOME IN Valley Ranch Texas . PRICE CUT QUICK SALE Welcome to 211 Moss Hill Rd, a charming two-story home ideally located in the desirable Beacon Hill Village community of Valley Ranch in Irving. Situated on a beautiful corner lot, this well-maintained 3-bedroom, 2.5-bath residence offers approximately 2,044 square feet of comfortable living space with an excellent blend of functionality and convenience. Step inside to a bright, open-concept floor plan featuring spacious living areas, large windows that bring in abundant natural light, and a cozy fireplace that creates a warm and inviting atmosphere. The kitchen is designed for both everyday living and entertaining, featuring granite countertops, stainless-steel appliances, ample cabinetry, and a practical layout. The home offers two living areas plus a dining room, providing plenty of space for relaxing, entertaining, or working from home. All bedrooms are located upstairs for added privacy, including a generously sized primary suite with his-and-hers closets. Outside, enjoy the advantages of a corner lot, fenced backyard, and low-maintenance lifestyle. The property also includes an attached two-car garage. Located in the heart of Valley Ranch with convenient access to major highways, shopping, dining, entertainment, and other DFW amenities, this home offers an ideal combination of comfort and location. Don't miss the opportunity to make 211 Moss Hill Rd your new home. Schedule your private showing today!

211 Moss Hill Rd, Irving

506 Dover Dr, Richardson
$419,000
3 Beds ⋅ 2 Baths ⋅ 21402458 MLS
Beautifully updated home in an established Richardson neighborhood near Cottonwood Park. Mature trees, attractive landscaping create wonderful curb appeal & a welcoming setting. The updated kitchen is a standout, featuring quartz countertops, rich cabinetry, stainless steel appliances, gas cooktop, stylish tile backsplash, abundant counter space & a generous walk-in pantry offering exceptional storage. Well-appointed living & dining areas provide an easy, comfortable flow for everyday living & entertaining. Both full baths have been updated, while warm flooring and light, neutral finishes give the home a fresh and inviting feel. Step outside to a beautiful, fully fenced backyard surrounded by mature trees and established landscaping—an ideal setting for relaxing, gardening or entertaining. With its combination of thoughtful updates, excellent storage, beautiful outdoor space and convenient Richardson location near Cottonwood Park, this home offers character, comfort and functionality inside and out. Additionally, replaced windows, luxury vinyl flooring, decorative features, master has a huge walk-in closet. Updates per seller, 2015-2026, Roof, gutters, windows, complete plumbing water re-route including waste pipe, added full bath & remodeled existing bath, furnace and AC unit, capped driveway, all interior paint, electrical panel, kitchen and bath wiring, gas line and added a water line for fridge, insulated garage door.

506 Dover Dr, Richardson

1008 E Grubb Dr, Mesquite
$375,000
3 Beds ⋅ 2 Baths ⋅ 21401168 MLS
A backyard that feels like a getaway, with a lagoon-style pool, generous textured-concrete deck and covered patio for long afternoons and easy entertaining. Beyond the 8-foot privacy fence, soccer fields stretch toward Ruby Shaw Elementary—an uncommon setting for this single-story Mesquite home. Inside, 2,498 square feet offer three bedrooms, three living areas and two dining spaces, including a flexible bonus room ready for a game table, play space or your own favorite use. The spacious kitchen brings cooks together around a granite island with cooktop, while abundant counters, a wall of cabinetry and an oversized walk-in pantry make room for the everyday. A separate built-in work station keeps projects and conversation close at hand. The primary suite offers separate vanities, generous storage, a walk-in shower and a spa tub. A library or office with custom built-ins adds another useful place to work, read or create. Recent improvements include windows replaced in 2024, HVAC and roof replaced in 2019, a new oven and upgraded microwave-oven combination, HUGE walk in pantry and recent carpet that has never been lived on. Solar safety screens on windows and exterior doors, fresh paint and an 8-foot privacy fence with metal posts add thoughtful comfort and privacy. With a rear-entry two-car garage and convenient access to major Dallas routes, this well-kept home pairs flexible living space with a backyard that is hard to find.

1008 E Grubb Dr, Mesquite

1201 Portales Ln Unit Bldg L, Irving
$264,900
3 Beds ⋅ 3 Baths ⋅ 21402702 MLS
Location Location Location! Experience elevated living in this fully renovated condo. 3 Bedrooms with not one, but two large balconies. Step inside and find that every detail has been thoughtfully considered. Designer paint, custom landscaping, and professional exterior lighting set a welcoming tone before you even enter. Remodel includes complete rewiring and a robust 200amp electrical upgrade with whole-home surge protection, updated plumbing, added insulation, and all-new windows and sliding doors that flood the interior with natural light. On the main level, genuine hardwood flooring leads you through expansive living and dining areas, newly opened and supported by modern beams for a contemporary flow. All new drywall and insulation ensure energy efficiency and tranquility throughout. The completely transformed kitchen delights with new cabinetry, quartz countertops, induction range, stainless steel appliances, and stylish lighting, a culinary dream for the home chef. Del Paseo amenities include a sparkling swimming pool, secure and pet friendly grounds, and beautifully maintained shared spaces, fostering a welcoming neighborhood environment. Baylor, Scott & White Medical Center is within walking distance, while direct access to major highways and proximity to DFW and Love Field airports simplify any commute. Don’t miss this rare find. Properties of this caliber and location are in high demand.

1201 Portales Ln Unit Bldg L, Irving

9201 Lamar St, Rowlett
$425,000
3 Beds ⋅ 3 Baths ⋅ 21402239 MLS
Motivated sellers! Discover comfortable single-story living in Homestead at Liberty Grove, a desirable Rowlett community in Dallas County zoned to Garland ISD. Built in 2020, this 3-bedroom, 2-full-bathroom and 1-half-bathroom home offers approximately 2,660 square feet with a versatile floor plan designed for everyday living, working from home and entertaining. Conveniently located near President George Bush Turnpike, Highway 66 and Highway 78, the home provides easy access to Firewheel Town Center, Downtown Rockwall and Lake Ray Hubbard, along with nearby shopping, dining and entertainment. The community offers a pool, trails, playground, fishing pond and greenbelt areas. Inside, the open-concept main living area features a gas fireplace, abundant natural light and an easy connection between the living, kitchen and dining spaces. The kitchen combines function and style with a large island, granite countertops, built-in gas range, electric oven, pantry storage and generous cabinetry. The privately positioned primary suite features an ensuite bath with dual sinks, an oversized shower, sitting area and walk-in closet. Two secondary bedrooms are located in a separate wing alongside a flexible living space that can be used as a game room, study area, media nook or additional living area. A dedicated office provides another versatile space for work or study. Outside, the covered patio overlooks a landscaped backyard with room for recreation, entertaining or future customization. Additional features include a tankless water heater and oversized rear-entry garage. The home also benefits from Garland ISD’s school choice program. With flexible living spaces, community amenities and convenient access to major roadways and Lake Ray Hubbard, this Rowlett home offers an appealing combination of comfort, functionality and location. Schedule your home tour!

9201 Lamar St, Rowlett

4334 Buna Vista St Unit E, Dallas
$249,000
1 Beds ⋅ 1 Baths ⋅ 21401993 MLS
Live the full Uptown Dallas experience in this charming, move-in-ready two-story condo, perfectly positioned for a walkable, lock-and-leave lifestyle. Step outside and enjoy easy access to the Katy Trail, neighborhood coffee shops, popular restaurants, nightlife, shopping, and everything that makes Uptown one of Dallas’ most vibrant places to live. Inside, a spacious living room with a wood-burning fireplace creates a warm and inviting setting and flows seamlessly into the dining area, perfect for entertaining before heading out for a night in the neighborhood. The kitchen offers abundant cabinetry, generous counter space, and stainless steel appliances. Upstairs, the spacious primary suite provides a private retreat with an ensuite bath, ample storage, and a large walk-in closet. A separate second-floor utility room adds everyday convenience, while garage parking is a major bonus in this highly walkable location. Morning walks on the Katy Trail, dinner just down the street, drinks with friends, or a quick trip downtown...this is Uptown living at its best, with the energy of the city right outside your door.

4334 Buna Vista St Unit E, Dallas

6631 Ridgemont Dr, Dallas
$895,000
3 Beds ⋅ 3 Baths ⋅ 21388657 MLS
Set among mature trees on an extraordinary .334-acre creek lot, this beautifully maintained Mid-Century Modern offers a rare sense of privacy and connection to nature in the heart of East Dallas. Thoughtfully updated while preserving its original character, the 3 bed, 3 bath home blends clean architectural lines with warm, inviting interiors and an effortless connection to the outdoors. The home's 1944sf boasts vaulted ceilings, bleached hardwood floors, and expansive windows that create an airy, light-filled living space, with a striking wood-burning fireplace. The open kitchen features custom cabinetry, granite countertops, stainless steel appliances, and range with double ovens, making it equally suited to everyday living and entertaining. Expansive glass doors open to a generous rear deck overlooking the lush creek setting—a tranquil backdrop for morning coffee, al fresco dining, or gathering with friends. The private primary suite enjoys peaceful views of the creek and features a completely updated ensuite bath with dual vanities, a large shower, and tub. A spacious secondary bedroom offers its own ensuite bath, while the third bedroom offers wonderful flexibility as a bedroom, private office, or den. The oversized carport offers substantial storage. LOTS OF UPDATES including remodeled primary bath, kitchen appliances, plumbing, roof and more. Just blocks from Ridgewood Park and its popular sprayground, this distinctive property offers a rare blend of architectural character, natural beauty, and everyday livability on one of the area's most special creek lots.

6631 Ridgemont Dr, Dallas

Listings provided by North Texas Real Estate Information Systems (NTREIS). Listing data has been deemed reliable but is not guaranteed to be accurate by the MLS.

Last updated:

How much is your home worth?

Get instant property value now!