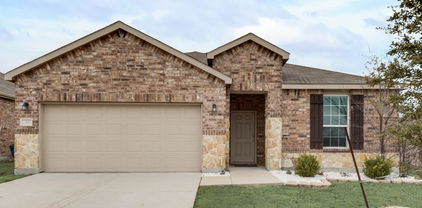
$349,999 MLS# 21201081 - Built by Impression Homes - Ready Now! ~ 6216 Havature Way spans 2,390 square feet of two-story open-concept living with 3 bedrooms, 2.5 bathrooms, a study, and a 2-car garage. The family room with a 36 fireplace flows into the dining area and a modern kitchen, wood plank vinyl flooring throughout all main living areas. The kitchen is finished with granite countertops, a large center island, 30 glass cooktop, and a walk-in pantry. The primary bedroom sits at the rear of the main floor with a primary bathroom featuring dual vanity, walk-in shower and tub separated by a half wall and a walk-in closet. Secondary bedrooms, and a loft are on the second floor. Covered backyard patio. 3 Beds ⋅ 3 Baths ⋅ 21201081 MLS MLS# 21201081 - Built by Impression Homes - Ready Now! ~ 6216 Havature Way spans 2,390 square feet of two-story open-concept living with 3 bedrooms, 2.5 bathrooms, a study, and a 2-car garage. The family room with a 36 fireplace flows into the dining area and a modern kitchen, wood plank vinyl flooring throughout all main living areas. The kitchen is finished with granite countertops, a large center island, 30 glass cooktop, and a walk-in pantry. The primary bedroom sits at the rear of the main floor with a primary bathroom featuring dual vanity, walk-in shower and tub separated by a half wall and a walk-in closet. Secondary bedrooms, and a loft are on the second floor. Covered backyard patio. 6216 Havature Way, Royse City
$299,800 Welcome to this charming 3 bedroom, 2 bath home nestled in a quiet cul-de-sac in Rockwall. This beautifully maintained property offers a warm, inviting layout with an open concept living area, abundant natural light, and a spacious kitchen perfect for everyday living or entertaining. The primary suite features a comfortable retreat with an ensuite bath and generous closet space, while the additional bedrooms provide flexibility for guests, or a home office. Step outside to a private backyard ideal for relaxing evenings or weekend gatherings. Located just minutes from premier shopping, popular restaurants (my favorite Mi Cocino), and everyday conveniences, this home offers the perfect blend of comfort and accessibility. Enjoy quick access to Rockwall’s vibrant retail centers, local eateries, and the charming amenities the area is known for. All information is approximate, buyer and buyers agent to verify. 3 Beds ⋅ 2 Baths ⋅ 21192928 MLS Welcome to this charming 3 bedroom, 2 bath home nestled in a quiet cul-de-sac in Rockwall. This beautifully maintained property offers a warm, inviting layout with an open concept living area, abundant natural light, and a spacious kitchen perfect for everyday living or entertaining. The primary suite features a comfortable retreat with an ensuite bath and generous closet space, while the additional bedrooms provide flexibility for guests, or a home office. Step outside to a private backyard ideal for relaxing evenings or weekend gatherings. Located just minutes from premier shopping, popular restaurants (my favorite Mi Cocino), and everyday conveniences, this home offers the perfect blend of comfort and accessibility. Enjoy quick access to Rockwall’s vibrant retail centers, local eateries, and the charming amenities the area is known for. All information is approximate, buyer and buyers agent to verify. 313 Winter Park, Rockwall
$325,000 Charming Comfort Meets Small-Town Magic in Royse City! Welcome to your next chapter in this beautifully maintained 3-bedroom, 2-bath gem nestled in the heart of Royse City! This delightful home blends classic charm with modern comforts, offering an open and airy floor plan perfect for everyday living and entertaining alike. The spacious living area flows effortlessly into the kitchen complete with stainless steel appliances, ample cabinetry, and a cozy dining nook filled with natural light. Retreat to a serene primary suite featuring a walk-in closet and private bath, while two additional bedrooms provide flexible space for family, guests, or a home office. Step outside to enjoy a generously sized backyard, big enough to build a pool—ideal for summer barbecues, gardening, or simply relaxing under Texas skies. Located in a friendly community with great schools, local shops, and quick access to major highways, this home delivers the perfect blend of peaceful living and everyday convenience. Don't miss your chance to own a piece of Royse City charm—schedule your showing today! 3 Beds ⋅ 2 Baths ⋅ 21183200 MLS Charming Comfort Meets Small-Town Magic in Royse City! Welcome to your next chapter in this beautifully maintained 3-bedroom, 2-bath gem nestled in the heart of Royse City! This delightful home blends classic charm with modern comforts, offering an open and airy floor plan perfect for everyday living and entertaining alike. The spacious living area flows effortlessly into the kitchen complete with stainless steel appliances, ample cabinetry, and a cozy dining nook filled with natural light. Retreat to a serene primary suite featuring a walk-in closet and private bath, while two additional bedrooms provide flexible space for family, guests, or a home office. Step outside to enjoy a generously sized backyard, big enough to build a pool—ideal for summer barbecues, gardening, or simply relaxing under Texas skies. Located in a friendly community with great schools, local shops, and quick access to major highways, this home delivers the perfect blend of peaceful living and everyday convenience. Don't miss your chance to own a piece of Royse City charm—schedule your showing today! 5507 Huffines Blvd, Royse City
$289,500 Great Location in popular Rockwall, with good drive up appeal. Open design to kitchen, breakfast nook and living area. Kitchen island. Spacious living area and master bedroom. All rooms have hardwood floors. Nice wood burning fireplace in the living area. Master bath with whirlpool tub and separate shower. Spacious back yard and deck for entertaining with shady trees. Close to the Harbor, shops, schools, and restaurants, hospitals and easy access to I-30. **No investors please - Seller is not accepting offers with seller financing or wrap around mortgages.** 3 Beds ⋅ 2 Baths ⋅ 21177853 MLS Great Location in popular Rockwall, with good drive up appeal. Open design to kitchen, breakfast nook and living area. Kitchen island. Spacious living area and master bedroom. All rooms have hardwood floors. Nice wood burning fireplace in the living area. Master bath with whirlpool tub and separate shower. Spacious back yard and deck for entertaining with shady trees. Close to the Harbor, shops, schools, and restaurants, hospitals and easy access to I-30. **No investors please - Seller is not accepting offers with seller financing or wrap around mortgages.** 3095 Wildflower Way, Rockwall
$292,490 New! Amazing two story! Four bedrooms, three full baths, with large upstairs game room. Home includes, island kitchen, granite counters throughout, LED lighting, full sprinkler system, professionally engineered post tension foundation, and much more! Are you looking for a new home in Royse City? Wildwood is now selling! This Express Series community offers 2 to 4 bedroom floorplans ranging in size from 1,022 to 2,276 square feet, providing options to best fit your lifestyle! Wildwood is located within the small, but growing town of Royse City, which offers ample amounts of shopping, dining, and entertainment, all while providing locals the benefits of small-town living. Call us today to learn more about Wildwood! 4 Beds ⋅ 3 Baths ⋅ 21179529 MLS New! Amazing two story! Four bedrooms, three full baths, with large upstairs game room. Home includes, island kitchen, granite counters throughout, LED lighting, full sprinkler system, professionally engineered post tension foundation, and much more! Are you looking for a new home in Royse City? Wildwood is now selling! This Express Series community offers 2 to 4 bedroom floorplans ranging in size from 1,022 to 2,276 square feet, providing options to best fit your lifestyle! Wildwood is located within the small, but growing town of Royse City, which offers ample amounts of shopping, dining, and entertainment, all while providing locals the benefits of small-town living. Call us today to learn more about Wildwood! 208 Whispering Pine Dr, Royse City
$253,490 New! Spacious Single story! Four bedrooms, two full baths, with open floor plan and covered patio. Home includes, island kitchen, granite counters throughout, LED lighting, full sprinkler system, professionally engineered post tension foundation, and much more! Are you looking for a new home in Royse City? Wildwood is now selling! This Express Series community offers 2 to 4 bedroom floorplans ranging in size from 1,022 to 2,276 square feet, providing options to best fit your lifestyle! Wildwood is located within the small, but growing town of Royse City, which offers ample amounts of shopping, dining, and entertainment, all while providing locals the benefits of small-town living. Call us today to learn more about Wildwood! 4 Beds ⋅ 2 Baths ⋅ 21179424 MLS New! Spacious Single story! Four bedrooms, two full baths, with open floor plan and covered patio. Home includes, island kitchen, granite counters throughout, LED lighting, full sprinkler system, professionally engineered post tension foundation, and much more! Are you looking for a new home in Royse City? Wildwood is now selling! This Express Series community offers 2 to 4 bedroom floorplans ranging in size from 1,022 to 2,276 square feet, providing options to best fit your lifestyle! Wildwood is located within the small, but growing town of Royse City, which offers ample amounts of shopping, dining, and entertainment, all while providing locals the benefits of small-town living. Call us today to learn more about Wildwood! 328 Whispering Pine Dr, Royse City
$276,490 New! Amazing two story! Four bedrooms, three full baths with large upstairs loft. Home includes, island kitchen, granite counters throughout, LED lighting, full sprinkler system, professionally engineered post tension foundation, and much more! Are you looking for a new home in Royse City? Wildwood is now selling! This Express Series community offers 2 to 4 bedroom floorplans ranging in size from 1,022 to 2,276 square feet, providing options to best fit your lifestyle! Wildwood is located within the small, but growing town of Royse City, which offers ample amounts of shopping, dining, and entertainment, all while providing locals the benefits of small-town living. Call us today to learn more about Wildwood! 4 Beds ⋅ 3 Baths ⋅ 21179319 MLS New! Amazing two story! Four bedrooms, three full baths with large upstairs loft. Home includes, island kitchen, granite counters throughout, LED lighting, full sprinkler system, professionally engineered post tension foundation, and much more! Are you looking for a new home in Royse City? Wildwood is now selling! This Express Series community offers 2 to 4 bedroom floorplans ranging in size from 1,022 to 2,276 square feet, providing options to best fit your lifestyle! Wildwood is located within the small, but growing town of Royse City, which offers ample amounts of shopping, dining, and entertainment, all while providing locals the benefits of small-town living. Call us today to learn more about Wildwood! 323 Whispering Pine Dr, Royse City
$260,525 New! Spacious Townhome! Three bedrooms, two full baths, guest powder bath and large nice loft. Home includes, island kitchen, granite counters throughout, LED lighting, professionally engineered post tension foundation, and so much more! Liberty Crossing is a master-planned community including single-family homes and townhomes. The community benefits from easy access to Downtown Royse City and a plethora of places to eat and shop! Find a home just right for you and your family. 3 Beds ⋅ 3 Baths ⋅ 21177089 MLS New! Spacious Townhome! Three bedrooms, two full baths, guest powder bath and large nice loft. Home includes, island kitchen, granite counters throughout, LED lighting, professionally engineered post tension foundation, and so much more! Liberty Crossing is a master-planned community including single-family homes and townhomes. The community benefits from easy access to Downtown Royse City and a plethora of places to eat and shop! Find a home just right for you and your family. 1916 Hellams Ln, Royse City
$285,990 New! Adorable Townhome! Three bedrooms, two full baths, guest powder bath and nice loft. Home includes, island kitchen, granite counters throughout, LED lighting, professionally engineered post tension foundation, and so much more! Liberty Crossing is a master-planned community including single-family homes and townhomes. The community benefits from easy access to Downtown Royse City and a plethora of places to eat and shop! Find a home just right for you and your family. 3 Beds ⋅ 3 Baths ⋅ 21177056 MLS New! Adorable Townhome! Three bedrooms, two full baths, guest powder bath and nice loft. Home includes, island kitchen, granite counters throughout, LED lighting, professionally engineered post tension foundation, and so much more! Liberty Crossing is a master-planned community including single-family homes and townhomes. The community benefits from easy access to Downtown Royse City and a plethora of places to eat and shop! Find a home just right for you and your family. 1927 Hellams Ln, Royse City
$362,490 New! Gorgeous and spacious two story! Four bedrooms, three full baths, with nice game room and huge covered patio. Home includes, island kitchen, granite counters throughout, LED lighting, full sprinkler system, professionally engineered post tension foundation, and so much more! Liberty Crossing is a master-planned community including single-family homes and townhomes. The community benefits from easy access to Downtown Royse City and a plethora of places to eat and shop! Find a home just right for you and your family. Schedule a tour today! 4 Beds ⋅ 3 Baths ⋅ 21177046 MLS New! Gorgeous and spacious two story! Four bedrooms, three full baths, with nice game room and huge covered patio. Home includes, island kitchen, granite counters throughout, LED lighting, full sprinkler system, professionally engineered post tension foundation, and so much more! Liberty Crossing is a master-planned community including single-family homes and townhomes. The community benefits from easy access to Downtown Royse City and a plethora of places to eat and shop! Find a home just right for you and your family. Schedule a tour today! 1335 Taggart St, Royse City
$265,990 New! Spacious Townhome! Three bedrooms, two full baths, guest powder bath and large nice loft. Home includes, island kitchen, granite counters throughout, LED lighting, professionally engineered post tension foundation, and so much more! Liberty Crossing is a master-planned community including single-family homes and townhomes. The community benefits from easy access to Downtown Royse City and a plethora of places to eat and shop! Find a home just right for you and your family. 3 Beds ⋅ 3 Baths ⋅ 21176917 MLS New! Spacious Townhome! Three bedrooms, two full baths, guest powder bath and large nice loft. Home includes, island kitchen, granite counters throughout, LED lighting, professionally engineered post tension foundation, and so much more! Liberty Crossing is a master-planned community including single-family homes and townhomes. The community benefits from easy access to Downtown Royse City and a plethora of places to eat and shop! Find a home just right for you and your family. 1907 Hellams Ln, Royse City
$274,900 Rare LEVEL-ENTRY condo in Signal Ridge featuring a well-designed, versatile floor plan. Enjoy a large patio with partial lake views and spacious living areas. This home has been well maintained with thoughtful updates over time, offering comfort and convenience in a prime Rockwall location walking distance to The Harbor and Lake Ray Hubbard. Community amenities include two pools, with one located adjacent to the building. A large walk-in attic provides excellent storage space. 3 Beds ⋅ 3 Baths ⋅ 21174473 MLS Rare LEVEL-ENTRY condo in Signal Ridge featuring a well-designed, versatile floor plan. Enjoy a large patio with partial lake views and spacious living areas. This home has been well maintained with thoughtful updates over time, offering comfort and convenience in a prime Rockwall location walking distance to The Harbor and Lake Ray Hubbard. Community amenities include two pools, with one located adjacent to the building. A large walk-in attic provides excellent storage space. 814 Signal Ridge Pl, Rockwall
$270,000 ASSUMABLE NOTE at 3% interest rate! Come and enjoy life in the quiet and welcoming Spring Meadow addition of Woodcreek in Fate, TX! Conveniently located with easy access to I-30, this home is just minutes east of Rockwall’s popular dining, shopping, and entertainment options—offering the perfect balance of small-town charm and city convenience. This beautifully updated 3-bedroom, 2-bathroom home with a dedicated office features a desirable open-concept floor plan and split bedrooms, providing both functionality and privacy. Recent updates throughout the home include new flooring, fresh interior paint, updated baseboards, and modern light fixtures that give the space a bright, refreshed feel. The heart of the home is the stunning kitchen, complete with a large center island, stainless steel appliances, new quartz countertops, and updated faucet and hardware—perfect for everyday living and entertaining alike. Cozy up by the fireplace in the living area, or unwind in the tastefully updated bathrooms that add a touch of luxury. Step outside to a fully fenced backyard, ideal for relaxing, entertaining, or accommodating kids and pets. This move-in-ready home truly has it all—location, updates, and comfort. Call us today to schedule a showing! 3 Beds ⋅ 2 Baths ⋅ 21169745 MLS ASSUMABLE NOTE at 3% interest rate! Come and enjoy life in the quiet and welcoming Spring Meadow addition of Woodcreek in Fate, TX! Conveniently located with easy access to I-30, this home is just minutes east of Rockwall’s popular dining, shopping, and entertainment options—offering the perfect balance of small-town charm and city convenience. This beautifully updated 3-bedroom, 2-bathroom home with a dedicated office features a desirable open-concept floor plan and split bedrooms, providing both functionality and privacy. Recent updates throughout the home include new flooring, fresh interior paint, updated baseboards, and modern light fixtures that give the space a bright, refreshed feel. The heart of the home is the stunning kitchen, complete with a large center island, stainless steel appliances, new quartz countertops, and updated faucet and hardware—perfect for everyday living and entertaining alike. Cozy up by the fireplace in the living area, or unwind in the tastefully updated bathrooms that add a touch of luxury. Step outside to a fully fenced backyard, ideal for relaxing, entertaining, or accommodating kids and pets. This move-in-ready home truly has it all—location, updates, and comfort. Call us today to schedule a showing! 313 Citrus Dr, Fate
$189,900 Looking for your first home or to start your investment portfolio, this one could be the one for you. 3 spacious bedrooms, all upstairs, walk in closets. Open layout downs stairs with tile floors through out the downstairs. Laminate flooring on stairs and upstairs bedrooms. Rockwall ISD schools. Move-in ready at great value! 3 Beds ⋅ 3 Baths ⋅ 21167177 MLS Looking for your first home or to start your investment portfolio, this one could be the one for you. 3 spacious bedrooms, all upstairs, walk in closets. Open layout downs stairs with tile floors through out the downstairs. Laminate flooring on stairs and upstairs bedrooms. Rockwall ISD schools. Move-in ready at great value! 208 Trout St, Rockwall
$345,000 Drastic PRICE REDUCTION! Below appraisal value! Discover this charming two-story brick home accented with beautiful stonework, perfectly situated in the sought-after Lofland Farms community. With an on-site elementary school and quick access to major highways, shopping, dining, and entertainment, convenience is built right in. The spacious, well-designed layout features a comfortable primary suite plus a guest bedroom and full bath on the main floor—ideal for multi-generational living or hosting visitors. The kitchen and breakfast nook flow seamlessly into the inviting family room, complete with a gas-starter, wood-burning fireplace for cozy evenings at home. A formal dining room connects to a private den that works perfectly as a home office or study. The kitchen has been tastefully updated with stainless steel appliances and modern fixtures. Additional recent improvements include fresh interior paint and new laminate wood flooring in the guest bedroom. Practical upgrades continue with a 2018 roof, full sprinkler system, complete guttering, and solar screens on west-facing windows. Step outside to an expansive cedar-covered patio—an entertainer’s dream—with plenty of space for an outdoor kitchen and living area. The backyard is framed by handsome stained board-on-board fencing for added privacy. As an added bonus, the seller is willing to offer concessions toward cosmetic updates such as paint and flooring, giving you the opportunity to personalize the home to your taste. With a low 1.56% tax rate and no MUD or PID taxes, this home offers exceptional value. Come see why this could be your home sweet home. 4 Beds ⋅ 3 Baths ⋅ 21161962 MLS Drastic PRICE REDUCTION! Below appraisal value! Discover this charming two-story brick home accented with beautiful stonework, perfectly situated in the sought-after Lofland Farms community. With an on-site elementary school and quick access to major highways, shopping, dining, and entertainment, convenience is built right in. The spacious, well-designed layout features a comfortable primary suite plus a guest bedroom and full bath on the main floor—ideal for multi-generational living or hosting visitors. The kitchen and breakfast nook flow seamlessly into the inviting family room, complete with a gas-starter, wood-burning fireplace for cozy evenings at home. A formal dining room connects to a private den that works perfectly as a home office or study. The kitchen has been tastefully updated with stainless steel appliances and modern fixtures. Additional recent improvements include fresh interior paint and new laminate wood flooring in the guest bedroom. Practical upgrades continue with a 2018 roof, full sprinkler system, complete guttering, and solar screens on west-facing windows. Step outside to an expansive cedar-covered patio—an entertainer’s dream—with plenty of space for an outdoor kitchen and living area. The backyard is framed by handsome stained board-on-board fencing for added privacy. As an added bonus, the seller is willing to offer concessions toward cosmetic updates such as paint and flooring, giving you the opportunity to personalize the home to your taste. With a low 1.56% tax rate and no MUD or PID taxes, this home offers exceptional value. Come see why this could be your home sweet home. 2111 Danbury Dr, Rockwall
$330,000 Single-story Bristol plan at 4240 Elk Hair Drive—one of the last opportunities to own this sought-after floor plan. Featuring 4 bedrooms, 3 full bathrooms, and an open-concept layout connecting the kitchen, dining, and living areas for seamless everyday living and entertaining. Includes a 2-car garage and a spacious primary suite with upgraded drop-in tub and separate shower. 1,885 sq ft offering a functional, stylish design throughout. 4 Beds ⋅ 3 Baths ⋅ 21157664 MLS Single-story Bristol plan at 4240 Elk Hair Drive—one of the last opportunities to own this sought-after floor plan. Featuring 4 bedrooms, 3 full bathrooms, and an open-concept layout connecting the kitchen, dining, and living areas for seamless everyday living and entertaining. Includes a 2-car garage and a spacious primary suite with upgraded drop-in tub and separate shower. 1,885 sq ft offering a functional, stylish design throughout. 4240 Elk Hair Dr, Royse City
$299,000 1.0 buy down withe the preferred lender . Located in the vibrant Creekshaw community of Royse City, this 2022-built home isn't just newer construction. It's smarter construction. Walk through the front door and feel the difference immediately. Soaring vaulted ceilings draw your eyes up. Luxury vinyl plank floors run underfoot. Natural light fills every room. The layout opens the way a home should — kitchen to living, inside to outside — so entertaining feels effortless and everyday life feels easy. The kitchen earns its place as the heart of the home: a sprawling granite island, rich countertops, a generous walk-in pantry, and enough breathing room to have three conversations while dinner's on the stove. When the evening winds down, the gas-log fireplace sets exactly the right mood. A Primary Suite has Dual vanities. Garden tub. Separate shower. A walk-in closet designed to handle a real wardrobe. The primary suite here isn't an afterthought — it's the kind of space that makes getting ready in the morning feel less like a routine and more like a ritual. Tankless water heater endless hot water, lower energy bills Enhanced insulation insulated doors — comfortable year-round Smart lighting integrated smart home features — convenience and security built in Full sprinkler system fully fenced backyard — outdoor living, zero hassle Newer build means no deferred maintenance, no mystery systems, no surprises. Creekshaw delivers the amenity-rich lifestyle that makes Royse City one of Kaufman County's fastest-growing addresses and it's served by top-rated Royse City ISD. Whether you're planting roots or building equity, this is the right zip code at the right moment. This home passed inspection. It appraised. The only thing that stood between it and closing was a buyer whose financing didn't hold not the home. 4 Beds ⋅ 2 Baths ⋅ 21153725 MLS 1.0 buy down withe the preferred lender . Located in the vibrant Creekshaw community of Royse City, this 2022-built home isn't just newer construction. It's smarter construction. Walk through the front door and feel the difference immediately. Soaring vaulted ceilings draw your eyes up. Luxury vinyl plank floors run underfoot. Natural light fills every room. The layout opens the way a home should — kitchen to living, inside to outside — so entertaining feels effortless and everyday life feels easy. The kitchen earns its place as the heart of the home: a sprawling granite island, rich countertops, a generous walk-in pantry, and enough breathing room to have three conversations while dinner's on the stove. When the evening winds down, the gas-log fireplace sets exactly the right mood. A Primary Suite has Dual vanities. Garden tub. Separate shower. A walk-in closet designed to handle a real wardrobe. The primary suite here isn't an afterthought — it's the kind of space that makes getting ready in the morning feel less like a routine and more like a ritual. Tankless water heater endless hot water, lower energy bills Enhanced insulation insulated doors — comfortable year-round Smart lighting integrated smart home features — convenience and security built in Full sprinkler system fully fenced backyard — outdoor living, zero hassle Newer build means no deferred maintenance, no mystery systems, no surprises. Creekshaw delivers the amenity-rich lifestyle that makes Royse City one of Kaufman County's fastest-growing addresses and it's served by top-rated Royse City ISD. Whether you're planting roots or building equity, this is the right zip code at the right moment. This home passed inspection. It appraised. The only thing that stood between it and closing was a buyer whose financing didn't hold not the home. 2042 Clear Water Way, Royse City
$384,990 Elevate your lifestyle in the comfort and luxury of The Heron floor plan by David Weekley Homes. Energy-efficient windows allow your interior design style to shine in the impressive open-concept living spaces. The streamlined kitchen features a presentation island overlooking the family room, dining area and covered porch. Your Owner’s Retreat offers an en suite bathroom and walk-in closet. Guest bedrooms rest on both floors, each with an individual bathroom and plenty of privacy. The downstairs study and upstairs retreat provide wonderful spaces for a home office, family movie theater, social lounge, or fun-filled game room. David Weekley’s World-class Customer Service will make the building process a delight with this impressive new home in Royse City, Texas. 4 Beds ⋅ 3 Baths ⋅ 21151985 MLS Elevate your lifestyle in the comfort and luxury of The Heron floor plan by David Weekley Homes. Energy-efficient windows allow your interior design style to shine in the impressive open-concept living spaces. The streamlined kitchen features a presentation island overlooking the family room, dining area and covered porch. Your Owner’s Retreat offers an en suite bathroom and walk-in closet. Guest bedrooms rest on both floors, each with an individual bathroom and plenty of privacy. The downstairs study and upstairs retreat provide wonderful spaces for a home office, family movie theater, social lounge, or fun-filled game room. David Weekley’s World-class Customer Service will make the building process a delight with this impressive new home in Royse City, Texas. 4235 Elk Hair Dr, Royse City
$374,100 Welcome home to the Avalon—a beautifully designed Beazer Home where style meets comfort. From the moment you step inside, soaring ceilings and a breathtaking curved staircase set the tone for a home that’s both stunning and inviting. This 4 bedroom, 3 bathroom home features a study, media room, loft, and a covered patio, all situated on a north-facing homesite. The first-floor guest suite offers a warm welcome to visitors, while the thoughtfully designed layout ensures space for every part of your life. Designed with the latest trends in mind, this home showcases quartz countertops, rich hardwood flooring, and striking 42-inch cabinetry. Plus, this home has washer, dryer, refrigerator, and blinds standard. Plus, washer, dryer, refrigerator and blinds are included in this home. Every Beazer home is certified by the Department of Energy as a Zero Energy Ready Home, designed for superior energy efficiency and healthier indoor air quality with Indoor airPLUS. This solar-ready home is built with durable 2x6 exterior walls and spray foam insulation, achieving an impressive average HERS score of 40. Thrive in Verandah, a vibrant master-planned community where connection, comfort, and convenience come together. From the moment you arrive, the picturesque entrance bridge over peaceful ponds sets the tone for something special. Enjoy resort-style living with a clubhouse, sparkling pool, splash pad, playground, and soccer and basketball courts—perfect for active families and weekend fun. Located within Royse City ISD, Verandah offers an easy commute with close access to I-30, and you're just minutes from Buc-ee’s and the charming shops and dining of historic downtown Royse City. Estimated Completion Date: February 2026 Days on market reflect the start of new home construction. 3 Beds ⋅ 3 Baths ⋅ 21151967 MLS Welcome home to the Avalon—a beautifully designed Beazer Home where style meets comfort. From the moment you step inside, soaring ceilings and a breathtaking curved staircase set the tone for a home that’s both stunning and inviting. This 4 bedroom, 3 bathroom home features a study, media room, loft, and a covered patio, all situated on a north-facing homesite. The first-floor guest suite offers a warm welcome to visitors, while the thoughtfully designed layout ensures space for every part of your life. Designed with the latest trends in mind, this home showcases quartz countertops, rich hardwood flooring, and striking 42-inch cabinetry. Plus, this home has washer, dryer, refrigerator, and blinds standard. Plus, washer, dryer, refrigerator and blinds are included in this home. Every Beazer home is certified by the Department of Energy as a Zero Energy Ready Home, designed for superior energy efficiency and healthier indoor air quality with Indoor airPLUS. This solar-ready home is built with durable 2x6 exterior walls and spray foam insulation, achieving an impressive average HERS score of 40. Thrive in Verandah, a vibrant master-planned community where connection, comfort, and convenience come together. From the moment you arrive, the picturesque entrance bridge over peaceful ponds sets the tone for something special. Enjoy resort-style living with a clubhouse, sparkling pool, splash pad, playground, and soccer and basketball courts—perfect for active families and weekend fun. Located within Royse City ISD, Verandah offers an easy commute with close access to I-30, and you're just minutes from Buc-ee’s and the charming shops and dining of historic downtown Royse City. Estimated Completion Date: February 2026 Days on market reflect the start of new home construction. 3109 Citrusvale Dr, Royse City
$327,990 Discover refined design and modern comfort in “The Marigold”, a stunning David Weekley Home in the welcoming Creekshaw community of Royse City. This elegant 3-bedroom, 2-bath home features an open study, soaring 12-foot ceilings in the family room and covered porch, and a light-filled layout that’s perfect for both entertaining and everyday living. The gourmet kitchen pairs white cabinetry with marble-inspired quartz countertops, gold fixtures, and modern pendant lighting, creating a sophisticated balance of warmth and style. Subtle black accents and natural-toned flooring throughout the home add contrast and character. In the Owner’s Retreat, a dramatic cathedral ceiling enhances the sense of space and serenity, while the spa-inspired bath offers a super shower and elegant finishes for a luxurious retreat experience. With its modern design palette, thoughtful layout, and timeless craftsmanship, “The Marigold” is where style, comfort, and quality come together — built with care by David Weekley Homes. 3 Beds ⋅ 2 Baths ⋅ 21151915 MLS Discover refined design and modern comfort in “The Marigold”, a stunning David Weekley Home in the welcoming Creekshaw community of Royse City. This elegant 3-bedroom, 2-bath home features an open study, soaring 12-foot ceilings in the family room and covered porch, and a light-filled layout that’s perfect for both entertaining and everyday living. The gourmet kitchen pairs white cabinetry with marble-inspired quartz countertops, gold fixtures, and modern pendant lighting, creating a sophisticated balance of warmth and style. Subtle black accents and natural-toned flooring throughout the home add contrast and character. In the Owner’s Retreat, a dramatic cathedral ceiling enhances the sense of space and serenity, while the spa-inspired bath offers a super shower and elegant finishes for a luxurious retreat experience. With its modern design palette, thoughtful layout, and timeless craftsmanship, “The Marigold” is where style, comfort, and quality come together — built with care by David Weekley Homes. 4228 Elk Hair Dr, Royse City
$340,000 Welcome to this beautifully designed, built in 2025, two-story home in the desirable Ambergrove at Whiteside Village community. Thoughtfully laid out for both everyday comfort and effortless entertaining, this 4-bedroom, 2.5-bath residence offers 2,003 square feet of modern living space with a bright, open-concept main level. The kitchen anchors the home with a spacious island, walk-in pantry, solid-surface countertops, gas range, and seamless flow into the dining and living areas. The private first-floor primary suite provides a relaxing retreat, complete with dual sinks and a generous walk-in closet. Upstairs, three secondary bedrooms, a full bath, and a versatile loft offer flexible space for guests, a home office, or game room. Additional features include first-floor laundry, luxury vinyl plank flooring, a covered front and rear porch, fenced backyard, and a two-car garage. Ideally situated near a greenbelt with a view and no backyard neighbors, and access to community amenities including walking trails and a playground. Conveniently located within Royse City ISD. No MUD or PID. Move-in ready and designed to fit today’s lifestyle. Schedule a showing today! 4 Beds ⋅ 3 Baths ⋅ 21145660 MLS Welcome to this beautifully designed, built in 2025, two-story home in the desirable Ambergrove at Whiteside Village community. Thoughtfully laid out for both everyday comfort and effortless entertaining, this 4-bedroom, 2.5-bath residence offers 2,003 square feet of modern living space with a bright, open-concept main level. The kitchen anchors the home with a spacious island, walk-in pantry, solid-surface countertops, gas range, and seamless flow into the dining and living areas. The private first-floor primary suite provides a relaxing retreat, complete with dual sinks and a generous walk-in closet. Upstairs, three secondary bedrooms, a full bath, and a versatile loft offer flexible space for guests, a home office, or game room. Additional features include first-floor laundry, luxury vinyl plank flooring, a covered front and rear porch, fenced backyard, and a two-car garage. Ideally situated near a greenbelt with a view and no backyard neighbors, and access to community amenities including walking trails and a playground. Conveniently located within Royse City ISD. No MUD or PID. Move-in ready and designed to fit today’s lifestyle. Schedule a showing today! 431 Pendant Dr, Royse City
$56,800 The owner will OWNER FINANCE with $10,000 down and 36 payments of $1,300, or $50,000 cash. The mobile home has been updated and painted. Mailboxes and swimming pool at the entrance of the park. Utilities included in the mobile home space, rented for $845 monthly, except for electricity to be paid by tenant-owner. Available for rent at $1,550 monthly. 3 Beds ⋅ 2 Baths ⋅ 21137169 MLS The owner will OWNER FINANCE with $10,000 down and 36 payments of $1,300, or $50,000 cash. The mobile home has been updated and painted. Mailboxes and swimming pool at the entrance of the park. Utilities included in the mobile home space, rented for $845 monthly, except for electricity to be paid by tenant-owner. Available for rent at $1,550 monthly. 1011 Lavon Ct, Royse City
$215,000 Nestled in the heart of downtown Rockwall, this charming 3-bedroom, 2-bathroom home offers an incredible opportunity in one of the city's most desirable and walkable locations. Close to local dining, shops, and community events, the property combines everyday convenience with small-town character. Whether you’re looking to personalize, renovate, or invest, this property provides a solid foundation in a highly sought-after area. Home is being sold as-is, presenting a rare chance to bring your vision to life in a prime Rockwall setting. 3 Beds ⋅ 2 Baths ⋅ 21128847 MLS Nestled in the heart of downtown Rockwall, this charming 3-bedroom, 2-bathroom home offers an incredible opportunity in one of the city's most desirable and walkable locations. Close to local dining, shops, and community events, the property combines everyday convenience with small-town character. Whether you’re looking to personalize, renovate, or invest, this property provides a solid foundation in a highly sought-after area. Home is being sold as-is, presenting a rare chance to bring your vision to life in a prime Rockwall setting. 302 S Clark St, Rockwall
$375,000 Introducing the stunning Windermere plan at 4319 Anglers Way—a beautifully designed two-story residence offering timeless style and modern comfort. This home features four spacious bedrooms,three luxurious full bathrooms,and a two-car garage. Thoughtfully crafted,the layout includes an extended outdoor living area,perfect for relaxing or entertaining. The primary suite elevates everyday living with a drop-in soaking tub and a separate walk-in shower. Inside,you’ll find plush carpeting,luxury vinyl plank flooring,and pre-finished cabinets,all complemented by sleek quartz countertops and an open staircase railing that adds a sophisticated touch. With 2,262 sq. ft. of refined living space,this home is offered at $409,654 and is scheduled for completion in April. A beautiful blend of elegance and comfort—your next chapter begins here. 4 Beds ⋅ 3 Baths ⋅ 21122061 MLS Introducing the stunning Windermere plan at 4319 Anglers Way—a beautifully designed two-story residence offering timeless style and modern comfort. This home features four spacious bedrooms,three luxurious full bathrooms,and a two-car garage. Thoughtfully crafted,the layout includes an extended outdoor living area,perfect for relaxing or entertaining. The primary suite elevates everyday living with a drop-in soaking tub and a separate walk-in shower. Inside,you’ll find plush carpeting,luxury vinyl plank flooring,and pre-finished cabinets,all complemented by sleek quartz countertops and an open staircase railing that adds a sophisticated touch. With 2,262 sq. ft. of refined living space,this home is offered at $409,654 and is scheduled for completion in April. A beautiful blend of elegance and comfort—your next chapter begins here. 4319 Anglers Way, Royse City
$339,900 Hard to Find! 5-bedroom, 4-bath nearly new home is complete with a sparkling pool and plenty of room to entertain inside and out. Located in Royse City in the highly sought-after Creekshaw neighborhood! Two spacious living areas and two dining spaces. The downstairs living room features a gorgeous gas stone fireplace, open-concept kitchen is a chef’s dream, featuring a large island with bar seating, granite countertops, sleek subway tile backsplash, stainless steel appliances, a gas cooktop with a pot filler, and a charming farmhouse sink. The downstairs primary suite offers a large bathroom, including dual vanities, a garden tub, separate shower, and a walk-in closet. A split bedroom and a full bath downstairs is ideal for guests. Upstairs, a large game room provides the perfect hangout spot, while a second primary bedroom with ensuite bath adds extra comfort and convenience. Two additional bedrooms share a full bath, offering space for everyone. Spacious backyard with an in-ground pool, fenced yard and a small storage building. Located in Royse City ISD and just minutes from shopping and dining, this home truly has it all. Sold AS-IS 5 Beds ⋅ 4 Baths ⋅ 21120011 MLS Hard to Find! 5-bedroom, 4-bath nearly new home is complete with a sparkling pool and plenty of room to entertain inside and out. Located in Royse City in the highly sought-after Creekshaw neighborhood! Two spacious living areas and two dining spaces. The downstairs living room features a gorgeous gas stone fireplace, open-concept kitchen is a chef’s dream, featuring a large island with bar seating, granite countertops, sleek subway tile backsplash, stainless steel appliances, a gas cooktop with a pot filler, and a charming farmhouse sink. The downstairs primary suite offers a large bathroom, including dual vanities, a garden tub, separate shower, and a walk-in closet. A split bedroom and a full bath downstairs is ideal for guests. Upstairs, a large game room provides the perfect hangout spot, while a second primary bedroom with ensuite bath adds extra comfort and convenience. Two additional bedrooms share a full bath, offering space for everyone. Spacious backyard with an in-ground pool, fenced yard and a small storage building. Located in Royse City ISD and just minutes from shopping and dining, this home truly has it all. Sold AS-IS 5067 Stream Turn Dr, Royse City
$324,500 Welcome to this inviting multi-level home offering generous space, abundant natural light, and a warm, welcoming ambiance throughout. Inside, you’ll find a thoughtful floorplan with spacious living areas that flow seamlessly into a well-appointed kitchen and dining area perfect for both quiet evenings and entertaining friends. The primary suite serves as a private retreat and includes its own balcony, ideal for enjoying fresh air and peaceful views. Additional bedrooms provide flexibility for guests, a home office, or family needs. Step outside to a large deck, creating the perfect setting for morning coffee, weekend gatherings, or simply unwinding outdoors. 3 Beds ⋅ 2 Baths ⋅ 21119723 MLS Welcome to this inviting multi-level home offering generous space, abundant natural light, and a warm, welcoming ambiance throughout. Inside, you’ll find a thoughtful floorplan with spacious living areas that flow seamlessly into a well-appointed kitchen and dining area perfect for both quiet evenings and entertaining friends. The primary suite serves as a private retreat and includes its own balcony, ideal for enjoying fresh air and peaceful views. Additional bedrooms provide flexibility for guests, a home office, or family needs. Step outside to a large deck, creating the perfect setting for morning coffee, weekend gatherings, or simply unwinding outdoors. 3323 Augusta Blvd, Rockwall
$364,990 NEW Community and NEW Astoria Home Our popular Kenilworth single story model, with great room, dining area, 3 bedrooms, plus a study, and 2 full baths. Gorgeous hand scraped wood floors throughout the living areas, extending into the study. A Bay Window in the Master bedroom brings in tons of natural light. The master bath features a freestanding tub and shower with rain head fixture. Smoky Grey cabinets with soft close doors and drawers are featured in the kitchen and bathrooms, detailed with black matte hardware. The kitchen includes an upgraded granite island and counters with LG appliances. An expansive great room is accented by a cozy stone fireplace. The beautiful exterior of this home includes a stone and brick elevation with a upgraded wood, iron and glass door. Tons of natural light in the marvelous new home. 4 Beds ⋅ 3 Baths ⋅ 21112152 MLS NEW Community and NEW Astoria Home Our popular Kenilworth single story model, with great room, dining area, 3 bedrooms, plus a study, and 2 full baths. Gorgeous hand scraped wood floors throughout the living areas, extending into the study. A Bay Window in the Master bedroom brings in tons of natural light. The master bath features a freestanding tub and shower with rain head fixture. Smoky Grey cabinets with soft close doors and drawers are featured in the kitchen and bathrooms, detailed with black matte hardware. The kitchen includes an upgraded granite island and counters with LG appliances. An expansive great room is accented by a cozy stone fireplace. The beautiful exterior of this home includes a stone and brick elevation with a upgraded wood, iron and glass door. Tons of natural light in the marvelous new home. 6121 Rodin Dr, Royse City
$299,950 LARGE LOT in the heart of Rockwall with beautiful mature trees. City water and sewer. Highly desirable location. LOCATION, LOCATION, LOCATION! No HOA. Home on the property is incomplete, interior has been taken down to studs, endless potential! Reach out for additional information. Interior photos available upon request. New concrete driveway and exterior updated with cedar accents, porch and more! Do not enter property without prior approval. Priced for LAND VALUE. 2 Beds ⋅ 1 Baths ⋅ 21105899 MLS LARGE LOT in the heart of Rockwall with beautiful mature trees. City water and sewer. Highly desirable location. LOCATION, LOCATION, LOCATION! No HOA. Home on the property is incomplete, interior has been taken down to studs, endless potential! Reach out for additional information. Interior photos available upon request. New concrete driveway and exterior updated with cedar accents, porch and more! Do not enter property without prior approval. Priced for LAND VALUE. 605 Bost St, Rockwall
$389,900 NEW PRICE!! This spacious home sits on a large lot with towering trees and tranquil views of beautiful Lake Ray Hubbard from the upstairs windows. The circular driveway allows off-street parking for you and your guests, in addition to the alley-accessed rear driveway. Its covered front porch is the ideal spot for a pair of rocking chairs. The elegant foyer showcases a curving iron staircase, soaring ceiling and picture plaque molding. The dining and living rooms are open to each other, enabling separate or combined uses. The warm and inviting living room features a gas log fireplace with brick hearth and doors leading to the backyard. The kitchen has been updated with richly stained cabinetry, subway tile backsplash, granite counters, stainless steel farm sink, 5-burner gas cooktop, convection oven and fridge. In addition to the butler's pantry, there is a huge walk-in storage room with a quirky door. The laundry room boasts a sunny window and upper cabinets for storage. The flex room has a mini-split system and could be used as a home gym, play, media or craft room. The primary suite is divided by a large walk-in closet. The back bedroom portion has a door leading to the patio, the front section would make a perfect nursery or study. Its ensuite bath offers a separate shower and jetted tub. A powder bath completes the lower level. Upstairs includes 3 large bedrooms with walk-in closets and ceiling fans. They share a bath with dual sinks, separate shower, linen closet and bathtub. Bedroom 4 could also be used as a game room and has a small room off of it which was used as a dark room, it's plumbing runs down to the laundry room. The backyard is ready for outdoor entertaining with its huge covered patio, handy storage shed and fenced yard. The workshop-bonus room is located off the patio and has its own mini-split system. Conveniently located near historic downtown Rockwall, the lake-front Harbor District, highways, shopping and dining. Roof replaced May 2026! 4 Beds ⋅ 3 Baths ⋅ 21073639 MLS NEW PRICE!! This spacious home sits on a large lot with towering trees and tranquil views of beautiful Lake Ray Hubbard from the upstairs windows. The circular driveway allows off-street parking for you and your guests, in addition to the alley-accessed rear driveway. Its covered front porch is the ideal spot for a pair of rocking chairs. The elegant foyer showcases a curving iron staircase, soaring ceiling and picture plaque molding. The dining and living rooms are open to each other, enabling separate or combined uses. The warm and inviting living room features a gas log fireplace with brick hearth and doors leading to the backyard. The kitchen has been updated with richly stained cabinetry, subway tile backsplash, granite counters, stainless steel farm sink, 5-burner gas cooktop, convection oven and fridge. In addition to the butler's pantry, there is a huge walk-in storage room with a quirky door. The laundry room boasts a sunny window and upper cabinets for storage. The flex room has a mini-split system and could be used as a home gym, play, media or craft room. The primary suite is divided by a large walk-in closet. The back bedroom portion has a door leading to the patio, the front section would make a perfect nursery or study. Its ensuite bath offers a separate shower and jetted tub. A powder bath completes the lower level. Upstairs includes 3 large bedrooms with walk-in closets and ceiling fans. They share a bath with dual sinks, separate shower, linen closet and bathtub. Bedroom 4 could also be used as a game room and has a small room off of it which was used as a dark room, it's plumbing runs down to the laundry room. The backyard is ready for outdoor entertaining with its huge covered patio, handy storage shed and fenced yard. The workshop-bonus room is located off the patio and has its own mini-split system. Conveniently located near historic downtown Rockwall, the lake-front Harbor District, highways, shopping and dining. Roof replaced May 2026! 211 Rockbrook Dr, Rockwall
$339,900 Move-in ready home in highly-sought Rockwall ISD with custom details. Welcome to this well kept, spacious 4-bedroom, 2-bathroom residence in the Rockwall Lake Estates community. A perfect blend of comfort and style, this home offer a quiet, country feel while keeping you minutes away from modern conveniences. Don’t miss this opportunity for a peaceful Rockwall lifestyle. Schedule your private tour today. 4 Beds ⋅ 2 Baths ⋅ 21076864 MLS Move-in ready home in highly-sought Rockwall ISD with custom details. Welcome to this well kept, spacious 4-bedroom, 2-bathroom residence in the Rockwall Lake Estates community. A perfect blend of comfort and style, this home offer a quiet, country feel while keeping you minutes away from modern conveniences. Don’t miss this opportunity for a peaceful Rockwall lifestyle. Schedule your private tour today. 490 Lynne Dr, Rockwall