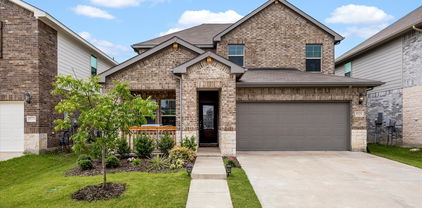
$317,990 Enjoy comfortable single-story living in “The Honeywell”, a thoughtfully designed David Weekley home in Creekshaw, offering over 1,600 square feet, 3 bedrooms, 2 bathrooms, and a bright, open layout perfect for everyday living. A welcoming front entry leads into the heart of the home where the spacious family room, kitchen, and dining area flow seamlessly together. The beautifully designed kitchen features abundant storage, quartz countertops, a classic subway tile backsplash, and a huge island that serves as the perfect gathering place for cooking, entertaining, or casual meals. Elegant champagne bronze fixtures and pendant lighting add warmth and modern character to the space. The family room sits at the center of the home, creating an inviting place to relax while staying connected to the kitchen and dining area. Just beyond the dining space, a covered patio extends your living area outdoors perfect for enjoying morning coffee or evening gatherings. The Owner’s Retreat is privately tucked at the back of the home, offering a peaceful escape with a spacious bedroom, well-appointed bath, and a large walk-in closet. Two secondary bedrooms and a full bath are located toward the front of the home, providing flexibility for guests, family members, or a home office. A convenient laundry room is located just off the entry near the 2-car garage, making daily routines simple and efficient. Throughout the home, light wood flooring, rich cabinetry, soft neutral tones, and warm brass accents create a timeless and welcoming interior design. Set within the welcoming, master-planned community of Creekshaw in Royse City, “The Honeywell” offers a lifestyle that goes beyond the front door. Residents enjoy access to resort-style amenities including a community pool, playgrounds, scenic walking trails, and open green spaces designed for connection and relaxation. 3 Beds ⋅ 2 Baths ⋅ 21240463 MLS Enjoy comfortable single-story living in “The Honeywell”, a thoughtfully designed David Weekley home in Creekshaw, offering over 1,600 square feet, 3 bedrooms, 2 bathrooms, and a bright, open layout perfect for everyday living. A welcoming front entry leads into the heart of the home where the spacious family room, kitchen, and dining area flow seamlessly together. The beautifully designed kitchen features abundant storage, quartz countertops, a classic subway tile backsplash, and a huge island that serves as the perfect gathering place for cooking, entertaining, or casual meals. Elegant champagne bronze fixtures and pendant lighting add warmth and modern character to the space. The family room sits at the center of the home, creating an inviting place to relax while staying connected to the kitchen and dining area. Just beyond the dining space, a covered patio extends your living area outdoors perfect for enjoying morning coffee or evening gatherings. The Owner’s Retreat is privately tucked at the back of the home, offering a peaceful escape with a spacious bedroom, well-appointed bath, and a large walk-in closet. Two secondary bedrooms and a full bath are located toward the front of the home, providing flexibility for guests, family members, or a home office. A convenient laundry room is located just off the entry near the 2-car garage, making daily routines simple and efficient. Throughout the home, light wood flooring, rich cabinetry, soft neutral tones, and warm brass accents create a timeless and welcoming interior design. Set within the welcoming, master-planned community of Creekshaw in Royse City, “The Honeywell” offers a lifestyle that goes beyond the front door. Residents enjoy access to resort-style amenities including a community pool, playgrounds, scenic walking trails, and open green spaces designed for connection and relaxation. 5036 Strait Way, Royse City
$329,990 Creekshaw, offering over 1,800 square feet, 3 bedrooms, 2 bathrooms, and beautifully curated finishes throughout. A welcoming front entry leads past a private enclosed study, creating the perfect space for working from home, studying, or enjoying a quiet retreat. As you move into the heart of the home, the layout opens to a spacious family room, dining area, and kitchen, all enhanced by impressive 12-foot ceilings that create a bright, open atmosphere. The designer kitchen is both functional and elegant, featuring quartz countertops, a spacious island, abundant cabinetry, and a soft textured tile backsplash. Warm wood tones are paired with matte black fixtures and lighting, giving the space a modern yet inviting feel that flows seamlessly into the dining and family areas—perfect for entertaining or everyday living. Tucked privately at the back of the home, the Owner’s Retreat offers a peaceful escape with a spacious bedroom, well-appointed bath, and a large walk-in closet. Two additional bedrooms and a full bath provide flexibility for family, guests, or hobbies. Throughout the home, light wood flooring, soft neutral tones, and modern black accents create a warm, contemporary design that complements the open layout and natural light. Set within the vibrant, master-planned community of Creekshaw in Royse City, “The Highline” offers more than just a beautiful home, it delivers a lifestyle. Residents enjoy thoughtfully designed amenities including scenic walking trails, a resort-style pool, playgrounds, and green spaces perfect for gathering and relaxing. With convenient access to nearby shopping, dining, and major highways, along with highly regarded schools, Creekshaw provides the perfect balance of small-town charm and everyday convenience, making it an ideal place to call home. 3 Beds ⋅ 2 Baths ⋅ 21240440 MLS Creekshaw, offering over 1,800 square feet, 3 bedrooms, 2 bathrooms, and beautifully curated finishes throughout. A welcoming front entry leads past a private enclosed study, creating the perfect space for working from home, studying, or enjoying a quiet retreat. As you move into the heart of the home, the layout opens to a spacious family room, dining area, and kitchen, all enhanced by impressive 12-foot ceilings that create a bright, open atmosphere. The designer kitchen is both functional and elegant, featuring quartz countertops, a spacious island, abundant cabinetry, and a soft textured tile backsplash. Warm wood tones are paired with matte black fixtures and lighting, giving the space a modern yet inviting feel that flows seamlessly into the dining and family areas—perfect for entertaining or everyday living. Tucked privately at the back of the home, the Owner’s Retreat offers a peaceful escape with a spacious bedroom, well-appointed bath, and a large walk-in closet. Two additional bedrooms and a full bath provide flexibility for family, guests, or hobbies. Throughout the home, light wood flooring, soft neutral tones, and modern black accents create a warm, contemporary design that complements the open layout and natural light. Set within the vibrant, master-planned community of Creekshaw in Royse City, “The Highline” offers more than just a beautiful home, it delivers a lifestyle. Residents enjoy thoughtfully designed amenities including scenic walking trails, a resort-style pool, playgrounds, and green spaces perfect for gathering and relaxing. With convenient access to nearby shopping, dining, and major highways, along with highly regarded schools, Creekshaw provides the perfect balance of small-town charm and everyday convenience, making it an ideal place to call home. 2321 Clearwater Way, Royse City
$399,000 Better than new and thoughtfully maintained, this north-facing, energy-efficient home offers the perfect combination of modern design, everyday comfort, and an exceptional location in one of Fate's sought-after master-planned communities within highly acclaimed Rockwall ISD. Featuring 4 spacious bedrooms, 3.5 bathrooms, a dedicated home office, formal dining room, expansive game room, and an open-concept floor plan filled with natural light, this move-in-ready home was designed for today's lifestyle. Showcasing a large center island with seating, granite countertops, creamy ember cabinetry, designer backsplash, built-in appliances, abundant storage, and a bright breakfast nook that opens seamlessly to the spacious living area perfect for entertaining family and friends. The private primary suite offers a relaxing retreat with dual vanities, an oversized walk-in shower, generous walk-in closet, and spa-inspired ensuite bath. Spacious secondary bedrooms provide flexibility for guests, multigenerational living, a fitness room, or additional workspace. Covered patio overlooking a private backyard ideal for outdoor dining, entertaining, or simply relaxing after a long day. Located in a vibrant master-planned community with resort-style amenities, residents enjoy access to community pools, parks, playgrounds, walking trails, green spaces, and an on-site clubhouse, creating the lifestyle buyers are searching for. Conveniently located just minutes from I-30, this home provides an easy commute to Rockwall, Downtown Dallas, Plano, Garland, and surrounding employment centers while being only a short drive from Lake Ray Hubbard, offering boating, fishing, waterfront dining, and outdoor recreation. You'll also enjoy nearby shopping, restaurants, entertainment, and convenient access to DFW International Airport and Dallas Love Field. 4 Beds ⋅ 4 Baths ⋅ 21227492 MLS Better than new and thoughtfully maintained, this north-facing, energy-efficient home offers the perfect combination of modern design, everyday comfort, and an exceptional location in one of Fate's sought-after master-planned communities within highly acclaimed Rockwall ISD. Featuring 4 spacious bedrooms, 3.5 bathrooms, a dedicated home office, formal dining room, expansive game room, and an open-concept floor plan filled with natural light, this move-in-ready home was designed for today's lifestyle. Showcasing a large center island with seating, granite countertops, creamy ember cabinetry, designer backsplash, built-in appliances, abundant storage, and a bright breakfast nook that opens seamlessly to the spacious living area perfect for entertaining family and friends. The private primary suite offers a relaxing retreat with dual vanities, an oversized walk-in shower, generous walk-in closet, and spa-inspired ensuite bath. Spacious secondary bedrooms provide flexibility for guests, multigenerational living, a fitness room, or additional workspace. Covered patio overlooking a private backyard ideal for outdoor dining, entertaining, or simply relaxing after a long day. Located in a vibrant master-planned community with resort-style amenities, residents enjoy access to community pools, parks, playgrounds, walking trails, green spaces, and an on-site clubhouse, creating the lifestyle buyers are searching for. Conveniently located just minutes from I-30, this home provides an easy commute to Rockwall, Downtown Dallas, Plano, Garland, and surrounding employment centers while being only a short drive from Lake Ray Hubbard, offering boating, fishing, waterfront dining, and outdoor recreation. You'll also enjoy nearby shopping, restaurants, entertainment, and convenient access to DFW International Airport and Dallas Love Field. 436 Ella Ln, Fate
$319,900 Move-in ready four-bedroom, two-bathroom home tucked away in the peaceful Lofland Farms community of Rockwall. This residence features a desirable traditional floor plan that perfectly balances formal and casual living. Upon entry, you are greeted by a versatile front sitting area and formal dining room that flows seamlessly into the open-concept section of the home. The kitchen is designed for efficiency and style, overlooking a spacious living room centered around a classic brick fireplace—the perfect spot for cozy evenings. The primary suite serves as a true retreat, featuring soaring vaulted ceilings and an attached ensuite bathroom complete with dual sinks, a relaxing garden tub, a separate standing shower, and a generous walk-in closet. Outside, the fully fenced backyard provides a secure and private space for gardening, play, or weekend entertaining. It is conveniently located with easy access to I-30, shopping, dining, and commuting routes. Schedule your showings today! One or more photos in this listing have been virtually staged. 4 Beds ⋅ 2 Baths ⋅ 21232247 MLS Move-in ready four-bedroom, two-bathroom home tucked away in the peaceful Lofland Farms community of Rockwall. This residence features a desirable traditional floor plan that perfectly balances formal and casual living. Upon entry, you are greeted by a versatile front sitting area and formal dining room that flows seamlessly into the open-concept section of the home. The kitchen is designed for efficiency and style, overlooking a spacious living room centered around a classic brick fireplace—the perfect spot for cozy evenings. The primary suite serves as a true retreat, featuring soaring vaulted ceilings and an attached ensuite bathroom complete with dual sinks, a relaxing garden tub, a separate standing shower, and a generous walk-in closet. Outside, the fully fenced backyard provides a secure and private space for gardening, play, or weekend entertaining. It is conveniently located with easy access to I-30, shopping, dining, and commuting routes. Schedule your showings today! One or more photos in this listing have been virtually staged. 2781 Avery Dr, Rockwall
$352,000 Beautiful home with nice curb appeal and easy access to I-30. Great floor plan with master down and versitile game room that could be used as a fourth bedroom. Plenty of natural light, iron baluster staircase, and oil rubbed bronze door knobs are just a few of the aminities in this lovely home. Kitchen has tons of cabinets and counter space. Flooring has been upgraded to Luxury Vinyl Plank throughout the house with tile in the entrance and baths. A nice sized yard with large storage building-workshop is great for family activities. Top of the line board on board fence for more privacy. 3 Beds ⋅ 3 Baths ⋅ 21235485 MLS Beautiful home with nice curb appeal and easy access to I-30. Great floor plan with master down and versitile game room that could be used as a fourth bedroom. Plenty of natural light, iron baluster staircase, and oil rubbed bronze door knobs are just a few of the aminities in this lovely home. Kitchen has tons of cabinets and counter space. Flooring has been upgraded to Luxury Vinyl Plank throughout the house with tile in the entrance and baths. A nice sized yard with large storage building-workshop is great for family activities. Top of the line board on board fence for more privacy. 605 Love Ln, Royse City
$367,000 Seller offering credit to buyer for rate buy down! This charming 3 bedroom, 2 bathroom home checks every box for today’s buyer. Featuring a dedicated office space, it’s perfectly suited for all your work from home needs. Step outside to enjoy an oversized patio and sparkling pool, ideal for entertaining or simply relaxing in your own private retreat. Situated on a generous half acre lot, this property offers plenty of room for outdoor living, gatherings, or future expansion. Combining comfort, space, and convenience, this home is designed to fit a variety of lifestyles. Recent updates, including a newer HVAC system and roof, provide added peace of mind and improved energy efficiency. Conveniently located within walking distance to schools and parks, and just minutes from shopping, dining, and everyday essentials. With quick access to Highway 30, commuting is a breeze while still enjoying the privacy and space of a larger lot. Even better, there’s no HOA, no PID, and no MUD! This home also qualifies for a First-Time Homebuyer Incentive Program featuring zero down payment and no PMI, making it an incredible opportunity you don’t want to miss. 3 Beds ⋅ 2 Baths ⋅ 21232425 MLS Seller offering credit to buyer for rate buy down! This charming 3 bedroom, 2 bathroom home checks every box for today’s buyer. Featuring a dedicated office space, it’s perfectly suited for all your work from home needs. Step outside to enjoy an oversized patio and sparkling pool, ideal for entertaining or simply relaxing in your own private retreat. Situated on a generous half acre lot, this property offers plenty of room for outdoor living, gatherings, or future expansion. Combining comfort, space, and convenience, this home is designed to fit a variety of lifestyles. Recent updates, including a newer HVAC system and roof, provide added peace of mind and improved energy efficiency. Conveniently located within walking distance to schools and parks, and just minutes from shopping, dining, and everyday essentials. With quick access to Highway 30, commuting is a breeze while still enjoying the privacy and space of a larger lot. Even better, there’s no HOA, no PID, and no MUD! This home also qualifies for a First-Time Homebuyer Incentive Program featuring zero down payment and no PMI, making it an incredible opportunity you don’t want to miss. 113 Northview Dr, Fate
$245,490 New! Spacious single story! Four bedrooms, two full baths, with open floor plan and covered patio. Home includes, island kitchen, granite counters throughout, LED lighting, full sprinkler system, professionally engineered post tension foundation, and much more! Discover the tranquility of Wildwood, a charming community nestled in the heart of Royse City. Surrounded by lush greenery and serene landscapes, this idyllic neighborhood offers a peaceful escape from the hustle and bustle of city life. Enjoy easy access to top-rated schools, parks, and shopping centers, making Wildwood the perfect place to call home. Enjoy the convenience of easy access to major highways, making it a breeze to commute to work or explore the surrounding area. Spend your weekends exploring the nearby parks, fishing in the local lakes, or simply relaxing in the comfort of your own backyard. Don't miss out on this incredible opportunity to own your dream home in Wildwood. Contact us today to schedule a tour! 4 Beds ⋅ 2 Baths ⋅ 21235216 MLS New! Spacious single story! Four bedrooms, two full baths, with open floor plan and covered patio. Home includes, island kitchen, granite counters throughout, LED lighting, full sprinkler system, professionally engineered post tension foundation, and much more! Discover the tranquility of Wildwood, a charming community nestled in the heart of Royse City. Surrounded by lush greenery and serene landscapes, this idyllic neighborhood offers a peaceful escape from the hustle and bustle of city life. Enjoy easy access to top-rated schools, parks, and shopping centers, making Wildwood the perfect place to call home. Enjoy the convenience of easy access to major highways, making it a breeze to commute to work or explore the surrounding area. Spend your weekends exploring the nearby parks, fishing in the local lakes, or simply relaxing in the comfort of your own backyard. Don't miss out on this incredible opportunity to own your dream home in Wildwood. Contact us today to schedule a tour! 236 Whispering Pine Dr, Royse City
$330,000 Welcome to this beautiful newer construction home (2023) located in the growing community of Fate, just minutes from Rockwall and major highways for an easy commute. This charming single-family home offers approximately 1,630 sq ft of living space on a 5,837 sq ft lot, providing the perfect balance of comfort and low-maintenance living. Step inside to a thoughtfully designed layout featuring an open-concept living and dining area, ideal for entertaining and everyday living. The kitchen flows seamlessly into the main living space, creating a warm and inviting atmosphere. Enjoy the convenience of being close from the elementary, middle, and high school, making daily routines simple and accessible. The home is also located near community amenities, offering easy access to neighborhood features designed for relaxation and recreation. With modern construction, energy-efficient features, and an attached garage, this home provides comfort, style, and peace of mind. *Loan may be assumable with an interest rate of 4.75% ** Washer, dryer, refrigerator, gas range, grill, mower, blower, and garage shelving to convey with the property. Mower and blower include batteries and charger. 3 Beds ⋅ 2 Baths ⋅ 21231178 MLS Welcome to this beautiful newer construction home (2023) located in the growing community of Fate, just minutes from Rockwall and major highways for an easy commute. This charming single-family home offers approximately 1,630 sq ft of living space on a 5,837 sq ft lot, providing the perfect balance of comfort and low-maintenance living. Step inside to a thoughtfully designed layout featuring an open-concept living and dining area, ideal for entertaining and everyday living. The kitchen flows seamlessly into the main living space, creating a warm and inviting atmosphere. Enjoy the convenience of being close from the elementary, middle, and high school, making daily routines simple and accessible. The home is also located near community amenities, offering easy access to neighborhood features designed for relaxation and recreation. With modern construction, energy-efficient features, and an attached garage, this home provides comfort, style, and peace of mind. *Loan may be assumable with an interest rate of 4.75% ** Washer, dryer, refrigerator, gas range, grill, mower, blower, and garage shelving to convey with the property. Mower and blower include batteries and charger. 925 Garner Dr, Fate
$300,000 Stunning, like-new single-story home at 532 Winthrop Rd built in 2024 and move-in ready! This bright, open-floorplan gem offers 4 bedrooms, 2 baths, and a 2-car garage with gorgeous epoxy flooring and an extra concrete pad for trash containers. Convenience meets style. The chef-ready kitchen features stainless steel appliances, a gas stove, expansive counter space and a large island perfect for entertaining or casual family nights plus a separate dining area and recessed lighting throughout. Enjoy a spacious split-bedroom layout with a huge walk-in closet in the primary, your private retreat. Outside, the curb appeal pops with stone accents and lush landscaping. The backyard is privacy-fenced with a sprinkler system, covered patio and a great lawn for play or pets. All appliances including washer and dryer stay. Located in the sought-after Williamsburg community minutes from I-30 and loaded with amenities: clubhouse with fitness center, pool and splash park, walking-jogging trails, playgrounds, greenspace and a manicured park with a fishing pond. Shows like new! Don’t miss this one! Schedule your showing today! 4 Beds ⋅ 2 Baths ⋅ 21228466 MLS Stunning, like-new single-story home at 532 Winthrop Rd built in 2024 and move-in ready! This bright, open-floorplan gem offers 4 bedrooms, 2 baths, and a 2-car garage with gorgeous epoxy flooring and an extra concrete pad for trash containers. Convenience meets style. The chef-ready kitchen features stainless steel appliances, a gas stove, expansive counter space and a large island perfect for entertaining or casual family nights plus a separate dining area and recessed lighting throughout. Enjoy a spacious split-bedroom layout with a huge walk-in closet in the primary, your private retreat. Outside, the curb appeal pops with stone accents and lush landscaping. The backyard is privacy-fenced with a sprinkler system, covered patio and a great lawn for play or pets. All appliances including washer and dryer stay. Located in the sought-after Williamsburg community minutes from I-30 and loaded with amenities: clubhouse with fitness center, pool and splash park, walking-jogging trails, playgrounds, greenspace and a manicured park with a fishing pond. Shows like new! Don’t miss this one! Schedule your showing today! 532 Winthrop Rd, Fate
$265,000 Nestled in the heart of Rockwall, this inviting 3-bedroom, 2-bathroom residence blends comfort and practicality, ideal for those seeking a serene lifestyle. With its thoughtfully designed layout, this property offers an appealing combination of style and functionality. Upon entering, the bright and airy living area immediately draws you in, boasting a spacious open-plan design that seamlessly connects the living room to the dining area. Natural light streams through ample windows, highlighting the charming interior finishes and creating a warm, inviting atmosphere throughout the home. The kitchen serves as the heart of the home, equipped with modern appliances and generous cabinetry, perfect for culinary enthusiasts and home cooks alike. Its efficient design ensures effortless meal preparation and easy access to the adjacent dining area, making entertaining a breeze. The primary suite offers a peaceful sanctuary with a stylish ensuite bath, featuring contemporary fittings and ample storage. The additional two bedrooms are well-appointed, providing flexible spaces that can easily function as guest rooms, home offices, or creative areas. Outside, the property offers an expansive yard, perfect for outdoor gatherings, gardening, or just enjoying the Texas sunshine. This property’s prime location ensures easy access to local amenities, schools, and community attractions, making it a perfect choice for those who value convenience and tranquility. With its charming appeal and thoughtful design, this Rockwall gem is an opportunity not to be missed. 3 Beds ⋅ 2 Baths ⋅ 21224198 MLS Nestled in the heart of Rockwall, this inviting 3-bedroom, 2-bathroom residence blends comfort and practicality, ideal for those seeking a serene lifestyle. With its thoughtfully designed layout, this property offers an appealing combination of style and functionality. Upon entering, the bright and airy living area immediately draws you in, boasting a spacious open-plan design that seamlessly connects the living room to the dining area. Natural light streams through ample windows, highlighting the charming interior finishes and creating a warm, inviting atmosphere throughout the home. The kitchen serves as the heart of the home, equipped with modern appliances and generous cabinetry, perfect for culinary enthusiasts and home cooks alike. Its efficient design ensures effortless meal preparation and easy access to the adjacent dining area, making entertaining a breeze. The primary suite offers a peaceful sanctuary with a stylish ensuite bath, featuring contemporary fittings and ample storage. The additional two bedrooms are well-appointed, providing flexible spaces that can easily function as guest rooms, home offices, or creative areas. Outside, the property offers an expansive yard, perfect for outdoor gatherings, gardening, or just enjoying the Texas sunshine. This property’s prime location ensures easy access to local amenities, schools, and community attractions, making it a perfect choice for those who value convenience and tranquility. With its charming appeal and thoughtful design, this Rockwall gem is an opportunity not to be missed. 101 Joe White St, Rockwall
$329,900 NEWLY REMODELED, FLOOR TO CEILINGS! BATHROOMS, FLOORING THROUGHOUT THE HOME, CABINETRY, VANITIES... EVERYTHING ABOUT THIS HOME WILL FLOOR YOU! Heavily treed, with dappled sunlight filtered throughout newly installed windows, just down the road from Baylor Scott & White Medical Center - Lakepointe, your children are part of Rockwall ISD, and you're just a hop skip and a jump away from the lake as well! All the advantages of remarkable proximity to Lake Ray Hubbard, close to Dallas and downtown Rowlett... I mean, come on! We cordially invite you to come see! 4 Beds ⋅ 2 Baths ⋅ 21219732 MLS NEWLY REMODELED, FLOOR TO CEILINGS! BATHROOMS, FLOORING THROUGHOUT THE HOME, CABINETRY, VANITIES... EVERYTHING ABOUT THIS HOME WILL FLOOR YOU! Heavily treed, with dappled sunlight filtered throughout newly installed windows, just down the road from Baylor Scott & White Medical Center - Lakepointe, your children are part of Rockwall ISD, and you're just a hop skip and a jump away from the lake as well! All the advantages of remarkable proximity to Lake Ray Hubbard, close to Dallas and downtown Rowlett... I mean, come on! We cordially invite you to come see! 9322 Shipman St, Rowlett
$339,990 MLS# 21219885 - Built by Taft Homes - Ready Now! ~ REDUCED AND RATE PROMO ON THIS HOME!! This stunning newly constructed single-family residence in the desirable Mercer Meadows subdivision offers 2,057 sq. ft. of contemporary living space. Featuring 4 spacious bedrooms and 2 full bathrooms, the home is designed for modern comfort. The open floorplan showcases a bright living area with vaulted ceilings, while the eat-in kitchen boasts granite counters, a kitchen island, and a pantry, perfect for culinary enthusiasts. Enjoy the convenience of smart home technology, high-speed internet, and ENERGY STAR certified heating and cooling systems. Outside, the covered patio overlooks a private, landscaped yard complete with a sprinkler system. Located within the Royse City ISD, this home is within reach of Anita Scott Elementary, Ouida Baley Middle, and Royse City High School. Don't miss this chance! 4 Beds ⋅ 2 Baths ⋅ 21219885 MLS MLS# 21219885 - Built by Taft Homes - Ready Now! ~ REDUCED AND RATE PROMO ON THIS HOME!! This stunning newly constructed single-family residence in the desirable Mercer Meadows subdivision offers 2,057 sq. ft. of contemporary living space. Featuring 4 spacious bedrooms and 2 full bathrooms, the home is designed for modern comfort. The open floorplan showcases a bright living area with vaulted ceilings, while the eat-in kitchen boasts granite counters, a kitchen island, and a pantry, perfect for culinary enthusiasts. Enjoy the convenience of smart home technology, high-speed internet, and ENERGY STAR certified heating and cooling systems. Outside, the covered patio overlooks a private, landscaped yard complete with a sprinkler system. Located within the Royse City ISD, this home is within reach of Anita Scott Elementary, Ouida Baley Middle, and Royse City High School. Don't miss this chance! 5012 Picasso Rd, Royse City
$324,990 MLS# 21219837 - Built by Taft Homes - Ready Now! ~ REDUCED FOR QUICK CLOSING!! Completed home!! Discover this stunning 3-bedroom, 2-bathroom single-family residence in the desirable Mercer Meadows subdivision. Boasting 1,801 square feet of contemporary living space, this modern ranch-style home features a thoughtfully designed open floorplan with decorative lighting, a kitchen island, and granite countertops, perfect for entertaining. Enjoy the comfort of a central heating and cooling system, along with ENERGY STAR appliances for energy efficiency. The spacious primary bedrooms include walk-in closets and double vanities in the bathrooms. Outside, a covered patio overlooks a beautifully landscaped, private yard equipped with a sprinkler system. Ideally located within the Royse City ISD, with top-rated schools nearby, this home offers both style and convenience. Don’t miss the opportunity to make this your dream home! 3 Beds ⋅ 2 Baths ⋅ 21219837 MLS MLS# 21219837 - Built by Taft Homes - Ready Now! ~ REDUCED FOR QUICK CLOSING!! Completed home!! Discover this stunning 3-bedroom, 2-bathroom single-family residence in the desirable Mercer Meadows subdivision. Boasting 1,801 square feet of contemporary living space, this modern ranch-style home features a thoughtfully designed open floorplan with decorative lighting, a kitchen island, and granite countertops, perfect for entertaining. Enjoy the comfort of a central heating and cooling system, along with ENERGY STAR appliances for energy efficiency. The spacious primary bedrooms include walk-in closets and double vanities in the bathrooms. Outside, a covered patio overlooks a beautifully landscaped, private yard equipped with a sprinkler system. Ideally located within the Royse City ISD, with top-rated schools nearby, this home offers both style and convenience. Don’t miss the opportunity to make this your dream home! 5008 Picasso Rd, Royse City
$234,900 Motivated seller says, bring me an offer. Welcome to 2708 Redwood Street, a beautifully maintained 3-bedroom, 2-bath home nestled in the desirable Woodland Creek community. This inviting residence features an open-concept layout with a spacious family room that flows effortlessly into the dining area and kitchen—perfect for everyday living and entertaining. The kitchen boasts sleek countertops, ample cabinetry, and a breakfast bar for casual meals. Enjoy a private owner’s suite complete with a large walk-in closet and en-suite bath. Step outside to a generous backyard with a storage building and covered patio, ideal for relaxing or summer barbecues. Located just minutes from I-30, this home offers an easy commute to Rockwall and Dallas, with community amenities including pools, parks, trails, and more. Zoned for Royse City ISD. Don’t miss your chance to own this gem—schedule your showing today! 3 Beds ⋅ 2 Baths ⋅ 21209692 MLS Motivated seller says, bring me an offer. Welcome to 2708 Redwood Street, a beautifully maintained 3-bedroom, 2-bath home nestled in the desirable Woodland Creek community. This inviting residence features an open-concept layout with a spacious family room that flows effortlessly into the dining area and kitchen—perfect for everyday living and entertaining. The kitchen boasts sleek countertops, ample cabinetry, and a breakfast bar for casual meals. Enjoy a private owner’s suite complete with a large walk-in closet and en-suite bath. Step outside to a generous backyard with a storage building and covered patio, ideal for relaxing or summer barbecues. Located just minutes from I-30, this home offers an easy commute to Rockwall and Dallas, with community amenities including pools, parks, trails, and more. Zoned for Royse City ISD. Don’t miss your chance to own this gem—schedule your showing today! 2708 Redwood St, Royse City
$299,900 Just WOW! Ideally located within walking distance to the Harbor, this stunning end-unit condo in a desirable gated lakeside community blends stylish upgrades with exceptional comfort. Beautifully maintained and truly move-in ready, the home welcomes you with soaring vaulted ceilings and new LVP flooring that anchors the spacious living area. Step onto your private balcony —great for morning coffee! Retreat to the luxurious primary suite with a spa-inspired bath complete with dual vanities, a jetted soaking tub, separate glass-enclosed shower, and a spacious walk-in closet. The kitchen is designed to impress, featuring granite countertops, a custom travertine backsplash, under-cabinet lighting, and sleek stainless steel appliances. Thoughtful updates include fresh interior paint, updated ceiling fans and light fixtures, solar shades, and beautiful LVP flooring that replaced all carpeted areas—adding both durability and modern appeal. Exterior railing, soffits, gable and back porch repainted in the fall. Major system improvements provide added peace of mind, as both the HVAC system and roof were replaced just a few years ago. Study-Flex space could be utilized as a third bedroom. Additional highlights include two covered parking spaces, access to four community pools, as well as close proximity to dining, shopping, entertainment, and medical facilities. HOA Fees include water, trash and exterior maintenance. MOVE-IN READY - Washer, dryer, and refrigerator convey with the sale. Experience low-maintenance living in a desirable gated lakeside community! 2 Beds ⋅ 2 Baths ⋅ 21216688 MLS Just WOW! Ideally located within walking distance to the Harbor, this stunning end-unit condo in a desirable gated lakeside community blends stylish upgrades with exceptional comfort. Beautifully maintained and truly move-in ready, the home welcomes you with soaring vaulted ceilings and new LVP flooring that anchors the spacious living area. Step onto your private balcony —great for morning coffee! Retreat to the luxurious primary suite with a spa-inspired bath complete with dual vanities, a jetted soaking tub, separate glass-enclosed shower, and a spacious walk-in closet. The kitchen is designed to impress, featuring granite countertops, a custom travertine backsplash, under-cabinet lighting, and sleek stainless steel appliances. Thoughtful updates include fresh interior paint, updated ceiling fans and light fixtures, solar shades, and beautiful LVP flooring that replaced all carpeted areas—adding both durability and modern appeal. Exterior railing, soffits, gable and back porch repainted in the fall. Major system improvements provide added peace of mind, as both the HVAC system and roof were replaced just a few years ago. Study-Flex space could be utilized as a third bedroom. Additional highlights include two covered parking spaces, access to four community pools, as well as close proximity to dining, shopping, entertainment, and medical facilities. HOA Fees include water, trash and exterior maintenance. MOVE-IN READY - Washer, dryer, and refrigerator convey with the sale. Experience low-maintenance living in a desirable gated lakeside community! 1815 Signal Ridge Pl, Rockwall
$354,990 Welcome home to the Carson—a beautifully designed Beazer Home where style meets comfort. From the moment you step inside, soaring ceilings and a breathtaking fireplace set the tone for a home that’s both stunning and inviting. This 4 bedroom, 2 bathroom home features a covered porch, open concept living space, and a covered patio. The entry foyer offers a warm welcome to visitors, while the thoughtfully designed layout ensures space for every part of your life. Designed with the latest trends in mind, this home showcases quartz countertops, rich hardwood flooring, and striking 42-inch cabinetry. Plus, this home has washer, dryer, refrigerator, and blinds standard. Plus, washer, dryer, refrigerator and blinds are included in this home. Every Beazer home is certified by the Department of Energy as a Zero Energy Ready Home, designed for superior energy efficiency and healthier indoor air quality with Indoor airPLUS. This solar-ready home is built with durable 2x6 exterior walls and spray foam insulation. Thrive in Verandah, a vibrant master-planned community where connection, comfort, and convenience come together. From the moment you arrive, the picturesque entrance bridge over peaceful ponds sets the tone for something special. Enjoy resort-style living with a clubhouse, sparkling pool, splash pad, playground, and soccer and basketball courts—perfect for active families and weekend fun. Located within Royse City ISD, Verandah offers an easy commute with close access to I-30, and you're just minutes from Buc-ee’s and the charming shops and dining of historic downtown Royse City. Estimated Completion: April 2026 3 Beds ⋅ 2 Baths ⋅ 21216150 MLS Welcome home to the Carson—a beautifully designed Beazer Home where style meets comfort. From the moment you step inside, soaring ceilings and a breathtaking fireplace set the tone for a home that’s both stunning and inviting. This 4 bedroom, 2 bathroom home features a covered porch, open concept living space, and a covered patio. The entry foyer offers a warm welcome to visitors, while the thoughtfully designed layout ensures space for every part of your life. Designed with the latest trends in mind, this home showcases quartz countertops, rich hardwood flooring, and striking 42-inch cabinetry. Plus, this home has washer, dryer, refrigerator, and blinds standard. Plus, washer, dryer, refrigerator and blinds are included in this home. Every Beazer home is certified by the Department of Energy as a Zero Energy Ready Home, designed for superior energy efficiency and healthier indoor air quality with Indoor airPLUS. This solar-ready home is built with durable 2x6 exterior walls and spray foam insulation. Thrive in Verandah, a vibrant master-planned community where connection, comfort, and convenience come together. From the moment you arrive, the picturesque entrance bridge over peaceful ponds sets the tone for something special. Enjoy resort-style living with a clubhouse, sparkling pool, splash pad, playground, and soccer and basketball courts—perfect for active families and weekend fun. Located within Royse City ISD, Verandah offers an easy commute with close access to I-30, and you're just minutes from Buc-ee’s and the charming shops and dining of historic downtown Royse City. Estimated Completion: April 2026 3144 Patrinia St, Royse City
$340,000 Perfect for First-Time Home buyers or Savvy Investors! Welcome to this charming two-story home located at 612 Tripp Trail in Royse City, offering 4 bedrooms and 2.5 bathrooms with no HOA. The home is conveniently located with quick access to I-30, making commuting and travel easy. The main level features an open-concept living, dining, and kitchen area, perfect for everyday living and entertaining. The living room includes a cozy fireplace that creates a warm and inviting atmosphere. The kitchen offers solid surface countertops, ample cabinet space, and recently installed oven and dishwasher. Upstairs, all four bedrooms are located for added privacy, including the primary suite with an en-suite bathroom. Additional spacious bedrooms and a large versatile living area can be used as a game room, playroom, or media space. Step outside to enjoy a fenced backyard with mature trees and a storage shed equipped with a wall-mounted Air conditioning unit, providing great space for hobbies, projects, or extra storage. A thick metal tornado shelter (safe room) in the garage will convey with the property. Foundation repairs were completed in 2023. Buyer and buyer’s agent to independently verify all information including measurements, schools, and property details. 4 Beds ⋅ 3 Baths ⋅ 21215837 MLS Perfect for First-Time Home buyers or Savvy Investors! Welcome to this charming two-story home located at 612 Tripp Trail in Royse City, offering 4 bedrooms and 2.5 bathrooms with no HOA. The home is conveniently located with quick access to I-30, making commuting and travel easy. The main level features an open-concept living, dining, and kitchen area, perfect for everyday living and entertaining. The living room includes a cozy fireplace that creates a warm and inviting atmosphere. The kitchen offers solid surface countertops, ample cabinet space, and recently installed oven and dishwasher. Upstairs, all four bedrooms are located for added privacy, including the primary suite with an en-suite bathroom. Additional spacious bedrooms and a large versatile living area can be used as a game room, playroom, or media space. Step outside to enjoy a fenced backyard with mature trees and a storage shed equipped with a wall-mounted Air conditioning unit, providing great space for hobbies, projects, or extra storage. A thick metal tornado shelter (safe room) in the garage will convey with the property. Foundation repairs were completed in 2023. Buyer and buyer’s agent to independently verify all information including measurements, schools, and property details. 612 Tripp Trl, Royse City
$345,000 Great 1-story remodeled long-term rental in Amy Parks, Rockwall-Heath School District. Rent or design your new investment property. Completely remodel. Being sold as-is. Close to the Public Boat Launch, Terry Park, and Lake Ray Hubbard are only a few streets over. 2 other rentals can be sold as a package of 3 long-term rentals or sold individually. (116 Darrell and 120 Darrell) Bring us your best Cash offer! Being sold as-is for land value. Foundation Work done. 3 Beds ⋅ 2 Baths ⋅ 21214977 MLS Great 1-story remodeled long-term rental in Amy Parks, Rockwall-Heath School District. Rent or design your new investment property. Completely remodel. Being sold as-is. Close to the Public Boat Launch, Terry Park, and Lake Ray Hubbard are only a few streets over. 2 other rentals can be sold as a package of 3 long-term rentals or sold individually. (116 Darrell and 120 Darrell) Bring us your best Cash offer! Being sold as-is for land value. Foundation Work done. 110 Gregory Dr, Heath
$345,000 The landlord is selling a Long-term Remodeled Rental Property in the Heath Candelite Subdivision. No Homeowners Association & New Windows were installed. 3-bedroom, 2 Bath with a 2 Car Garage in Amy Park Heath schools, and Close to Terry Park and Lake Ray Hubbard. Public Boat Dock and Park are a few streets away. This one-story is on a .23-acre Lot. There is plenty of room for you to park a boat. The Foundation work was just completed and the new driveway. We have 3 homes: 110 Gregory (MLS#20465325), 120 Darrell (MLS#20600886), and 116 Darrell to be sold as a package deal also. Part of an Estate. Prefer Cash Offer. 3 Beds ⋅ 2 Baths ⋅ 21214975 MLS The landlord is selling a Long-term Remodeled Rental Property in the Heath Candelite Subdivision. No Homeowners Association & New Windows were installed. 3-bedroom, 2 Bath with a 2 Car Garage in Amy Park Heath schools, and Close to Terry Park and Lake Ray Hubbard. Public Boat Dock and Park are a few streets away. This one-story is on a .23-acre Lot. There is plenty of room for you to park a boat. The Foundation work was just completed and the new driveway. We have 3 homes: 110 Gregory (MLS#20465325), 120 Darrell (MLS#20600886), and 116 Darrell to be sold as a package deal also. Part of an Estate. Prefer Cash Offer. 116 Darrell Dr, Heath
$345,000 Looking for a home without a Homeowners association and close to the lake? Also in one of the top Heath Elementary School Districts? This desirable one-story home is one of 3 homes in an Estate. Used as a long-term rental previously. Still in the process of a complete remodel. A few streets over from the Public Boat Ramp and Terry Park. Selling for Land Value. Can be sold as a package deal. We have 3 homes: 110 Gregory (MLS#20465325) and 116 Darrell (MLS#20810654). Also, can be sold as a package deal of 3 homes. No Owner Financing. 3 Beds ⋅ 2 Baths ⋅ 21214973 MLS Looking for a home without a Homeowners association and close to the lake? Also in one of the top Heath Elementary School Districts? This desirable one-story home is one of 3 homes in an Estate. Used as a long-term rental previously. Still in the process of a complete remodel. A few streets over from the Public Boat Ramp and Terry Park. Selling for Land Value. Can be sold as a package deal. We have 3 homes: 110 Gregory (MLS#20465325) and 116 Darrell (MLS#20810654). Also, can be sold as a package deal of 3 homes. No Owner Financing. 120 Darrell Dr, Heath
$320,000 BRAND NEW ROOF INSTALLED JUNE 2026! Beautifully Maintained 4 Bedroom and 2.5 Bath Home in Master-Planned Community of Fate, TX! Welcome to this charming home featuring great curb appeal and an inviting front porch with a swing, perfect for enjoying your days! Inside, the open concept layout seamlessly connects the kitchen, dining, and living areas, allowing the cook to stay engaged during gatherings. The spacious living room offers vaulted ceilings and abundant natural light. The primary suite is privately located on the first floor, while upstairs includes three secondary bedrooms and a versatile loft ideal for a home office, playroom, or flex space. Additional Features of this home are the Epoxy coated garage floor, separate utility laundry room, stainless steel appliances, granite countertops, luxury vinyl plank flooring in high traffic areas, large backyard with tall privacy fence with a pergola. This home is located in a desirable master planned community near Lake Ray Hubbard with top-tier amenities such as parks, a dog park, jogging or bike trails, fitness center, clubhouse, pools, and on site schools. Access to HWY 66 and 30 with plenty of restaurants, entertainment, and retail centers. 4 Beds ⋅ 3 Baths ⋅ 21213153 MLS BRAND NEW ROOF INSTALLED JUNE 2026! Beautifully Maintained 4 Bedroom and 2.5 Bath Home in Master-Planned Community of Fate, TX! Welcome to this charming home featuring great curb appeal and an inviting front porch with a swing, perfect for enjoying your days! Inside, the open concept layout seamlessly connects the kitchen, dining, and living areas, allowing the cook to stay engaged during gatherings. The spacious living room offers vaulted ceilings and abundant natural light. The primary suite is privately located on the first floor, while upstairs includes three secondary bedrooms and a versatile loft ideal for a home office, playroom, or flex space. Additional Features of this home are the Epoxy coated garage floor, separate utility laundry room, stainless steel appliances, granite countertops, luxury vinyl plank flooring in high traffic areas, large backyard with tall privacy fence with a pergola. This home is located in a desirable master planned community near Lake Ray Hubbard with top-tier amenities such as parks, a dog park, jogging or bike trails, fitness center, clubhouse, pools, and on site schools. Access to HWY 66 and 30 with plenty of restaurants, entertainment, and retail centers. 813 Horton St, Fate
$253,490 New! Spacious Single story! Four bedrooms, two full baths, with open floor plan and covered patio. Home includes, island kitchen, granite counters throughout, LED lighting, full sprinkler system, professionally engineered post tension foundation, and much more! Are you looking for a new home in Royse City? Wildwood is now selling! This Express Series community offers 2 to 4 bedroom floorplans ranging in size from 1,022 to 2,276 square feet, providing options to best fit your lifestyle! Wildwood is located within the small, but growing town of Royse City, which offers ample amounts of shopping, dining, and entertainment, all while providing locals the benefits of small-town living. Call us today to learn more about Wildwood! 4 Beds ⋅ 2 Baths ⋅ 21210825 MLS New! Spacious Single story! Four bedrooms, two full baths, with open floor plan and covered patio. Home includes, island kitchen, granite counters throughout, LED lighting, full sprinkler system, professionally engineered post tension foundation, and much more! Are you looking for a new home in Royse City? Wildwood is now selling! This Express Series community offers 2 to 4 bedroom floorplans ranging in size from 1,022 to 2,276 square feet, providing options to best fit your lifestyle! Wildwood is located within the small, but growing town of Royse City, which offers ample amounts of shopping, dining, and entertainment, all while providing locals the benefits of small-town living. Call us today to learn more about Wildwood! 228 Whispering Pine Dr, Royse City
$359,999 Beautiful Home in Rockwall ISD Near Lake Ray Hubbard This well-maintained home offers comfort, space, and convenience. The first floor features elegant flooring throughout and a spacious primary suite with a large bathroom and dual walk-in closets. The kitchen was fully updated in summer 2025 with new cabinets, countertops, and an oversized stainless-steel sink. Upstairs includes a versatile loft, three generously sized bedrooms, and a full bath. Enjoy the large backyard with new fencing and a 16×12 covered patio perfect for relaxing. Recent updates include a new roof and fence (2024) and a NEST thermostat. Conveniently located minutes from shopping and dining at Firewheel Town Center, historic Downtown Wylie Historic District, and easy access to the President George Bush Turnpike. 4 Beds ⋅ 3 Baths ⋅ 21212003 MLS Beautiful Home in Rockwall ISD Near Lake Ray Hubbard This well-maintained home offers comfort, space, and convenience. The first floor features elegant flooring throughout and a spacious primary suite with a large bathroom and dual walk-in closets. The kitchen was fully updated in summer 2025 with new cabinets, countertops, and an oversized stainless-steel sink. Upstairs includes a versatile loft, three generously sized bedrooms, and a full bath. Enjoy the large backyard with new fencing and a 16×12 covered patio perfect for relaxing. Recent updates include a new roof and fence (2024) and a NEST thermostat. Conveniently located minutes from shopping and dining at Firewheel Town Center, historic Downtown Wylie Historic District, and easy access to the President George Bush Turnpike. 3008 Misty Way Dr, Wylie
$328,650 MLS# 21210693 - Built by William Ryan Homes - Ready Now! ~ This home features 3 bedrooms, 2 1-2 baths with a loft and 2,001 square feet of living space. The kitchen features stacked upper white shaker style cabinets with cabinet hardware, upgraded granite countertops and a large pantry. The open concept home features luxury vinyl plank flooring in the entry, kitchen, dining and family rooms as well as the powder room. The primary suite features dual sinks, a large shower and dual sinks. Upstairs are two bedrooms a loft and a bath with dual sinks. Like all William Ryan Homes, this home features ultra energy efficiency with 2 x 6 exterior walls, sprayfoam insulation, conditioned attic space and a 3-year whole home energy guarantee. 3 Beds ⋅ 3 Baths ⋅ 21210693 MLS MLS# 21210693 - Built by William Ryan Homes - Ready Now! ~ This home features 3 bedrooms, 2 1-2 baths with a loft and 2,001 square feet of living space. The kitchen features stacked upper white shaker style cabinets with cabinet hardware, upgraded granite countertops and a large pantry. The open concept home features luxury vinyl plank flooring in the entry, kitchen, dining and family rooms as well as the powder room. The primary suite features dual sinks, a large shower and dual sinks. Upstairs are two bedrooms a loft and a bath with dual sinks. Like all William Ryan Homes, this home features ultra energy efficiency with 2 x 6 exterior walls, sprayfoam insulation, conditioned attic space and a 3-year whole home energy guarantee. 2315 Aspen Chase Dr, Royse City
$253,490 New! Spacious Single story! Four bedrooms, two full baths, with open floor plan and covered patio. Home includes, island kitchen, granite counters throughout, LED lighting, full sprinkler system, professionally engineered post tension foundation, and much more! Are you looking for a new home in Royse City? Wildwood is now selling! This Express Series community offers 2 to 4 bedroom floorplans ranging in size from 1,022 to 2,276 square feet, providing options to best fit your lifestyle! Wildwood is located within the small, but growing town of Royse City, which offers ample amounts of shopping, dining, and entertainment, all while providing locals the benefits of small-town living. Call us today to learn more about Wildwood! 4 Beds ⋅ 2 Baths ⋅ 21210159 MLS New! Spacious Single story! Four bedrooms, two full baths, with open floor plan and covered patio. Home includes, island kitchen, granite counters throughout, LED lighting, full sprinkler system, professionally engineered post tension foundation, and much more! Are you looking for a new home in Royse City? Wildwood is now selling! This Express Series community offers 2 to 4 bedroom floorplans ranging in size from 1,022 to 2,276 square feet, providing options to best fit your lifestyle! Wildwood is located within the small, but growing town of Royse City, which offers ample amounts of shopping, dining, and entertainment, all while providing locals the benefits of small-town living. Call us today to learn more about Wildwood! 212 Whispering Pine Dr, Royse City
$330,000 VACANT & MOVE IN READY. This beautiful condo features fresh paint throughout the entire home and a brand-new hot water heater. The split-bedroom floor plan offers both privacy and comfort, while the open-concept design maximizes natural light and lake views. The living room features stunning floor-to-ceiling windows with motorized cordless shades, filling the space with light while maintaining convenience and style. The upgraded kitchen is a chef’s dream, complete with a gas stove, farm sink, quartz countertops, and a built-in wine bar with fridge. The dining area includes elegant built-in cabinets for added style and storage. The spacious balcony extends from the living room to the primary suite—both with direct patio access—perfect for relaxing or entertaining. The primary suite impresses with a custom California Closet system, renovated ensuite bathroom, and private attic access for extra storage. With serene water views as your backdrop, this home blends elegance, functionality, and the tranquility of waterfront living. 3 Beds ⋅ 2 Baths ⋅ 21209734 MLS VACANT & MOVE IN READY. This beautiful condo features fresh paint throughout the entire home and a brand-new hot water heater. The split-bedroom floor plan offers both privacy and comfort, while the open-concept design maximizes natural light and lake views. The living room features stunning floor-to-ceiling windows with motorized cordless shades, filling the space with light while maintaining convenience and style. The upgraded kitchen is a chef’s dream, complete with a gas stove, farm sink, quartz countertops, and a built-in wine bar with fridge. The dining area includes elegant built-in cabinets for added style and storage. The spacious balcony extends from the living room to the primary suite—both with direct patio access—perfect for relaxing or entertaining. The primary suite impresses with a custom California Closet system, renovated ensuite bathroom, and private attic access for extra storage. With serene water views as your backdrop, this home blends elegance, functionality, and the tranquility of waterfront living. 1904 Signal Ridge Pl, Rockwall
$324,990 MLS# 21208727 - Built by HistoryMaker Homes - Ready Now! ~ LOWEST PRICES OF THE SEASON. MOVE IN READY: “Fall into savings. Lowest prices of the year!” Take advantage of limited time financing with rates as low as 4.99% fixed through our preferred lender. Welcome to the Rowan by HistoryMaker Homes in Liberty Crossing. This beautifully designed one-story energy efficient home offers 2,187 square feet with 4 bedrooms, 3 full bathrooms, and an open-concept layout ideal for both everyday living and entertaining. The modern kitchen offers an abundance of painted kitchen cabinets, a butler's pantry with tons of space, huge quartz island overlooking the family and dining areas, and cute pendant lights. The private primary suite includes a ceiling fan, natural light, dual-sink vanity, huge walk-in closet with built in shelving. You will love the soaking garden tub and separate walk-in shower. Enjoy outdoor living on the covered patio and the convenience of a 2-car garage. Home is ideally located, within close walking distance to the amenities, enjoy a resort-style pool, pickleball courts, walking trails, green belts, and easy access to I-30. Zoned to Royse City ISD, including the new Paula Walker Elementary, Ouida Baley Middle School, and Royse City High School. 4 Beds ⋅ 3 Baths ⋅ 21208727 MLS MLS# 21208727 - Built by HistoryMaker Homes - Ready Now! ~ LOWEST PRICES OF THE SEASON. MOVE IN READY: “Fall into savings. Lowest prices of the year!” Take advantage of limited time financing with rates as low as 4.99% fixed through our preferred lender. Welcome to the Rowan by HistoryMaker Homes in Liberty Crossing. This beautifully designed one-story energy efficient home offers 2,187 square feet with 4 bedrooms, 3 full bathrooms, and an open-concept layout ideal for both everyday living and entertaining. The modern kitchen offers an abundance of painted kitchen cabinets, a butler's pantry with tons of space, huge quartz island overlooking the family and dining areas, and cute pendant lights. The private primary suite includes a ceiling fan, natural light, dual-sink vanity, huge walk-in closet with built in shelving. You will love the soaking garden tub and separate walk-in shower. Enjoy outdoor living on the covered patio and the convenience of a 2-car garage. Home is ideally located, within close walking distance to the amenities, enjoy a resort-style pool, pickleball courts, walking trails, green belts, and easy access to I-30. Zoned to Royse City ISD, including the new Paula Walker Elementary, Ouida Baley Middle School, and Royse City High School. 2423 Liberty Crossing Ave, Royse City
$319,990 MLS# 21208706 - Built by HistoryMaker Homes - Ready Now! ~ “Fall into savings. Lowest prices of the year!” MOVE IN READY: Take advantage of limited time financing through our preferred lender. Adorable single-family home with a charming front porch and great curb appeal! This light and bright home features three spacious bedrooms, and two full bathrooms, the primary suite has a ceiling fan, HUGE walk-in closet with a built-in shelf, and second closet in the primary, yes TWO primary closets! An upgraded soaking garden tub and beautifully tiled separate shower. This energy efficient home is perfect for anyone seeking comfort and style. The open floorplan enhances the living space, natural lighting, beautiful kitchen cabinetry, complemented by a well-appointed pantry for your culinary needs. Enjoy outdoor relaxation on the patio, ideal for gatherings or quiet moments. Located in the highly desirable Waterscape community loaded with amenities: stocked fishing ponds, resort style pool, walking trails, playground, pocket parks, sand volleyball, clubhouse, dog park and an elementary school conveniently located inside the community. 3 Beds ⋅ 2 Baths ⋅ 21208706 MLS MLS# 21208706 - Built by HistoryMaker Homes - Ready Now! ~ “Fall into savings. Lowest prices of the year!” MOVE IN READY: Take advantage of limited time financing through our preferred lender. Adorable single-family home with a charming front porch and great curb appeal! This light and bright home features three spacious bedrooms, and two full bathrooms, the primary suite has a ceiling fan, HUGE walk-in closet with a built-in shelf, and second closet in the primary, yes TWO primary closets! An upgraded soaking garden tub and beautifully tiled separate shower. This energy efficient home is perfect for anyone seeking comfort and style. The open floorplan enhances the living space, natural lighting, beautiful kitchen cabinetry, complemented by a well-appointed pantry for your culinary needs. Enjoy outdoor relaxation on the patio, ideal for gatherings or quiet moments. Located in the highly desirable Waterscape community loaded with amenities: stocked fishing ponds, resort style pool, walking trails, playground, pocket parks, sand volleyball, clubhouse, dog park and an elementary school conveniently located inside the community. 9013 Palafox St, Royse City
$320,000 MOTIVATED SELLER-Don’t miss this opportunity to own a beautifully upgraded 4 bedroom, 2.5 bath home with 2 flexible bonus spaces in the highly sought after Parkside Village community complete with a pool, park, scenic walking trails, and fully stocked fishing ponds. Step inside and fall in love with the modern open concept design, featuring upgraded luxury vinyl plank flooring, elegant granite countertops, a stylish backsplash, premium cabinetry, and a gas range perfect for any home chef. Thoughtful touches like enhanced lighting, ceiling fans, and French drains show the pride of ownership throughout. The spacious first floor primary suite is your private retreat, while upstairs boasts three large bedrooms, plus a versatile loft or game room, perfect for movie nights, work from home space, or a fun kids' zone. With its light filled layout and seamless flow for both entertaining and everyday living, this home truly has it all. 4 Beds ⋅ 3 Baths ⋅ 21204899 MLS MOTIVATED SELLER-Don’t miss this opportunity to own a beautifully upgraded 4 bedroom, 2.5 bath home with 2 flexible bonus spaces in the highly sought after Parkside Village community complete with a pool, park, scenic walking trails, and fully stocked fishing ponds. Step inside and fall in love with the modern open concept design, featuring upgraded luxury vinyl plank flooring, elegant granite countertops, a stylish backsplash, premium cabinetry, and a gas range perfect for any home chef. Thoughtful touches like enhanced lighting, ceiling fans, and French drains show the pride of ownership throughout. The spacious first floor primary suite is your private retreat, while upstairs boasts three large bedrooms, plus a versatile loft or game room, perfect for movie nights, work from home space, or a fun kids' zone. With its light filled layout and seamless flow for both entertaining and everyday living, this home truly has it all. 5223 Amistad Ave, Royse City
$349,999 MLS# 21201081 - Built by Impression Homes - Ready Now! ~ 6216 Havature Way spans 2,390 square feet of two-story open-concept living with 3 bedrooms, 2.5 bathrooms, a study, and a 2-car garage. The family room with a 36 fireplace flows into the dining area and a modern kitchen, wood plank vinyl flooring throughout all main living areas. The kitchen is finished with granite countertops, a large center island, 30 glass cooktop, and a walk-in pantry. The primary bedroom sits at the rear of the main floor with a primary bathroom featuring dual vanity, walk-in shower and tub separated by a half wall and a walk-in closet. Secondary bedrooms, and a loft are on the second floor. Covered backyard patio. 3 Beds ⋅ 3 Baths ⋅ 21201081 MLS MLS# 21201081 - Built by Impression Homes - Ready Now! ~ 6216 Havature Way spans 2,390 square feet of two-story open-concept living with 3 bedrooms, 2.5 bathrooms, a study, and a 2-car garage. The family room with a 36 fireplace flows into the dining area and a modern kitchen, wood plank vinyl flooring throughout all main living areas. The kitchen is finished with granite countertops, a large center island, 30 glass cooktop, and a walk-in pantry. The primary bedroom sits at the rear of the main floor with a primary bathroom featuring dual vanity, walk-in shower and tub separated by a half wall and a walk-in closet. Secondary bedrooms, and a loft are on the second floor. Covered backyard patio. 6216 Havature Way, Royse City