Refine Search
Sort by
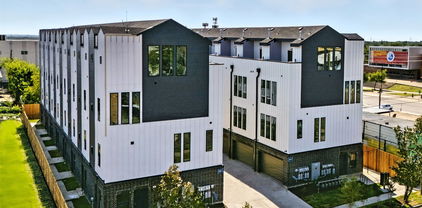
1505 Holly, Dallas
$729,900
3 Beds ⋅ 4 Baths ⋅ 21317373 MLS
New construction luxury duplex in Old East Dallas, 75204. This modern four-story residence offers 2,809 square feet with 3 bedrooms plus a study, 3 full baths, 1 half bath, and an attached 2-car garage, just minutes from Downtown Dallas, Uptown, Deep Ellum, and Henderson Avenue. Floor-to-ceiling windows and an open-concept layout fill the home with natural light. The designer kitchen features a waterfall quartz island, stainless steel appliances, custom wood-slat millwork, and contemporary finishes throughout. The third-floor primary suite includes a spa-inspired bath, oversized walk-in closet, and private balcony. Wide-plank white oak flooring adds warmth throughout the home. Enjoy multiple outdoor living spaces, including a private rooftop deck with city views and a covered patio. No HOA. A rare opportunity to own new construction in one of Dallas’ most centrally located neighborhoods. Adjoining duplex residence also available, creating the opportunity to purchase individually or acquire both sides.

1505 Holly, Dallas

3832 Cabana Ln, Dallas
$3,546,000
5 Beds ⋅ 6 Baths ⋅ 21312096 MLS
Situated in a highly desirable pocket of Northwest Dallas, 3832 Cabana Ln. is a thoughtfully designed custom residence by M&E Development, a growing and well-regarded name in luxury homebuilding. This home blends modern sophistication with warm, livable design, offering an exceptional setting for both everyday living and entertaining. Spanning approximately 5,924 square feet, the residence features expansive, light-filled interiors accented by refined architectural details and designer-selected finishes throughout. The open-concept living spaces are anchored by two striking fireplaces and enhanced by custom millwork that adds depth and character. At the heart of the home, the chef’s kitchen is outfitted with premium appliances, tailored cabinetry, and generous prep and gathering space—designed to serve as both a functional workspace and a social centerpiece. Well-appointed spa-inspired bathrooms feature Waterworks fixtures, elevating daily routines with timeless elegance and quality craftsmanship. The floor plan offers flexibility for family living, entertaining, and working from home, with spaces designed to adapt to a variety of lifestyles. Ideally located just minutes from top private schools, including The Episcopal School of Dallas, this residence presents a rare opportunity to own new construction in one of Dallas’ most sought-after neighborhoods.

3832 Cabana Ln, Dallas

9676 Mav Ln, Dallas
$845,000
3 Beds ⋅ 4 Baths ⋅ 21310806 MLS
Ask about builder buy down incentive! Step into modern luxury at Havenwood Heights, an exclusive new-construction community by luxury home builder Robert Elliott Homes. This impeccable residence blends sophisticated design with family-ready functionality. A serene primary suite boasting its own ensuite bath and walk-in closet. Exquisite finishes and high-end craftsmanship flow through open living spaces perfect for entertaining or quiet evenings. The community greenspace includes playground, table tennis, fire pit and more. Located in sought-after Richardson ISD and feeding White Rock Elementary, you can walk to Lake Highlands Town Center, Spouts and so much more. This home offers a rare combination of style, comfort, and convenience. Come see a home that truly stands apart. Additional MOVE IN READY opportunities within the neighborhood include completed homes and those currently under construction with Robert Elliott Custom Homes. Reach out to explore all the ways you can call Havenwood Heights home. Visit our model at 9356 Charlie Lane.

9676 Mav Ln, Dallas

4109 Rupert St, Dallas
$437,000
3 Beds ⋅ 2 Baths ⋅ 21311017 MLS
~ With just 10 minutes from downtown Dallas. As soon as you step into this area, you’ll notice the beautifully designed kitchen with a large walk-in pantry, top-of-the-line stainless steel appliances, a spacious island, and stunning countertops. The private and spacious primary suite awaits. Here, you can take in glorious views over the backyard while sliding door open into your luxurious primary bath. There are twin vanities, and a luxurious tub, and a separate shower where you can wash away the stresses of the day. A large walk-in closet is also all yours to enjoy. As you explore the spacious layout of this beautiful home, you’ll discover the two guest-kids’ bedrooms. Each of these inviting rooms features its own closet and has easy access to a full bath – they’ll have all the amenities they need to feel right at home. This home offers more than just a tasteful design. Hurry it won't last long!!!

4109 Rupert St, Dallas

5807 Glen Falls Ln, Dallas
$7,995,000
5 Beds ⋅ 8 Baths ⋅ 21286351 MLS
Masterfully crafted Santa Barbara-inspired modern estate, architected by Covert & Associates, designed by Julie Parrent Design Studio, and built by ICB Ildrbrando Custom Builders, located in the coveted Devonshire neighborhood. Situated on a beautifully landscaped .51-acre lot, this exceptional 9,118 SF residence offers 5 spacious bedRs, 6 full baths, 2 powder baths, 4 living areas, 2 dining areas, private office, gym, elevator, whole-home generator capable, and a 3-car garage w lift capability. Designed for elevated living and effortless entertaining, the home showcases soaring ceilings, expansive windows, and impeccable craftsmanship throughout. A luminous foyer w barrel-vaulted plaster ceilings, artisan finishes, and designer lighting creates a striking first impression. The formal dining room is highlighted by a dramatic glass-enclosed wine display, while the stately front office features a floor-to-ceiling arched window and an Isokern fireplace. The open-concept living spaces flow seamlessly into a chef’s kitchen appointed w Sub-Zero and Wolf appliances, bespoke rift cut white oak cabinetry, and carefully curated fixtures sourced from around the world. Complementing the main kitchen is an exceptional fully equipped caterer’s pantry featuring a 36-inch Wolf range, extensive prep space, custom storage, and premium appliances, offering the ideal setting for entertaining, and seamless daily living. The private primary suite serves as a luxurious retreat, complete w a fireplace, serene backyard views, dual custom closets, spa-inspired bath, and an infrared sauna. The first level also includes guest quarters and a media room. Outdoor living is equally impressive, featuring a resort-style pool and spa, covered patio, summer kitchen, maintenance-free turfed lawn, and beautifully landscaped grounds designed for year-round enjoyment. A rare opportunity to own a residence of exceptional scale, design, and craftsmanship in one of Dallas’ most prestigious neighborhoods.

5807 Glen Falls Ln, Dallas

4719 Manett St Unit 104, Dallas
$684,500
3 Beds ⋅ 4 Baths ⋅ 21306836 MLS
NEW CONSTRUCTION WITH PRIVATE ROOFTOP AND DOWNTOWN DALLAS VIEWS. Built by GM Elite Custom Homes, this stylish multi-level condo offers light-filled interiors, clean modern design, and thoughtful functionality throughout. The open-concept layout is ideal for everyday living and entertaining, with light wood floors, designer finishes, and a spacious second-floor living and kitchen area featuring a large eat-in island, premium appliances, custom soft-close cabinetry, and sleek countertops. All 3 bedrooms include en-suite baths, including a flexible ground-floor suite ideal for guests, office, or additional living space. The primary suite offers a spacious walk-in closet, dual vanities, and a beautifully finished shower. Additional highlights include a gated front entry, private driveway, attached 2-car garage, and a top-level private rooftop deck with stunning Downtown Dallas skyline views. 3 bedrooms. 3.1 baths. 2-car garage. Gated entry. Private rooftop deck. Downtown views. Brand-new construction.

4719 Manett St Unit 104, Dallas

5317 Reiger Ave, Dallas
$3,249,000
15 Beds ⋅ 14 Baths ⋅ 21307176 MLS
Introducing The Reiger, a newly constructed, boutique 14-unit multifamily community ideally positioned in one of East Dallas’ most dynamic and walkable neighborhoods—just outside the Junius Heights Historic District. This best-in-class asset combines modern design, efficient unit layouts, and a highly desirable lifestyle location that continues to see strong demand from renters seeking proximity, character, and convenience. The property is minutes from Lower Greenville and the Henderson Avenue corridor, offering a growing mix of dining, retail, and entertainment options. Lakewood is just a short drive or bike ride away, with Whole Foods Market, Mi Cocina, Bowlski’s at the Lakewood Theater, and numerous neighborhood favorites providing daily conveniences and destination experiences alike. Designed as a high-end multifamily offering, The Reiger appeals to today’s renter profile seeking modern finishes, new construction quality, and a prime East Dallas address—positioning the asset for strong leasing performance and long-term value appreciation.

5317 Reiger Ave, Dallas

2622 Bainbridge Dr, Dallas
$599,000
5 Beds ⋅ 4 Baths ⋅ 21306374 MLS
NEW CONSTRUCTION home on almost half-acre lot with NO HOA. This spacious single-story home offers 5 bedrooms, 3.5 bathrooms, and an open-concept layout designed for modern living. Located just 15 minutes from Downtown Dallas with quick access to Highway 67, I-20, Bishop Arts, Cedar Hill, and major employment centers, you'll enjoy the convenience of city living while coming home to a quiet, tree-filled setting. The bright, open floor plan features oversized windows, a large living area, and a spacious kitchen with a generous island, modern finishes, abundant cabinetry, and plenty of prep space. Additional features include a spacious laundry room, dedicated garage storage, and a tankless water heater. The oversized .48-acre lot offers endless possibilities. Add a pool, build an outdoor kitchen, create a garden, or simply enjoy the extra space and privacy that are rarely found with new construction in Dallas. Offering up to $17,500 in buyer closing assistance for eligible buyers!!

2622 Bainbridge Dr, Dallas

312 N Lancaster Ave, Dallas
$7,200,000
3 Beds ⋅ 4 Baths ⋅ 21306548 MLS
UNIT PRICE 450K FOR 3 BEDS, 3.5 BATHS , 1941 SQF TOWNHOMES.UNBEATABLE PRICE POINT, 16 TOWNHOMES IN DESIRABLE BISHOP AREA , EACH AROUND 1941 SQF , EACH UNITS HAS DEDICATED OFFICE SPACE IN THE FIRST FLOOR , ROOFTOP , 3 BEDS AND 3.5 BATHS.Lancaster Townhomes offers a 1,941 sq ft, 3-bedroom, 3.5-bathroom residence with a private office and rooftop deck. Features include engineered wood flooring throughout, custom built-in cabinets in the bedrooms, European-style kitchen cabinetry, quartz countertops, and a living room accent wall. The open floor plan includes tall doors and large windows for natural light. The home has a 2-car garage, large closets, and low-maintenance finishes. Located near Bishop Arts District, Downtown Dallas, Farmers Market, and Deep Ellum.

312 N Lancaster Ave, Dallas

4719 Manett St Unit 103, Dallas
$679,000
3 Beds ⋅ 4 Baths ⋅ 21297646 MLS
Rooftop views of Downtown Dallas + brand-new construction—urban living at its finest. This multi-level condo by GM Elite Custom Homes offers thoughtfully designed living with elevated finishes and modern functionality throughout. Light-filled interiors and an open-concept layout create a seamless space for both everyday living and entertaining. The home features a gated front entry, private driveway, and attached two-car garage, combining convenience with security. Inside, light wood flooring and designer finishes carry throughout. All three bedrooms include en-suite baths, offering privacy and flexibility. The ground-level bedroom is ideal for guests, a home office, or additional living space. The second-floor kitchen and living area serve as the heart of the home, featuring a magazine-worthy kitchen with a large eat-in island, top-tier appliances, custom soft-close cabinetry, and sleek countertops. The primary suite offers a relaxing retreat with a spacious walk-in closet, double vanity, and a beautifully designed shower. The top level opens to a private rooftop deck with Downtown Dallas views, perfect for entertaining or unwinding above the city. A perfect blend of contemporary design and refined finishes—offering elevated urban living in a prime Dallas location.

4719 Manett St Unit 103, Dallas

2701 Marburg, Dallas
$224,500
3 Beds ⋅ 2 Baths ⋅ 21302860 MLS
Beautifully constructed and thoughtfully designed, this 3-bedroom, 2-bathroom home features 1,290 square feet of living space plus a garage. The bright, open-concept floor plan is highlighted by luxury vinyl flooring, quartz countertops, shaker-style cabinetry with bronze hardware, and modern tile bathroom finish-outs. Stainless steel appliances are included and will be installed before closing. The primary bedroom offers excellent storage with his-and-hers walk-in closets, while the private, low-maintenance courtyard and oversized driveway mean less weekend lawn care and more time for entertaining. CITY OF DALLAS AFFORDABLE HOUSING PROGRAM: Please note that purchase is restricted by income, and buyers must go through the City of Dallas approval process. Buyer household income must fall between 81-120% AMI. Estimated limits are $65,000-$98,000 for a single person; $75,000-$112,000 for two people; and $85,000-$126,000 for three people. No cash buyers. No investors. Please inquire for further details.

2701 Marburg, Dallas

2925 Spruce Valley Ln Unit 310, Dallas
$327,500
2 Beds ⋅ 2 Baths ⋅ 21290305 MLS
Welcome to Spruce Valley, a stunning community of brand-new construction condos townhomes located at 2925 Spruce Valley Ln in Dallas. Offering both spacious 2-bedroom and 3-bedroom floor plans, these modern homes are designed with open layouts, stylish finishes, and a comfortable low-maintenance lifestyle. This community is conveniently located near some of Dallas’ most popular destinations. Enjoy being approximately 12 minutes from the Dallas Zoo, 15 minutes from Downtown Dallas, and close to the Bishop Arts District, known for its restaurants, boutiques, coffee shops, bars, and art galleries. You are also just a short drive from Mountain Creek Lake, Mountain View College, Dallas Baptist University, local parks, shopping, dining, and major roadways for easy access around the city. Whether you are looking for a new home, a modern rental, or a convenient location close to Dallas attractions, Spruce Valley offers the perfect combination of comfort, style, and accessibility. Buyer and buyer’s agent are responsible for conducting their own due diligence and verifying all information, including availability, pricing, finishes, measurements, schools, taxes, HOA, and any other property details.

2925 Spruce Valley Ln Unit 310, Dallas

2925 Spruce Valley Ln Unit 408, Dallas
$347,500
3 Beds ⋅ 2 Baths ⋅ 21302191 MLS
Welcome to Spruce Valley, a stunning community of brand-new construction condos townhomes located at 2925 Spruce Valley Ln in Dallas. Offering both spacious 2-bedroom and 3-bedroom floor plans, these modern homes are designed with open layouts, stylish finishes, and a comfortable low-maintenance lifestyle. This community is conveniently located near some of Dallas’ most popular destinations. Enjoy being approximately 12 minutes from the Dallas Zoo, 15 minutes from Downtown Dallas, and close to the Bishop Arts District, known for its restaurants, boutiques, coffee shops, bars, and art galleries. You are also just a short drive from Mountain Creek Lake, Mountain View College, Dallas Baptist University, local parks, shopping, dining, and major roadways for easy access around the city. Whether you are looking for a new home, a modern rental, or a convenient location close to Dallas attractions, Spruce Valley offers the perfect combination of comfort, style, and accessibility. Buyer and buyer’s agent are responsible for conducting their own due diligence and verifying all information, including availability, pricing, finishes, measurements, schools, taxes, HOA, and any other property details.

2925 Spruce Valley Ln Unit 408, Dallas

2521 Lost Maples Ln, Dallas
$424,000
3 Beds ⋅ 3 Baths ⋅ 21299707 MLS
MLS# 21299707 - Built by Ashton Woods Homes - Ready Now! ~ Just a 1-minute walk to the community dog park for your furry friend and the amenity center with its resort-style pool, offering easy recreation or relaxation.Welcome to this elegant, brand-new two-story home located just six miles from the heart of downtown Dallas. With over 1,950 square feet of thoughtfully designed living space. Featuring 3 spacious bedrooms and 2.5 well-appointed bathrooms, this home is designed with the Noir Collection, showcasing high contrasts and gold finishes. Discover a bright and open first floor layout, ideal for entertaining and everyday life. The expansive living, kitchen, and dining areas flow seamlessly together. The chef-inspired kitchen is the centerpiece, boasting a large eat-in island perfect for casual dining, meal prep, or gathering with friends. Additional features include a walk-in pantry for ample storage and sleek, modern finishes that elevate the space. Upstairs, a versatile loft area serves as a flexible space—ideal for a home office or playroom—and separates the luxurious primary suite from the two generously sized secondary bedrooms and a full bathroom. The primary retreat includes a spacious bedroom, an elegant ensuite bathroom with dual vanities, a large walk-in shower, and an oversized walk-in closet. This home comes fully equipped with an array of modern upgrades and energy-saving features, including a complete landscaping package, a built-in sprinkler system, dual-pane energy-efficient windows, and an energy-efficient HVAC

2521 Lost Maples Ln, Dallas

2517 Lost Maples Ln, Dallas
$399,000
3 Beds ⋅ 3 Baths ⋅ 21299699 MLS
MLS# 21299699 - Built by Ashton Woods Homes - Ready Now! ~ No rear neighbors for added peace of knowing no future homes will be built behind you, plus mature oak trees that provide shade for relaxing summer evenings.Discover modern living at its finest in this stunning new two-story home, ideally located just six miles from the vibrant heart of downtown Dallas. With just over 2,058 square feet of thoughtfully crafted space. Designed with the Sapphire Collection, this home features vibrant blues and bright whites. Inside, the main floor features an open-concept layout that seamlessly connects the kitchen, living, and dining areas—perfect for entertaining guests or spending quality time with family. The chef-inspired kitchen is equipped with a spacious island for casual dining, a walk-in pantry, and stylish finishes that blend beauty and function. Upstairs, a versatile loft space separates the private primary suite from the two generously sized secondary bedrooms and a shared full bathroom—offering both privacy and flexibility. The luxurious primary suite includes a spa-like ensuite bathroom with a dual-sink vanity, a sleek walk-in shower, and a generously sized walk-in closet for all your wardrobe needs. Additional features include a professional landscaping package, a built-in sprinkler system, energy-efficient dual-pane windows, and a high-efficiency HVAC system—all designed to enhance comfort while minimizing energy costs. Whether you're hosting friends, working from home, or simply relaxing in your beautiful new space, this home

2517 Lost Maples Ln, Dallas

5533 Forsan Way, Dallas
$1,995,000
3 Beds ⋅ 4 Baths ⋅ 21299236 MLS
Welcome to The Harrington at Melshire Park, a private gated enclave by Olerio Homes in the heart of Dallas. Thoughtfully designed for those seeking a lock-and-leave lifestyle without sacrificing space, luxury, or architectural character, this newly completed residence offers 3,761 square feet of elevated living. The Harrington's floor plan is centered around effortless everyday living and entertaining. The main level features expansive open-concept living and dining spaces anchored by a stunning marble fireplace, designer lighting, wide-plank hardwood flooring, and walls of natural light. The chef's kitchen is appointed with Wolf and Sub-Zero appliances, custom cabinetry, an oversized island, and a generous walk-in pantry, blending beauty and functionality. One of the home's most unique features is its flexible layout. The first floor includes a spacious secondary primary suite with a private bath, ideal for guests, multigenerational living, or those seeking a first-floor retreat. Upstairs, the primary suite serves as a true sanctuary. The spa-inspired bath offers a luxurious escape, while the oversized walk-in closet provides boutique-style storage rarely found in homes of this scale. The second floor also features an additional guest bedroom, and a private study, creating exceptional flexibility for work, relaxation, and entertaining. Designed with convenience and comfort in mind, the home features a private elevator servicing both floors, a two-car attached garage, and a turfed backyard requiring minimal maintenance. Melshire Park is an exclusive collection of just 26 luxury residences offering a rare combination of privacy, security, and convenience. Ideally situated near Preston Road and the Dallas North Tollway, residents enjoy effortless access to Dallas' premier shopping, dining, and private schools while returning home to a beautifully curated community designed for modern luxury living. Now available for immediate move-in.

5533 Forsan Way, Dallas

6628 Lockheed Ave, Dallas
$1,499,000
5 Beds ⋅ 6 Baths ⋅ 21293174 MLS
Move-in-ready new construction in one of 75209’s most active new-build pockets, just west of Greenway Parks and minutes from the Park Cities. Built by Timeless Building Group, this 4,304 sq ft modern home is designed for how you actually live: a first-floor primary retreat, a study with a full bath next door that works as a guest suite or additional bedroom, and room to entertain inside and out. Step into a 20-ft great room wrapped in floor-to-ceiling windows and anchored by a statement fireplace, open to a designer kitchen with a curved waterfall island, marble counters, brass fixtures, custom white-oak cabinetry, and a butler’s pantry. Pour something from the wine room, fire up the outdoor kitchen, or head upstairs to a media room with projector, screen, and sound system included. The primary suite is its own escape, with 15-ft ceilings, a freestanding soaking tub, a marble spa bath, and an oversized custom closet. Built right with a full stucco exterior, spray-foam insulation, a tankless water heater, wide-plank white-oak floors, custom doors, two private balconies, and an epoxy-finished garage. Private fenced lot, no HOA, full builder warranty, Dallas ISD, with K.B. Polk a short walk away. An ideal location for anyone working at Love Field or in the Medical District, with both just a short drive away, plus easy access to Highland Park Village, SMU, Lovers Lane, and NorthPark Center.

6628 Lockheed Ave, Dallas

9327 Midway Rd, Dallas
$1,899,500
5 Beds ⋅ 5 Baths ⋅ 21208099 MLS
This exceptional Midway Hollow residence by DCG Designs pairs architectural elegance with thoughtfully designed spaces for entertaining and everyday living. Offering five bedrooms and four-and-a-half baths, the home features soaring ceilings, abundant natural light, and rich solid white oak flooring throughout. At the heart of the home, a chef-inspired kitchen showcases a striking waterfall island, premium finishes, generous cabinetry, and a beautifully appointed butler’s pantry. Expansive living spaces provide an inviting backdrop for intimate evenings and memorable gatherings. The luxurious first-floor primary suite offers a private retreat, complemented by a versatile adjoining space ideal for a personal fitness studio or meditation lounge. Spacious secondary bedrooms accommodate family and guests, while the fifth bedroom offers flexibility as an executive office or guest room. A dedicated media room can serve as a cinematic retreat, home gym, or playroom. Set on a .23-acre lot, the property offers space to add a pool and create a personalized outdoor retreat. Convenient front parking welcomes guests, while rear alley access to the fully insulated three-car garage offers a private arrival for everyday living. An insulated garage door further enhances comfort and versatility. Situated near Preston Hollow and North Dallas’ private school corridor, the home blends residential luxury with everyday convenience. The retail center directly across the street offers grocery shopping, coffee, a variety of dining options, and veterinary services—all just moments from your doorstep. With exceptional craftsmanship, refined finishes, and a versatile floor plan, this distinctive residence offers an elevated approach to life in Midway Hollow.

9327 Midway Rd, Dallas

5259 Saint Charles Ave, Dallas
$740,000
7 Beds ⋅ 5 Baths ⋅ 21285974 MLS
BUYER INCENTIVE! Seller is offering up to $20,000 in concessions. Welcome to this beautiful new construction home offering 4,439 square feet of stylish and functional living space just minutes from Downtown Dallas and with quick access to major freeways. This impressive two-story home features 7 spacious bedrooms and 6 full bathrooms, making it ideal for large families or those needing extra space. Filled with natural light from its many oversized windows, the home feels bright, open, and inviting throughout. The thoughtfully designed floor plan flows effortlessly for everyday living and entertaining. Enjoy your morning coffee or unwind in the evening on the charming second-floor balcony, while the covered patio provides the perfect space for outdoor gatherings. Complete with brand-new appliances and modern finishes, this home offers the space, comfort, and convenience today's buyers are looking for.

5259 Saint Charles Ave, Dallas

3957 Gaspar Dr, Dallas
$2,149,500
6 Beds ⋅ 5 Baths ⋅ 21284603 MLS
Built and designed by Jessica Koltun Home, this exceptional Midway Hollow residence blends refined architecture with comfortable living. Offering 6 bedrooms and 5 bathrooms, the home is thoughtfully planned with a layout that balances elegant entertaining spaces with functional everyday design. Light-filled interiors showcase soaring ceilings, clean architectural lines, and warm natural textures that create an inviting yet sophisticated atmosphere throughout. Expansive living areas flow seamlessly into a beautifully appointed chef’s kitchen featuring custom cabinetry, premium appliances, designer lighting, and a generous island designed for gathering. Private bedroom suites provide flexibility for both family and guests, including a tranquil primary retreat with a spa-inspired bath and expansive closet space. Carefully curated finishes and architectural detailing enhance each space, creating a cohesive design that feels both timeless and modern. Situated in the heart of Midway Hollow with convenient access to premier dining, shopping, and major Dallas destinations, this residence reflects the elevated craftsmanship and distinctive design synonymous with Jessica Koltun Home.

3957 Gaspar Dr, Dallas

5871 Elderwood Dr, Dallas
$2,995,000
5 Beds ⋅ 6 Baths ⋅ 21276107 MLS
Exceptional new construction on a quiet street in the heart of Preston Hollow, situated on an oversized shaded lot. This thoughtfully designed home pairs timeless architecture with elevated finishes, featuring a stately Winterstone brick façade, & a 10-foot custom iron entry door. The foyer welcomes you into elegant formal spaces, including a private study & dining room, before opening to an open-concept living area designed for effortless entertaining. Floor-to-ceiling sliding glass doors create seamless indoor-outdoor living, opening to the covered loggia with a fireplace & professionally landscaped backyard. The chef’s kitchen is appointed with custom wood cabinetry, honed quartzite countertops, & a premium Thermador appliance package. An adjacent prep kitchen, scullery, & walk-in pantry provide exceptional functionality & storage. The first-floor primary suite offers a private retreat with serene backyard views. Its spa-inspired bath showcases quartzite surfaces, dual showers, & an oversized walk-in closet. A separate first-floor en-suite guest room provides ideal accommodations for visitors. Parking includes an oversized 2-car garage, separate single-car garage, private off-street motor court, & porte-cochère with direct access to the kitchen. Everyday functionality is enhanced by a mudroom with custom lockers & an adjacent laundry room. Upstairs, 3 generously sized en-suite bedrooms are complemented by a versatile flex space ideal for a game room, media, or secondary study. Designer finish selections throughout include white oak flooring, smooth-finish walls, Delta plumbing fixtures, custom lighting, curated tile selections from Riad Zellige & Bedrosians, & quartzite & marble countertops. Entire house is pre-wired for audio-video & security camera systems. Ideally located within the coveted private school corridor with direct access to the Northaven Trail, this exceptional residence delivers refined luxury living in one of Dallas' most coveted neighborhoods.

5871 Elderwood Dr, Dallas

10140 Lakemere Dr, Dallas
$1,739,000
5 Beds ⋅ 4 Baths ⋅ 21283326 MLS
Located in the heart of Lake Highlands, 10140 Lakemere Dr has it all! Ground Up, New Construction designed by Iconic Drafting & Design, built by local builder, CKD Construction. Walk to school, park, White Rock Lake, etc!! Everything was meticulously thought of during the design phase and construction of this Modern Tudor style home. Custom millwork throughout, White Oak hardwoods, Stain grade cabinetry, designer lighting package, and signature series appliances. The beautifully designed kitchen and living area seamlessly flows out to a large back patio designed for entertaining or an evening nightcap! 1st floor: TRUE dining room with cathedral ceiling & 8 foot arched windows. Arched cased openings throughout the first level. The 1st floor Primary Suite was designed with a tray ceiling backlit with LED mood lighting, massive primary custom closet with 11foot floor to ceiling millwork, his and her vanities, large freestanding garden tub and a spa like walk in shower. 2nd floor: Executive Office with built in shelving, huge game room with wet bar, Jack n Jill wing with a full size connecting bath, Ensuite Guest room, additional laundry room upstairs. The entire home is fully encapsulated with open cell foam insulation, batt insulation in the interior walls and mid floors, solid core doors, Low-E energy efficient windows, Marvin doors, tankless water heater, Roughed in 220 outlet for EV charger in garage, Carrier HVAC system with a fresh air intake, water filtration system ready, hardwired security system with pre-drops for cameras. Cat-6 and Wi-Fi access points, wired for surround sound throughout. The exterior has a sprawling patio, built in gas grill, beverage fridge, 8ft cedar board on board privacy fence, and a perfect size backyard for a playset or future pool!! Texas native plants in the flowerbeds with smart irrigation system and drainage. Transferable 2-10 home warranty provided by Structsure is available. New Construction built by CKD Construction, Inc.

10140 Lakemere Dr, Dallas

609 Cumberland St, Dallas
$619,900
4 Beds ⋅ 4 Baths ⋅ 21277342 MLS
Beautiful new construction by Guel Family Builders, Inc., featuring 4 bedrooms, 3.5 bathrooms, and thoughtfully crafted living spaces designed for both comfort and style. The open-concept kitchen showcases a large island ideal for entertaining and flows seamlessly into the spacious main living area. The private downstairs primary suite offers a relaxing retreat with an en-suite bath complete with dual sinks, a soaking tub, a separate shower, and an oversized walk-in closet. Adding warmth and timeless elegance, real nail-down hardwood flooring extends throughout the home. Upstairs, a versatile loft and built-in hallway desk provide the perfect space for work or study. The secondary bedrooms feature a functional Jack-and-Jill design, with each bedroom offering its own private vanity area and walk-in closet for added convenience and privacy. In addition, there is a separate upstairs bedroom with its own walk-in closet and direct access to a full bathroom, which is also accessible from the hallway. Conveniently located within walking distance to the new Halperin Park and just minutes from the vibrant Bishop Arts District, this home also offers quick access to major highways, schools, shopping, and dining for added everyday convenience. Blending modern design with practical features and a prime location, this home is perfect for everyday living and entertaining

609 Cumberland St, Dallas

2541 Carmelita St, Dallas
$618,950
3 Beds ⋅ 4 Baths ⋅ 21278383 MLS
** 4.99% Fixed FHA Rate (5.80% APR)* Plus, Receive Up To $10,000 Toward Closing Costs. After Closing: $700 Per Month For A Minimum Of 2 Years When You Make Your Payments Through MegPrime Pay. Limited Time Only. Terms And Conditions Apply ** Brand New Construction by Megatel Homes! Our Tribeca plan is a three-story, 2,177 square foot home featuring a private rooftop deck, three inviting bedrooms, three and a half bathrooms, a welcoming entry foyer, a covered balcony, and a two-car garage. The modern three-story design offers an elevated take on downtown living, with stylish spaces made for both relaxing and entertaining. Enjoy your morning coffee on the covered balcony or head up to the rooftop deck for evening gatherings and open-air relaxation. With its contemporary style and multiple outdoor living spaces, this home brings a touch of luxury to everyday city life. Move-In Ready & Never Occupied! SoHo Square, located in the vibrant Trinity Groves area of Dallas, offers a one-of-a-kind living experience with the perfect combination of location and luxury. Residents enjoy access to a world-class amenity center, featuring a resort-style pool, fitness center, game room with kitchen setup, bowling alley, and a variety of games like pool, golf simulator, shuffleboard, and ping pong. Select units offer stunning rooftop views of Downtown Dallas, and all homes include private backyards with low-maintenance artificial turf.

2541 Carmelita St, Dallas

2535 Carolwood Ln, Dallas
$548,950
3 Beds ⋅ 4 Baths ⋅ 21278351 MLS
** 4.99% Fixed FHA Rate (5.80% APR)* Plus, Receive Up To $10,000 Toward Closing Costs. After Closing: $700 Per Month For A Minimum Of 2 Years When You Make Your Payments Through MegPrime Pay. Limited Time Only. Terms And Conditions Apply ** Brand New Construction by Megatel Homes! Experience the stunning Megatel Manhattan plan in the heart of Dallas! This exceptional three-story home features 3 inviting bedrooms, 3.5 baths, a covered balcony, and a 2-car garage. The open-concept floor plan pairs sleek, modern finishes with smart home capabilities, creating a stylish setting for everyday living and entertaining. Enjoy outdoor living in the low-maintenance artificial turf backyard or step out onto the second-floor covered balcony for a relaxing evening. Each bedroom offers its own private ensuite bath and generous closet space for added comfort and convenience. The luxurious primary suite serves as a peaceful retreat, complete with a spa-inspired bathroom and an oversized shower. Move-In Ready & Never Occupied! SoHo Square, located in the vibrant Trinity Groves area of Dallas, offers a one-of-a-kind living experience with the perfect combination of location and luxury. Residents enjoy access to a world-class amenity center, featuring a resort-style pool, fitness center, game room with kitchen setup, bowling alley, and a variety of games like pool, golf simulator, shuffleboard, and ping pong. Select units offer stunning rooftop views of Downtown Dallas, and all homes include private backyards with low-maintenance artificial turf.

2535 Carolwood Ln, Dallas

2527 Carolwood Ln, Dallas
$548,950
3 Beds ⋅ 4 Baths ⋅ 21278335 MLS
** 4.99% Fixed FHA Rate (5.80% APR)* + Up to $10,000 Toward Closing Costs & Move-In Package (Refrigerator, Washer, Dryer & Blinds)! After Closing: $700 Per Month For A Minimum Of 2 Years When You Make Your Payments Through MegPrime Pay. Limited Time Only. Terms And Conditions Apply ** Brand New Construction by Megatel Homes! Our Tribeca plan is a three-story, 2,151 square foot home featuring three inviting bedrooms, three and a half bathrooms, a covered balcony, and a two-car garage. With its striking three-story design and modern urban style, this home offers an elevated take on downtown living. The covered balcony provides a welcoming spot to enjoy your morning coffee or unwind in the evening, while the multi-level layout gives you room to relax, entertain, and enjoy the energy of city life. Move-In Ready & Never Occupied! SoHo Square, located in the vibrant Trinity Groves area of Dallas, offers a one-of-a-kind living experience with the perfect combination of location and luxury. Residents enjoy access to a world-class amenity center, featuring a resort-style pool, fitness center, game room with kitchen setup, bowling alley, and a variety of games like pool, golf simulator, shuffleboard, and ping pong. Select units offer stunning rooftop views of Downtown Dallas, and all homes include private backyards with low-maintenance artificial turf.

2527 Carolwood Ln, Dallas

2519 Carolwood Ln, Dallas
$499,000
3 Beds ⋅ 3 Baths ⋅ 21278299 MLS
** 4.99% Fixed FHA Rate (5.80% APR)* + Up to $10,000 Toward Closing Costs & Move-In Package (Refrigerator, Washer, Dryer & Blinds)! After Closing: $700 Per Month For A Minimum Of 2 Years When You Make Your Payments Through MegPrime Pay. Limited Time Only. Terms And Conditions Apply ** Brand New Construction by Megatel Homes! Megatel’s Brooklyn plan features 3 bedrooms, 2 full baths, 1 half bath, a covered patio, and a 2-car garage. This floorplan welcomes you with a grand entrance featuring soaring 20-foot ceilings, creating an impressive first impression. The expansive covered patio opens to your backyard, offering an inviting setting for entertaining guests or enjoying a quiet evening outdoors. Inside, upscale finishes and an open-concept layout bring a touch of modern luxury to everyday living. This home offers the perfect blend of stylish city living, sophisticated design, and a lifestyle to match. Move-In Ready & Never Occupied! SoHo Square, located in the vibrant Trinity Groves area of Dallas, offers a one-of-a-kind living experience with the perfect combination of location and luxury. Residents enjoy access to a world-class amenity center, featuring a resort-style pool, fitness center, game room with kitchen setup, bowling alley, and a variety of games like pool, golf simulator, shuffleboard, and ping pong. Select units offer stunning rooftop views of Downtown Dallas, and all homes include private backyards with low-maintenance artificial turf.

2519 Carolwood Ln, Dallas

3604 Colonial Ave, Dallas
$349,999
4 Beds ⋅ 3 Baths ⋅ 21269261 MLS
PRICED TO SELL! Now $349,999 for single-story 2026 new construction with 2,229 sq ft, just $157 per square foot. Move-in ready with 4 bedrooms, 3 full baths, and an attached 2-car garage. Oversized windows and 12' ceilings fill the open-concept layout with natural light, and the kitchen is the centerpiece: a quartz waterfall island, soft-close cabinetry, a gas range, and a dry bar. The primary suite features dual walk-in closets, dual vanities, a frameless glass shower, and an LED-lit mirror. At the front of the house, a fourth bedroom works well as a home office, with a full bath steps away. Also includes pre-installed Blink security cameras, a lighted driveway, a fenced privacy backyard, a covered back patio, and luxury vinyl plank and tile flooring. Minutes from downtown Dallas. Ask about the lender-paid 2-1 temporary rate buydown through the seller's preferred lender, subject to buyer qualification and lender approval. Buyer is not required to use the preferred lender.

3604 Colonial Ave, Dallas

Listings provided by North Texas Real Estate Information Systems (NTREIS). Listing data has been deemed reliable but is not guaranteed to be accurate by the MLS.

Last updated:

How much is your home worth?

Get instant property value now!