Refine Search
Sort by
929 Brookwood Dr, Dallas
$615,000
4 Beds ⋅ 4 Baths ⋅ 21430918 MLS
Discover elevated modern living in this stunning new construction home, ideally situated on a commanding hilltop corner lot in Dallas' established Five Mile Creek neighborhood, 15 minutes from Downtown Dallas. This thoughtfully designed single-story residence offers 2,323 square feet, 4 bedrooms, 3.5 bathrooms, and a dedicated study. Striking contemporary architecture, natural stone accents, and an inviting front porch with a tongue-and-groove ceiling create an unforgettable first impression. Inside, high ceilings throughout, solid-core doors, abundant natural light, and curated finishes create a sense of luxury. The open-concept great room impresses with 12-foot ceilings, a custom limewash fireplace, and expansive sliding glass doors opening to an oversized covered patio. The chef-inspired kitchen showcases custom ceiling-height white oak cabinetry, quartz countertops, an 8-foot island, a six-burner gas range, designer lighting, and under-cabinet illumination. A panel-ready refrigerator blends seamlessly with the cabinetry, while the walk-in butler's pantry features a dedicated sink, appliance garage, additional counter space, and storage. The private primary suite offers a spa-inspired bath with a freestanding soaking tub, oversized walk-in shower, designer tile, and expansive dual-sink vanity. A second bedroom with its own en-suite bath offers flexibility for guests or multigenerational living. Two additional bedrooms and a dedicated study complete the layout. Enjoy indoor-outdoor living on the spacious covered patio, finished with a tongue-and-groove ceiling, recessed lighting, and a ceiling fan. Energy-conscious construction includes 2x6 exterior wall framing, while a rear-entry two-car garage adds convenience. Thoughtful craftsmanship, distinctive architectural details, and sophisticated finishes come together in this exceptional home!

929 Brookwood Dr, Dallas

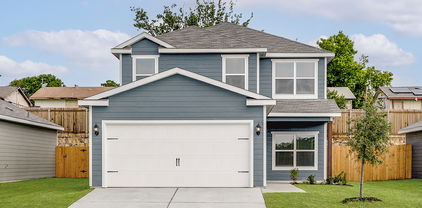
2610 Copper Breaks St, Dallas
$348,999
3 Beds ⋅ 3 Baths ⋅ 21430746 MLS
MLS# 21430746 - Built by Impression Homes - Ready Now! ~ At Sereno Oaks, the Amber floorplan offers 1,647 square feet of two-story, open-concept townhome living with 3 bedrooms, 2.5 bathrooms, and a 2-car garage. A covered entry porch welcomes you inside, where the family room, dining area, and modern kitchen create an easy connection across the main living spaces. Anchored by a large center island and walk-in pantry, the kitchen brings prep space, storage, and everyday function to the heart of the home. Upstairs, the primary suite offers a comfortable retreat with a dual vanity, large walk-in shower, linen closet, and walk-in closet. Two secondary bedrooms, a full bath, upstairs utility room, and storage closet add thoughtful function to the second floor, while a backyard patio extends the living space outside. *Representative Image – Features, colors & specifications may differ per home

2610 Copper Breaks St, Dallas

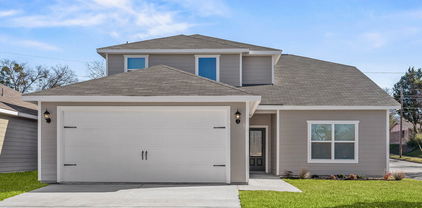
2618 Copper Breaks St, Dallas
$347,999
3 Beds ⋅ 3 Baths ⋅ 21430744 MLS
MLS# 21430744 - Built by Impression Homes - Ready Now! ~ At Sereno Oaks, the Amber floorplan offers 1,647 square feet of two-story, open-concept townhome living with 3 bedrooms, 2.5 bathrooms, and a 2-car garage. A covered entry porch welcomes you inside, where the family room, dining area, and modern kitchen create an easy connection across the main living spaces. Anchored by a large center island and walk-in pantry, the kitchen brings prep space, storage, and everyday function to the heart of the home. Upstairs, the primary suite offers a comfortable retreat with a dual vanity, large walk-in shower, linen closet, and walk-in closet. Two secondary bedrooms, a full bath, upstairs utility room, and storage closet add thoughtful function to the second floor, while a backyard patio extends the living space outside. *Representative Image – Features, colors & specifications may differ per home

2618 Copper Breaks St, Dallas

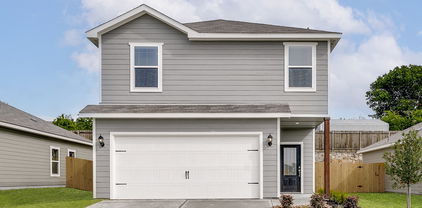
4256 Lava Forest Dr, Dallas
$358,900
4 Beds ⋅ 3 Baths ⋅ 21430754 MLS
Primrose – 2 story, 4-bed, 2.5-bath, loft, 1,772 SQFT! The two-story Primrose floor plan showcases four bedrooms, two-and-a-half bathrooms and spacious living areas. Soaring ceilings, walls of windows, stainless-steel appliances, vinyl plank wood-style flooring and designer fixtures set the tone for this upgraded home. With the incredible, open layout, the dining room is open to the living room making it functional for everyday family living. The kitchen features energy-efficient kitchen appliances, granite countertops and wood cabinets topped with crown molding. Your family will enjoy having the large, upstairs game room to create more family memories. Situated downstairs, comfort and relaxation await in the private owner’s suite of the Primrose. Designed with your ultimate enjoyment in mind, the upgraded Piper will exceed all expectations.

4256 Lava Forest Dr, Dallas

4251 Lava Forest Dr, Dallas
$350,900
4 Beds ⋅ 3 Baths ⋅ 21430759 MLS
2 story, 4-bed, 2.5-bath, loft, 1,772 SQFT! The two-story floor plan showcases four bedrooms, two-and-a-half bathrooms and spacious living areas. Soaring ceilings, walls of windows, stainless-steel appliances, vinyl plank wood-style flooring and designer fixtures set the tone for this upgraded home. With the incredible, open layout, the dining room is open to the living room making it functional for everyday family living. The kitchen features energy-efficient kitchen appliances, granite countertops and wood cabinets topped with crown molding. Your family will enjoy having the large, upstairs game room to create more family memories. Situated downstairs, comfort and relaxation await in the private owner’s suite of the Piper. Designed with your ultimate enjoyment in mind, the upgraded Piper will exceed all expectations.

4251 Lava Forest Dr, Dallas

4268 Lava Forest Dr, Dallas
$384,900
5 Beds ⋅ 3 Baths ⋅ 21430737 MLS
2 story, 5-bed, 2.5-bath, loft, 2,505 sqft! This beautiful two-story home is designed to accommodate even the largest families. This home offers abundant living space and storage options with five bedrooms, a chef-ready kitchen, dining room, downstairs family room and the large upstairs game room. In the kitchen, sprawling granite counters, gorgeous wood cabinets and energy-efficient appliances provide a beautiful workspace to prepare food and plenty of room to display appliances and gadgets. Whether you prefer to watch TV, visit with friends, play games or work out, the expansive family room downstairs and a spacious game room upstairs offer your family the space they want and need. This home is equipped with remarkable upgrades included that add energy-efficiency and value to this incredible home.

4268 Lava Forest Dr, Dallas

4257 Lava Forest Dr, Dallas
$371,900
5 Beds ⋅ 3 Baths ⋅ 21430742 MLS
2 story, 5-bed, 2.5-bath, loft, 2,505 sqft! This beautiful two-story home is designed to accommodate even the largest families. This home offers abundant living space and storage options with five bedrooms, a chef-ready kitchen, dining room, downstairs family room and the large upstairs game room. In the kitchen, sprawling granite counters, gorgeous wood cabinets and energy-efficient appliances provide a beautiful workspace to prepare food and plenty of room to display appliances and gadgets. Whether you prefer to watch TV, visit with friends, play games or work out, the expansive family room downstairs and a spacious game room upstairs offer your family the space they want and need. This home is equipped with remarkable upgrades included that add energy-efficiency and value to this incredible home.

4257 Lava Forest Dr, Dallas

4262 Lava Forest Dr, Dallas
$361,900
4 Beds ⋅ 3 Baths ⋅ 21430748 MLS
Cypress – 2 story, 4-bed, 2.5-bath, 2,054 sqft! The Cypress floor plan was created for family living. This three-bedroom home is equipped with a chef-ready kitchen, oversized bedrooms with walk-in closets and large game room upstairs. A breakfast bar overlooking the large living room on the main level of the home provides additional space for dining and entertaining. Enjoy the peace and privacy you desire in the private, first-floor, stunning suite. Inside, you’ll find tranquil front yard views and a spa-like master bath with a large soaker tub, a glass-enclosed shower and a huge walk-in closet. The Cypress plan at College Park comes with all the designer upgrades and modern features that today’s homebuyer is seeking, adding value and style with granite countertops in the kitchen, wood cabinets with crown molding, durable plank flooring, and more!

4262 Lava Forest Dr, Dallas

4286 Lava Forest Dr, Dallas
$336,900
3 Beds ⋅ 3 Baths ⋅ 21430719 MLS
Jaguar – 2 story, 3-bed, 2.5 bath, 1,627 sqft! The spacious, two-story Jaguar offers three bedrooms and two-and-a-half baths. The Jaguar plan has a thoughtfully designed, open layout on the main floor with the family room opening to the dining area and kitchen. Highlighted by great natural light and vinyl-plank flooring, this space is the ideal backdrop for creating lasting family memories. In the private master suite, enjoy peaceful back yard views and plenty of space for your king-sized furniture. Additionally, the en-suite master bath offers a beautiful vanity with great storage, an extended shower and a huge walk-in closet. The Jaguar plan features incredible upgrades spread throughout the home at no extra cost to you. From the covered front porch that welcomes you into the home to the beautiful kitchen island, every aspect of this home was handpicked with families in mind.

4286 Lava Forest Dr, Dallas

12129 Marbrook Dr, Dallas
$3,595,000
6 Beds ⋅ 8 Baths ⋅ 21430190 MLS
Contemporary new construction by Chellyanna Custom Homes in desirable Preston Club Estates, ideally situated within Dallas’ coveted Private School Corridor. Nestled among mature trees on a picturesque, tree-lined street, this approximately 6,700-square-foot residence combines sophisticated design, exceptional functionality and inviting spaces for everyday living and entertaining. The thoughtfully designed floor plan features a private study, guest suite and spacious primary retreat with a spa-inspired bath on the main level. At the heart of the home, the expansive kitchen offers double ovens, double dishwashers, dual sinks, an oversized island, custom cabinetry and a butler’s pantry. A sunlit breakfast nook overlooks the pool and backyard, while a generous downstairs laundry room and mudroom provide added convenience. Upstairs, four en-suite bedrooms are complemented by a spacious game and living area, versatile bonus room and an additional upstairs laundry closet, offering the convenience of laundry facilities on both levels. Beautiful white oak flooring flows throughout the home, enhancing its warm, contemporary aesthetic. Outdoor living is equally impressive, with a covered patio overlooking the sparkling pool and generous backyard, offering the perfect setting for entertaining or relaxing at home. An oversized three-car garage features 12-foot ceilings designed to accommodate car lifts, with the potential to house up to six vehicles. Move-in ready and ideally located near Dallas’ premier private schools, this exceptional home is also within walking distance of grocery stores, shopping, houses of worship and Cooper Clinic. A remarkable combination of contemporary design, luxurious amenities and everyday convenience in one of Dallas’ most desirable neighborhoods.

12129 Marbrook Dr, Dallas

9620 Lakemont Dr, Dallas
$1,985,000
6 Beds ⋅ 5 Baths ⋅ 21430581 MLS
Thoughtfully designed and meticulously constructed Progressive Future Group, this exceptional European Transitional residence offers timeless finishes and a floor plan tailored for modern luxury living. Featuring 5 bedrooms and 5 full bathrooms, every detail of this home has been carefully curated to deliver both beauty and functionality. Built with 2x6 framing and the thickest 1 and 1 8th” AdvanTech subfloor alongside fully encapsulated insulation for superior energy efficiency, structural rigidity, and durability, the home showcases solid white oak hardwood floors and custom white oak stair treads that add warmth and elegance throughout. The culinary kitchen is a true centerpiece, appointed with high-caliber Wolf range, a built-in refrigerator, custom white oak cabinetry, and striking Taj Mahal quartzite countertops. Seamlessly connected to the open concept living and dining spaces, the living room offers 21-foot ceilings and Andersen windows, celebrated for their enduring design and energy performance. A versatile study on the main level easily serves as an optional guest suite, complete with a walk-in closet and a full bathroom ideal for multigenerational living. The primary suite offers a private retreat featuring vaulted ceilings and a bathroom complete with a freestanding soaking tub, an oversized double shower, and a grand custom walk-in closet with built-in cabinetry. Upstairs, three generously sized secondary bedrooms each feature their own ensuite bathrooms and walk-in closet, offering privacy and comfort for family and guests alike. A spacious game room, a dedicated media room, and a secondary office provide the perfect balance of leisure and productivity. Located in one of Dallas' most desirable neighborhoods, this extraordinary Midway Hollow residence offers a rare combination of European inspired architecture, superior structural integrity, and modern amenities creating a home that is as breathtakingly beautiful as it is built to last.

9620 Lakemont Dr, Dallas

6633 Greenwich Ln, Dallas
$3,795,000
6 Beds ⋅ 8 Baths ⋅ 21430193 MLS
Architectural scale and contemporary design define this stunning new construction residence by Chellyanna Custom Homes in North Dallas. Spanning 7,270 square feet, this six-bedroom home with seven full bathrooms and one half bath showcases dramatic ceiling heights, abundant natural light and thoughtfully connected living spaces designed for both everyday comfort and effortless entertaining. A striking entry opens to a spectacular double-height living room with soaring ceilings exceeding 20 feet and expansive windows that fill the space with natural light. A concealed staircase adds an unexpected architectural element, while beautiful white oak flooring brings warmth and sophistication throughout the main living areas. The expansive kitchen is designed for both function and entertaining, featuring an oversized island, double ovens, double dishwashers, dual sinks and generous cabinetry. A sophisticated study doubles as an inviting lounge, complete with a dedicated wine display, offering an ideal setting for work, relaxation or entertaining. The dining room overlooks an outdoor water feature and connects seamlessly to the backyard, where a spacious patio, sparkling pool and built-in outdoor kitchen create an exceptional setting for indoor-outdoor living. An oversized three-car garage features 12-foot ceilings designed to accommodate car lifts, offering the potential to house up to six vehicles. Move-in ready and thoughtfully designed, this exceptional residence combines striking contemporary architecture, generous living spaces and luxurious amenities in a desirable North Dallas location.

6633 Greenwich Ln, Dallas

1833 & 1835 Pollard St, Dallas
$1,060,000
3 Beds ⋅ 4 Baths ⋅ 21430460 MLS
Discover contemporary living and exceptional investment potential with this brand-new modern full duplex, perfectly positioned between Trinity Groves and Bishop Arts District in the heart of West Dallas. A reintroduction into Westvale Home's Designer Duplex collection, this newly constructed property features two thoughtfully designed residences, each showcasing expansive windows, open-concept layouts, and abundant natural light that create a sense of space and sophistication. Designed with both functionality and long-term value in mind, each unit offers a well-appointed layout with all bedrooms and bathrooms en suite, custom high-end finishes, designer fixtures, and exceptional craftsmanship throughout. From sleek modern surfaces to carefully curated details, every element reflects a commitment to quality, style, and contemporary comfort. This striking new construction presents an exceptional opportunity for investors seeking a turnkey asset in a rapidly evolving Dallas neighborhood. With its desirable location, modern design, and convenient access to the dining, entertainment, and lifestyle amenities of Trinity Groves, Bishop Arts District, and Downtown Dallas, this full duplex offers strong appeal for future tenants and long-term investment potential. BUILDER INCENTIVE: 2-1 INTEREST RATE BUYDOWN AVAILABLE WITH PREFERRED LENDER

1833 & 1835 Pollard St, Dallas

1833 Pollard St, Dallas
$539,000
3 Beds ⋅ 4 Baths ⋅ 21430441 MLS
Discover contemporary living in this brand-new modern half-duplex, single-family attached home, perfectly positioned between Trinity Groves and Bishop Arts District in the heart of West Dallas. A reintroduction into Westvale Home's Designer Duplex collection, this new construction one half duplex features expansive windows, an open-concept layout, and is filled with natural light and a sense of volume. A functional layout with all beds and baths en suite, the build features custom high-end finishes, designer fixtures, and exceptional craftsmanship are showcased throughout, from sleek modern surfaces to carefully curated details. This striking new construction blends style, comfort, and location—offering effortless access to dining, entertainment, and downtown while delivering refined, modern living at home. BUILDER OFFERING 2-1 INTEREST RATE BUY DOWN with preferred lender.

1833 Pollard St, Dallas

1835 Pollard St, Dallas
$539,000
3 Beds ⋅ 4 Baths ⋅ 21430245 MLS
Discover contemporary living in this brand-new modern half-duplex, single-family attached home, perfectly positioned between Trinity Groves and Bishop Arts District in the heart of West Dallas. A reintroduction into Westvale Home's Designer Duplex collection, this new construction one half duplex features expansive windows, an open-concept layout, and is filled with natural light and a sense of volume. A functional layout with all beds and baths en suite, the build features custom high-end finishes, designer fixtures, and exceptional craftsmanship are showcased throughout, from sleek modern surfaces to carefully curated details. This striking new construction blends style, comfort, and location—offering effortless access to dining, entertainment, and downtown while delivering refined, modern living at home. BUILDER OFFERING 2-1 INTEREST RATE BUY DOWN with preferred lender.

1835 Pollard St, Dallas

5819 Del Roy Dr, Dallas
$3,695,000
6 Beds ⋅ 8 Baths ⋅ 21430175 MLS
Contemporary architectural mastery meets refined livability in this custom new construction home by Chellyanna Custom Homes, situated in the prestigious Preston Hollow corridor. Spanning 6,336 square feet, this residence balances warm organic modernism with grand-scale entertaining. Inside, wide-plank white oak flooring, crisp museum-finish walls, and expansive storefront windows flood the open floor plan with natural light. The chef’s culinary kitchen is outfitted for serious entertaining, featuring premium Thermador appliances, double ovens, dual dishwashers, dual sinks, an oversized entertainer’s island, bespoke cabinetry, and a full butler’s pantry. The space flows naturally into a light-filled breakfast nook overlooking the pool, while the formal dining room and sophisticated wet bar set the tone for effortless hosting. The thoughtfully planned main level offers a private executive study, an en-suite guest retreat, and a secluded primary wing with a spa-inspired bath and custom walk-in closet. Upstairs, four private en-suite bedrooms surround an expansive central game lounge and a dedicated flex room, ideal for a private media theater, home gym, or golf simulator. A large upper terrace extends the living space outdoors. Step outside to a true private oasis featuring a covered living patio, a sparkling in-ground pool, and a generous grassy yard. A standout for automotive enthusiasts, the oversized three-car garage boasts 12-foot ceilings engineered to accommodate car lifts, offering potential storage for up to six vehicles. Unmatched convenience places you moments from Dallas’ premier private schools, fine dining, upscale retail, and major thoroughfares.

5819 Del Roy Dr, Dallas

6040 Kemrock Dr, Dallas
$525,000
5 Beds ⋅ 4 Baths ⋅ 21429673 MLS
Make a statement with this beautifully designed modern home featuring a stunning entryway, glass staircase railing, and eye-catching chandelier. The open-concept floor plan offers abundant natural light, a spacious kitchen with an oversized island, glass wine display, and large pantry. The living area features an electric fireplace, while a downstairs bedroom with a full bath provides the perfect setup for guests or multigenerational living. A mudroom and two-car garage add everyday convenience. Offering 5 bedrooms and 3.5 bathrooms, this home provides plenty of room for comfortable living. Upstairs, four additional bedrooms feature walk-in closets with built-ins, including one with a private balcony. The spacious primary suite offers two walk-in closets, a private electric fireplace, and a luxurious ensuite with dual vanities, a freestanding soaking tub, and glass-enclosed shower. Enjoy the privacy-fenced backyard and a community park just two blocks away. Conveniently located between I-20 and I-45, approximately 9 minutes from Downtown Dallas, this home combines modern style, functionality, and location!

6040 Kemrock Dr, Dallas

8222 San Leandro Dr, Dallas
$3,350,000
5 Beds ⋅ 6 Baths ⋅ 21430040 MLS
EXCEPTIONAL MODERN LUXURY IN FOREST HILLS WITH A NEW SALTWATER INFINITY-EDGE POOL & SPA! Experience resort-style luxury in prestigious Forest Hills, just a short stroll from White Rock Lake and the Dallas Arboretum, and minutes from Downtown Dallas. Built by Summit Homes of Texas, this extraordinary custom residence blends contemporary architecture, timeless natural materials, and exceptional craftsmanship. Featuring 5 beds, 5.5 baths, a private study, spacious media or game room with custom wet bar, and 3 utility areas, this home is designed for sophisticated entertaining and everyday comfort. The breathtaking two-story living area showcases soaring ceilings, a statement chandelier, sleek fireplace, expansive windows, and a dramatic floating white oak staircase with glass railings. Wide-plank natural white oak floors, custom millwork, and designer finishes elevate every space. The spectacular chef's kitchen features premium Thermador appliances, custom white oak cabinetry, exquisite Taj Mahal quartzite countertops, a generous walk-in pantry. The luxurious primary suite offers vaulted beamed ceilings, a natural stone accent wall, and expansive windows overlooking the pool. The spa-inspired bath features marble finishes, dual custom white oak vanities, a freestanding soaking tub, and an oversized shower. Step into your own private resort featuring a stunning new saltwater infinity-edge pool and elevated spa, shimmering mosaic tile, cascading stone waterfalls. Surrounded by mature trees, this luxurious backyard retreat features a spacious covered patio with a built-in grill, perfect for entertaining and relaxation. Additional highlights include a natural granite stone exterior, smart home technology, high-efficiency HVAC, tankless water heater, and full foam encapsulation insulation. A rare opportunity to experience exceptional craftsmanship, architectural elegance, and resort-inspired living in one of Dallas' most desirable neighborhoods.

8222 San Leandro Dr, Dallas

7811 & 7813 Lost Mirage, Dallas
$615,000
6 Beds ⋅ 6 Baths ⋅ 21426918 MLS
Rare opportunity to acquire a newly constructed Duplex in Dallas, TX. This property features two spacious 3-bedroom, 2.5-bathroom units with 2-story floorplans and attached 2-car garages. Each unit has been thoughtfully designed with modern finishes, functional layouts, targeting the growing workforce housing market in Dallas County. The project is ideal for First Time Homebuyers and investors seeking stabilized new-construction rental product with minimal deferred maintenance and strong long-term appreciation potential. This development is located in a rapidly developing area with convenient access to major highways, employment centers, and Downtown Dallas, this portfolio presents a unique opportunity to secure scale in an infill market with limited new-construction rental inventory. Contact listing agent for floorplans, projected rents, construction timeline, and portfolio pricing details.

7811 & 7813 Lost Mirage, Dallas

6200 Carlton Garrett St, Dallas
$489,900
4 Beds ⋅ 3 Baths ⋅ 21429795 MLS
NOT YOUR ORDINARY NEW CONSTRUCTION! Discover a bold contemporary home where striking architecture meets designer-inspired luxury. Set on a corner lot, this two-story Dallas residence offers approximately 2,495 sq. ft. of thoughtfully designed living space, from its stucco exterior and warm wood accents to soaring ceilings, oversized windows and custom details. Inside, natural light fills the open-concept living and dining areas, anchored by a statement fireplace. The showstopping kitchen steals the spotlight with an oversized Fantasy Brown natural stone waterfall island, custom cabinetry, brushed gold hardware, Zellige-style backsplash, stainless steel appliances, gas range, pot filler and built-in wine storage. Need room to work, unwind and entertain? Enjoy a dedicated home office plus an upstairs bonus lounge with a beverage station and private covered balcony. The primary suite is a retreat of its own, featuring a fireplace, designer accent wall and spa-inspired bath with a freestanding soaking tub, oversized shower, floating double vanity and custom walk-in closet. Secondary bedrooms offer convenient access to well-appointed baths, including a Jack-and-Jill layout. A covered patio, fenced backyard, detached two-car garage with attic storage, extended driveway, spacious laundry room and tankless water heater add everyday ease. Offered at $489,900 with up to $5,000 in seller concessions toward eligible buyer costs, subject to negotiated terms and lender approval. Distinctive design. Exceptional details. A home worth seeing in person! Some photos are virtually staged.

6200 Carlton Garrett St, Dallas

326 Ave F, Dallas
$524,900
4 Beds ⋅ 3 Baths ⋅ 21428434 MLS
Modern architecture, warm natural finishes, and thoughtful design come together in this striking new construction home. Step inside to soaring two-story ceilings, expansive windows, and an open-concept layout filled with natural light. A dramatic floor-to-ceiling fireplace serves as the centerpiece of the living room, complemented by a sleek staircase with modern metal railings and beautiful wood-look flooring throughout. The kitchen balances style and functionality with rich wood cabinetry, quartz countertops, a waterfall island with seating, and a spacious walk-in pantry. Just beyond, the dining area overlooks the backyard, creating an easy flow for everyday living and entertaining. The spacious primary suite features a tray ceiling, large windows, and access to a private covered balcony. Its spa-inspired bathroom is a standout, offering a freestanding soaking tub, oversized glass-enclosed shower, floating dual vanity, and softly illuminated architectural details. A custom walk-in closet provides generous storage, while the additional bedrooms offer flexible space for guests, work, or hobbies. Outside, enjoy a covered patio overlooking the fully fenced backyard, with room to relax, entertain, or make the space your own. Located in the Cedar Crest area of South Oak Cliff, this home offers a convenient connection to downtown Dallas, the Dallas Zoo, Cedar Crest Golf Course, and the surrounding Oak Cliff community. With established neighborhoods, local parks, and a growing mix of dining and entertainment options throughout the area, this location offers access to both neighborhood amenities and the broader Dallas landscape.

326 Ave F, Dallas

6629 Lockheed Ave, Dallas
$1,449,000
4 Beds ⋅ 6 Baths ⋅ 21426472 MLS
Experience elevated design and exceptional craftsmanship in this stunning new construction by Marque Homes, offering 4,426 sq ft of thoughtfully designed living space. Blending modern architecture with warm, organic finishes, this residence delivers timeless sophistication and effortless functionality. Soaring ceilings, expansive windows, and abundant natural light create an impressive yet inviting atmosphere. The open-concept living room features a striking statement fireplace, while the chef-inspired kitchen showcases exquisite Mont Blanc quartzite countertops, custom cabinetry, an oversized island with designer pendant lighting, and premium appliances including a gas range, double ovens, and built-in refrigeration. A beautifully appointed butler’s pantry with a sink offers additional prep space and storage, making entertaining effortless. The private primary suite is a serene retreat, complete with vaulted ceilings, a spa-inspired bathroom featuring a freestanding soaking tub, oversized walk-in shower with designer tile, dual vanities, and an expansive custom walk-in closet with ambient lighting and laundry space. Upstairs, three generously sized bedrooms all with ensuite bathrooms and an additional laundry room accompany a spacious game room with wet bar, perfect for entertaining or relaxing. Additional highlights include a dedicated office downstairs with custom built-ins, wide-plank wood flooring, curated finishes, a stunning powder bath, and two laundry areas, including one conveniently located within the primary closet. Designed for seamless indoor-outdoor living, the covered patio features an outdoor kitchen overlooking a private backyard with ample room to add a custom swimming pool. The striking exterior combines stucco and brick for a timeless architectural presence. Every detail has been carefully considered to deliver the perfect balance of luxury, comfort, and contemporary elegance.

6629 Lockheed Ave, Dallas

2305 Morrell Ave, Dallas
$430,000
3 Beds ⋅ 4 Baths ⋅ 21410888 MLS
Introducing 2305 Morrell Ave, a brand-new construction duplex offering an incredible opportunity for both homeowners and investors! With BOTH sides available, this property gives you the flexibility to live in one unit while generating rental income from the other, or add two brand-new units to your investment portfolio. Thoughtfully designed with timeless finishes, modern appeal, and appliances included, these homes offer the comfort and convenience today's buyers are looking for. Located in an up-and-coming pocket of South Dallas, this property puts you within reach of some of Dallas' most exciting destinations. Enjoy the restaurants, boutiques, and nightlife of Bishop Arts District, explore the Dallas Zoo and newly opened Halperin Park, or head downtown for entertainment, dining, and city attractions. Convenient access to I-35E and I-30 makes commuting and navigating the greater Dallas area a breeze. Whether you're looking to build wealth through real estate or find a place to call home while offsetting your mortgage, this is an opportunity worth exploring. Ask about available lender options and potential closing cost assistance to help make ownership even more attainable. Don't miss your chance to get in early on the growth of South Dallas!

2305 Morrell Ave, Dallas

5203 Alcott St, Dallas
$1,799,999
4 Beds ⋅ 3 Baths ⋅ 21416790 MLS
A standout Scandinavian Modern showcase in Cochran Heights, scheduled for completion just in time for the holidays. This architectural residence pairs sleek Nordic minimalism with exceptional everyday functionality. The open-concept layout features soaring vaulted ceilings across the main common areas and an expansive chef’s kitchen anchored by a massive center island. Designed for effortless living, the floor plan offers 4 spacious bedrooms, 3 full baths, and 2 separate living areas—highlighted by a private, highly coveted downstairs primary suite. Outside your door lies premier urban walkability: you are steps from Henderson Avenue, the new Henderson East district, and dozens of the finest dining, boutique shopping, and entertainment spots in Dallas. Crafted by LeComte Homes, recognized as a D Home Best Builder since 2011, this residence is built to Energy Star guidelines and backed by a best-in-class StrucSure 10-year warranty. Complete floor plans and 3D video flythroughs— including a classic Nordic look and a sleek blacked-out edition—are available to preview online at lecomte dot com, the builder's website.

5203 Alcott St, Dallas

7153 Cornelia Ln, Dallas
$2,499,500
5 Beds ⋅ 5 Baths ⋅ 21428147 MLS
Perfectly positioned in the heart of Lakewood, this 5,000 sqft , 3 CAR GARAGE custom residence offers an exceptional blend of luxury living and natural beauty. Set on a premier corner lot, sized at .26 acre, overlooking Lakewood Park, direct access to trails, White Rock Lake, and Lakewood Elementary this home delivers a lifestyle centered around outdoor living, scenic strolls, and one of Dallas’ most coveted neighborhoods. Designed with both everyday comfort and elevated entertaining in mind, this expansive floor plan features 2 light-filled living spaces ON SEPARATE FLOORS, soaring ceilings, and a seamless flow throughout the home. The open-concept kitchen and main living area create the perfect gathering space, complemented by designer finishes including TOP OF THE LINE WOLF & SUB ZERO APPLIANCES, oversized windows, and effortless indoor-outdoor connection. A dramatic second-floor overlook adds architectural interest and openness, creating a striking visual connection to the main living area below and filling the home with natural light that receives the west setting sun. Multiple living and dining areas PLUS AN EXTRA BONUS ROOMS provide flexibility for entertaining, relaxing, or working from home, while the 1st floor private primary suite offers a luxurious retreat with spa-inspired amenities, over sized custom closet and serene views. Four spacious secondary bedrooms, each appointed with custom en-suite bathrooms, and carefully curated architectural details complete the home’s refined yet functional layout. Pool photos are conceptual renderings

7153 Cornelia Ln, Dallas

7215 Brennans Dr, Dallas
$4,495,000
6 Beds ⋅ 7 Baths ⋅ 21420275 MLS
Exceptional new construction by Fairmont Homes, ideally situated on a quiet, tree-lined cul-de-sac in one of Lakewood’s most coveted neighborhoods, just steps from White Rock Lake. Defined by refined transitional architecture, meticulous craftsmanship, & thoughtfully curated finishes, this remarkable residence offers sophisticated design & resort-inspired living. The floor plan features six bedrooms, six full & one half baths, multiple living areas, & a rare three-car garage + pool & spacious yard. The first-floor primary suite showcases vaulted ceilings & a dramatic corner window framing backyard views, plus a luxurious bath, expansive walk-in closet, & dedicated en-suite laundry. A first-floor guest suite enjoys backyard views, direct outdoor access, & an en-suite pool bath. The family room features a striking centered fireplace & expansive sliding glass doors opening to the outdoor loggia. An elegant formal lounge with a beautifully appointed wet bar provides a sophisticated setting for entertaining. The chef’s kitchen features Thermador appliances, an expansive secondary kitchen with abundant cabinetry, & seamless access to the formal dining room & sun-filled breakfast nook with custom banquette seating. Upstairs, four spacious secondary bedrooms each feature en-suite baths & walk-in closets. A generous game room, beautiful dedicated study, & second laundry room accommodating four machines provide exceptional flexibility. Beyond the interiors, a spectacular backyard retreat offers peaceful treetop views, an expansive loggia with fireplace, electric screens, outdoor kitchen, sparkling pool & spa, & generous turfed lawn + putting green. The rare 3 car garage includes a double-depth tandem bay for vehicles, bikes, & storage. Peaceful streets & access to nature define the neighborhood. Just moments from White Rock Lake, the SoPac Trail, & a 2.5-acre neighborhood park connected to the community,this is a rare opportunity to experience the very best of Lakewood living

7215 Brennans Dr, Dallas

3157/3159 Stag Rd, Dallas
$578,000
8 Beds ⋅ 6 Baths ⋅ 21427645 MLS
Take a look at this exceptional full duplex located at 3157 & 3159 Stag Rd in Dallas, offering a fantastic opportunity for investors and owner occupants alike! Each unit features 4 spacious bedrooms and 2.5 bathrooms, offering a total of 8 bedrooms and 5 bathrooms across both units. Featuring modern architecture, striking curb appeal, and thoughtfully designed interiors, this property offers the perfect blend of style, comfort, and functionality. Each unit boasts an open concept layout with spacious living and dining areas, luxury vinyl plank flooring, recessed lighting, contemporary fixtures, and a bright, inviting atmosphere throughout. The beautifully designed kitchens showcase sleek white cabinetry, quartz style countertops, stainless steel appliances, stylish backsplashes, spacious islands, and modern pendant lighting. The generously sized bedrooms offer plenty of natural light, while the bathrooms feature elegant tilework, modern black fixtures, and beautifully finished vanities. Additional highlights include walk in closets with built in shelving, dedicated laundry areas, individual garage spaces, and private fenced backyards perfect for relaxing or entertaining. With separate entrances and thoughtfully designed living spaces, this duplex provides the flexibility to live in one unit while renting out the other or maximize your investment potential by leasing both. Conveniently located with easy access to Downtown Dallas, major highways, shopping, dining, and entertainment. Whether you're looking to expand your investment portfolio or enjoy the benefits of homeownership with additional rental income potential, this property is an opportunity you don't want to miss!

3157/3159 Stag Rd, Dallas

6054 Penrose Ave, Dallas
$1,749,000
4 Beds ⋅ 5 Baths ⋅ 21422560 MLS
New construction zoned to Mockingbird Elementary, this thoughtfully designed home pairs refined finishes with flexible everyday living. Awesome layout for today's active family with a first floor game room that could also be used as a 5th bedroom! An arched steel-and-glass entry opens to a light-filled foyer with a sculptural glass chandelier and private study. White oak floors, hand-troweled walls and a striking tambour fireplace bring warmth to the living room, where expansive sliding doors open to a covered veranda. The chef’s kitchen features GE Café appliances, quartz countertops and backsplash, and an oversized 10-foot island. A main-level game room with wet bar and full bath adds versatility for entertaining or relaxing. Upstairs, the vaulted primary suite offers a window seat, generous walk-in closet connected to the full laundry room, and spa-inspired bath with a freestanding tub and dual-head rain shower. A convenient coffee bar sits nearby, while three additional bedrooms each feature an ensuite bath. Thoughtful construction details include spray-foam insulation, Andersen windows and a tankless water heater. A covered patio, private yard large enough for a pool and and oversized two-car garage complete this exceptional home

6054 Penrose Ave, Dallas

3750 Northview Ln, Dallas
$3,249,999
5 Beds ⋅ 7 Baths ⋅ 21419455 MLS
Designed with meticulous craftsmanship and warm, contemporary finishes, this newly constructed 5-bedroom home by New Leaf Custom Homes offers an effortless blend of sophistication and functional living. The light-filled main level features an expansive open layout centered around a gourmet kitchen, plus the rare convenience of both a luxurious primary suite and a private secondary guest room on the first floor - perfect for visitors or multi-generational living. Upstairs, you will find generous secondary bedrooms, a game room and a versatile bonus room perfectly suited for a private home gym, yoga studio, or executive office. Step outside to a large covered patio built for year-round dining and relaxation overlooking the lush backyard. Situated in a highly desirable North Dallas neighborhood near top-rated schools this home offers an unbeatable location just minutes from Dallas Love Field Airport, premier dining and shopping at Preston Center and the Galleria Dallas, and quick access to major highways for an effortless commute to Downtown Dallas, Uptown, and the Medical District. Schedule your private tour today to experience exceptional luxury and unmatched Dallas convenience!

3750 Northview Ln, Dallas

3127 Gulden Ln, Dallas
$995,000
3 Beds ⋅ 4 Baths ⋅ 21424292 MLS
Experience modern luxury in the heart of Trinity Groves with stunning views of the Dallas skyline! Located at 3127 Gulden Lane, this contemporary residence offers sleek architectural design, clean lines, and a sophisticated urban lifestyle just minutes from Downtown Dallas. Thoughtfully designed with a modern aesthetic, this home combines style, comfort, and functionality, creating the perfect setting for both everyday living and entertaining. Enjoy breathtaking skyline views and the convenience of being steps away from some of Dallas' most popular restaurants, entertainment, and nightlife destinations. With easy access to Downtown, the Design District, and major highways, this location puts the best of Dallas right at your doorstep. Whether you're looking for a stylish primary residence or an exceptional investment opportunity, this Trinity Groves property delivers modern living in one of Dallas' most exciting and evolving neighborhoods.

3127 Gulden Ln, Dallas

Listings provided by North Texas Real Estate Information Systems (NTREIS). Listing data has been deemed reliable but is not guaranteed to be accurate by the MLS.

Last updated:

How much is your home worth?

Get instant property value now!