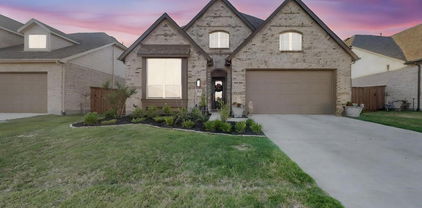
$447,246 This gorgeous 4-3-2 with bonus room Highland home is ready for a quick close and move-in. You will love touring this lovingly maintained property! The home features an impressive front curb appeal and offers designer touches including beautiful engineered wood flooring, modern light fixtures, stainless steel appliances, and today's popular light and bright color palettes that create an abundance of sunshine. The floorplan offers the popular great room concept, perfect for entertaining. The owner's retreat includes an ensuite bath with double sinks, vanity seating, a soaking tub, separate shower, and private water room. Outside you will find gutters, a covered back patio, and grassy yard. 4 Beds ⋅ 3 Baths ⋅ 21225726 MLS This gorgeous 4-3-2 with bonus room Highland home is ready for a quick close and move-in. You will love touring this lovingly maintained property! The home features an impressive front curb appeal and offers designer touches including beautiful engineered wood flooring, modern light fixtures, stainless steel appliances, and today's popular light and bright color palettes that create an abundance of sunshine. The floorplan offers the popular great room concept, perfect for entertaining. The owner's retreat includes an ensuite bath with double sinks, vanity seating, a soaking tub, separate shower, and private water room. Outside you will find gutters, a covered back patio, and grassy yard. 1033 Falls Rush Way, Royse City
$358,090 MLS# 21219885 - Built by Taft Homes - Ready Now! ~ This stunning newly constructed single-family residence in the desirable Mercer Meadows subdivision offers 2,057 sq. ft. of contemporary living space. Featuring 4 spacious bedrooms and 2 full bathrooms, the home is designed for modern comfort. The open floorplan showcases a bright living area with vaulted ceilings, while the eat-in kitchen boasts granite counters, a kitchen island, and a pantry, perfect for culinary enthusiasts. Enjoy the convenience of smart home technology, high-speed internet, and ENERGY STAR certified heating and cooling systems. Outside, the covered patio overlooks a private, landscaped yard complete with a sprinkler system. Located within the Royse City ISD, this home is within reach of Anita Scott Elementary, Ouida Baley Middle, and Royse City High School. Completion is estimated for July 17, 2026, providing a unique opportunity to customize your dream home. Don't miss this chance! 4 Beds ⋅ 2 Baths ⋅ 21219885 MLS MLS# 21219885 - Built by Taft Homes - Ready Now! ~ This stunning newly constructed single-family residence in the desirable Mercer Meadows subdivision offers 2,057 sq. ft. of contemporary living space. Featuring 4 spacious bedrooms and 2 full bathrooms, the home is designed for modern comfort. The open floorplan showcases a bright living area with vaulted ceilings, while the eat-in kitchen boasts granite counters, a kitchen island, and a pantry, perfect for culinary enthusiasts. Enjoy the convenience of smart home technology, high-speed internet, and ENERGY STAR certified heating and cooling systems. Outside, the covered patio overlooks a private, landscaped yard complete with a sprinkler system. Located within the Royse City ISD, this home is within reach of Anita Scott Elementary, Ouida Baley Middle, and Royse City High School. Completion is estimated for July 17, 2026, providing a unique opportunity to customize your dream home. Don't miss this chance! 5012 Picasso Rd, Royse City
$346,290 MLS# 21219837 - Built by Taft Homes - Ready Now! ~ Discover this stunning 3-bedroom, 2-bathroom single-family residence in the desirable Mercer Meadows subdivision, set for completion on July 17, 2026. Boasting 1,801 square feet of contemporary living space, this modern ranch-style home features a thoughtfully designed open floorplan with decorative lighting, a kitchen island, and granite countertops, perfect for entertaining. Enjoy the comfort of a central heating and cooling system, along with ENERGY STAR appliances for energy efficiency. The spacious primary bedrooms include walk-in closets and double vanities in the bathrooms. Outside, a covered patio overlooks a beautifully landscaped, private yard equipped with a sprinkler system. Ideally located within the Royse City ISD, with top-rated schools nearby, this home offers both style and convenience. Don’t miss the opportunity to make this your dream home! 3 Beds ⋅ 2 Baths ⋅ 21219837 MLS MLS# 21219837 - Built by Taft Homes - Ready Now! ~ Discover this stunning 3-bedroom, 2-bathroom single-family residence in the desirable Mercer Meadows subdivision, set for completion on July 17, 2026. Boasting 1,801 square feet of contemporary living space, this modern ranch-style home features a thoughtfully designed open floorplan with decorative lighting, a kitchen island, and granite countertops, perfect for entertaining. Enjoy the comfort of a central heating and cooling system, along with ENERGY STAR appliances for energy efficiency. The spacious primary bedrooms include walk-in closets and double vanities in the bathrooms. Outside, a covered patio overlooks a beautifully landscaped, private yard equipped with a sprinkler system. Ideally located within the Royse City ISD, with top-rated schools nearby, this home offers both style and convenience. Don’t miss the opportunity to make this your dream home! 5008 Picasso Rd, Royse City
$1,195,000 Beyond the gated entry, a sense of privacy and tranquility envelops this refined estate. Spanning over 5,000 square feet of thoughtfully designed living space, it boasts a resort-style pool and the rare freedom of Texas acreage. The grand foyer, with its soaring 30+ foot ceilings, immediately creates a sense of scale and light. Strategically located between Lake Ray Hubbard and Lake Tawakoni, the property offers close proximity to Rockwall and Dallas. It’s also near Bishop Field (68TS) private airport in Royse City. The main residence, gracefully situated on approximately 3 acres, features expansive rooms, 10-foot-plus ceilings, and a flowing layout. This creates an atmosphere that’s equally suited for intimate everyday living or elegant gatherings. With 5 bedrooms and 3 full bathrooms, the home offers ample space, comfort, and versatility without compromising on sophistication. What truly sets this property apart is the separately platted 1-acre parcel. This opens a world of possibilities that are rarely found at this level. Imagine a private guest house, a future residence, or the option to sell or hold the parcel as an investment. Alternatively, you could combine both parcels to enjoy a seamless 4-acre private retreat. This estate is more than just a home; it’s a canvas for your vision, lifestyle, and dreams. 5 Beds ⋅ 3 Baths ⋅ 21163096 MLS Beyond the gated entry, a sense of privacy and tranquility envelops this refined estate. Spanning over 5,000 square feet of thoughtfully designed living space, it boasts a resort-style pool and the rare freedom of Texas acreage. The grand foyer, with its soaring 30+ foot ceilings, immediately creates a sense of scale and light. Strategically located between Lake Ray Hubbard and Lake Tawakoni, the property offers close proximity to Rockwall and Dallas. It’s also near Bishop Field (68TS) private airport in Royse City. The main residence, gracefully situated on approximately 3 acres, features expansive rooms, 10-foot-plus ceilings, and a flowing layout. This creates an atmosphere that’s equally suited for intimate everyday living or elegant gatherings. With 5 bedrooms and 3 full bathrooms, the home offers ample space, comfort, and versatility without compromising on sophistication. What truly sets this property apart is the separately platted 1-acre parcel. This opens a world of possibilities that are rarely found at this level. Imagine a private guest house, a future residence, or the option to sell or hold the parcel as an investment. Alternatively, you could combine both parcels to enjoy a seamless 4-acre private retreat. This estate is more than just a home; it’s a canvas for your vision, lifestyle, and dreams. 9579 County Road 2469, Royse City
$1,199,000 Experience refined living in this stunning custom-built home nestled within an exclusive gated community in Rockwall County, where each homesite is surrounded by protected conservation land—creating a rare sense of space, privacy, and natural beauty. Situated on a 2.221-acre cul-de-sac homesite surrounded by an additional 8.884 acres in protected wildlife, this 4,179 square foot, 1.5-story residence is thoughtfully designed for both everyday comfort and elevated entertaining. The home features four spacious ensuite bedrooms, four full bathrooms, and two half baths, offering exceptional privacy for family and guests alike. Inside, you’ll find three expansive living areas, a dedicated office, and two fireplaces that add warmth and sophistication throughout. The primary suite is a true retreat with his-and-hers walk-in closets, while the oversized 3+ car garage provides ample space for vehicles and storage. Additional highlights include spray foam insulation for energy efficiency and a covered patio perfect for relaxing or entertaining while enjoying the serene, nature-filled surroundings. This is a rare opportunity to own a custom home that seamlessly blends luxury, privacy, and the beauty of its natural setting. Seller is offering a $25,000 Credit to Buyer with acceptable offer to be used towards closing costs or interest rate buy down. 4 Beds ⋅ 6 Baths ⋅ 21213329 MLS Experience refined living in this stunning custom-built home nestled within an exclusive gated community in Rockwall County, where each homesite is surrounded by protected conservation land—creating a rare sense of space, privacy, and natural beauty. Situated on a 2.221-acre cul-de-sac homesite surrounded by an additional 8.884 acres in protected wildlife, this 4,179 square foot, 1.5-story residence is thoughtfully designed for both everyday comfort and elevated entertaining. The home features four spacious ensuite bedrooms, four full bathrooms, and two half baths, offering exceptional privacy for family and guests alike. Inside, you’ll find three expansive living areas, a dedicated office, and two fireplaces that add warmth and sophistication throughout. The primary suite is a true retreat with his-and-hers walk-in closets, while the oversized 3+ car garage provides ample space for vehicles and storage. Additional highlights include spray foam insulation for energy efficiency and a covered patio perfect for relaxing or entertaining while enjoying the serene, nature-filled surroundings. This is a rare opportunity to own a custom home that seamlessly blends luxury, privacy, and the beauty of its natural setting. Seller is offering a $25,000 Credit to Buyer with acceptable offer to be used towards closing costs or interest rate buy down. 207 Prairie Ct, Royse City
$1,699,000 Seller is offering a $25,000 Credit to Buyer with acceptable offer to be used towards closing costs or interest rate buy down. Exceptional custom-built estate located in a private gated community in Rockwall County. Situated on a beautiful 2.13-acre lakefront homesite surrounded by an additional 8.01acres in protected wildlife, this impressive single-level home offers 5,695 square feet of thoughtfully designed living space combining luxury, comfort, and functionality.The home features 4 spacious bedrooms, each with its own ensuite bathroom, for a total of 5 full baths and 2 half baths to accommodate family and guests. Designed for both everyday living and entertaining, the layout includes two expansive living areas, a formal dining room, and two fireplaces that create warm, inviting gathering spaces throughout the home. The oversized 4+ car garage provides ample space for vehicles, storage, or hobbies. The primary suite is a true retreat featuring his and hers walk-in closets and a spa-inspired bathroom. Additional highlights include a secure safe room, walk-in attic storage, security cameras and energy-efficient spray foam insulation. Step outside to enjoy the covered patio overlooking the peaceful lake and wide-open acreage, offering the perfect setting for outdoor living and entertaining. This rare one-level luxury property provides privacy, space, and scenic surroundings while still being conveniently located near the amenities of Rockwall County 4 Beds ⋅ 7 Baths ⋅ 21213383 MLS Seller is offering a $25,000 Credit to Buyer with acceptable offer to be used towards closing costs or interest rate buy down. Exceptional custom-built estate located in a private gated community in Rockwall County. Situated on a beautiful 2.13-acre lakefront homesite surrounded by an additional 8.01acres in protected wildlife, this impressive single-level home offers 5,695 square feet of thoughtfully designed living space combining luxury, comfort, and functionality.The home features 4 spacious bedrooms, each with its own ensuite bathroom, for a total of 5 full baths and 2 half baths to accommodate family and guests. Designed for both everyday living and entertaining, the layout includes two expansive living areas, a formal dining room, and two fireplaces that create warm, inviting gathering spaces throughout the home. The oversized 4+ car garage provides ample space for vehicles, storage, or hobbies. The primary suite is a true retreat featuring his and hers walk-in closets and a spa-inspired bathroom. Additional highlights include a secure safe room, walk-in attic storage, security cameras and energy-efficient spray foam insulation. Step outside to enjoy the covered patio overlooking the peaceful lake and wide-open acreage, offering the perfect setting for outdoor living and entertaining. This rare one-level luxury property provides privacy, space, and scenic surroundings while still being conveniently located near the amenities of Rockwall County 182 Longhorn Trl, Royse City
$479,990 Welcome Home! Like new two story with lots of upgrades! This beautiful home sits on a cul-de-sac lot that backs to a greenbelt with access to walking trails. With five bedrooms, three full baths and a large game rom upstairs ther is plenty of space for everyone. Whether you enjoy entertaining or just have a large family this home has what you need. The open-concept eat-in kitchen flows seamlessly into the living room, which features a cozy fireplace—perfect for family gatherings. Laminate wood flooring runs throughout the home, offering both style and durability. The large owners site features ensuite bath with dual sinks, separate oversized tub, walk-in shower and huge wak-in closet. The kitchen is a chefs dream with oversized gas cooktop, huge island with sink and eating area, with tons of cabinet space. This dream home will meet the expectations of your pickiest clients. Come see for yourself everything this one of a kind home has to offer! Royse City offers a vibrant and growing community with plenty of shopping, food and entertainment. From the Royse City ISD schools to parks and recreational facilities, there's something for everyone. Enjoy easy access to major highways, making it convenient to get around and experience all that the area has to offer. Schedule a home tour today! 5 Beds ⋅ 3 Baths ⋅ 21213241 MLS Welcome Home! Like new two story with lots of upgrades! This beautiful home sits on a cul-de-sac lot that backs to a greenbelt with access to walking trails. With five bedrooms, three full baths and a large game rom upstairs ther is plenty of space for everyone. Whether you enjoy entertaining or just have a large family this home has what you need. The open-concept eat-in kitchen flows seamlessly into the living room, which features a cozy fireplace—perfect for family gatherings. Laminate wood flooring runs throughout the home, offering both style and durability. The large owners site features ensuite bath with dual sinks, separate oversized tub, walk-in shower and huge wak-in closet. The kitchen is a chefs dream with oversized gas cooktop, huge island with sink and eating area, with tons of cabinet space. This dream home will meet the expectations of your pickiest clients. Come see for yourself everything this one of a kind home has to offer! Royse City offers a vibrant and growing community with plenty of shopping, food and entertainment. From the Royse City ISD schools to parks and recreational facilities, there's something for everyone. Enjoy easy access to major highways, making it convenient to get around and experience all that the area has to offer. Schedule a home tour today! 3332 Steer Trl, Royse City
$369,990 MLS# 21212947 - Built by William Ryan Homes - Jul 2026 completion! ~ The El Paso plan gives you all the space you could need in a single-story home with 4 bedrooms and 3 full bathrooms. The oversized foyer welcomes you to the home with a grand rotunda that leads you into the open living and dining area in your home. The kitchen allows you to always be part of the action with an oversized island that overlooks the great room and dining room. The fourth bedroom makes a perfect guest suite with its own full-size bathroom and private space in the home. The other two secondary bedrooms will share a Jack and Jill style bathroom with double vanities. At the end of the day, you will escape into relaxation in your Owner's suite and bath. This oversized space welcomes you with natural light. From here you will access the spa-like luxury bath that includes dual vanities, large walk-in shower and a generous closet. Some of the flexible options for this home include: 12’ Ceiling at Great Room, Covered Patio, Extra Windows in the Dining Room and a Fireplace to name a few. 4 Beds ⋅ 3 Baths ⋅ 21212947 MLS MLS# 21212947 - Built by William Ryan Homes - Jul 2026 completion! ~ The El Paso plan gives you all the space you could need in a single-story home with 4 bedrooms and 3 full bathrooms. The oversized foyer welcomes you to the home with a grand rotunda that leads you into the open living and dining area in your home. The kitchen allows you to always be part of the action with an oversized island that overlooks the great room and dining room. The fourth bedroom makes a perfect guest suite with its own full-size bathroom and private space in the home. The other two secondary bedrooms will share a Jack and Jill style bathroom with double vanities. At the end of the day, you will escape into relaxation in your Owner's suite and bath. This oversized space welcomes you with natural light. From here you will access the spa-like luxury bath that includes dual vanities, large walk-in shower and a generous closet. Some of the flexible options for this home include: 12’ Ceiling at Great Room, Covered Patio, Extra Windows in the Dining Room and a Fireplace to name a few. 3016 Beau Daniel Dr, Royse City
$328,650 MLS# 21210693 - Built by William Ryan Homes - Ready Now! ~ This home features 3 bedrooms, 2 1-2 baths with a loft and 2,001 square feet of living space. The kitchen features stacked upper white shaker style cabinets with cabinet hardware, upgraded granite countertops and a large pantry. The open concept home features luxury vinyl plank flooring in the entry, kitchen, dining and family rooms as well as the powder room. The primary suite features dual sinks, a large shower and dual sinks. Upstairs are two bedrooms a loft and a bath with dual sinks. Like all William Ryan Homes, this home features ultra energy efficiency with 2 x 6 exterior walls, sprayfoam insulation, conditioned attic space and a 3-year whole home energy guarantee. 3 Beds ⋅ 3 Baths ⋅ 21210693 MLS MLS# 21210693 - Built by William Ryan Homes - Ready Now! ~ This home features 3 bedrooms, 2 1-2 baths with a loft and 2,001 square feet of living space. The kitchen features stacked upper white shaker style cabinets with cabinet hardware, upgraded granite countertops and a large pantry. The open concept home features luxury vinyl plank flooring in the entry, kitchen, dining and family rooms as well as the powder room. The primary suite features dual sinks, a large shower and dual sinks. Upstairs are two bedrooms a loft and a bath with dual sinks. Like all William Ryan Homes, this home features ultra energy efficiency with 2 x 6 exterior walls, sprayfoam insulation, conditioned attic space and a 3-year whole home energy guarantee. 2315 Aspen Chase Dr, Royse City
$1,295,000 Wide open space! True country living in Royse City! This beautiful corner property offers just over 4 acres with mature trees, large pond & multiple outdoor entertainment areas including a firepit, horseshoe setup and a dreamy custom playhouse. Fully fenced and cross-fenced, it’s ready for your animals. Home spans 4,824 sq ft with a spacious 6 bed, 4 bath layout, multiple living & dining areas and stunning built-ins throughout. The home blends thoughtful updates with a warm, inviting country feel. Enter through a grand foyer with a dedicated office, leading to a secondary bedroom ideal for art & hobbies. Nearby is an oversized laundry room and the first full bath. An expansive dining room features floor-to-ceiling cabinetry and elegant lighting, creating a beautiful setting for gatherings. A cozy breakfast area with additional built-ins overlooks the living room & kitchen, and a custom walk-in pantry keeps all appliances tucked away. The primary suite is a true retreat offering nearly 1,000 sqft with the ensuite bathroom & closet space. Complete with a fireplace & seating area, plus the luxurious bathroom with double sinks & vanities, separate soaking tub and a walk-in shower with heater & multiple sprayers. The custom closet is full of clever nooks, built-ins, and “closets within closets” — a must-see feature! Three more bedrooms are located downstairs, along with a full bath for convenience. Upstairs, discover an oversized game room complete with a built-in wet bar area, plus the 6th bedroom featuring a private balcony overlooking the front grounds & a full bath. Outside the property continues to impress with a 2,400 sq ft insulated shop that includes a full bath, extra-tall overhead doors perfect for an RV or boat, and a 20x60 overhang providing generous covered parking. Attached 2.5 car garage features epoxy flooring & an additional detached 2 car garage has been transformed into a fantastic home gym. This expansive property truly has it all! 6 Beds ⋅ 5 Baths ⋅ 21198759 MLS Wide open space! True country living in Royse City! This beautiful corner property offers just over 4 acres with mature trees, large pond & multiple outdoor entertainment areas including a firepit, horseshoe setup and a dreamy custom playhouse. Fully fenced and cross-fenced, it’s ready for your animals. Home spans 4,824 sq ft with a spacious 6 bed, 4 bath layout, multiple living & dining areas and stunning built-ins throughout. The home blends thoughtful updates with a warm, inviting country feel. Enter through a grand foyer with a dedicated office, leading to a secondary bedroom ideal for art & hobbies. Nearby is an oversized laundry room and the first full bath. An expansive dining room features floor-to-ceiling cabinetry and elegant lighting, creating a beautiful setting for gatherings. A cozy breakfast area with additional built-ins overlooks the living room & kitchen, and a custom walk-in pantry keeps all appliances tucked away. The primary suite is a true retreat offering nearly 1,000 sqft with the ensuite bathroom & closet space. Complete with a fireplace & seating area, plus the luxurious bathroom with double sinks & vanities, separate soaking tub and a walk-in shower with heater & multiple sprayers. The custom closet is full of clever nooks, built-ins, and “closets within closets” — a must-see feature! Three more bedrooms are located downstairs, along with a full bath for convenience. Upstairs, discover an oversized game room complete with a built-in wet bar area, plus the 6th bedroom featuring a private balcony overlooking the front grounds & a full bath. Outside the property continues to impress with a 2,400 sq ft insulated shop that includes a full bath, extra-tall overhead doors perfect for an RV or boat, and a 20x60 overhang providing generous covered parking. Attached 2.5 car garage features epoxy flooring & an additional detached 2 car garage has been transformed into a fantastic home gym. This expansive property truly has it all! 1041 N Munson Rd, Royse City
$314,000 1-0 BUYDOWN offered w preferred lender. Discover the perfect blend of new build comfort and the thoughtful upgrades of a pre-owned home in this absolutely adorable, move-in-ready residence located in the desirable Magnolia subdivision. Offering 5 spacious beds and 3 full baths, this beautifully maintained home provides the space, functionality, and charm you're searching for. Step inside to an inviting open-concept layout where the dining room, kitchen, and living area flow seamlessly together—creating the ideal setting for everyday living, large family gatherings, and effortless entertaining. Natural light fills the home, highlighting the bright and welcoming spaces designed for both comfort and connection. The primary suite offers a peaceful retreat, thoughtfully positioned apart from the additional bedrooms to provide privacy and quiet at the end of the day. The bedroom itself features a charming seating area—perfect for a cozy reading nook, morning coffee, or a quiet place to unwind. The ensuite bathroom includes a spacious walk-in closet, creating a comfortable and functional private retreat. Upstairs, a generous game room serves as the hub for fun and relaxation, leading to 3 additional bedrooms that provide flexibility for family, guests, or hobbies. Downstairs, a dedicated office offers the perfect work-from-home setup with space away from the noise, while the oversized laundry room adds convenience and extra storage. Even the garage has been elevated with custom storage solutions and sleek epoxy flooring—bringing both organization and style to a space often overlooked. Additional upgrades include a whole-home water softening system! Blending the advantages of new construction with the thoughtful updates and personal touches that make a house truly feel like homeand ideally located to enjoy the quiet charm of Josephine while remaining just minutes from the conveniences and amenities of Royse City, this home offers the best of both worlds. 5 Beds ⋅ 3 Baths ⋅ 21201244 MLS 1-0 BUYDOWN offered w preferred lender. Discover the perfect blend of new build comfort and the thoughtful upgrades of a pre-owned home in this absolutely adorable, move-in-ready residence located in the desirable Magnolia subdivision. Offering 5 spacious beds and 3 full baths, this beautifully maintained home provides the space, functionality, and charm you're searching for. Step inside to an inviting open-concept layout where the dining room, kitchen, and living area flow seamlessly together—creating the ideal setting for everyday living, large family gatherings, and effortless entertaining. Natural light fills the home, highlighting the bright and welcoming spaces designed for both comfort and connection. The primary suite offers a peaceful retreat, thoughtfully positioned apart from the additional bedrooms to provide privacy and quiet at the end of the day. The bedroom itself features a charming seating area—perfect for a cozy reading nook, morning coffee, or a quiet place to unwind. The ensuite bathroom includes a spacious walk-in closet, creating a comfortable and functional private retreat. Upstairs, a generous game room serves as the hub for fun and relaxation, leading to 3 additional bedrooms that provide flexibility for family, guests, or hobbies. Downstairs, a dedicated office offers the perfect work-from-home setup with space away from the noise, while the oversized laundry room adds convenience and extra storage. Even the garage has been elevated with custom storage solutions and sleek epoxy flooring—bringing both organization and style to a space often overlooked. Additional upgrades include a whole-home water softening system! Blending the advantages of new construction with the thoughtful updates and personal touches that make a house truly feel like homeand ideally located to enjoy the quiet charm of Josephine while remaining just minutes from the conveniences and amenities of Royse City, this home offers the best of both worlds. 919 Sunrise Ln, Royse City
$345,000 MLS# 21188389 - Built by RockWell Homes - Ready Now! ~ 4.99% Fixed Rate Promo (5.546%APR)* New construction single-story Patriot plan blends thoughtful design with comfort. This new home features 4 bedrooms, 2.5 bathrooms, a home office, and a 2-car garage ideal for flexible living and entertaining. Curb appeal shines with a full brick exterior, covered front porch, an 8-foot entry door, buff mortar, full gutters, and energy-efficient dual-pane windows. Inside, an open-concept floor plan w. vaulted ceilings places the kitchen, dining and living areas at the rear of the home, filled with natural light and overlooking the fenced backyard and covered patio. The kitchen is designed for both style and function and includes a large island with bar seating, solid surface countertops, undermount sink, GE stainless steel appliances, gas range, microwave, dishwasher, 42-inch cabinets, ceramic tile backsplash, recessed lighting, and pantry. The private primary suite offers a relaxing retreat with dual vanities w. undermount sinks, solid surface countertops, ceramic tile flooring, garden tub, ceramic tiled shower with glass enclosure, private water closet, and a spacious walk-in closet. Secondary bathrooms feature ceramic tile flooring, ceramic tile tub shower surrounds, upgraded cabinetry, lighting package & hardware packages. Additional highlights include a fully landscaped yard with sprinkler system, covered patio, ceramic tile utility room, upgraded flooring, smart home features, energy-efficient HVAC, gas tankless water heater, radiant barrier roof decking, ceiling fan pre-wiring, garage door opener, buff mortar, and a new home warranty for peace of mind. Homeowners enjoy resort style amenities such as pool, parks, walking trails, greenspaces & water features. From Dallas: Take I-30 East, Exit FM 2642 and turn left on FM 2642, Left on Highway 66, turn right into Creekside on River Bend Road. Model home is on the right at 2263 River Bend Road Royse City TX 75189. 4 Beds ⋅ 3 Baths ⋅ 21188389 MLS MLS# 21188389 - Built by RockWell Homes - Ready Now! ~ 4.99% Fixed Rate Promo (5.546%APR)* New construction single-story Patriot plan blends thoughtful design with comfort. This new home features 4 bedrooms, 2.5 bathrooms, a home office, and a 2-car garage ideal for flexible living and entertaining. Curb appeal shines with a full brick exterior, covered front porch, an 8-foot entry door, buff mortar, full gutters, and energy-efficient dual-pane windows. Inside, an open-concept floor plan w. vaulted ceilings places the kitchen, dining and living areas at the rear of the home, filled with natural light and overlooking the fenced backyard and covered patio. The kitchen is designed for both style and function and includes a large island with bar seating, solid surface countertops, undermount sink, GE stainless steel appliances, gas range, microwave, dishwasher, 42-inch cabinets, ceramic tile backsplash, recessed lighting, and pantry. The private primary suite offers a relaxing retreat with dual vanities w. undermount sinks, solid surface countertops, ceramic tile flooring, garden tub, ceramic tiled shower with glass enclosure, private water closet, and a spacious walk-in closet. Secondary bathrooms feature ceramic tile flooring, ceramic tile tub shower surrounds, upgraded cabinetry, lighting package & hardware packages. Additional highlights include a fully landscaped yard with sprinkler system, covered patio, ceramic tile utility room, upgraded flooring, smart home features, energy-efficient HVAC, gas tankless water heater, radiant barrier roof decking, ceiling fan pre-wiring, garage door opener, buff mortar, and a new home warranty for peace of mind. Homeowners enjoy resort style amenities such as pool, parks, walking trails, greenspaces & water features. From Dallas: Take I-30 East, Exit FM 2642 and turn left on FM 2642, Left on Highway 66, turn right into Creekside on River Bend Road. Model home is on the right at 2263 River Bend Road Royse City TX 75189. 3112 Goldfinch Dr, Royse City
$345,900 MOVE IN READY! The Silverbell plan delivers spacious living with stylish comfort and versatility. Offering over 2,200 square feet across two stories, this thoughtfully designed layout includes an open-concept main floor featuring a large kitchen, inviting dining area, and generous living space—perfect for everything from quiet nights in to lively get-togethers. The private primary suite is a true retreat, featuring a spa-like bath and large walk-in closet. A convenient powder room and extra storage complete the main level. Upstairs, three roomy bedrooms and a loft provide space for guests, hobbies, or home office setups. A second full bath and laundry room are thoughtfully placed for everyday ease. Whether you need room to spread out, spaces to entertain, or flexible options for how you live and work, the Silverbell offers it all with comfort and style. NO MUD OR PID! 4 Beds ⋅ 3 Baths ⋅ 21181069 MLS MOVE IN READY! The Silverbell plan delivers spacious living with stylish comfort and versatility. Offering over 2,200 square feet across two stories, this thoughtfully designed layout includes an open-concept main floor featuring a large kitchen, inviting dining area, and generous living space—perfect for everything from quiet nights in to lively get-togethers. The private primary suite is a true retreat, featuring a spa-like bath and large walk-in closet. A convenient powder room and extra storage complete the main level. Upstairs, three roomy bedrooms and a loft provide space for guests, hobbies, or home office setups. A second full bath and laundry room are thoughtfully placed for everyday ease. Whether you need room to spread out, spaces to entertain, or flexible options for how you live and work, the Silverbell offers it all with comfort and style. NO MUD OR PID! 617 Teardrop Ct, Royse City
$359,999 Lower rates available with FHA & Conventional--subject to buyer qualification--with a 2-1 rate buydown. Seller credit available when working with a preferred lender & with acceptable offer. Welcome to this impressive Highland Homes residence, perfectly positioned on a larger-than-average .245-acre lot in the highly sought-after Waterscape community. This home truly stands out in this award-winning master-planned neighborhood, offering 4 bedrooms, 3 bathrooms, and a thoughtfully designed layout that blends comfort with functionality. Inside, you’ll find an open, light-filled floorplan with generous living spaces ideal for both everyday living and entertaining. The well-appointed kitchen features modern appliances, ample cabinetry, and seamless flow into the dining and living areas — creating an inviting space for gatherings with family and friends. Upstairs, enjoy spacious secondary bedrooms and flexible living areas, including a large second living space that easily adapts to your lifestyle needs. The expansive backyard sets this home apart, providing privacy, outdoor living potential, and room to grow — a rare opportunity within the community. Additional highlights include a 2-car garage, smart home features, and the quality craftsmanship Highland Homes is known for, with a long-standing reputation for excellence and customer satisfaction. Residents of Waterscape enjoy resort-style amenities such as pools, splash pads, scenic walking and biking trails, fishing ponds, playgrounds, and welcoming community spaces. Located within the highly regarded Royse City ISD — with the elementary school conveniently located inside the Waterscape community — this neighborhood also offers convenient access to shopping, dining, and major commuter routes. Don’t miss your chance to own a home with exceptional outdoor space in one of North Texas’ most family-friendly communities — this one is truly special. Buyer is not required to use preferred lender. 4 Beds ⋅ 3 Baths ⋅ 21170250 MLS Lower rates available with FHA & Conventional--subject to buyer qualification--with a 2-1 rate buydown. Seller credit available when working with a preferred lender & with acceptable offer. Welcome to this impressive Highland Homes residence, perfectly positioned on a larger-than-average .245-acre lot in the highly sought-after Waterscape community. This home truly stands out in this award-winning master-planned neighborhood, offering 4 bedrooms, 3 bathrooms, and a thoughtfully designed layout that blends comfort with functionality. Inside, you’ll find an open, light-filled floorplan with generous living spaces ideal for both everyday living and entertaining. The well-appointed kitchen features modern appliances, ample cabinetry, and seamless flow into the dining and living areas — creating an inviting space for gatherings with family and friends. Upstairs, enjoy spacious secondary bedrooms and flexible living areas, including a large second living space that easily adapts to your lifestyle needs. The expansive backyard sets this home apart, providing privacy, outdoor living potential, and room to grow — a rare opportunity within the community. Additional highlights include a 2-car garage, smart home features, and the quality craftsmanship Highland Homes is known for, with a long-standing reputation for excellence and customer satisfaction. Residents of Waterscape enjoy resort-style amenities such as pools, splash pads, scenic walking and biking trails, fishing ponds, playgrounds, and welcoming community spaces. Located within the highly regarded Royse City ISD — with the elementary school conveniently located inside the Waterscape community — this neighborhood also offers convenient access to shopping, dining, and major commuter routes. Don’t miss your chance to own a home with exceptional outdoor space in one of North Texas’ most family-friendly communities — this one is truly special. Buyer is not required to use preferred lender. 3207 Buffalo Creek Cir, Royse City
$375,000 Single-story Bristol plan at 4240 Elk Hair Drive—one of the last opportunities to own this sought-after floor plan. Featuring 4 bedrooms, 3 full bathrooms, and an open-concept layout connecting the kitchen, dining, and living areas for seamless everyday living and entertaining. Includes a 2-car garage and a spacious primary suite with upgraded drop-in tub and separate shower. 1,885 sq ft offering a functional, stylish design throughout. 4 Beds ⋅ 3 Baths ⋅ 21157664 MLS Single-story Bristol plan at 4240 Elk Hair Drive—one of the last opportunities to own this sought-after floor plan. Featuring 4 bedrooms, 3 full bathrooms, and an open-concept layout connecting the kitchen, dining, and living areas for seamless everyday living and entertaining. Includes a 2-car garage and a spacious primary suite with upgraded drop-in tub and separate shower. 1,885 sq ft offering a functional, stylish design throughout. 4240 Elk Hair Dr, Royse City
$349,900 MOVE IN READY! The Willow plan brings flexibility and spacious living together in a beautifully balanced layout. With over 2,500 square feet, this two-story design features an open-concept main floor with a roomy kitchen, dining space, and living area that’s perfect for both everyday routines and hosting guests. A large primary suite features a private ensuite bath with dual sinks and a large walk-in closet. Upstairs, enjoy up to four bedrooms alongside a loft that adds another layer of usable space. With options for up to three and a half bathrooms, the Willow adapts seamlessly to your needs. Whether you're looking for room to grow, space to create, or the perfect place to settle in, the Willow offers comfort and function in every corner. NO MUD OR PID! 5 Beds ⋅ 4 Baths ⋅ 21157425 MLS MOVE IN READY! The Willow plan brings flexibility and spacious living together in a beautifully balanced layout. With over 2,500 square feet, this two-story design features an open-concept main floor with a roomy kitchen, dining space, and living area that’s perfect for both everyday routines and hosting guests. A large primary suite features a private ensuite bath with dual sinks and a large walk-in closet. Upstairs, enjoy up to four bedrooms alongside a loft that adds another layer of usable space. With options for up to three and a half bathrooms, the Willow adapts seamlessly to your needs. Whether you're looking for room to grow, space to create, or the perfect place to settle in, the Willow offers comfort and function in every corner. NO MUD OR PID! 304 Sun Harvest Dr, Royse City
$349,900 Back on the Market Buyers financing fell through!! Welcome to Creekshaw! This stunning home offers the perfect blend of modern design and energy efficiency. Step inside to an open floorplan filled with natural light, where the spacious kitchen takes center stage with a large island, granite countertops, and plenty of room for gathering and entertaining. Energy-efficient upgrades throughout include a tankless water heater, enhanced insulation, smart lighting, and insulated doors, keeping your home comfortable and cost-effective year-round. With smart home features for convenience and peace of mind, this home is as functional as it is stylish. Nestled in the highly sought-after Creekshaw subdivision, you’ll enjoy a vibrant community with modern amenities and a welcoming neighborhood feel. 4 Beds ⋅ 2 Baths ⋅ 21153725 MLS Back on the Market Buyers financing fell through!! Welcome to Creekshaw! This stunning home offers the perfect blend of modern design and energy efficiency. Step inside to an open floorplan filled with natural light, where the spacious kitchen takes center stage with a large island, granite countertops, and plenty of room for gathering and entertaining. Energy-efficient upgrades throughout include a tankless water heater, enhanced insulation, smart lighting, and insulated doors, keeping your home comfortable and cost-effective year-round. With smart home features for convenience and peace of mind, this home is as functional as it is stylish. Nestled in the highly sought-after Creekshaw subdivision, you’ll enjoy a vibrant community with modern amenities and a welcoming neighborhood feel. 2042 Clear Water Way, Royse City
$340,000 Welcome to this beautifully designed, built in 2025, two-story home in the desirable Ambergrove at Whiteside Village community. Thoughtfully laid out for both everyday comfort and effortless entertaining, this 4-bedroom, 2.5-bath residence offers 2,003 square feet of modern living space with a bright, open-concept main level. The kitchen anchors the home with a spacious island, walk-in pantry, solid-surface countertops, gas range, and seamless flow into the dining and living areas. The private first-floor primary suite provides a relaxing retreat, complete with dual sinks and a generous walk-in closet. Upstairs, three secondary bedrooms, a full bath, and a versatile loft offer flexible space for guests, a home office, or game room. Additional features include first-floor laundry, luxury vinyl plank flooring, a covered front and rear porch, fenced backyard, and a two-car garage. Ideally situated near a greenbelt with a view and no backyard neighbors, and access to community amenities including walking trails and a playground. Conveniently located within Royse City ISD. No MUD or PID. Move-in ready and designed to fit today’s lifestyle. Schedule a showing today! 4 Beds ⋅ 3 Baths ⋅ 21145660 MLS Welcome to this beautifully designed, built in 2025, two-story home in the desirable Ambergrove at Whiteside Village community. Thoughtfully laid out for both everyday comfort and effortless entertaining, this 4-bedroom, 2.5-bath residence offers 2,003 square feet of modern living space with a bright, open-concept main level. The kitchen anchors the home with a spacious island, walk-in pantry, solid-surface countertops, gas range, and seamless flow into the dining and living areas. The private first-floor primary suite provides a relaxing retreat, complete with dual sinks and a generous walk-in closet. Upstairs, three secondary bedrooms, a full bath, and a versatile loft offer flexible space for guests, a home office, or game room. Additional features include first-floor laundry, luxury vinyl plank flooring, a covered front and rear porch, fenced backyard, and a two-car garage. Ideally situated near a greenbelt with a view and no backyard neighbors, and access to community amenities including walking trails and a playground. Conveniently located within Royse City ISD. No MUD or PID. Move-in ready and designed to fit today’s lifestyle. Schedule a showing today! 431 Pendant Dr, Royse City
$319,990 MLS# 21093435 - Built by Taft Homes - Ready Now! ~ New reduced pricing for a limited time. Discover this impressive new construction single-family residence in the desirable Mercer Meadows subdivision, offering a spacious 1,831 sq ft of contemporary living. With 4 bedrooms and 2 full bathrooms, this home is thoughtfully designed for comfort and functionality. The open floorplan features high ceilings, decorative lighting, and a stylish kitchen with granite counters, island, and pantry, perfect for culinary enthusiasts. Enjoy the convenience of a covered patio, landscaped corner lot with a sprinkler system, and a private yard. Energy-efficient features include a central heating and cooling system with ENERGY STAR qualifications. Located within the Royse City ISD, this home is near top-rated schools, including Anita Scott Elementary and Royse City High School. Don’t miss the opportunity to make this modern haven your own! 4 Beds ⋅ 2 Baths ⋅ 21093435 MLS MLS# 21093435 - Built by Taft Homes - Ready Now! ~ New reduced pricing for a limited time. Discover this impressive new construction single-family residence in the desirable Mercer Meadows subdivision, offering a spacious 1,831 sq ft of contemporary living. With 4 bedrooms and 2 full bathrooms, this home is thoughtfully designed for comfort and functionality. The open floorplan features high ceilings, decorative lighting, and a stylish kitchen with granite counters, island, and pantry, perfect for culinary enthusiasts. Enjoy the convenience of a covered patio, landscaped corner lot with a sprinkler system, and a private yard. Energy-efficient features include a central heating and cooling system with ENERGY STAR qualifications. Located within the Royse City ISD, this home is near top-rated schools, including Anita Scott Elementary and Royse City High School. Don’t miss the opportunity to make this modern haven your own! 3004 Rembrandt Dr, Royse City
$402,311 NEW! NEVER LIVED IN. Ready for a Quick and Easy Close, the Jasmine by Bloomfield Homes is a well-crafted 3 bedroom, 3 bathroom home with a 2.5-car garage and charming curb appeal—thanks to its cedar garage doors, 8' front door, and full gutters wrapping around the exterior. Inside, the layout is both functional and inviting. Just off the entry towards the end of the hallway, you'll find a private Study behind glass French doors—perfect for working from home or creating a quiet reading nook. The heart of the home is the Deluxe Kitchen, where style meets convenience with built-in appliances, upgraded cabinetry, and plenty of space to gather. Whether you're hosting or meal prepping, the open flow into the Family Room keeps everything connected. A stone-to-ceiling fireplace with a cedar mantel anchors the Family Room, creating a cozy focal point while large windows bring in natural light. Each of the 3 bedrooms is well-sized, with the Primary Suite tucked at the back for added privacy and comfort. Additional highlights include a tankless water heater for energy efficiency, a thoughtfully placed covered front porch, and a covered back patio—perfect for enjoying your oversized lot in any season. With timeless finishes and a practical layout, the Jasmine offers both comfort and character in a single-story design that lives big. Come tour this beautiful Jasmine by Bloomfield Homes in Royse City at Stone River Glen! 3 Beds ⋅ 3 Baths ⋅ 21068883 MLS NEW! NEVER LIVED IN. Ready for a Quick and Easy Close, the Jasmine by Bloomfield Homes is a well-crafted 3 bedroom, 3 bathroom home with a 2.5-car garage and charming curb appeal—thanks to its cedar garage doors, 8' front door, and full gutters wrapping around the exterior. Inside, the layout is both functional and inviting. Just off the entry towards the end of the hallway, you'll find a private Study behind glass French doors—perfect for working from home or creating a quiet reading nook. The heart of the home is the Deluxe Kitchen, where style meets convenience with built-in appliances, upgraded cabinetry, and plenty of space to gather. Whether you're hosting or meal prepping, the open flow into the Family Room keeps everything connected. A stone-to-ceiling fireplace with a cedar mantel anchors the Family Room, creating a cozy focal point while large windows bring in natural light. Each of the 3 bedrooms is well-sized, with the Primary Suite tucked at the back for added privacy and comfort. Additional highlights include a tankless water heater for energy efficiency, a thoughtfully placed covered front porch, and a covered back patio—perfect for enjoying your oversized lot in any season. With timeless finishes and a practical layout, the Jasmine offers both comfort and character in a single-story design that lives big. Come tour this beautiful Jasmine by Bloomfield Homes in Royse City at Stone River Glen! 2248 Birkdale Blvd, Royse City
$409,700 NEW, NEVER LIVED IN! Ready to Close! This 4 bedroom, 3 bathroom home with a 2-car garage by Bloomfield Homes offers a fresh take on modern living with timeless finishes, spacious design, and thoughtful upgrades throughout the Dogwood III floor plan. From the curb, this home stands out with its stone and brick exterior, full landscaping, rain gutters, and a bold 8' front door that makes a memorable first impression. Step onto the covered front porch and into a bright, open interior that instantly feels like home. Inside, soaring vaulted ceilings and wide-open living spaces are grounded by warm laminate wood flooring and bathed in natural light. A dedicated Study with glass French doors offers a quiet, private workspace or flex room to suit your lifestyle. The living area is anchored by a striking stone-to-ceiling fireplace, creating a cozy yet elevated atmosphere for gathering or relaxing. At the center of it all, the Deluxe Kitchen is built to impress with a large island, upgraded cabinetry, Quartz countertops, a gas cooktop with a vented wood hood, an electric oven, and a spacious walk-in pantry. Ideal for entertaining and daily functionality, the kitchen flows seamlessly into the living and dining areas. The home features a private upstairs suite—perfect for guests, older kids, or multi-generational living. Step outside to a covered patio with a gas stub for grilling, ready for weekend cookouts or peaceful evenings in your backyard space. Every detail has been considered, from stylish finishes to functional features, making this Bloomfield Homes build a must-see. Come experience the Dogwood III at Waterscape in person—you won’t want to leave. 4 Beds ⋅ 3 Baths ⋅ 21057714 MLS NEW, NEVER LIVED IN! Ready to Close! This 4 bedroom, 3 bathroom home with a 2-car garage by Bloomfield Homes offers a fresh take on modern living with timeless finishes, spacious design, and thoughtful upgrades throughout the Dogwood III floor plan. From the curb, this home stands out with its stone and brick exterior, full landscaping, rain gutters, and a bold 8' front door that makes a memorable first impression. Step onto the covered front porch and into a bright, open interior that instantly feels like home. Inside, soaring vaulted ceilings and wide-open living spaces are grounded by warm laminate wood flooring and bathed in natural light. A dedicated Study with glass French doors offers a quiet, private workspace or flex room to suit your lifestyle. The living area is anchored by a striking stone-to-ceiling fireplace, creating a cozy yet elevated atmosphere for gathering or relaxing. At the center of it all, the Deluxe Kitchen is built to impress with a large island, upgraded cabinetry, Quartz countertops, a gas cooktop with a vented wood hood, an electric oven, and a spacious walk-in pantry. Ideal for entertaining and daily functionality, the kitchen flows seamlessly into the living and dining areas. The home features a private upstairs suite—perfect for guests, older kids, or multi-generational living. Step outside to a covered patio with a gas stub for grilling, ready for weekend cookouts or peaceful evenings in your backyard space. Every detail has been considered, from stylish finishes to functional features, making this Bloomfield Homes build a must-see. Come experience the Dogwood III at Waterscape in person—you won’t want to leave. 1017 Bearing St, Royse City
$394,100 BRAND NEW & NEVER LIVED IN! Recently Completed, Totally Move-In Ready. Bloomfield’s Jasmine plan is a thoughtfully designed single-story home offering 3 bedrooms and 3 full bathrooms, with smart upgrades that elevate both function and style. Stepping through the 8' front door, you’re greeted by a covered porch that opens into a wide foyer flanked by two secondary bedrooms and a full bath at the front of the home. Continue down the hall and you’ll find Bath 3 positioned at the closet, adding flexibility and convenience for guests or family. Moving deeper into the home, the space opens up to a large family room anchored by a stone-to-ceiling fireplace, creating a striking focal point that draws the eye as you enter. The family room flows seamlessly into the dining space and a deluxe kitchen outfitted with built-in appliances, custom cabinetry, a center island, and quartz countertops, all designed for both everyday living and entertaining. Just off the kitchen, the breakfast nook is wrapped in windows and overlooks the backyard and covered patio, extending the living space outdoors. A nearby study with glass French doors provides a quiet, enclosed workspace without sacrificing bedroom count. Tucked at the back of the home for privacy, the primary suite includes a spacious bedroom with backyard views, a large walk-in closet, and an ensuite bath with dual sinks, a soaking tub, and a separate shower. Throughout, the laminate wood flooring enhances the sense of flow and durability in high-traffic areas, tying the open layout together. From the striking exterior architecture to the thoughtfully planned interior layout, the Jasmine balances open gathering spaces with private retreats, making every part of the home feel purposeful and connected. Call or visit Bloomfield at Waterscape in Royse City to learn more! 3 Beds ⋅ 3 Baths ⋅ 21063152 MLS BRAND NEW & NEVER LIVED IN! Recently Completed, Totally Move-In Ready. Bloomfield’s Jasmine plan is a thoughtfully designed single-story home offering 3 bedrooms and 3 full bathrooms, with smart upgrades that elevate both function and style. Stepping through the 8' front door, you’re greeted by a covered porch that opens into a wide foyer flanked by two secondary bedrooms and a full bath at the front of the home. Continue down the hall and you’ll find Bath 3 positioned at the closet, adding flexibility and convenience for guests or family. Moving deeper into the home, the space opens up to a large family room anchored by a stone-to-ceiling fireplace, creating a striking focal point that draws the eye as you enter. The family room flows seamlessly into the dining space and a deluxe kitchen outfitted with built-in appliances, custom cabinetry, a center island, and quartz countertops, all designed for both everyday living and entertaining. Just off the kitchen, the breakfast nook is wrapped in windows and overlooks the backyard and covered patio, extending the living space outdoors. A nearby study with glass French doors provides a quiet, enclosed workspace without sacrificing bedroom count. Tucked at the back of the home for privacy, the primary suite includes a spacious bedroom with backyard views, a large walk-in closet, and an ensuite bath with dual sinks, a soaking tub, and a separate shower. Throughout, the laminate wood flooring enhances the sense of flow and durability in high-traffic areas, tying the open layout together. From the striking exterior architecture to the thoughtfully planned interior layout, the Jasmine balances open gathering spaces with private retreats, making every part of the home feel purposeful and connected. Call or visit Bloomfield at Waterscape in Royse City to learn more! 1025 Bearing St, Royse City
$11,245,000 Located in Royse City,one of the fastest-growing cities in the United States, and within Rockwall County, one of the top growth counties in Texas, this 206± acre ranch sits 50 miles east of Dallas and offers exceptional scale, access, and future potential. With extensive frontage on Hwy 276 and frontage on Streetman Road, and limited frontage on Melody Lane, the property is well positioned for residential, ranchette, or commercial development. The property sits in the Rockwall ETJ, outside city limits, with an 18 inch industrial Cash SUD water line along Hwy 276 and an 8 inch line along Streetman Road. Survey available. The land features ponds, a creek with minimal FEMA floodplain, scattered trees, and productive pastures suitable for livestock and hay production. Improvements include a main home with guest quarters, three barns, an arena, and multiple outbuildings providing immediate use or interim income potential. With its impressive size, prime location, strong utility access, and promising growth outlook, this property stands out as a rare opportunity in one of North Texas’s most vibrant corridors. Seller will consider dividing and may offer owner financing for qualified buyers. Survey Available. 21053563 MLS Located in Royse City,one of the fastest-growing cities in the United States, and within Rockwall County, one of the top growth counties in Texas, this 206± acre ranch sits 50 miles east of Dallas and offers exceptional scale, access, and future potential. With extensive frontage on Hwy 276 and frontage on Streetman Road, and limited frontage on Melody Lane, the property is well positioned for residential, ranchette, or commercial development. The property sits in the Rockwall ETJ, outside city limits, with an 18 inch industrial Cash SUD water line along Hwy 276 and an 8 inch line along Streetman Road. Survey available. The land features ponds, a creek with minimal FEMA floodplain, scattered trees, and productive pastures suitable for livestock and hay production. Improvements include a main home with guest quarters, three barns, an arena, and multiple outbuildings providing immediate use or interim income potential. With its impressive size, prime location, strong utility access, and promising growth outlook, this property stands out as a rare opportunity in one of North Texas’s most vibrant corridors. Seller will consider dividing and may offer owner financing for qualified buyers. Survey Available. 8523 State Highway 276, Royse City
$384,076 NEW CONSTRUCTION, NEVER LIVED IN! Ready NOW! Morning coffee at the buffet bar, dinner prep with the pot filler over the gas cooktop, and game night by the floor-to-ceiling stone fireplace - the Dogwood plan from Bloomfield Homes is designed to make every day feel special. The open Deluxe Kitchen is a showpiece with Level 2 quartz counters, upgraded backsplash, stainless steel appliances built into custom cabinetry, and under-cabinet lighting. Conversations flow easily from the kitchen to the dining area and into the Family Room, where large windows overlook the covered patio and bring in soft, natural light. Both durable and beautiful, Revwood floors are found in all common areas. Near the front entry, a Study with French glass doors gives you a defined space for focused work or hobbies. The Primary Suite is positioned at the rear of the home for extra privacy and features a spacious bedroom with a window seat, a dual sink vanity, and a modern enlarged shower with a bench seat. The exterior blends classic brick-and-stone with an 8' front door, full gutters, and professional landscaping, creating welcoming curb appeal from the moment you arrive. Whether you’re grilling at the gas stub on the covered back patio, hosting friends, or enjoying a quiet night in, this home offers the right mix of style and comfort in every space. Learn more by calling or visiting Bloomfield at Stone River Glen today! 3 Beds ⋅ 2 Baths ⋅ 21022201 MLS NEW CONSTRUCTION, NEVER LIVED IN! Ready NOW! Morning coffee at the buffet bar, dinner prep with the pot filler over the gas cooktop, and game night by the floor-to-ceiling stone fireplace - the Dogwood plan from Bloomfield Homes is designed to make every day feel special. The open Deluxe Kitchen is a showpiece with Level 2 quartz counters, upgraded backsplash, stainless steel appliances built into custom cabinetry, and under-cabinet lighting. Conversations flow easily from the kitchen to the dining area and into the Family Room, where large windows overlook the covered patio and bring in soft, natural light. Both durable and beautiful, Revwood floors are found in all common areas. Near the front entry, a Study with French glass doors gives you a defined space for focused work or hobbies. The Primary Suite is positioned at the rear of the home for extra privacy and features a spacious bedroom with a window seat, a dual sink vanity, and a modern enlarged shower with a bench seat. The exterior blends classic brick-and-stone with an 8' front door, full gutters, and professional landscaping, creating welcoming curb appeal from the moment you arrive. Whether you’re grilling at the gas stub on the covered back patio, hosting friends, or enjoying a quiet night in, this home offers the right mix of style and comfort in every space. Learn more by calling or visiting Bloomfield at Stone River Glen today! 2120 Saint Annes Blvd, Royse City
$283,805 MLS# 20911194 - Built by William Ryan Homes - Jul 2026 completion! ~ The Amarillo is an exclusive floor plan to our Creekside community, offering 3-bedroom, 2-bath, 2-car garage. Designed with energy efficiency in mind, this beautiful single-story home provides comfort and practicality, making it an ideal choice for first-time homebuyers or those looking for a smaller, low-maintenance home with plenty of space. 3 Beds ⋅ 2 Baths ⋅ 20911194 MLS MLS# 20911194 - Built by William Ryan Homes - Jul 2026 completion! ~ The Amarillo is an exclusive floor plan to our Creekside community, offering 3-bedroom, 2-bath, 2-car garage. Designed with energy efficiency in mind, this beautiful single-story home provides comfort and practicality, making it an ideal choice for first-time homebuyers or those looking for a smaller, low-maintenance home with plenty of space. 2420 Leighton Top Rd, Royse City
$299,000 MLS# 20870140 - Built by William Ryan Homes - Ready Now! ~ The Amarillo is an exclusive floor plan to our Creekside community, offering 3-bedroom, 2-bath, 2-car garage. Designed with energy efficiency in mind, this beautiful single-story home provides comfort and practicality, making it an ideal choice for first-time homebuyers or those looking for a smaller, low-maintenance home with plenty of space. 3 Beds ⋅ 2 Baths ⋅ 20870140 MLS MLS# 20870140 - Built by William Ryan Homes - Ready Now! ~ The Amarillo is an exclusive floor plan to our Creekside community, offering 3-bedroom, 2-bath, 2-car garage. Designed with energy efficiency in mind, this beautiful single-story home provides comfort and practicality, making it an ideal choice for first-time homebuyers or those looking for a smaller, low-maintenance home with plenty of space. 2244 Aspen Chase Dr, Royse City
$399,000 MLS# 20775869 - Built by UnionMain Homes - Ready Now! ~ Fully decorated MODEL HOME FOR SALE. Explore the Walton model; 2,563 sq ft, 2-story home with 4 bedrooms, 2.5 baths, and a 2-car garage on a corner lot with only one neighbor. Highlights include a cozy fireplace, gourmet kitchen, extended patio, and open railing, extensive model upgrades, furniture, appliances, model landscaping in the front and back yard, and window coverings are all included. Move in Ready at its finest. Master planned community with a pond, playground, and community pool with tanning ledge and splash toy for tots. 4 Beds ⋅ 3 Baths ⋅ 20775869 MLS MLS# 20775869 - Built by UnionMain Homes - Ready Now! ~ Fully decorated MODEL HOME FOR SALE. Explore the Walton model; 2,563 sq ft, 2-story home with 4 bedrooms, 2.5 baths, and a 2-car garage on a corner lot with only one neighbor. Highlights include a cozy fireplace, gourmet kitchen, extended patio, and open railing, extensive model upgrades, furniture, appliances, model landscaping in the front and back yard, and window coverings are all included. Move in Ready at its finest. Master planned community with a pond, playground, and community pool with tanning ledge and splash toy for tots. 2628 Spring, Royse City
