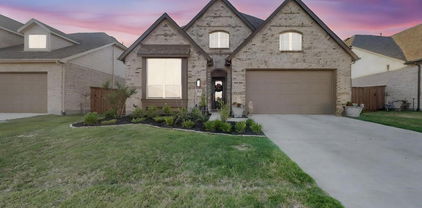
$259,999 Meticulously cared for and move-in ready, this beautiful three-bedroom, two-bath home offers the perfect blend of comfort, space, and community living just 30 miles from Dallas. Designed with an inviting open-concept layout, the home features spacious living and dining areas that flow seamlessly into one another — ideal for entertaining or everyday living. The thoughtfully designed floor plan includes generous walk-in closets, providing abundant storage throughout the home. The garage also offers extra space for storage, a workshop area, or additional functionality to fit your needs. Step outside to an oversized backyard with plenty of room to relax, play, garden, or create your own outdoor retreat. Located in the highly sought-after Verandah master-planned community in Royse City, residents enjoy a lifestyle centered around convenience and connection. Community amenities include a resort-style pool, splash park, playgrounds, walking paths, and a pedestrian-friendly atmosphere that captures the charm of small-town living while remaining close to shopping, dining, and entertainment in Northeast Texas. This home is also within walking distance to Ruth Cherry Elementary School and offers easy access to Interstate 30, Lake Ray Hubbard, and a planned HEB grocery store. Verandah delivers the relaxed, uncomplicated lifestyle buyers are looking for — all in a serene pastoral setting that truly feels like home. 3 Beds ⋅ 2 Baths ⋅ 21299306 MLS Meticulously cared for and move-in ready, this beautiful three-bedroom, two-bath home offers the perfect blend of comfort, space, and community living just 30 miles from Dallas. Designed with an inviting open-concept layout, the home features spacious living and dining areas that flow seamlessly into one another — ideal for entertaining or everyday living. The thoughtfully designed floor plan includes generous walk-in closets, providing abundant storage throughout the home. The garage also offers extra space for storage, a workshop area, or additional functionality to fit your needs. Step outside to an oversized backyard with plenty of room to relax, play, garden, or create your own outdoor retreat. Located in the highly sought-after Verandah master-planned community in Royse City, residents enjoy a lifestyle centered around convenience and connection. Community amenities include a resort-style pool, splash park, playgrounds, walking paths, and a pedestrian-friendly atmosphere that captures the charm of small-town living while remaining close to shopping, dining, and entertainment in Northeast Texas. This home is also within walking distance to Ruth Cherry Elementary School and offers easy access to Interstate 30, Lake Ray Hubbard, and a planned HEB grocery store. Verandah delivers the relaxed, uncomplicated lifestyle buyers are looking for — all in a serene pastoral setting that truly feels like home. 1429 Applegate Way, Royse City
$354,999 Welcome to this beautifully maintained 2021-built single-story home in the sought-after Waterscape community of Royse City. Offering 4 bedrooms, 2 full baths, and 2,138 square feet of thoughtfully designed living space, this home blends comfort and style on a manageable interior lot. The open-concept floorplan flows from a spacious living room with a cozy gas-log fireplace into a stunning kitchen featuring quartz countertops, a center island, breakfast bar, built-in cabinetry, gas cooktop, and a walk-in pantry. The private primary suite is a true retreat, complete with a sitting area with bay window, walk-in closet, and a spa-like ensuite featuring a garden tub, separate shower, dual vanities, and a built-in desk. Enjoy luxury vinyl plank flooring, decorative lighting, bay windows, and abundant natural light throughout. Step outside to a covered patio, private fenced backyard, sprinkler system, and rain gutters. Residents enjoy access to a community pool and Waterscape's resort-style amenities. Zoned to Royse City ISD. Don't miss this move-in-ready gem! 4 Beds ⋅ 2 Baths ⋅ 21296717 MLS Welcome to this beautifully maintained 2021-built single-story home in the sought-after Waterscape community of Royse City. Offering 4 bedrooms, 2 full baths, and 2,138 square feet of thoughtfully designed living space, this home blends comfort and style on a manageable interior lot. The open-concept floorplan flows from a spacious living room with a cozy gas-log fireplace into a stunning kitchen featuring quartz countertops, a center island, breakfast bar, built-in cabinetry, gas cooktop, and a walk-in pantry. The private primary suite is a true retreat, complete with a sitting area with bay window, walk-in closet, and a spa-like ensuite featuring a garden tub, separate shower, dual vanities, and a built-in desk. Enjoy luxury vinyl plank flooring, decorative lighting, bay windows, and abundant natural light throughout. Step outside to a covered patio, private fenced backyard, sprinkler system, and rain gutters. Residents enjoy access to a community pool and Waterscape's resort-style amenities. Zoned to Royse City ISD. Don't miss this move-in-ready gem! 3031 Aqueduct Ave, Royse City
$310,990 Built by M-I Homes. Welcome to 1809 Rushpea Drive, Royse City, TX — a new construction single-story home built by M-I Homes. This thoughtfully designed home offers 1,898 square feet of comfortable living space with 3 bedrooms and 2 bathrooms, perfect for everyday living and entertaining. Step inside to discover an open-concept living space that connects the main gathering areas seamlessly, creating a bright and inviting atmosphere throughout. The quality of design is evident in every detail, from the well-proportioned rooms to the carefully planned floorplan that maximizes both functionality and flow. The owner's bedroom features a private en-suite bathroom, providing a relaxing retreat at the end of the day. The 2 additional bedrooms offer generous space for family, guests, or a home office. Outside, the covered patio extends your living area and provides a comfortable spot to enjoy the outdoors year-round. Key Features: New construction by M-I Homes 3 bedrooms and 2 bathrooms plus a flex room Open-concept living space Owner's bedroom with private en-suite bathroom Covered patio for outdoor enjoyment Quality design and thoughtful layout throughout This home is situated in a welcoming neighborhood with convenient proximity to parks, offering opportunities for outdoor recreation and an active lifestyle. The well-planned surroundings complement the quality and comfort found inside this new construction home. Schedule your visit today! 3 Beds ⋅ 2 Baths ⋅ 21279124 MLS Built by M-I Homes. Welcome to 1809 Rushpea Drive, Royse City, TX — a new construction single-story home built by M-I Homes. This thoughtfully designed home offers 1,898 square feet of comfortable living space with 3 bedrooms and 2 bathrooms, perfect for everyday living and entertaining. Step inside to discover an open-concept living space that connects the main gathering areas seamlessly, creating a bright and inviting atmosphere throughout. The quality of design is evident in every detail, from the well-proportioned rooms to the carefully planned floorplan that maximizes both functionality and flow. The owner's bedroom features a private en-suite bathroom, providing a relaxing retreat at the end of the day. The 2 additional bedrooms offer generous space for family, guests, or a home office. Outside, the covered patio extends your living area and provides a comfortable spot to enjoy the outdoors year-round. Key Features: New construction by M-I Homes 3 bedrooms and 2 bathrooms plus a flex room Open-concept living space Owner's bedroom with private en-suite bathroom Covered patio for outdoor enjoyment Quality design and thoughtful layout throughout This home is situated in a welcoming neighborhood with convenient proximity to parks, offering opportunities for outdoor recreation and an active lifestyle. The well-planned surroundings complement the quality and comfort found inside this new construction home. Schedule your visit today! 1809 Rushpea Dr, Royse City
$342,990 Built by M-I Homes. Welcome to 121 Anson Drive in Royse City, TX — a beautifully designed new construction home built by M-I Homes. This thoughtfully crafted home offers a well-planned living space. Designed with everyday comfort and functionality in mind, this home showcases an open-concept living space that seamlessly connects the main gathering areas, creating an inviting atmosphere for both daily living and entertaining. The quality of design is evident throughout, with clean lines, thoughtful finishes, and attention to detail in every room. This home includes 4 bedrooms, 3 full bathrooms, and a layout that balances shared spaces with private retreats. The owner's suite serves as a comfortable sanctuary, while the other living areas provide plenty of room to spread out. Home Highlights: - A dining room - A covered patio - 4 bedrooms, flex room, 3 full bathrooms - An open-concept living space - Quality design and thoughtful finishes throughout - New construction by M-I Homes This home offers the benefits of new construction, including a fresh floorplan designed for today's lifestyle. The neighborhood setting provides a peaceful environment, and nearby parks offer opportunities for outdoor enjoyment and active living. Every detail of this home reflects quality craftsmanship and intentional design. Schedule a visit today! 4 Beds ⋅ 3 Baths ⋅ 21283925 MLS Built by M-I Homes. Welcome to 121 Anson Drive in Royse City, TX — a beautifully designed new construction home built by M-I Homes. This thoughtfully crafted home offers a well-planned living space. Designed with everyday comfort and functionality in mind, this home showcases an open-concept living space that seamlessly connects the main gathering areas, creating an inviting atmosphere for both daily living and entertaining. The quality of design is evident throughout, with clean lines, thoughtful finishes, and attention to detail in every room. This home includes 4 bedrooms, 3 full bathrooms, and a layout that balances shared spaces with private retreats. The owner's suite serves as a comfortable sanctuary, while the other living areas provide plenty of room to spread out. Home Highlights: - A dining room - A covered patio - 4 bedrooms, flex room, 3 full bathrooms - An open-concept living space - Quality design and thoughtful finishes throughout - New construction by M-I Homes This home offers the benefits of new construction, including a fresh floorplan designed for today's lifestyle. The neighborhood setting provides a peaceful environment, and nearby parks offer opportunities for outdoor enjoyment and active living. Every detail of this home reflects quality craftsmanship and intentional design. Schedule a visit today! 121 Anson Dr, Royse City
$379,970 MLS# 21295799 - Built by Pacesetter Homes - Aug 2026 completion! ~ Welcome to 3708 Clearview Ranch Drive, featuring the single story Rockwall floor plan. This home offers 4 bedrooms, 3 bathrooms, and a private study, providing both comfort and flexibility for everyday living. The family room is highlighted by a striking cathedral ceiling and is pre-wired for a wall-mounted TV, creating an ideal space for relaxing or entertaining. The kitchen is equipped with 36? cabinets, quartz countertops, stainless steel appliances, and pendant lighting over the island, blending style with functionality. LED disk lighting enhances the master bedroom, study, and family room, while brushed nickel light fixtures add a polished finish throughout. Additional features include full gutters around the entire home and pre-wiring for a wall-mounted TV in the master bedroom. 4 Beds ⋅ 3 Baths ⋅ 21295799 MLS MLS# 21295799 - Built by Pacesetter Homes - Aug 2026 completion! ~ Welcome to 3708 Clearview Ranch Drive, featuring the single story Rockwall floor plan. This home offers 4 bedrooms, 3 bathrooms, and a private study, providing both comfort and flexibility for everyday living. The family room is highlighted by a striking cathedral ceiling and is pre-wired for a wall-mounted TV, creating an ideal space for relaxing or entertaining. The kitchen is equipped with 36? cabinets, quartz countertops, stainless steel appliances, and pendant lighting over the island, blending style with functionality. LED disk lighting enhances the master bedroom, study, and family room, while brushed nickel light fixtures add a polished finish throughout. Additional features include full gutters around the entire home and pre-wiring for a wall-mounted TV in the master bedroom. 3708 Clearview Ranch Dr, Royse City
$415,448 MLS# 21295741 - Built by Pacesetter Homes - Jul 2026 completion! ~ The Westlake II floor plan featured at 3712 Clearview Ranch Drive showcases a sophisticated layout centered around a spacious family room with 12' ceilings, transom windows, added LED lighting, and a 36 fireplace for a warm, inviting atmosphere. The deluxe kitchen pairs 36 pure white cabinets with quartz countertops, stainless steel appliances, and pendant lighting over the island for a clean, modern look. The master suite offers exceptional comfort with two walk in closets, added LED lighting, and a deluxe master bathroom for a spalike retreat. The home is also prewired for wallmounted TVs in both the family room and primary bedroom, giving you a seamless setup from day one. A spacious game room provides the perfect spot for entertainment or relaxation. Step outside to a covered patio ideal for dining, lounging, or weekend gatherings. Your Pacesetter Home comes equipped with a suite of smart features designed to enhance everyday living.-Ring Video Doorbell-Honeywell Smart T6 Thermostat for energy savings-WiFi-enabled Garage Door-Rainbird Wifi-capable Sprinkler System 4 Beds ⋅ 3 Baths ⋅ 21295741 MLS MLS# 21295741 - Built by Pacesetter Homes - Jul 2026 completion! ~ The Westlake II floor plan featured at 3712 Clearview Ranch Drive showcases a sophisticated layout centered around a spacious family room with 12' ceilings, transom windows, added LED lighting, and a 36 fireplace for a warm, inviting atmosphere. The deluxe kitchen pairs 36 pure white cabinets with quartz countertops, stainless steel appliances, and pendant lighting over the island for a clean, modern look. The master suite offers exceptional comfort with two walk in closets, added LED lighting, and a deluxe master bathroom for a spalike retreat. The home is also prewired for wallmounted TVs in both the family room and primary bedroom, giving you a seamless setup from day one. A spacious game room provides the perfect spot for entertainment or relaxation. Step outside to a covered patio ideal for dining, lounging, or weekend gatherings. Your Pacesetter Home comes equipped with a suite of smart features designed to enhance everyday living.-Ring Video Doorbell-Honeywell Smart T6 Thermostat for energy savings-WiFi-enabled Garage Door-Rainbird Wifi-capable Sprinkler System 3712 Clearview Ranch Dr, Royse City
$374,900 Welcome to 2817 Troon Street in the growing community of Royse City! This beautifully designed single-story home offers 4 spacious bedrooms, 3 full bathrooms, and an open-concept layout with over 2,100 square feet of comfortable living space. Built in 2025, the home combines modern finishes, energy-efficient construction, and thoughtful design for today’s lifestyle. The heart of the home features a bright and inviting kitchen with granite countertops, abundant cabinetry, and a large island overlooking the living and dining areas — ideal for entertaining or everyday living. The owners paid for a builder upgrade of a 12 foot ceiling in the living room adding windows and making this room a definite “WOW” factor. The spacious primary suite provides a relaxing retreat with a walk-in closet and private ensuite bath, while the split-bedroom arrangement offers privacy and flexibility for family, guests, or a home office. Enjoy curb appeal with brick exterior accents, an attached garage, and a generously sized lot with room to relax, play, or create your dream outdoor space. The owners also paid a premium for this property located on a corner and providing the oversized back yard. Conveniently located near schools, shopping, dining, and easy access to I-30, this move-in-ready home offers the perfect blend of small-town charm and modern convenience in one of the fastest-growing areas east of Dallas. 4 Beds ⋅ 3 Baths ⋅ 21280639 MLS Welcome to 2817 Troon Street in the growing community of Royse City! This beautifully designed single-story home offers 4 spacious bedrooms, 3 full bathrooms, and an open-concept layout with over 2,100 square feet of comfortable living space. Built in 2025, the home combines modern finishes, energy-efficient construction, and thoughtful design for today’s lifestyle. The heart of the home features a bright and inviting kitchen with granite countertops, abundant cabinetry, and a large island overlooking the living and dining areas — ideal for entertaining or everyday living. The owners paid for a builder upgrade of a 12 foot ceiling in the living room adding windows and making this room a definite “WOW” factor. The spacious primary suite provides a relaxing retreat with a walk-in closet and private ensuite bath, while the split-bedroom arrangement offers privacy and flexibility for family, guests, or a home office. Enjoy curb appeal with brick exterior accents, an attached garage, and a generously sized lot with room to relax, play, or create your dream outdoor space. The owners also paid a premium for this property located on a corner and providing the oversized back yard. Conveniently located near schools, shopping, dining, and easy access to I-30, this move-in-ready home offers the perfect blend of small-town charm and modern convenience in one of the fastest-growing areas east of Dallas. 2817 Troon St, Royse City
$339,000 Welcome to this spacious 2-story brick home offering comfortable living space in a highly convenient Royse City location. This thoughtfully designed layout features a standout upstairs retreat. Upstairs you’ll find a generously sized secondary bedroom—nearly comparable in scale to the primary bedroom—along with a full bathroom and a versatile loft space that creates a second living area. This upper-level setup is ideal for guests, multi-generational living, a private teen suite, game room, home office, or flexible everyday living space. On the main level, the home offers a private primary suite along with a dedicated office just off the foyer, providing a convenient work-from-home or flex-use space. The kitchen and living areas connect seamlessly, creating an open and functional flow that supports both daily living and entertaining. Additional highlights include a 2-car garage equipped with an electric vehicle charging station for modern convenience. Located just half a mile from Royse City High School and approximately half a mile from Buc-ee’s with quick interstate access, this home offers exceptional convenience for commuting, school, and daily essentials. The community enhances lifestyle living with HOA amenities including a swimming pool, playground, lake, and scenic walking and jogging trails. A flexible, well-designed home in a prime location—offering space that adapts to your lifestyle. 4 Beds ⋅ 3 Baths ⋅ 21282461 MLS Welcome to this spacious 2-story brick home offering comfortable living space in a highly convenient Royse City location. This thoughtfully designed layout features a standout upstairs retreat. Upstairs you’ll find a generously sized secondary bedroom—nearly comparable in scale to the primary bedroom—along with a full bathroom and a versatile loft space that creates a second living area. This upper-level setup is ideal for guests, multi-generational living, a private teen suite, game room, home office, or flexible everyday living space. On the main level, the home offers a private primary suite along with a dedicated office just off the foyer, providing a convenient work-from-home or flex-use space. The kitchen and living areas connect seamlessly, creating an open and functional flow that supports both daily living and entertaining. Additional highlights include a 2-car garage equipped with an electric vehicle charging station for modern convenience. Located just half a mile from Royse City High School and approximately half a mile from Buc-ee’s with quick interstate access, this home offers exceptional convenience for commuting, school, and daily essentials. The community enhances lifestyle living with HOA amenities including a swimming pool, playground, lake, and scenic walking and jogging trails. A flexible, well-designed home in a prime location—offering space that adapts to your lifestyle. 3217 Honeycomb Way, Royse City
$294,995 Investors wanted!!!! 2928 Shoemaker Drive presents an opportunity to acquire a well-maintained, income-producing single-family rental located within the desirable Valor Farms community in Royse City, Texas. Unlike vacant homes requiring marketing, repairs, or tenant placement, this property offers immediate rental income through an existing lease, minimizing downtime while providing predictable cash flow from the date of closing. Constructed in 2022, the residence offers modern finishes, energy-efficient systems, and smart-home technology that help reduce future maintenance costs and support long-term tenant satisfaction. Current Monthly Rent: $2,295 Annual Gross Scheduled Income: $27,540 Occupancy: 100% thru July 19, 2027 This asset is well suited for: • Buy-and-hold investors • 1031 Exchange buyers • First-time rental property investors • Portfolio expansion • Passive income investors • Self-directed IRA investors Interior: Open-concept living, Spacious family room, Quartz countertops, Stainless steel appliances, Energy-efficient windows, Luxury flooring, Smart thermostat, Smart door lock, Walk-in closets, Modern lighting package, WASHER, DRYER and REFRIGERATOR INCLUDED!!! Exterior: Covered rear patio, Landscaped yard, Attached Garage Community Amenities: Community swimming pool, Walking trails, Playground, Soccer field, Sand volleyball, Fishing pond, Dog park, Green spaces Location Advantages Nearby conveniences include: Interstate 30, Rockwall employment corridor, Lake Ray Hubbard, Shopping centers, Restaurants, Healthcare facilities, Public schools in the Neighborhood, Downtown Royse City Royse City continues to benefit from strong residential growth driven by expanding employment opportunities throughout the Dallas–Fort Worth Metroplex. Survey is available. Buyer should verify all measurements. This is not a distressed property. 4 Beds ⋅ 2 Baths ⋅ 21287980 MLS Investors wanted!!!! 2928 Shoemaker Drive presents an opportunity to acquire a well-maintained, income-producing single-family rental located within the desirable Valor Farms community in Royse City, Texas. Unlike vacant homes requiring marketing, repairs, or tenant placement, this property offers immediate rental income through an existing lease, minimizing downtime while providing predictable cash flow from the date of closing. Constructed in 2022, the residence offers modern finishes, energy-efficient systems, and smart-home technology that help reduce future maintenance costs and support long-term tenant satisfaction. Current Monthly Rent: $2,295 Annual Gross Scheduled Income: $27,540 Occupancy: 100% thru July 19, 2027 This asset is well suited for: • Buy-and-hold investors • 1031 Exchange buyers • First-time rental property investors • Portfolio expansion • Passive income investors • Self-directed IRA investors Interior: Open-concept living, Spacious family room, Quartz countertops, Stainless steel appliances, Energy-efficient windows, Luxury flooring, Smart thermostat, Smart door lock, Walk-in closets, Modern lighting package, WASHER, DRYER and REFRIGERATOR INCLUDED!!! Exterior: Covered rear patio, Landscaped yard, Attached Garage Community Amenities: Community swimming pool, Walking trails, Playground, Soccer field, Sand volleyball, Fishing pond, Dog park, Green spaces Location Advantages Nearby conveniences include: Interstate 30, Rockwall employment corridor, Lake Ray Hubbard, Shopping centers, Restaurants, Healthcare facilities, Public schools in the Neighborhood, Downtown Royse City Royse City continues to benefit from strong residential growth driven by expanding employment opportunities throughout the Dallas–Fort Worth Metroplex. Survey is available. Buyer should verify all measurements. This is not a distressed property. 2928 Shoemaker Dr, Royse City
$392,950 Check out the incredible 2-story Bellini plan at 1006 Falls Rush Way! This home is truly special, featuring 5 spacious bedrooms, 3 full bathrooms, and a convenient 2 car garage. We've also included a versatile lifestyle room and a stunning shower in the primary bedroom for that extra touch of luxury. 5 Beds ⋅ 3 Baths ⋅ 21286291 MLS Check out the incredible 2-story Bellini plan at 1006 Falls Rush Way! This home is truly special, featuring 5 spacious bedrooms, 3 full bathrooms, and a convenient 2 car garage. We've also included a versatile lifestyle room and a stunning shower in the primary bedroom for that extra touch of luxury. 1106 Falls Rush Way, Royse City
$354,990 Built by M-I Homes. Welcome to 100 Biscayne Lane, Royse City, TX — a beautifully crafted new construction home. This 2-story home offers thoughtfully designed living space, featuring 4 bedrooms and 3 bathrooms. Step inside to discover an open-concept living space that creates a seamless flow between the main gathering areas, perfect for everyday living and entertaining. The quality of design is evident throughout, with carefully selected finishes and attention to detail in every room. Key Features: 4 bedrooms and 3 bathrooms 2-story new construction by M-I Homes Open-concept living space Owner's bedroom with en-suite bathroom Covered patio for outdoor enjoyment The owner's bedroom includes a private en-suite bathroom, providing a comfortable retreat at the end of the day. With 3 additional bedrooms and well-appointed bathrooms, there is plenty of room for family and guests alike. Outside, the covered patio extends your living space and offers a great area for relaxing or hosting gatherings. The surrounding neighborhood provides a welcoming atmosphere with proximity to parks, making it easy to enjoy outdoor activities and green spaces. This home reflects quality craftsmanship and smart design choices, delivering a move-in ready living experience that balances comfort and style throughout every level. Schedule your visit today. 4 Beds ⋅ 3 Baths ⋅ 21271828 MLS Built by M-I Homes. Welcome to 100 Biscayne Lane, Royse City, TX — a beautifully crafted new construction home. This 2-story home offers thoughtfully designed living space, featuring 4 bedrooms and 3 bathrooms. Step inside to discover an open-concept living space that creates a seamless flow between the main gathering areas, perfect for everyday living and entertaining. The quality of design is evident throughout, with carefully selected finishes and attention to detail in every room. Key Features: 4 bedrooms and 3 bathrooms 2-story new construction by M-I Homes Open-concept living space Owner's bedroom with en-suite bathroom Covered patio for outdoor enjoyment The owner's bedroom includes a private en-suite bathroom, providing a comfortable retreat at the end of the day. With 3 additional bedrooms and well-appointed bathrooms, there is plenty of room for family and guests alike. Outside, the covered patio extends your living space and offers a great area for relaxing or hosting gatherings. The surrounding neighborhood provides a welcoming atmosphere with proximity to parks, making it easy to enjoy outdoor activities and green spaces. This home reflects quality craftsmanship and smart design choices, delivering a move-in ready living experience that balances comfort and style throughout every level. Schedule your visit today. 100 Biscayne Ln, Royse City
$330,900 MOVE IN READY! Welcome to the Hampton—where thoughtful design meets everyday functionality. This versatile two-story home offers a spacious layout that’s perfect for both daily living and entertaining. Downstairs, an open-concept living area connects the kitchen, dining, and great room, creating a bright and welcoming space. The modern kitchen features plenty of counter space and a walk-in pantry for added convenience. The spacious primary suite is located on the main level, featuring a large walk-in closet and dual sinks. Upstairs, three generously sized secondary bedrooms share a full bath, offering plenty of space for guests, a home office, or hobbies. A powder room on the main floor, second-floor laundry, and a two-bay garage round out this smart, stylish plan. Whether you’re hosting friends or enjoying a quiet night in, the Hampton gives you the space to do it all—comfortably. NO MUD OR PID! 4 Beds ⋅ 3 Baths ⋅ 21281982 MLS MOVE IN READY! Welcome to the Hampton—where thoughtful design meets everyday functionality. This versatile two-story home offers a spacious layout that’s perfect for both daily living and entertaining. Downstairs, an open-concept living area connects the kitchen, dining, and great room, creating a bright and welcoming space. The modern kitchen features plenty of counter space and a walk-in pantry for added convenience. The spacious primary suite is located on the main level, featuring a large walk-in closet and dual sinks. Upstairs, three generously sized secondary bedrooms share a full bath, offering plenty of space for guests, a home office, or hobbies. A powder room on the main floor, second-floor laundry, and a two-bay garage round out this smart, stylish plan. Whether you’re hosting friends or enjoying a quiet night in, the Hampton gives you the space to do it all—comfortably. NO MUD OR PID! 609 Teardrop Ct, Royse City
$324,000 USDA ELIGIBLE – ZERO DOWN PAYMENT AVAILABLE FOR QUALIFIED BUYERS! Skip the new construction delays and move right into a home that looks and feels brand new. This beautifully maintained one-owner Megatel home offers 4 bedrooms, 2 baths, a flexible bonus room, and an open-concept design perfect for today's lifestyle. From the wood floors and crown molding to the granite countertops, oversized kitchen island, gas fireplace, and tankless water heater, every detail has been thoughtfully maintained and upgraded. The recently replaced outdoor HVAC unit provides added peace of mind. Step outside and enjoy everything Verandah has to offer, including a community pool, parks, walking trails, soccer field, and a fishing lake. Conveniently located near I-30 with easy access to Rockwall, Greenville, shopping, dining, and future area growth. If you've been considering new construction, this move-in-ready home deserves a spot at the top of your list. 4 Beds ⋅ 2 Baths ⋅ 21276880 MLS USDA ELIGIBLE – ZERO DOWN PAYMENT AVAILABLE FOR QUALIFIED BUYERS! Skip the new construction delays and move right into a home that looks and feels brand new. This beautifully maintained one-owner Megatel home offers 4 bedrooms, 2 baths, a flexible bonus room, and an open-concept design perfect for today's lifestyle. From the wood floors and crown molding to the granite countertops, oversized kitchen island, gas fireplace, and tankless water heater, every detail has been thoughtfully maintained and upgraded. The recently replaced outdoor HVAC unit provides added peace of mind. Step outside and enjoy everything Verandah has to offer, including a community pool, parks, walking trails, soccer field, and a fishing lake. Conveniently located near I-30 with easy access to Rockwall, Greenville, shopping, dining, and future area growth. If you've been considering new construction, this move-in-ready home deserves a spot at the top of your list. 1305 Koto Wood Dr, Royse City
$279,900 Great opportunity in a growing Collin County community within Community ISD! This lightly lived-in home offers the perfect blend of country living with convenient access to the city. Enjoy low HOA fees, a community pool, and a spacious layout designed for comfortable everyday living. Featuring 4 bedrooms, 2 bathrooms, and a split floor plan with the private primary suite tucked away from the secondary bedrooms, this home is both functional and inviting. The open-concept kitchen boasts a huge island with breakfast bar seating, walk-in pantry, built-in microwave, dishwasher, refrigerator, tons of cabinet space, and an abundance of natural light throughout. Additional highlights include a 2-car garage with garage door opener and epoxy flooring, a covered patio perfect for relaxing or entertaining, and a huge backyard enclosed by a nice wood privacy fence. Priced right and ready for its new owner! 4 Beds ⋅ 2 Baths ⋅ 21276356 MLS Great opportunity in a growing Collin County community within Community ISD! This lightly lived-in home offers the perfect blend of country living with convenient access to the city. Enjoy low HOA fees, a community pool, and a spacious layout designed for comfortable everyday living. Featuring 4 bedrooms, 2 bathrooms, and a split floor plan with the private primary suite tucked away from the secondary bedrooms, this home is both functional and inviting. The open-concept kitchen boasts a huge island with breakfast bar seating, walk-in pantry, built-in microwave, dishwasher, refrigerator, tons of cabinet space, and an abundance of natural light throughout. Additional highlights include a 2-car garage with garage door opener and epoxy flooring, a covered patio perfect for relaxing or entertaining, and a huge backyard enclosed by a nice wood privacy fence. Priced right and ready for its new owner! 1311 Emi Kate Ln, Royse City
$340,000 This beautifully maintained this home offers the perfect blend of comfort, functionality & everyday living in one of Royse City's most booming communities! Discover this welcoming, almost-new 3-bedroom, 2-bath home offering 2,276 square feet of thoughtfully designed living space. Step inside to find an inviting open living area with elegant tile flowing throughout the common areas, creating a seamless and polished aesthetic. The expansive kitchen overlooks the main living and dining areas and features granite countertops, ample cabinetry, stainless steel appliances, a gas range, and a large island perfect for gathering and entertaining. The open living area offers plenty of space to relax while oversized windows fill the home with natural light. The home offers a large flex space located at the front of the home, creating endless possibilities for a home office, playroom, second living area, workout space, or formal dining room. The private primary suite features vaulted ceilings, an oversized ensuite bath with dual vanities, a large walk-in shower, and generous closet space. Secondary bedrooms are thoughtfully separated for added privacy and flexibility. New carpets have been installed throughout the home! Additional highlights include a covered back patio, spacious backyard, and a functional floor plan designed for effortless everyday living. Conveniently located near schools, parks, shopping & dining, this home offers both comfort and convenience in one move-in-ready package. Community amenities include a sparkling pool and clubhouse, fostering a vibrant neighborhood lifestyle. 3 Beds ⋅ 2 Baths ⋅ 21270237 MLS This beautifully maintained this home offers the perfect blend of comfort, functionality & everyday living in one of Royse City's most booming communities! Discover this welcoming, almost-new 3-bedroom, 2-bath home offering 2,276 square feet of thoughtfully designed living space. Step inside to find an inviting open living area with elegant tile flowing throughout the common areas, creating a seamless and polished aesthetic. The expansive kitchen overlooks the main living and dining areas and features granite countertops, ample cabinetry, stainless steel appliances, a gas range, and a large island perfect for gathering and entertaining. The open living area offers plenty of space to relax while oversized windows fill the home with natural light. The home offers a large flex space located at the front of the home, creating endless possibilities for a home office, playroom, second living area, workout space, or formal dining room. The private primary suite features vaulted ceilings, an oversized ensuite bath with dual vanities, a large walk-in shower, and generous closet space. Secondary bedrooms are thoughtfully separated for added privacy and flexibility. New carpets have been installed throughout the home! Additional highlights include a covered back patio, spacious backyard, and a functional floor plan designed for effortless everyday living. Conveniently located near schools, parks, shopping & dining, this home offers both comfort and convenience in one move-in-ready package. Community amenities include a sparkling pool and clubhouse, fostering a vibrant neighborhood lifestyle. 3019 Duck Heights Ave, Royse City
$585,000 Fully fenced Acre, a 3-car garage, a Texas-sized outdoor living space, and sitting just behind the electric gate is an already poured slab that is ready for your future shop, this one truly has it all. Nestled on a beautifully maintained 1-acre lot, this thoughtfully upgraded 4-bedroom home offers the perfect combination of luxury, functionality, and space to spread out. From the moment you step inside, you'll be welcomed by rich hardwood floors, soaring open-concept living spaces, and a stunning fireplace that serves as the centerpiece of the home. Designed for both everyday living and entertaining, the spacious kitchen and living area flow seamlessly together, creating an inviting gathering space. The kitchen is equipped with a range featuring double ovens, while the dining area boasts custom cabinetry and upgraded countertops. Need extra space? You'll love the dedicated office, expansive game room, and desirable 3-car garage. The bedrooms feature walk in closets and brand-new carpet. Step outside and experience one of this home's standout features, a massive covered back patio with a cedar vaulted ceiling overlooking the fully fenced backyard. Whether you're enjoying a quiet morning coffee, hosting a backyard barbecue, or relaxing around the fire pit on cool Texas evenings, this outdoor space was designed to be enjoyed year-round. The property continues to impress with an electric gate, extended driveway, full gutters, exterior lighting, security cameras, and a substantial 35x30 pad already in place for your future shop, workshop, RV storage, or carport. Recent updates include fresh interior and exterior paint, a new dishwasher, and numerous thoughtful improvements throughout the property. Offering the privacy and tranquility of country-style living while still providing modern comforts and conveniences, this exceptional home is a rare opportunity to enjoy the lifestyle you've been searching for. 4 Beds ⋅ 3 Baths ⋅ 21270435 MLS Fully fenced Acre, a 3-car garage, a Texas-sized outdoor living space, and sitting just behind the electric gate is an already poured slab that is ready for your future shop, this one truly has it all. Nestled on a beautifully maintained 1-acre lot, this thoughtfully upgraded 4-bedroom home offers the perfect combination of luxury, functionality, and space to spread out. From the moment you step inside, you'll be welcomed by rich hardwood floors, soaring open-concept living spaces, and a stunning fireplace that serves as the centerpiece of the home. Designed for both everyday living and entertaining, the spacious kitchen and living area flow seamlessly together, creating an inviting gathering space. The kitchen is equipped with a range featuring double ovens, while the dining area boasts custom cabinetry and upgraded countertops. Need extra space? You'll love the dedicated office, expansive game room, and desirable 3-car garage. The bedrooms feature walk in closets and brand-new carpet. Step outside and experience one of this home's standout features, a massive covered back patio with a cedar vaulted ceiling overlooking the fully fenced backyard. Whether you're enjoying a quiet morning coffee, hosting a backyard barbecue, or relaxing around the fire pit on cool Texas evenings, this outdoor space was designed to be enjoyed year-round. The property continues to impress with an electric gate, extended driveway, full gutters, exterior lighting, security cameras, and a substantial 35x30 pad already in place for your future shop, workshop, RV storage, or carport. Recent updates include fresh interior and exterior paint, a new dishwasher, and numerous thoughtful improvements throughout the property. Offering the privacy and tranquility of country-style living while still providing modern comforts and conveniences, this exceptional home is a rare opportunity to enjoy the lifestyle you've been searching for. 6552 Oak Ridge Ct, Royse City
$310,900 The Hawthorn plan offers the perfect blend of style, comfort, and flexibility. With over 1,800 square feet of thoughtfully designed space, this two-story home is ideal for a variety of lifestyles. The open-concept main floor seamlessly connects the kitchen, dining, and great room—making it easy to host friends or keep an eye on the action while cooking. A powder room and ample storage space round out the first level. Upstairs, you’ll find two spacious bedrooms and a full hall bath. The flexible fourth bedroom option makes a great home office, guest space, or bonus room depending on your needs. A centrally located laundry room adds everyday convenience. Whether you're just starting out, looking for more space, or ready to simplify, the Hawthorn adapts beautifully to your lifestyle. NO MUD OR PID! Est. August completion! 3 Beds ⋅ 3 Baths ⋅ 21269839 MLS The Hawthorn plan offers the perfect blend of style, comfort, and flexibility. With over 1,800 square feet of thoughtfully designed space, this two-story home is ideal for a variety of lifestyles. The open-concept main floor seamlessly connects the kitchen, dining, and great room—making it easy to host friends or keep an eye on the action while cooking. A powder room and ample storage space round out the first level. Upstairs, you’ll find two spacious bedrooms and a full hall bath. The flexible fourth bedroom option makes a great home office, guest space, or bonus room depending on your needs. A centrally located laundry room adds everyday convenience. Whether you're just starting out, looking for more space, or ready to simplify, the Hawthorn adapts beautifully to your lifestyle. NO MUD OR PID! Est. August completion! 605 Teardrop Ct, Royse City
$445,100 BRAND NEW! NEVER LIVED IN! READY NOW! Welcome to this beautifully designed Cypress by Bloomfield Homes, offering 4 bedrooms, 2 baths, a private study with French double doors located at the front of the home, and a 2-car garage, perfectly situated on a massive oversized lot in the highly desirable Waterscape community in Royse City. This thoughtfully crafted home features an open-concept layout with upgraded finishes throughout, including granite countertops in the kitchen, upgraded cabinetry with glass cabinet doors, upgraded hardware throughout, a convenient pull-out trash can, under-cabinet lighting, and a charming farm-style sink that adds both character and functionality. Laminate flooring flows through the main living areas, providing both style and durability, while the kitchen opens seamlessly into the spacious family room, creating an ideal space for entertaining and everyday living. Bathrooms feature tile-to-ceiling showers for a sleek, modern touch. Enjoy outdoor living with a covered patio and a generously sized backyard that offers plenty of room to relax or entertain. Additional highlights include gutters, an 8' front door, and cedar garage doors that enhance the home’s curb appeal. Located within walking distance to community parks, pools, hiking trails, and fishing ponds, this home offers not only beautiful design but also an exceptional lifestyle in one of the area’s most amenity-rich neighborhoods. 4 Beds ⋅ 2 Baths ⋅ 21268099 MLS BRAND NEW! NEVER LIVED IN! READY NOW! Welcome to this beautifully designed Cypress by Bloomfield Homes, offering 4 bedrooms, 2 baths, a private study with French double doors located at the front of the home, and a 2-car garage, perfectly situated on a massive oversized lot in the highly desirable Waterscape community in Royse City. This thoughtfully crafted home features an open-concept layout with upgraded finishes throughout, including granite countertops in the kitchen, upgraded cabinetry with glass cabinet doors, upgraded hardware throughout, a convenient pull-out trash can, under-cabinet lighting, and a charming farm-style sink that adds both character and functionality. Laminate flooring flows through the main living areas, providing both style and durability, while the kitchen opens seamlessly into the spacious family room, creating an ideal space for entertaining and everyday living. Bathrooms feature tile-to-ceiling showers for a sleek, modern touch. Enjoy outdoor living with a covered patio and a generously sized backyard that offers plenty of room to relax or entertain. Additional highlights include gutters, an 8' front door, and cedar garage doors that enhance the home’s curb appeal. Located within walking distance to community parks, pools, hiking trails, and fishing ponds, this home offers not only beautiful design but also an exceptional lifestyle in one of the area’s most amenity-rich neighborhoods. 3011 Duck Heights Ave, Royse City
$361,329 Discover this beautiful one-story Corby plan, featuring 3 bedrooms, 2 full bathrooms, and a 2-car garage. Enjoy the upgraded shower in the primary suite and an extended outdoor living area, perfect for relaxing or entertaining! The best part is that there's still time to customize this home to your liking, making it truly yours. At 1,616 square feet, it's the perfect size to call home. 3 Beds ⋅ 2 Baths ⋅ 21266031 MLS Discover this beautiful one-story Corby plan, featuring 3 bedrooms, 2 full bathrooms, and a 2-car garage. Enjoy the upgraded shower in the primary suite and an extended outdoor living area, perfect for relaxing or entertaining! The best part is that there's still time to customize this home to your liking, making it truly yours. At 1,616 square feet, it's the perfect size to call home. 4212 Elk Hair Dr, Royse City
$378,380 Discover the possibilities at 4311 Anglers Way with our beautiful Preston plan! This 1,939 square foot, single-story home includes 3 bedrooms, 2.5 baths, an entertainment room, and a 2-car garage. Picture yourself in a space filled with natural light thanks to the tall ceilings and enjoy a spa-like experience in the upgraded primary shower. 3 Beds ⋅ 3 Baths ⋅ 21266026 MLS Discover the possibilities at 4311 Anglers Way with our beautiful Preston plan! This 1,939 square foot, single-story home includes 3 bedrooms, 2.5 baths, an entertainment room, and a 2-car garage. Picture yourself in a space filled with natural light thanks to the tall ceilings and enjoy a spa-like experience in the upgraded primary shower. 4311 Anglers Way, Royse City
$345,990 Welcome to 1801 Gulin Street in Royse City, Texas — a stunning new construction home built by M-I Homes. This thoughtfully designed 2-story home offers spacious amount of well-planned living space, featuring 4 bedrooms and 3 full bathrooms. Step inside to discover an open-concept living space that creates a seamless flow between gathering areas, perfect for everyday living and entertaining. The quality of design is evident throughout, with carefully selected finishes and a functional floorplan that maximizes both comfort and style. Key Features: New construction by M-I Homes 4 bedrooms, including the owner's suite on the main level 3 bathrooms, including a double sink vanity in the owner's bathroom Covered patio Open-concept living space with a flowing floorplan Quality craftsmanship and thoughtful design details The owner's bedroom provides a private retreat with an en-suite bathroom, offering a comfortable space to unwind at the end of the day. Additional bathrooms throughout the home ensure convenience for family members and guests alike. This home is nestled within a welcoming neighborhood with proximity to parks, making it easy to enjoy outdoor recreation and green spaces. The surrounding area offers a friendly atmosphere that is ideal for families and individuals looking for a well-connected neighborhood to call home. With its generous size, quality construction, and well-executed design, this home delivers an exceptional living experience. Contact our team to learn more about 1801 Gulin Street or to schedule your in-person visit! 4 Beds ⋅ 3 Baths ⋅ 21248613 MLS Welcome to 1801 Gulin Street in Royse City, Texas — a stunning new construction home built by M-I Homes. This thoughtfully designed 2-story home offers spacious amount of well-planned living space, featuring 4 bedrooms and 3 full bathrooms. Step inside to discover an open-concept living space that creates a seamless flow between gathering areas, perfect for everyday living and entertaining. The quality of design is evident throughout, with carefully selected finishes and a functional floorplan that maximizes both comfort and style. Key Features: New construction by M-I Homes 4 bedrooms, including the owner's suite on the main level 3 bathrooms, including a double sink vanity in the owner's bathroom Covered patio Open-concept living space with a flowing floorplan Quality craftsmanship and thoughtful design details The owner's bedroom provides a private retreat with an en-suite bathroom, offering a comfortable space to unwind at the end of the day. Additional bathrooms throughout the home ensure convenience for family members and guests alike. This home is nestled within a welcoming neighborhood with proximity to parks, making it easy to enjoy outdoor recreation and green spaces. The surrounding area offers a friendly atmosphere that is ideal for families and individuals looking for a well-connected neighborhood to call home. With its generous size, quality construction, and well-executed design, this home delivers an exceptional living experience. Contact our team to learn more about 1801 Gulin Street or to schedule your in-person visit! 1801 Gulin St, Royse City
$340,000 MLS# 21263205 - Built by RockWell Homes - Ready Now! ~ 4.99% Fixed Rate Promo (5.546%APR)* Welcome to the Liberty plan —a thoughtfully designed single-story home offering the perfect blend of modern style and everyday functionality. This spacious 4-bedroom, 2.5-bath home features a 2-car garage and an attractive full brick exterior, complemented by an inviting covered front porch and a relaxing covered back patio. Inside, you’ll find an open-concept layout ideal for both entertaining and daily living. The kitchen, living, and dining areas are tucked at the rear of the home, providing added privacy and abundant natural light. The kitchen is a true centerpiece, showcasing a large island with bar seating, solid surface countertops, stainless steel gas appliances, an undermount sink, 42-inch cabinetry, ceramic tile backsplash, and a spacious walk-in pantry. The private primary suite offers a quiet retreat with a tray ceiling and a spa-inspired ensuite bath featuring dual vanities, a garden tub, separate glass-enclosed tile shower, luxury finishes, and a large walk-in closet. Secondary bedrooms include walk-in closets and are pre-wired for ceiling fans, making them versatile for guests, family, or home office space. Additional features include energy-efficient dual-pane windows, upgraded flooring, ceramic tile in wet areas, full landscaping, an automated sprinkler system, full gutters, an 8-foot front door, garage door opener, and a fully fenced backyard with gate. A comprehensive new home warranty adds peace of mind. Located in the growing community of Royse City, this home offers convenient access to major highways, schools, shopping, and dining. Enjoy local favorites like Buc-ee’s, explore the charming Historic Downtown district, or spend weekends at nearby parks, walking trails, and Lake Ray Hubbard. With community events, farmers markets, and small-town charm paired with modern convenience, Royse City is a wonderful place to call home. 4 Beds ⋅ 3 Baths ⋅ 21263205 MLS MLS# 21263205 - Built by RockWell Homes - Ready Now! ~ 4.99% Fixed Rate Promo (5.546%APR)* Welcome to the Liberty plan —a thoughtfully designed single-story home offering the perfect blend of modern style and everyday functionality. This spacious 4-bedroom, 2.5-bath home features a 2-car garage and an attractive full brick exterior, complemented by an inviting covered front porch and a relaxing covered back patio. Inside, you’ll find an open-concept layout ideal for both entertaining and daily living. The kitchen, living, and dining areas are tucked at the rear of the home, providing added privacy and abundant natural light. The kitchen is a true centerpiece, showcasing a large island with bar seating, solid surface countertops, stainless steel gas appliances, an undermount sink, 42-inch cabinetry, ceramic tile backsplash, and a spacious walk-in pantry. The private primary suite offers a quiet retreat with a tray ceiling and a spa-inspired ensuite bath featuring dual vanities, a garden tub, separate glass-enclosed tile shower, luxury finishes, and a large walk-in closet. Secondary bedrooms include walk-in closets and are pre-wired for ceiling fans, making them versatile for guests, family, or home office space. Additional features include energy-efficient dual-pane windows, upgraded flooring, ceramic tile in wet areas, full landscaping, an automated sprinkler system, full gutters, an 8-foot front door, garage door opener, and a fully fenced backyard with gate. A comprehensive new home warranty adds peace of mind. Located in the growing community of Royse City, this home offers convenient access to major highways, schools, shopping, and dining. Enjoy local favorites like Buc-ee’s, explore the charming Historic Downtown district, or spend weekends at nearby parks, walking trails, and Lake Ray Hubbard. With community events, farmers markets, and small-town charm paired with modern convenience, Royse City is a wonderful place to call home. 3104 Glatonbury Rd, Royse City
$430,000 MLS# 21262334 - Built by RockWell Homes - Ready Now! ~ Luxury new 2-story home 3177SQFT, offering 5 bedrooms, 4 full bathrooms, dining room, home office, game room & 2-car garage. Exterior w. full brick, covered front porch, covered back yard patio, full gutters & landscaping package w. automated sprinkler system. Inside, open-concept layout places the main living spaces at the rear of the home, creating the perfect setting for both everyday living and entertaining. Gourmet kitchen is a true centerpiece, showcasing an oversized island w. bar seating, upgraded solid surface countertops, stainless steel appliances, including gas range, dishwasher & microwave, ceramic tile backsplash, 42-in upgraded cabinetry, recessed lighting, walk-in pantry & butler’s pantry. Light-filled living room features soaring 2-story ceilings, dual pane windows & open railing above. Private home office and a functional mud bench add everyday convenience. First-floor guest suite includes a walk-in closet & full bath, Luxurious primary suite located on the main level, offers tray ceiling, spa-like bath w. garden tub, separate ceramic tile shower with glass enclosure, dual sink vanities w. solid surface countertops,Delta faucets & large walk-in closet. Upstairs, over-sized secondary bedrooms with walk-in closets surround a centrally located game room, creating an ideal space for relaxation or entertainment. Additional bathrooms upgrades include ceramic tile flooring, ceramic tile tub shower surrounds, Delta faucets, upgraded cabinets, solid surface countertops & lighting package. Upgrades include a fully automated sprinkler system, full landscaping package, fully fenced in private back yard w. gate, 10-year new home structural warranty, garage door opener. Homeowners enjoy resort style pool, green spaces, walking trails, play parks. Quick access to I30, I365, PGBTP161, downtown Dallas, N. Dallas, Lake Ray Hubbard, I20, I80 & employment areas near Dallas TX 5 Beds ⋅ 4 Baths ⋅ 21262334 MLS MLS# 21262334 - Built by RockWell Homes - Ready Now! ~ Luxury new 2-story home 3177SQFT, offering 5 bedrooms, 4 full bathrooms, dining room, home office, game room & 2-car garage. Exterior w. full brick, covered front porch, covered back yard patio, full gutters & landscaping package w. automated sprinkler system. Inside, open-concept layout places the main living spaces at the rear of the home, creating the perfect setting for both everyday living and entertaining. Gourmet kitchen is a true centerpiece, showcasing an oversized island w. bar seating, upgraded solid surface countertops, stainless steel appliances, including gas range, dishwasher & microwave, ceramic tile backsplash, 42-in upgraded cabinetry, recessed lighting, walk-in pantry & butler’s pantry. Light-filled living room features soaring 2-story ceilings, dual pane windows & open railing above. Private home office and a functional mud bench add everyday convenience. First-floor guest suite includes a walk-in closet & full bath, Luxurious primary suite located on the main level, offers tray ceiling, spa-like bath w. garden tub, separate ceramic tile shower with glass enclosure, dual sink vanities w. solid surface countertops,Delta faucets & large walk-in closet. Upstairs, over-sized secondary bedrooms with walk-in closets surround a centrally located game room, creating an ideal space for relaxation or entertainment. Additional bathrooms upgrades include ceramic tile flooring, ceramic tile tub shower surrounds, Delta faucets, upgraded cabinets, solid surface countertops & lighting package. Upgrades include a fully automated sprinkler system, full landscaping package, fully fenced in private back yard w. gate, 10-year new home structural warranty, garage door opener. Homeowners enjoy resort style pool, green spaces, walking trails, play parks. Quick access to I30, I365, PGBTP161, downtown Dallas, N. Dallas, Lake Ray Hubbard, I20, I80 & employment areas near Dallas TX 3120 Goldfinch Dr, Royse City
$399,990 MLS# 21257996 - Built by William Ryan Homes - Ready Now! ~ The Lakeway plan gives you all the space you could need in a single-story home with 3 bedrooms and 2 full bathrooms plus a flex space off the Great Room! The oversized foyer welcomes you to the home and leads you into the open living and dining area, The Heart of the Home! The gourmet kitchen allows you to always be part of the action with an oversized island that overlooks the great room and dining room. The two secondary bedrooms will share a Jack and Jill style bathroom with double vanities. At the end of the day, you will escape into relaxation in your Owner's suite and bath. This oversized space welcomes you with natural light and flows on into the spa-like luxury bath that includes dual vanities, a nice walk-in shower and a large closet. Some of the flexible options for this home include: 12’ Ceiling at Great Room, Extended Covered Rear Patio, Vented Gas Fireplace, plus a 3 Car Garage to name a few. 3 Beds ⋅ 2 Baths ⋅ 21257996 MLS MLS# 21257996 - Built by William Ryan Homes - Ready Now! ~ The Lakeway plan gives you all the space you could need in a single-story home with 3 bedrooms and 2 full bathrooms plus a flex space off the Great Room! The oversized foyer welcomes you to the home and leads you into the open living and dining area, The Heart of the Home! The gourmet kitchen allows you to always be part of the action with an oversized island that overlooks the great room and dining room. The two secondary bedrooms will share a Jack and Jill style bathroom with double vanities. At the end of the day, you will escape into relaxation in your Owner's suite and bath. This oversized space welcomes you with natural light and flows on into the spa-like luxury bath that includes dual vanities, a nice walk-in shower and a large closet. Some of the flexible options for this home include: 12’ Ceiling at Great Room, Extended Covered Rear Patio, Vented Gas Fireplace, plus a 3 Car Garage to name a few. 2021 Leighton Top, Royse City
$338,990 Welcome to 1716 Gulin Street, Royse City, TX — a stunning new construction home built by M-I Homes. This thoughtfully designed home offers a well-planned living space, featuring 4 bedrooms, 3 bathrooms, and an owner's bedroom conveniently located on the main level. Step inside to discover an inviting open-concept living space that seamlessly connects the main gathering areas, creating a warm and functional environment for everyday living and entertaining. The quality of design is evident throughout, with carefully selected finishes and a floorplan that balances comfort with style. This home features: 4 bedrooms and 3 bathrooms Owner's bedroom located on the main level Open-concept living space for seamless flow between rooms 2-car garage Situated in a welcoming neighborhood with a friendly atmosphere, this area offers convenient access to nearby parks and green spaces for the whole family, along with easy access to everyday amenities and conveniences. This home reflects the attention to detail and superior design standards that M-I Homes is known for. From the spacious layout to the refined finishes, every element has been crafted with intention. Whether you are relaxing in the owner's bedroom retreat or gathering with family in the open living area, this home delivers both comfort and quality at every turn. Schedule a visit today! 4 Beds ⋅ 4 Baths ⋅ 21249265 MLS Welcome to 1716 Gulin Street, Royse City, TX — a stunning new construction home built by M-I Homes. This thoughtfully designed home offers a well-planned living space, featuring 4 bedrooms, 3 bathrooms, and an owner's bedroom conveniently located on the main level. Step inside to discover an inviting open-concept living space that seamlessly connects the main gathering areas, creating a warm and functional environment for everyday living and entertaining. The quality of design is evident throughout, with carefully selected finishes and a floorplan that balances comfort with style. This home features: 4 bedrooms and 3 bathrooms Owner's bedroom located on the main level Open-concept living space for seamless flow between rooms 2-car garage Situated in a welcoming neighborhood with a friendly atmosphere, this area offers convenient access to nearby parks and green spaces for the whole family, along with easy access to everyday amenities and conveniences. This home reflects the attention to detail and superior design standards that M-I Homes is known for. From the spacious layout to the refined finishes, every element has been crafted with intention. Whether you are relaxing in the owner's bedroom retreat or gathering with family in the open living area, this home delivers both comfort and quality at every turn. Schedule a visit today! 1716 Gulin St, Royse City
$432,900 Step into this exquisitely crafted, custom built residence by George Welch, where timeless design and refined comfort converge in a sprawling single story layout. Clad in classic full brick, the home welcomes you with an elegant open concept floor plan, thoughtfully designed to balance sophisticated entertaining with the ease of everyday living. Plantation shutters throughout further enhance the homes classic aesthetic, offering both style and privacy. At its heart lies a beautifully appointed kitchen, complete with a gas range, generous counter space, and a seamless connection to the living and dining areas...creating an ideal setting for both intimate gatherings and grand occasions. The intelligently designed layout offers four spacious bedrooms, a dedicated office, and a privately situated primary suite that serves as a serene and luxurious retreat, set apart from the rest of the home for ultimate seclusion. Further enhancing the homes appeal are an oversized garage and expansive attic storage, features seldom found, yet highly valued for their practicality and convenience. Set on a generous just over a quarter acre lot, this exceptional property backs to a tranquil greenbelt, providing a sense of privacy, picturesque views, and breathtaking sunset vistas that elevate everyday living. With a newly installed HVAC system and furnace, the home offers not only elegance but peace of mind, ensuring comfort and reliability from the moment you arrive. 4 Beds ⋅ 3 Baths ⋅ 21255163 MLS Step into this exquisitely crafted, custom built residence by George Welch, where timeless design and refined comfort converge in a sprawling single story layout. Clad in classic full brick, the home welcomes you with an elegant open concept floor plan, thoughtfully designed to balance sophisticated entertaining with the ease of everyday living. Plantation shutters throughout further enhance the homes classic aesthetic, offering both style and privacy. At its heart lies a beautifully appointed kitchen, complete with a gas range, generous counter space, and a seamless connection to the living and dining areas...creating an ideal setting for both intimate gatherings and grand occasions. The intelligently designed layout offers four spacious bedrooms, a dedicated office, and a privately situated primary suite that serves as a serene and luxurious retreat, set apart from the rest of the home for ultimate seclusion. Further enhancing the homes appeal are an oversized garage and expansive attic storage, features seldom found, yet highly valued for their practicality and convenience. Set on a generous just over a quarter acre lot, this exceptional property backs to a tranquil greenbelt, providing a sense of privacy, picturesque views, and breathtaking sunset vistas that elevate everyday living. With a newly installed HVAC system and furnace, the home offers not only elegance but peace of mind, ensuring comfort and reliability from the moment you arrive. 1613 Woodlawn Ave, Royse City
$251,900 3 Bedroom, 2 Bath, split bedroom floor plan with primary suite separate from secondary bedrooms. Open living with gorgeous LPV flooring throughout and carpet only in bedrooms. Kitchen featuring crisp white quartz counters with an impressive quartz center island and stainless appliances. Primary suite with large walk in shower, water closet and generously sized walk in closet featuring built in shelving for easy organization. Fully fenced back yard and covered back porch. Welcome Home! 3 Beds ⋅ 2 Baths ⋅ 21254230 MLS 3 Bedroom, 2 Bath, split bedroom floor plan with primary suite separate from secondary bedrooms. Open living with gorgeous LPV flooring throughout and carpet only in bedrooms. Kitchen featuring crisp white quartz counters with an impressive quartz center island and stainless appliances. Primary suite with large walk in shower, water closet and generously sized walk in closet featuring built in shelving for easy organization. Fully fenced back yard and covered back porch. Welcome Home! 166 Vitex Dr, Royse City
$292,500 Welcome home to 2042 Clearmist Way in the highly sought-after, master-planned community of Waterscape in Royse City! This beautifully built Historymaker, 4-bedroom, 2-bath residence offers the perfect blend of comfort, style, and functionality. Step inside to discover an open-concept layout featuring a spacious living and dining area that seamlessly flows into an oversized living room—ideal for entertaining or relaxing with family. The heart of the home is the stunning kitchen, complete with granite countertops, stainless steel appliances, gas range, and a huge island perfect for meal prep and gathering. The thoughtfully designed split floor plan provides privacy, with the primary suite tucked away at the back of the home. This serene retreat features dual sinks, a soaking tub, a separate stand-alone shower, plus a Walk in Closet—offering a true owners retreat. Three Generously sized secondary bedrooms provide flexibility for guests, or use as a home office, or workout space or hobbies. Enjoy all the amenities Waterscape has to offer, including scenic walking trails, community pool, parks, and so much more. This home combines modern finishes with everyday comfort—don’t miss your chance to make it yours! 4 Beds ⋅ 2 Baths ⋅ 21236572 MLS Welcome home to 2042 Clearmist Way in the highly sought-after, master-planned community of Waterscape in Royse City! This beautifully built Historymaker, 4-bedroom, 2-bath residence offers the perfect blend of comfort, style, and functionality. Step inside to discover an open-concept layout featuring a spacious living and dining area that seamlessly flows into an oversized living room—ideal for entertaining or relaxing with family. The heart of the home is the stunning kitchen, complete with granite countertops, stainless steel appliances, gas range, and a huge island perfect for meal prep and gathering. The thoughtfully designed split floor plan provides privacy, with the primary suite tucked away at the back of the home. This serene retreat features dual sinks, a soaking tub, a separate stand-alone shower, plus a Walk in Closet—offering a true owners retreat. Three Generously sized secondary bedrooms provide flexibility for guests, or use as a home office, or workout space or hobbies. Enjoy all the amenities Waterscape has to offer, including scenic walking trails, community pool, parks, and so much more. This home combines modern finishes with everyday comfort—don’t miss your chance to make it yours! 2042 Clearmist Way, Royse City
$447,246 This gorgeous 4-3-2 with bonus room Highland home is ready for a quick close and move-in. You will love touring this lovingly maintained property! The home features an impressive front curb appeal and offers designer touches including beautiful engineered wood flooring, modern light fixtures, stainless steel appliances, and today's popular light and bright color palettes that create an abundance of sunshine. The floorplan offers the popular great room concept, perfect for entertaining. The owner's retreat includes an ensuite bath with double sinks, vanity seating, a soaking tub, separate shower, and private water room. Outside you will find gutters, a covered back patio, and grassy yard. 4 Beds ⋅ 3 Baths ⋅ 21225726 MLS This gorgeous 4-3-2 with bonus room Highland home is ready for a quick close and move-in. You will love touring this lovingly maintained property! The home features an impressive front curb appeal and offers designer touches including beautiful engineered wood flooring, modern light fixtures, stainless steel appliances, and today's popular light and bright color palettes that create an abundance of sunshine. The floorplan offers the popular great room concept, perfect for entertaining. The owner's retreat includes an ensuite bath with double sinks, vanity seating, a soaking tub, separate shower, and private water room. Outside you will find gutters, a covered back patio, and grassy yard. 1033 Falls Rush Way, Royse City