$830,000 Ideally situated on desirable Lakeshore Drive, this 1931 duplex includes two units, 6260 and 6262, and sits on a prime 50 x 150 corner lot just a few blocks from beloved Tietze Park and Pool in the heart of Lakewood Heights. Offering 1,718 square feet, the property presents an exceptional opportunity in one of East Dallas' most sought-after neighborhoods. Whether you envision freshening it up and leasing both units, remodeling to reflect your own personal style, expanding or converting it into a single-family residence, or building a custom home, this property offers outstanding flexibility to bring your vision to life, subject to buyer verification and applicable city requirements. Enjoy the charm of mature trees, an unbeatable location near White Rock Lake, Lakewood shopping and dining, and Greenville Avenue, all while living on one of East Dallas' most desirable streets. A brand new survey is available, making it easy to begin planning your next project. This is an exceptional opportunity to invest in the lifestyle, location, and long-term potential that Lakeshore Drive has to offer. 21336258 MLS Ideally situated on desirable Lakeshore Drive, this 1931 duplex includes two units, 6260 and 6262, and sits on a prime 50 x 150 corner lot just a few blocks from beloved Tietze Park and Pool in the heart of Lakewood Heights. Offering 1,718 square feet, the property presents an exceptional opportunity in one of East Dallas' most sought-after neighborhoods. Whether you envision freshening it up and leasing both units, remodeling to reflect your own personal style, expanding or converting it into a single-family residence, or building a custom home, this property offers outstanding flexibility to bring your vision to life, subject to buyer verification and applicable city requirements. Enjoy the charm of mature trees, an unbeatable location near White Rock Lake, Lakewood shopping and dining, and Greenville Avenue, all while living on one of East Dallas' most desirable streets. A brand new survey is available, making it easy to begin planning your next project. This is an exceptional opportunity to invest in the lifestyle, location, and long-term potential that Lakeshore Drive has to offer. 6260-6262 Lakeshore Dr, Dallas
$459,900 NEW CONSTRUCTION. Modern, townhome-style condo located in West Love-Medical District! Chic 2 bed, 2.1 bath with roof top patio-deck, gated entry, private fenced backyard, white oak hardwood floors, and designer details throughout. Large island kitchen with stainless steel appliances, quartz counters, and unique custom cabinets – open to spacious living & dining room with Juliette balcony. Primary suite features vaulted ceilings, walk-in closet, and ensuite bath with large shower, dual sinks, and freestanding bathtub. The secondary bedroom also features an ensuite bath and walk-in closet. 2 Beds ⋅ 3 Baths ⋅ 21336800 MLS NEW CONSTRUCTION. Modern, townhome-style condo located in West Love-Medical District! Chic 2 bed, 2.1 bath with roof top patio-deck, gated entry, private fenced backyard, white oak hardwood floors, and designer details throughout. Large island kitchen with stainless steel appliances, quartz counters, and unique custom cabinets – open to spacious living & dining room with Juliette balcony. Primary suite features vaulted ceilings, walk-in closet, and ensuite bath with large shower, dual sinks, and freestanding bathtub. The secondary bedroom also features an ensuite bath and walk-in closet. 2906 Hawthorne Ave Unit 104, Dallas
$281,500 SUPER CLEAN AND MOVE_IN READY!!! Nestled in the highly sought-after Elmwood neighborhood, this charming traditional home perfectly blends timeless character with thoughtful updates, including an Arrington roof installed in 2025. The classic galley kitchen opens seamlessly to the dining area and features ceramic tile countertops, a decorative tile backsplash, and plenty of workspace for preparing your favorite meals. Original hardwood floors add warmth and authenticity throughout most of the home, while the cozy front bedroom offers plush carpeting for added comfort. A covered patio provides the perfect setting for weekend barbecues, outdoor dining, or relaxing with family and friends. The fenced backyard offers endless possibilities, including three oversized raised garden beds ready for your vegetable garden, flowers, or creative landscaping ideas. The one-car garage provides not only parking but also ample space for a workshop, hobby area, or additional storage. PLEASE SEE LIST OF UPDATES IN TRANSACTION DESK. Ideally located in one of Oak Cliff's most beloved neighborhoods, you'll enjoy the charm of tree-lined streets, nearby parks, local restaurants, shopping, and easy access to downtown Dallas. This is a wonderful opportunity to own a home that offers character, comfort, and room to make it your own in the heart of Elmwood. 2 Beds ⋅ 1 Baths ⋅ 21331997 MLS SUPER CLEAN AND MOVE_IN READY!!! Nestled in the highly sought-after Elmwood neighborhood, this charming traditional home perfectly blends timeless character with thoughtful updates, including an Arrington roof installed in 2025. The classic galley kitchen opens seamlessly to the dining area and features ceramic tile countertops, a decorative tile backsplash, and plenty of workspace for preparing your favorite meals. Original hardwood floors add warmth and authenticity throughout most of the home, while the cozy front bedroom offers plush carpeting for added comfort. A covered patio provides the perfect setting for weekend barbecues, outdoor dining, or relaxing with family and friends. The fenced backyard offers endless possibilities, including three oversized raised garden beds ready for your vegetable garden, flowers, or creative landscaping ideas. The one-car garage provides not only parking but also ample space for a workshop, hobby area, or additional storage. PLEASE SEE LIST OF UPDATES IN TRANSACTION DESK. Ideally located in one of Oak Cliff's most beloved neighborhoods, you'll enjoy the charm of tree-lined streets, nearby parks, local restaurants, shopping, and easy access to downtown Dallas. This is a wonderful opportunity to own a home that offers character, comfort, and room to make it your own in the heart of Elmwood. 2218 Mountain Lake Rd, Dallas
$364,990 Welcome home to where exceptional care meets timeless style. From the moment you arrive, it's clear this home has been lovingly maintained with pride of ownership evident in every detail. Situated on a beautifully landscaped corner lot just minutes from White Rock Lake, this stunning single-story residence offers the perfect blend of comfort, quality, & thoughtful upgrades. Inside, you'll find an inviting open layout designed for everyday living and effortless entertaining. The beautifully updated kitchen features quartz countertops, abundant cabinetry, and flows seamlessly into the spacious living area. Throughout the home, you'll appreciate the attention to detail, including custom bathroom mirrors, all-new designer hardware, updated door knobs, modern cabinet pulls, and stylish fixtures that give the home a fresh, cohesive look. Step outside to your own private retreat. The covered patio has been enhanced with a durable epoxy finish, decorative landscape rock, and an elegant wrought iron fence, creating a beautiful, low-maintenance outdoor living space perfect for relaxing or entertaining guests. The garage has also been upgraded with a professional epoxy floor, adding both style and durability. The owned security system, refrigerator, and mounted televisions will all convey with the property, providing added convenience and peace of mind from day one. Offering 3 bedrooms, 2 bathrooms, 1,873 square feet, two spacious living areas, and an unbeatable East Dallas location just minutes from White Rock Lake, shopping, dining, and major highways, this home delivers the perfect combination of comfort and convenience. Impeccably maintained and beautifully updated, this is more than just a house—it's a home that has been truly loved and thoughtfully improved. Every enhancement reflects the owner's commitment to quality, making this a rare opportunity for buyers seeking a move-in ready home with lasting value. 3 Beds ⋅ 2 Baths ⋅ 21335471 MLS Welcome home to where exceptional care meets timeless style. From the moment you arrive, it's clear this home has been lovingly maintained with pride of ownership evident in every detail. Situated on a beautifully landscaped corner lot just minutes from White Rock Lake, this stunning single-story residence offers the perfect blend of comfort, quality, & thoughtful upgrades. Inside, you'll find an inviting open layout designed for everyday living and effortless entertaining. The beautifully updated kitchen features quartz countertops, abundant cabinetry, and flows seamlessly into the spacious living area. Throughout the home, you'll appreciate the attention to detail, including custom bathroom mirrors, all-new designer hardware, updated door knobs, modern cabinet pulls, and stylish fixtures that give the home a fresh, cohesive look. Step outside to your own private retreat. The covered patio has been enhanced with a durable epoxy finish, decorative landscape rock, and an elegant wrought iron fence, creating a beautiful, low-maintenance outdoor living space perfect for relaxing or entertaining guests. The garage has also been upgraded with a professional epoxy floor, adding both style and durability. The owned security system, refrigerator, and mounted televisions will all convey with the property, providing added convenience and peace of mind from day one. Offering 3 bedrooms, 2 bathrooms, 1,873 square feet, two spacious living areas, and an unbeatable East Dallas location just minutes from White Rock Lake, shopping, dining, and major highways, this home delivers the perfect combination of comfort and convenience. Impeccably maintained and beautifully updated, this is more than just a house—it's a home that has been truly loved and thoughtfully improved. Every enhancement reflects the owner's commitment to quality, making this a rare opportunity for buyers seeking a move-in ready home with lasting value. 8633 Baumgarten Dr, Dallas
$830,000 Ideally situated on desirable Lakeshore Drive, this 1931 duplex includes two units, 6260 and 6262, and sits on a prime 50 x 150 corner lot just a few blocks from beloved Tietze Park and Pool in the heart of Lakewood Heights. Offering 1,718 square feet, the property presents an exceptional opportunity in one of East Dallas' most sought-after neighborhoods. Whether you envision freshening it up and leasing both units, remodeling to reflect your own personal style, expanding or converting it into a single-family residence, or building a custom home, this property offers outstanding flexibility to bring your vision to life, subject to buyer verification and applicable city requirements. Enjoy the charm of mature trees, an unbeatable location near White Rock Lake, Lakewood shopping and dining, and Greenville Avenue, all while living on one of East Dallas' most desirable streets. A brand new survey is available, making it easy to begin planning your next project. This is an exceptional opportunity to invest in the lifestyle, location, and long-term potential that Lakeshore Drive has to offer. 2 Beds ⋅ 2 Baths ⋅ 21336037 MLS Ideally situated on desirable Lakeshore Drive, this 1931 duplex includes two units, 6260 and 6262, and sits on a prime 50 x 150 corner lot just a few blocks from beloved Tietze Park and Pool in the heart of Lakewood Heights. Offering 1,718 square feet, the property presents an exceptional opportunity in one of East Dallas' most sought-after neighborhoods. Whether you envision freshening it up and leasing both units, remodeling to reflect your own personal style, expanding or converting it into a single-family residence, or building a custom home, this property offers outstanding flexibility to bring your vision to life, subject to buyer verification and applicable city requirements. Enjoy the charm of mature trees, an unbeatable location near White Rock Lake, Lakewood shopping and dining, and Greenville Avenue, all while living on one of East Dallas' most desirable streets. A brand new survey is available, making it easy to begin planning your next project. This is an exceptional opportunity to invest in the lifestyle, location, and long-term potential that Lakeshore Drive has to offer. 6260 Lakeshore Dr, Dallas
$525,000 LUXURY GATED CORNER HOME IN VALLEY RANCH WITH FLEXIBLE LOCK-AND-LEAVE LIFESTYLE! Interior freshly painted in July this year! The wrap around pavestone patio beckons you to relax and unwind. Aside from the gated community entrance, you'll have your own electronic gate access to the garage for additional security and privacy. FLEXIBLE FIRST FLOOR SPACE FOR HOME OFFICE, GYM, MEDIA ROOM OR MULTIGENERATIONAL LIVING, complete with a full bath, kitchenette and wet bar. Gleaming hardwood flooring, a well-planned kitchen with plenty of prep space on granite counters, & an open floorplan with dual balconies off the living and dining rooms. A guest room and full bath are also on the main level. The upper level offers a fabulous primary suite, with the home's second fireplace, a spacious sitting area, a balcony, and a luxurious bathroom with a huge closet designed by California Closets. If you're looking for low maintenance, you've come to the right place! Minutes from DFW Airport, Las Colinas, Toyota Music factory, and major employment centers. 3 Beds ⋅ 3 Baths ⋅ 21334166 MLS LUXURY GATED CORNER HOME IN VALLEY RANCH WITH FLEXIBLE LOCK-AND-LEAVE LIFESTYLE! Interior freshly painted in July this year! The wrap around pavestone patio beckons you to relax and unwind. Aside from the gated community entrance, you'll have your own electronic gate access to the garage for additional security and privacy. FLEXIBLE FIRST FLOOR SPACE FOR HOME OFFICE, GYM, MEDIA ROOM OR MULTIGENERATIONAL LIVING, complete with a full bath, kitchenette and wet bar. Gleaming hardwood flooring, a well-planned kitchen with plenty of prep space on granite counters, & an open floorplan with dual balconies off the living and dining rooms. A guest room and full bath are also on the main level. The upper level offers a fabulous primary suite, with the home's second fireplace, a spacious sitting area, a balcony, and a luxurious bathroom with a huge closet designed by California Closets. If you're looking for low maintenance, you've come to the right place! Minutes from DFW Airport, Las Colinas, Toyota Music factory, and major employment centers. 835 Rockingham Dr, Irving
$575,000 Modern end-unit townhome in the gated Trinity Bluffs community with quick access to Downtown Dallas, Bishop Arts, Trinity Groves, the Dallas Streetcar, and the Trinity Skyline Trail. This three-story residence offers an ideal blend of style, comfort, and convenience with an open-concept floor plan, soaring ceilings, engineered hardwood floors, and oversized windows that fill the home with natural light. The kitchen features a premium Bosch appliance package including a gas range, built-in oven, microwave, and refrigerator, flowing seamlessly into the living and dining areas for effortless entertaining. Upstairs, two private bedroom suites each offer an ensuite bath and walk-in closet, providing flexibility for guests, a home office, or everyday living. The spacious primary suite also includes dual vanities, a walk-in shower, and room for a sitting area. Additional highlights include a powder bath for guests, an oversized attached tandem garage, and an end-unit location that offers added privacy and abundant natural light. Residents enjoy gated community access and a resort-style pool while being just minutes from some of Dallas’ most popular restaurants, shopping, entertainment, and cultural destinations. Experience the convenience of lock-and-leave living in one of West Dallas’ most connected and desirable communities. Schedule your private tour today. 2 Beds ⋅ 3 Baths ⋅ 21334043 MLS Modern end-unit townhome in the gated Trinity Bluffs community with quick access to Downtown Dallas, Bishop Arts, Trinity Groves, the Dallas Streetcar, and the Trinity Skyline Trail. This three-story residence offers an ideal blend of style, comfort, and convenience with an open-concept floor plan, soaring ceilings, engineered hardwood floors, and oversized windows that fill the home with natural light. The kitchen features a premium Bosch appliance package including a gas range, built-in oven, microwave, and refrigerator, flowing seamlessly into the living and dining areas for effortless entertaining. Upstairs, two private bedroom suites each offer an ensuite bath and walk-in closet, providing flexibility for guests, a home office, or everyday living. The spacious primary suite also includes dual vanities, a walk-in shower, and room for a sitting area. Additional highlights include a powder bath for guests, an oversized attached tandem garage, and an end-unit location that offers added privacy and abundant natural light. Residents enjoy gated community access and a resort-style pool while being just minutes from some of Dallas’ most popular restaurants, shopping, entertainment, and cultural destinations. Experience the convenience of lock-and-leave living in one of West Dallas’ most connected and desirable communities. Schedule your private tour today. 381 E Greenbriar Ln Unit 1001, Dallas
$459,000 Beautifully maintained home featuring timeless details and versatile living spaces throughout. Crown molding, exposed wood beams, plantation shutters, and a gas fireplace add character and warmth to the interior. The spacious kitchen offers marble countertops, decorative lighting, tile flooring, abundant cabinet storage, and generous counter space for meal preparation and entertaining. With two living areas, this home provides flexibility for gathering, working, or relaxing. The primary suite includes a garden tub, walk-in shower with built-in bench, and ample bedroom space. Additional highlights include an oversized garage, multiple driveways for extra parking, and a separate storage building. Situated on a beautifully shaded lot with mature trees, the property also features a French drain system for added functionality. A wonderful combination of charm, space, and practicality. 4 Beds ⋅ 3 Baths ⋅ 21334869 MLS Beautifully maintained home featuring timeless details and versatile living spaces throughout. Crown molding, exposed wood beams, plantation shutters, and a gas fireplace add character and warmth to the interior. The spacious kitchen offers marble countertops, decorative lighting, tile flooring, abundant cabinet storage, and generous counter space for meal preparation and entertaining. With two living areas, this home provides flexibility for gathering, working, or relaxing. The primary suite includes a garden tub, walk-in shower with built-in bench, and ample bedroom space. Additional highlights include an oversized garage, multiple driveways for extra parking, and a separate storage building. Situated on a beautifully shaded lot with mature trees, the property also features a French drain system for added functionality. A wonderful combination of charm, space, and practicality. 2833 S Country Club Rd, Garland
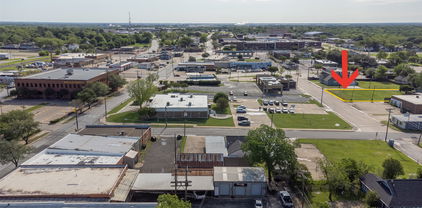
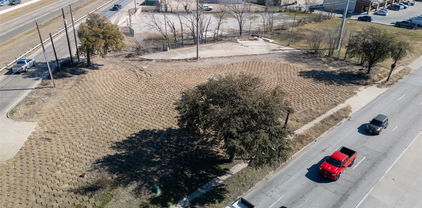
$3,999,000 This property is strategically located at the corner of Hwy 80 and Collins Rd with approx. 1000’ of direct frontage on US Highway 80, a major east-to-west thoroughfare in the Dallas Metroplex. With its prime location on US Hwy 80, the site is well-positioned to meet the grown demand for new development in the Town of Sunnyvale. The Site is located approximately 5 miles north of Interstate 20 and 5 miles south of Interstate 30, providing excellent regional accessibility. Located just 15 miles east of Downtown Dallas, the Town of Sunnyvale has experienced a 9.1% increase in population over the past three years and has a median income of $157,000 reflecting a strong economic base. This growth reflects Sunnyvale’s ongoing development and the Town’s appeal as a premier destination within the Dallas-Fort Worth Metroplex. US Highway 80, with surrounding traffic counts exceeds 95k VPD. The Site benefits from proximity to a variety of restaurants including Chick-fil-A, Shorty’s BBQ, and Starbucks. This is an excellent opportunity to acquire a well-situated Site in a premier submarket within the Dallas-Fort Worth area. 21307829 MLS This property is strategically located at the corner of Hwy 80 and Collins Rd with approx. 1000’ of direct frontage on US Highway 80, a major east-to-west thoroughfare in the Dallas Metroplex. With its prime location on US Hwy 80, the site is well-positioned to meet the grown demand for new development in the Town of Sunnyvale. The Site is located approximately 5 miles north of Interstate 20 and 5 miles south of Interstate 30, providing excellent regional accessibility. Located just 15 miles east of Downtown Dallas, the Town of Sunnyvale has experienced a 9.1% increase in population over the past three years and has a median income of $157,000 reflecting a strong economic base. This growth reflects Sunnyvale’s ongoing development and the Town’s appeal as a premier destination within the Dallas-Fort Worth Metroplex. US Highway 80, with surrounding traffic counts exceeds 95k VPD. The Site benefits from proximity to a variety of restaurants including Chick-fil-A, Shorty’s BBQ, and Starbucks. This is an excellent opportunity to acquire a well-situated Site in a premier submarket within the Dallas-Fort Worth area. 200 E Us Hwy 80th Hwy, Sunnyvale
$380,000 Character and charm abound in this 3 bedroom home in highly sought-after Springpark community, where exceptional amenities, scenic surroundings, and a true neighborhood lifestyle come together. Bring your vision and personal style to this charming home and make it your own. Nestled on a spacious corner cul-de-sac lot, this home is filled with abundant natural light thanks to its many windows. The inviting living room showcases a beautiful coffered ceiling and a floor-to-ceiling brick fireplace, creating a warm and welcoming space for gathering with family and friends. Just off the entry, the front sitting room offers peaceful views and makes an ideal home office, reading room, or flex space. The eat-in kitchen features granite countertops, stainless steel appliances, and a refrigerator and washer & dryer that convey with the home. A convenient downstairs bath and wet bar with additional storage add functionality, while the dining area overlooks the large backyard. Upstairs, the generous primary suite offers a private bath and walk-in closet, creating a comfortable retreat at the end of the day. The secondary bedrooms are also spacious. Step outside where there is plenty of room to entertain, garden, or play. Enjoy evenings on the spacious deck or challenge friends to a game of horseshoes in your own backyard. UPDATES include windows, HVAC and electrical panel. Springpark residents enjoy outstanding amenities including a clubhouse, fitness center, swimming pool, tennis and pickleball courts, community garden, picturesque ponds and lakes, and miles of winding walking trails. Conveniently located near Sherrill Park Golf Course, CityLine, major medical facilities, shopping, dining, and with quick access to PGBT and US-75, this home offers the perfect combination of comfort, convenience, and community PLUS feeds into RICHARDSON ISD. 3 Beds ⋅ 3 Baths ⋅ 21335184 MLS Character and charm abound in this 3 bedroom home in highly sought-after Springpark community, where exceptional amenities, scenic surroundings, and a true neighborhood lifestyle come together. Bring your vision and personal style to this charming home and make it your own. Nestled on a spacious corner cul-de-sac lot, this home is filled with abundant natural light thanks to its many windows. The inviting living room showcases a beautiful coffered ceiling and a floor-to-ceiling brick fireplace, creating a warm and welcoming space for gathering with family and friends. Just off the entry, the front sitting room offers peaceful views and makes an ideal home office, reading room, or flex space. The eat-in kitchen features granite countertops, stainless steel appliances, and a refrigerator and washer & dryer that convey with the home. A convenient downstairs bath and wet bar with additional storage add functionality, while the dining area overlooks the large backyard. Upstairs, the generous primary suite offers a private bath and walk-in closet, creating a comfortable retreat at the end of the day. The secondary bedrooms are also spacious. Step outside where there is plenty of room to entertain, garden, or play. Enjoy evenings on the spacious deck or challenge friends to a game of horseshoes in your own backyard. UPDATES include windows, HVAC and electrical panel. Springpark residents enjoy outstanding amenities including a clubhouse, fitness center, swimming pool, tennis and pickleball courts, community garden, picturesque ponds and lakes, and miles of winding walking trails. Conveniently located near Sherrill Park Golf Course, CityLine, major medical facilities, shopping, dining, and with quick access to PGBT and US-75, this home offers the perfect combination of comfort, convenience, and community PLUS feeds into RICHARDSON ISD. 3101 Becky Ct, Garland
$399,900 Prime Corner Lot in Richardson ISD, Unbeatable location meets great bones! Situated on a highly coveted corner lot in a desirable neighborhood, this spacious home represents the ultimate opportunity. Bring your design ideas to transform this into your dream home. Enjoy immediate peace of mind knowing some functional upgrades are already complete, roof is in good condition as well as updated windows. Another key feature is the privacy fence, providing a great place to entertain family and friends. 4 Br with one bedroom perfectly positioned for a quiet home office, a dramatic floor-to-ceiling fireplace serves as the living room centerpiece, and so much more drama with the staircase. Skip the stress of major structural renovations. This property only requires surface-level updates like paint, flooring, and personal styling to build instant equity in a prime location. Schedule your showing today!!! 4 Beds ⋅ 3 Baths ⋅ 21335181 MLS Prime Corner Lot in Richardson ISD, Unbeatable location meets great bones! Situated on a highly coveted corner lot in a desirable neighborhood, this spacious home represents the ultimate opportunity. Bring your design ideas to transform this into your dream home. Enjoy immediate peace of mind knowing some functional upgrades are already complete, roof is in good condition as well as updated windows. Another key feature is the privacy fence, providing a great place to entertain family and friends. 4 Br with one bedroom perfectly positioned for a quiet home office, a dramatic floor-to-ceiling fireplace serves as the living room centerpiece, and so much more drama with the staircase. Skip the stress of major structural renovations. This property only requires surface-level updates like paint, flooring, and personal styling to build instant equity in a prime location. Schedule your showing today!!! 3302 Ivanhoe Ln, Garland
$3,295,000 Exceptional Luxury Residence Adjacent to West Highland Park 5 Bedrooms 5½ Bathrooms Underground Garage Pool & Spa Discover unparalleled sophistication in this fully reimagined 2½-story luxury estate, perfectly situated just steps from the prestigious enclave of West Highland Park. Seamlessly blending timeless elegance with modern functionality, this residence showcases exceptional craftsmanship and bespoke finishes throughout, offering a rare opportunity in one of Dallas’s most coveted locations. Refined Elements: Solid white oak hardwood flooring and custom cabinetry infuse every room with warmth and architectural beauty. Epicurean Kitchen: A chef’s dream featuring premium finishes, professional-grade appliances, and a cleverly concealed hidden pantry for a seamless, uncluttered aesthetic. Executive Study: A dedicated main-level office offers a serene, private environment tailored for the modern professional. The Primary Retreat: A lavish sanctuary boasting a spa-inspired bathroom with a massive European wet-room shower, a meticulously organized boutique dream closet and a private walkout patio Accommodations: Three additional secondary bedrooms feature private en-suite bathrooms, ensuring ultimate comfort for family and guests. Flexible Third-Floor Suite: Accessible via a discrete rear entrance, the versatile fifth bedroom with full bath serves beautifully as a private nanny suite, fitness studio, or guest quarters. Backyard Oasis: Designed for effortless indoor-outdoor transitions with three expansive walkout patios. Pool & Spa: A sparkling pool and separate hot tub serve as the centerpiece for summer soirées or quiet evenings under the Texas sky. Subterranean Garage: A striking underground garage provides secure parking, complemented by a front circular driveway for effortless guest arrival. Premier Location Enjoy enviable proximity to the world-class boutiques and dining at Highland Park Village, downtown Dallas, and major corporate corridors 5 Beds ⋅ 6 Baths ⋅ 21331754 MLS Exceptional Luxury Residence Adjacent to West Highland Park 5 Bedrooms 5½ Bathrooms Underground Garage Pool & Spa Discover unparalleled sophistication in this fully reimagined 2½-story luxury estate, perfectly situated just steps from the prestigious enclave of West Highland Park. Seamlessly blending timeless elegance with modern functionality, this residence showcases exceptional craftsmanship and bespoke finishes throughout, offering a rare opportunity in one of Dallas’s most coveted locations. Refined Elements: Solid white oak hardwood flooring and custom cabinetry infuse every room with warmth and architectural beauty. Epicurean Kitchen: A chef’s dream featuring premium finishes, professional-grade appliances, and a cleverly concealed hidden pantry for a seamless, uncluttered aesthetic. Executive Study: A dedicated main-level office offers a serene, private environment tailored for the modern professional. The Primary Retreat: A lavish sanctuary boasting a spa-inspired bathroom with a massive European wet-room shower, a meticulously organized boutique dream closet and a private walkout patio Accommodations: Three additional secondary bedrooms feature private en-suite bathrooms, ensuring ultimate comfort for family and guests. Flexible Third-Floor Suite: Accessible via a discrete rear entrance, the versatile fifth bedroom with full bath serves beautifully as a private nanny suite, fitness studio, or guest quarters. Backyard Oasis: Designed for effortless indoor-outdoor transitions with three expansive walkout patios. Pool & Spa: A sparkling pool and separate hot tub serve as the centerpiece for summer soirées or quiet evenings under the Texas sky. Subterranean Garage: A striking underground garage provides secure parking, complemented by a front circular driveway for effortless guest arrival. Premier Location Enjoy enviable proximity to the world-class boutiques and dining at Highland Park Village, downtown Dallas, and major corporate corridors 3739 N Versailles Ave, Dallas
$200,000 Affordable and move in ready! This charming 2 bedroom, 2 bath half duplex sits on a desirable corner lot in the heart of Duncanville. The living area features a woodburning fireplace. The kitchen has plenty of cabinets and an electric cooktop. Updated just two years ago, this home offers a fresh, modern feel with a functional floor plan perfect for first-time buyers, downsizers, or investors. Recent improvements include fresh exterior paint completed in 2026, adding to the home's curb appeal. Conveniently located within walking distance to the elementary school and just minutes from shopping, dining, parks, and major highways. Don't miss this great opportunity to own a well-maintained home in an established neighborhood! 2 Beds ⋅ 2 Baths ⋅ 21334488 MLS Affordable and move in ready! This charming 2 bedroom, 2 bath half duplex sits on a desirable corner lot in the heart of Duncanville. The living area features a woodburning fireplace. The kitchen has plenty of cabinets and an electric cooktop. Updated just two years ago, this home offers a fresh, modern feel with a functional floor plan perfect for first-time buyers, downsizers, or investors. Recent improvements include fresh exterior paint completed in 2026, adding to the home's curb appeal. Conveniently located within walking distance to the elementary school and just minutes from shopping, dining, parks, and major highways. Don't miss this great opportunity to own a well-maintained home in an established neighborhood! 215 Silver Creek Dr, Duncanville
$125,000 Investor Special in South Dallas! Opportunity awaits at 4305 Canal Street, a property situated on a generously sized lot in an area experiencing continued revitalization and redevelopment. Whether you're looking for your next fix-and-flip project, buy-and-hold rental, or redevelopment opportunity, this property offers strong potential for value-add improvements. Conveniently located minutes from Downtown Dallas, Fair Park, major highways, employment centers, dining, and entertainment. Surrounded by renovated homes and new construction, this is an excellent chance to capitalize on the area's ongoing growth and appreciation. Property sold AS-IS. Bring your vision and unlock the possibilities. 4 Beds ⋅ 2 Baths ⋅ 21305577 MLS Investor Special in South Dallas! Opportunity awaits at 4305 Canal Street, a property situated on a generously sized lot in an area experiencing continued revitalization and redevelopment. Whether you're looking for your next fix-and-flip project, buy-and-hold rental, or redevelopment opportunity, this property offers strong potential for value-add improvements. Conveniently located minutes from Downtown Dallas, Fair Park, major highways, employment centers, dining, and entertainment. Surrounded by renovated homes and new construction, this is an excellent chance to capitalize on the area's ongoing growth and appreciation. Property sold AS-IS. Bring your vision and unlock the possibilities. 4305 Canal St, Dallas
$209,900 Welcome to this charming two-story home nestled on a quiet street, offering the perfect blend of comfort and space. This 3-bedroom, 2.5-bath home features a spacious open-concept living room that's ideal for entertaining or relaxing with family. The kitchen is highlighted by a large granite countertop, providing plenty of prep space and seating for gatherings. Step outside to a huge, fully fenced backyard with lush green grass—perfect for kids, pets, outdoor entertaining, or simply enjoying the peaceful surroundings. With its generous living spaces, attractive finishes, and desirable location on a quiet street, this home is ready for its next owners to move in and make it their own. Don't miss your opportunity to own this beautiful home that offers space, comfort, and a backyard you'll love! 3 Beds ⋅ 2 Baths ⋅ 21335035 MLS Welcome to this charming two-story home nestled on a quiet street, offering the perfect blend of comfort and space. This 3-bedroom, 2.5-bath home features a spacious open-concept living room that's ideal for entertaining or relaxing with family. The kitchen is highlighted by a large granite countertop, providing plenty of prep space and seating for gatherings. Step outside to a huge, fully fenced backyard with lush green grass—perfect for kids, pets, outdoor entertaining, or simply enjoying the peaceful surroundings. With its generous living spaces, attractive finishes, and desirable location on a quiet street, this home is ready for its next owners to move in and make it their own. Don't miss your opportunity to own this beautiful home that offers space, comfort, and a backyard you'll love! 4639 Cherbourg St, Dallas
$280,000 Welcome to this beautifully maintained 3-bedroom, 2.5-bath townhome offering over 1,700 square feet of comfortable, low-maintenance living in the heart of Mesquite. The open-concept layout provides a spacious feel that’s perfect for everyday living or entertaining. Conveniently located just 15 minutes from Downtown Dallas with easy access to I-30, I-635, and US-80, commuting is a breeze. You’ll love being just minutes from Town East Mall, popular restaurants, shopping, and entertainment, with even more exciting development continuing throughout the area. Residents also enjoy access to a community pool, walking paths, and green spaces. Whether you’re a first-time homebuyer, looking to downsize, or searching for an investment opportunity, this home offers an unbeatable combination of location and lifestyle. Don’t miss your chance to make it yours. Schedule your private tour today! 3 Beds ⋅ 3 Baths ⋅ 21334971 MLS Welcome to this beautifully maintained 3-bedroom, 2.5-bath townhome offering over 1,700 square feet of comfortable, low-maintenance living in the heart of Mesquite. The open-concept layout provides a spacious feel that’s perfect for everyday living or entertaining. Conveniently located just 15 minutes from Downtown Dallas with easy access to I-30, I-635, and US-80, commuting is a breeze. You’ll love being just minutes from Town East Mall, popular restaurants, shopping, and entertainment, with even more exciting development continuing throughout the area. Residents also enjoy access to a community pool, walking paths, and green spaces. Whether you’re a first-time homebuyer, looking to downsize, or searching for an investment opportunity, this home offers an unbeatable combination of location and lifestyle. Don’t miss your chance to make it yours. Schedule your private tour today! 2920 Baneberry Ln, Mesquite
$475,000 Welcome to Richardson Heights, one of the area's most sought after neighborhoods, where tree lined streets and top rated Richardson ISD schools set the stage for a lifestyle as inviting as the home itself. This completely renovated 3 bedroom, 3 bath charmer delivers something truly rare: genuine flexibility. A converted garage space with its own full bathroom and closet opens up endless possibilities. Think private guest suite for visiting family, a comfortable multigenerational living setup, a great place to run your business, or a media room the whole family can enjoy. It Was most recently used as a 4th bedroom, and now currently furnished for TV & entertainment. And because the original garage door is still in place, restoring it to a 2 car garage is refreshingly simple, giving you the freedom to adapt as your needs change. You literally can just drive in and park; no walls to remove! At least 2 cars also fit on the driveway of this spacious corner lot. Step inside to tall ceilings, modern design and quality finish-out. At the center of it all, the updated kitchen is designed to bring people together. Quartz countertops, a vented range hood, and an oversized island with seating for a crowd make it equally suited for weeknight dinners and weekend entertaining. The open flow keeps the cook connected to the conversation, whether that's helping with homework or hosting a game night. Three comfortable bedrooms and two full baths in the main house provide plenty of room to spread out. Throughout the home, brand new vinyl flooring (2026), light neutral color palette, tall ceilings and recessed lighting offer the perfect blend of style, comfort and easy living. Updated cedar siding on the exterior adds a fresh, polished feel that accents the great curb appeal and pretty landscaping. Close to shopping, dining, and parks, this Richardson Heights gem combines location, flexibility, and modern updates in a way you won't find anywhere else. 3 Beds ⋅ 3 Baths ⋅ 21324967 MLS Welcome to Richardson Heights, one of the area's most sought after neighborhoods, where tree lined streets and top rated Richardson ISD schools set the stage for a lifestyle as inviting as the home itself. This completely renovated 3 bedroom, 3 bath charmer delivers something truly rare: genuine flexibility. A converted garage space with its own full bathroom and closet opens up endless possibilities. Think private guest suite for visiting family, a comfortable multigenerational living setup, a great place to run your business, or a media room the whole family can enjoy. It Was most recently used as a 4th bedroom, and now currently furnished for TV & entertainment. And because the original garage door is still in place, restoring it to a 2 car garage is refreshingly simple, giving you the freedom to adapt as your needs change. You literally can just drive in and park; no walls to remove! At least 2 cars also fit on the driveway of this spacious corner lot. Step inside to tall ceilings, modern design and quality finish-out. At the center of it all, the updated kitchen is designed to bring people together. Quartz countertops, a vented range hood, and an oversized island with seating for a crowd make it equally suited for weeknight dinners and weekend entertaining. The open flow keeps the cook connected to the conversation, whether that's helping with homework or hosting a game night. Three comfortable bedrooms and two full baths in the main house provide plenty of room to spread out. Throughout the home, brand new vinyl flooring (2026), light neutral color palette, tall ceilings and recessed lighting offer the perfect blend of style, comfort and easy living. Updated cedar siding on the exterior adds a fresh, polished feel that accents the great curb appeal and pretty landscaping. Close to shopping, dining, and parks, this Richardson Heights gem combines location, flexibility, and modern updates in a way you won't find anywhere else. 745 Pinehurst Dr, Richardson
$559,000 Craftsman-style former David Weekley model home loaded with designer upgrades and thoughtful details. Exceptional curb appeal welcomes you with a cheerful yellow front door, expansive covered front porch, and professionally landscaped grounds. Inside, soaring ceilings, abundant natural light, luxury wood-look flooring, decorative lighting, and designer accent walls create a warm, inviting atmosphere. The open-concept floor plan is ideal for everyday living and entertaining, with the spacious primary suite conveniently located on the first floor and offering direct access to the laundry room. The chef's kitchen features GE Monogram stainless steel appliances, including a five-burner gas cooktop, vent hood, built-in microwave, oversized island with breakfast bar, PH water filtration system with dedicated faucet, pull-out trash cabinet, and pantry with sliding barn doors. The private primary suite showcases a decorative tray ceiling with wood accents and a spa-inspired bath with dual vanities, oversized walk-in shower with rain showerhead, and generous walk-in closet. Upstairs offers two spacious secondary bedrooms, a full bath, and a versatile second living area perfect as a game room, media room, home office, or playroom. Enjoy outdoor living in the oversized backyard featuring low-maintenance pet-friendly turf, a covered patio, and a gas firepit—ideal for relaxing or entertaining year-round. Located in the sought-after Liberty Grove community, residents enjoy resort-style amenities including a swimming pool, stocked fishing pond, scenic walking trails, parks, playgrounds, and open green spaces. Annie Keeley Elementary is within walking distance, and Primrose School is conveniently located at the neighborhood entrance. Just minutes from Lake Ray Hubbard for boating, waterfront dining, and recreation, with easy access to George Bush Turnpike, I-30, and Downtown Dallas. 3 Beds ⋅ 3 Baths ⋅ 21334453 MLS Craftsman-style former David Weekley model home loaded with designer upgrades and thoughtful details. Exceptional curb appeal welcomes you with a cheerful yellow front door, expansive covered front porch, and professionally landscaped grounds. Inside, soaring ceilings, abundant natural light, luxury wood-look flooring, decorative lighting, and designer accent walls create a warm, inviting atmosphere. The open-concept floor plan is ideal for everyday living and entertaining, with the spacious primary suite conveniently located on the first floor and offering direct access to the laundry room. The chef's kitchen features GE Monogram stainless steel appliances, including a five-burner gas cooktop, vent hood, built-in microwave, oversized island with breakfast bar, PH water filtration system with dedicated faucet, pull-out trash cabinet, and pantry with sliding barn doors. The private primary suite showcases a decorative tray ceiling with wood accents and a spa-inspired bath with dual vanities, oversized walk-in shower with rain showerhead, and generous walk-in closet. Upstairs offers two spacious secondary bedrooms, a full bath, and a versatile second living area perfect as a game room, media room, home office, or playroom. Enjoy outdoor living in the oversized backyard featuring low-maintenance pet-friendly turf, a covered patio, and a gas firepit—ideal for relaxing or entertaining year-round. Located in the sought-after Liberty Grove community, residents enjoy resort-style amenities including a swimming pool, stocked fishing pond, scenic walking trails, parks, playgrounds, and open green spaces. Annie Keeley Elementary is within walking distance, and Primrose School is conveniently located at the neighborhood entrance. Just minutes from Lake Ray Hubbard for boating, waterfront dining, and recreation, with easy access to George Bush Turnpike, I-30, and Downtown Dallas. 8813 Habersham Dr, Rowlett
$315,000 COMPLETELY RENOVATED AND MOVE IN READY!!! This stunning home offers modern upgrades from top to bottom and is ideally situated on a quiet cul-de-sac. Enjoy peace of mind with a new roof (March 2026) and a lifetime transferable foundation warranty. Inside, you'll find beautiful new luxury vinyl plank flooring throughout, upgraded 6-inch baseboards, modern window and door trim, updated lighting, plugs and switches, stylish door hardware, and upgraded ceiling fans with remote controls. The home also features a Vivint smart home and security system. The kitchen is designed to impress with quartz countertops, a designer backsplash, new oven and microwave, a dishwasher and garbage disposal replaced in 2025. Every bathroom has been completely remodeled with new tile, vanities, quartz countertops, faucets, toilets, shower systems, hardware, and fixtures. The spacious primary suite features a dual-sink quartz vanity and a beautifully updated walk-in shower with a new glass door. With extensive upgrades throughout, this home offers the perfect blend of modern finishes, quality craftsmanship, and exceptional value! Ask about our preferred lender incentive! 4 Beds ⋅ 3 Baths ⋅ 21333287 MLS COMPLETELY RENOVATED AND MOVE IN READY!!! This stunning home offers modern upgrades from top to bottom and is ideally situated on a quiet cul-de-sac. Enjoy peace of mind with a new roof (March 2026) and a lifetime transferable foundation warranty. Inside, you'll find beautiful new luxury vinyl plank flooring throughout, upgraded 6-inch baseboards, modern window and door trim, updated lighting, plugs and switches, stylish door hardware, and upgraded ceiling fans with remote controls. The home also features a Vivint smart home and security system. The kitchen is designed to impress with quartz countertops, a designer backsplash, new oven and microwave, a dishwasher and garbage disposal replaced in 2025. Every bathroom has been completely remodeled with new tile, vanities, quartz countertops, faucets, toilets, shower systems, hardware, and fixtures. The spacious primary suite features a dual-sink quartz vanity and a beautifully updated walk-in shower with a new glass door. With extensive upgrades throughout, this home offers the perfect blend of modern finishes, quality craftsmanship, and exceptional value! Ask about our preferred lender incentive! 3615 Rio Blanco Dr, Dallas
$319,900 Cute three bedroom one bath brick home blocks from Stevens Park golf course in Oak Cliff's adorable El Tivoli neighborhood features include a single story, corner lot, beautiful hardwood flooring, new HVAC 2026, new roof 2023, new garage 2024, and new fence 2024. This original family home has been a strong rental property for the past 16 years and is being offered for sale to market. 3 Beds ⋅ 1 Baths ⋅ 21334280 MLS Cute three bedroom one bath brick home blocks from Stevens Park golf course in Oak Cliff's adorable El Tivoli neighborhood features include a single story, corner lot, beautiful hardwood flooring, new HVAC 2026, new roof 2023, new garage 2024, and new fence 2024. This original family home has been a strong rental property for the past 16 years and is being offered for sale to market. 910 Reverchon Dr, Dallas
$439,897 There are homes that impress you the moment you walk through the door. And then there are homes that quietly make you want to stay. Nestled along one of the tree lined streets of the coveted Kings Highway Conservation District, this charming cottage is a reminder that great homes are not measured by their size, but by how they make you feel. Lovingly maintained and thoughtfully updated, every inch of its 915 square feet has been designed with intention. Rich hardwood floors flow throughout the home beneath soaring ceilings that create an unexpected sense of openness, while generous walk in closets and beautifully planned storage prove that thoughtful design is often found in the smallest details. Natural light fills each room, creating spaces that feel warm, welcoming, and effortlessly livable. It is evident this home has been cherished, cared for, and filled with happy memories. Now, it is ready to welcome its next chapter. Step outside and discover a private backyard retreat where lush turf, mature landscaping, and peaceful surroundings create a true oasis in the heart of North Oak Cliff. Whether enjoying your morning coffee, hosting friends under the stars, or simply unwinding after a long day, this outdoor space extends the home in the most inviting way. Beyond the front door, one of Dallas' most beloved neighborhoods awaits. Just a short stroll from the Bishop Arts District, you'll find neighborhood favorites like Oddfellows, La Reunion, Lucia, Paradiso, Joy, and an ever evolving collection of locally owned coffee shops, restaurants, boutiques, and galleries. It is a neighborhood where weekends are spent walking to brunch, meeting friends for coffee, and discovering something new around every corner. Beautifully updated, impeccably maintained, and perfectly situated in one of Dallas' most treasured historic neighborhoods, this is more than a home. It is a place to slow down, put down roots, and truly live beautifully. 2 Beds ⋅ 1 Baths ⋅ 21333563 MLS There are homes that impress you the moment you walk through the door. And then there are homes that quietly make you want to stay. Nestled along one of the tree lined streets of the coveted Kings Highway Conservation District, this charming cottage is a reminder that great homes are not measured by their size, but by how they make you feel. Lovingly maintained and thoughtfully updated, every inch of its 915 square feet has been designed with intention. Rich hardwood floors flow throughout the home beneath soaring ceilings that create an unexpected sense of openness, while generous walk in closets and beautifully planned storage prove that thoughtful design is often found in the smallest details. Natural light fills each room, creating spaces that feel warm, welcoming, and effortlessly livable. It is evident this home has been cherished, cared for, and filled with happy memories. Now, it is ready to welcome its next chapter. Step outside and discover a private backyard retreat where lush turf, mature landscaping, and peaceful surroundings create a true oasis in the heart of North Oak Cliff. Whether enjoying your morning coffee, hosting friends under the stars, or simply unwinding after a long day, this outdoor space extends the home in the most inviting way. Beyond the front door, one of Dallas' most beloved neighborhoods awaits. Just a short stroll from the Bishop Arts District, you'll find neighborhood favorites like Oddfellows, La Reunion, Lucia, Paradiso, Joy, and an ever evolving collection of locally owned coffee shops, restaurants, boutiques, and galleries. It is a neighborhood where weekends are spent walking to brunch, meeting friends for coffee, and discovering something new around every corner. Beautifully updated, impeccably maintained, and perfectly situated in one of Dallas' most treasured historic neighborhoods, this is more than a home. It is a place to slow down, put down roots, and truly live beautifully. 818 N Windomere Ave, Dallas
$365,000 This charming 3 bedroom, 2 bath home features beautiful hardwood floors and a spacious living room with vaulted ceilings, exposed beams, and a classic brick fireplace. A built-in wet bar overlooks the living area while creating a natural separation from one of the home’s dining spaces, perfect for entertaining while keeping the floor plan open and connected. The kitchen offers abundant cabinetry, generous counter space, granite countertops, and a farmhouse sink, while multiple dining areas provide plenty of flexibility for everyday living and entertaining. Step outside to your own backyard retreat featuring an impressive covered patio, privacy fence, and sparkling pool... ready for relaxing, entertaining, and enjoying Texas summers. Solar panels add energy-saving value and help keep electric bills exceptionally low. 3 Beds ⋅ 2 Baths ⋅ 21332142 MLS This charming 3 bedroom, 2 bath home features beautiful hardwood floors and a spacious living room with vaulted ceilings, exposed beams, and a classic brick fireplace. A built-in wet bar overlooks the living area while creating a natural separation from one of the home’s dining spaces, perfect for entertaining while keeping the floor plan open and connected. The kitchen offers abundant cabinetry, generous counter space, granite countertops, and a farmhouse sink, while multiple dining areas provide plenty of flexibility for everyday living and entertaining. Step outside to your own backyard retreat featuring an impressive covered patio, privacy fence, and sparkling pool... ready for relaxing, entertaining, and enjoying Texas summers. Solar panels add energy-saving value and help keep electric bills exceptionally low. 2902 High Plateau Dr, Garland
$225,000 Welcome home to this beautifully maintained corner lot gem that's move in ready and waiting for its next owner! Fresh interior paint, brand new carpet, and years of meticulous care make this home an easy choice for anyone looking to unpack and start enjoying homeownership from day one. Whether you're a first time homebuyer, investor or simply looking for an affordable place to call home, this property offers the perfect combination of comfort, value, and convenience. The functional floorplan provides inviting living spaces filled with natural light, while the corner lot offers added privacy, curb appeal, and extra outdoor space to enjoy. Step outside to an oversized backyard with endless possibilities. Whether you envision entertaining family and friends, creating the perfect play space for kids or pets, starting a garden, or simply relaxing after a long day, you'll have plenty of room to make it your own. Finding a home that's this clean, this well cared for, and at an attainable price point is becoming harder to come by. Don't miss your opportunity to own a home that's been loved, and is ready for its next chapter. 3 Beds ⋅ 1 Baths ⋅ 21334042 MLS Welcome home to this beautifully maintained corner lot gem that's move in ready and waiting for its next owner! Fresh interior paint, brand new carpet, and years of meticulous care make this home an easy choice for anyone looking to unpack and start enjoying homeownership from day one. Whether you're a first time homebuyer, investor or simply looking for an affordable place to call home, this property offers the perfect combination of comfort, value, and convenience. The functional floorplan provides inviting living spaces filled with natural light, while the corner lot offers added privacy, curb appeal, and extra outdoor space to enjoy. Step outside to an oversized backyard with endless possibilities. Whether you envision entertaining family and friends, creating the perfect play space for kids or pets, starting a garden, or simply relaxing after a long day, you'll have plenty of room to make it your own. Finding a home that's this clean, this well cared for, and at an attainable price point is becoming harder to come by. Don't miss your opportunity to own a home that's been loved, and is ready for its next chapter. 4050 Salem Dr, Garland
$369,000 On a beautiful corner lot beneath mature trees in Richardson's beloved Heights Park neighborhood, 600 Ridgedale Drive is full of charm, character, and opportunity. Built in 1955, this darling 3-bedroom, 1.5-bath home has been lovingly maintained and still showcases many of the original details that make homes from this era so special. Inside, you'll find fresh interior paint and beautiful original hardwood floors throughout the living and dining rooms, hallway, and all three bedrooms. Authentic mid-century touches, including the original bathroom tile, add timeless character that vintage home lovers will appreciate. While the home has not been extensively updated, it has been well cared for and is completely livable as-is, offering the perfect opportunity for its next owner to make updates over time and truly make it their own. With great bones and pricing that reflects the opportunity to add your own style and value, this home is ready for its next chapter. The spacious backyard is enclosed by a wood privacy fence and includes a detached accessory building with electricity—ideal for a workshop, art studio, hobby room, home gym, or extra storage. Heights Park has remained one of West Richardson's most sought-after neighborhoods for generations, known for its tree-lined streets, established homes, and welcoming community. Just minutes from the growing Lockwood District, you'll enjoy easy access to locally owned restaurants, coffee shops, parks, and neighborhood favorites. Whether you're searching for your first home, a property with renovation potential, or an opportunity to own in one of Richardson's most cherished neighborhoods, 600 Ridgedale Drive offers authentic 1950s charm in a location that's hard to beat. 3 Beds ⋅ 2 Baths ⋅ 21333159 MLS On a beautiful corner lot beneath mature trees in Richardson's beloved Heights Park neighborhood, 600 Ridgedale Drive is full of charm, character, and opportunity. Built in 1955, this darling 3-bedroom, 1.5-bath home has been lovingly maintained and still showcases many of the original details that make homes from this era so special. Inside, you'll find fresh interior paint and beautiful original hardwood floors throughout the living and dining rooms, hallway, and all three bedrooms. Authentic mid-century touches, including the original bathroom tile, add timeless character that vintage home lovers will appreciate. While the home has not been extensively updated, it has been well cared for and is completely livable as-is, offering the perfect opportunity for its next owner to make updates over time and truly make it their own. With great bones and pricing that reflects the opportunity to add your own style and value, this home is ready for its next chapter. The spacious backyard is enclosed by a wood privacy fence and includes a detached accessory building with electricity—ideal for a workshop, art studio, hobby room, home gym, or extra storage. Heights Park has remained one of West Richardson's most sought-after neighborhoods for generations, known for its tree-lined streets, established homes, and welcoming community. Just minutes from the growing Lockwood District, you'll enjoy easy access to locally owned restaurants, coffee shops, parks, and neighborhood favorites. Whether you're searching for your first home, a property with renovation potential, or an opportunity to own in one of Richardson's most cherished neighborhoods, 600 Ridgedale Drive offers authentic 1950s charm in a location that's hard to beat. 600 Ridgedale Dr, Richardson
$489,999 Welcome to 2530 Cresthaven Dr, this beautifully updated 3-bedroom, 3-bath home offering the perfect blend of space, flexibility, and modern upgrades. Featuring two spacious living areas, two dining areas, and a versatile bonus room with an adjacent full bath, this home is designed to fit a variety of lifestyles. The bonus room is ideal for a game room, media room, home office, guest suite, pool house, or additional living space. Enjoy peace of mind with more than 20 major updates completed within the past five years, including a new roof, energy-efficient windows, HVAC furnace, water heater, electrical panel, and a SmartPool pump with freeze protection and pool heater, along with many other valuable improvements. Step outside to your private backyard oasis featuring a sparkling pool with a jacuzzi hot spa, covered patio, and a 10-foot board-on-board privacy fence—creating the perfect setting for relaxing, entertaining, or spending time with family and friends. Conveniently located near Firewheel Town Center, parks, restaurants, and major highways including President George Bush Turnpike, this home offers easy access to shopping, dining, and commuting while combining space, flexibility, and modern updates. 3 Beds ⋅ 3 Baths ⋅ 21325685 MLS Welcome to 2530 Cresthaven Dr, this beautifully updated 3-bedroom, 3-bath home offering the perfect blend of space, flexibility, and modern upgrades. Featuring two spacious living areas, two dining areas, and a versatile bonus room with an adjacent full bath, this home is designed to fit a variety of lifestyles. The bonus room is ideal for a game room, media room, home office, guest suite, pool house, or additional living space. Enjoy peace of mind with more than 20 major updates completed within the past five years, including a new roof, energy-efficient windows, HVAC furnace, water heater, electrical panel, and a SmartPool pump with freeze protection and pool heater, along with many other valuable improvements. Step outside to your private backyard oasis featuring a sparkling pool with a jacuzzi hot spa, covered patio, and a 10-foot board-on-board privacy fence—creating the perfect setting for relaxing, entertaining, or spending time with family and friends. Conveniently located near Firewheel Town Center, parks, restaurants, and major highways including President George Bush Turnpike, this home offers easy access to shopping, dining, and commuting while combining space, flexibility, and modern updates. 2530 Cresthaven Dr, Garland
$925,000 Designed for the way today’s families live & entertain, beautifully curated living space on a premium corner lot. Offering 2 main-level bedrooms, the layout balances everyday comfort w exceptional versatility. Natural hardwood floors lead through elegant formal living & dining before opening to a dramatic 2 story family room w gas fireplace. Chef’s kit features custom maple cabinetry, designer white quartz countertops, oversized gathering island, extended built-in workspace, SS Whirlpool appliances & gas cooktop—creating a space equally suited for casual mornings & lg scale entertaining. The expansive primary suite offers a true retreat w a spa-inspired bath highlighted by an oversized walk-in shower. A dedicated office, study, or fitness room, spacious laundry room w sink, under-stair storage & 3 car garage. Upstairs, the home continues to impress with an oversized gameroom, a media room featuring dual walk-in closets & built-in bench seating & 4 generously sized beds, all w walk-in closets. A bonus area-study enjoys a private en-suite bath & French doors, while 2 additional beds are connected by a Jack & Jill bath. The backyard was designed to feel like a private resort. A cedar-covered outdoor living area w recessed lighting & ceiling fan flows into a fully equipped outdoor kitchen complete w granite countertops, premium built-in grill, 2 burner cooktop and abundant storage. Beyond, the custom saltwater pool & spa showcase PebbleTec finish, travertine decking, tanning ledge, waterfall, five programmable LED light features & app-controlled operation. Engineered w 12 support piers & double-layer rebar, the pool combines beauty w lasting craftsmanship. Completing the outdoor experience are overlay stamped concrete, a separate 20x20 cedar-covered patio, electric remote gate, basketball goal, WiFi-enabled sprinkler system & 5-foot wrought iron safety fence—creating an exceptional setting for everyday living & unforgettable gatherings. Absolute GEM must see to believe 6 Beds ⋅ 6 Baths ⋅ 21326828 MLS Designed for the way today’s families live & entertain, beautifully curated living space on a premium corner lot. Offering 2 main-level bedrooms, the layout balances everyday comfort w exceptional versatility. Natural hardwood floors lead through elegant formal living & dining before opening to a dramatic 2 story family room w gas fireplace. Chef’s kit features custom maple cabinetry, designer white quartz countertops, oversized gathering island, extended built-in workspace, SS Whirlpool appliances & gas cooktop—creating a space equally suited for casual mornings & lg scale entertaining. The expansive primary suite offers a true retreat w a spa-inspired bath highlighted by an oversized walk-in shower. A dedicated office, study, or fitness room, spacious laundry room w sink, under-stair storage & 3 car garage. Upstairs, the home continues to impress with an oversized gameroom, a media room featuring dual walk-in closets & built-in bench seating & 4 generously sized beds, all w walk-in closets. A bonus area-study enjoys a private en-suite bath & French doors, while 2 additional beds are connected by a Jack & Jill bath. The backyard was designed to feel like a private resort. A cedar-covered outdoor living area w recessed lighting & ceiling fan flows into a fully equipped outdoor kitchen complete w granite countertops, premium built-in grill, 2 burner cooktop and abundant storage. Beyond, the custom saltwater pool & spa showcase PebbleTec finish, travertine decking, tanning ledge, waterfall, five programmable LED light features & app-controlled operation. Engineered w 12 support piers & double-layer rebar, the pool combines beauty w lasting craftsmanship. Completing the outdoor experience are overlay stamped concrete, a separate 20x20 cedar-covered patio, electric remote gate, basketball goal, WiFi-enabled sprinkler system & 5-foot wrought iron safety fence—creating an exceptional setting for everyday living & unforgettable gatherings. Absolute GEM must see to believe 295 Crystal Cv, Sunnyvale
$215,000 One parcel with three unplotted lots : 11,10,9 21325639 MLS One parcel with three unplotted lots : 11,10,9 3421 Chihuahua Ave, Dallas
$575,000 Stunning 2-Story craftsman gem in Capella Park! Featuring unmatched curb appeal with its crisp white exterior, blue accent shutters, and cozy front porch. Inside, the grand, light-filled foyer showcases soaring ceilings and an elegant staircase. The main living area features an open floorplan with a family room that has double-height ceiling and a gorgeous white stone fireplace surrounded by custom built-ins cabinetry. The kitchen includes a huge island, bright white cabinetry, stylish pendant lighting, and an oversized walk-in pantry. Retreat to the primary suite complete with tray ceilings, private views and a large sitting area. The home also has a brand new roof - June 2026. Location is close to major highways and easy access to DBU, Downtown Dallas, and Fort Worth. Don't miss this chance to make this your home! 3 Beds ⋅ 4 Baths ⋅ 21330287 MLS Stunning 2-Story craftsman gem in Capella Park! Featuring unmatched curb appeal with its crisp white exterior, blue accent shutters, and cozy front porch. Inside, the grand, light-filled foyer showcases soaring ceilings and an elegant staircase. The main living area features an open floorplan with a family room that has double-height ceiling and a gorgeous white stone fireplace surrounded by custom built-ins cabinetry. The kitchen includes a huge island, bright white cabinetry, stylish pendant lighting, and an oversized walk-in pantry. Retreat to the primary suite complete with tray ceilings, private views and a large sitting area. The home also has a brand new roof - June 2026. Location is close to major highways and easy access to DBU, Downtown Dallas, and Fort Worth. Don't miss this chance to make this your home! 6908 Truth Dr, Dallas
$409,900 Great opportunity for an updated and move in ready home on a beautiful corner lot in desirable Beacon Hill! This is fantastic home that features 10' ceilings, crown molding, plantation shutters and oversized windows! Versatile floorplan with double doors open into one of the bedrooms that is perfect for a home office. There is an extensive list of recent upgrades that include a newly tiled primary shower and tub surround with new glass, new faucets throughout, new flooring throughout, quartz counters throughout, kitchen backsplash, new hardware, new fans, and a freshly painted interior! Low maintenance with a private courtyard and no grass to maintain as the front lawn care is included in the HOA! 2 beautiful oak trees border the side lawn and have been professionally trimmed. This is a great property that is conveniently located to dining, shopping, and nearby a wonderful community pool. 3 Beds ⋅ 2 Baths ⋅ 21333157 MLS Great opportunity for an updated and move in ready home on a beautiful corner lot in desirable Beacon Hill! This is fantastic home that features 10' ceilings, crown molding, plantation shutters and oversized windows! Versatile floorplan with double doors open into one of the bedrooms that is perfect for a home office. There is an extensive list of recent upgrades that include a newly tiled primary shower and tub surround with new glass, new faucets throughout, new flooring throughout, quartz counters throughout, kitchen backsplash, new hardware, new fans, and a freshly painted interior! Low maintenance with a private courtyard and no grass to maintain as the front lawn care is included in the HOA! 2 beautiful oak trees border the side lawn and have been professionally trimmed. This is a great property that is conveniently located to dining, shopping, and nearby a wonderful community pool. 301 Old York Rd, Irving
$469,900 Nestled on a gorgeous oversized corner lot with no HOA, this beautifully updated home offers the perfect blend of timeless charm and modern comfort. The expansive front yard with new Palisades Zoysia sod and gorgeous backyard create an inviting setting with plenty of room to relax, entertain, or play. Inside, fresh interior paint and rich wood flooring in the living room provide a warm, welcoming feel, while French doors open to a private home office ideal for working from home or studying. The bright, airy kitchen is designed for everyday living with beautiful tile backsplash, light cabinetry, a breakfast bar, and a sunny breakfast nook. The spacious living areas flow seamlessly outdoors to an expanded patio overlooking the generous backyard, creating the perfect space for weekend barbecues and gatherings. Escape to the oversized primary suite featuring an ensuite bath with a remodeled glass-enclosed shower, separate soaking tub, and dual vanities for a true spa-like retreat. Thoughtful updates provide peace of mind, including a brand-new downstairs HVAC installed in July 2026 and upstairs HVAC high-efficiency two-stage system (installed November 2024). Perfectly positioned near premier shopping, dining, parks, and entertainment, this home also offers quick access to President George Bush Turnpike, I-35E, and the Dallas North Tollway, making commuting north or south and reaching downtown Dallas effortless while enjoying the ideal balance of neighborhood living and exceptional convenience. 4 Beds ⋅ 3 Baths ⋅ 21324914 MLS Nestled on a gorgeous oversized corner lot with no HOA, this beautifully updated home offers the perfect blend of timeless charm and modern comfort. The expansive front yard with new Palisades Zoysia sod and gorgeous backyard create an inviting setting with plenty of room to relax, entertain, or play. Inside, fresh interior paint and rich wood flooring in the living room provide a warm, welcoming feel, while French doors open to a private home office ideal for working from home or studying. The bright, airy kitchen is designed for everyday living with beautiful tile backsplash, light cabinetry, a breakfast bar, and a sunny breakfast nook. The spacious living areas flow seamlessly outdoors to an expanded patio overlooking the generous backyard, creating the perfect space for weekend barbecues and gatherings. Escape to the oversized primary suite featuring an ensuite bath with a remodeled glass-enclosed shower, separate soaking tub, and dual vanities for a true spa-like retreat. Thoughtful updates provide peace of mind, including a brand-new downstairs HVAC installed in July 2026 and upstairs HVAC high-efficiency two-stage system (installed November 2024). Perfectly positioned near premier shopping, dining, parks, and entertainment, this home also offers quick access to President George Bush Turnpike, I-35E, and the Dallas North Tollway, making commuting north or south and reaching downtown Dallas effortless while enjoying the ideal balance of neighborhood living and exceptional convenience. 2724 Winterlake Dr, Carrollton