Refine Search
Sort by
6309 Mason Ct, Dallas
$369,900
3 Beds ⋅ 3 Baths ⋅ 21431811 MLS
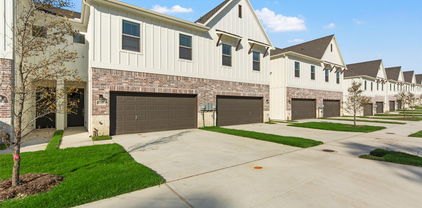
MOVE-IN READY ! NEW CONSTRUCTION ! Welcome to your new Dallas townhome—the perfect next step for anyone to transition from apartment living! This 3-bedroom, 2.5 bath home with a full two car garage, comes fully equipped with brand-new appliances, including a refrigerator, stove, microwave, dishwasher, as well as a brand-new washer and dryer. The huge primary suite boasts a jetted tub, walk in shower and a spacious walk-in closet, adding a touch of luxury to your everyday routine. Energy-efficient features keep you comfortable year-round, and a private backyard provides the perfect space for relaxation or entertaining. The location puts you minutes from the Downtown Business District and Baylor Hospital Complex. This move-in ready home offers the best of both worlds—a peaceful retreat in the heart of the city; it’s a must see to appreciate! Builder Shepherd Place Homes has more details. Seller pays Title Policy, Survey & up to $20k in concessions to Buyer. Furnishings and Mini Split are not included in the sales price.

6309 Mason Ct, Dallas

1528 E Lakeview Dr, Dallas
$150,000
2 Beds ⋅ 1 Baths ⋅ 21432062 MLS
Calling all investors, flippers, and visionaries looking for their next high-upside renovation project in Dallas! This estate sale property sits on a spacious corner lot in the heart of historic Cedar Oaks, a neighborhood widely celebrated for its quiet, curving streets, mature trees, and famous roaming peacocks. Located just minutes from the Dallas Zoo and Halprin Park, this home offers endless possibilities for complete updates, remodeling, and custom floor plan modifications from the curb all the way through. The property is being sold strictly AS-IS with no repairs to be made by the seller, and all personal property currently inside will convey with the sale. Please note that the electric meter was damaged by a fallen tree and there are no working utilities; the seller will not have utilities turned on, so buyers and agents are advised to schedule showings during daylight hours and bring a flashlight. Access is available via lockbox for both the front entrance and the side breezeway, so bring your contractor and your vision to capitalize on the incredible potential this Cedar Oaks diamond in the rough has to offer!

1528 E Lakeview Dr, Dallas

1412 Lorrie Dr, Richardson
$450,000
4 Beds ⋅ 3 Baths ⋅ 21429953 MLS
Welcome to 1412 Lorrie Drive, a beautifully remodeled, move-in-ready residence offering the perfect blend of classic charm, modern sophistication, and everyday comfort. Nestled on a generous corner lot of nearly a quarter acre in a well-established Richardson neighborhood, this stunning 4-bed, 3-bath home offers over 1,600 sf of thoughtfully designed living space! Step inside to a bright & inviting open-concept floor plan where the living, dining, and kitchen flow seamlessly together, creating the perfect setting for everyday living & entertaining. Fresh interior & exterior paint, LVP flooring throughout, recessed lighting & stylish fixtures complement the home's contemporary design. The beautifully remodeled kitchen is equipped with quartz counters, new stainless appliances, new cabinetry, generous counter space & a spacious center island with breakfast bar seating. The dining area features new sliding glass doors with direct access to the covered patio, effortlessly extending your entertaining space outdoors. The split-bedroom floor plan is highlighted by an impressive NEW primary suite featuring a large walk-in closet & beautifully appointed ensuite bath, complete with a dual-sink vanity, quartz counters & an oversized walk-in shower with floor-to-ceiling tile. Three additional bedrooms provide versatile living options including a secondary bedroom with its own private ensuite bathroom. Additional upgrades include a NEW HVAC system, new tankless water heater & large dedicated laundry room. Step outside to enjoy the fully fenced backyard & covered patio featuring a NEW outdoor kitchen, perfect for weekend cookouts & year-round entertaining. The property also features a rear-entry 2-car garage with alley access, an electric sliding gate, fresh sod & a new front walkway. Ideally situated near Richardson's highly sought-after Canyon Creek area & UT Dallas & close proximity to shopping, dining, parks, & everyday conveniences. Located in highly regarded Richardson ISD!

1412 Lorrie Dr, Richardson

3072 Mark Twain Dr, Farmers Branch
$359,900
3 Beds ⋅ 2 Baths ⋅ 21431698 MLS
Welcome to this beautifully remodeled 3-bedroom home in Farmers Branch where fresh, modern interiors meet exceptional outdoor living. Located in the established Valwood Park neighborhood, this single-story home offers a thoughtfully refreshed interior, a stunning chef-inspired kitchen, stylish bathrooms, and an impressive covered backyard deck designed for entertaining and everyday enjoyment. Step inside to discover a bright, inviting living room filled with natural light, fresh interior paint, recessed lighting, and beautiful luxury vinyl plank flooring that flows seamlessly through the main living spaces. The kitchen is a true standout, featuring crisp white cabinetry, gorgeous quartz countertops, a decorative tile backsplash, stainless steel appliances, a gas range, and a distinctive stainless steel farmhouse-style sink. The adjoining dining area creates an effortless connection between cooking, gathering, and outdoor living, with sliding glass doors opening directly to the backyard retreat. Both bathrooms have been completely remodeled with updated vanities, modern fixtures, designer tile, and beautifully finished shower surrounds, including a sleek glass-enclosed shower. Plush carpeting adds warmth and comfort to the bedrooms, while the primary suite offers the convenience of its own private bathroom. Outside, the freshly painted brick exterior provides a clean, contemporary look, but the backyard is where this property truly shines. A spacious, newly constructed covered deck with exposed wood beams creates an inviting extension of the living space, perfect for weekend cookouts, outdoor dining, or simply relaxing in the shade. The generous backyard offers additional room for gardening, recreation, or creating your own outdoor oasis. Situated on a corner lot with an attached two-car garage, this extensively remodeled Farmers Branch home combines stylish finishes, functional living spaces, and memorable outdoor entertaining potential.

3072 Mark Twain Dr, Farmers Branch

3803 Northwest Pkwy, University Park
$2,995,000
6 Beds ⋅ 7 Baths ⋅ 21412245 MLS
Stunning new SFA construction by luxury builder John Young in University Park and HPISD! Over 5400 SF, 6 bed, 6.5 bath home, has 2 Primary suites, one on the 1st floor, elevator, private study and 3 living areas! Located on a large corner lot, the sophisticated brick exterior and private courtyard are a welcome greeting for guests. Large entry with grand staircase to all 3 floors, divides the formal living rm with wood burning fireplace and the open dining rm with french doors to patio. Gourmet kitchen with expansive center island, is a natural gathering spot. Sub Zero side by side, 48 in Wolfe gas range, quartzite counters, and plenty of storage. Private study tucked away, creates a perfect home office. One of TWO primary suites is on the first floor, with luxurious bath and lg WIC. It's conveniently located next to residential elevator that carries you to all 3 floors. Second Floor opens up to a fabulous custom white oak cabinetry and large windows in the Den, where one can meet to watch movies or read a favorite book. 2 secondary ensuite bedrooms, XL laundry rm, and 2nd Primary Suite complete this floor. The 2nd Primary Suite is expansive, with designer fixtures and finish out. The walk-in closet and built ins rival any other luxury home. Third floor has game room with dormer windows, allowing natural light, and 2 other ensuite bedrooms! Private driveway in the front for guests and a 3 car attached in rear, with epoxy floors and a car lift for any additional vehicles! Please read additional building details in Documents. Creating the perfect home for various life seasons: Central location to top schools, shopping, dining with ample space in the 5412 SF while also addressing the needs for a first floor primary and elevator that travels to all 3 floors. Don't miss this wonderful opportunity to be Home for the Holidays! NOTE: List of Builder Amenities in MLS DOCs.

3803 Northwest Pkwy, University Park

3801 Northwest Pkwy, University Park
$3,095,000
6 Beds ⋅ 7 Baths ⋅ 21410499 MLS
Stunning new SFA construction by luxury builder John Young in University Park and HPISD! Over 5400 SF, 6 bed, 6.5 bath home, has 2 Primary suites, one on 1st Floor, elevator, private study and 3 living areas! Located on a large corner lot, the sophisticated brick exterior and private courtyard are a welcome greeting for guests. Large entry with grand staircase to all 3 floors, divides the formal living rm with wood burning fireplace and the open dining rm with French doors to patio. Gourmet kitchen with expansive center island, is a natural gathering spot. Sub Zero side by side, 48 in Wolfe gas range, quartzite counters, and plenty of storage. Private study tucked away, creates a perfect home office. One of TWO primary suites is on the first floor, with luxurious bath and lg WIC. It's conveniently located next to residential elevator that carries you to all 3 floors. Second Floor opens up to a fabulous custom white oak cabinetry and large windows in the Den, where one can meet to watch movies or read a favorite book. 2 secondary ensuite bedrooms, XL laundry rm, and 2nd Primary Suite complete this floor. The larger Primary Suite is expansive, with designer fixtures and finish out. The walk-in closet and built ins rival any other luxury home. Third floor has game room with dormer windows, allowing natural light, and 2 other ensuite bedrooms! Private driveway in the front for guests and a 3-car attached in rear, with epoxy floors and a car lift for any additional vehicles! Please read additional building details in Documents. Creating the perfect home for various life seasons: Central location to top schools, shopping, dining with ample space in the 5412 SF while also addressing the needs for a first floor primary and elevator that travels to all 3 floors. Don't miss this wonderful opportunity to be Home for the Holidays! NOTE: Please see LIST OF BUILDER AMENITIES IN MLS DOCs

3801 Northwest Pkwy, University Park

1409 Autumn Leaves Trl, Dallas
$339,900
4 Beds ⋅ 3 Baths ⋅ 21431120 MLS
PRICED TO SELL AT $339,000—PLUS A $5,000 BUYER CLOSING-COST CREDIT! This beautifully remodeled and exceptionally versatile home presents an incredible opportunity in Dallas’ desirable Singing Hills neighborhood. Offering 2,474 square feet, this move-in-ready home features 4 bedrooms, 3 bathrooms, and multiple living areas designed for comfortable everyday living and entertaining. A standout feature is the fully finished basement level, complete with a bedroom, full bathroom, living area, and dining area with space for a refrigerator and microwave. With shared access to the main kitchen, this flexible layout is ideal for guests, extended family, multi-generational living, a private retreat, or additional living space. Buyers interested in house-hacking or investment potential may also appreciate the possibilities this unique floor plan provides. The spacious main living area offers an open, inviting atmosphere with updated luxury vinyl flooring, abundant natural light, and flexible living and dining spaces. The remodeled kitchen features quartz countertops, updated appliances, ample cabinet storage, and an open layout that flows seamlessly into the surrounding living areas. Outside, enjoy a patio and garden space perfect for morning coffee, grilling, entertaining, or gardening. The detached two-car garage also includes a workshop and separate storage room, providing plenty of space for tools, hobbies, lawn equipment, motorcycles, or additional storage. Conveniently located near shopping, dining, schools, and major highways, this home combines modern updates, classic charm, and exceptional flexibility rarely available at this price. Now offered at $339,000 with a $5,000 seller concession toward the buyer’s closing costs. Schedule your private showing today!

1409 Autumn Leaves Trl, Dallas

929 Brookwood Dr, Dallas
$615,000
4 Beds ⋅ 4 Baths ⋅ 21430918 MLS
Discover elevated modern living in this stunning new construction home, ideally situated on a commanding hilltop corner lot in Dallas' established Five Mile Creek neighborhood, 15 minutes from Downtown Dallas. This thoughtfully designed single-story residence offers 2,323 square feet, 4 bedrooms, 3.5 bathrooms, and a dedicated study. Striking contemporary architecture, natural stone accents, and an inviting front porch with a tongue-and-groove ceiling create an unforgettable first impression. Inside, high ceilings throughout, solid-core doors, abundant natural light, and curated finishes create a sense of luxury. The open-concept great room impresses with 12-foot ceilings, a custom limewash fireplace, and expansive sliding glass doors opening to an oversized covered patio. The chef-inspired kitchen showcases custom ceiling-height white oak cabinetry, quartz countertops, an 8-foot island, a six-burner gas range, designer lighting, and under-cabinet illumination. A panel-ready refrigerator blends seamlessly with the cabinetry, while the walk-in butler's pantry features a dedicated sink, appliance garage, additional counter space, and storage. The private primary suite offers a spa-inspired bath with a freestanding soaking tub, oversized walk-in shower, designer tile, and expansive dual-sink vanity. A second bedroom with its own en-suite bath offers flexibility for guests or multigenerational living. Two additional bedrooms and a dedicated study complete the layout. Enjoy indoor-outdoor living on the spacious covered patio, finished with a tongue-and-groove ceiling, recessed lighting, and a ceiling fan. Energy-conscious construction includes 2x6 exterior wall framing, while a rear-entry two-car garage adds convenience. Thoughtful craftsmanship, distinctive architectural details, and sophisticated finishes come together in this exceptional home!

929 Brookwood Dr, Dallas

1154 Willow Run Dr, Duncanville
$259,900
3 Beds ⋅ 2 Baths ⋅ 21430906 MLS
MOVE-IN READY, BEAUTIFULLY UPDATED & READY TO WELCOME YOU HOME! Fall in love with 1154 Willow Run Dr in Duncanville! This inviting 3-bedroom, 2-bathroom home sits on an oversized corner lot in an established, mature neighborhood. Step inside to discover updated luxury laminate flooring and fresh interior paint that give the home a clean, refreshed feel. The spacious layout features two fireplaces that add warmth and character, while the eat-in kitchen offers matching stainless steel appliances and a comfortable space for everyday meals and entertaining. Enjoy convenient access to shopping, dining, major roadways, and Downtown Dallas. With its recent updates, functional layout, and welcoming atmosphere, this home is move-in ready and waiting for someone to live in it, love it, and make it their own. Don't let this one pass you by! If you've been searching for a move-in-ready home with character, space, and a convenient location, this is your opportunity. Schedule your private showing today, picture yourself at home, and make your move before someone else does!

1154 Willow Run Dr, Duncanville

2317 Sweetbriar Ct, Mesquite
$310,000
3 Beds ⋅ 2 Baths ⋅ 21430790 MLS
INCREDIBLE BUYER INCENTIVES: $4,000 MORTGAGE CONCESSION. Opendoor Home Loans will contribute up to $4,000 towards a permanent interest rate buy-down if you finance with Opendoor Home Loans LLC. Set in Mesquite’s Timberland neighbourhood, this home features a fenced backyard with an in-ground pool, raised spa, and covered patio. Vaulted ceilings and a floor-to-ceiling brick fireplace create a striking focal point in the main living area. The kitchen pairs white cabinetry with a patterned backsplash, stainless steel appliances, and ample counter space. A separate dining area overlooks the pool, while large windows bring natural light indoors. An attached garage provides convenient parking and storage. Home comes with a 100-Day Home Warranty. One or more photo(s) was virtually staged.

2317 Sweetbriar Ct, Mesquite

1505 Elm St Unit 1105, Dallas
$199,900
1 Beds ⋅ 2 Baths ⋅ 21412280 MLS
Open and spacious 11th Floor Condo with spectacular Downtown views in the iconic Mid-Century Modern Building designed by noted architect George Dahl that was Converted to condos in 2002 - the first condo project in the CBD. Features include fireplaces in the Living Room and Bedroom, great closet spaces, a spacious Kitchen (with Dacor refrigerator and microwave, wine cooler...), Home Office area, Powder Room, Same floor storage unit...Shared High-end boutique amenities: 24-hour Concierge & Valet Parking for Residents & their guests (no tipping), Entertainment Area includes pool table, piano-catering kitchen-wine room, 15-seat theatre, state of the art Fitness Center, bike storage, relaxing outdoor sitting area, 3 cooking pavilions with gas grills, a private dog park and inviting pool deck. Enjoy Vibrant offerings of Downtown Dallas including luxury & casual restaurants, retail, hotels, AT&T Discovery District, Arts District, Parks (a 98 walk score)... DART Akard Station across the street provides Easy access to both airports, North Park, Bishop Arts and more. Truly Lock & Leave Ease of a Contemporary Lifestyle. 1505 Elm in Downtown Dallas...Unlike the Rest!

1505 Elm St Unit 1105, Dallas

6873 Greenwich Ln, Dallas
$1,250,000
5 Beds ⋅ 5 Baths ⋅ 21430505 MLS
Fully furnished Preston Hollow home on a 0.42 acre lot in Preston Brook Estates, sold as-is with all furniture included. This 5 bedroom, 4.5 bath home offers about 3,914 sq ft with three ensuite bedrooms on the main level, including the primary suite, plus two upstairs bedrooms sharing a Jack and Jill bath. The primary suite has a built-in fireplace, two walk-in closets, French doors to the covered patio, a freestanding soaking tub, an oversized glass shower and a double vanity. The chef's kitchen features a 48 inch professional gas range, a large island, a wine refrigerator and a walk-in pantry, and opens to the living and dining areas with double glass doors out to the pool patio. Additional spaces include a media room with shuffleboard, billiards in the main living area, formal living and dining rooms, and an upstairs living and game room with built-ins. The fully fenced backyard offers a covered patio with outdoor dining and lounge space, a pool and turf. Gated rear entry with an automatic gate, a 4-car garage and gated parking pads. Under a mile to Medical City Dallas, about 9 miles to Love Field and about 21 miles to DFW. Cash or hard money only.

6873 Greenwich Ln, Dallas

6405 Seco Blvd, Dallas
$237,500
4 Beds ⋅ 3 Baths ⋅ 21427572 MLS
Fully renovated 4 bedroom, 3 full bath single story in southeast Dallas. Open floorplan ties a generous kitchen with island, new appliances and decorative lighting into the main living area. Luxury vinyl plank and carpet throughout. Primary bedroom runs roughly 19x15 with its own bath, and two more full baths serve the remaining bedrooms. Central heat and air, ceiling fans, walk-in closets and built-ins. Corner lot just under a quarter acre with mature trees, a fenced back yard and an extended concrete drive with room for several vehicles. Dallas ISD. Buyer and Buyer's agent to verify all information including but not limited to schools, square footage, taxes, HOA, room dimensions, and any other material facts.

6405 Seco Blvd, Dallas

4565 Forest Bend Rd, Dallas
$1,175,000
4 Beds ⋅ 4 Baths ⋅ 21429618 MLS
Thoughtfully renovated and beautifully reimagined by Maverick Design, this exceptional 4-bedroom, 3.5-bathroom residence is ideally situated in Dallas’ coveted Private School Corridor, seamlessly blending timeless style with modern comfort. Bathed in natural light, the home offers an inviting open-concept layout designed for both everyday living and effortless entertaining. A spacious office is ideally positioned at the front of the home, providing a quiet retreat for work or study. The formal dining room flows seamlessly into the kitchen and is complemented by a dry bar and an expansive walk-in pantry, creating the perfect setting for hosting gatherings both large and small. At the heart of the home, the chef’s kitchen is designed to impress, featuring abundant storage, a large island, peninsula seating, and a charming breakfast nook. The kitchen opens to the stunning living room, where a statement fireplace and vaulted ceiling create a warm yet sophisticated atmosphere. Large windows and direct access to the covered patio provide seamless indoor-outdoor living and showcase views of the beautifully landscaped backyard. The light-filled primary suite serves as a private retreat, complete with patio access and a spa-inspired ensuite featuring a soaking tub, separate walk-in shower with rainfall shower head, and thoughtfully curated finishes. Three additional spacious bedrooms provide flexibility for family and guests, including two bedrooms connected by a convenient Jack-and-Jill bathroom. With its exceptional design, functional floor plan, premier location, and beautifully appointed spaces throughout, this home offers a rare opportunity to enjoy elevated living in one of Dallas’ most desirable neighborhoods.

4565 Forest Bend Rd, Dallas

820 Scottsdale Dr, Richardson
$530,000
3 Beds ⋅ 2 Baths ⋅ 21427358 MLS
This incredible West-Richardson corner-lot home offers the character of an established neighborhood with the comfort and style of a thoughtfully remodeled home. Mature trees frame the inviting brick exterior, while extensive interior updates make this a home you'll be proud to show off. Inside, you'll find two spacious living areas with beautiful flooring, abundant natural light, and plenty of room to spread out. The welcoming family room features a painted brick fireplace, while the second living area offers additional flexibility for entertaining or everyday living. The fully renovated kitchen is a standout, with crisp white cabinetry, quartz countertops, SS appliances, a farmhouse sink, and a large island with seating. It's a space designed for everything from busy mornings to hosting friends for dinner. Both bathrooms have been tastefully updated with clean, modern finishes, including a beautiful walk-in shower with frameless glass. The three bedrooms provide comfortable spaces with flexibility for guests, a home office, or other needs. Outside, the mature shade trees, established landscaping, and fenced backyard provide a peaceful setting to enjoy the outdoors. The Richardson location is another major advantage, as you can walk to Durham park, and have convenient access to shopping, restaurants, major employment centers, and the area's sought-after schools. With its extensive updates, versatile layout, and established neighborhood setting, this home offers a wonderful combination of style, comfort, and convenience.

820 Scottsdale Dr, Richardson

1869 Summit Ave, Dallas
$750,000
21429140 MLS
Builder-ready corner lot at 1869 Summit Ave in Dallas, perfectly positioned between the red-hot Knox-Henderson and Lower Greenville corridors. Measuring approximately 50' x 100' (about 5,000 SF) and zoned MF2, this cleared, level site includes permits and plans with the sale so you can start building immediately. Surrounded by new construction and modern townhome communities, the property offers flexible options for duplex, townhome, condo, or small apartment development, buyer to verify. Enjoy walkability to Henderson Ave and Lower Greenville restaurants, bars, and retail, plus quick access to US-75 and Downtown. A rare, shovel-ready opportunity in one of Dallas’s most dynamic submarkets that lets you bring your vision and break ground on day one.

1869 Summit Ave, Dallas

2301 Hill N Dale Dr, Irving
$560,000
4 Beds ⋅ 4 Baths ⋅ 21429697 MLS
Seller is offering up to $10,000 toward buyer closing cost or rate buy-down with an acceptable offer! This exceptional 4-bedroom, 3.5-bath home showcases an ideal layout for both everyday living and entertaining. A pair of handcrafted solid oak double doors welcomes you inside, where you'll find a dedicated office, spacious den, and an expansive living room anchored by a gas-ready fireplace featuring custom Spanish tile and a handcrafted cedar mantel. The chef's kitchen is designed to impress with granite countertops, custom hardwood cabinetry, a striking copper vent hood, copper farmhouse sink, six-burner gas cooktop, double ovens, and a walk-in pantry. Offering the rare convenience of two primary suites, this home is perfect for multi-generational living or accommodating guests. The main suite overlooks the backyard through a dramatic wall of windows, filling the space with natural light while providing beautiful views of the pool. It also features direct pool access, an oversized custom walk-in closet with Italian marble flooring, custom cabinetry and built-ins, and a spa-inspired bath finished with imported Italian marble, and a large walk-in shower. The second primary suite is equally impressive, featuring its own direct access to the pool, a beautifully updated en-suite bath with a spacious walk-in closet. Step outside into your own backyard oasis featuring a large pool, expansive covered deck shaded by mature pecan trees, and plenty of room to host barbecues, celebrations, or simply unwind. The fully irrigated front and back yards are framed by mature trees, including towering red oaks that provide excellent shade and curb appeal. Additional updates include upgraded HVAC systems, a commercial-grade tankless water heater, updated plumbing fixtures throughout, rear driveway access leading to an attached two-car carport, two storage sheds, and durable 30-year composition roofing.

2301 Hill N Dale Dr, Irving

6036 Averill Way Unit B, Dallas
$330,000
2 Beds ⋅ 2 Baths ⋅ 21429011 MLS
Behind the Pink Wall! Beautifully appointed 2-bedroom, 2-bath condominium offering a bright, inviting atmosphere, thoughtful updates, and convenient street-level access. Abundant natural light fills the residence through numerous windows, including a large picture window overlooking the front yard. A separate dining-living area window provides lovely views of the landscaped back garden courtyard. The kitchen showcases attractive granite countertops and stainless steel appliances. Fresh interior paint, rheostat lighting, and the convenience of an in-unit laundry closet add to the appeal. Refrigerator and stackable washer-dryer convey. Enjoy comfortable, low-maintenance living in a desirable location with easy access to shopping and restaurants. Utilities are included in the HOA!

6036 Averill Way Unit B, Dallas

5214 Matagorda Bay Ct, Rowlett
$515,000
5 Beds ⋅ 3 Baths ⋅ 21429655 MLS
Seize your second chance at this fully reimagined, 5 bedroom showstopper. This beautifully updated residence pairs generous square footage with designer-grade updates from top to bottom. Step inside to crisp interior paint, all new flooring across every room, curated lighting, and custom crown molding with elevated trim work throughout. At the heart of the home, the chef’s kitchen delivers complete functionality and style with brand new cabinetry, premium solid-surface counters, custom tile backsplash, and a full suite of new stainless appliances. Don't miss the butler's kitchen too. The primary suite serves as a true private retreat, featuring dual granite-topped vanities and refreshed fixtures, while every secondary bath has been modernly updated. Behind the scenes, value abounds with energy efficient new windows, updated electrical switches and outlets, an oversized refreshed laundry room, and a newly installed garage door. Outside, entertain in privacy with a newly stained fence, automated sprinkler system, low HOA dues, neighborhood access to the community pool and just minutes from the lake. Pristine, spacious, and priced to move.

5214 Matagorda Bay Ct, Rowlett

3433 Flagstone Dr, Garland
$345,000
3 Beds ⋅ 2 Baths ⋅ 21425757 MLS
Discover this delightful 3-bedroom, 2-bathroom residence nestled in a prime corner lot location in Garland, TX. This sunlit home offers a refreshing blend of comfort and style in a peaceful neighborhood setting. Step inside to experience an open and bright interior, where natural light floods through large windows, highlighting the home's well-designed layout. The spacious living area serves as the heart of the home, featuring contemporary finishes and easy access to the dining and kitchen spaces. The updated kitchen boasts sleek countertops, stainless steel appliances, and ample cabinetry and counter space. The home's well-proportioned bedrooms offer serene retreats for relaxation. The primary suite offers a generous space complemented by a tastefully updated ensuite bathroom featuring modern fixtures and finishes. Two additional bedrooms share access to a second full bathroom, each space thoughtfully designed to accommodate a variety of needs. Outside, a sparkling pool beckons, ideal for year-round enjoyment or entertaining guests. Covered patio plus side yard. The corner lot provides additional privacy and space, with mature landscaping and a patio area perfect for gatherings or quiet evenings under the stars. This home's strategic location enhances its appeal, offering convenient access to local amenities, schools, parks, and major transportation routes and golf course. Experience comfortable, modern living in a home that truly caters to your needs. Whether hosting a lively poolside party or enjoying a quiet night in, this residence is a must-see for those seeking a blend of style and functionality. Don't miss an opportunity to own this charming oasis—schedule a visit today and envision the possibilities.

3433 Flagstone Dr, Garland

6905 Forest Glen Dr, Dallas
$2,595,000
3 Beds ⋅ 4 Baths ⋅ 21418081 MLS
Nestled within the prestigious, guard-gated enclave of Lake Forest, this exceptional Sharif-Munir residence offers a rare blend of timeless elegance, sophisticated design, and remarkable privacy. Meticulously renovated in 2024 with designer updates, the home showcases light-filled interiors, gracious proportions, and a thoughtfully designed floor plan that seamlessly balances refined entertaining with everyday comfort. The expansive great room flows effortlessly into the adjacent gourmet kitchen appointed with a large center island and commercial grade appliances, complemented by a separate butler's pantry and entertaining bar. The luxurious first-floor primary suite is a private sanctuary featuring elegantly appointed separate his-her baths and closets. Upstairs, two generously sized bedrooms, and a spacious media room with bar provide exceptional versatility. Designed for year-round enjoyment, the outdoor retreat features an expansive patio, sparkling pool and grilling area. Ideally situated in Dallas, Lake Forest offers an exceptional lifestyle with scenic walking, community pool, tennis and pickleball courts, social gatherings ,and a guarded entrance. An extraordinary opportunity to experience luxury, privacy, and effortless living in one of Dallas' most distinctive gated communities.

6905 Forest Glen Dr, Dallas

1401 Kingsmill Ct, Coppell
$949,000
3 Beds ⋅ 3 Baths ⋅ 21405238 MLS
Discover exceptional privacy & resort-style living in gated Fairways at Riverchase, adjacent to Riverchase Golf Club! At the end of a cul-de-sac, this stunning brick-and-stone home is on a rare .93-acre corner lot framed by mature trees & beautifully maintained landscaping. A dramatic foyer with high ceilings & natural stone floors welcomes you, while a distinctive window-lined rotunda adds architectural flair & views of the backyard retreat. Rich hand-scraped hardwoods flow through the formal dining room, French-door study, kitchen, living area & spacious primary suite. Designed for gatherings, the open island kitchen features granite counters, wood cabinetry, SS appliances, a walk-in pantry & a butler's pantry. The adjoining breakfast area and living room offer abundant natural light, backyard views, exposed wood beams, built-ins & a striking stone fireplace. The private primary suite overlooks the grounds and features a tray ceiling, dual vanities, jetted tub, glass-enclosed shower & a generous custom walk-in closet. Two additional bedrooms are thoughtfully separated from the primary suite, while an upstairs media room offers a dedicated movie-night escape; its furniture and wall-mounted TV convey. Outside, enjoy your own backyard oasis with a pool, raised spa, expansive decking & a covered entertaining area with ceiling fan and TV. Beyond the pool, broad fenced lawns provide remarkable room to relax, play or entertain, plus a separate side dog run with artificial turf and pet door to utility room. A sliding driveway gate provides secure access to extended parking and an oversized 3-car garage with a floor-mounted tornado shelter. Additional highlights include custom window treatments throughout that convey, storage building, foam insulation & updated pool equipment. Enjoy nearby golf, parks, shopping & dining, plus convenient access to major highways, Las Colinas and DFW Airport. A remarkable blend of space, privacy & outdoor living in a coveted Coppell setting!

1401 Kingsmill Ct, Coppell

Listings provided by North Texas Real Estate Information Systems (NTREIS). Listing data has been deemed reliable but is not guaranteed to be accurate by the MLS.

Last updated:

How much is your home worth?

Get instant property value now!
