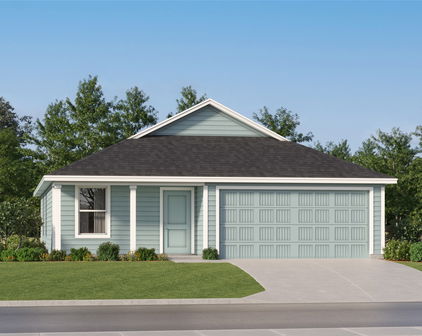
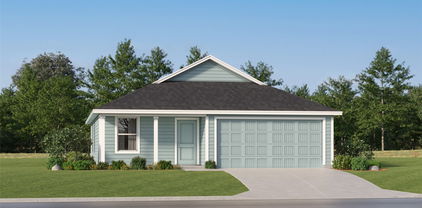
Dallas County Homes with New Construction - Incomplete Construction status

Dallas County Homes with New Construction - Incomplete Construction status

Welcome to Dallas, Texas – a vibrant county known for its rich history, diverse culture, and thriving real estate market. Located in the heart of the Lone Star State, Dallas offers a perfect blend of urban sophistication and southern charm, making it an attractive destination for homebuyers and investors alike.

Dallas County is home to a plethora of attractions, from world-class museums and art galleries to renowned sports teams and bustling entertainment districts. The county boasts a strong economy, with a diverse range of industries including finance, technology, healthcare, and energy. This robust job market, coupled with a low cost of living, makes Dallas an ideal place to settle down and call home.

If you're in the market for a new home, Dallas offers a variety of options, including homes with new construction and incomplete construction status. This means you have the opportunity to customize your dream home to your exact specifications. Whether you're looking for a modern townhouse in the heart of downtown or a spacious suburban home with a backyard oasis, Dallas has something to suit every taste and budget.

Investing in a home with new construction offers numerous benefits. You can enjoy the peace of mind that comes with a brand-new property, built with the latest construction techniques and materials. Additionally, many new construction homes come equipped with energy-efficient features, helping you save on utility bills while reducing your environmental footprint.

Dallas County is a dynamic and ever-evolving region that continues to attract homebuyers and investors from around the world. With its thriving real estate market and unbeatable quality of life, Dallas is undoubtedly a fantastic place to call home.

Newest Dallas County Homes with New Construction - Incomplete Construction status

526 Tree Ln, Glenn Heights
$413,543
3 Beds ⋅ 2 Baths ⋅ 21430701 MLS
NEW! NEVER LIVED IN. Estimated completion February 2027. A broad covered porch and park view give Bloomfield Homes' Dogwood an inviting introduction, with 3 bedrooms, 2 full baths, a study, and a 2.5-car garage arranged on one level in Maplewood South. The extra garage space leaves room for tools, bikes, or the storage that always seems to need a home. An 8-foot front door opens beside the study, where double doors create a defined space for work, hobbies, or a quiet reading room. The layout then opens into the kitchen, breakfast area, and family room, with laminate flooring adding a connected look. Painted cabinets and Level 5 quartz bring the kitchen into focus, complemented by an upgraded tile backsplash, pendant lighting, and Professional Series appliances. An electric range, microwave, and dishwasher handle the daily routine, while the breakfast bar provides another spot to pull up a seat. The family room looks toward the rear patio, and the breakfast area's window seat adds a built-in perch beside the table. The primary bedroom sits at the rear, separated from the 2 secondary bedrooms, and includes its own window seat. Dual sinks, a garden tub, a separate shower, and a walk-in closet complete the primary bath. The secondary bedrooms share a full bath with a tub and shower combination, with the laundry room conveniently positioned along the garage entry. A covered back patio offers shade for outdoor meals, and wood privacy fencing defines the yard. Brick, landscaping, sprinklers, and exterior lighting finish the setting. Visit Bloomfield Homes' model at Maplewood South to discover more today! *Photos are a representation of finished product. Materials will vary.*

526 Tree Ln, Glenn Heights

3516 Granite Rapids Rd, Mesquite
$464,990
4 Beds ⋅ 3 Baths ⋅ 21430410 MLS
NEW! NEVER LIVED IN. Estimated completion January 2027. Thoughtful kitchen details give Bloomfield Homes' Jasmine a polished center for everyday life, with 4 bedrooms, 3 full baths, and a 2-car garage in a one-story layout at Ridge Ranch. The Deluxe Kitchen features an island cabinet wrap, under-cabinet lighting, and a glass pantry door that adds interest to a practical storage space. The island faces the family room, so preparing a meal does not mean missing the conversation. A microwave and dishwasher are included. The connected breakfast area sits beside rear windows and the door to the covered patio, making the transition from a casual meal to an evening outdoors easy. An 8-foot custom front door opens to a foyer that leads toward the shared living space, with the secondary bedrooms positioned along the opposite side from the primary suite. The primary bedroom sits at the rear and includes a bath with dual sinks, a separate tub and shower, an enclosed toilet area, and a walk-in closet. The added 3rd full bath is accessible from the central hall, while another full bath serves the front bedroom area. That extra bathroom brings useful breathing room to busy routines and overnight visits. All 3 secondary bedrooms have their own closets and can adapt to changing needs for sleep, work, or hobbies. The dedicated laundry room connects directly to the garage, keeping the everyday arrival route convenient. Visit Bloomfield Homes at Ridge Ranch to take a closer look today! *Photos are a representation of finished product. Materials will vary.*

3516 Granite Rapids Rd, Mesquite

116 Silverleaf Dr, Balch Springs
$445,990
4 Beds ⋅ 3 Baths ⋅ 21430338 MLS
NEW! NEVER LIVED IN. Estimated completion January 2027. Bloomfield Homes' Rockcress puts flexibility first with 4 bedrooms, 3 full baths, and a side-entry 2-car garage in a one-story layout at Arcadia Trails. The 4th bedroom replaces the formal dining room, giving this home another enclosed space beside a full bath while keeping the kitchen, breakfast area, and family room open for gathering. Wood laminate flooring runs through the entry, halls, and main living spaces, with carpet in the bedrooms and tile in the baths. The kitchen pairs quartz countertops with a tile backsplash, silver hardware, and an island fitted with a single-bowl sink and upgraded faucet. A walk-in pantry keeps everyday supplies nearby, and the connected breakfast area has direct access to the covered patio. Set the table indoors or take dinner into the fresh air. The rear primary suite is separated from the secondary bedrooms and includes a window seat, walk-in closet, and a bath with dual sinks, quartz surfaces, a separate tub, and a tiled shower. The secondary bedrooms are distributed across the front of the home, with 2 additional full baths that each include quartz countertops and a tub with shower. That arrangement leaves more options for bedrooms, a hobby room, or a home office without giving up shared living space. The laundry room sits along the garage entry, keeping everyday arrivals practical. Upgraded brick with buff mortar and an 8-foot stained front door with glass give the exterior its character, while a rear double floodlight adds illumination beyond the covered patio. Call or visit Bloomfield Homes at Arcadia Trails to learn more today! *Photos are a representation of finished product. Materials will vary.*

116 Silverleaf Dr, Balch Springs

440 Livingston Dr, Desoto
$429,840
5 Beds ⋅ 3 Baths ⋅ 21422863 MLS
Welcome to D.R. Horton’s fabulous new community of Parkerville Meadows, located in DeSoto and DeSoto ISD! The inviting single-story Irwin Elevation H, with an estimated Winter completion, offers 5 bedrooms, 3 bathrooms, a private study, and a 2-car garage, thoughtfully designed for comfortable everyday living. This open-concept layout showcases a spacious family room that flows seamlessly into the dining area and well-appointed kitchen, creating an ideal setting for both relaxing and entertaining. The kitchen features quartz countertops, 42-inch upper cabinets with crown molding, ceramic tile backsplash, stainless steel appliances, an electric range, generous counter space, and a walk-in pantry for added storage. The private primary suite is tucked away from the secondary bedrooms and includes a spacious walk-in closet and an en-suite bath with dual vanities and a large walk-in shower. Four secondary bedrooms are thoughtfully positioned to provide flexibility for guests, family members, or a home office, while the private study adds even more versatility. Additional highlights include luxury vinyl plank flooring in the main living areas, a dedicated utility room, a covered patio for outdoor enjoyment, and America’s Smart Home Technology package. Exterior features include a landscape package with a full sprinkler system and a fully fenced backyard. The neighborhood’s location makes commuting a breeze, with quick access to major roadways like Hwy 67 and I-20, allowing easy travel to downtown Dallas and surrounding areas. With the added benefit of being within the sought-after DeSoto ISD, Parkerville Meadows presents a prime opportunity for those seeking a connected, well-rounded community to call home. The community is fully electric, providing a modern and efficient lifestyle with all the conveniences of suburban living.

440 Livingston Dr, Desoto

Start Your Search

Listings provided by North Texas Real Estate Information Systems (NTREIS). Listing data has been deemed reliable but is not guaranteed to be accurate by the MLS.

Last updated:

How much is your home worth?

Get instant property value now!