Dallas County Homes with Cedar Hill Isd School district

Dallas County Homes with Cedar Hill Isd School district

Dallas County, located in the state of Texas, is a vibrant and diverse area that offers a wide range of opportunities for residents and visitors alike. Known for its rich history, thriving economy, and world-class amenities, Dallas County is a popular destination for those looking to settle down and call it home.

One of the appealing features of Dallas County is the availability of homes within the Cedar Hill ISD School District. The Cedar Hill ISD is renowned for its commitment to providing quality education and preparing students for success. Families with school-age children can take advantage of the excellent educational opportunities offered by this district.

Homes within the Cedar Hill ISD School District are highly sought after due to the district's reputation for academic excellence and a supportive learning environment. Whether you're looking for a spacious single-family home, a cozy townhouse, or a modern condominium, there are plenty of options available to suit your needs and preferences.

Living in a home within the Cedar Hill ISD School District not only ensures your children receive a top-notch education but also provides access to a range of amenities and recreational facilities in the area. From parks and playgrounds to shopping centers and restaurants, there is something for everyone to enjoy in this thriving community.

If you're considering buying a home in Dallas County and value quality education for your children, exploring the homes within the Cedar Hill ISD School District is a great choice. With its desirable location, strong sense of community, and commitment to education, Dallas County offers an exceptional living experience for families.

Newest Dallas County Homes with Cedar Hill Isd School district

1336 Calvert Dr, Cedar Hill
$287,200
5 Beds ⋅ 2 Baths ⋅ 21431776 MLS
DELUXE PLAN. NO HOA-PID-MUD! Multi space build style, 6 rooms offers 2 open front rooms + 4 bedrooms + living + dining! Architectural arches & eye-catching accent wall creates a stunning experience. Tall ceilings throughout. Live Independently, gather effortlessly, big enough to entertain without giving up personal space! Versatile spaces that grow w.you. Move right in or personalize in Highly Desirable North Texas. Forever home, Starter home, or Investment. Generous manageable Space—Bring the Big Furniture! Flexible parking bring trailer or RV camper, Landscaped w. Thick well maintained thick grass, Built-in Intercom System present—equipment requires replacement. NEW 2022 HVAC SYSTEM, NEW ROOF 2023, NEW WATER HEATER 2025, NEW GARAGE DOOR & KIT 2025, NEW BACK FENCE 2024, NEW HARD SURFACE FLOORING, & UNPAINTED BASEBOARD 2024, NEW WINDOWS IN LIVING-BATHROOM-FRONT DOOR 2023, NEWER Samsung microwave. A Little TLC, A lot of opportunity—rear foundation adjustment needed, nothing overwhelming, easy fix or wait on adjustment. Includes:GE Refrigerator w. ice maker, 32’ TV& 50’ TV, ALL mounts, wood front desk w.2 safe cabinets! Streets & neighbors spread apart. Perfect sized to grill, relax outdoors, garden, add a pool! Primary offers sitting area, separated vanities, 2 walk-in closets. Lots of Storage in Hall Closets, all Bedrooms have walk-in Closets, plus exterior shed. Spacious kitchen to bring your island & make it yours. Maximum Access to DFW Attractions & Entertainment, reach every city within 30mins! Cedar Hill connects to Highway 67, I-20, and I-35. Known as “City in a Park”—Joe Pool Lake, State Parks, Nature Trails, Swimming, Sports, Shopping, Dining, Entertainment & Business opportunities. ISD supports different learning & advanced academics, special education, career training, fine arts, athletics & college pathways! Adults 55+, family recreation programs. 6 miles to Joe pool lake & 15mins to Downtown Dallas!

1336 Calvert Dr, Cedar Hill

1741 Community Dr, Cedar Hill
$479,868
4 Beds ⋅ 3 Baths ⋅ 21432845 MLS
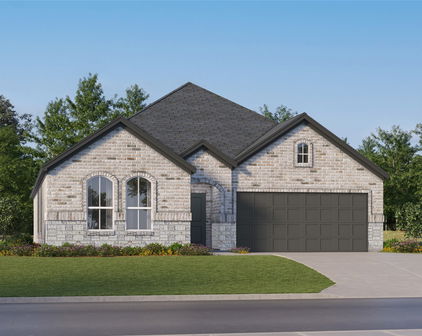
NEW! NEVER LIVED IN. Estimated completion January 2027. Bloomfield Homes’ Jasmine brings 4 bedrooms, 3 full baths and a 2-car garage together in a one-story design that gives the primary suite its own side of the home in Addison Hills. The added third bath is a practical upgrade, giving the secondary bedrooms another full bathroom beyond the one near the front entry. A long foyer leads to the family room, where a stone fireplace rises to the ceiling with a cedar mantel adding contrast. Laminate flooring extends through the home, and upgraded tile adds detail in the baths. The kitchen runs alongside the family room so conversation can continue from the island to the sofa. This Deluxe Kitchen earns its name with quartz countertops, a gas cooktop, double electric ovens and a pot filler. Bake dinner and dessert at different temperatures, or keep several dishes moving when the menu gets ambitious. The island provides a central prep surface, with a walk-in pantry nearby for groceries and countertop appliances. Windows brighten the breakfast area at the rear, and a door opens to the covered patio with a gas drop for your outdoor cooking setup. The primary bedroom sits at the back of the home, separated from the secondary bedrooms by the shared living spaces. Double doors open to a bath with dual sinks, quartz surfaces, a soaking tub and separate shower. A walk-in closet completes the suite. Three secondary bedrooms line the opposite side of the plan. The laundry room connects the interior to the garage. An upgraded 8-foot front door and exterior lighting add presence at the entry of this interior homesite. Visit Bloomfield Homes at Addison Hills to explore the Jasmine today! *Photos are a representation of finished product. Materials will vary.*

1741 Community Dr, Cedar Hill

1737 Community Dr, Cedar Hill
$547,004
4 Beds ⋅ 3 Baths ⋅ 21432791 MLS
NEW! NEVER LIVED IN. Estimated completion January 2027. Double ovens for the holiday menu and a pot filler above the cooktop put the kitchen high on the highlight list in Bloomfield Homes’ Hawthorne II, a two-story design with 4 bedrooms, 3 full baths and a 2-car garage in Addison Hills. This interior homesite pairs a defined front entry with living spaces that open toward the backyard. Glass French doors enclose the study just off the foyer, while laminate flooring carries a consistent look through the home. Raised ceilings over the family room and breakfast area add volume where everyone gathers. A corner fireplace takes the drama higher with tile extending to the ceiling and a cedar mantel. The Deluxe Kitchen connects directly to these spaces, keeping the island part of the conversation. Quartz countertops, a gas cooktop, double electric ovens and the added pot filler give the room substance as well as style. There’s a walk-in pantry for groceries and a window seat beside the breakfast table. The main-level primary suite includes a sitting area, a window seat and a walk-in closet. Its bath features dual sinks, quartz surfaces, a soaking tub and separate shower, with upgraded tile adding detail. Two more bedrooms share a full bath on this level, and a tech center near the stairs provides another spot to organize the day. The fourth bedroom, third full bath and game room occupy the upper level, creating a separate zone for recreation. Quartz countertops and upgraded tile continue through the secondary baths. A covered rear patio with a gas drop extends the gathering space outdoors, while an upgraded 8-foot front door and exterior lighting finish the arrival. Visit Bloomfield Homes at Addison Hills to find out more today! *Photos are a representation of finished product. Materials will vary.*

1737 Community Dr, Cedar Hill

1140 Stoney Creek Dr, Cedar Hill
$500,000
4 Beds ⋅ 2 Baths ⋅ 21431359 MLS
$20,000 SELLER-PAID BUYER CONCESSION WITH ACCEPTABLE OFFER! Imagine using this incredible incentive toward eligible closing costs or an interest-rate buydown, making your dream of owning a private creekside retreat more attainable! Welcome to 1140 Stoney Creek Drive, where 1.08 beautifully landscaped acres, towering mature trees, lush gardens and extraordinary outdoor living create a lifestyle that's increasingly difficult to find. This updated 4-bedroom, 2-bath home offers 2,585 square feet of comfortable living, but the magic extends well beyond its walls. Picture morning coffee beneath the expansive covered patio, leisurely afternoons in the garden and unforgettable evenings entertaining friends under the gazebo. The sprawling lawn offers possibilities for recreation, gardening or exploring a future pool, surrounded by the privacy and natural beauty of this exceptional setting. Inside, discover luxury vinyl plank flooring, an updated kitchen, a refreshed primary bath and inviting living spaces designed for everyday comfort. Significant investments include foundation stabilization, plumbing and electrical improvements, drainage enhancements, a 2019 roof and HVAC updates. Two electrically serviced outbuildings provide flexibility for hobbies, storage and projects. Solar panels and battery backup add energy-conscious features to an impressive list of amenities. Ask about system details and transfer arrangements. Here, there's room to breathe, room to entertain and room to create the life you've imagined, with Cedar Hill conveniences just minutes away. OFFERED AT $500,000 WITH $20,000 IN SELLER-PAID BUYER CONCESSIONS! Come experience the setting, improvements and possibilities for yourself. Your private retreat is waiting! Seller concessions subject to acceptable offer, contract terms and financing limits. Pool feasibility subject to independent evaluation.

1140 Stoney Creek Dr, Cedar Hill

Start Your Search

Listings provided by North Texas Real Estate Information Systems (NTREIS). Listing data has been deemed reliable but is not guaranteed to be accurate by the MLS.

Last updated:

How much is your home worth?

Get instant property value now!