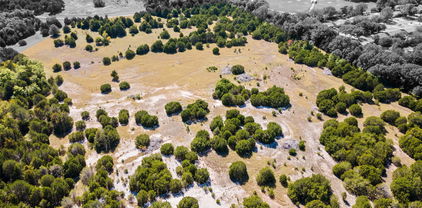
Cedar Hill Homes with Sloped Lot description

Cedar Hill Homes with Sloped Lot description

Welcome to Cedar Hill, a charming city nestled in the heart of Texas. Located in Dallas County, Cedar Hill offers a unique blend of natural beauty and urban convenience. With its picturesque landscapes, vibrant community, and diverse real estate options, it's no wonder why Cedar Hill is a sought-after destination for homebuyers.

One notable feature of Cedar Hill's real estate market is the availability of homes with sloped lots. If you're looking for a property that offers a bit of elevation and stunning views, Cedar Hill has plenty to offer. These homes are designed to take advantage of the natural terrain, providing homeowners with a sense of privacy and a unique architectural appeal.

Living in a home with a sloped lot in Cedar Hill allows you to enjoy the beauty of the surrounding area. Many of these properties offer breathtaking views of the rolling hills, lush forests, and sparkling lakes that make Cedar Hill such a picturesque place to call home.

In addition to the homes themselves, Cedar Hill offers a wide range of amenities and attractions. From outdoor recreational activities like hiking and fishing to shopping and dining options, there's something for everyone in this vibrant city. Cedar Hill is also home to excellent schools, making it an ideal place for families to settle down.

If you're in the market for a home with a sloped lot, Cedar Hill should be at the top of your list. With its natural beauty, convenient location, and unique real estate options, this city offers a truly exceptional living experience. Don't miss out on the opportunity to make Cedar Hill your new home.

Newest Cedar Hill Homes with Sloped Lot description

$329,900
3 Beds 2 Baths 21337818 MLS
Some homes simply check the boxes. This one gives you options. Imagine starting your morning with coffee on the breakfast room window seat while the house wakes up around you. By afternoon, the front room has become whatever you need it to be - a home office, playroom, reading room, or a second living area. The formal dining room? Keep it elegant for holidays, turn it into a game room, homework headquarters, or another place to gather. This floor plan doesn't tell you how to live - it adapts to you. Freshly updated from top to bottom with designer Sherwin Williams Pure White paint and new upgraded carpet throughout (both completed July 2026), the home feels bright, fresh, and truly move-in ready. Abundant natural light fills the space, enhancing the fresh finishes. Natural gas service adds everyday efficiency, while the five-year-old roof and HVAC mean two of the biggest homeownership expenses have already been addressed. Out back, a storage shed keeps the tools, bikes, and seasonal décor tucked away, while the rear-entry driveway keeps the front elevation clean and inviting - one of those details that gives the neighborhood its polished feel every time you arrive home. Speaking of the neighborhood, it's the kind where neighbors wave, pride of ownership shows in the lawns, and you're just minutes from shopping, dining, and entertainment. The private primary suite is tucked away at the back of the home, creating a peaceful retreat complete with dual sinks, a soaking tub, and a separate shower. Here's what makes this home especially compelling: it's one of the most affordable opportunities in the area. Many of the surrounding homes are considerably larger - and priced accordingly - making this an exceptional chance to enjoy the location without paying a premium. This is the kind of value that's becoming harder to find. The floor plan works, the updates are done, and the feeling is one you'll enjoy everyday.

1138 Hampshire Ln, Cedar Hill

$1,899,999
5 Beds 6 Baths 21323211 MLS
Architecturally striking modern contemporary estate situated on over 1 acre in the exclusive Lake Ridge community. This exceptional custom residence spans 5,300 square feet and offers soaring 12–26 ft ceilings, and meticulously curated designer finishes throughout. Expansive floor-to-ceiling glass frames breathtaking 180-degree panoramic metroplex views while flooding the home with natural light. An oversized front and exterior terrace provide a stunning backdrop for sunset evenings and city skyline displays. Designed for elevated living and effortless entertaining, the open-concept interior is anchored by a dramatic floating staircase with illuminated treads and sleek glass railings. A glass wine cellar with ambient LED lighting adds an impressive architectural focal point, while oversized 9-ft panoramic sliding doors seamlessly blend indoor and outdoor living spaces for full use of outdoor kitchen and covered patios. The chef’s kitchen is a true statement piece featuring a 10-ft Cristallo quartzite waterfall island, custom ceiling-height cabinetry, premium appliances, and an elegant prep pantry with secondary sink. Luxury amenities include a private cinematic theater with a 100-inch linear fireplace, integrated Sonance in-ceiling audio throughout the residence and outdoor living areas, and a full security camera system. The lavish primary retreat offers coffered ceilings, and a linear fireplace, creating a true resort-inspired atmosphere. The spa-caliber ensuite bath features a wall-mounted heated towel rack, oversized walk-in shower, soaking tub, dual vanities, and separate his-and-hers water closets for ultimate comfort and privacy. Completing the estate is an oversized 4-car garage with lift-ready capability for up to 6 vehicles, EV charging readiness, and extended depth designed for oversized trucks or vehicle storage. A grand circular drive enhances the home’s commanding curb appeal and provides ample guest parking.

2158 Rohne Dr, Cedar Hill

$2,249,500
5 Beds 7 Baths 21212292 MLS
Commanding one of the most extraordinary vantage points in the DFW area, this exceptional estate is a masterclass in privacy, elegance & elevated living. Nestled on 3.19 heavily wooded acres behind a private gated entrance, the property unveils sweeping panoramic views of Joe Pool Lake, creating a setting of rare beauty that feels both secluded & spectacular. Every element of the home was thoughtfully designed to honor the breathtaking surroundings w-dramatic walls of windows inviting the landscape inside. Soaring ceilings, hand scraped walnut & travertine floors, stately columns + graceful arches lend a sense of timeless sophistication. At the heart of the home, the chef’s kitchen is as exquisite as it is functional, appointed w-a large island + prep sink, quartzite, a professional grade gas range, double ovens, custom vent hood & Miele coffee system for an effortless luxury experience. Just beyond, an intimate lounge & beautifully appointed wine room offer refined spaces for relaxed evenings & elegant entertaining. Primary suite is a private sanctuary of grand proportions, complete w-exterior access & a lavish spa bath featuring limestone countertops, marble & limestone floors, a dedicated makeup vanity, soaking tub, double shower + custom closet. A distinguished study wrapped in rich wood shelving creates a striking work from home setting, while a 1st floor guest suite w-full bath offers comfort & privacy for visitors. Upstairs, dual solid wood staircases rise to a spacious game room w- balcony & half bath, an additional en suite bedroom & 2 generously sized bedrooms. The 3rd level reveals a private fitness retreat w-its own balcony, offering yet another luxurious escape within the home. Outdoors, the estate transforms into a true resort inspired haven, where a covered living area w-fireplace, outdoor grill + fridge overlooks an infinity edge pool, spa, tranquil water features & stunning natural stone accents, all set against an unforgettable panoramic backdrop.

707 Oakhill Ln, Cedar Hill

$3,500,000
21148862 MLS
Situated in the Hill Country of Dallas, this 45-acre tract offers a prime residential development opportunity in Cedar Hill. Most of the land is zoned SF-22, with a smaller portion zoned RR, allowing flexibility for premium single-family development. Directly adjacent to a large planned city park, the property provides built-in lifestyle amenities that will enhance any future community. The property offers 1,600+ feet of frontage on S. Clark & 375+ feet on Stoney Creek, with 2 gated entry points for controlled access. A main water line is installed at the S. Clark entrance, & the City installed gas & high-speed internet infrastructure along S. Clark Road several years ago. A 15-inch VCP sewer line also traverses the property, providing critical utility access to support development. The northeast corner sits at one of the highest elevations in the region, delivering panoramic views of the surrounding Hill Country. A natural creek, pecan & peach trees, & seasonal bluebonnets add organic character & visual appeal. The property lies along the Balcones Escarpment, Cedar Hill’s most defining physical feature, which rises above 880 feet mean sea level. Recognized as the highest point between the Red River & the Gulf Coast, this unique topography creates opportunities for premium residential lots & distinctive community design. The site is strategically located across from horse stables & a public park with walking trails, adjacent to Plummer Elementary, & near the Cedar Hill Fire Station. Permitted by-right uses include a private country club, golf course, church, & non-commercial radio tower, but the property is ideally suited for a master-planned community or luxury residential development. With its combination of size, location, topography, established utilities, & proximity to civic & recreational amenities, this tract represents one of the few remaining large-scale residential development opportunities in Cedar Hill & offers significant long-term investment upside.

1198 S Clark Rd, Cedar Hill

Start Your Search