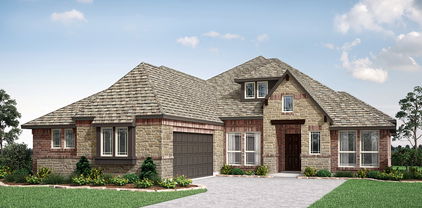
Cedar Hill Homes with Curbs Community features

Cedar Hill Homes with Curbs Community features

Cedar Hill: A Charming City in Texas

Located in Dallas County, Texas, Cedar Hill is a vibrant city known for its scenic beauty and close-knit community. With a population of around 50,000 residents, Cedar Hill offers a perfect blend of suburban tranquility and urban amenities.

Nestled in the heart of the Dallas-Fort Worth metroplex, Cedar Hill boasts a prime location that provides easy access to major highways, shopping centers, and employment opportunities. Residents can enjoy a short commute to downtown Dallas while still relishing the serene atmosphere of their hometown.

One of the standout features of Cedar Hill is its Homes with Curbs community. True to its name, this community offers a selection of homes that boast charming curbside appeal. From well-manicured lawns to beautiful landscaping, these homes are designed to impress.

In addition to the picturesque homes, the community also offers a range of amenities for its residents. Parks, walking trails, and recreational facilities are scattered throughout the neighborhood, providing ample opportunities for outdoor activities and socializing. Whether you're taking a leisurely stroll or enjoying a picnic with family and friends, the Homes with Curbs community ensures a wholesome living experience for its residents.

If you're looking for a city that combines natural beauty, a strong sense of community, and attractive housing options, Cedar Hill should be at the top of your list. With its Homes with Curbs community and convenient location, this city offers a truly unique and desirable living experience.

Newest Cedar Hill Homes with Curbs Community features

1741 Community Dr, Cedar Hill
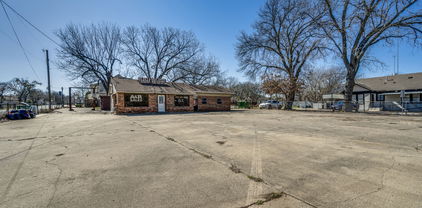
$479,868
4 Beds ⋅ 3 Baths ⋅ 21432845 MLS
NEW! NEVER LIVED IN. Estimated completion January 2027. Bloomfield Homes’ Jasmine brings 4 bedrooms, 3 full baths and a 2-car garage together in a one-story design that gives the primary suite its own side of the home in Addison Hills. The added third bath is a practical upgrade, giving the secondary bedrooms another full bathroom beyond the one near the front entry. A long foyer leads to the family room, where a stone fireplace rises to the ceiling with a cedar mantel adding contrast. Laminate flooring extends through the home, and upgraded tile adds detail in the baths. The kitchen runs alongside the family room so conversation can continue from the island to the sofa. This Deluxe Kitchen earns its name with quartz countertops, a gas cooktop, double electric ovens and a pot filler. Bake dinner and dessert at different temperatures, or keep several dishes moving when the menu gets ambitious. The island provides a central prep surface, with a walk-in pantry nearby for groceries and countertop appliances. Windows brighten the breakfast area at the rear, and a door opens to the covered patio with a gas drop for your outdoor cooking setup. The primary bedroom sits at the back of the home, separated from the secondary bedrooms by the shared living spaces. Double doors open to a bath with dual sinks, quartz surfaces, a soaking tub and separate shower. A walk-in closet completes the suite. Three secondary bedrooms line the opposite side of the plan. The laundry room connects the interior to the garage. An upgraded 8-foot front door and exterior lighting add presence at the entry of this interior homesite. Visit Bloomfield Homes at Addison Hills to explore the Jasmine today! *Photos are a representation of finished product. Materials will vary.*

1741 Community Dr, Cedar Hill

1737 Community Dr, Cedar Hill
$547,004
4 Beds ⋅ 3 Baths ⋅ 21432791 MLS
NEW! NEVER LIVED IN. Estimated completion January 2027. Double ovens for the holiday menu and a pot filler above the cooktop put the kitchen high on the highlight list in Bloomfield Homes’ Hawthorne II, a two-story design with 4 bedrooms, 3 full baths and a 2-car garage in Addison Hills. This interior homesite pairs a defined front entry with living spaces that open toward the backyard. Glass French doors enclose the study just off the foyer, while laminate flooring carries a consistent look through the home. Raised ceilings over the family room and breakfast area add volume where everyone gathers. A corner fireplace takes the drama higher with tile extending to the ceiling and a cedar mantel. The Deluxe Kitchen connects directly to these spaces, keeping the island part of the conversation. Quartz countertops, a gas cooktop, double electric ovens and the added pot filler give the room substance as well as style. There’s a walk-in pantry for groceries and a window seat beside the breakfast table. The main-level primary suite includes a sitting area, a window seat and a walk-in closet. Its bath features dual sinks, quartz surfaces, a soaking tub and separate shower, with upgraded tile adding detail. Two more bedrooms share a full bath on this level, and a tech center near the stairs provides another spot to organize the day. The fourth bedroom, third full bath and game room occupy the upper level, creating a separate zone for recreation. Quartz countertops and upgraded tile continue through the secondary baths. A covered rear patio with a gas drop extends the gathering space outdoors, while an upgraded 8-foot front door and exterior lighting finish the arrival. Visit Bloomfield Homes at Addison Hills to find out more today! *Photos are a representation of finished product. Materials will vary.*

1737 Community Dr, Cedar Hill

1738 Saunders Dr, Cedar Hill
$443,000
4 Beds ⋅ 3 Baths ⋅ 21412889 MLS
NEW! NEVER LIVED IN. Estimated completion November 2026. White sawn stone reaches the ceiling around the family-room fireplace in this Rockcress by Bloomfield Homes, with a cedar mantel adding contrast to the pale finish. The one-story plan offers 4 bedrooms, 3 full baths, and a swing 2-car garage in Addison Hills. Engineered oak flooring carries through the entry, kitchen, breakfast area, family room, and bedroom halls, tying the shared spaces together with natural texture. The Deluxe Kitchen answers the fireplace with stained Shaker cabinets, upgraded quartz counters, a glass hexagon backsplash, and matte black hardware. A pot filler adds function at the cooking area, while the island keeps preparation facing the family room and a walk-in pantry provides storage nearby. The breakfast area's window seat gives the dining space its own character, and a door connects it to the covered patio with an added gas drop. The primary suite sits toward the rear with a walk-in closet and a bath featuring separate quartz-topped vanities, a garden tub, and a shower with a seat. Large-format wall tile and a chevron mosaic accent add detail to the shower, with coordinating mosaic around the tub. Quartz counters and upgraded tile continue through the secondary baths. Across the front of the home, 3 secondary bedrooms have access to 2 full baths, including a bath near the fourth bedroom added in place of formal dining. The laundry room sits between the garage and hall, keeping daily arrivals close to the utility space. Outside, upgraded brick with buff mortar, white stone accents, a stained 8' front door, and 3 uplights create a coordinated introduction. Visit Bloomfield Homes' Addison Hills model to discover this Rockcress today!

1738 Saunders Dr, Cedar Hill

203 Briarglen Dr, Cedar Hill
$299,900
5 Beds ⋅ 3 Baths ⋅ 21398087 MLS
Room to Grow, Space to Gather, and Major Updates Already Done! Welcome home to 203 Briarglen Dr. in Cedar Hill, Texas! With 5 bedrooms, 3 bathrooms, and a spacious backyard, this home offers the room and flexibility to fit your lifestyle. Whether you're looking for space to grow, room for guests, a home office, or simply more room to spread out, this property offers plenty of possibilities to make it your own. Enjoy the charm of a mature shade tree in the front yard and a large backyard featuring a small deck and storage shed. It's a great space for enjoying your morning coffee, hosting a casual get-together, gardening, or creating your own backyard retreat. The 2-car garage adds everyday convenience, parking, and extra storage. Big-ticket updates are already taken care of! The home features new windows installed in 2023, a roof replaced in 2019, and a brand-new HVAC system and water heater in 2026. Updated non-wood siding adds another practical exterior improvement. With five bedrooms, three bathrooms, valuable recent updates, and outdoor space to enjoy, this Cedar Hill home offers plenty of potential for its next owners. Come see how you can make it your own! Property Highlights • 5 bedrooms and 3 bathrooms • New HVAC system and water heater (2026) • New windows (2023) • Roof replaced (2019) • Updated non-wood siding • Mature shade tree in the front yard • Large backyard with a small deck and storage shed • 2-car garage Don't miss the opportunity to make this spacious Cedar Hill home yours!

203 Briarglen Dr, Cedar Hill

Start Your Search

Listings provided by North Texas Real Estate Information Systems (NTREIS). Listing data has been deemed reliable but is not guaranteed to be accurate by the MLS.

Last updated:

How much is your home worth?

Get instant property value now!