$549,900 Beautiful home in the highly sought after Mira Lagos community, Mansfield ISD just minutes from top rated Cora Spencer Elementary. This move in ready property features 5 bedrooms, 4.5 baths, and 5 living areas. Inside you will be greeted by the welcoming entry that opens to the formal living and dining. Interior highlights include new wood floors, a grand staircase with wrought-iron balusters, plantation shutters, crown molding, and a soaring family room with a wall of windows for incredible natural light. At the heart of the home is a spacious kitchen with Texas sized Quartz island, updated Bosch appliances and tons of cabinet space. The oversized primary suite offers a bay window sitting area and a spa style bath with dual vanities, garden tub, custom tile shower, and large walk in closet. A flexible first-floor bedroom is ideal for guests, a nursery, or a private home office. Upstairs features a generous game room, dedicated media room, and a convenient pocket office plus 4 bedrooms with walk in closets. Outside you will love the backyard with new cedar privacy fence, an expansive covered patio, perfect for outdoor entertaining or quiet morning. This is in tip top shape with highly efficiency HVAC and water heater, new roof in 2019, and MyQ garage opener. AMENITIES including a FITNESS CENTER, sparkling POOL, Volleyball courts, walking trails and a COMMUNITY CENTER. You’ll also enjoy being just minutes from outdoor fun at beautiful Joe Pool Lake, parks, dining & more! Don't miss this one! 5 Beds ⋅ 5 Baths ⋅ 21203657 MLS Beautiful home in the highly sought after Mira Lagos community, Mansfield ISD just minutes from top rated Cora Spencer Elementary. This move in ready property features 5 bedrooms, 4.5 baths, and 5 living areas. Inside you will be greeted by the welcoming entry that opens to the formal living and dining. Interior highlights include new wood floors, a grand staircase with wrought-iron balusters, plantation shutters, crown molding, and a soaring family room with a wall of windows for incredible natural light. At the heart of the home is a spacious kitchen with Texas sized Quartz island, updated Bosch appliances and tons of cabinet space. The oversized primary suite offers a bay window sitting area and a spa style bath with dual vanities, garden tub, custom tile shower, and large walk in closet. A flexible first-floor bedroom is ideal for guests, a nursery, or a private home office. Upstairs features a generous game room, dedicated media room, and a convenient pocket office plus 4 bedrooms with walk in closets. Outside you will love the backyard with new cedar privacy fence, an expansive covered patio, perfect for outdoor entertaining or quiet morning. This is in tip top shape with highly efficiency HVAC and water heater, new roof in 2019, and MyQ garage opener. AMENITIES including a FITNESS CENTER, sparkling POOL, Volleyball courts, walking trails and a COMMUNITY CENTER. You’ll also enjoy being just minutes from outdoor fun at beautiful Joe Pool Lake, parks, dining & more! Don't miss this one! 7215 Herboso, Grand Prairie
$745,000 Tucked in the coveted Lake Ridge subdivision near Joe Pool Lake, this massive home offers an unbeatable blend of space, comfort, and functionality. From the moment you step inside, you're greeted with soaring ceilings, recessed lighting, and expansive windows that flood the home with natural light. The spacious living area features a striking stone fireplace and flows effortlessly into a chef’s dream kitchen equipped with double ovens, a pot filler, granite counters, and ample cabinetry, perfect for hosting or everyday life. As you walk in, you are greeted by formal dining room and dedicated office provide a more private setting, while an enclosed sunroom or second living area adds versatility to the main floor layout. The oversized primary suite offers a quiet retreat, while upstairs you’ll find a large game room and a media room for next-level movie nights. Outside, a massive courtyard centers around a sparkling pool, surrounded by a 3-car attached garage, 2-car drive through detached garage with two roll up doors on each side, and 2-car carport offering room for all your vehicles, toys, or hobbies. With quick access to local parks, trails, and lake activities, this one-of-a-kind home truly has it all. 6 Beds ⋅ 4 Baths ⋅ 21203156 MLS Tucked in the coveted Lake Ridge subdivision near Joe Pool Lake, this massive home offers an unbeatable blend of space, comfort, and functionality. From the moment you step inside, you're greeted with soaring ceilings, recessed lighting, and expansive windows that flood the home with natural light. The spacious living area features a striking stone fireplace and flows effortlessly into a chef’s dream kitchen equipped with double ovens, a pot filler, granite counters, and ample cabinetry, perfect for hosting or everyday life. As you walk in, you are greeted by formal dining room and dedicated office provide a more private setting, while an enclosed sunroom or second living area adds versatility to the main floor layout. The oversized primary suite offers a quiet retreat, while upstairs you’ll find a large game room and a media room for next-level movie nights. Outside, a massive courtyard centers around a sparkling pool, surrounded by a 3-car attached garage, 2-car drive through detached garage with two roll up doors on each side, and 2-car carport offering room for all your vehicles, toys, or hobbies. With quick access to local parks, trails, and lake activities, this one-of-a-kind home truly has it all. 1011 Parview Cir, Grand Prairie
$465,000 Welcome to 2913 Spartacus Drive, a beautiful home perfectly located in the vibrant city of Grand Prairie, Texas. This spacious residence offers the perfect blend of comfort, style, and convenience, ideal for families or anyone looking for a place to truly call home. Step inside to discover a bright and inviting layout designed for modern living. The home features generous living spaces, abundant natural light, and a functional floor plan perfect for both relaxing and entertaining. The kitchen offers plenty of cabinetry and workspace, making it a great gathering spot for family and friends. The bedrooms provide peaceful retreats with ample space and comfort, while the bathrooms are thoughtfully designed for everyday convenience. Outside, enjoy a private backyard perfect for weekend gatherings, barbecues, or simply unwinding after a long day. Located in a desirable neighborhood, this home provides easy access to shopping, dining, parks, schools, and major highways, making commuting and daily errands effortless. Whether you’re a first-time buyer or looking to upgrade, 2913 Spartacus Drive offers the perfect opportunity to enjoy the best of Grand Prairie living. ?? Schedule your showing today and come experience this wonderful home for yourself! 4 Beds ⋅ 3 Baths ⋅ 21199036 MLS Welcome to 2913 Spartacus Drive, a beautiful home perfectly located in the vibrant city of Grand Prairie, Texas. This spacious residence offers the perfect blend of comfort, style, and convenience, ideal for families or anyone looking for a place to truly call home. Step inside to discover a bright and inviting layout designed for modern living. The home features generous living spaces, abundant natural light, and a functional floor plan perfect for both relaxing and entertaining. The kitchen offers plenty of cabinetry and workspace, making it a great gathering spot for family and friends. The bedrooms provide peaceful retreats with ample space and comfort, while the bathrooms are thoughtfully designed for everyday convenience. Outside, enjoy a private backyard perfect for weekend gatherings, barbecues, or simply unwinding after a long day. Located in a desirable neighborhood, this home provides easy access to shopping, dining, parks, schools, and major highways, making commuting and daily errands effortless. Whether you’re a first-time buyer or looking to upgrade, 2913 Spartacus Drive offers the perfect opportunity to enjoy the best of Grand Prairie living. ?? Schedule your showing today and come experience this wonderful home for yourself! 2913 Spartacus Dr, Grand Prairie
$827,506 MLS# 21201242 - Built by First Texas Homes - Ready Now! ~ STEP INTO THIS WARM INVITING HOME BEGINNNING WITH A 3 CAR GARAGE UTIIZING INSULATED GARAGE DOORS, TO BEGIN. BEAUTFUL WOOD FLOORS THROUGHOUT THE FIRST FLOOR WITH BREATHTAKING STAINED CABINET IN THE RECONFIGURED KITCHEN GIVING YOU A DOUBLE SERVING BUTLER'S PANTYRY, OVERSIZED PANTRY, UPGRADED APPLIANCES TO INCLUDE AIR FRYERS BUILT RIGHT INTO THE DOUBLE OVENS, EXTRA LARGE SLIDING DOORS GOING OUT TO THE OVERSIZED COVERED PATIO TO RELAX OR ENTERTAIN. THIS WONDERFUL HOME OFFERS 5 BR WITH MEDIA AND LARGE GAMEROOM, ALL SET FOR YOU TO PREPARE THAT PARTY YOU HAVE BEEN WAITING FOR. SEE SALES FOR MORE DETAILS 5 Beds ⋅ 4 Baths ⋅ 21201242 MLS MLS# 21201242 - Built by First Texas Homes - Ready Now! ~ STEP INTO THIS WARM INVITING HOME BEGINNNING WITH A 3 CAR GARAGE UTIIZING INSULATED GARAGE DOORS, TO BEGIN. BEAUTFUL WOOD FLOORS THROUGHOUT THE FIRST FLOOR WITH BREATHTAKING STAINED CABINET IN THE RECONFIGURED KITCHEN GIVING YOU A DOUBLE SERVING BUTLER'S PANTYRY, OVERSIZED PANTRY, UPGRADED APPLIANCES TO INCLUDE AIR FRYERS BUILT RIGHT INTO THE DOUBLE OVENS, EXTRA LARGE SLIDING DOORS GOING OUT TO THE OVERSIZED COVERED PATIO TO RELAX OR ENTERTAIN. THIS WONDERFUL HOME OFFERS 5 BR WITH MEDIA AND LARGE GAMEROOM, ALL SET FOR YOU TO PREPARE THAT PARTY YOU HAVE BEEN WAITING FOR. SEE SALES FOR MORE DETAILS 2544 Baypoint Dr, Grand Prairie
$380,000 Step through French doors to your own private backyard retreat with a sparkling pool, hot tub, privacy fence, shaded pergola, and wood deck - perfect for summer cookouts and entertaining year-round. This 4-bed, 2-bath in Brookfield at Grand Prairie offers 1,935 square feet of single-story brick with vaulted ceilings and a fireplace. Open layout connects the living area, dining space, and kitchen. Kitchen has a gas range, tile backsplash, pendant lighting, and peninsula bar seating with a breakfast nook off the kitchen. Primary suite features a vaulted ceiling, wood accent wall, and a private bath with double vanity and walk-in shower. Attached 2-car garage. Zoned to Grand Prairie ISD. About 25 minutes to Downtown Dallas via I-20 and 13 minutes to AT&T Stadium. Minutes from Joe Pool Lake, Epic Waters, and Grand Prairie Premium Outlets. Pool homes in Grand Prairie at this price point are rare! Schedule a private tour to experience it firsthand. 4 Beds ⋅ 2 Baths ⋅ 21196338 MLS Step through French doors to your own private backyard retreat with a sparkling pool, hot tub, privacy fence, shaded pergola, and wood deck - perfect for summer cookouts and entertaining year-round. This 4-bed, 2-bath in Brookfield at Grand Prairie offers 1,935 square feet of single-story brick with vaulted ceilings and a fireplace. Open layout connects the living area, dining space, and kitchen. Kitchen has a gas range, tile backsplash, pendant lighting, and peninsula bar seating with a breakfast nook off the kitchen. Primary suite features a vaulted ceiling, wood accent wall, and a private bath with double vanity and walk-in shower. Attached 2-car garage. Zoned to Grand Prairie ISD. About 25 minutes to Downtown Dallas via I-20 and 13 minutes to AT&T Stadium. Minutes from Joe Pool Lake, Epic Waters, and Grand Prairie Premium Outlets. Pool homes in Grand Prairie at this price point are rare! Schedule a private tour to experience it firsthand. 1039 Wood Brook Dr, Grand Prairie
$395,300 Tired of renting and getting nothing back? This is your chance to own a low-maintenance home in one of the most convenient pockets of Grand Prairie. This 4-bedroom, 3.5-bath townhome offers a flexible layout that actually works—featuring two primary suites (one upstairs and one downstairs), perfect for roommates, multi-gen living, or extra privacy for guests. The open-concept living area with 24ft soaring ceilings creates a bright, welcoming space that’s hard to find in townhome living. Smart home upgrades, garage storage, and EV charging add everyday convenience, while HOA-maintained grounds give you your time back. If you’ve been waiting for the right home at the right price—this is it. Home is also a rent-to-own opportunity – get into this home NOW while working toward ownership. 4 Beds ⋅ 4 Baths ⋅ 21196088 MLS Tired of renting and getting nothing back? This is your chance to own a low-maintenance home in one of the most convenient pockets of Grand Prairie. This 4-bedroom, 3.5-bath townhome offers a flexible layout that actually works—featuring two primary suites (one upstairs and one downstairs), perfect for roommates, multi-gen living, or extra privacy for guests. The open-concept living area with 24ft soaring ceilings creates a bright, welcoming space that’s hard to find in townhome living. Smart home upgrades, garage storage, and EV charging add everyday convenience, while HOA-maintained grounds give you your time back. If you’ve been waiting for the right home at the right price—this is it. Home is also a rent-to-own opportunity – get into this home NOW while working toward ownership. 2685 Venice Dr Unit 5, Grand Prairie
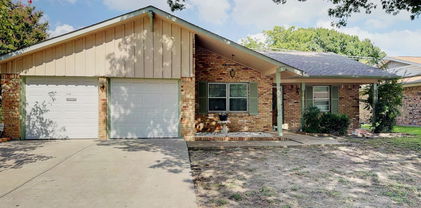
$349,900 Fabulous single-story red brick home offering space, flexibility, and a layout that truly works for today’s lifestyle. Ask about seller finance 40 yr loan options! Just off the entry, you’re welcomed by stacked formal living and dining areas, ideal for entertaining, a secondary sitting space, or a home office setup. The expansive main living room is the heart of the home, showcasing striking beamed ceilings, a charming white brick fireplace, and an open flow into the kitchen and breakfast area. Just off the living room, a quaint sunroom overlooks the backyard, perfect for morning coffee, a reading nook, or a bright hobby space filled with natural light. The kitchen is thoughtfully designed with a raised breakfast bar, gas cooktop, electric oven, abundant cabinetry, and a sunny eat-in nook complete with built-in cabinets for extra storage and character. Tucked privately toward the back of the home, the oversized primary suite offers exceptional space and versatility with its full bath, large enough to also function as a game room or multi-purpose retreat depending on your needs. On the opposite wing of the home, you’ll find three generously sized secondary bedrooms along with two additional full baths, creating a functional and well-balanced floor plan. Step outside to enjoy your own backyard retreat featuring a sparkling diving pool, separate pergola for shaded relaxation, and a massive open patio perfect for entertaining, outdoor dining, or even a friendly game of basketball. A side gate and elongated driveway provide ample parking and added convenience. With its flexible layout, spacious rooms, and inviting outdoor living, this home offers incredible potential and comfort all on one level. 4 Beds ⋅ 3 Baths ⋅ 21189598 MLS Fabulous single-story red brick home offering space, flexibility, and a layout that truly works for today’s lifestyle. Ask about seller finance 40 yr loan options! Just off the entry, you’re welcomed by stacked formal living and dining areas, ideal for entertaining, a secondary sitting space, or a home office setup. The expansive main living room is the heart of the home, showcasing striking beamed ceilings, a charming white brick fireplace, and an open flow into the kitchen and breakfast area. Just off the living room, a quaint sunroom overlooks the backyard, perfect for morning coffee, a reading nook, or a bright hobby space filled with natural light. The kitchen is thoughtfully designed with a raised breakfast bar, gas cooktop, electric oven, abundant cabinetry, and a sunny eat-in nook complete with built-in cabinets for extra storage and character. Tucked privately toward the back of the home, the oversized primary suite offers exceptional space and versatility with its full bath, large enough to also function as a game room or multi-purpose retreat depending on your needs. On the opposite wing of the home, you’ll find three generously sized secondary bedrooms along with two additional full baths, creating a functional and well-balanced floor plan. Step outside to enjoy your own backyard retreat featuring a sparkling diving pool, separate pergola for shaded relaxation, and a massive open patio perfect for entertaining, outdoor dining, or even a friendly game of basketball. A side gate and elongated driveway provide ample parking and added convenience. With its flexible layout, spacious rooms, and inviting outdoor living, this home offers incredible potential and comfort all on one level. 1017 Denmark St, Grand Prairie
$345,000 Welcome to this beautifully 2-bedroom, 2-bathroom single-story Villa in the highly desirable 55+ community located at the prestigious master-planned Mira Lagos neighborhood in Grand Prairie. This particular Villa enjoys one of the most privileged locations within the community, offering enhanced privacy, peaceful surroundings, and easy access to amenities. Designed for effortless living, this home is being offered FULLY FURNISHED with more than $20,000 in furniture with the most exquisite taste, creating a truly move-in-ready experience. With over $19,000 in designer upgrades, you’ll find elevated finishes, luxury flooring, and curated touches that blend style with function. The open-concept layout flows beautifully into a private, fenced front courtyard—ideal for entertaining or enjoying your morning coffee. A spacious 2-car garage and energy-efficient construction complete this low-maintenance, smart-sized design. Mira Lagos is an active adult haven offering resort-style amenities including a clubhouse, sparkling pool, fitness center scenic walking trails, and a dog park—all set in a vibrant and social atmosphere tailored for 55+ living. Just minutes from Joe Pool Lake, major shopping and dining, and top-tier medical facilities, this is more than just a home—it's a rare opportunity to own one of the finest, best-located Villas in the community. Plus, the Home Owners Association takes care of exterior maintenance, including the roof—giving you peace of mind and more time to enjoy the lifestyle you deserve. 2 Beds ⋅ 2 Baths ⋅ 21184118 MLS Welcome to this beautifully 2-bedroom, 2-bathroom single-story Villa in the highly desirable 55+ community located at the prestigious master-planned Mira Lagos neighborhood in Grand Prairie. This particular Villa enjoys one of the most privileged locations within the community, offering enhanced privacy, peaceful surroundings, and easy access to amenities. Designed for effortless living, this home is being offered FULLY FURNISHED with more than $20,000 in furniture with the most exquisite taste, creating a truly move-in-ready experience. With over $19,000 in designer upgrades, you’ll find elevated finishes, luxury flooring, and curated touches that blend style with function. The open-concept layout flows beautifully into a private, fenced front courtyard—ideal for entertaining or enjoying your morning coffee. A spacious 2-car garage and energy-efficient construction complete this low-maintenance, smart-sized design. Mira Lagos is an active adult haven offering resort-style amenities including a clubhouse, sparkling pool, fitness center scenic walking trails, and a dog park—all set in a vibrant and social atmosphere tailored for 55+ living. Just minutes from Joe Pool Lake, major shopping and dining, and top-tier medical facilities, this is more than just a home—it's a rare opportunity to own one of the finest, best-located Villas in the community. Plus, the Home Owners Association takes care of exterior maintenance, including the roof—giving you peace of mind and more time to enjoy the lifestyle you deserve. 7220 Calistoga Ln, Grand Prairie
$398,000 Beautiful spacious home located near all amenities in Grand Prairie. New flooring throughout the home and a brand new roof on January 19th. 5 Beds ⋅ 3 Baths ⋅ 21186338 MLS Beautiful spacious home located near all amenities in Grand Prairie. New flooring throughout the home and a brand new roof on January 19th. 2115 Dove, Grand Prairie
$525,000 Welcome home to comfort, space, and modern design in this beautifully crafted home. This home is nestled in the desirable Greenway Trails community. Thoughtfully designed with today’s lifestyle in mind, this spacious residence offers 4 bedrooms, 2 on the main level and 2 on the second floor, 3 full bathrooms, a separate dining area, an office, loft, and also theater or media room. Step inside to discover an open-concept layout filled with natural light, ideal for both everyday living and entertaining. The expansive living area flows seamlessly into the kitchen, where generous counter space, abundant cabinetry, and a functional layout make cooking and hosting effortless. The primary suite serves as a private retreat with a well-appointed ensuite bath and ample closet space. The community is just as beautiful as the house, offering nearby parks, walking trails, community pool, community pond, and a playground. Located in a growing community with easy access to major highways, shopping, dining, and schools, this home combines modern living with everyday convenience. The property is currently being leased. Lease ends July 2027. 4 Beds ⋅ 3 Baths ⋅ 21177496 MLS Welcome home to comfort, space, and modern design in this beautifully crafted home. This home is nestled in the desirable Greenway Trails community. Thoughtfully designed with today’s lifestyle in mind, this spacious residence offers 4 bedrooms, 2 on the main level and 2 on the second floor, 3 full bathrooms, a separate dining area, an office, loft, and also theater or media room. Step inside to discover an open-concept layout filled with natural light, ideal for both everyday living and entertaining. The expansive living area flows seamlessly into the kitchen, where generous counter space, abundant cabinetry, and a functional layout make cooking and hosting effortless. The primary suite serves as a private retreat with a well-appointed ensuite bath and ample closet space. The community is just as beautiful as the house, offering nearby parks, walking trails, community pool, community pond, and a playground. Located in a growing community with easy access to major highways, shopping, dining, and schools, this home combines modern living with everyday convenience. The property is currently being leased. Lease ends July 2027. 3619 Orchard St, Grand Prairie
$470,000 This 5-bedroom home offers spacious and comfortable living with three full bathrooms, ensuring convenience for its residents. The two primary bedrooms, each equipped with its own bathroom and walk-in closet. One primary bedroom is conveniently located downstairs, while the other is situated upstairs, catering to diverse lifestyle preferences. The large living room boasts high ceilings, creating an open and airy atmosphere. The focal point is a beautifully crafted woodwork brick veneer decorative fireplace, adding warmth and charm to the space. This room serves as a central hub for relaxation and entertainment.Nestled on a generous lot, the property features a gated front entrance, enhancing security and adding a touch of sophistication. The outdoor living space is complemented by a covered patio and outdoor cooking area, offering a versatile area for enjoying fresh air and hosting gatherings. Come and preview the home so you can appreciate all it has to offer. 5 Beds ⋅ 3 Baths ⋅ 21180068 MLS This 5-bedroom home offers spacious and comfortable living with three full bathrooms, ensuring convenience for its residents. The two primary bedrooms, each equipped with its own bathroom and walk-in closet. One primary bedroom is conveniently located downstairs, while the other is situated upstairs, catering to diverse lifestyle preferences. The large living room boasts high ceilings, creating an open and airy atmosphere. The focal point is a beautifully crafted woodwork brick veneer decorative fireplace, adding warmth and charm to the space. This room serves as a central hub for relaxation and entertainment.Nestled on a generous lot, the property features a gated front entrance, enhancing security and adding a touch of sophistication. The outdoor living space is complemented by a covered patio and outdoor cooking area, offering a versatile area for enjoying fresh air and hosting gatherings. Come and preview the home so you can appreciate all it has to offer. 1006 Manning St, Grand Prairie
$495,000 This beautiful home is located in the highly sought-after community of Mira Lagos! To help visualize this homes floor plan and to highlight its potential virtual furnishings may have been added to photos found in this listing. 4 Beds ⋅ 4 Baths ⋅ 21177497 MLS This beautiful home is located in the highly sought-after community of Mira Lagos! To help visualize this homes floor plan and to highlight its potential virtual furnishings may have been added to photos found in this listing. 2715 Magellan, Grand Prairie
$495,000 Welcome to 5828 Ivy Glen, where timeless elegance meets modern comfort in the heart of Grand Prairie. Thoughtfully designed and beautifully maintained, this sophisticated residence offers an inviting blend of style, space, and functionality. Sun-filled living areas feature an open, flowing layout ideal for both upscale entertaining and everyday living. The well-appointed kitchen serves as the heart of the home, offering generous cabinetry, expansive counter space, and a seamless connection to the dining and living areas. Retreat to spacious bedrooms designed for relaxation, including a serene primary suite that provides a private escape at the end of the day. Step outside to a tranquil backyard—perfect for hosting intimate gatherings, creating an outdoor lounge, or simply enjoying quiet evenings at home. Situated in a desirable, established neighborhood with convenient access to premier shopping, dining, and major thoroughfares - Just 5 minutes from Joe Pool Lake - this home delivers both privacy and connectivity. 5828 Ivy Glen is a refined living experience—schedule your private showing today. 4 Beds ⋅ 4 Baths ⋅ 21176716 MLS Welcome to 5828 Ivy Glen, where timeless elegance meets modern comfort in the heart of Grand Prairie. Thoughtfully designed and beautifully maintained, this sophisticated residence offers an inviting blend of style, space, and functionality. Sun-filled living areas feature an open, flowing layout ideal for both upscale entertaining and everyday living. The well-appointed kitchen serves as the heart of the home, offering generous cabinetry, expansive counter space, and a seamless connection to the dining and living areas. Retreat to spacious bedrooms designed for relaxation, including a serene primary suite that provides a private escape at the end of the day. Step outside to a tranquil backyard—perfect for hosting intimate gatherings, creating an outdoor lounge, or simply enjoying quiet evenings at home. Situated in a desirable, established neighborhood with convenient access to premier shopping, dining, and major thoroughfares - Just 5 minutes from Joe Pool Lake - this home delivers both privacy and connectivity. 5828 Ivy Glen is a refined living experience—schedule your private showing today. 5828 Ivy Glen Dr, Grand Prairie
$763,652 MLS# 21174630 - Built by First Texas Homes - Ready Now! ~ Welcome to the Regency 2F plan in the beautiful Mira Lagos Crossing community of Grand Prairie, TX. This stunning two-story home features an impressive 3,705 sq ft layout, offering four spacious bedrooms and four luxurious bathrooms, ensuring ample space for family and guests alike. The master suite, conveniently located on the main floor, serves as your personal retreat, complete with a spa-like bath featuring dual vanities, a freestanding soaker tub, and a walk-in shower. The heart of the home is the expansive living area, highlighted by a breathtaking 12-foot sliding door and an electric fireplace, seamlessly flowing into a gourmet kitchen equipped with a California island and professional-grade appliances, including double ovens and built-in air fryers. Ascend the grand curved staircase to discover a private media and game room, perfect for family game nights or movie marathons. Step outside to the extended covered patio, an ideal space for outdoor relaxation and entertaining. Experience the lifestyle you’ve always dreamed of with First Texas Homes, where luxury meets comfort. 5 Beds ⋅ 4 Baths ⋅ 21174630 MLS MLS# 21174630 - Built by First Texas Homes - Ready Now! ~ Welcome to the Regency 2F plan in the beautiful Mira Lagos Crossing community of Grand Prairie, TX. This stunning two-story home features an impressive 3,705 sq ft layout, offering four spacious bedrooms and four luxurious bathrooms, ensuring ample space for family and guests alike. The master suite, conveniently located on the main floor, serves as your personal retreat, complete with a spa-like bath featuring dual vanities, a freestanding soaker tub, and a walk-in shower. The heart of the home is the expansive living area, highlighted by a breathtaking 12-foot sliding door and an electric fireplace, seamlessly flowing into a gourmet kitchen equipped with a California island and professional-grade appliances, including double ovens and built-in air fryers. Ascend the grand curved staircase to discover a private media and game room, perfect for family game nights or movie marathons. Step outside to the extended covered patio, an ideal space for outdoor relaxation and entertaining. Experience the lifestyle you’ve always dreamed of with First Texas Homes, where luxury meets comfort. 2549 Baypoint Dr, Grand Prairie
$180,000 Welcome to 2610 Santiago Circle, a well-located 4-bedroom, 2-bath townhome in the heart of Grand Prairie. This property is positioned as a prime investment opportunity. The inviting home offers a functional layout designed for everyday living, relaxing, and hosting guests. The interior features comfortable living and dining spaces with natural light throughout. The kitchen provides ample cabinetry and workspace, making meal prep and gatherings easy and efficient. All four bedrooms offer versatility for a variety of needs, while the two full bathrooms are thoughtfully positioned for convenience. Enjoy a low-maintenance lifestyle with the benefits of townhome living, all just minutes from Mountain Creek Lake, nearby parks, and an array of shopping and dining options. With quick access to major roadways, commuting to Dallas, Arlington, or surrounding areas is simple and convenient. 4 Beds ⋅ 2 Baths ⋅ 21173592 MLS Welcome to 2610 Santiago Circle, a well-located 4-bedroom, 2-bath townhome in the heart of Grand Prairie. This property is positioned as a prime investment opportunity. The inviting home offers a functional layout designed for everyday living, relaxing, and hosting guests. The interior features comfortable living and dining spaces with natural light throughout. The kitchen provides ample cabinetry and workspace, making meal prep and gatherings easy and efficient. All four bedrooms offer versatility for a variety of needs, while the two full bathrooms are thoughtfully positioned for convenience. Enjoy a low-maintenance lifestyle with the benefits of townhome living, all just minutes from Mountain Creek Lake, nearby parks, and an array of shopping and dining options. With quick access to major roadways, commuting to Dallas, Arlington, or surrounding areas is simple and convenient. 2610 Santiago Cir, Grand Prairie
$375,000 This spacious 3-bedroom, 2.5-bath home with a dedicated office, oversized game room, and private media room offers over 3,000 square feet of flexible living space and opportunity for the next owner to add value. The layout includes the primary suite and office on the first floor, providing convenient main-level living. Upstairs features a large 20x25 game room along with a dedicated media room equipped with stadium-style seating, ideal for entertaining, movie nights, or multi-generational living. The open kitchen offers granite countertops, an electric cooktop that is gas-ready, and flows into living areas accented with hardwood and tile flooring and abundant natural light. Situated on a corner lot, the property offers added privacy and curb appeal. Located in the Grand Peninsula community, residents enjoy access to resort-style amenities including a clubhouse, pool, trails, private lake and pond, parks, and playgrounds. Zoned to Mansfield ISD, including Anna May Daulton Elementary, Danny Jones Middle, and Lake Ridge High School. This home is sold AS-IS. IMPORTANT DISCLOSURE - The home is being sold AS-IS. The roof was replaced in 2024. This home is priced accordingly for condition and presents a strong opportunity for a buyer looking to customize, renovate, or invest in a desirable neighborhood. 3 Beds ⋅ 3 Baths ⋅ 21162760 MLS This spacious 3-bedroom, 2.5-bath home with a dedicated office, oversized game room, and private media room offers over 3,000 square feet of flexible living space and opportunity for the next owner to add value. The layout includes the primary suite and office on the first floor, providing convenient main-level living. Upstairs features a large 20x25 game room along with a dedicated media room equipped with stadium-style seating, ideal for entertaining, movie nights, or multi-generational living. The open kitchen offers granite countertops, an electric cooktop that is gas-ready, and flows into living areas accented with hardwood and tile flooring and abundant natural light. Situated on a corner lot, the property offers added privacy and curb appeal. Located in the Grand Peninsula community, residents enjoy access to resort-style amenities including a clubhouse, pool, trails, private lake and pond, parks, and playgrounds. Zoned to Mansfield ISD, including Anna May Daulton Elementary, Danny Jones Middle, and Lake Ridge High School. This home is sold AS-IS. IMPORTANT DISCLOSURE - The home is being sold AS-IS. The roof was replaced in 2024. This home is priced accordingly for condition and presents a strong opportunity for a buyer looking to customize, renovate, or invest in a desirable neighborhood. 2703 Waterway Dr, Grand Prairie
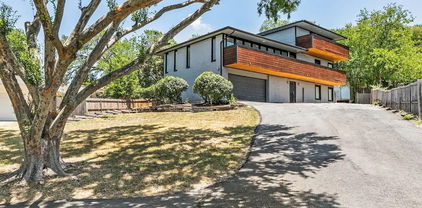
$675,000 Beautiful previously licensed ALF type B facility for 11 Beds with 10 Rooms. This is a an amazing Mid Century Modern Home. Comes with all of the non medical furnishings, fixtures, and equipment in place!! Ideal for operators seeking to expand or investors entering the growing senior care market. Additional details and off-market operational offerings available upon request. Contact listing agent for full information. Previously licensed Type B Assisted Living Facility (11 beds). Rare opportunity to acquire a vacant residential assisted living home that has been formerly licensed and purpose-built for senior care operations. This property is part of a larger offering of 10+ residential assisted living homes, available individually or as a portfolio, including properties currently licensed or previously licensed for 8–16 private beds as potential ALF Type A or Type B. While currently unlicensed, the home has been extensively modified for assisted living use, offering strong potential for re-licensure or change of ownership, subject to HHSC approval. Improvements include ADA-compliant renovations, accessible bathrooms, open and spacious common areas, and installed fire sprinkler and alarm systems, meeting key life-safety infrastructure requirements. Ideal for operators seeking expansion or investors entering the senior care market. This property provides a turnkey physical plant to quickly relaunch operations or scale alongside additional homes. Additional details and off-market operational offerings available upon request. Contact listing agent for full information. 6 Beds ⋅ 5 Baths ⋅ 21169781 MLS Beautiful previously licensed ALF type B facility for 11 Beds with 10 Rooms. This is a an amazing Mid Century Modern Home. Comes with all of the non medical furnishings, fixtures, and equipment in place!! Ideal for operators seeking to expand or investors entering the growing senior care market. Additional details and off-market operational offerings available upon request. Contact listing agent for full information. Previously licensed Type B Assisted Living Facility (11 beds). Rare opportunity to acquire a vacant residential assisted living home that has been formerly licensed and purpose-built for senior care operations. This property is part of a larger offering of 10+ residential assisted living homes, available individually or as a portfolio, including properties currently licensed or previously licensed for 8–16 private beds as potential ALF Type A or Type B. While currently unlicensed, the home has been extensively modified for assisted living use, offering strong potential for re-licensure or change of ownership, subject to HHSC approval. Improvements include ADA-compliant renovations, accessible bathrooms, open and spacious common areas, and installed fire sprinkler and alarm systems, meeting key life-safety infrastructure requirements. Ideal for operators seeking expansion or investors entering the senior care market. This property provides a turnkey physical plant to quickly relaunch operations or scale alongside additional homes. Additional details and off-market operational offerings available upon request. Contact listing agent for full information. 921 9th St, Grand Prairie
$539,990 Comfort and elegance inspire every lifestyle refinement of The Daisy floor plan by David Weekley Homes in Goodland. Elevated ceilings and open sight lines enhance the sunny family and dining spaces to bring more joy to each day. The streamlined kitchen creates an easy culinary layout for the resident chef while granting an open view of the adjacent living spaces. Pamper yourself in the spa-inspired Owner’s Bath and explore the wardrobe potential of the large walk-in closet in the Owner’s Retreat. Unique personalities will be delighted to make the spare bedrooms and guest suite their own. Send a message to the David Weekley Homes at Goodland Team to learn more about the artfully crafted floor plan at the core of this new home in Grand Prairie, Texas 3 Beds ⋅ 3 Baths ⋅ 21166701 MLS Comfort and elegance inspire every lifestyle refinement of The Daisy floor plan by David Weekley Homes in Goodland. Elevated ceilings and open sight lines enhance the sunny family and dining spaces to bring more joy to each day. The streamlined kitchen creates an easy culinary layout for the resident chef while granting an open view of the adjacent living spaces. Pamper yourself in the spa-inspired Owner’s Bath and explore the wardrobe potential of the large walk-in closet in the Owner’s Retreat. Unique personalities will be delighted to make the spare bedrooms and guest suite their own. Send a message to the David Weekley Homes at Goodland Team to learn more about the artfully crafted floor plan at the core of this new home in Grand Prairie, Texas 3780 Bermuda Grass Way, Grand Prairie
$609,990 Searching for the ideal home in Goodland’s premier master-planned community? Your search ends here—this exceptional David Weekley home truly has it all. Its thoughtfully designed open layout highlights a spacious Owner’s Retreat complete with a rejuvenating drop-in tub and walk-in shower, offering the perfect sanctuary to rest and recharge. Love to entertain. This plan is made for it. Enjoy a second floor media room, along with an inviting main level living area featuring a cozy fireplace that flows seamlessly into the dining and kitchen spaces. The McCamey is a distinctive and highly sought-after design in Goodland. Paired with the community’s stunning amenity center—featuring a sparkling pool and beautiful gathering spaces—it delivers the lifestyle you’ve been dreaming of. 4 Beds ⋅ 3 Baths ⋅ 21158394 MLS Searching for the ideal home in Goodland’s premier master-planned community? Your search ends here—this exceptional David Weekley home truly has it all. Its thoughtfully designed open layout highlights a spacious Owner’s Retreat complete with a rejuvenating drop-in tub and walk-in shower, offering the perfect sanctuary to rest and recharge. Love to entertain. This plan is made for it. Enjoy a second floor media room, along with an inviting main level living area featuring a cozy fireplace that flows seamlessly into the dining and kitchen spaces. The McCamey is a distinctive and highly sought-after design in Goodland. Paired with the community’s stunning amenity center—featuring a sparkling pool and beautiful gathering spaces—it delivers the lifestyle you’ve been dreaming of. 3575 Redbud Fower Trl, Grand Prairie
$334,500 This Sweet home has been fully updated and is ready for her new family and loving memories. NEW UPDATES : This one has been completely renovated inside and out and is available for immediate move-in! New Roof replaced Oct 2025, Exterior Siding October 2025, New HVAC system replaced 2024, as well as a new Fence installed 2024. 2026 New flooring as well as fresh paint though out. Brand new Updated fans, as well as new lighting fixtures, and new homeowners will receive a new stainless steel refrigerator! This turn-key home has two living rooms in it's very ample, smart layout and living space to accommodate a growing family. Not to mention this home is accessible. Both restrooms have been updated to accommodate! There is an eat-in kitchen nook to keep breakfast intimate, as well as a full dining room to allow for formal family gatherings, and did we mention a bonus flex room?! Make this bonus space an office, a home gym, an indoor garden, a home salon - the ideas are limitless! 3 Beds ⋅ 2 Baths ⋅ 21138903 MLS This Sweet home has been fully updated and is ready for her new family and loving memories. NEW UPDATES : This one has been completely renovated inside and out and is available for immediate move-in! New Roof replaced Oct 2025, Exterior Siding October 2025, New HVAC system replaced 2024, as well as a new Fence installed 2024. 2026 New flooring as well as fresh paint though out. Brand new Updated fans, as well as new lighting fixtures, and new homeowners will receive a new stainless steel refrigerator! This turn-key home has two living rooms in it's very ample, smart layout and living space to accommodate a growing family. Not to mention this home is accessible. Both restrooms have been updated to accommodate! There is an eat-in kitchen nook to keep breakfast intimate, as well as a full dining room to allow for formal family gatherings, and did we mention a bonus flex room?! Make this bonus space an office, a home gym, an indoor garden, a home salon - the ideas are limitless! 509 Chestnut Dr, Grand Prairie
$629,900 Price Reduction! Recently reduced and ready for its next owner. Come and see this beautifully designed 4-bedroom, 3.5 bath home offering comfort, entertainment, and convenience. This home has vaulted ceilings and two spacious living areas. The main floor includes an office perfect for remote work along with a theater room, game room, and a full bar, giving you the ideal setup for hosting and entertaining. The home features a generous 3-car garage, front and back porches, and thoughtfully designed spaces throughout. Its a must see! 4 Beds ⋅ 4 Baths ⋅ 21128041 MLS Price Reduction! Recently reduced and ready for its next owner. Come and see this beautifully designed 4-bedroom, 3.5 bath home offering comfort, entertainment, and convenience. This home has vaulted ceilings and two spacious living areas. The main floor includes an office perfect for remote work along with a theater room, game room, and a full bar, giving you the ideal setup for hosting and entertaining. The home features a generous 3-car garage, front and back porches, and thoughtfully designed spaces throughout. Its a must see! 2335 Shackleford Trl, Grand Prairie
$865,573 MLS# 21122368 - Built by First Texas Homes - Ready Now! ~ This stunning 5-bedroom, 4-bath home offers 4,250 sq ft of luxurious living space and a 3-car garage. Enjoy a welcoming front balcony perfect for morning coffee or relaxing with a book. The impressive family room features floor-to-ceiling windows, a 19-foot flat ceiling, and a striking linear fireplace. Entertain with ease in the open California kitchen, complete with quartz countertops, custom cabinetry, and professional-grade appliances. The primary suite includes a spa-like bath with a free-standing tub. A spacious media room with a dry bar and surround sound prewiring is ideal for movie nights. Modern finishes throughout create a perfect blend of style and comfort. Schedule your tour today! 5 Beds ⋅ 4 Baths ⋅ 21122368 MLS MLS# 21122368 - Built by First Texas Homes - Ready Now! ~ This stunning 5-bedroom, 4-bath home offers 4,250 sq ft of luxurious living space and a 3-car garage. Enjoy a welcoming front balcony perfect for morning coffee or relaxing with a book. The impressive family room features floor-to-ceiling windows, a 19-foot flat ceiling, and a striking linear fireplace. Entertain with ease in the open California kitchen, complete with quartz countertops, custom cabinetry, and professional-grade appliances. The primary suite includes a spa-like bath with a free-standing tub. A spacious media room with a dry bar and surround sound prewiring is ideal for movie nights. Modern finishes throughout create a perfect blend of style and comfort. Schedule your tour today! 7124 Seagrove Ct, Grand Prairie
$638,000 Welcome to this beautiful brick home situated on a desirable corner lot, offering exceptional curb appeal and an impressive layout. Step inside to find engineered hardwood floors throughout the main level. The living room boasts soaring ceilings, abundant natural light, and a gorgeous stone-hearth fireplace, creating an inviting space for gatherings. The eat-in kitchen has a large island with seating, granite countertops, and stainless steel appliances—perfect for casual meals or entertaining. Retreat to the spacious primary suite, featuring a private sitting area, direct access to a patio, and convenient connection to the laundry room. The ensuite bathroom offers dual vanities, a walk-in shower, and a garden tub. Flexible spaces on the main floor include a dedicated office with French doors and a formal dining room. Upstairs, you’ll find a bonus room ideal for a playroom, secondary living area, or game room; a media room with wet bar for movie nights; plus four additional bedrooms and three full bathrooms, providing ample room for family and guests. Step outside to enjoy a private, fenced yard complete with two covered patios and additional storage. The home is conveniently located near highly sought-after schools and Joe Pool Lake. Residents also enjoy fantastic community amenities, including multiple pools, walking trails, and a fitness center. You don't want to miss seeing this wonderful home! Seller is offering a $5k carpet allowance. 5 Beds ⋅ 5 Baths ⋅ 21115380 MLS Welcome to this beautiful brick home situated on a desirable corner lot, offering exceptional curb appeal and an impressive layout. Step inside to find engineered hardwood floors throughout the main level. The living room boasts soaring ceilings, abundant natural light, and a gorgeous stone-hearth fireplace, creating an inviting space for gatherings. The eat-in kitchen has a large island with seating, granite countertops, and stainless steel appliances—perfect for casual meals or entertaining. Retreat to the spacious primary suite, featuring a private sitting area, direct access to a patio, and convenient connection to the laundry room. The ensuite bathroom offers dual vanities, a walk-in shower, and a garden tub. Flexible spaces on the main floor include a dedicated office with French doors and a formal dining room. Upstairs, you’ll find a bonus room ideal for a playroom, secondary living area, or game room; a media room with wet bar for movie nights; plus four additional bedrooms and three full bathrooms, providing ample room for family and guests. Step outside to enjoy a private, fenced yard complete with two covered patios and additional storage. The home is conveniently located near highly sought-after schools and Joe Pool Lake. Residents also enjoy fantastic community amenities, including multiple pools, walking trails, and a fitness center. You don't want to miss seeing this wonderful home! Seller is offering a $5k carpet allowance. 7260 Cana, Grand Prairie
$525,000 Discover this stunning two-story home built in 2006, situated in the vibrant city of Grand Prairie. Boasting approximately 4,000 square feet of spacious living, this residence offers six generous bedrooms, perfect for family and guests. Conveniently located between Dallas and Fort Worth, you'll enjoy easy access to major highways, making commuting a breeze. The property is surrounded by a variety of shopping and dining options, providing the ultimate in convenience and entertainment. Whether you're relaxing in the expansive living areas or exploring the nearby amenities, this home combines comfort, style, and prime location seamlessly. 6 Beds ⋅ 4 Baths ⋅ 21112176 MLS Discover this stunning two-story home built in 2006, situated in the vibrant city of Grand Prairie. Boasting approximately 4,000 square feet of spacious living, this residence offers six generous bedrooms, perfect for family and guests. Conveniently located between Dallas and Fort Worth, you'll enjoy easy access to major highways, making commuting a breeze. The property is surrounded by a variety of shopping and dining options, providing the ultimate in convenience and entertainment. Whether you're relaxing in the expansive living areas or exploring the nearby amenities, this home combines comfort, style, and prime location seamlessly. 5243 W Cove Way, Grand Prairie
$600,000 5-Bedroom Home Near Mansfield Lake Ridge High School & Joe Pool Lake! This spacious and beautifully appointed home offers over 4,500 square feet of luxurious living space, featuring 5 bedrooms, 4.5 baths, plus a private office. From the moment you step through the grand cathedral entry, you’ll be greeted by rich wood floors, an open staircase, and abundant natural light streaming through large windows. The gourmet kitchen is a chef’s dream with granite countertops, stainless steel appliances, a double oven, and plenty of counter space for meal prep and entertaining. The open-concept living area centers around a cozy fireplace with gas logs, perfect for family gatherings. Downstairs, the oversized primary suite is a true retreat, featuring French doors that open to the backyard, plus an elegant ensuite bath with a deep soaking tub, separate shower, and a large walk-in closet. Upstairs, you’ll find a spacious game room, a dedicated media room, and four additional bedrooms, providing ample space for family and guests. Step outside to enjoy not one, but two covered patios, ideal for outdoor dining or relaxing weekends at home. Conveniently located just down the road from Mansfield Lake Ridge High School and minutes from Joe Pool Lake, this home combines luxury, comfort, and convenience in one perfect package. 5 Beds ⋅ 5 Baths ⋅ 21099681 MLS 5-Bedroom Home Near Mansfield Lake Ridge High School & Joe Pool Lake! This spacious and beautifully appointed home offers over 4,500 square feet of luxurious living space, featuring 5 bedrooms, 4.5 baths, plus a private office. From the moment you step through the grand cathedral entry, you’ll be greeted by rich wood floors, an open staircase, and abundant natural light streaming through large windows. The gourmet kitchen is a chef’s dream with granite countertops, stainless steel appliances, a double oven, and plenty of counter space for meal prep and entertaining. The open-concept living area centers around a cozy fireplace with gas logs, perfect for family gatherings. Downstairs, the oversized primary suite is a true retreat, featuring French doors that open to the backyard, plus an elegant ensuite bath with a deep soaking tub, separate shower, and a large walk-in closet. Upstairs, you’ll find a spacious game room, a dedicated media room, and four additional bedrooms, providing ample space for family and guests. Step outside to enjoy not one, but two covered patios, ideal for outdoor dining or relaxing weekends at home. Conveniently located just down the road from Mansfield Lake Ridge High School and minutes from Joe Pool Lake, this home combines luxury, comfort, and convenience in one perfect package. 7280 Cana, Grand Prairie
$788,950 Experience luxury, comfort, and convenience in this stunning new Grand Home, Just Completed! Perfectly situated within the highly rated Mansfield ISD, this residence offers an ideal setting where all schools are just a short walk or bike ride away. Nestled between Dallas & Fort Worth, the home provides effortless access to premier shopping, dining, & entertainment options. This Energy Star Certified property welcomes you with impressive curb appeal, an elegant eight-foot front door, and extensive hardwood flooring throughout. Inside, the open-concept layout showcases a vaulted family room with a cozy gas fireplace that flows seamlessly into a spacious covered back patio—perfect for relaxing or entertaining. The gourmet kitchen serves as the heart of the home, featuring Shaker-style cabinetry, Omegastone countertops, a five-burner gas cooktop with custom wood vent hood, stainless steel appliances, pots and pans drawers, and a generous island for casual dining or meal prep. Designed for modern living, the home includes five bedrooms, with a convenient downstairs guest suite ideal for multigenerational families. The full oak staircase with wrought iron spindles leads to a large game room and an additional media or bonus space. The luxurious primary suite offers a serene retreat with a garden tub, dual Marlana vanities with framed mirrors, rectangular sinks, and a glass-enclosed tiled shower. Additional highlights include eight-foot interior doors, rocker light switches, R-38 insulation, and a radiant barrier for exceptional energy efficiency. Combining style, functionality, and location, this home delivers the perfect blend of sophistication and everyday comfort in one of the area’s most desirable school districts. 5 Beds ⋅ 4 Baths ⋅ 21095063 MLS Experience luxury, comfort, and convenience in this stunning new Grand Home, Just Completed! Perfectly situated within the highly rated Mansfield ISD, this residence offers an ideal setting where all schools are just a short walk or bike ride away. Nestled between Dallas & Fort Worth, the home provides effortless access to premier shopping, dining, & entertainment options. This Energy Star Certified property welcomes you with impressive curb appeal, an elegant eight-foot front door, and extensive hardwood flooring throughout. Inside, the open-concept layout showcases a vaulted family room with a cozy gas fireplace that flows seamlessly into a spacious covered back patio—perfect for relaxing or entertaining. The gourmet kitchen serves as the heart of the home, featuring Shaker-style cabinetry, Omegastone countertops, a five-burner gas cooktop with custom wood vent hood, stainless steel appliances, pots and pans drawers, and a generous island for casual dining or meal prep. Designed for modern living, the home includes five bedrooms, with a convenient downstairs guest suite ideal for multigenerational families. The full oak staircase with wrought iron spindles leads to a large game room and an additional media or bonus space. The luxurious primary suite offers a serene retreat with a garden tub, dual Marlana vanities with framed mirrors, rectangular sinks, and a glass-enclosed tiled shower. Additional highlights include eight-foot interior doors, rocker light switches, R-38 insulation, and a radiant barrier for exceptional energy efficiency. Combining style, functionality, and location, this home delivers the perfect blend of sophistication and everyday comfort in one of the area’s most desirable school districts. 7630 Kiowana Ct, Grand Prairie
$1,995,000 Discover this breathtaking 5.9-acre estate located on East Bound Frontage Road in Grand Prairie. The home, a beautifully remodeled 2,350 sq ft old Chicago brick residence, was built in 1966 and offers 5 bedrooms and 3 baths. It features an open-concept living area with bamboo floors, granite countertops, and a wood-burning fireplace, all framed by panoramic views of the pasture and Fish Creek. The property has no carpet, high-speed fiber internet, dual-pane windows, and a new metal roof. Outside, you'll find a heated pool and hot tub, a detached 4-car garage, a barn, and a tractor shed. The land is fenced at the road with wrought iron fencing and a gate and features a private well, lush landscaping, and mature pecan trees. Enjoy the perfect blend of country living with the convenience of being just minutes from DFW Airport, Dallas, and Fort Worth. This estate is an ideal retreat with endless possibilities. You can make this homestead and sit on it for future investment opportunities OR bring your home based business here for the ultimate live-work experience! 5 Beds ⋅ 3 Baths ⋅ 21080949 MLS Discover this breathtaking 5.9-acre estate located on East Bound Frontage Road in Grand Prairie. The home, a beautifully remodeled 2,350 sq ft old Chicago brick residence, was built in 1966 and offers 5 bedrooms and 3 baths. It features an open-concept living area with bamboo floors, granite countertops, and a wood-burning fireplace, all framed by panoramic views of the pasture and Fish Creek. The property has no carpet, high-speed fiber internet, dual-pane windows, and a new metal roof. Outside, you'll find a heated pool and hot tub, a detached 4-car garage, a barn, and a tractor shed. The land is fenced at the road with wrought iron fencing and a gate and features a private well, lush landscaping, and mature pecan trees. Enjoy the perfect blend of country living with the convenience of being just minutes from DFW Airport, Dallas, and Fort Worth. This estate is an ideal retreat with endless possibilities. You can make this homestead and sit on it for future investment opportunities OR bring your home based business here for the ultimate live-work experience! 1009 W Interstate20, Grand Prairie
$375,000 Welcome to 2321 Warwick Avenue in the Oak Hollow area of Grand Prairie and in the Grand Prairie Independent School District. This home has been just about completely updated and is move in ready. A new roof with workmanship warranty and new gutters were installed November 2025! HVAC System with heat pump including duct work was updated and up to code as of late 2025 also. As you walk into the front door to the spacious living and dining area you will notice the updates. At the back of the house is the eat-in kitchen with a fantastic huge island and breakfast bar. Granite counters and kitchen cabinets full of extras. Next to the kitchen you will find another living area with built-in bookcases around the fireplace. The kitchen and living area overlook the amazing covered and open patio and wood deck in the back yard. What a great area for family and friends. Upstairs you will find the master suite with a huge master suite bathroom. Notice the double sinks and closets. Down the hall you will find the other three spacious bedrooms. Fresh paint thru out in addition to all the other updates. Even the garage is immaculate and the doors were recently replaced. Superior location right in the middle of Dallas and Ft Worth. I-20 and HWY 161 with plenty of shopping, entertainment and restaurants is just minutes away. Also just around the corner and walking distance is The Fish Creek Linear Park which contains over 37 beautiful acres and over 2 miles of trails for biking, walking etc. There are playgrounds and a pavilion in the park. And don't forget Joe Pool Lake is just minutes away! Vacant, move in condition and ready for a new owner! 4 Beds ⋅ 3 Baths ⋅ 21082871 MLS Welcome to 2321 Warwick Avenue in the Oak Hollow area of Grand Prairie and in the Grand Prairie Independent School District. This home has been just about completely updated and is move in ready. A new roof with workmanship warranty and new gutters were installed November 2025! HVAC System with heat pump including duct work was updated and up to code as of late 2025 also. As you walk into the front door to the spacious living and dining area you will notice the updates. At the back of the house is the eat-in kitchen with a fantastic huge island and breakfast bar. Granite counters and kitchen cabinets full of extras. Next to the kitchen you will find another living area with built-in bookcases around the fireplace. The kitchen and living area overlook the amazing covered and open patio and wood deck in the back yard. What a great area for family and friends. Upstairs you will find the master suite with a huge master suite bathroom. Notice the double sinks and closets. Down the hall you will find the other three spacious bedrooms. Fresh paint thru out in addition to all the other updates. Even the garage is immaculate and the doors were recently replaced. Superior location right in the middle of Dallas and Ft Worth. I-20 and HWY 161 with plenty of shopping, entertainment and restaurants is just minutes away. Also just around the corner and walking distance is The Fish Creek Linear Park which contains over 37 beautiful acres and over 2 miles of trails for biking, walking etc. There are playgrounds and a pavilion in the park. And don't forget Joe Pool Lake is just minutes away! Vacant, move in condition and ready for a new owner! 2321 Warwick Ave, Grand Prairie
$439,900 A newly renovated single family home over 3,200SF with 5 Bedrooms, 3 Full Bathrooms, 1 Media Room and 2 Cars Garage. Home is also conveniently nearby highway, tollway, recreation park and shopping. Home has a good rock creek view from the balcony. Freshly painted in and out, new luxury vinyl flooring, new kitchen cabinets, new appliances and granite countertops. All three bathrooms have been updated, such as new vanities and walk in showers with fully tiles. Just installed two new HVAC Systems. Must See! 5 Beds ⋅ 3 Baths ⋅ 21081824 MLS A newly renovated single family home over 3,200SF with 5 Bedrooms, 3 Full Bathrooms, 1 Media Room and 2 Cars Garage. Home is also conveniently nearby highway, tollway, recreation park and shopping. Home has a good rock creek view from the balcony. Freshly painted in and out, new luxury vinyl flooring, new kitchen cabinets, new appliances and granite countertops. All three bathrooms have been updated, such as new vanities and walk in showers with fully tiles. Just installed two new HVAC Systems. Must See! 2118 Rock Creek Dr, Grand Prairie
$372,500 Priced to sell! This beautifully updated, move-in ready home sits on a spacious .35-acre corner lot in an established neighborhood with no HOA. Behind the controlled-access gate, the oversized drive-through driveway offers room for 8+ vehicles—perfect for multiple cars, work trucks, trailers, hobbies, or hosting guests. The backyard is designed to enjoy year-round, featuring an extended covered patio, soft tree lighting, and plenty of space to relax, garden, or gather with family and friends. Inside, you’ll find an open and welcoming layout that connects the living, dining, and kitchen areas, creating an ideal space for everyday living and entertaining. The kitchen offers generous cabinet storage and plenty of room to cook, connect, and make memories. The private primary suite includes a bonus space, offering flexibility for working from home and the potential to convert into a third bathroom if desired. Conveniently located near major highways, shopping, and dining, this home combines space, functionality, and value in one hard-to-find package. La casa perfecta para su familia! Llámenos hoy para programar su visita. 4 Beds ⋅ 2 Baths ⋅ 21080417 MLS Priced to sell! This beautifully updated, move-in ready home sits on a spacious .35-acre corner lot in an established neighborhood with no HOA. Behind the controlled-access gate, the oversized drive-through driveway offers room for 8+ vehicles—perfect for multiple cars, work trucks, trailers, hobbies, or hosting guests. The backyard is designed to enjoy year-round, featuring an extended covered patio, soft tree lighting, and plenty of space to relax, garden, or gather with family and friends. Inside, you’ll find an open and welcoming layout that connects the living, dining, and kitchen areas, creating an ideal space for everyday living and entertaining. The kitchen offers generous cabinet storage and plenty of room to cook, connect, and make memories. The private primary suite includes a bonus space, offering flexibility for working from home and the potential to convert into a third bathroom if desired. Conveniently located near major highways, shopping, and dining, this home combines space, functionality, and value in one hard-to-find package. La casa perfecta para su familia! Llámenos hoy para programar su visita. 1213 W Tarrant Rd, Grand Prairie