Refine Search
Sort by
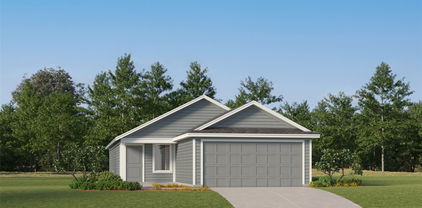
440 Livingston Dr, Desoto
$429,840
5 Beds ⋅ 3 Baths ⋅ 21422863 MLS
Welcome to D.R. Horton’s fabulous new community of Parkerville Meadows, located in DeSoto and DeSoto ISD! The inviting single-story Irwin Elevation H, with an estimated Winter completion, offers 5 bedrooms, 3 bathrooms, a private study, and a 2-car garage, thoughtfully designed for comfortable everyday living. This open-concept layout showcases a spacious family room that flows seamlessly into the dining area and well-appointed kitchen, creating an ideal setting for both relaxing and entertaining. The kitchen features quartz countertops, 42-inch upper cabinets with crown molding, ceramic tile backsplash, stainless steel appliances, an electric range, generous counter space, and a walk-in pantry for added storage. The private primary suite is tucked away from the secondary bedrooms and includes a spacious walk-in closet and an en-suite bath with dual vanities and a large walk-in shower. Four secondary bedrooms are thoughtfully positioned to provide flexibility for guests, family members, or a home office, while the private study adds even more versatility. Additional highlights include luxury vinyl plank flooring in the main living areas, a dedicated utility room, a covered patio for outdoor enjoyment, and America’s Smart Home Technology package. Exterior features include a landscape package with a full sprinkler system and a fully fenced backyard. The neighborhood’s location makes commuting a breeze, with quick access to major roadways like Hwy 67 and I-20, allowing easy travel to downtown Dallas and surrounding areas. With the added benefit of being within the sought-after DeSoto ISD, Parkerville Meadows presents a prime opportunity for those seeking a connected, well-rounded community to call home. The community is fully electric, providing a modern and efficient lifestyle with all the conveniences of suburban living.

440 Livingston Dr, Desoto

8605 Lindenwood Ln, Irving
$895,000
4 Beds ⋅ 4 Baths ⋅ 21429173 MLS
MUST SEE! Pictures don't do justice! Experience exceptional turnkey luxury in North Irving, where approximately $250K in thoughtfully curated renovations have transformed this home into a sophisticated showcase of modern design and timeless elegance. NEW ROOF June 2026 adds peace of mind and may offer potential insurance benefits.The impressive two-story entry makes a striking first impression, highlighted by a custom iron-and-glass front door and grand designer chandelier.Wide-plank wood flooring, a contemporary black-and-white staircase, fresh designer paint, and recently installed dual-layer window shades create a cohesive, elevated aesthetic throughout.The expansive living room is designed for both everyday comfort and entertaining, featuring a dramatic custom electric fireplace wall with integrated TV connections.!At the heart of the home, the show-stopping gourmet kitchen boasts Level 5 quartz countertops with a waterfall edge, full quartz backsplash, farmhouse sink, premium top of the line ZLINE appliances, faucets and fixtures, a spacious walk-in pantry, and a five-stage alkaline water filtration system with water softener. The luxurious primary suite offers a spa-inspired escape, complete with a beautifully renovated bath featuring a freestanding soaking tub, oversized shower with dual shower heads and two built-in benches, dual vessel sinks, smart LED mirrors, and premium finishes. A custom walk-in closet with built-in shelving and recessed lighting completes this private retreat. Additional bathrooms have been tastefully updated with upgraded vanities, premium fixtures, and floor-to-ceiling tiled showers. A dedicated movie theater with custom built-in cabinetry creates the perfect setting for relaxing evenings and movie nights. Three of the four bedrooms feature walk-in closets, while all bedrooms offer recently installed carpet, ceiling fans, and updated hardware.Beautifully landscaped, renovated and impeccably appointed this home is truly move-in ready!

8605 Lindenwood Ln, Irving

2107 Portsmouth Dr, Richardson
$515,000
4 Beds ⋅ 3 Baths ⋅ 21429401 MLS
If you are tired of cookie-cutter homes and looking for a home with loads of character, you have found the one! Welcome to 2107 Portsmouth, a 4 bedroom 3 full bath home in Richardson and zoned for sought after Richardson schools. As you walk up to the home you’ll enjoy newly landscaped flowerbeds and notice an updated front door giving the home fresh appeal. Upon entering the home you’ll notice immediately its unique architectural design and fresh paint throughout. Expansive living room has a wall of windows that overlook the sunroom leading to the enticing backyard. Backyard overlooks Chestnut Creek providing serene treetop views and includes a saltwater fiberglass pool that was added in 2019. Imagine sitting outside in the perfect fall weather under the pergola sipping a cup of coffee in the morning. So relaxing!! And for when the temperatures aren’t so perfect you can still enjoy your view from the adjoining sunroom. Kitchen has freshly painted cabinets with trendy color, granite countertops and SS double ovens. Bonus room with freshly installed carpet located upstairs with loads of attic storage. Bedrooms are split with one secondary bedroom located away from the others and conveniently located next to its own full bath - perfect for mother-in-law suite or private office. You will also be the beneficiary of solar panels that will be completely paid for upon closing, giving you the added bonus of low-cost utilities! Superb location close to State Farm headquarters and easy access to 75 and George Bush. AC replaced in 2019. Backyard shed was custom built in 2020.

2107 Portsmouth Dr, Richardson

5307 Everglade Rd, Dallas
$399,900
3 Beds ⋅ 3 Baths ⋅ 21411170 MLS
OWNER FINANCE AVAILABLE (Not for investors) Beautifully Remodeled Home in a Prime East Dallas Location! Welcome to this stunning, fully remodeled 3-bedroom, 2.5-bath home nestled in a beautiful, established East Dallas neighborhood! Offering the perfect combination of modern upgrades, comfort, and convenience, this move-in-ready property is sure to impress. Step inside and discover a gorgeous, refreshed interior featuring all-new windows that bring in abundant natural light, beautiful new granite countertops, stylish new cabinetry, and updated finishes throughout. Every detail has been thoughtfully designed to create a fresh, modern feel while maintaining the warmth and charm of a welcoming home. The spacious layout offers comfortable living areas, generously sized bedrooms, and plenty of room for both everyday living and entertaining. The beautifully updated kitchen is a standout feature, combining style and functionality with its elegant granite countertops and brand-new cabinets. LOCATION, LOCATION, LOCATION! Conveniently situated near I-30, this home provides easy access to Downtown Dallas, White Rock Lake, shopping, restaurants, entertainment, and everything East Dallas has to offer. Enjoy the charm of a wonderful neighborhood while being just minutes from major attractions and everyday conveniences. With its extensive renovations, beautiful finishes, fantastic location, and truly move-in-ready condition, this home is an exceptional opportunity. Simply move in, unpack, and enjoy! Schedule your showing today!

5307 Everglade Rd, Dallas

2301 Hill N Dale Dr, Irving
$560,000
4 Beds ⋅ 4 Baths ⋅ 21429697 MLS
Seller is offering up to $10,000 toward buyer closing cost or rate buy-down with an acceptable offer! This exceptional 4-bedroom, 3.5-bath home showcases an ideal layout for both everyday living and entertaining. A pair of handcrafted solid oak double doors welcomes you inside, where you'll find a dedicated office, spacious den, and an expansive living room anchored by a gas-ready fireplace featuring custom Spanish tile and a handcrafted cedar mantel. The chef's kitchen is designed to impress with granite countertops, custom hardwood cabinetry, a striking copper vent hood, copper farmhouse sink, six-burner gas cooktop, double ovens, and a walk-in pantry. Offering the rare convenience of two primary suites, this home is perfect for multi-generational living or accommodating guests. The main suite overlooks the backyard through a dramatic wall of windows, filling the space with natural light while providing beautiful views of the pool. It also features direct pool access, an oversized custom walk-in closet with Italian marble flooring, custom cabinetry and built-ins, and a spa-inspired bath finished with imported Italian marble, and a large walk-in shower. The second primary suite is equally impressive, featuring its own direct access to the pool, a beautifully updated en-suite bath with a spacious walk-in closet. Step outside into your own backyard oasis featuring a large pool, expansive covered deck shaded by mature pecan trees, and plenty of room to host barbecues, celebrations, or simply unwind. The fully irrigated front and back yards are framed by mature trees, including towering red oaks that provide excellent shade and curb appeal. Additional updates include upgraded HVAC systems, a commercial-grade tankless water heater, updated plumbing fixtures throughout, rear driveway access leading to an attached two-car carport, two storage sheds, and durable 30-year composition roofing.

2301 Hill N Dale Dr, Irving

3451 Normandy Ave, University Park
$1,799,900
5 Beds ⋅ 4 Baths ⋅ 21429700 MLS
Beautiful natural light, generous living spaces and a versatile floor plan make this spacious 5 bedroom, 4 bath SFA one to see! Natural light pours into the front living room, which leads to a large dining room with plenty of space to host family and friends. The kitchen opens to a casual dining area and second living room, creating a great space for gathering and everyday living. A bedroom and full bath downstairs offer added flexibility, with a private side patio and fenced yard just outside. Upstairs, the oversized primary suite is a standout with his and her closets, a spacious bathroom with an impressive walk-in shower and a separate sitting area that offers even more space to enjoy. Three additional bedrooms, all generously sized, and an upstairs laundry room round out the second floor. Recent improvements include a brand new roof and new grass in October 2026, fresh interior paint and refinished hardwood floors. The HVAC system was replaced in 2019. Ideally located in Armstrong Elementary and within walking distance of Snider Plaza and SMU!

3451 Normandy Ave, University Park

220 Boulder Creek Dr, Desoto
$319,000
3 Beds ⋅ 2 Baths ⋅ 21428482 MLS
**PRICE, VALUE & OPPORTUNITY — A HOME YOU DON’T WANT TO MISS!** Welcome home to **220 Boulder Creek Rd, DeSoto, TX 75115**, an incredible opportunity for buyers looking for value, comfort, and the chance to make a home their own! Priced at **$319,000**, this inviting 3-bedroom, 2-bathroom home features beautiful hardwood flooring throughout, high ceilings that create an open and airy atmosphere, comfortable living spaces, and a spacious backyard perfect for entertaining, relaxing, or creating your own outdoor retreat. The seller is ready to make a deal! Take advantage of $6,500 toward buyer concessions, Plus, a **NEW ROOF IS COMING SOON**, adding even more value and peace of mind for the next homeowner! The functional floor plan offers convenient bedroom placement, making it ideal for buyers who appreciate having family, children, or guests nearby. Whether you're a first-time home buyer, growing household, or investor seeking opportunity, this property offers the flexibility to fit your lifestyle. Conveniently located in an established DeSoto community with easy access to major highways, shopping, dining, parks, and everyday amenities, this home combines location, opportunity, and value. Why wait for the perfect home when you can find the right opportunity? Take advantage of the seller’s motivation, explore the possibilities, and bring your vision to life. **Seller is motivated and ready to make a deal! Home SOLD AS IS. Schedule your showing today and submit your strongest offer.**

220 Boulder Creek Dr, Desoto

3309 Galahad Dr, Dallas
$774,000
4 Beds ⋅ 3 Baths ⋅ 21428276 MLS
Discover generous space and thoughtful updates in this renovated traditional in Sparkman Club Estates. Featuring four bedrooms, three baths, three living areas and a dedicated office, this Northwest Dallas home offers exceptional flexibility for everyday living, entertaining and working from home. A bright living area with built-ins complements the cozy den with its inviting brick fireplace. The updated kitchen features quartz countertops, shaker cabinetry, stainless steel appliances and a breakfast bar. A new double vanity enhances the primary bath, while the two-story addition includes a spacious upstairs game room—ideal for a fitness studio, music room or additional gathering space. Enjoy a backyard patio, grassy lawn and ample room for extra vehicle parking, along with a two-car carport and storage shed. Notable improvements include newer windows, foundation repairs with a warranty, new attic ductwork, updated electrical and a gas line replaced to the city connection. Mature trees and a distinctive mix of midcentury modern homes and traditional ranches define the neighborhood. Optional membership in Sparkman Club offers three pools, tennis courts, a clubhouse and a playground, without a mandatory HOA. Convenient access to DFW Airport, Love Field and downtown Dallas completes this appealing combination of space, updates and location.

3309 Galahad Dr, Dallas

5214 Matagorda Bay Ct, Rowlett
$515,000
5 Beds ⋅ 3 Baths ⋅ 21429655 MLS
Seize your second chance at this fully reimagined, 5 bedroom showstopper. This beautifully updated residence pairs generous square footage with designer-grade updates from top to bottom. Step inside to crisp interior paint, all new flooring across every room, curated lighting, and custom crown molding with elevated trim work throughout. At the heart of the home, the chef’s kitchen delivers complete functionality and style with brand new cabinetry, premium solid-surface counters, custom tile backsplash, and a full suite of new stainless appliances. Don't miss the butler's kitchen too. The primary suite serves as a true private retreat, featuring dual granite-topped vanities and refreshed fixtures, while every secondary bath has been modernly updated. Behind the scenes, value abounds with energy efficient new windows, updated electrical switches and outlets, an oversized refreshed laundry room, and a newly installed garage door. Outside, entertain in privacy with a newly stained fence, automated sprinkler system, low HOA dues, neighborhood access to the community pool and just minutes from the lake. Pristine, spacious, and priced to move.

5214 Matagorda Bay Ct, Rowlett

1809 Dunning St, Irving
$315,000
4 Beds ⋅ 2 Baths ⋅ 21427057 MLS
Beautifully updated home in the heart of Irving with four bedrooms and two full bathrooms. The oversized fourth bedroom offers flexible space for living, working, or play, while an open layout connects the living and dining areas. The kitchen features quartz countertops and stainless steel appliances. Highlights include newly remodeled bathrooms, a spacious laundry room, fresh interior and exterior paint, wood-look tile flooring, and recessed lighting. Other recent improvements include a new AC condenser, ductwork, electrical panel, and roof. Enjoy a spacious backyard with a patio for relaxing and grilling, plus a large shed offering ample storage and shelving. Conveniently located near highways, shopping, dining, and entertainment!

1809 Dunning St, Irving

2009 Club Oaks Ct, Garland
$390,000
3 Beds ⋅ 2 Baths ⋅ 21413010 MLS
Welcome home to this meticulously maintained gem nestled within a gated community on a quiet cul-de-sac lot in Garland ISD! Offering 3 bedrooms, 2 bathrooms, and a versatile flex space, this home provides a thoughtful layout with room to fit your lifestyle. Enjoy the added elegance of a formal dining room and a sparkling backyard pool, perfect for relaxing or entertaining. Numerous recent updates include a newer roof, windows, pool equipment, fence, added insulation, and beautiful quartz countertops. The spacious primary suite offers a private retreat, complete with an oversized walk-in shower. Enjoy the convenience of being close to everyday essentials, with nearby grocery stores, shopping, restaurants, and medical services, including Baylor Medical Center at Garland. The location also offers convenient access to nearby schools, with Golden Meadows Elementary less than half a mile away, and additional shopping and dining options throughout Garland. It is clear this home has been truly loved and exceptionally cared for, making it ready for its next owners to enjoy!

2009 Club Oaks Ct, Garland

3433 Flagstone Dr, Garland
$345,000
3 Beds ⋅ 2 Baths ⋅ 21425757 MLS
Discover this delightful 3-bedroom, 2-bathroom residence nestled in a prime corner lot location in Garland, TX. This sunlit home offers a refreshing blend of comfort and style in a peaceful neighborhood setting. Step inside to experience an open and bright interior, where natural light floods through large windows, highlighting the home's well-designed layout. The spacious living area serves as the heart of the home, featuring contemporary finishes and easy access to the dining and kitchen spaces. The updated kitchen boasts sleek countertops, stainless steel appliances, and ample cabinetry and counter space. The home's well-proportioned bedrooms offer serene retreats for relaxation. The primary suite offers a generous space complemented by a tastefully updated ensuite bathroom featuring modern fixtures and finishes. Two additional bedrooms share access to a second full bathroom, each space thoughtfully designed to accommodate a variety of needs. Outside, a sparkling pool beckons, ideal for year-round enjoyment or entertaining guests. Covered patio plus side yard. The corner lot provides additional privacy and space, with mature landscaping and a patio area perfect for gatherings or quiet evenings under the stars. This home's strategic location enhances its appeal, offering convenient access to local amenities, schools, parks, and major transportation routes and golf course. Experience comfortable, modern living in a home that truly caters to your needs. Whether hosting a lively poolside party or enjoying a quiet night in, this residence is a must-see for those seeking a blend of style and functionality. Don't miss an opportunity to own this charming oasis—schedule a visit today and envision the possibilities.

3433 Flagstone Dr, Garland

512 Westwood Dr, Richardson
$399,000
3 Beds ⋅ 2 Baths ⋅ 21426243 MLS
Tucked among the mature, tree-lined streets of Richardson Heights, this charming 3-bedroom, 2-bath home offers a welcoming place to settle in and make your own. Its inviting curb appeal sets the tone, while inside, fresh paint and luxury vinyl plank flooring bring a bright, refreshed feel throughout. The updated kitchen offers a comfortable space for everything from slow weekend mornings to preparing dinner after a busy day. With three bedrooms, there's flexibility to create spaces that fit your lifestyle, whether that's a home office, guest room, or a little room to grow. Out back, the fenced yard invites you to enjoy the outdoors, with room for weekend gatherings, backyard games, or simply unwinding at the end of the day. Beyond your front door, Richardson Heights offers the kind of neighborhood charm that's hard to find. Spend an afternoon at nearby Heights Park, cool off at the Heights Aquatic Center, or enjoy the convenience of the YMCA just minutes away. Grocery stores and everyday essentials are just around the corner, while easy access to US-75 keeps the rest of Dallas within reach. Come experience it for yourself and schedule a showing!

512 Westwood Dr, Richardson

503 W 6th St, Lancaster
$275,000
4 Beds ⋅ 2 Baths ⋅ 21428895 MLS
Welcome to 503 W Sixth St, a refreshed single-story home with space to spread out inside and enjoy the outdoors. From the moment you step in, the connected living, dining, and kitchen areas make it easy to imagine everyday life here: coffee at the table, dinner cooking while everyone catches up, and a comfortable spot to settle in at the end of the day. The flexible layout gives you options for both a dining space and a conversation area without losing the easy flow between them. This 4-bedroom, 2-bath home offers approximately 1,654 square feet, giving you flexibility for guests, a home office, hobbies, or whatever your next chapter calls for. The kitchen pairs white cabinetry and a subway tile backsplash with generous counter space, a gas range, and a built-in microwave. Warm wood-look flooring runs through the main living areas and bedrooms, while the bathrooms feature clean finishes, including a tiled tub and shower surround. Natural light, neutral colors, and ceiling fans help the rooms feel open and inviting. The covered back deck is a standout feature, with plenty of space to set up an outdoor dining or seating area. Picture a slow Saturday morning under the shade, an evening meal outside, or friends gathering while you look out over the tree-shaded backyard. The yard offers space to explore your own ideas, and the covered deck gives you a place to enjoy the outdoors throughout the year. An attached garage adds everyday convenience. Beyond the front door, Lancaster’s Historic Town Square offers local dining, shopping, and community events. Area parks and the Pleasant Run Hike and Bike Trail add options for time outside, while access to I-35E and I-20 connects you to the wider Dallas area. If you have been looking for an updated Lancaster home with inviting living spaces and a backyard you can truly enjoy, come see what 503 W Sixth St has to offer.

503 W 6th St, Lancaster

4006 Clemson Dr, Garland
$305,000
3 Beds ⋅ 2 Baths ⋅ 21403174 MLS
FULLY REMODELED & MOVE-IN READY IN GARLAND — NO HOA! Welcome home to modern style, fresh finishes, and exceptional value! Beautifully transformed from top to bottom, this stunning 3-bedroom, 2-bath home offers the fresh, updated feel today’s buyers are looking for—without the hassle, expense, or uncertainty of remodeling. With NEW HVAC, NEW windows, NEW siding, NEW flooring, NEW modern light fixtures, NEW countertops, and stylish updates throughout, this home is ready for you to move in and start enjoying! Step inside and fall in love with the inviting open-concept design. The fully remodeled kitchen flows seamlessly into the dining area, making it perfect for morning coffee, family meals, and entertaining friends. With TWO spacious living areas, you’ll have the flexibility to create the perfect family room, game room, home office, playroom, or additional gathering space to fit your lifestyle. Thoughtful features make everyday living even better, including a spacious indoor laundry room and pantry offering extra storage and convenience. Outside, the private backyard provides ample space to create your own outdoor oasis. The OVERSIZED TWO-CAR GARAGE delivers even more versatility, with ample room for parking, extra storage, a workshop, or that additional refrigerator you’ve always wanted. Even more value comes with the home - APPLIANCES included! The washer, dryer, and refrigerator all convey, helping make your move that much easier. With the major updates already completed, you can spend less time worrying about renovations and more time enjoying your new home. LOVE THE LOCATION! Nestled in an established Garland neighborhood near Lottie Watson Park and William H. Bradfield Elementary School, this home offers convenient access to shopping, dining, parks, major roadways, Richardson, Dallas, and destinations throughout the DFW Metroplex. FULL REMODEL. MODERN COMFORT. FLEXIBLE LIVING. NO HOA.

4006 Clemson Dr, Garland

4619 Julian Dr, Mesquite
$300,000
4 Beds ⋅ 2 Baths ⋅ 21427787 MLS
Welcome home to this inviting 4-bedroom, 2-bathroom home in the desirable Stonecrest Estates neighborhood! Featuring an open-concept layout filled with abundant natural light, this home offers the perfect blend of comfort, style, and functionality. The spacious living area showcases beautiful wood flooring and a charming brick fireplace, creating a warm and welcoming atmosphere. The kitchen is sure to impress with a gas range, and a cozy breakfast nook perfect for everyday dining. The updated lighting adds a fresh, modern touch throughout. Retreat to the primary suite, featuring an updated bathroom with elegant double vanities. Step outside to enjoy the large backyard, complete with a tall privacy fence offering plenty of space to relax, entertain, or enjoy outdoor activities. Conveniently located near shopping, dining, and everyday amenities, this home is truly move-in ready. Don't miss your opportunity to make this wonderful home yours!

4619 Julian Dr, Mesquite

6905 Forest Glen Dr, Dallas
$2,595,000
3 Beds ⋅ 4 Baths ⋅ 21418081 MLS
Nestled within the prestigious, guard-gated enclave of Lake Forest, this exceptional Sharif-Munir residence offers a rare blend of timeless elegance, sophisticated design, and remarkable privacy. Meticulously renovated in 2024 with designer updates, the home showcases light-filled interiors, gracious proportions, and a thoughtfully designed floor plan that seamlessly balances refined entertaining with everyday comfort. The expansive great room flows effortlessly into the adjacent gourmet kitchen appointed with a large center island and commercial grade appliances, complemented by a separate butler's pantry and entertaining bar. The luxurious first-floor primary suite is a private sanctuary featuring elegantly appointed separate his-her baths and closets. Upstairs, two generously sized bedrooms, and a spacious media room with bar provide exceptional versatility. Designed for year-round enjoyment, the outdoor retreat features an expansive patio, sparkling pool and grilling area. Ideally situated in Dallas, Lake Forest offers an exceptional lifestyle with scenic walking, community pool, tennis and pickleball courts, social gatherings ,and a guarded entrance. An extraordinary opportunity to experience luxury, privacy, and effortless living in one of Dallas' most distinctive gated communities.

6905 Forest Glen Dr, Dallas

1319 Wilbur St, Dallas
$210,000
2 Beds ⋅ 1 Baths ⋅ 21428389 MLS
Located in the established Elmwood neighborhood, this two-bedroom, one-bath home combines modern updates with the character and charm of its surroundings. Step inside to find a bright, refreshed interior featuring fresh paint and luxury vinyl plank flooring throughout, creating a clean, cohesive feel from room to room. The inviting living area offers a comfortable place to unwind, while the adjoining dining space makes everyday meals and entertaining feel effortless. The kitchen features white cabinetry, stainless steel appliances, and a stylish backsplash, bringing a fresh look to the heart of the home. Two comfortable bedrooms and a thoughtfully updated bathroom complete the interior, offering a practical layout that makes the most of the space. Outside, mature trees and a spacious backyard create an inviting setting with plenty of possibilities, whether that means weekend cookouts, a future garden, or simply enjoying a little extra room outdoors. The surrounding Elmwood neighborhood offers a wonderful balance of residential charm and city convenience, with nearby parks, walking trails, and easy access to Wynnewood Village, Bishop Arts District, and downtown Dallas. With its thoughtful updates, valuable improvements, and convenient Oak Cliff location, this home offers an appealing blend of comfort, character, and everyday practicality.

1319 Wilbur St, Dallas

6312 Holly Crest Ln, Sachse
$414,900
3 Beds ⋅ 2 Baths ⋅ 21428191 MLS
Incredible opportunity to own this immaculately maintained one-story ranch home in Woodbridge, close to the GOLF CLUB! This vibrant master-planned community is celebrated for its scenic beauty and outstanding amenities. Residents enjoy multiple swimming pools, playgrounds, trails, and well-maintained parks. At the heart of the community is the acclaimed Woodbridge Golf Club, featuring an 18-hole championship course and a clubhouse. With a family-friendly atmosphere, top-rated schools, and convenient access to shopping and dining, Woodbridge offers an exceptional place to call home. This home has serious curb appeal. Upon entering this loved-in home, you will be welcomed into a move-in-ready home with tons of natural light, tall ceilings, new luxury vinyl flooring, freshly painted walls & trim, and stylish finishes. This home has been completely renovated! This floor plan offers flexibility, with a spacious office that can serve as a playroom or craft room. The updated kitchen features granite countertops, stainless steel appliances, a new microwave, professionally painted cabinets, and a new oversized stainless steel undermount sink with an industrial faucet & new disposal. The kitchen opens to the large living room, which features a gas fireplace and bay windows. This is a perfect place to relax and create those special family memories. A large breakfast area leads to a covered patio, extending the living space outdoors. The large primary bedroom is a true oasis, featuring an amazing wood feature wall & an ensuite bath with a huge walk-in shower with granite counters, dual vanities, updated plumbing fixtures, and a massive closet. The guest bath has also been renovated, with a new vanity, sink, and tile! This home has it all! A perfect place to downsize or raise a family, great location, tons of amenities, close to the golf club, & move-in ready! New 30-year roof in 2025; new complete HVAC system in 2025. Almost No Carpet! This one won’t last long; better hurry!!!

6312 Holly Crest Ln, Sachse

6629 Lockheed Ave, Dallas
$1,449,000
4 Beds ⋅ 6 Baths ⋅ 21426472 MLS
Experience elevated design and exceptional craftsmanship in this stunning new construction by Marque Homes, offering 4,426 sq ft of thoughtfully designed living space. Blending modern architecture with warm, organic finishes, this residence delivers timeless sophistication and effortless functionality. Soaring ceilings, expansive windows, and abundant natural light create an impressive yet inviting atmosphere. The open-concept living room features a striking statement fireplace, while the chef-inspired kitchen showcases exquisite Mont Blanc quartzite countertops, custom cabinetry, an oversized island with designer pendant lighting, and premium appliances including a gas range, double ovens, and built-in refrigeration. A beautifully appointed butler’s pantry with a sink offers additional prep space and storage, making entertaining effortless. The private primary suite is a serene retreat, complete with vaulted ceilings, a spa-inspired bathroom featuring a freestanding soaking tub, oversized walk-in shower with designer tile, dual vanities, and an expansive custom walk-in closet with ambient lighting and laundry space. Upstairs, three generously sized bedrooms all with ensuite bathrooms and an additional laundry room accompany a spacious game room with wet bar, perfect for entertaining or relaxing. Additional highlights include a dedicated office downstairs with custom built-ins, wide-plank wood flooring, curated finishes, a stunning powder bath, and two laundry areas, including one conveniently located within the primary closet. Designed for seamless indoor-outdoor living, the covered patio features an outdoor kitchen overlooking a private backyard with ample room to add a custom swimming pool. The striking exterior combines stucco and brick for a timeless architectural presence. Every detail has been carefully considered to deliver the perfect balance of luxury, comfort, and contemporary elegance.

6629 Lockheed Ave, Dallas

Listings provided by North Texas Real Estate Information Systems (NTREIS). Listing data has been deemed reliable but is not guaranteed to be accurate by the MLS.

Last updated:

How much is your home worth?

Get instant property value now!