$215,000 Investor Special! Exceptional opportunity for investors, flippers, or buyers looking to create value through renovation. Located in the heart of Garland, just minutes from Historic Downtown Garland, Firewheel Town Center, President George Bush Turnpike (Hwy. 190), and a wide variety of shopping, dining, and entertainment. This 1,718 sq. ft. home features 2 bedrooms and 1 bathroom on a generously sized lot in an established neighborhood with mature trees. Major improvements include a newer AC condenser and updated electrical panel, providing a solid starting point for your renovation plans. With its spacious layout, desirable location, and excellent upside potential, this property is ready for its next transformation. Located within Garland ISD with choice of schools. 2 Beds ⋅ 1 Baths ⋅ 21333466 MLS Investor Special! Exceptional opportunity for investors, flippers, or buyers looking to create value through renovation. Located in the heart of Garland, just minutes from Historic Downtown Garland, Firewheel Town Center, President George Bush Turnpike (Hwy. 190), and a wide variety of shopping, dining, and entertainment. This 1,718 sq. ft. home features 2 bedrooms and 1 bathroom on a generously sized lot in an established neighborhood with mature trees. Major improvements include a newer AC condenser and updated electrical panel, providing a solid starting point for your renovation plans. With its spacious layout, desirable location, and excellent upside potential, this property is ready for its next transformation. Located within Garland ISD with choice of schools. 813 Magnolia Dr, Garland
$349,999 Charming 3 bedroom, 2 bathroom home offering 1,972 square feet on a full acre in a quiet, established Seagoville neighborhood. Gated property with a guest house or secondary living space, great for extended family, guests, or extra income potential. Comes with paid off solar panels, offering major energy savings from day one. Zoned to Seagoville ISD, with easy access to Highway 175 and quick connections to Dallas. A rare opportunity for space, privacy, and efficiency close to the city. Schedule your showing today. 3 Beds ⋅ 2 Baths ⋅ 21336681 MLS Charming 3 bedroom, 2 bathroom home offering 1,972 square feet on a full acre in a quiet, established Seagoville neighborhood. Gated property with a guest house or secondary living space, great for extended family, guests, or extra income potential. Comes with paid off solar panels, offering major energy savings from day one. Zoned to Seagoville ISD, with easy access to Highway 175 and quick connections to Dallas. A rare opportunity for space, privacy, and efficiency close to the city. Schedule your showing today. 429 Baker St, Seagoville
$230,000 Now's the chance to own a little bit of country located near major highways like I-635, I-20 and 175. Located on 1.27 acres, there is plenty of room for outside activities, boat storage and a work shed. The home needs some TLC and is appropriately priced to reflect this. 4 Beds ⋅ 3 Baths ⋅ 21336909 MLS Now's the chance to own a little bit of country located near major highways like I-635, I-20 and 175. Located on 1.27 acres, there is plenty of room for outside activities, boat storage and a work shed. The home needs some TLC and is appropriately priced to reflect this. 4205 Hickory Tree Rd, Balch Springs
$379,490 MLS# 21337309 - Built by Trophy Signature Homes - Sep 2026 completion! ~ Perennially popular, the Masters boasts everything you could want in a home and more. Offering even more space, the five - bedroom design is sure to be the go - to home for holiday dinners with a family room large enough to provide for abundant seating. The island kitchen is equipped for cooking in full swing, turning out everything from canapes to a turkey with all the trimmings. Boasting a game and media room, the upstairs is an entertainer's paradise. If you don't need all five bedrooms, it's easy to turn one or two into a home office. 5 Beds ⋅ 4 Baths ⋅ 21337309 MLS MLS# 21337309 - Built by Trophy Signature Homes - Sep 2026 completion! ~ Perennially popular, the Masters boasts everything you could want in a home and more. Offering even more space, the five - bedroom design is sure to be the go - to home for holiday dinners with a family room large enough to provide for abundant seating. The island kitchen is equipped for cooking in full swing, turning out everything from canapes to a turkey with all the trimmings. Boasting a game and media room, the upstairs is an entertainer's paradise. If you don't need all five bedrooms, it's easy to turn one or two into a home office. 2029 Chariot Ct, Seagoville
$376,990 MLS# 21337285 - Built by Trophy Signature Homes - October 2026 completion ~ Perennially popular, the Masters boasts everything you could want in a home and more. Offering even more space, the five - bedroom design is sure to be the go - to home for holiday dinners with a family room large enough to provide for abundant seating. The island kitchen is equipped for cooking in full swing, turning out everything from canapes to a turkey with all the trimmings. Boasting a game and media room, the upstairs is an entertainer's paradise. If you don't need all five bedrooms, it's easy to turn one or two into a home office. 5 Beds ⋅ 4 Baths ⋅ 21337285 MLS MLS# 21337285 - Built by Trophy Signature Homes - October 2026 completion ~ Perennially popular, the Masters boasts everything you could want in a home and more. Offering even more space, the five - bedroom design is sure to be the go - to home for holiday dinners with a family room large enough to provide for abundant seating. The island kitchen is equipped for cooking in full swing, turning out everything from canapes to a turkey with all the trimmings. Boasting a game and media room, the upstairs is an entertainer's paradise. If you don't need all five bedrooms, it's easy to turn one or two into a home office. 2024 Chariot Ct, Seagoville
$264,500 This beautiful property has 4 bedrooms, 2 baths, and covered parking carport with long driveway for additional parking spaces. This home has been updated with granite countertops in kitchen and bathrooms, wood and tile flooring throughout the house to bring out the beauty of this semi open concept home. Updated guest bath July 2026. NEW ROOF 2025. Large back yard with spacious covered patio equipped with two ceiling fans allowing for plenty of room for kids to run and for family gatherings and entertainment. Updated spacious kitchen and dining area. These are just a few of the updates to see. Nice cozy gas fire place for those winter holidays gatherings. Come see for yourself! 4 Beds ⋅ 3 Baths ⋅ 21337307 MLS This beautiful property has 4 bedrooms, 2 baths, and covered parking carport with long driveway for additional parking spaces. This home has been updated with granite countertops in kitchen and bathrooms, wood and tile flooring throughout the house to bring out the beauty of this semi open concept home. Updated guest bath July 2026. NEW ROOF 2025. Large back yard with spacious covered patio equipped with two ceiling fans allowing for plenty of room for kids to run and for family gatherings and entertainment. Updated spacious kitchen and dining area. These are just a few of the updates to see. Nice cozy gas fire place for those winter holidays gatherings. Come see for yourself! 216 Monica St, Glenn Heights
$399,900 Not every home tells a story. This one has spent nearly a century collecting them. Nestled beneath the canopy of mature trees in Hampton Hills, this thoughtfully updated Craftsman blends the character that draws people to North Oak Cliff with the modern improvements that make everyday living effortless. Original architectural charm meets fresh updates throughout, including new flooring installed throughtout in 2025, updated lighting, refreshed finishes, and a new roof completed in March 2025. Additional improvements include a 2023 water heater, repaired HVAC components in 2025, foundation repairs in 2025 with a transferable warranty, and a sprinkler system installed in 2019. Inside, the home feels open, comfortable, and surprisingly functional for its age. The living spaces flow naturally into the kitchen, while generous closets in all 3 bedrooms offer storage that's uncommon in many historic homes. Large windows fill the rooms with natural light, creating a warm and welcoming atmosphere. Step outside and you'll discover one of the home's most remarkable features. Over the years, the current owners transformed what was once an ordinary backyard into a lush garden retreat complete with mature shade trees, Japanese maples, and oakleaf hydrangeas. Beyond the property, Hampton Hills offers something increasingly difficult to find, a genuine neighborhood. Active community events, tree-lined streets, and easy access to Bishop Arts, Stevens Park Golf Course, Downtown Dallas, and major highways make this location as practical as it is charming. Homes like this aren't defined by finishes alone. They're defined by how they make you feel the moment you arrive. 3 Beds ⋅ 2 Baths ⋅ 21333687 MLS Not every home tells a story. This one has spent nearly a century collecting them. Nestled beneath the canopy of mature trees in Hampton Hills, this thoughtfully updated Craftsman blends the character that draws people to North Oak Cliff with the modern improvements that make everyday living effortless. Original architectural charm meets fresh updates throughout, including new flooring installed throughtout in 2025, updated lighting, refreshed finishes, and a new roof completed in March 2025. Additional improvements include a 2023 water heater, repaired HVAC components in 2025, foundation repairs in 2025 with a transferable warranty, and a sprinkler system installed in 2019. Inside, the home feels open, comfortable, and surprisingly functional for its age. The living spaces flow naturally into the kitchen, while generous closets in all 3 bedrooms offer storage that's uncommon in many historic homes. Large windows fill the rooms with natural light, creating a warm and welcoming atmosphere. Step outside and you'll discover one of the home's most remarkable features. Over the years, the current owners transformed what was once an ordinary backyard into a lush garden retreat complete with mature shade trees, Japanese maples, and oakleaf hydrangeas. Beyond the property, Hampton Hills offers something increasingly difficult to find, a genuine neighborhood. Active community events, tree-lined streets, and easy access to Bishop Arts, Stevens Park Golf Course, Downtown Dallas, and major highways make this location as practical as it is charming. Homes like this aren't defined by finishes alone. They're defined by how they make you feel the moment you arrive. 1130 S Montreal Ave, Dallas
$351,611 Discover this thoughtfully designed home featuring a welcoming front porch and versatile flex space to suit your lifestyle. The open great room flows seamlessly into the kitchen, highlighted by a generous island with an extended bar top—perfect for casual dining and entertaining. Enjoy the convenience of a downstairs primary bedroom for privacy and easy access. Upstairs, find three additional bedrooms and a spacious game room, ideal for family fun or a home office. Step outside to the covered patio, a comfortable space for relaxing or gatherings. With four bedrooms total, this home balances functionality and comfort for modern living. 4 Beds ⋅ 3 Baths ⋅ 21336091 MLS Discover this thoughtfully designed home featuring a welcoming front porch and versatile flex space to suit your lifestyle. The open great room flows seamlessly into the kitchen, highlighted by a generous island with an extended bar top—perfect for casual dining and entertaining. Enjoy the convenience of a downstairs primary bedroom for privacy and easy access. Upstairs, find three additional bedrooms and a spacious game room, ideal for family fun or a home office. Step outside to the covered patio, a comfortable space for relaxing or gatherings. With four bedrooms total, this home balances functionality and comfort for modern living. 711 Saint Lawrence Dr, Seagoville
$3,495,000 The word ‘exceptional’ falls short - you will not find another home like 4186 Brookport Drive. Situated on a 0.6-acre gated lot, this stunning single-story property is truly one of one. Inside past a striking white oak entry wall, discover an effortless blend of curated design, refined details, and cutting-edge craftsmanship including vaulted ceilings with beams, exquisite wall coverings, and European oak floors. The thoughtful layout offers seamless indoor-outdoor living and entertaining. The spacious living room is anchored by a Soapstone-surround gas fireplace flanked by custom built-ins. Floor-to-ceiling sliding glass doors fully retract to open onto the covered patio and pool. Two additional spaces, a media room with ceiling-recessed projection screen and pool access and a flex space off of the living room with glass French doors, offer endless possibilities. The show-stopping kitchen is a masterpiece of elegant functionality. It features double islands with built-in storage, custom rift-sawn white oak cabinetry, a commercial Wolf gas range with a pot filler, a paneled Sub-Zero fridge, two dishwashers, and pass-through entertaining windows to the outdoor kitchen. A fully equipped butler’s pantry offers an ice maker, sink, fridge, and additional built-in storage. The primary suite is a sanctuary showcasing a library ceiling with undermount lighting, a marble double shower, a soaking tub, and a custom walk-in closet with its own vanity. An attached flex space with pool access is perfect for a gym. Family and guests will enjoy an en-suite bedroom and two additional bedrooms sharing a spacious Jack-and-Jill bath. Everyday convenience is elevated by a designer laundry room, a custom mudroom, and a three-car garage. Outside, the beautiful pool and spa, half sport court, and spacious yard invite opportunities for relaxing and entertaining. Inside and out, this home is meticulously designed for every part of your elevated lifestyle: rest, play, work, and beyond. 4 Beds ⋅ 5 Baths ⋅ 21275570 MLS The word ‘exceptional’ falls short - you will not find another home like 4186 Brookport Drive. Situated on a 0.6-acre gated lot, this stunning single-story property is truly one of one. Inside past a striking white oak entry wall, discover an effortless blend of curated design, refined details, and cutting-edge craftsmanship including vaulted ceilings with beams, exquisite wall coverings, and European oak floors. The thoughtful layout offers seamless indoor-outdoor living and entertaining. The spacious living room is anchored by a Soapstone-surround gas fireplace flanked by custom built-ins. Floor-to-ceiling sliding glass doors fully retract to open onto the covered patio and pool. Two additional spaces, a media room with ceiling-recessed projection screen and pool access and a flex space off of the living room with glass French doors, offer endless possibilities. The show-stopping kitchen is a masterpiece of elegant functionality. It features double islands with built-in storage, custom rift-sawn white oak cabinetry, a commercial Wolf gas range with a pot filler, a paneled Sub-Zero fridge, two dishwashers, and pass-through entertaining windows to the outdoor kitchen. A fully equipped butler’s pantry offers an ice maker, sink, fridge, and additional built-in storage. The primary suite is a sanctuary showcasing a library ceiling with undermount lighting, a marble double shower, a soaking tub, and a custom walk-in closet with its own vanity. An attached flex space with pool access is perfect for a gym. Family and guests will enjoy an en-suite bedroom and two additional bedrooms sharing a spacious Jack-and-Jill bath. Everyday convenience is elevated by a designer laundry room, a custom mudroom, and a three-car garage. Outside, the beautiful pool and spa, half sport court, and spacious yard invite opportunities for relaxing and entertaining. Inside and out, this home is meticulously designed for every part of your elevated lifestyle: rest, play, work, and beyond. 4186 Brookport Dr, Dallas
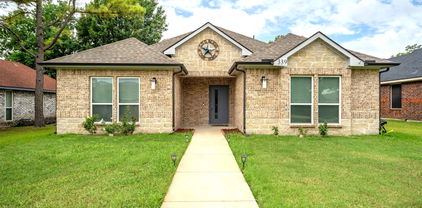
$320,000 Inviting Lancaster Home with PAID OFF Solar Panels — Modern Touches Throughout! Welcome to this beautifully maintained Lancaster home where modern style, energy efficiency, and everyday convenience come together perfectly. Best of all — the solar panels are completely paid off, delivering immediate savings on utility costs from day one! The sleek, modern kitchen flows seamlessly into the dining and living areas, creating an open and connected layout ideal for gatherings, entertaining, and everyday family life. Natural light and thoughtful finishes make every space feel warm and inviting throughout. The spacious primary suite is a true retreat, featuring dual sinks, a relaxing soaking tub, a separate walk-in shower, and a generous walk-in closet — everything you need to unwind in comfort and style. Three additional bedrooms provide outstanding flexibility — whether you need a dedicated home office, a guest room, a playroom, or all of the above, this home adapts beautifully to your lifestyle needs. Step outside to a fully fenced backyard offering wonderful privacy and ample space for outdoor relaxation, weekend activities, or letting the kids and pets enjoy the fresh air. Conveniently located near local shopping, dining, and recreation, with easy access to major highways — all in a growing and desirable Lancaster community. 4 Beds ⋅ 2 Baths ⋅ 21336713 MLS Inviting Lancaster Home with PAID OFF Solar Panels — Modern Touches Throughout! Welcome to this beautifully maintained Lancaster home where modern style, energy efficiency, and everyday convenience come together perfectly. Best of all — the solar panels are completely paid off, delivering immediate savings on utility costs from day one! The sleek, modern kitchen flows seamlessly into the dining and living areas, creating an open and connected layout ideal for gatherings, entertaining, and everyday family life. Natural light and thoughtful finishes make every space feel warm and inviting throughout. The spacious primary suite is a true retreat, featuring dual sinks, a relaxing soaking tub, a separate walk-in shower, and a generous walk-in closet — everything you need to unwind in comfort and style. Three additional bedrooms provide outstanding flexibility — whether you need a dedicated home office, a guest room, a playroom, or all of the above, this home adapts beautifully to your lifestyle needs. Step outside to a fully fenced backyard offering wonderful privacy and ample space for outdoor relaxation, weekend activities, or letting the kids and pets enjoy the fresh air. Conveniently located near local shopping, dining, and recreation, with easy access to major highways — all in a growing and desirable Lancaster community. 339 S Stewart Ave, Lancaster
$285,000 Beautifully maintained home in the heart of Farmers Branch! This inviting property offers a functional layout with spacious living areas, abundant natural light, and a well-appointed kitchen ideal for everyday living and entertaining. Enjoy comfortable bedrooms, a private backyard, and a convenient location near parks, shopping, dining, and major highways for an easy commute. A wonderful opportunity to own a home in an established neighborhood—schedule your showing today! 2 Beds ⋅ 2 Baths ⋅ 21318439 MLS Beautifully maintained home in the heart of Farmers Branch! This inviting property offers a functional layout with spacious living areas, abundant natural light, and a well-appointed kitchen ideal for everyday living and entertaining. Enjoy comfortable bedrooms, a private backyard, and a convenient location near parks, shopping, dining, and major highways for an easy commute. A wonderful opportunity to own a home in an established neighborhood—schedule your showing today! 2520 Collingwood Dr, Farmers Branch
$675,000 Beautiful home situated on a spacious corner lot surrounded by mature trees in the desirable Lochwood neighborhood, offering endless potential to make it your own. This spacious floor plan features four bedrooms, two living areas, and two and a half bathrooms. The kitchen and half bath have already been tastefully updated, providing a great foundation for further improvements. The living room and two bedrooms are ready for your choice of flooring, giving you the opportunity to add your personal style. The two full bathrooms are fully functional and offer generous space and excellent layouts, making them ideal candidates for stunning renovations. Whether you're looking to move in and update over time or create your dream home from the start, this property presents an exceptional opportunity in a sought after location. 4 Beds ⋅ 3 Baths ⋅ 21314943 MLS Beautiful home situated on a spacious corner lot surrounded by mature trees in the desirable Lochwood neighborhood, offering endless potential to make it your own. This spacious floor plan features four bedrooms, two living areas, and two and a half bathrooms. The kitchen and half bath have already been tastefully updated, providing a great foundation for further improvements. The living room and two bedrooms are ready for your choice of flooring, giving you the opportunity to add your personal style. The two full bathrooms are fully functional and offer generous space and excellent layouts, making them ideal candidates for stunning renovations. Whether you're looking to move in and update over time or create your dream home from the start, this property presents an exceptional opportunity in a sought after location. 10812 Lochspring Dr, Dallas
$350,000 Nestled in the established Princeton Park neighborhood, this charming single-story home offers the perfect blend of comfort, convenience, and timeless appeal. Featuring 4 spacious bedrooms, 2 full bathrooms, and nearly 1,700 square feet of thoughtfully designed living space, this home welcomes you with an inviting layout ideal for both everyday living and entertaining. The expansive living area is a warm gathering space that flows seamlessly into the dining area and kitchen. The private primary suite provides a peaceful retreat, while three additional bedrooms offer flexibility for family, guests, or a home office. Step outside to enjoy a generously sized backyard with plenty of room for outdoor dining, gardening, pets, or play. Updates include brand new HVAC and duct work done in 2026, appliances were replaced in 2025, and the roof was replaced in June 2026. The refrigerator, washer & dryer, TV in the living room, and the storage shed in the backyard stay with the property. Located just minutes from the George Bush Turnpike, shopping, dining, parks, schools, and the recreational opportunities of nearby Lake Ray Hubbard, you'll enjoy easy access to everything Rowlett has to offer while still experiencing the tranquility of an established neighborhood. Whether you're a first-time buyer or downsizing, this home presents an exceptional opportunity to enjoy comfortable living in one of Rowlett's most convenient locations. 4 Beds ⋅ 2 Baths ⋅ 21331285 MLS Nestled in the established Princeton Park neighborhood, this charming single-story home offers the perfect blend of comfort, convenience, and timeless appeal. Featuring 4 spacious bedrooms, 2 full bathrooms, and nearly 1,700 square feet of thoughtfully designed living space, this home welcomes you with an inviting layout ideal for both everyday living and entertaining. The expansive living area is a warm gathering space that flows seamlessly into the dining area and kitchen. The private primary suite provides a peaceful retreat, while three additional bedrooms offer flexibility for family, guests, or a home office. Step outside to enjoy a generously sized backyard with plenty of room for outdoor dining, gardening, pets, or play. Updates include brand new HVAC and duct work done in 2026, appliances were replaced in 2025, and the roof was replaced in June 2026. The refrigerator, washer & dryer, TV in the living room, and the storage shed in the backyard stay with the property. Located just minutes from the George Bush Turnpike, shopping, dining, parks, schools, and the recreational opportunities of nearby Lake Ray Hubbard, you'll enjoy easy access to everything Rowlett has to offer while still experiencing the tranquility of an established neighborhood. Whether you're a first-time buyer or downsizing, this home presents an exceptional opportunity to enjoy comfortable living in one of Rowlett's most convenient locations. 7805 Estates Way, Rowlett
$232,999 LENNAR - Cottonwood - Oakridge Floorplan - This single-level home showcases a spacious open floorplan shared between the kitchen, dining area and family room for easy entertaining during gatherings. An owner’s suite enjoys a private location in a rear corner of the home, complemented by an en-suite bathroom and walk-in closet. There are two secondary bedrooms along the side of the home, which are ideal for household members and hosting overnight guests. Prices and features may vary and are subject to change. Photos are for illustrative purposes 3 Beds ⋅ 2 Baths ⋅ 21337057 MLS LENNAR - Cottonwood - Oakridge Floorplan - This single-level home showcases a spacious open floorplan shared between the kitchen, dining area and family room for easy entertaining during gatherings. An owner’s suite enjoys a private location in a rear corner of the home, complemented by an en-suite bathroom and walk-in closet. There are two secondary bedrooms along the side of the home, which are ideal for household members and hosting overnight guests. Prices and features may vary and are subject to change. Photos are for illustrative purposes 1240 Magnolia Trl, Wilmer
$412,000 Looking for a beautifully remodeled home with a stunning in-ground pool? Don't miss this exceptional opportunity in desirable Oak Park Estates! Curb appeal shines with professional landscaping featuring drought-tolerant plants and a welcoming covered front porch. Inside, the thoughtfully designed floor plan offers 3 spacious bedrooms, 2 updated baths, a formal dining room, and two inviting living areas. The remodeled kitchen boasts quartz countertops, a center island, stainless steel appliances, and opens seamlessly to the cozy family room with custom built-ins and a gas-log fireplace. The primary suite is a true retreat with a beautifully renovated en-suite bath. Original hardwood floors add warmth and character throughout the living spaces, while tile flooring provides durability in the wet areas. Beat the Texas heat in your private backyard oasis! The sparkling in-ground pool is complemented by a variable-speed pump (2023) and removable mesh safety fencing. A spacious deck, added in 2024, creates the perfect setting for entertaining, outdoor dining, or simply relaxing. Major updates provide peace of mind, including a new roof (2022), HVAC system (2021), sewer line replacement (2024), and garage door (2024). With extensive improvements throughout, this move-in-ready home is one you won't want to miss. Be sure to review the complete list of features and updates in the documents. 3 Beds ⋅ 2 Baths ⋅ 21293218 MLS Looking for a beautifully remodeled home with a stunning in-ground pool? Don't miss this exceptional opportunity in desirable Oak Park Estates! Curb appeal shines with professional landscaping featuring drought-tolerant plants and a welcoming covered front porch. Inside, the thoughtfully designed floor plan offers 3 spacious bedrooms, 2 updated baths, a formal dining room, and two inviting living areas. The remodeled kitchen boasts quartz countertops, a center island, stainless steel appliances, and opens seamlessly to the cozy family room with custom built-ins and a gas-log fireplace. The primary suite is a true retreat with a beautifully renovated en-suite bath. Original hardwood floors add warmth and character throughout the living spaces, while tile flooring provides durability in the wet areas. Beat the Texas heat in your private backyard oasis! The sparkling in-ground pool is complemented by a variable-speed pump (2023) and removable mesh safety fencing. A spacious deck, added in 2024, creates the perfect setting for entertaining, outdoor dining, or simply relaxing. Major updates provide peace of mind, including a new roof (2022), HVAC system (2021), sewer line replacement (2024), and garage door (2024). With extensive improvements throughout, this move-in-ready home is one you won't want to miss. Be sure to review the complete list of features and updates in the documents. 1618 Driftwood Dr, Dallas
$239,950 Welcome to 14201 Bridgeview Lane, where modern comfort meets peaceful suburban living in the desirable Shady Oaks Estates community. Nestled on a spacious cul-de-sac lot just under half an acre, this beautifully maintained 4-bedroom, 2-bath home offers an open-concept floor plan designed for both everyday living and effortless entertaining. Inside, you'll find stylish finishes including luxury vinyl plank flooring, granite countertops, designer lighting, and a bright, inviting kitchen featuring an eat-in dining area, walk-in pantry, and ample cabinet space. The spacious primary suite offers a private retreat with dual sinks and a large walk-in closet, while the secondary bedrooms provide flexibility for family, guests, or a home office. Step outside to enjoy the extended covered patio overlooking an oversized backyard with endless possibilities. A perfect backyard for entertaining, outdoor activities, or even adding a future pool. Additional highlights include an attached two-car garage. Conveniently located in southeast Dallas, this home offers quick access to US-175, I-20, and Loop 12, making commuting throughout the Dallas-Fort Worth Metroplex simple. Enjoy nearby shopping, dining, parks, and everyday conveniences, with Downtown Dallas, Mesquite, and Forney all within easy reach. Combining generous outdoor space, modern finishes, and an ideal location, this move-in-ready home is one you won't want to miss. 4 Beds ⋅ 2 Baths ⋅ 21334452 MLS Welcome to 14201 Bridgeview Lane, where modern comfort meets peaceful suburban living in the desirable Shady Oaks Estates community. Nestled on a spacious cul-de-sac lot just under half an acre, this beautifully maintained 4-bedroom, 2-bath home offers an open-concept floor plan designed for both everyday living and effortless entertaining. Inside, you'll find stylish finishes including luxury vinyl plank flooring, granite countertops, designer lighting, and a bright, inviting kitchen featuring an eat-in dining area, walk-in pantry, and ample cabinet space. The spacious primary suite offers a private retreat with dual sinks and a large walk-in closet, while the secondary bedrooms provide flexibility for family, guests, or a home office. Step outside to enjoy the extended covered patio overlooking an oversized backyard with endless possibilities. A perfect backyard for entertaining, outdoor activities, or even adding a future pool. Additional highlights include an attached two-car garage. Conveniently located in southeast Dallas, this home offers quick access to US-175, I-20, and Loop 12, making commuting throughout the Dallas-Fort Worth Metroplex simple. Enjoy nearby shopping, dining, parks, and everyday conveniences, with Downtown Dallas, Mesquite, and Forney all within easy reach. Combining generous outdoor space, modern finishes, and an ideal location, this move-in-ready home is one you won't want to miss. 14201 Bridgeview Ln, Dallas
$3,000,000 Stunner New Construction in Lakewood built by Brickment Homes. Gorgeous Designed Home featuring 5 bedrooms and 6 bathrooms. Primary suite on the main level overlooking the backyard. Large primary closet and primary bathroom. Open floor plan with kitchen and living room, Wolf range and Sub Zero appliance package, temperature controlled wine cellar that holds up to 200 bottles and has lots of storage. Prep kitchen with microwave drawer and sink, Mud room area off laundry with lots of cabinet storage. Home office with built-ins and large bay window. The house features a porte-cochere with beautiful diamond pattern turfed drive that leads to the garage and backyard putting green. Upstairs you'll find 4 ensuite secondary bedrooms, a secondary laundry and a large media room. Come see this beautifully designed home, Don't miss out on this! 5 Beds ⋅ 6 Baths ⋅ 21336325 MLS Stunner New Construction in Lakewood built by Brickment Homes. Gorgeous Designed Home featuring 5 bedrooms and 6 bathrooms. Primary suite on the main level overlooking the backyard. Large primary closet and primary bathroom. Open floor plan with kitchen and living room, Wolf range and Sub Zero appliance package, temperature controlled wine cellar that holds up to 200 bottles and has lots of storage. Prep kitchen with microwave drawer and sink, Mud room area off laundry with lots of cabinet storage. Home office with built-ins and large bay window. The house features a porte-cochere with beautiful diamond pattern turfed drive that leads to the garage and backyard putting green. Upstairs you'll find 4 ensuite secondary bedrooms, a secondary laundry and a large media room. Come see this beautifully designed home, Don't miss out on this! 6860 Southridge Dr, Dallas
$420,000 Beautiful one-and-a-half-story home featuring 4 bedrooms and 2 bathrooms downstairs, plus a spacious upstairs game room and a 3-car garage, all situated on a desirable corner lot. This stunning property offers an open floor plan with a spacious kitchen complete with granite countertops, a center island, and ample cabinetry. The cozy living room features a charming fireplace, while the main level also includes a formal living area and an additional den for added flexibility. The primary suite is filled with natural light from large windows and boasts a luxurious ensuite bathroom with a jetted tub, separate double vanities, and a large walk-in closet. Upstairs, you’ll find a massive game room that opens to a private balcony — perfect for entertaining, relaxing, or enjoying the view. 4 Beds ⋅ 2 Baths ⋅ 21336981 MLS Beautiful one-and-a-half-story home featuring 4 bedrooms and 2 bathrooms downstairs, plus a spacious upstairs game room and a 3-car garage, all situated on a desirable corner lot. This stunning property offers an open floor plan with a spacious kitchen complete with granite countertops, a center island, and ample cabinetry. The cozy living room features a charming fireplace, while the main level also includes a formal living area and an additional den for added flexibility. The primary suite is filled with natural light from large windows and boasts a luxurious ensuite bathroom with a jetted tub, separate double vanities, and a large walk-in closet. Upstairs, you’ll find a massive game room that opens to a private balcony — perfect for entertaining, relaxing, or enjoying the view. 4402 Horizon Dr, Garland
$150,000 Investor or builder opportunity at 3327 Peoria Avenue! This property features an oversized lot with excellent potential for redevelopment or new construction, subject to city approval. The existing home needs extensive repairs and may be best suited as a tear-down; property is being sold as-is. Motivated seller—bring your vision and offer! 3 Beds ⋅ 1 Baths ⋅ 21336983 MLS Investor or builder opportunity at 3327 Peoria Avenue! This property features an oversized lot with excellent potential for redevelopment or new construction, subject to city approval. The existing home needs extensive repairs and may be best suited as a tear-down; property is being sold as-is. Motivated seller—bring your vision and offer! 3327 Peoria St, Dallas
$1,399,000 One of Lakewood's coveted 1920s Tudors, ideally situated in the heart of the neighborhood, this timeless home beautifully blends historic character with thoughtful updates. Mature landscaping and the signature covered side porch create exceptional curb appeal. A welcoming foyer opens to an elegant formal living room featuring a Rookwood tile fireplace, stunning stained-glass windows, and abundant natural light. The spacious dining room flows into a charming breakfast room with the original Monday Morning broken tile floor and built-in buffet. The updated kitchen offers custom cabinetry, stone countertops, abundant storage, and premium stainless steel appliances, including a Sub-Zero refrigerator, gas cooktop, wine refrigerator, warming drawer, and upgraded water filtration system. A full-size laundry room with custom cabinetry adds convenience. The primary suite features a walk-in closet and a beautifully renovated vintage-inspired bath. Two secondary bedrooms share a beautiful vintage-style bath, with one currently serving as a comfortable second living area or den. The private backyard is an inviting retreat with a spacious deck overlooking a sparkling pool. An automatic gated driveway leads to an oversized garage topped with seller-owned solar panels, providing outstanding energy efficiency. Recent improvements include a seller-owned rooftop solar system with Tesla Powerwall battery backup, new ridge-line shingles, rebuilt retaining wall behind the garage, new fireplace gas logs, garage door opener and remote, upgraded kitchen water filtration system, and an energy-efficient gas furnace with heat pump HVAC system. A rare opportunity to own a classic Lakewood Tudor with timeless architecture, modern amenities, and exceptional efficiency. 3 Beds ⋅ 2 Baths ⋅ 21327858 MLS One of Lakewood's coveted 1920s Tudors, ideally situated in the heart of the neighborhood, this timeless home beautifully blends historic character with thoughtful updates. Mature landscaping and the signature covered side porch create exceptional curb appeal. A welcoming foyer opens to an elegant formal living room featuring a Rookwood tile fireplace, stunning stained-glass windows, and abundant natural light. The spacious dining room flows into a charming breakfast room with the original Monday Morning broken tile floor and built-in buffet. The updated kitchen offers custom cabinetry, stone countertops, abundant storage, and premium stainless steel appliances, including a Sub-Zero refrigerator, gas cooktop, wine refrigerator, warming drawer, and upgraded water filtration system. A full-size laundry room with custom cabinetry adds convenience. The primary suite features a walk-in closet and a beautifully renovated vintage-inspired bath. Two secondary bedrooms share a beautiful vintage-style bath, with one currently serving as a comfortable second living area or den. The private backyard is an inviting retreat with a spacious deck overlooking a sparkling pool. An automatic gated driveway leads to an oversized garage topped with seller-owned solar panels, providing outstanding energy efficiency. Recent improvements include a seller-owned rooftop solar system with Tesla Powerwall battery backup, new ridge-line shingles, rebuilt retaining wall behind the garage, new fireplace gas logs, garage door opener and remote, upgraded kitchen water filtration system, and an energy-efficient gas furnace with heat pump HVAC system. A rare opportunity to own a classic Lakewood Tudor with timeless architecture, modern amenities, and exceptional efficiency. 6917 Westlake Ave, Dallas
$329,000 Beautifully remodeled traditional ranch home in a prime location with convenient access to downtown Dallas, Dallas Athletic Country Club, and many of the area's premier dining, shopping, and entertainment destinations. Nestled on a park-like lot with mature trees, professional landscaping, and open green space behind the property, this home offers exceptional privacy in a peaceful setting. The stunning gourmet kitchen has been thoughtfully designed with Bianco Swan quartz countertops, custom 42-inch shaker cabinetry with designer hardware, premium Whirlpool stainless steel appliances, stainless steel vent hood, farmhouse sink, Arctic White Mini Ledger backsplash, and a charming barn door leading to the spacious pantry. Luxury vinyl plank flooring flows throughout the home, while both bathrooms showcase Windsor White 12 x 24 matte porcelain tile, Brilliant White Hexagon mosaic shower floor and accent tile, new vanities, with designer mirrors. Primary suite features a beautiful frameless glass walk-in shower with a sleek single sliding door and 10 inch rain showerhead. Spacious family room is perfect for entertaining, featuring recessed LED lighting, a custom accent wall, and a stunning 60-inch ultra-thin electric fireplace with recessed heater and dedicated TV mounting space above. Major improvements include a new Texas Star front door, all new energy-efficient Low-E366 argon gas dual-pane windows, and new blown-in attic insulation for enhanced comfort and efficiency. Every bedroom includes a remote-controlled ceiling fan and dimmable recessed lighting. The finished garage has been updated with fresh texture, paint, and lighting, creating a versatile space ideal for a workshop, home gym, man cave, or additional storage. This one-of-a-kind home combines timeless style with today's most desirable finishes and quality craftsmanship. Homes of this caliber rarely become available—schedule your showing today before this exceptional opportunity is gone! 3 Beds ⋅ 2 Baths ⋅ 21334204 MLS Beautifully remodeled traditional ranch home in a prime location with convenient access to downtown Dallas, Dallas Athletic Country Club, and many of the area's premier dining, shopping, and entertainment destinations. Nestled on a park-like lot with mature trees, professional landscaping, and open green space behind the property, this home offers exceptional privacy in a peaceful setting. The stunning gourmet kitchen has been thoughtfully designed with Bianco Swan quartz countertops, custom 42-inch shaker cabinetry with designer hardware, premium Whirlpool stainless steel appliances, stainless steel vent hood, farmhouse sink, Arctic White Mini Ledger backsplash, and a charming barn door leading to the spacious pantry. Luxury vinyl plank flooring flows throughout the home, while both bathrooms showcase Windsor White 12 x 24 matte porcelain tile, Brilliant White Hexagon mosaic shower floor and accent tile, new vanities, with designer mirrors. Primary suite features a beautiful frameless glass walk-in shower with a sleek single sliding door and 10 inch rain showerhead. Spacious family room is perfect for entertaining, featuring recessed LED lighting, a custom accent wall, and a stunning 60-inch ultra-thin electric fireplace with recessed heater and dedicated TV mounting space above. Major improvements include a new Texas Star front door, all new energy-efficient Low-E366 argon gas dual-pane windows, and new blown-in attic insulation for enhanced comfort and efficiency. Every bedroom includes a remote-controlled ceiling fan and dimmable recessed lighting. The finished garage has been updated with fresh texture, paint, and lighting, creating a versatile space ideal for a workshop, home gym, man cave, or additional storage. This one-of-a-kind home combines timeless style with today's most desirable finishes and quality craftsmanship. Homes of this caliber rarely become available—schedule your showing today before this exceptional opportunity is gone! 1006 Heritage Dr, Garland
$468,985 New! Beautiful two story floor plan! Four bedrooms, three full baths, with covered patio and nice game room. Home includes, island kitchen, granite counters throughout, LED lighting, full sprinkler system, professionally engineered post tension foundation, and much more! Welcome to Fireside by the Lake! Conveniently located just 2 miles from Interstate 30, this beautiful community gets its name due to its proximity of Lake Ray Hubbard. Here at Fireside, you can experience the convenience of easy access highways, while enjoying a serene and beautiful location outside of the city. Fireside by the Lake is also nestled within the highly regarded Garland ISD. Don’t miss out on this opportunity, schedule a tour of Fireside by the Lake today and discover why it’s the perfect place to call home! 4 Beds ⋅ 3 Baths ⋅ 21336916 MLS New! Beautiful two story floor plan! Four bedrooms, three full baths, with covered patio and nice game room. Home includes, island kitchen, granite counters throughout, LED lighting, full sprinkler system, professionally engineered post tension foundation, and much more! Welcome to Fireside by the Lake! Conveniently located just 2 miles from Interstate 30, this beautiful community gets its name due to its proximity of Lake Ray Hubbard. Here at Fireside, you can experience the convenience of easy access highways, while enjoying a serene and beautiful location outside of the city. Fireside by the Lake is also nestled within the highly regarded Garland ISD. Don’t miss out on this opportunity, schedule a tour of Fireside by the Lake today and discover why it’s the perfect place to call home! 8406 Everly Dr, Garland
$220,000 Great opportunity to add your personal touch in an established neighborhood with an unbeatable location! Conveniently situated near schools, shopping, dining, and major highways, this home offers incredible potential for the buyer with vision. The kitchen features granite countertops and stainless steel-style appliances, while the primary suite is conveniently located on the first floor and includes a private ensuite bath. Upstairs, you'll find two additional bedrooms and a full bathroom, providing plenty of space for family or guests. This home is priced to reflect the work needed, including foundation repairs, paint, and flooring, making it an excellent opportunity to renovate and build equity. Cash or conventional financing only—property will not qualify for FHA financing. No Blind offers. 3 Beds ⋅ 3 Baths ⋅ 21336922 MLS Great opportunity to add your personal touch in an established neighborhood with an unbeatable location! Conveniently situated near schools, shopping, dining, and major highways, this home offers incredible potential for the buyer with vision. The kitchen features granite countertops and stainless steel-style appliances, while the primary suite is conveniently located on the first floor and includes a private ensuite bath. Upstairs, you'll find two additional bedrooms and a full bathroom, providing plenty of space for family or guests. This home is priced to reflect the work needed, including foundation repairs, paint, and flooring, making it an excellent opportunity to renovate and build equity. Cash or conventional financing only—property will not qualify for FHA financing. No Blind offers. 521 Blanco Dr, Mesquite
$307,500 This beautifully maintained home offers a bright, open-concept floor plan filled with abundant natural light. The spacious living area flows seamlessly into the dining and kitchen spaces, creating the perfect setting for both everyday living and entertaining. The layout features 3 generously sized bedrooms, a dedicated home office, and a versatile flex space that can easily serve as a game room, media room, or second living area. Step outside to enjoy your private backyard retreat featuring a covered patio and a one-year-old hot tub, which will convey with the property—ideal for relaxing after a long day or entertaining family and friends. Additional highlights include a 2-car garage and an exceptional location just minutes from Lake Ray Hubbard, offering convenient access to boating, fishing, waterfront dining, shopping, and entertainment at The Harbor Rockwall and Bass Pro Shops. This home combines comfort, functionality, and a prime location, making it a wonderful place to call home. Buyer and buyer’s agent to verify all information, including but not limited to schools, measurements, taxes, HOA, and restrictions Buyer will have to purchase new survey 3 Beds ⋅ 3 Baths ⋅ 21336819 MLS This beautifully maintained home offers a bright, open-concept floor plan filled with abundant natural light. The spacious living area flows seamlessly into the dining and kitchen spaces, creating the perfect setting for both everyday living and entertaining. The layout features 3 generously sized bedrooms, a dedicated home office, and a versatile flex space that can easily serve as a game room, media room, or second living area. Step outside to enjoy your private backyard retreat featuring a covered patio and a one-year-old hot tub, which will convey with the property—ideal for relaxing after a long day or entertaining family and friends. Additional highlights include a 2-car garage and an exceptional location just minutes from Lake Ray Hubbard, offering convenient access to boating, fishing, waterfront dining, shopping, and entertainment at The Harbor Rockwall and Bass Pro Shops. This home combines comfort, functionality, and a prime location, making it a wonderful place to call home. Buyer and buyer’s agent to verify all information, including but not limited to schools, measurements, taxes, HOA, and restrictions Buyer will have to purchase new survey 1933 Timber Oaks Dr, Garland
$319,000 Welcome to this well-maintained single-story brick home located at 3009 W 11th Street in Irving, Texas 75060. Boasting approximately 1,762 square feet of living space, 3 bedrooms, 2 full bathrooms, and a spacious lot of roughly 0.25 acres, this residence offers an excellent opportunity for families, first-time homebuyers, or investors looking for a solid, functional home in a convenient North Texas location. Built in 1961 and featuring important updates including a complete new electrical system, this property combines classic charm with modern safety and reliability. The home sits on a generous lot with mature trees that provide shade and character. The attached 2-car garage plus additional driveway parking makes daily life practical. Located in an established Irving neighborhood, it provides easy access to schools, parks, shopping, dining, and major thoroughfares connecting to Las Colinas, DFW Airport, Dallas, and beyond. 3 Beds ⋅ 2 Baths ⋅ 21335812 MLS Welcome to this well-maintained single-story brick home located at 3009 W 11th Street in Irving, Texas 75060. Boasting approximately 1,762 square feet of living space, 3 bedrooms, 2 full bathrooms, and a spacious lot of roughly 0.25 acres, this residence offers an excellent opportunity for families, first-time homebuyers, or investors looking for a solid, functional home in a convenient North Texas location. Built in 1961 and featuring important updates including a complete new electrical system, this property combines classic charm with modern safety and reliability. The home sits on a generous lot with mature trees that provide shade and character. The attached 2-car garage plus additional driveway parking makes daily life practical. Located in an established Irving neighborhood, it provides easy access to schools, parks, shopping, dining, and major thoroughfares connecting to Las Colinas, DFW Airport, Dallas, and beyond. 3009 W 11th St, Irving
$269,500 Discover a comfortable and well-kept home with a bright, easy-flow layout perfect for everyday living. The spacious living area, dedicated dining space, and practical kitchen make the home feel inviting from the moment you walk in. Private bedrooms offer generous storage, and the large backyard provides plenty of room for outdoor enjoyment, pets, or future projects. An attached garage adds secure parking and extra storage. Conveniently located near major highways, parks, schools, and local amenities, this home offers a great opportunity for first-time buyers looking for a solid, move-in-ready property with room to grow. 3 Beds ⋅ 2 Baths ⋅ 21333058 MLS Discover a comfortable and well-kept home with a bright, easy-flow layout perfect for everyday living. The spacious living area, dedicated dining space, and practical kitchen make the home feel inviting from the moment you walk in. Private bedrooms offer generous storage, and the large backyard provides plenty of room for outdoor enjoyment, pets, or future projects. An attached garage adds secure parking and extra storage. Conveniently located near major highways, parks, schools, and local amenities, this home offers a great opportunity for first-time buyers looking for a solid, move-in-ready property with room to grow. 1517 Oak Creek Dr, Hutchins
$418,000 Welcome home to 3315 Elmwood Court! Set on a generous .20-acre lot, this beautifully updated 4-bed, 2-bath home offers 2,130 sq ft of comfortable living in a sought-after Sachse neighborhood. A neutral color palette and fresh paint inside and out make this home move-in ready. The living room centers around a cozy fireplace, while the kitchen impresses with a stylish backsplash, granite countertops, and stainless steel appliances. The primary suite is a true retreat with a walk-in closet and spa-like en suite bath featuring a separate tub and shower, double sinks, and ample storage. Three additional bedrooms offer flexible space for family, guests, or a home office, and natural light fills the home throughout. Enjoy outdoor living in the fenced backyard with a gorgeous covered patio, perfect for entertaining. The large lot offers plenty of room to spread out. Zoned to Garland ISD, this home is close to shopping, dining, and entertainment. Whether you’re searching for a forever home or a turn-key rental investment, this property checks every box. This home won’t last long, so schedule your showing today! 4 Beds ⋅ 2 Baths ⋅ 21333960 MLS Welcome home to 3315 Elmwood Court! Set on a generous .20-acre lot, this beautifully updated 4-bed, 2-bath home offers 2,130 sq ft of comfortable living in a sought-after Sachse neighborhood. A neutral color palette and fresh paint inside and out make this home move-in ready. The living room centers around a cozy fireplace, while the kitchen impresses with a stylish backsplash, granite countertops, and stainless steel appliances. The primary suite is a true retreat with a walk-in closet and spa-like en suite bath featuring a separate tub and shower, double sinks, and ample storage. Three additional bedrooms offer flexible space for family, guests, or a home office, and natural light fills the home throughout. Enjoy outdoor living in the fenced backyard with a gorgeous covered patio, perfect for entertaining. The large lot offers plenty of room to spread out. Zoned to Garland ISD, this home is close to shopping, dining, and entertainment. Whether you’re searching for a forever home or a turn-key rental investment, this property checks every box. This home won’t last long, so schedule your showing today! 3315 Elmwood Ct, Sachse
$275,000 Beautiful newly renovated home. Casa en venta. Very close to schools and shopping centers. Great location with access to main freeways. Also minutes away from downtown Dallas. Very generous size lot 9160 sf. 4 Beds ⋅ 3 Baths ⋅ 21336795 MLS Beautiful newly renovated home. Casa en venta. Very close to schools and shopping centers. Great location with access to main freeways. Also minutes away from downtown Dallas. Very generous size lot 9160 sf. 1570 Sutter St, Dallas
$319,000 Welcome to 641 Stroud Ln., Garland, TX—a stunning, fully remodeled home where no detail has been overlooked. From the moment you arrive, you’ll appreciate the brand-new front door, fresh interior paint, and beautiful white oak luxury vinyl plank flooring that flows throughout the home. Every update has been thoughtfully completed, including new windows, modern lighting, stylish plumbing fixtures, and updated switches and outlets, creating a true move-in-ready experience. The designer kitchen is the heart of the home, featuring sleek quartz countertops, elegant gold fixtures, brand-new custom cabinetry, classic white subway tile backsplash, and a charming bay window that fills the space with natural light while offering the perfect spot to enjoy your morning coffee. The spacious primary suite is a true retreat, offering enough room for a king-size bed plus a sitting area, home office, or even a nursery. Both bathrooms have been beautifully remodeled with floor-to-ceiling tile surrounds, modern vanities, and high-end finishes that bring a luxurious feel to your everyday routine. Step outside to a generously sized backyard complete with a brand-new privacy fence—ideal for entertaining, relaxing, or hosting family gatherings. Conveniently located in the heart of Garland, this home offers easy access to major highways, shopping, dining, and entertainment. If you’ve been searching for a home that combines modern design, quality craftsmanship, and an unbeatable location, 641 Stroud Ln. is the one. Schedule your private showing today before it’s gone! 3 Beds ⋅ 2 Baths ⋅ 21336692 MLS Welcome to 641 Stroud Ln., Garland, TX—a stunning, fully remodeled home where no detail has been overlooked. From the moment you arrive, you’ll appreciate the brand-new front door, fresh interior paint, and beautiful white oak luxury vinyl plank flooring that flows throughout the home. Every update has been thoughtfully completed, including new windows, modern lighting, stylish plumbing fixtures, and updated switches and outlets, creating a true move-in-ready experience. The designer kitchen is the heart of the home, featuring sleek quartz countertops, elegant gold fixtures, brand-new custom cabinetry, classic white subway tile backsplash, and a charming bay window that fills the space with natural light while offering the perfect spot to enjoy your morning coffee. The spacious primary suite is a true retreat, offering enough room for a king-size bed plus a sitting area, home office, or even a nursery. Both bathrooms have been beautifully remodeled with floor-to-ceiling tile surrounds, modern vanities, and high-end finishes that bring a luxurious feel to your everyday routine. Step outside to a generously sized backyard complete with a brand-new privacy fence—ideal for entertaining, relaxing, or hosting family gatherings. Conveniently located in the heart of Garland, this home offers easy access to major highways, shopping, dining, and entertainment. If you’ve been searching for a home that combines modern design, quality craftsmanship, and an unbeatable location, 641 Stroud Ln. is the one. Schedule your private showing today before it’s gone! 641 Stroud Ln, Garland
$215,000 Welcome to this charming 2-bedroom, 1-bath home that's perfect for first-time homebuyers or investors looking to expand their portfolio. This cozy home offers a functional layout with endless potential and a long driveway that extends all the way to the back, providing plenty of parking space for multiple vehicles, a trailer, or future projects. Whether you're searching for a great starter home or your next investment opportunity, this property is full of possibilities. Conveniently located with easy access to major highways, shopping, dining, and schools, this is a home you won't want to miss! 2 Beds ⋅ 1 Baths ⋅ 21333912 MLS Welcome to this charming 2-bedroom, 1-bath home that's perfect for first-time homebuyers or investors looking to expand their portfolio. This cozy home offers a functional layout with endless potential and a long driveway that extends all the way to the back, providing plenty of parking space for multiple vehicles, a trailer, or future projects. Whether you're searching for a great starter home or your next investment opportunity, this property is full of possibilities. Conveniently located with easy access to major highways, shopping, dining, and schools, this is a home you won't want to miss! 4113 Barksdale Ct, Dallas