$638,000 Special financing available for buyers. 5 Bedroom Home Cul-de-sac lot. Eagle Mountain Saginaw ISD. Near Eagle Mountain Lake & the Alliance Corridor. Located in the highly sought-after Lake Vista Ranch community of Fort Worth, Texas, this move-in-ready 5-bedroom, 3.5-bath home offers approximately 3,850 square feet of living space on a premium cul-de-sac lot within the Eagle Mountain Saginaw ISD. Designed for modern living, the open-concept floor plan connects the kitchen, dining, and living areas, creating an ideal layout for entertaining, multi-generational living, and work-from-home flexibility. The main living area features 10-foot ceilings, abundant natural light, luxury vinyl plank flooring, and a decorative electric fireplace with a shiplap accent wall. The kitchen offers a large center island, upgraded appliances, pantry storage, and open sight lines into the living and dining spaces. The downstairs primary suite includes dual vanities, an ensuite bath, and a walk-in closet. Additional bedrooms provide flexibility for guests, a home office, a fitness area, or a hobby room. Outdoor living is enhanced by covered front and rear patios, an extended covered patio with a ceiling fan, a grill area, and an oversized backyard. Additional features include a two-car garage, updated lighting, laundry room storage, and an upgraded half-bath.Conveniently located near Highway 199, Loop 820, Alliance Town Center, Eagle Mountain Lake, downtown Fort Worth, major employers, shopping, dining, entertainment, parks, and outdoor recreation. Zoned to Elkins Elementary, Creekview Middle School, and Boswell High School within the Eagle Mountain-Saginaw ISD.Ideal for buyers searching for a 5-bedroom Fort Worth home, cul-de-sac lot, open-concept floor plan, primary suite downstairs, oversized backyard, outdoor living space, Eagle Mountain Lake access, Alliance Corridor convenience, and top-rated Eagle Mountain Saginaw ISD schools. 4 Beds ⋅ 2 Baths ⋅ 21304925 MLS Special financing available for buyers. 5 Bedroom Home Cul-de-sac lot. Eagle Mountain Saginaw ISD. Near Eagle Mountain Lake & the Alliance Corridor. Located in the highly sought-after Lake Vista Ranch community of Fort Worth, Texas, this move-in-ready 5-bedroom, 3.5-bath home offers approximately 3,850 square feet of living space on a premium cul-de-sac lot within the Eagle Mountain Saginaw ISD. Designed for modern living, the open-concept floor plan connects the kitchen, dining, and living areas, creating an ideal layout for entertaining, multi-generational living, and work-from-home flexibility. The main living area features 10-foot ceilings, abundant natural light, luxury vinyl plank flooring, and a decorative electric fireplace with a shiplap accent wall. The kitchen offers a large center island, upgraded appliances, pantry storage, and open sight lines into the living and dining spaces. The downstairs primary suite includes dual vanities, an ensuite bath, and a walk-in closet. Additional bedrooms provide flexibility for guests, a home office, a fitness area, or a hobby room. Outdoor living is enhanced by covered front and rear patios, an extended covered patio with a ceiling fan, a grill area, and an oversized backyard. Additional features include a two-car garage, updated lighting, laundry room storage, and an upgraded half-bath.Conveniently located near Highway 199, Loop 820, Alliance Town Center, Eagle Mountain Lake, downtown Fort Worth, major employers, shopping, dining, entertainment, parks, and outdoor recreation. Zoned to Elkins Elementary, Creekview Middle School, and Boswell High School within the Eagle Mountain-Saginaw ISD.Ideal for buyers searching for a 5-bedroom Fort Worth home, cul-de-sac lot, open-concept floor plan, primary suite downstairs, oversized backyard, outdoor living space, Eagle Mountain Lake access, Alliance Corridor convenience, and top-rated Eagle Mountain Saginaw ISD schools. 6100 Victor St, Dallas
$379,000 Open Daily in Solterra Premier Master Planned Community. Call agent for details on $11,610 in buyer closing credit on this movein ready David Weekley 4 Bedroom 2 Living Capri floorplan. Updates:full brick home with stone accent front porch that faces greenbelt nature preserve. Cobblestone stamped concrete driveway is bordered by quality cedar fence with 2 gates at each end of private courtyard. Fresh paint and new carpet in all bedrooms. Sprinkler, natural LVP hardwoos in family room, LED lights, blinds & sleek 5 panel doors thru out. Contemporary floorplan with spacious open concept living & dining & kitchen, 18 ft 2 story ceiling with full southern wall of tinted energy efficient windows that view private courtyard. Chef Kitchen has 7 ft breakfast bar island with dishwasher & sink, ample portobello quality cabinets with granite counters & extra pot & pan drawers and gas range. View nature preserve from first floor master suite & second floor front bedroom 2. Relax in spacious ensuite bath supersize shower, rain glass window, WI closet, ample vanity storage, linen closet, supersize shower & toilet room. Upstairs has 3 bedrooms, bath & loft living retreat that separates front BR2 from rear BR3&4. 4 Beds ⋅ 3 Baths ⋅ 21294007 MLS Open Daily in Solterra Premier Master Planned Community. Call agent for details on $11,610 in buyer closing credit on this movein ready David Weekley 4 Bedroom 2 Living Capri floorplan. Updates:full brick home with stone accent front porch that faces greenbelt nature preserve. Cobblestone stamped concrete driveway is bordered by quality cedar fence with 2 gates at each end of private courtyard. Fresh paint and new carpet in all bedrooms. Sprinkler, natural LVP hardwoos in family room, LED lights, blinds & sleek 5 panel doors thru out. Contemporary floorplan with spacious open concept living & dining & kitchen, 18 ft 2 story ceiling with full southern wall of tinted energy efficient windows that view private courtyard. Chef Kitchen has 7 ft breakfast bar island with dishwasher & sink, ample portobello quality cabinets with granite counters & extra pot & pan drawers and gas range. View nature preserve from first floor master suite & second floor front bedroom 2. Relax in spacious ensuite bath supersize shower, rain glass window, WI closet, ample vanity storage, linen closet, supersize shower & toilet room. Upstairs has 3 bedrooms, bath & loft living retreat that separates front BR2 from rear BR3&4. 1808 Sierra Rose Trce, Mesquite
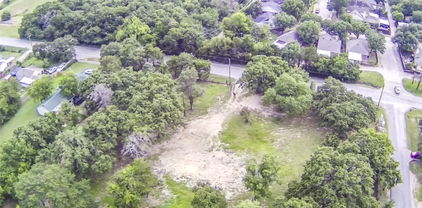
$132,000 Discover an exceptional opportunity in the heart of Dallas with this vacant residential infill lot at 5229 Garland Ave. Situated within an established neighborhood, this flat and buildable homesite offers excellent potential for a custom residence or investment project. The property features valuable dual access from both the street and rear alley, providing added flexibility for design, parking, and future development. Existing neighborhood infrastructure is already in place, with utilities available nearby, helping streamline the building process. Mature trees add character, shade, and curb appeal while maintaining the charm of the surrounding area. The lot has a well-maintained appearance and is conveniently located near major roadways, shopping, dining, schools, and the many amenities Dallas has to offer. Whether you're a builder, investor, or future homeowner, this property presents a rare opportunity to create something special in an established residential setting. 21304531 MLS Discover an exceptional opportunity in the heart of Dallas with this vacant residential infill lot at 5229 Garland Ave. Situated within an established neighborhood, this flat and buildable homesite offers excellent potential for a custom residence or investment project. The property features valuable dual access from both the street and rear alley, providing added flexibility for design, parking, and future development. Existing neighborhood infrastructure is already in place, with utilities available nearby, helping streamline the building process. Mature trees add character, shade, and curb appeal while maintaining the charm of the surrounding area. The lot has a well-maintained appearance and is conveniently located near major roadways, shopping, dining, schools, and the many amenities Dallas has to offer. Whether you're a builder, investor, or future homeowner, this property presents a rare opportunity to create something special in an established residential setting. 5229 Garland Ave, Dallas
$199,900 For sale or lease. LOW MAINTAINANCE WITH EZ LIVING both inside and out at a truly great price! This comfortable townhome features 2 bedrooms, 2 bathrooms,2 living areas,2 car garage. Very clean, bright and open, yet cozy with a wood burning fireplace for those chilly winter evenings. You will enjoy the private rear patio and garden area with an eight ft privacy fence and access to your 2-car garage with auto door opener. This is such a Great and convenient LOCATION in a private and quiet community. It offers Easy access to major highways, restaurants, shopping and DART bus line. The LOW, LOW Monthly HOA fee of $102 covers lawncare, sprinklered yards and scheduled Exterior painting plus Lots of community amenities. You will definitely love having access to the well-maintained Club house with kitchen and social areas, 3 community pools, tennis courts, playgrounds, basketball court and the park area. Upgrades include kitchen stainless appliances, TOP BRAND TRANE HEAT AND AIR system less than one year old. Updated plumbing. The upper enclosed loft can be used as an additional bedroom, your hobby room or a getaway room. The Huge master bedroom includes a walk-in closet, a large dressing area, its own private full bathroom and sliding doors to the rear yard and garage. Your Second bedroom has a walk in closet and private access to a full bathroom. All measurements are approximate. Please verify with your realtor. This property is also available for lease. OWNER FINANCING OFFERED. Please contact listing agent for details. This is a great deal! Ya snooze Ya lose. 2 Beds ⋅ 2 Baths ⋅ 21301887 MLS For sale or lease. LOW MAINTAINANCE WITH EZ LIVING both inside and out at a truly great price! This comfortable townhome features 2 bedrooms, 2 bathrooms,2 living areas,2 car garage. Very clean, bright and open, yet cozy with a wood burning fireplace for those chilly winter evenings. You will enjoy the private rear patio and garden area with an eight ft privacy fence and access to your 2-car garage with auto door opener. This is such a Great and convenient LOCATION in a private and quiet community. It offers Easy access to major highways, restaurants, shopping and DART bus line. The LOW, LOW Monthly HOA fee of $102 covers lawncare, sprinklered yards and scheduled Exterior painting plus Lots of community amenities. You will definitely love having access to the well-maintained Club house with kitchen and social areas, 3 community pools, tennis courts, playgrounds, basketball court and the park area. Upgrades include kitchen stainless appliances, TOP BRAND TRANE HEAT AND AIR system less than one year old. Updated plumbing. The upper enclosed loft can be used as an additional bedroom, your hobby room or a getaway room. The Huge master bedroom includes a walk-in closet, a large dressing area, its own private full bathroom and sliding doors to the rear yard and garage. Your Second bedroom has a walk in closet and private access to a full bathroom. All measurements are approximate. Please verify with your realtor. This property is also available for lease. OWNER FINANCING OFFERED. Please contact listing agent for details. This is a great deal! Ya snooze Ya lose. 2011 Towngate Dr, Garland
$829,900 MUST SEE! Exceptional Opportunity on this 5 BR, 4.5 BA, 4 GA estate on a beautifully landscaped 0.43 acre lot with Separate Study & Media Room in the popular Stoney Creek community. Designed for those who value space to live, play, & grow, this meticulously maintained home offers an incredible backyard retreat & access to outstanding neighborhood amenities, just minutes from Lake Ray Hubbard. The chef’s kitchen is equipped with granite countertops, premium cabinetry, under-cabinet lighting, a coffee bar, double ovens, gas cooktop, & top-of-the-line KitchenAid appliances, making it the heart of the home for everyday living & special occasions. The spacious family room overlooks the backyard oasis with private views & seamlessly connects to outdoor entertaining spaces, including a side patio w gas grill connections & a separate pet-friendly yard. The thoughtfully designed floor plan is ideal for families of all sizes, featuring a luxurious 1st floor, primary suite, private office, expansive game room, dedicated media room w theater seating, & ensuite baths with custom closets for virtually every bedroom. Wood floors, abundant natural light, & an open-concept layout create a warm and welcoming atmosphere. Outside, an automatic gated driveway & elegant new fencing create a private sanctuary, while the rear driveway & garage provide abundant space for vehicles, sports equipment, & guests. The expansive lot offers endless possibilities for outdoor living, recreation, & entertaining, w plenty of room for backyard games, future enhancements, & family gatherings. Beyond the property, Stoney Creek delivers an exceptional lifestyle with community fishing ponds, swimming pools, playgrounds, walking trails, parks, & sport courts, creating endless opportunities for outdoor fun & neighborhood connection. Located in a quiet, well-maintained community known for its large lots, this move-in-ready estate offers the rare combination of luxury, privacy, recreation, & community. 5 Beds ⋅ 5 Baths ⋅ 21303160 MLS MUST SEE! Exceptional Opportunity on this 5 BR, 4.5 BA, 4 GA estate on a beautifully landscaped 0.43 acre lot with Separate Study & Media Room in the popular Stoney Creek community. Designed for those who value space to live, play, & grow, this meticulously maintained home offers an incredible backyard retreat & access to outstanding neighborhood amenities, just minutes from Lake Ray Hubbard. The chef’s kitchen is equipped with granite countertops, premium cabinetry, under-cabinet lighting, a coffee bar, double ovens, gas cooktop, & top-of-the-line KitchenAid appliances, making it the heart of the home for everyday living & special occasions. The spacious family room overlooks the backyard oasis with private views & seamlessly connects to outdoor entertaining spaces, including a side patio w gas grill connections & a separate pet-friendly yard. The thoughtfully designed floor plan is ideal for families of all sizes, featuring a luxurious 1st floor, primary suite, private office, expansive game room, dedicated media room w theater seating, & ensuite baths with custom closets for virtually every bedroom. Wood floors, abundant natural light, & an open-concept layout create a warm and welcoming atmosphere. Outside, an automatic gated driveway & elegant new fencing create a private sanctuary, while the rear driveway & garage provide abundant space for vehicles, sports equipment, & guests. The expansive lot offers endless possibilities for outdoor living, recreation, & entertaining, w plenty of room for backyard games, future enhancements, & family gatherings. Beyond the property, Stoney Creek delivers an exceptional lifestyle with community fishing ponds, swimming pools, playgrounds, walking trails, parks, & sport courts, creating endless opportunities for outdoor fun & neighborhood connection. Located in a quiet, well-maintained community known for its large lots, this move-in-ready estate offers the rare combination of luxury, privacy, recreation, & community. 273 Shallow Brook Dr, Sunnyvale
$390,000 Exceptional investment opportunity with this well-maintained full (both sides) duplex situated on a desirable corner lot. Whether you're looking to expand your investment portfolio or occupy one side while generating rental income from the other, this property offers incredible flexibility and value. One unit is currently leased on a month-to-month basis, providing immediate income potential, while the vacant unit is move-in ready and showcases pride of ownership throughout. The vacant side features a bright, open floorplan enhanced by a light, neutral color palette and an abundance of windows that fill the home with natural light. The inviting living room offers a cozy fireplace, creating the perfect gathering space for relaxing evenings or entertaining guests. The functional kitchen opens to a comfortable breakfast area, making everyday living easy and convenient. A half bath is located downstairs for guests, while upstairs you'll find two spacious bedrooms, two full bathrooms, and a conveniently located laundry closet. Additional highlights include an attached one-car garage, providing added security, storage, and everyday convenience. The corner lot setting offers attractive curb appeal and added privacy. This is a rare opportunity to own a versatile property with income-producing potential and a move-in ready unit available for immediate occupancy. Schedule your private showing today and discover all the possibilities this exceptional duplex has to offer! 4 Beds ⋅ 5 Baths ⋅ 21289743 MLS Exceptional investment opportunity with this well-maintained full (both sides) duplex situated on a desirable corner lot. Whether you're looking to expand your investment portfolio or occupy one side while generating rental income from the other, this property offers incredible flexibility and value. One unit is currently leased on a month-to-month basis, providing immediate income potential, while the vacant unit is move-in ready and showcases pride of ownership throughout. The vacant side features a bright, open floorplan enhanced by a light, neutral color palette and an abundance of windows that fill the home with natural light. The inviting living room offers a cozy fireplace, creating the perfect gathering space for relaxing evenings or entertaining guests. The functional kitchen opens to a comfortable breakfast area, making everyday living easy and convenient. A half bath is located downstairs for guests, while upstairs you'll find two spacious bedrooms, two full bathrooms, and a conveniently located laundry closet. Additional highlights include an attached one-car garage, providing added security, storage, and everyday convenience. The corner lot setting offers attractive curb appeal and added privacy. This is a rare opportunity to own a versatile property with income-producing potential and a move-in ready unit available for immediate occupancy. Schedule your private showing today and discover all the possibilities this exceptional duplex has to offer! 1401 Brook Meadow Cir, Lancaster
$185,000 Property is being sold in its present condition. Currently tenant occupied and currently on a month-to-month basis. Ready for a new owner or new tenants. This property has a ton of potential for an owner occupant or investor. This 2 bedroom 1 bath home 2 Beds ⋅ 1 Baths ⋅ 21284219 MLS Property is being sold in its present condition. Currently tenant occupied and currently on a month-to-month basis. Ready for a new owner or new tenants. This property has a ton of potential for an owner occupant or investor. This 2 bedroom 1 bath home 218 Barger St, Garland
$2,749,000 Beneath a canopy of mature trees on nearly half an acre in prestigious Old Preston Hollow, this classic family home offers the kind of warmth, charm, and effortless livability that never goes out of style. Surrounded by some of Dallas' most distinguished estates, the setting feels private and established, yet remains moments from the city's top private schools, premier shopping, dining, and major business districts. Filled with natural light, the home was designed for gathering. Beautiful wood floors, inviting living spaces, and multiple fireplaces create an atmosphere that feels both elegant and comfortable. At the heart of the home, the kitchen features Thermador appliances, honed marble countertops, and a generous butler's pantry, opening seamlessly to a sunny breakfast room and spacious family room where everyday moments naturally unfold. The thoughtful floor plan offers space for everyone to spread out, with ensuite bedrooms and flexible bonus rooms ideal for a home office, fitness room, playroom, or creative space. Upstairs, a private guest suite, game room, and balcony overlooking the backyard provide a peaceful retreat for family and visitors alike. Outside, the home truly shines. The expansive backyard feels like a private park, complete with a sparkling pool, spa, covered patio, mature landscaping, and abundant green space for entertaining, playing, or simply enjoying a quiet evening outdoors. Whether hosting summer gatherings, celebrating holidays, or watching children and pets roam freely, this is the kind of backyard that becomes the backdrop for a lifetime of memories. With a gated driveway, three-car garage, timeless architecture, and an exceptional location in one of Dallas' most coveted neighborhoods, this is the kind of home that feels instantly familiar—comfortable, welcoming, and ready for its next chapter. 4 Beds ⋅ 5 Baths ⋅ 21299142 MLS Beneath a canopy of mature trees on nearly half an acre in prestigious Old Preston Hollow, this classic family home offers the kind of warmth, charm, and effortless livability that never goes out of style. Surrounded by some of Dallas' most distinguished estates, the setting feels private and established, yet remains moments from the city's top private schools, premier shopping, dining, and major business districts. Filled with natural light, the home was designed for gathering. Beautiful wood floors, inviting living spaces, and multiple fireplaces create an atmosphere that feels both elegant and comfortable. At the heart of the home, the kitchen features Thermador appliances, honed marble countertops, and a generous butler's pantry, opening seamlessly to a sunny breakfast room and spacious family room where everyday moments naturally unfold. The thoughtful floor plan offers space for everyone to spread out, with ensuite bedrooms and flexible bonus rooms ideal for a home office, fitness room, playroom, or creative space. Upstairs, a private guest suite, game room, and balcony overlooking the backyard provide a peaceful retreat for family and visitors alike. Outside, the home truly shines. The expansive backyard feels like a private park, complete with a sparkling pool, spa, covered patio, mature landscaping, and abundant green space for entertaining, playing, or simply enjoying a quiet evening outdoors. Whether hosting summer gatherings, celebrating holidays, or watching children and pets roam freely, this is the kind of backyard that becomes the backdrop for a lifetime of memories. With a gated driveway, three-car garage, timeless architecture, and an exceptional location in one of Dallas' most coveted neighborhoods, this is the kind of home that feels instantly familiar—comfortable, welcoming, and ready for its next chapter. 4243 Beechwood Ln, Dallas
$259,900 Step inside this beautifully updated and move-in ready home where modern updates and comfortable living come together seamlessly. Featuring 3 bedrooms, 2 full bathrooms, and 2 spacious living areas, this home offers flexibility anyone entertaining, or even working from home. The stylish kitchen is designed with the home chef in mind and features stainless steel appliances, an electric range, microwave, and beautiful new cabinets. Throughout the home, you'll find gorgeous updates that create a fresh, inviting atmosphere at every turn. The private primary suite offers a relaxing retreat with an en-suite bathroom and walk-in closet. Outside, enjoy a large fenced backyard perfect for pets, play, gardening, or outdoor gatherings. A storage shed with electricity provides endless possibilities for hobbies, projects, or additional workspace. Whether you're a first-time homebuyer, looking to downsize, or seeking a turnkey addition to your investment portfolio, this property is an exceptional opportunity. Don't miss your chance to own this charming, updated home that is truly move-in ready! 3 Beds ⋅ 2 Baths ⋅ 21300155 MLS Step inside this beautifully updated and move-in ready home where modern updates and comfortable living come together seamlessly. Featuring 3 bedrooms, 2 full bathrooms, and 2 spacious living areas, this home offers flexibility anyone entertaining, or even working from home. The stylish kitchen is designed with the home chef in mind and features stainless steel appliances, an electric range, microwave, and beautiful new cabinets. Throughout the home, you'll find gorgeous updates that create a fresh, inviting atmosphere at every turn. The private primary suite offers a relaxing retreat with an en-suite bathroom and walk-in closet. Outside, enjoy a large fenced backyard perfect for pets, play, gardening, or outdoor gatherings. A storage shed with electricity provides endless possibilities for hobbies, projects, or additional workspace. Whether you're a first-time homebuyer, looking to downsize, or seeking a turnkey addition to your investment portfolio, this property is an exceptional opportunity. Don't miss your chance to own this charming, updated home that is truly move-in ready! 12415 Kleberg Rd, Dallas
$430,000 Tucked against a peaceful greenbelt with pond views that stretch beyond the backyard, this one-and-a-half-story home in Woodbridge offers something increasingly rare: a place that genuinely slows you down the moment you walk through the door. Inside, rich hardwood floors, arched walkways, and oversized windows create warmth and openness that flows naturally from room to room. The living area is anchored by a floor-to-ceiling stone fireplace, the kind that becomes the center of every gathering, while the windows frame tranquil water views like a painting you never tire of. The kitchen is built for real life: furniture-style cabinetry, granite countertops, stainless steel appliances, and a large island that invites people to pull up a chair. A front study with French doors adapts to whatever you need—focused workspace, reading room, or fourth bedroom when the occasion calls. Upstairs, the game room is a destination of its own. Spacious enough for movie nights or hosting guests without surrendering your main living space. The primary suite is a retreat: pond views greet you every morning alongside dual vanities, a soaking tub, separate shower, and a walk-in closet that earns its keep. Outside, a covered patio and fire pit area extend the evening long after the sun goes down, while the greenbelt backdrop keeps the yard feeling private, open, and connected to something bigger than a fence line. Residents of Woodbridge enjoy a community designed around the way families actually want to live. Pools, parks, walking trails, and a golf course aren't amenities you drive to; they're part of the rhythm of daily life here. This is the home where the kids have room to grow, the weekends have somewhere to go, and the view from the back porch never gets old. 3 Beds ⋅ 2 Baths ⋅ 21300741 MLS Tucked against a peaceful greenbelt with pond views that stretch beyond the backyard, this one-and-a-half-story home in Woodbridge offers something increasingly rare: a place that genuinely slows you down the moment you walk through the door. Inside, rich hardwood floors, arched walkways, and oversized windows create warmth and openness that flows naturally from room to room. The living area is anchored by a floor-to-ceiling stone fireplace, the kind that becomes the center of every gathering, while the windows frame tranquil water views like a painting you never tire of. The kitchen is built for real life: furniture-style cabinetry, granite countertops, stainless steel appliances, and a large island that invites people to pull up a chair. A front study with French doors adapts to whatever you need—focused workspace, reading room, or fourth bedroom when the occasion calls. Upstairs, the game room is a destination of its own. Spacious enough for movie nights or hosting guests without surrendering your main living space. The primary suite is a retreat: pond views greet you every morning alongside dual vanities, a soaking tub, separate shower, and a walk-in closet that earns its keep. Outside, a covered patio and fire pit area extend the evening long after the sun goes down, while the greenbelt backdrop keeps the yard feeling private, open, and connected to something bigger than a fence line. Residents of Woodbridge enjoy a community designed around the way families actually want to live. Pools, parks, walking trails, and a golf course aren't amenities you drive to; they're part of the rhythm of daily life here. This is the home where the kids have room to grow, the weekends have somewhere to go, and the view from the back porch never gets old. 320 Hogue Ln, Wylie
$785,900 Located in coveted Casa Linda Estates, this delightful cottage has been completely renovated and features a variety of modern updates and unique details. Ideally situated on one of the best blocks in the neighborhood, the home features abundant natural light, courtesy of floor-to-ceiling windows in most rooms. The thoughtfully designed kitchen includes a breakfast bar, open shelving, and an ample supply of cabinets and drawers, complemented by a built-in refrigerator, a 48-inch gas range, a pot filler, a pantry, and convenient access to the backyard. The oversized laundry room, equipped with cabinetry and countertops, also serves as a craft area or butler’s pantry. All major mechanical systems have been thoroughly addressed and updated, including the installation of a 5-ton Trane HVAC system, new ductwork, PVC plumbing beneath the kitchens and bathrooms, updated plumbing fixtures, a tankless water heater, recent gas line, and custom cabinets and lighting throughout. The original hardwood flooring has been beautifully restored, with real hardwoods added in the primary bedroom to match. The primary suite features vaulted ceilings, a walk-in closet, and direct access to the backyard. Set on a generous .44-acre lot, this property offers a tranquil and private setting, surrounded by a wooden fence, providing a blank canvas for your landscaping vision. There is plenty of room for the addition of a detached garage or carport at the back of the lot with access through the alley. Don't miss this precious East Dallas Home just minutes from downtown Dallas and less than a mile from the Dallas Arboretum and White Rock Lake! 3 Beds ⋅ 2 Baths ⋅ 21300139 MLS Located in coveted Casa Linda Estates, this delightful cottage has been completely renovated and features a variety of modern updates and unique details. Ideally situated on one of the best blocks in the neighborhood, the home features abundant natural light, courtesy of floor-to-ceiling windows in most rooms. The thoughtfully designed kitchen includes a breakfast bar, open shelving, and an ample supply of cabinets and drawers, complemented by a built-in refrigerator, a 48-inch gas range, a pot filler, a pantry, and convenient access to the backyard. The oversized laundry room, equipped with cabinetry and countertops, also serves as a craft area or butler’s pantry. All major mechanical systems have been thoroughly addressed and updated, including the installation of a 5-ton Trane HVAC system, new ductwork, PVC plumbing beneath the kitchens and bathrooms, updated plumbing fixtures, a tankless water heater, recent gas line, and custom cabinets and lighting throughout. The original hardwood flooring has been beautifully restored, with real hardwoods added in the primary bedroom to match. The primary suite features vaulted ceilings, a walk-in closet, and direct access to the backyard. Set on a generous .44-acre lot, this property offers a tranquil and private setting, surrounded by a wooden fence, providing a blank canvas for your landscaping vision. There is plenty of room for the addition of a detached garage or carport at the back of the lot with access through the alley. Don't miss this precious East Dallas Home just minutes from downtown Dallas and less than a mile from the Dallas Arboretum and White Rock Lake! 1511 Verano Dr, Dallas
$574,900 Discover modern Craftsman-inspired living in the heart of Trinity Groves. Built in 2023 and meticulously maintained, this move-in ready smart home offers an open-concept floor plan ideal for both everyday living and entertaining. The chef’s kitchen is the centerpiece of the home, featuring waterfall quartz countertops, stainless steel appliances, abundant cabinetry, and a spacious island overlooking the living and dining areas. Soaring ceilings, expansive windows, and luxury vinyl plank flooring create a bright, inviting atmosphere throughout. Designed with energy efficiency in mind, the home includes full foam insulation for enhanced comfort and lower utility costs, along with smart-home features including Ecobee smart thermostats, MyQ-enabled garage door system, and pre-wired for seamless connectivity. Upstairs, the spacious primary suite serves as a private retreat with dual walk-in closets, double vanities, a soaking tub, and an oversized walk-in shower. Two additional bedrooms provide flexibility for guests, a home office, or growing households. Step outside to a covered patio and private backyard enclosed by an 8-foot privacy fence—perfect for relaxing, entertaining, or pets. Ideally located just minutes from the vibrant dining, entertainment, and nightlife of Trinity Groves, Downtown Dallas, the Design District, and the Bishop Arts District. With no HOA and strong investment potential, this home offers an exceptional opportunity to enjoy one of Dallas’ fastest-growing urban neighborhoods. 3 Beds ⋅ 3 Baths ⋅ 21300447 MLS Discover modern Craftsman-inspired living in the heart of Trinity Groves. Built in 2023 and meticulously maintained, this move-in ready smart home offers an open-concept floor plan ideal for both everyday living and entertaining. The chef’s kitchen is the centerpiece of the home, featuring waterfall quartz countertops, stainless steel appliances, abundant cabinetry, and a spacious island overlooking the living and dining areas. Soaring ceilings, expansive windows, and luxury vinyl plank flooring create a bright, inviting atmosphere throughout. Designed with energy efficiency in mind, the home includes full foam insulation for enhanced comfort and lower utility costs, along with smart-home features including Ecobee smart thermostats, MyQ-enabled garage door system, and pre-wired for seamless connectivity. Upstairs, the spacious primary suite serves as a private retreat with dual walk-in closets, double vanities, a soaking tub, and an oversized walk-in shower. Two additional bedrooms provide flexibility for guests, a home office, or growing households. Step outside to a covered patio and private backyard enclosed by an 8-foot privacy fence—perfect for relaxing, entertaining, or pets. Ideally located just minutes from the vibrant dining, entertainment, and nightlife of Trinity Groves, Downtown Dallas, the Design District, and the Bishop Arts District. With no HOA and strong investment potential, this home offers an exceptional opportunity to enjoy one of Dallas’ fastest-growing urban neighborhoods. 818 Muncie Ave, Dallas
$485,000 BACK ON MARKET at No Fault to the Seller. Buyer could not obtain closing funds the day of closing. Experience golf course living at its finest in this stunning 5-bedroom, 4-bath home overlooking the highly sought-after Waterview Golf Course in Rowlett. Offering 3,509 square feet of beautifully designed living space, this home combines elegance, functionality, and breathtaking fairway views. Step inside to soaring ceilings and abundant natural light that create a warm and inviting atmosphere throughout. The front of the home features flexible formal living and dining spaces that can easily serve as a sophisticated sitting area or private home office. The heart of the home is the open-concept kitchen and living area, perfectly positioned to capture scenic golf course views and designed for both everyday living and entertaining. Large windows provide seamless indoor-outdoor flow to the covered patio, making it the ideal place to relax and enjoy peaceful evenings overlooking the course. The thoughtfully designed floor plan includes two bedrooms on the main level, including a spacious primary suite with a private bath, offering convenience and flexibility for guests or multi-generational living. Upstairs features a versatile flex space perfect for a media room, game room, or home gym, along with three additional bedrooms and two full bathrooms, providing plenty of room for family and guests. Located in the amenity-rich Waterview community, residents enjoy access to a championship golf course, community waterpark, scenic walking trails, parks, fishing ponds, playgrounds, and sports courts. Conveniently located near major highways, shopping, dining, and entertainment, this home offers the perfect balance of luxury living and everyday convenience. A rare opportunity to own a golf course home in one of Rowlett’s most desirable communities. 5 Beds ⋅ 4 Baths ⋅ 21300462 MLS BACK ON MARKET at No Fault to the Seller. Buyer could not obtain closing funds the day of closing. Experience golf course living at its finest in this stunning 5-bedroom, 4-bath home overlooking the highly sought-after Waterview Golf Course in Rowlett. Offering 3,509 square feet of beautifully designed living space, this home combines elegance, functionality, and breathtaking fairway views. Step inside to soaring ceilings and abundant natural light that create a warm and inviting atmosphere throughout. The front of the home features flexible formal living and dining spaces that can easily serve as a sophisticated sitting area or private home office. The heart of the home is the open-concept kitchen and living area, perfectly positioned to capture scenic golf course views and designed for both everyday living and entertaining. Large windows provide seamless indoor-outdoor flow to the covered patio, making it the ideal place to relax and enjoy peaceful evenings overlooking the course. The thoughtfully designed floor plan includes two bedrooms on the main level, including a spacious primary suite with a private bath, offering convenience and flexibility for guests or multi-generational living. Upstairs features a versatile flex space perfect for a media room, game room, or home gym, along with three additional bedrooms and two full bathrooms, providing plenty of room for family and guests. Located in the amenity-rich Waterview community, residents enjoy access to a championship golf course, community waterpark, scenic walking trails, parks, fishing ponds, playgrounds, and sports courts. Conveniently located near major highways, shopping, dining, and entertainment, this home offers the perfect balance of luxury living and everyday convenience. A rare opportunity to own a golf course home in one of Rowlett’s most desirable communities. 10013 Waterview Pkwy, Rowlett
$600,000 Exceptional residential development opportunity in Dallas. This offering includes four contiguous lots totaling approximately 122,239 square feet (2.80 acres), providing ample space for a variety of residential development concepts. Located in a growing area with convenient access to major highways, Downtown Dallas, schools, shopping, dining, and employment centers. The combined site includes approximately 1.44 acres at 1410 S Denley Dr, 1.02 acres at 1438 S Denley Dr, plus additional adjacent lots at 1412 S Denley Dr and 1414 S Denley Dr. Ideal opportunity for builders, developers, and investors seeking land in the DFW market. New survey to be ordered upon accepted offer. 21300188 MLS Exceptional residential development opportunity in Dallas. This offering includes four contiguous lots totaling approximately 122,239 square feet (2.80 acres), providing ample space for a variety of residential development concepts. Located in a growing area with convenient access to major highways, Downtown Dallas, schools, shopping, dining, and employment centers. The combined site includes approximately 1.44 acres at 1410 S Denley Dr, 1.02 acres at 1438 S Denley Dr, plus additional adjacent lots at 1412 S Denley Dr and 1414 S Denley Dr. Ideal opportunity for builders, developers, and investors seeking land in the DFW market. New survey to be ordered upon accepted offer. 1410 S Denley Dr, Dallas
$450,000 RECENT $20K PRICE ADJUSTMENT!!! Stunning brick 2 story Sachse home in Woodbridge on a large landscaped end lot with 2,663 sq ft, 4 bedrooms, 2.5 baths & amazing backyard retreat with a beautiful covered patio. Home sits just blocks from Stone Park, several stocked ponds, trails, Woodbridge Golf Course, & elementary school. As you enter, you're welcomed by an inviting foyer, formal dining rm with wood floors, arched doorways, a half bath, and an incredible remodeled kitchen that will impress w beautiful granite countertops, island, SS appliances, gas cooktop, pantry, window over the sink, tons of cabinets, natural light, decorative lighting, & open to LR, Fireplace, & Breakfast rm. Tranquil first floor primary suite with high ceilings, bay window, WIC, soaking tub, elegant tile floors, frameless shower, & double vanities. Upstairs boasts a large game-media room, freshly cleaned carpets, 3 additional bedrooms, & hall bath perfect for kids or guests. Out back, relax on the expansive covered patio overlooking your large private, beautifully landscaped yard. Home also offers easy access to PGBT and Highway 78 with tons of shops, grocery stores, and dining options. The Woodbridge community has several pools, ponds, trails, and a golf course just a few blocks away. This house and neighborhood are sure to impress!!! 4 Beds ⋅ 3 Baths ⋅ 21299966 MLS RECENT $20K PRICE ADJUSTMENT!!! Stunning brick 2 story Sachse home in Woodbridge on a large landscaped end lot with 2,663 sq ft, 4 bedrooms, 2.5 baths & amazing backyard retreat with a beautiful covered patio. Home sits just blocks from Stone Park, several stocked ponds, trails, Woodbridge Golf Course, & elementary school. As you enter, you're welcomed by an inviting foyer, formal dining rm with wood floors, arched doorways, a half bath, and an incredible remodeled kitchen that will impress w beautiful granite countertops, island, SS appliances, gas cooktop, pantry, window over the sink, tons of cabinets, natural light, decorative lighting, & open to LR, Fireplace, & Breakfast rm. Tranquil first floor primary suite with high ceilings, bay window, WIC, soaking tub, elegant tile floors, frameless shower, & double vanities. Upstairs boasts a large game-media room, freshly cleaned carpets, 3 additional bedrooms, & hall bath perfect for kids or guests. Out back, relax on the expansive covered patio overlooking your large private, beautifully landscaped yard. Home also offers easy access to PGBT and Highway 78 with tons of shops, grocery stores, and dining options. The Woodbridge community has several pools, ponds, trails, and a golf course just a few blocks away. This house and neighborhood are sure to impress!!! 6004 Crestmill Ln, Sachse
$585,000 This contemporary 3-bedroom, 2.5-bath home offers sleek architectural design, open-concept living, and premium finishes throughout. The spacious living room flows seamlessly into the dining area and designer kitchen, creating the ideal space for entertaining. The kitchen features quartz countertops, custom flat-panel cabinetry with warm wood accents, stainless steel appliances, a large center island, and a walk-in pantry. Upstairs, the primary suite serves as a private retreat with direct access to an oversized balcony, a spa-inspired bath with a frameless glass shower, dual vanities, and a walk-in closet. Two additional bedrooms provide flexibility for guests, family, or a home office. Designed for both indoor and outdoor living, the home features a covered patio and a large fenced backyard with plenty of room for entertaining, pets, play, or future outdoor enhancements. Additional features include oversized porcelain tile flooring, designer lighting and ceiling fans, energy-efficient construction, a dedicated laundry room, and an attached 2-car garage. Conveniently located near DFW Airport, Las Colinas, major highways, shopping, dining, and entertainment, this home offers a rare opportunity to own a modern residence with distinctive architecture and thoughtful design in a rapidly growing area of Irving. Modern style, functional living spaces, premium finishes, and a generous backyard make 115 Rolston Road a standout choice for buyers seeking something beyond the ordinary. 3 Beds ⋅ 3 Baths ⋅ 21297186 MLS This contemporary 3-bedroom, 2.5-bath home offers sleek architectural design, open-concept living, and premium finishes throughout. The spacious living room flows seamlessly into the dining area and designer kitchen, creating the ideal space for entertaining. The kitchen features quartz countertops, custom flat-panel cabinetry with warm wood accents, stainless steel appliances, a large center island, and a walk-in pantry. Upstairs, the primary suite serves as a private retreat with direct access to an oversized balcony, a spa-inspired bath with a frameless glass shower, dual vanities, and a walk-in closet. Two additional bedrooms provide flexibility for guests, family, or a home office. Designed for both indoor and outdoor living, the home features a covered patio and a large fenced backyard with plenty of room for entertaining, pets, play, or future outdoor enhancements. Additional features include oversized porcelain tile flooring, designer lighting and ceiling fans, energy-efficient construction, a dedicated laundry room, and an attached 2-car garage. Conveniently located near DFW Airport, Las Colinas, major highways, shopping, dining, and entertainment, this home offers a rare opportunity to own a modern residence with distinctive architecture and thoughtful design in a rapidly growing area of Irving. Modern style, functional living spaces, premium finishes, and a generous backyard make 115 Rolston Road a standout choice for buyers seeking something beyond the ordinary. 115 Rolston Rd, Irving
$649,000 BIG YARD, BIG PARKING, and plenty of space for your family! The open floor plan features a spacious living area that flows seamlessly into the kitchen and dining spaces, highlighted by quartz countertops, custom cabinetry, stainless steel appliances, and elegant designer finishes throughout. Upstairs, you'll find a large game room that provides flexible space for a media room, home office, or play area, along with access to a private balcony that's perfect for enjoying your morning coffee or unwinding in the evening. The primary suite offers a relaxing retreat with a spa-inspired bathroom, while the oversized backyard provides plenty of room for outdoor gatherings, pets, or future customization. A two-car garage, contemporary curb appeal, and quality craftsmanship complete the package. Conveniently located with easy access to major highways, shopping, dining, and entertainment, this home offers modern living in a location that keeps you connected to everything the DFW area has to offer. 3 Beds ⋅ 3 Baths ⋅ 21297210 MLS BIG YARD, BIG PARKING, and plenty of space for your family! The open floor plan features a spacious living area that flows seamlessly into the kitchen and dining spaces, highlighted by quartz countertops, custom cabinetry, stainless steel appliances, and elegant designer finishes throughout. Upstairs, you'll find a large game room that provides flexible space for a media room, home office, or play area, along with access to a private balcony that's perfect for enjoying your morning coffee or unwinding in the evening. The primary suite offers a relaxing retreat with a spa-inspired bathroom, while the oversized backyard provides plenty of room for outdoor gatherings, pets, or future customization. A two-car garage, contemporary curb appeal, and quality craftsmanship complete the package. Conveniently located with easy access to major highways, shopping, dining, and entertainment, this home offers modern living in a location that keeps you connected to everything the DFW area has to offer. 119 Rolston Rd, Irving
$524,000 SpeciaL financing for buyers. Newly renovated guest bathroom and backyard! OVERSIZED CORNER LOT IN EAST DALLAS This fully renovated 4-bedroom, 2-bath home offers 1,932 square feet of designer-inspired living space, modern updates, and one of the largest outdoor living opportunities in the area. Natural light fills the home, highlighting rich hardwood floors, spacious living areas, and an open, functional layout designed for everyday living and entertaining. The updated kitchen features quartz countertops, modern finishes, abundant cabinetry, and a seamless flow into the dining and gathering spaces.The stunning primary bathroom showcases custom designer tile, dual vanities, quartz counters, premium fixtures, and a spa-inspired aesthetic that elevates the entire home Step outside to a private backyard retreat featuring a covered patio, mature shade trees, lush green space, and exceptional room for entertaining, gardening, pets, play, or future pool potential. The oversized corner lot provides a level of privacy, flexibility, and outdoor space rarely available in East Dallas.Additional highlights include updated finishes, generous storage, a dedicated laundry space, and a flexible 4-bedroom layout ideal for families, guests, remote work, or multigenerational living.Conveniently located near White Rock Lake, Downtown Dallas, Casa View, shopping, dining, parks, major commuter routes, and local entertainment. Ideal for buyers searching for a fully renovated home, this property features an oversized corner lot, hardwood floors, a designer bathroom, a covered patio, a large backyard, outdoor living space, move-in-ready condition, and exceptional value in one of East Dallas' most established neighborhoods. Strategically located near I-30, I-635, US-75, and I-35E with convenient access to Downtown Dallas, Dallas Love Field Airport, major employers, corporate headquarters, medical districts, White Rock Lake, shopping, dining, and entertainment. 4 Beds ⋅ 2 Baths ⋅ 21295409 MLS SpeciaL financing for buyers. Newly renovated guest bathroom and backyard! OVERSIZED CORNER LOT IN EAST DALLAS This fully renovated 4-bedroom, 2-bath home offers 1,932 square feet of designer-inspired living space, modern updates, and one of the largest outdoor living opportunities in the area. Natural light fills the home, highlighting rich hardwood floors, spacious living areas, and an open, functional layout designed for everyday living and entertaining. The updated kitchen features quartz countertops, modern finishes, abundant cabinetry, and a seamless flow into the dining and gathering spaces.The stunning primary bathroom showcases custom designer tile, dual vanities, quartz counters, premium fixtures, and a spa-inspired aesthetic that elevates the entire home Step outside to a private backyard retreat featuring a covered patio, mature shade trees, lush green space, and exceptional room for entertaining, gardening, pets, play, or future pool potential. The oversized corner lot provides a level of privacy, flexibility, and outdoor space rarely available in East Dallas.Additional highlights include updated finishes, generous storage, a dedicated laundry space, and a flexible 4-bedroom layout ideal for families, guests, remote work, or multigenerational living.Conveniently located near White Rock Lake, Downtown Dallas, Casa View, shopping, dining, parks, major commuter routes, and local entertainment. Ideal for buyers searching for a fully renovated home, this property features an oversized corner lot, hardwood floors, a designer bathroom, a covered patio, a large backyard, outdoor living space, move-in-ready condition, and exceptional value in one of East Dallas' most established neighborhoods. Strategically located near I-30, I-635, US-75, and I-35E with convenient access to Downtown Dallas, Dallas Love Field Airport, major employers, corporate headquarters, medical districts, White Rock Lake, shopping, dining, and entertainment. 2564 Saint Francis Ave, Dallas
$265,000 MOVE IN READY carries a whole new meaning! Washer, Dryer, Fridge included plus meticulously maintained over the years! From the moment you step inside, you will notice how wonderfully cared for this home has been, as it's had the same owner for 47 years! This home is truly ready for it's next owner with a list of improvements including: new driveway, windows with 10 year warranty, upgraded window blinds throughout, 2018 water heater, 2024 Roof and metal shed, exterior paint and soffits & fasica repaired in 2020.Featuring neutral tones all throughout, this home truly brings a new meaning to the term move in ready and you can instantly imagine yourself here! The split bedroom concept allows you to escape to your primary suite after a long day. On the opposite side of the home you will find two bedrooms and a bathroom. The living room is the heart of the home with beautiful 10 foot, vaulted ceiling and a large window that allows natural light and extra seating. Cook meals in your fully equipped kitchen while still being able to visit with family and friends in the living room due to its open concept. Additional storage can be found in the garage that has been equally maintained with painted floors, wall, ceiling, and attic access. When you're ready to entertain, step out back to the manicured lawn that actually extends beyond the fence line to the alley; making this lot nearly .4 an acre, a rare find in town! The lockable metal shed is the perfect addition for storage. The home also includes the washer, dryer, and refrigerator. When you're ready to feel at home, just visit 1728 Roundrock Trail. 3 Beds ⋅ 2 Baths ⋅ 21299547 MLS MOVE IN READY carries a whole new meaning! Washer, Dryer, Fridge included plus meticulously maintained over the years! From the moment you step inside, you will notice how wonderfully cared for this home has been, as it's had the same owner for 47 years! This home is truly ready for it's next owner with a list of improvements including: new driveway, windows with 10 year warranty, upgraded window blinds throughout, 2018 water heater, 2024 Roof and metal shed, exterior paint and soffits & fasica repaired in 2020.Featuring neutral tones all throughout, this home truly brings a new meaning to the term move in ready and you can instantly imagine yourself here! The split bedroom concept allows you to escape to your primary suite after a long day. On the opposite side of the home you will find two bedrooms and a bathroom. The living room is the heart of the home with beautiful 10 foot, vaulted ceiling and a large window that allows natural light and extra seating. Cook meals in your fully equipped kitchen while still being able to visit with family and friends in the living room due to its open concept. Additional storage can be found in the garage that has been equally maintained with painted floors, wall, ceiling, and attic access. When you're ready to entertain, step out back to the manicured lawn that actually extends beyond the fence line to the alley; making this lot nearly .4 an acre, a rare find in town! The lockable metal shed is the perfect addition for storage. The home also includes the washer, dryer, and refrigerator. When you're ready to feel at home, just visit 1728 Roundrock Trail. 1728 Roundrock Trl, Mesquite
$309,900 Discover this Beautiful 2023-built Three bedroom; two bathroom single-story ranch home in the sought-after Esperanza community of Mesquite! Open-concept layout with luxury flooring and modern finishes throughout. Spacious kitchen features granite countertops, oversized island, pantry, gas range, and breakfast bar—perfect for entertaining. Private primary suite offers ensuite bath with dual vanity, walk-in closet, and separate water closet. Enjoy a family-friendly neighborhood with a community park, tree-lined streets, and sidewalks. New construction quality without the wait! 3 Beds ⋅ 2 Baths ⋅ 21299609 MLS Discover this Beautiful 2023-built Three bedroom; two bathroom single-story ranch home in the sought-after Esperanza community of Mesquite! Open-concept layout with luxury flooring and modern finishes throughout. Spacious kitchen features granite countertops, oversized island, pantry, gas range, and breakfast bar—perfect for entertaining. Private primary suite offers ensuite bath with dual vanity, walk-in closet, and separate water closet. Enjoy a family-friendly neighborhood with a community park, tree-lined streets, and sidewalks. New construction quality without the wait! 1133 Catalan Trl, Mesquite
$340,000 Welcome to this renovated 4 bed 2 bath home in the heart of Dallas. This residence blends modern updates with timeless charm. The spacious kitchen features quartz countertops, farmhouse sink, gas cooktop, double ovens, built-in microwave, dishwasher and disposal. The living area has a wood burning fireplace with gas starter. Large deck overlooks the spacious backyard. Conveniently located near shopping, dining, major highways and Dallas Love Field. 4 Beds ⋅ 2 Baths ⋅ 21298942 MLS Welcome to this renovated 4 bed 2 bath home in the heart of Dallas. This residence blends modern updates with timeless charm. The spacious kitchen features quartz countertops, farmhouse sink, gas cooktop, double ovens, built-in microwave, dishwasher and disposal. The living area has a wood burning fireplace with gas starter. Large deck overlooks the spacious backyard. Conveniently located near shopping, dining, major highways and Dallas Love Field. 2502 W Lovers Ln, Dallas
$600,000 Attractive commercial lots ready for your business. Located off SH 66-Lakeview Pkwy between President George Bush Turnpike-190 and Rowlett Rd. These 2 lots total 0.92 acres and check all the boxes to start your commercial business. The DART rail station park and ride is located across the street and seconds away from George Bush Turnpike. Available utilities include electricity, natural gas, water, sewer, and internet help expedite the building process. There is street parking available making this another benefit for your business. 21295431 MLS Attractive commercial lots ready for your business. Located off SH 66-Lakeview Pkwy between President George Bush Turnpike-190 and Rowlett Rd. These 2 lots total 0.92 acres and check all the boxes to start your commercial business. The DART rail station park and ride is located across the street and seconds away from George Bush Turnpike. Available utilities include electricity, natural gas, water, sewer, and internet help expedite the building process. There is street parking available making this another benefit for your business. 3905 Industrial St, Rowlett
$835,000 In the heart of coveted Vickery Place, 5311 Willis Ave blends timeless Craftsman character with fresh, thoughtful updates just steps from the dining and nightlife of Lower Greenville and Henderson. A classic front porch beneath mature shade trees welcomes you to this 3-bedroom, 2-bath bungalow with a 1-car garage. Inside, natural light pours through walls of windows onto hardwood-style flooring, accenting an airy living and dining area anchored by the original mantle. The bright kitchen features navy shaker cabinetry, granite countertops, a crisp tile backsplash, stainless steel appliances, and a window-wrapped breakfast nook. A split-bedroom layout maximizes privacy, while both baths are finished with ceramic tile and modern fixtures for a clean, polished look. Out back, the oversized yard is built for entertaining with an expansive deck and built-in bench—plus your own putting green for year-round fun. Currently a successful short-term rental, this home offers a turnkey investment option or an equally appealing move-in ready residence—rich with charm and walkable to favorite restaurants, bars, and cafes. 3 Beds ⋅ 2 Baths ⋅ 21298118 MLS In the heart of coveted Vickery Place, 5311 Willis Ave blends timeless Craftsman character with fresh, thoughtful updates just steps from the dining and nightlife of Lower Greenville and Henderson. A classic front porch beneath mature shade trees welcomes you to this 3-bedroom, 2-bath bungalow with a 1-car garage. Inside, natural light pours through walls of windows onto hardwood-style flooring, accenting an airy living and dining area anchored by the original mantle. The bright kitchen features navy shaker cabinetry, granite countertops, a crisp tile backsplash, stainless steel appliances, and a window-wrapped breakfast nook. A split-bedroom layout maximizes privacy, while both baths are finished with ceramic tile and modern fixtures for a clean, polished look. Out back, the oversized yard is built for entertaining with an expansive deck and built-in bench—plus your own putting green for year-round fun. Currently a successful short-term rental, this home offers a turnkey investment option or an equally appealing move-in ready residence—rich with charm and walkable to favorite restaurants, bars, and cafes. 5311 Willis Ave, Dallas
$220,000 Beautifully updated home nestled in the quiet, established Freeway Forest neighborhood, offering a prime location with convenient access to Dallas, major highways, shopping, dining, schools, and entertainment. This move-in ready property features a spacious floor plan and a huge backyard perfect for outdoor activities, entertaining, or simply relaxing under the covered patio. Extensive improvements completed in 2022 provide peace of mind, including a fully replaced HVAC and heating system, all-new ductwork, replacement of the plumbing, water, and sewer lines to the city connection, and professionally repaired foundation with mudjacking. Additional 2022 upgrades include energy-efficient replacement windows, updated flooring, and new carpet throughout. Combining major mechanical updates with a desirable location and generous outdoor space, this home is an exceptional opportunity for buyers seeking comfort, convenience, and long-term value. 3 Beds ⋅ 2 Baths ⋅ 21292908 MLS Beautifully updated home nestled in the quiet, established Freeway Forest neighborhood, offering a prime location with convenient access to Dallas, major highways, shopping, dining, schools, and entertainment. This move-in ready property features a spacious floor plan and a huge backyard perfect for outdoor activities, entertaining, or simply relaxing under the covered patio. Extensive improvements completed in 2022 provide peace of mind, including a fully replaced HVAC and heating system, all-new ductwork, replacement of the plumbing, water, and sewer lines to the city connection, and professionally repaired foundation with mudjacking. Additional 2022 upgrades include energy-efficient replacement windows, updated flooring, and new carpet throughout. Combining major mechanical updates with a desirable location and generous outdoor space, this home is an exceptional opportunity for buyers seeking comfort, convenience, and long-term value. 3101 Forestdale Ln, Balch Springs
$100,000 Prime commercial parking lot (or pad site) being sold as a package deal with adjacent parcel at 707 Center Ridge Dr (MLS# 21292304), a ±5,800 SF purpose-built childcare facility, listed separately at $1,600,000). This surface parking lot serves as overflow parking but can be reimagined. Zoned LOR per City of Duncanville ordinance with access to utilities. No survey on file — buyer to verify dimensions and conduct due diligence. 21297274 MLS Prime commercial parking lot (or pad site) being sold as a package deal with adjacent parcel at 707 Center Ridge Dr (MLS# 21292304), a ±5,800 SF purpose-built childcare facility, listed separately at $1,600,000). This surface parking lot serves as overflow parking but can be reimagined. Zoned LOR per City of Duncanville ordinance with access to utilities. No survey on file — buyer to verify dimensions and conduct due diligence. 700 Center Ridge Dr, Duncanville
$749,900 This custom-built modern two-story duplex is minutes from Downtown Dallas and exemplifies open-concept living. A refined entry leads to light-filled living and dining spaces with gorgeous hardwood floors, high ceilings, designer lighting, and a sleek stone-accent fireplace. The chef’s kitchen boasts white granite countertops, all-white cabinetry, stainless appliances, an oversized island with pendant lighting, a built-in microwave, and a beverage or wine fridge. A dedicated home office features wraparound marble-look work surfaces and floor-to-ceiling built-ins, while an upstairs loft provides flexible second-living space. The serene primary suite offers a tray ceiling and a spa-like bath with a freestanding tub, oversized glass shower with body sprays, dual vanities, and an expansive custom walk-in closet. Two additional bedrooms and a total of three-and-a-half modern baths provide comfort for family and guests, with abundant storage throughout. Outside, a closed, cozy patio and private courtyard with hanging planters and raised garden beds create a peaceful retreat. Open, and impeccably finished, this duplex presents a rare opportunity to enjoy modern Dallas living just moments from the city center. 3 Beds ⋅ 4 Baths ⋅ 21295458 MLS This custom-built modern two-story duplex is minutes from Downtown Dallas and exemplifies open-concept living. A refined entry leads to light-filled living and dining spaces with gorgeous hardwood floors, high ceilings, designer lighting, and a sleek stone-accent fireplace. The chef’s kitchen boasts white granite countertops, all-white cabinetry, stainless appliances, an oversized island with pendant lighting, a built-in microwave, and a beverage or wine fridge. A dedicated home office features wraparound marble-look work surfaces and floor-to-ceiling built-ins, while an upstairs loft provides flexible second-living space. The serene primary suite offers a tray ceiling and a spa-like bath with a freestanding tub, oversized glass shower with body sprays, dual vanities, and an expansive custom walk-in closet. Two additional bedrooms and a total of three-and-a-half modern baths provide comfort for family and guests, with abundant storage throughout. Outside, a closed, cozy patio and private courtyard with hanging planters and raised garden beds create a peaceful retreat. Open, and impeccably finished, this duplex presents a rare opportunity to enjoy modern Dallas living just moments from the city center. 2415 Knight St Unit A, Dallas
$287,000 Exceptional opportunity to build in the historic and highly desirable Peak's Suburban Addition neighborhood of East Dallas. This vacant residential lot offers the perfect canvas for your custom dream home or investment project in one of Dallas' most established and character-rich communities. Peak's Suburban Addition is recognized as East Dallas' oldest residential neighborhood and is known for its historic charm, mature trees, and proximity to downtown. Ideally located just minutes from downtown Dallas, major highways, dining, entertainment, and nearby neighborhood amenities, this property combines urban convenience with the unique appeal of a historic East Dallas setting. Whether you're a builder, investor, or future homeowner, this is a rare opportunity to secure land in a sought-after location with strong long-term potential. 21294765 MLS Exceptional opportunity to build in the historic and highly desirable Peak's Suburban Addition neighborhood of East Dallas. This vacant residential lot offers the perfect canvas for your custom dream home or investment project in one of Dallas' most established and character-rich communities. Peak's Suburban Addition is recognized as East Dallas' oldest residential neighborhood and is known for its historic charm, mature trees, and proximity to downtown. Ideally located just minutes from downtown Dallas, major highways, dining, entertainment, and nearby neighborhood amenities, this property combines urban convenience with the unique appeal of a historic East Dallas setting. Whether you're a builder, investor, or future homeowner, this is a rare opportunity to secure land in a sought-after location with strong long-term potential. 4629 Worth St, Dallas
$110,000 Excellent opportunity to build on this spacious 50 x 195 lot located in an established Dallas neighborhood surrounded by existing single-family homes. The property is already level and offers city water and sewer availability, making it well-positioned for new construction. Gravel is currently in place and will need to be removed; however, this is reflected in the value, offering an attractive price point for a lot of this size and location. Convenient access to major roads, schools, and local amenities makes this an ideal site for a custom home or investment build. 3212F Kingsford Ave. also for sale and same size, if purchased together Seller will sell as a package for $200,000. Lot is open and may be walked for viewing purposes. Buyers are encouraged to perform their own due diligence with the City of Dallas regarding zoning, building restrictions, setbacks, utilities, and all development requirements prior to purchase. 21294287 MLS Excellent opportunity to build on this spacious 50 x 195 lot located in an established Dallas neighborhood surrounded by existing single-family homes. The property is already level and offers city water and sewer availability, making it well-positioned for new construction. Gravel is currently in place and will need to be removed; however, this is reflected in the value, offering an attractive price point for a lot of this size and location. Convenient access to major roads, schools, and local amenities makes this an ideal site for a custom home or investment build. 3212F Kingsford Ave. also for sale and same size, if purchased together Seller will sell as a package for $200,000. Lot is open and may be walked for viewing purposes. Buyers are encouraged to perform their own due diligence with the City of Dallas regarding zoning, building restrictions, setbacks, utilities, and all development requirements prior to purchase. 3204 Kingsford Ave, Dallas
$110,000 Excellent opportunity to build on this spacious 50 x 195 lot located in an established Dallas neighborhood surrounded by existing single-family homes. The property is already level and offers city water and sewer availability, making it well-positioned for new construction. Gravel is currently in place and will need to be removed; however, this is reflected in the value, offering an attractive price point for a lot of this size and location. Convenient access to major roads, schools, and local amenities makes this an ideal site for a custom home or investment build. 3204 Kingsford Ave. also for sale and same size, if purchased together Seller will sell as a package for $200,000. Lot is open and may be walked for viewing purposes. Buyers are encouraged to perform their own due diligence with the City of Dallas regarding zoning, building restrictions, setbacks, utilities, and all development requirements prior to purchase. 21294269 MLS Excellent opportunity to build on this spacious 50 x 195 lot located in an established Dallas neighborhood surrounded by existing single-family homes. The property is already level and offers city water and sewer availability, making it well-positioned for new construction. Gravel is currently in place and will need to be removed; however, this is reflected in the value, offering an attractive price point for a lot of this size and location. Convenient access to major roads, schools, and local amenities makes this an ideal site for a custom home or investment build. 3204 Kingsford Ave. also for sale and same size, if purchased together Seller will sell as a package for $200,000. Lot is open and may be walked for viewing purposes. Buyers are encouraged to perform their own due diligence with the City of Dallas regarding zoning, building restrictions, setbacks, utilities, and all development requirements prior to purchase. 3212 Kingsford Ave, Dallas
$1,275,000 Prime commercial development opportunity in the rapidly growing City of Rowlett. Approximately 3.446 acres zoned C 2 with approved plat for two commercial lots. Lot 1 consists of approximately 1.094 acres and is approved for a 4300 SF freestanding drive thru liquor store. Lot 2 consists of approximately 2.352 acres and offers an excellent opportunity for retail, strip center, restaurant, medical, office, or other commercial development subject to City approval. City water and sewer are available for tap in. Excellent frontage and visibility along Rowlett Road with strong surrounding residential growth and commercial activity. Buyer and Buyer's Agent to independently verify all information including zoning, permitted uses, development requirements. Seller and Listing Broker make no representations or warranties regarding future development approvals. 21293638 MLS Prime commercial development opportunity in the rapidly growing City of Rowlett. Approximately 3.446 acres zoned C 2 with approved plat for two commercial lots. Lot 1 consists of approximately 1.094 acres and is approved for a 4300 SF freestanding drive thru liquor store. Lot 2 consists of approximately 2.352 acres and offers an excellent opportunity for retail, strip center, restaurant, medical, office, or other commercial development subject to City approval. City water and sewer are available for tap in. Excellent frontage and visibility along Rowlett Road with strong surrounding residential growth and commercial activity. Buyer and Buyer's Agent to independently verify all information including zoning, permitted uses, development requirements. Seller and Listing Broker make no representations or warranties regarding future development approvals. 6700 Rowlett Rd, Rowlett