Refine Search
Sort by
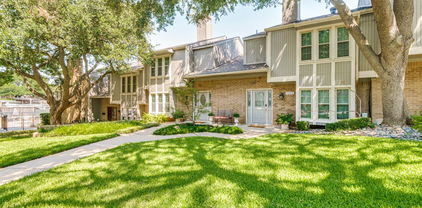
10015 Chimney Hill Ln, Dallas
$524,990
4 Beds ⋅ 3 Baths ⋅ 21285854 MLS
Beautifully maintained 4 bedroom, 3 bath home offering 2,568 sqft of spacious living with an open concept layout and abundant natural light. The inviting living area features large windows overlooking the backyard, while the kitchen boasts granite countertops, ample workspace, and a wet bar perfect for entertaining. Generously sized bedrooms provide comfort and flexibility for family, guests, or a home office. Step outside to enjoy a sparkling pool and expansive outdoor space ideal for gatherings, relaxing, or enjoying warm Texas evenings. Recent improvements include HVAC repairs in 2021 and foundation repairs for added peace of mind. Conveniently located near excellent schools, shopping, dining, and major highways, with Downtown Dallas just a 20 minute drive away. This exceptional home offers the perfect blend of space, comfort, and location, an outstanding opportunity in one of Dallas most desirable and convenient areas!

10015 Chimney Hill Ln, Dallas

6822 Meadow Rd, Dallas
$1,950,000
4 Beds ⋅ 5 Baths ⋅ 21281412 MLS
Back & better than ever! This stunning home briefly stepped off market to debut a breathtaking exterior transformation. Fall in love with the newly limewashed brick that balances Old World charm with a crisp, contemporary aesthetic. The look beautifully anchored by multiple exterior doors freshly finished in updated, ultra-sleek matte black & a freshly painted primary bath walls & trim. Meticiously maintain custom 1.5 Story Jewel Box in the Fairway of Preston Hollow! The heart of coveted neighborhood & private school corridor! Stately porte-cochère, circular drive & grand double iron doors, Light-filled gem captivates w-upstairs guest suite & bath w-built in desk, Juliet Balcony perfect private escape for guests. Designed for effortless entertaining & upscale living! Spacious floor plan, Office w-gas Fireplace & Built in shelves, Wine Cellar & wood floors leads to handscraped wood floors thru main living areas. At heart of the home, remodeled chef’s kitchen, 11-foot quartz island, artisan backsplash, Sub-Zero, Viking appliances w-Viking Quick Cook High Infrared Transmission mimicking instant heat of gas flame & Viking Vent. Jenn-Air Double Ovens. Abundant storage. Light & bright, Open-concept kitchen & family room flows effortlessly through French doors into a 3-Season Porch leading to a backyard paradise w-pool, spa, & multiple patios. Retreat to the large Downstairs Primary Suite, featuring Private Sitting Room, built in storage & shelves, dual walk-in closets, & direct pool & spa access. Large Primary bath-footed tub, double shower. Timeless Travertine-all bathrooms. Minutes from top private schools, elite shopping, dining, move-in-ready sanctuary, truly one of a kind. 150X100 Lot. Covered space rear next to garage. Shed stays & Pool Safety Gate. Space for work bench in garage. Automated storage lift from garage to floored attic. HOA is voluntary-24 hour police security patrol. All room sizes approximate, buyers verify information. whole Home Surge Protector.

6822 Meadow Rd, Dallas

1426 Idlewild Ln, Lancaster
$115,000
21282038 MLS
SELLER IS MOTIVATED, PLEASE BRING YOUR OFFERS.Prime location with easy access to major interstates. Situated in a highly active and growing area. This prime piece of land for sale is situated in a fantastic location with excellent visibility and easy access to major interstates, making it ideal for a variety of commercial or residential developments. The property is located in a highly active area, surrounded by ongoing growth and development, offering significant potential for future business or investment opportunities. Its proximity to key transportation routes ensures high traffic flow and convenience for both customers and residents. With its strategic positioning in a thriving neighborhood, this land presents a valuable opportunity for those seeking to capitalize on a dynamic and expanding area.

1426 Idlewild Ln, Lancaster

8114 Salzburg Dr, Rowlett
$395,000
4 Beds ⋅ 3 Baths ⋅ 21280082 MLS
From the moment you arrive, this charming 2-story home captivates with its stately brick exterior, mature trees, and inviting curb appeal. Inside, a thoughtfully designed layout blends comfort, functionality, and space for both everyday living and effortless entertaining. Rich engineered wood flooring flows throughout the main level, while soaring ceilings and abundant natural light create a warm, welcoming atmosphere. Just off the entry, French doors open to a private home office—ideal for remote work, study, or a quiet retreat—while the elegant formal dining room with plantation shutters provides the perfect setting for gatherings and dinner parties. The spacious living room features a cozy fireplace and oversized windows, seamlessly connecting to the kitchen and breakfast area for easy entertaining. The kitchen is filled with natural light and offers stainless steel appliances, extensive cabinetry, generous prep space, and an oversized walk-in pantry that adds exceptional storage and functionality while also serving as a built-in safe room. Tucked away on the main floor, the private primary suite offers a peaceful retreat with high ceilings, double-door entry into the ensuite bath, a relaxing garden tub, separate shower, and spacious walk-in closet. Upstairs, an oversized second living area or game room creates the perfect flex space for movie nights, game days, or entertaining, while a built-in study nook offers additional workspace for homework or creative projects. Step outside to a large backyard with a covered patio—perfect for relaxing evenings, weekend barbecues, or gathering with friends and family. Ideally positioned near shopping, dining, and everyday conveniences, the home also offers quick access to Lake Ray Hubbard for boating, fishing, and lakeside recreation. Paired with neighborhood parks and community amenities, this location delivers the perfect balance of comfort, convenience, and lifestyle in one of Rowlett’s most desirable areas.

8114 Salzburg Dr, Rowlett

714 Bel Aire Crst, Irving
$194,000
2 Beds ⋅ 2 Baths ⋅ 21277695 MLS
Welcome to 714 Bel Aire Crest – Your Turnkey Townhome in Irving’s Hidden Oaks Community! This beautifully updated townhome offers the perfect blend of modern style and versatile living in a convenient Irving location. Completely refreshed from top to bottom, this home features all new flooring throughout, sleek stainless steel appliances, gorgeous quartz countertops, and stylish new fixtures that create a bright, contemporary feel the moment you walk in. Boasting approximately 1,064 square feet, the thoughtfully designed layout includes a spacious primary bedroom with a full bath, plus a highly versatile second room that’s ready to adapt to your lifestyle. Whether you transform it into a second bedroom for guests or family, a peaceful home office, a cozy reading nook, or even a creative hobby space, this flexible area adds incredible value and functionality. The updated kitchen shines with its quartz counters, stainless appliances, and fresh finishes—making it a joy for both everyday meals and entertaining. You’ll also appreciate the convenient half bath and abundant natural light that flows through the open living areas. Located in the established Hidden Oaks Townhomes community, this property offers the added benefit of low HOA fees, making it an affordable and low-maintenance lifestyle choice. It’s conveniently close to major highways, shopping, dining, and all the amenities Irving and the DFW Metroplex have to offer. Whether you’re a first-time buyer, looking for an easy-care home, or seeking a smart investment, 714 Bel Aire Crest delivers move-in-ready comfort with modern upgrades. Don’t miss your opportunity to own this updated gem. Schedule your showing today and imagine making this stylish townhome yours!

714 Bel Aire Crst, Irving

112 N Adams Ave, Dallas
$649,900
5 Beds ⋅ 2 Baths ⋅ 21267883 MLS
Grant Eligible for up to $17,500. Nestled in the heart of the vibrant Bishop Arts District in Oak Cliff, 110-112 N Adams Ave is a beautifully renovated duplex that perfectly combines charm, modern convenience, and incredible investment potential. This property offers two thoughtfully designed units, one featuring 3 bedrooms, 1 bathrooms and the other with 2 bedrooms and 1 bathroom. Both offer a very functional open layout that feels both spacious and inviting. Step inside to discover stylish updates throughout, including sleek quartz countertops, newer cabinetry, and updated appliances in the kitchens. Luxury vinyl plank flooring, and upgraded lighting-fixtures. Both units boast private fenced yards and patio spaces, offering a serene retreat for morning coffee or evening gatherings. This duplex isn’t just a home; it’s an opportunity. Currently operating as a successful short-term rental, it’s a proven income generator with potential for continued profitability. Plus, the property is situated in an area of exciting redevelopment, making it a perfect choice for savvy investors or homeowners looking to plant roots in one of Dallas’s most dynamic neighborhoods. Don’t miss your chance to own a prime piece of the Bishop Arts lifestyle—whether you’re envisioning a full-time residence, an income property, or both, this duplex delivers on every level.

112 N Adams Ave, Dallas

2795 Beechmont Dr, Dallas
$325,000
4 Beds ⋅ 3 Baths ⋅ 21272382 MLS
Imagine sipping your morning coffee on a peaceful front porch, soaking in the quiet charm of your neighborhood — Welcome Home! This inviting 4-bedroom, 3-bathroom residence is nestled in a sought-after Dallas neighborhood just minutes from White Rock Lake. With its classic layout and warm character, it offers comfort, flexibility, and space to grow. One of the home’s most unique features is the flex suite with its own private entrance and full bathroom, perfect for guests, a home office, or a cozy retreat for extended family. Step outside and fall in love with the backyard setup: a gated side driveway and two rear gates from the alley offer plenty of secure parking. The covered patio with a built-in grill and outdoor kitchen is perfect for weekend cookouts or laid-back evenings under the stars. A 10-ft privacy fence surrounds the yard, giving you peace, seclusion, and room to unwind. This move-in ready home is clean, functional, and full of potential—a rare opportunity in an incredible location. Schedule your showing today and see why this home is one you don’t want to miss!

2795 Beechmont Dr, Dallas

729 N Bishop Ave, Dallas
$799,000
3 Beds ⋅ 2 Baths ⋅ 21264921 MLS
Built in 1923, this remarkable Prairie-style residence blends beautifully preserved historic character with thoughtful modern updates, all located less than two-tenths of a mile from the shopping, dining and entertainment of Bishop Arts. Meticulously maintained and fully renovated in 2022, the home is filled with timeless architectural details including a fully functioning rich wood-paneled pocket door, coffered ceilings, charming built-ins, bay windows and wood floors. The flexible floorplan offers seven spacious rooms with three on the first level and four on the second, creating endless possibilities for bedrooms, living spaces, guest accommodations, creative studios or work-from-home flexibility. Each level features a kitchenette with generous counter space, a sink, refrigerator, dishwasher and separate half bath, while minor bathroom modifications could easily allow for the addition of a tub or shower on either level. The inviting front porch, rear deck, private exterior staircase and interior stair access create seamless indoor and outdoor living options. Modern improvements include updated plumbing and AC in 2025 and a roof replacement in 2024. With convenient front street parking and a private rear parking area accommodating up to seven vehicles, this one-of-a-kind property offers a rare opportunity to own a distinctive historic home in the heart of North Oak Cliff.

729 N Bishop Ave, Dallas

7609 Riverbrook Dr Unit 11, Dallas
$479,000
3 Beds ⋅ 4 Baths ⋅ 21265086 MLS
This move-in ready home positioned in the highly sought-after Paigewood community is a fully furnished and extensively renovated 3-bedroom, 2.5-bath residence that delivers the ideal blend of luxury, convenience, and lock-and-leave living in one of North Dallas’ most central locations. Priced at $480,000, this move-in ready home offers exceptional value just minutes from NorthPark Center, SMU, top dining, shopping, and major commuter routes. Thoroughly updated between 2020–2023, the home features approximately 1,520 square feet of thoughtfully designed living space with hardwood floors, crown molding, wainscoting, double-pane windows, and a warm wood-burning fireplace that anchors the main living area. The open-concept layout flows seamlessly into the dining area and private fenced courtyard, creating an ideal setup for entertaining or everyday living. The kitchen has been tastefully modernized with quartz countertops, marble flooring, designer backsplash accents, and updated finishes throughout. Upstairs, the spacious primary suite includes a custom walk-in closet and abundant storage rarely found in properties of this size and price point. What truly sets this home apart is the opportunity to purchase fully furnished offering buyers, professionals, investors, or those relocating to Dallas a rare turnkey option where virtually everything is already in place. Just bring your suitcase. Residents enjoy access to resort-style community amenities including two pools, tennis courts, clubhouse access, and nearby public park space, all while being tucked into an established neighborhood known for its mature trees and unbeatable location. Whether you are searching for a primary residence, second home, executive rental opportunity, or stylish low-maintenance lifestyle, 7609 Riverbrook delivers a compelling combination of design, location, and convenience that is increasingly difficult to find in today’s market.

7609 Riverbrook Dr Unit 11, Dallas

3525 Wendelkin St, Dallas
$122,000
21262218 MLS
This property presents a build-ready residential development opportunity located just minutes from Downtown Dallas. Positioned in a rapidly evolving neighborhood with ongoing redevelopment and new construction, this corner lot is ideal for builders, investors, or end users seeking strong future value and proximity to the city core. Site offers excellent connectivity with quick access to major highways, including I-45, Highway 175, and I-30. This provides convenient routes to Downtown Dallas, Deep Ellum, Fair Park, and major employment centers across the metroplex. Due to its location and elevation potential, the property also offers the opportunity for Dallas skyline views from upper levels, adding premium appeal to future residential designs. This lot is positioned for efficient construction, as all major groundwork has been completed, including dirt work and utility preparation. The infrastructure has been executed by a city-certified contractor in accordance with approved utility plans currently in hand. This represents a significant advancement in the development process, allowing the next owner to move forward efficiently toward construction. An efficient, market-ready home design is included with the purchase. A modern residential design has already been prepared for the lot, featuring an efficient layout tailored to today’s housing market. The proposed plan includes approximately 2,139 SF of livable space, designed to maximize functionality, value, and marketability. The design is optimized for both end-user living and resale potential, while still allowing flexibility for customization or alternative concepts by the future owner. The asking price reflects the added value of completed utility infrastructure, prior engineering coordination, and the inclusion of a ready residential design, positioning the property above typical raw land offerings. This is an ideal investment for custom homebuyers, builders, or​​‌​​​​‌​‌​​​​‌‌​​‌‌​‌‌​​‌​​​‌​‌ investors.

3525 Wendelkin St, Dallas

4452 Sugar Mill Rd, Dallas
$1,399,000
5 Beds ⋅ 5 Baths ⋅ 21242897 MLS
Tucked within one of North Dallas’ most sought-after communities in the private school corridor, this fully reimagined modern ranch blends elevated design, thoughtful functionality, and resort-style living on an oversized lot. This home showcases newly installed white oak select hardwood flooring throughout, level 5 wall texture and curated designer lighting throughout. The reimagined floor plan offers both flexibility and flow, anchored by a stunning great room with raised ceilings, exposed beams, a dramatic wall of windows, and a sleek 72-inch linear gas fireplace. Designed for both everyday living and entertaining, the kitchen is a true centerpiece with a quartz waterfall island and custom dining bar, Bertazzoni appliances, custom cabinetry, and designer finishes that seamlessly connect to the main living spaces. The primary suite offers a private retreat with dual walk-in closets and a spa-inspired bath featuring marble and glass finishes, high-end fixtures, and elevated detailing throughout. A versatile fifth bedroom with en-suite bath provides flexibility for a guest suite, office, or additional living space. Step outside to a backyard designed for both relaxation and entertaining. The pool and spa feature luxury glass tile, a triple waterfall feature, and modern lighting, creating a true resort-style experience. The expansive yard is framed by beautiful landscaping, freshly stained fence, and an electric gate for added convenience and security. Beyond the aesthetics, the home offers peace of mind with extensive system improvements including new roof and gutters (2023), energy-efficient triple-pane windows, updated electrical, and a tankless water heater. Ideally located just minutes from Dallas’ premier private schools, this home offers a rare opportunity to enjoy a turnkey, design-forward residence in a location known for long-term value and convenience.

4452 Sugar Mill Rd, Dallas

729 N Bishop Ave, Dallas
$799,000
21249945 MLS
Charming Commercial-Use Opportunity on Bishop Avenue. Built in 1923, this remarkable Prairie-style property blends modern updates with beautifully preserved historic character, all just under two-tenths of a mile from the shopping, dining and entertainment of Bishop Arts. Zoned to PD 830 and offering flexibility for owner occupancy with office use, this updated and meticulously maintained building is ready for its next owner to maximize its unique potential. Inside, original architectural details create an environment far more distinctive than traditional office space, including a fully functioning rich wood-paneled pocket door, coffered ceilings, charming built-ins, bay windows and wood floors. The flexible layout offers seven spacious rooms with three on the first level and four on the second, making it ideal for many owner occupancy configurations paired with private offices. In addition to the seven spaces, each level has a kitchenette with generous counter space, a sink, a refrigerator, dish washer and a separate half bath. With minor bathroom modifications, either level could easily accommodate the addition of a tub or shower, opening the door to owner occupancy on the first or second level. The first level is accessed from the inviting front porch or rear deck, while the second level offers both a private exterior staircase and interior stair access. The property also provides convenient on-street parking in front, along with a private rear parking area that accommodates up to seven vehicles. Fully renovated in 2022, the property also benefits from updated plumbing and AC in 2025 and a roof replacement in 2024. This is a rare chance to own a property that is as functional as it is unforgettable.

729 N Bishop Ave, Dallas

506 Baltusrol Cir, Garland
$443,000
4 Beds ⋅ 2 Baths ⋅ 21253430 MLS
NEW ROOF and RAIN GUTTERS were just installed August 2026! Big reduction in price! Experience a seamless blend of timeless design and modern comfort in this beautifully maintained single-story custom home, ideally positioned along the buffered fairway of Hole 6 in the renowned Firewheel championship golf course community. A true haven for golf enthusiasts, the property is surrounded by 63 holes across three premier public courses, offering both scenic beauty and an active lifestyle. Residents enjoy access to exceptional community amenities, including a pool, tennis and volleyball courts, a clubhouse, and a highly walkable neighborhood with tranquil trails winding alongside meticulously maintained golf course grounds. The home has been thoughtfully updated with fresh interior paint, new doors and hardware, and a recently installed 5-ton Carrier HVAC system (less than one year old), providing comfort and peace of mind. The kitchen and bathrooms feature tile flooring updates, complementing the home’s enduring appeal. A functional and inviting layout includes a split-bedroom design with generously sized rooms and walk-in closets. The expansive primary suite is privately situated at the rear of the home, complete with an ensuite bath. Formal living and dining spaces greet you at the front entry, while the gourmet kitchen opens to a spacious family room with a wood-burning gas fireplace and a bright breakfast nook overlooking the serene, tree-lined golf course backyard. Additional highlights include a distinctive J-swing three-car garage and mature landscaping that enhances the home’s curb appeal and backyard retreat. For added buyer confidence, a recent structural engineer’s report is available, detailing foundation recommendations. Bring your visions for the rest of needed updates. Washer and dryer included. The sellers, acting as trustees, has completed the prescribed foundation repairs, offering a turnkey opportunity with long-term assurance.

506 Baltusrol Cir, Garland

4085 Amherst Ave, University Park
$2,995,000
5 Beds ⋅ 7 Baths ⋅ 21250234 MLS
Rare opportunity to own a beautifully appointed 5-bedroom home in University Park, complete with elevator and zoned to highly acclaimed Highland Park ISD, including UP Elementary. Designed for both elegant entertaining and everyday living, the home opens to a light-filled foyer with versatile living and dining spaces, along with a private study featuring custom built-ins. A first-floor guest suite with full bath, walk-in shower, and spacious closet is ideal for visitors or multigenerational living. The heart of the home is a true chef’s kitchen, showcasing dual islands, stainless steel appliances, walk-in pantry, and an inviting breakfast area, all seamlessly open to the main living space with a wood-burning fireplace. The adjacent covered patio with pergola and built-in grill creates effortless indoor-outdoor living. Upstairs, the expansive primary suite offers a serene retreat with oversized bedroom and light-filled bath with dual vanities and two walk-in closets. Three additional ensuite bedrooms, all with walk-in closets, are complemented by a media or game room with wet bar and a flexible loft space. Situated on the southeast corner of Preston and Amherst, this home offers exceptional convenience to HP High School, Lovers Lane shopping and dining, and the Dallas North Tollway. The positioning allows for abundant natural light while maintaining a quiet, private interior. This is a rare blend of space, functionality, and premier location—this home is not to be missed.

4085 Amherst Ave, University Park

2319 Kathleen Ave, Dallas
$105,000
3 Beds ⋅ 1 Baths ⋅ 21250668 MLS
Charming 3-bedroom cottage in the established Easterview neighborhood, offering classic 1948 character and a home that is in pretty good shape overall. This cozy property features inviting archways, hardwood flooring, a functional kitchen with a built-in gas range, a dedicated laundry room, and a versatile room above the garage—ideal for storage, hobby space, or potential third bedroom. The large, level backyard provides plenty of room to enjoy outdoor living, complemented by mature trees and a covered front porch. The home includes a 1-car attached garage and additional on-street or open parking. Interior highlights include decorative lighting, built-ins, ceiling fans, and available high-speed internet and cable. Situated on a quiet interior lot with convenient access to major roads, schools, and neighborhood amenities. Seller will make no repairs. The home is being sold as-is. Seller will not turn on utilities for inspections. Agent must be present for all showings; please refer to the Open House schedule for available times. Buyer and buyer’s agent to verify all information including measurements, schools, zoning, and property condition.

2319 Kathleen Ave, Dallas

14813 Oakwood Ln, Balch Springs
$233,500
3 Beds ⋅ 2 Baths ⋅ 21247268 MLS
Charming 3-bedroom, 1.5-bath home, perfect for a first-time homebuyer! From the moment you walk in, you’ll appreciate the comfortable layout with inviting living spaces, an open flow to the kitchen, and well-sized bedrooms that feel just right. A cozy fireplace adds warmth and character to the main living area—perfect for relaxing evenings at home. Step outside to a spacious backyard with plenty of room for gatherings, pets, or even starting your own garden. The storage shed adds extra convenience, giving you space for tools, hobbies, or seasonal items. Conveniently located within walking distance to AC New Middle School and Hodges Elementary, and just minutes from I-635 and I-20, making your daily commute and errands quick and easy. A place you can truly feel at home, come see it for yourself!

14813 Oakwood Ln, Balch Springs

4109 Industrial St, Rowlett
$799,000
21248730 MLS
Prime commercial opportunity walking distance to Downtown Rowlett off SH 66-Lakeview Pkwy between President George Bush Turnpike-190 and Rowlett Rd! This exceptional property includes two lots totaling 0.92 acres, offering an outstanding location in the heart of the city to build and grow your business. DART rail station park and ride across the street with high traffic volume. Excellent mixed-use development potential, the site is ideal for financial institutions, coffee shops, restaurants, retail, medical or professional office use. Utilities including electricity and natural gas are available, helping streamline the building process. Street parking spots available. Don’t miss this chance to secure a highly desirable location and bring your business vision to life in a thriving commercial area.

4109 Industrial St, Rowlett

2808 Reedcroft Dr, Farmers Branch
$700,000
4 Beds ⋅ 4 Baths ⋅ 21234077 MLS
3.75% - Ask about rate buydown with preferred lender. Updated 4 bedroom, 3.5 bath single story home with approximately 2,608 square feet in Farmers Branch, Texas, featuring a private pool, two primary suites and flexible living spaces. Ask about the temporary rate buydown with the preferred lender. Set on a spacious 0.31 acre corner lot in an established neighborhood with mature trees, this remodeled home offers an open layout with beamed ceilings, a fireplace and generous living and dining areas. The updated kitchen features a large quartz island with storage on both sides, premium stainless steel appliances, gas cooktop with pot filler, farmhouse sink and walk in pantry. A mudroom with a second refrigerator adds convenience. Two private primary suites on opposite sides of the home offer flexibility for multigenerational living, guests or a private retreat. One includes a sitting area and the other a mini kitchen setup. Two additional bedrooms share an updated Jack and Jill bath. Enjoy the private pool, generous deck and covered patio. The conditioned bonus room has a 2023 mini split and can serve as a home office, gym, game room, studio or extra storage. HVAC, tankless water heater and electrical were updated during the 2018 to 2019 remodel. Plumbing and sewer line were replaced in 2024. Bonus room may be converted back to a garage. *** Financing disclosure: The buydown provides payments based on 3.75% in year one, 4.75% in year two, 5.75% in year three and the 6.75% note rate for the remaining loan term. This estimate is subject to change based upon the final loan amount and locked interest rate. The buydown amount cannot exceed the maximum interested party contributions allowed for the loan product. Subject to lender approval and program availability.***

2808 Reedcroft Dr, Farmers Branch

4319 Sylvester St, Dallas
$799,000
4 Beds ⋅ 4 Baths ⋅ 21244427 MLS
$50K PRICE REDUCTION! An incredible opportunity to own this beautiful, move-in ready home at an exceptional value. Experience modern luxury at its finest in this newly built 2026 duplex ideally situated between Uptown and the Medical District in the heart of Dallas. This sleek three-story residence blends transitional architecture with refined finishes, just minutes from Oak Lawn, Downtown, and the Design District. The open-concept first floor features a chef’s gourmet kitchen with quartz countertops, custom cabinetry, a waterfall island, and stainless steel appliances. The spacious living room anchored by a large modern fireplace flows seamlessly into a private fenced backyard, perfect for relaxing or entertaining. Upstairs, the primary suite boasts a private balcony with stunning city views, a spa-like bathroom with a freestanding tub and porcelain tile, and a generous walk-in closet. A second living space and two additional bedrooms, a hall bath, and laundry room complete the second floor. The third floor offers a large game room, half bath, and rooftop balcony with unmatched skyline views, an entertainer’s dream. With proximity to Uptown, the Medical District, Old Parkland, the NTTA, I-35, and DART Market Station, this transitioning neighborhood promises exceptional growth and convenience. Discover the perfect balance of design, location, and lifestyle in this architectural​​‌​​​​‌​‌​​​​‌‌​​‌‌​‌‌​​‌​​​‌​‌ gem.

4319 Sylvester St, Dallas

Listings provided by North Texas Real Estate Information Systems (NTREIS). Listing data has been deemed reliable but is not guaranteed to be accurate by the MLS.

Last updated:

How much is your home worth?

Get instant property value now!