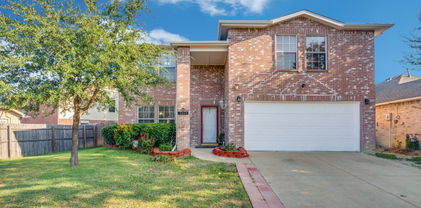
$287,500 Welcome home to this beautifully remodeled gem in the very heart of Grand Prairie! Fully updated in 2025, this property seamlessly blends modern luxury with classic charm, offering the perfect backdrop for your family’s next chapter. Step inside to find a bright, inviting interior highlighting gorgeous, meticulously restored original hardwood floors that flow effortlessly through the open-concept living spaces. Large Private den in rear of home, perfect for movie nights! The entire home is bathed in natural light thanks to brand-new, energy-efficient vinyl windows installed throughout, ensuring maximum comfort and lower utility bills year-round. Complete with an attached one-car garage for secure parking or extra storage, every detail of this 2025 remodel has been designed with modern family living in mind. Best of all, this unbeatable central location puts you just minutes away from all the vibrant shopping, dining, and entertainment Grand Prairie has to offer, with the excitement of Lone Star Park practically in your backyard. Move-in ready and packed with character, this turnkey home offers the peace of mind of a fresh remodel in a prime, highly accessible neighborhood. Dont miss this one! 3 Beds ⋅ 1 Baths ⋅ 21294688 MLS Welcome home to this beautifully remodeled gem in the very heart of Grand Prairie! Fully updated in 2025, this property seamlessly blends modern luxury with classic charm, offering the perfect backdrop for your family’s next chapter. Step inside to find a bright, inviting interior highlighting gorgeous, meticulously restored original hardwood floors that flow effortlessly through the open-concept living spaces. Large Private den in rear of home, perfect for movie nights! The entire home is bathed in natural light thanks to brand-new, energy-efficient vinyl windows installed throughout, ensuring maximum comfort and lower utility bills year-round. Complete with an attached one-car garage for secure parking or extra storage, every detail of this 2025 remodel has been designed with modern family living in mind. Best of all, this unbeatable central location puts you just minutes away from all the vibrant shopping, dining, and entertainment Grand Prairie has to offer, with the excitement of Lone Star Park practically in your backyard. Move-in ready and packed with character, this turnkey home offers the peace of mind of a fresh remodel in a prime, highly accessible neighborhood. Dont miss this one! 1605 Pine St, Grand Prairie
$325,000 Offering $5K for closing costs! Location truly is everything beautifully renovated 3-bedroom, 2-bath home in heart of Grand Prairie. Perfectly positioned to local schools minutes from shopping, dining, entertainment, and major commuter routes, this home offers ideal combination of comfort, convenience, and lifestyle. Enjoy being close to the Epic Waters Indoor Waterpark, the local YMCA, parks, and everyday amenities that make this area one of the most connected and desirable locations in the Metroplex. Step inside and immediately appreciate the thoughtful renovations and modern updates throughout. Fresh interior paint, updated light fixtures, stylish ceiling fans, and beautiful tile flooring throughout the home create a clean, cohesive, move-in-ready feel. The spacious den features a cozy fireplace that anchors the living area and creates perfect setting for relaxing evenings, entertaining guests, or gathering with family. Designed with functionality, the home offers a large separate living space away from the kitchen area, providing flexibility for multiple seating arrangements, entertaining, or creating a secondary family room atmosphere. The layout allows everyone to spread out comfortably while still maintaining a warm and inviting flow throughout the home. Natural light flows throughout the home, enhancing the bright and welcoming atmosphere. Outside, enjoy a large backyard with plenty of room for outdoor gatherings, pets, gardening, play equipment, or simply creating your own private retreat. Whether you envision weekend barbecues, a future pergola, or space to relax after a long day, this backyard offers endless possibilities. With modern updates, a spacious layout, and an unbeatable location near schools, entertainment, dining, shopping, and major highways, this is an incredible opportunity to own a move-in-ready home in the center of it all. Schedule your showing today and experience the convenience and lifestyle this Grand Prairie gem has to offer. 3 Beds ⋅ 2 Baths ⋅ 21280528 MLS Offering $5K for closing costs! Location truly is everything beautifully renovated 3-bedroom, 2-bath home in heart of Grand Prairie. Perfectly positioned to local schools minutes from shopping, dining, entertainment, and major commuter routes, this home offers ideal combination of comfort, convenience, and lifestyle. Enjoy being close to the Epic Waters Indoor Waterpark, the local YMCA, parks, and everyday amenities that make this area one of the most connected and desirable locations in the Metroplex. Step inside and immediately appreciate the thoughtful renovations and modern updates throughout. Fresh interior paint, updated light fixtures, stylish ceiling fans, and beautiful tile flooring throughout the home create a clean, cohesive, move-in-ready feel. The spacious den features a cozy fireplace that anchors the living area and creates perfect setting for relaxing evenings, entertaining guests, or gathering with family. Designed with functionality, the home offers a large separate living space away from the kitchen area, providing flexibility for multiple seating arrangements, entertaining, or creating a secondary family room atmosphere. The layout allows everyone to spread out comfortably while still maintaining a warm and inviting flow throughout the home. Natural light flows throughout the home, enhancing the bright and welcoming atmosphere. Outside, enjoy a large backyard with plenty of room for outdoor gatherings, pets, gardening, play equipment, or simply creating your own private retreat. Whether you envision weekend barbecues, a future pergola, or space to relax after a long day, this backyard offers endless possibilities. With modern updates, a spacious layout, and an unbeatable location near schools, entertainment, dining, shopping, and major highways, this is an incredible opportunity to own a move-in-ready home in the center of it all. Schedule your showing today and experience the convenience and lifestyle this Grand Prairie gem has to offer. 1509 California Trl, Grand Prairie
$410,000 Ranch-style residence featuring a brick and siding exterior, a well-maintained front lawn, and mature shrubbery. This 1,819 sq ft of efficient living space well-maintained home is just 15 Minutes from Downtown Dallas featuring 5-bedrooms and 3-baths situated on a generous lot. Open-concept floor plan with wood-finish and ceramic flooring, tiled archways, and crown moldings. An expansive backyard featuring a solid multiuse 20x10 storage shed, perfect for tools or hobby space, a built-in outdoor cooking station with a griddle and storage for firewood. Outside, you’ll find exceptional curb appeal with lush flower beds and thoughtfully landscaped grounds. The large, fully fenced backyard offers privacy and plenty of space to relax or play, complete with a beautiful deck—perfect for outdoor gatherings. A wonderful opportunity to own a charming home in a convenient location close to shopping, dining, and major highways.Taxes, square footage, and schools to be verified by buyer and buyer’s agent. 5 Beds ⋅ 3 Baths ⋅ 21294307 MLS Ranch-style residence featuring a brick and siding exterior, a well-maintained front lawn, and mature shrubbery. This 1,819 sq ft of efficient living space well-maintained home is just 15 Minutes from Downtown Dallas featuring 5-bedrooms and 3-baths situated on a generous lot. Open-concept floor plan with wood-finish and ceramic flooring, tiled archways, and crown moldings. An expansive backyard featuring a solid multiuse 20x10 storage shed, perfect for tools or hobby space, a built-in outdoor cooking station with a griddle and storage for firewood. Outside, you’ll find exceptional curb appeal with lush flower beds and thoughtfully landscaped grounds. The large, fully fenced backyard offers privacy and plenty of space to relax or play, complete with a beautiful deck—perfect for outdoor gatherings. A wonderful opportunity to own a charming home in a convenient location close to shopping, dining, and major highways.Taxes, square footage, and schools to be verified by buyer and buyer’s agent. 13973 Bee St, Farmers Branch
$300,000 Fresh price adjustment! Nestled in a desirable Grand Prairie location, this inviting 3-bedroom, 2-bath home offers 1,319 square feet of comfortable single-story living with no HOA. Thoughtfully designed for both everyday living and entertaining, the home features a welcoming living area anchored by a cozy fireplace and an easy-flow floor plan. Step outside and discover one of this home's most appealing features—a private backyard retreat complete with a spacious deck overlooking a wooded greenbelt. With no rear neighbors and mature trees providing a peaceful backdrop, it's the perfect place to enjoy your morning coffee, host friends, or unwind at the end of the day. Conveniently located near walking trails, shopping, dining, schools, and major highways, you'll also be just minutes from Joe Pool Lake and Epic Central, offering endless opportunities for recreation and entertainment. Comfortable, private, and conveniently located, this well-cared-for home is ready for its next chapter. Schedule your showing today! Buyer's financing fell through and we are officially back on the market! 3 Beds ⋅ 2 Baths ⋅ 21294529 MLS Fresh price adjustment! Nestled in a desirable Grand Prairie location, this inviting 3-bedroom, 2-bath home offers 1,319 square feet of comfortable single-story living with no HOA. Thoughtfully designed for both everyday living and entertaining, the home features a welcoming living area anchored by a cozy fireplace and an easy-flow floor plan. Step outside and discover one of this home's most appealing features—a private backyard retreat complete with a spacious deck overlooking a wooded greenbelt. With no rear neighbors and mature trees providing a peaceful backdrop, it's the perfect place to enjoy your morning coffee, host friends, or unwind at the end of the day. Conveniently located near walking trails, shopping, dining, schools, and major highways, you'll also be just minutes from Joe Pool Lake and Epic Central, offering endless opportunities for recreation and entertainment. Comfortable, private, and conveniently located, this well-cared-for home is ready for its next chapter. Schedule your showing today! Buyer's financing fell through and we are officially back on the market! 1704 N Bent Tree Trl, Grand Prairie
$349,900 Honey, stop the car! This beautifully updated 3-bedroom, 2-bath home offers a fantastic open-concept layout with a dedicated office, two living areas, and a backyard made for relaxing or entertaining. Tall ceilings create a bright, spacious feel, while the kitchen features white cabinetry, dark granite countertops, stone backsplash, stainless steel appliances, gas cooktop, island, and refrigerator that stays. The cozy gas fireplace off the kitchen adds warmth and charm to the main living space. The oversized split primary suite offers a sitting area, large walk-in closet, and plenty of privacy. French doors open to the dedicated office, perfect for working from home. Recent updates include a brand-new HVAC system, brand-new water heater, new furnace, new dishwasher, garbage disposal, new front door, upgraded guest bath with granite countertop, board-on-board fence, renovated stone exterior, window blinds, and recently serviced front yard sprinkler system. Enjoy outdoor living under the patio pergola, plus a great location within walking distance to the lake. Great location for shopping, dining, close to major highways. This one is a must-see! 3 Beds ⋅ 2 Baths ⋅ 21290467 MLS Honey, stop the car! This beautifully updated 3-bedroom, 2-bath home offers a fantastic open-concept layout with a dedicated office, two living areas, and a backyard made for relaxing or entertaining. Tall ceilings create a bright, spacious feel, while the kitchen features white cabinetry, dark granite countertops, stone backsplash, stainless steel appliances, gas cooktop, island, and refrigerator that stays. The cozy gas fireplace off the kitchen adds warmth and charm to the main living space. The oversized split primary suite offers a sitting area, large walk-in closet, and plenty of privacy. French doors open to the dedicated office, perfect for working from home. Recent updates include a brand-new HVAC system, brand-new water heater, new furnace, new dishwasher, garbage disposal, new front door, upgraded guest bath with granite countertop, board-on-board fence, renovated stone exterior, window blinds, and recently serviced front yard sprinkler system. Enjoy outdoor living under the patio pergola, plus a great location within walking distance to the lake. Great location for shopping, dining, close to major highways. This one is a must-see! 7501 Caribbean Dr, Rowlett
$519,500 2.5% lender credit towards buyer's rate available. One block from Dallas Baptist University. Welcome to 6827 Sunshade Lane, a beautifully updated 4-bedroom, 2.5 bath home in the highly desirable Estates of Grady Niblo community in Southwest Dallas. Built by Gehan Homes and nestled among the scenic rolling hills of the neighborhood, this spacious two-story residence offers the perfect combination of comfort, privacy, and convenience. Ideally located just a block from Dallas Baptist University, this home offers exceptional access to one of Dallas's premier universities, making it an attractive option for faculty, staff, students, and buyers seeking a convenient Southwest Dallas location. Inside, you'll find a study with custom built-ins, an upstairs game room with surround sound speakers, & a stunning updated kitchen featuring quartz countertops, a large center island and a generous walk-in pantry. The open concept design flows seamlessly into the inviting family room with a gas start fireplace, ideal space for entertaining family and friends. New roof installed June 2026 and new carpet in areas. Professionally landscaped backyard retreat designed for both privacy and enjoyment. Mature Steven Hollie shrubs line the perimeter, creating a lush natural privacy screen rarely found in suburban neighborhoods. The oversized backyard offers ample space for a custom pool while still leaving plenty of room for pets, play, or outdoor entertaining. Conveniently located minutes from Dallas Baptist University, Downtown Dallas, Grand Prairie, Arlington, major highways, shopping, dining, and entertainment, this home delivers the perfect balance of peaceful neighborhood living and city accessibility. 4 Beds ⋅ 3 Baths ⋅ 21293944 MLS 2.5% lender credit towards buyer's rate available. One block from Dallas Baptist University. Welcome to 6827 Sunshade Lane, a beautifully updated 4-bedroom, 2.5 bath home in the highly desirable Estates of Grady Niblo community in Southwest Dallas. Built by Gehan Homes and nestled among the scenic rolling hills of the neighborhood, this spacious two-story residence offers the perfect combination of comfort, privacy, and convenience. Ideally located just a block from Dallas Baptist University, this home offers exceptional access to one of Dallas's premier universities, making it an attractive option for faculty, staff, students, and buyers seeking a convenient Southwest Dallas location. Inside, you'll find a study with custom built-ins, an upstairs game room with surround sound speakers, & a stunning updated kitchen featuring quartz countertops, a large center island and a generous walk-in pantry. The open concept design flows seamlessly into the inviting family room with a gas start fireplace, ideal space for entertaining family and friends. New roof installed June 2026 and new carpet in areas. Professionally landscaped backyard retreat designed for both privacy and enjoyment. Mature Steven Hollie shrubs line the perimeter, creating a lush natural privacy screen rarely found in suburban neighborhoods. The oversized backyard offers ample space for a custom pool while still leaving plenty of room for pets, play, or outdoor entertaining. Conveniently located minutes from Dallas Baptist University, Downtown Dallas, Grand Prairie, Arlington, major highways, shopping, dining, and entertainment, this home delivers the perfect balance of peaceful neighborhood living and city accessibility. 6827 Sunshade Ln, Dallas
$299,000 Seller's motivated! Beautifully updated home featuring 3 spacious bedrooms, 2 baths, and a versatile floor plan with two living areas perfect for entertaining or working from home. The kitchen showcases granite countertops, while updated flooring and fresh exterior paint add modern appeal. The secondary living room includes a wet bar, creating the perfect space for gatherings. Conveniently located near George Bush Turnpike, Firewheel Town Center, shopping, dining, and entertainment, this home offers both comfort and convenience in a prime Garland location. 4 Beds ⋅ 2 Baths ⋅ 21294343 MLS Seller's motivated! Beautifully updated home featuring 3 spacious bedrooms, 2 baths, and a versatile floor plan with two living areas perfect for entertaining or working from home. The kitchen showcases granite countertops, while updated flooring and fresh exterior paint add modern appeal. The secondary living room includes a wet bar, creating the perfect space for gatherings. Conveniently located near George Bush Turnpike, Firewheel Town Center, shopping, dining, and entertainment, this home offers both comfort and convenience in a prime Garland location. 2534 Limestone Ln, Garland
$299,900 Welcome home to this beautifully updated Garland gem — a stylish retreat designed for modern living. Step inside and discover 4 bedrooms and 2 thoughtfully refreshed baths, each showcasing beautiful finishes, decorative lighting, and a bright, welcoming atmosphere that instantly feels like home. Every corner of this property offers comfort and functionality for the entire family. The open layout provides room to gather, relax, and enjoy everyday moments, while the private bedroom spaces give everyone a place to unwind. The heart of the home flows effortlessly into a large backyard, perfect for weekend BBQs, outdoor dining, and creating memories with the kids. This is the kind of home that checks every box — updated, spacious, inviting, and ready for its next chapter. Make this one yours today and schedule your showing now. 4 Beds ⋅ 2 Baths ⋅ 21288816 MLS Welcome home to this beautifully updated Garland gem — a stylish retreat designed for modern living. Step inside and discover 4 bedrooms and 2 thoughtfully refreshed baths, each showcasing beautiful finishes, decorative lighting, and a bright, welcoming atmosphere that instantly feels like home. Every corner of this property offers comfort and functionality for the entire family. The open layout provides room to gather, relax, and enjoy everyday moments, while the private bedroom spaces give everyone a place to unwind. The heart of the home flows effortlessly into a large backyard, perfect for weekend BBQs, outdoor dining, and creating memories with the kids. This is the kind of home that checks every box — updated, spacious, inviting, and ready for its next chapter. Make this one yours today and schedule your showing now. 1509 Bowie St, Garland
$110,000 Excellent opportunity to build on this spacious 50 x 195 lot located in an established Dallas neighborhood surrounded by existing single-family homes. The property is already level and offers city water and sewer availability, making it well-positioned for new construction. Gravel is currently in place and will need to be removed; however, this is reflected in the value, offering an attractive price point for a lot of this size and location. Convenient access to major roads, schools, and local amenities makes this an ideal site for a custom home or investment build. 3212F Kingsford Ave. also for sale and same size, if purchased together Seller will sell as a package for $200,000. Lot is open and may be walked for viewing purposes. Buyers are encouraged to perform their own due diligence with the City of Dallas regarding zoning, building restrictions, setbacks, utilities, and all development requirements prior to purchase. 21294287 MLS Excellent opportunity to build on this spacious 50 x 195 lot located in an established Dallas neighborhood surrounded by existing single-family homes. The property is already level and offers city water and sewer availability, making it well-positioned for new construction. Gravel is currently in place and will need to be removed; however, this is reflected in the value, offering an attractive price point for a lot of this size and location. Convenient access to major roads, schools, and local amenities makes this an ideal site for a custom home or investment build. 3212F Kingsford Ave. also for sale and same size, if purchased together Seller will sell as a package for $200,000. Lot is open and may be walked for viewing purposes. Buyers are encouraged to perform their own due diligence with the City of Dallas regarding zoning, building restrictions, setbacks, utilities, and all development requirements prior to purchase. 3204 Kingsford Ave, Dallas
$110,000 Excellent opportunity to build on this spacious 50 x 195 lot located in an established Dallas neighborhood surrounded by existing single-family homes. The property is already level and offers city water and sewer availability, making it well-positioned for new construction. Gravel is currently in place and will need to be removed; however, this is reflected in the value, offering an attractive price point for a lot of this size and location. Convenient access to major roads, schools, and local amenities makes this an ideal site for a custom home or investment build. 3204 Kingsford Ave. also for sale and same size, if purchased together Seller will sell as a package for $200,000. Lot is open and may be walked for viewing purposes. Buyers are encouraged to perform their own due diligence with the City of Dallas regarding zoning, building restrictions, setbacks, utilities, and all development requirements prior to purchase. 21294269 MLS Excellent opportunity to build on this spacious 50 x 195 lot located in an established Dallas neighborhood surrounded by existing single-family homes. The property is already level and offers city water and sewer availability, making it well-positioned for new construction. Gravel is currently in place and will need to be removed; however, this is reflected in the value, offering an attractive price point for a lot of this size and location. Convenient access to major roads, schools, and local amenities makes this an ideal site for a custom home or investment build. 3204 Kingsford Ave. also for sale and same size, if purchased together Seller will sell as a package for $200,000. Lot is open and may be walked for viewing purposes. Buyers are encouraged to perform their own due diligence with the City of Dallas regarding zoning, building restrictions, setbacks, utilities, and all development requirements prior to purchase. 3212 Kingsford Ave, Dallas
$340,000 Classic mid-century modern offers a charming, move-in ready home! This beautifully maintained 3-bedroom, 2-bath home offers the perfect blend of character, comfort, and location in the established Northrich Acres neighborhood of Richardson. Inside, you'll find light-filled living and dining spaces, hardwood floors, an updated galley kitchen with granite countertops, and a private primary suite with ensuite bath. The thoughtful single-story layout makes everyday living easy and efficient. Enjoy relaxing mornings on the welcoming front porch and entertaining evenings on the backyard deck overlooking a spacious, fully fenced yard with plenty of room for pets, play, or future outdoor enhancements. The oversized lot, mature trees, and inviting curb appeal create a warm sense of home from the moment you arrive. Ideally located within Richardson ISD and just minutes from major highways, shopping, dining, parks, and CityLine, this home offers an excellent opportunity for first-time buyers, downsizers, or investors seeking a desirable location with timeless appeal. 3 Beds ⋅ 2 Baths ⋅ 21291573 MLS Classic mid-century modern offers a charming, move-in ready home! This beautifully maintained 3-bedroom, 2-bath home offers the perfect blend of character, comfort, and location in the established Northrich Acres neighborhood of Richardson. Inside, you'll find light-filled living and dining spaces, hardwood floors, an updated galley kitchen with granite countertops, and a private primary suite with ensuite bath. The thoughtful single-story layout makes everyday living easy and efficient. Enjoy relaxing mornings on the welcoming front porch and entertaining evenings on the backyard deck overlooking a spacious, fully fenced yard with plenty of room for pets, play, or future outdoor enhancements. The oversized lot, mature trees, and inviting curb appeal create a warm sense of home from the moment you arrive. Ideally located within Richardson ISD and just minutes from major highways, shopping, dining, parks, and CityLine, this home offers an excellent opportunity for first-time buyers, downsizers, or investors seeking a desirable location with timeless appeal. 411 Lynn St, Richardson
$819,000 Classic traditional with 3609 square feet (DCAD) of well maintained living space set on a .33 lot. Charming drive up with circular drive and lovely landscaping. The entry is bright and open with rustic brick pavers open to the spacious living room where windows flank the fireplace adding lots of natural light and views of the patio with a full wall of built-ins for storage and display. The kitchen is well equipped with double ovens and a smooth cooktop and cosmetic updates to appliances and surfaces can turn this into a chef's dream kitchen. The breakfast area has a lovely bay window overlooking the back yard. The family room is adjacent to the kitchen creating a perfect spot for a play room. The spacious primary suite is down and offers a large bath with dual sinks, jetted tub and stand alone shower. A full bath and large laundry room complete the first floor. Upstairs, there are three bedrooms, two share a Hollywood bath and the third has an ensuite bath. All the bedrooms have nice size closets. Outdoor spaces are beautifully landscaped and there is ample room for a pool with room left over for play area. The backyard shed has electricity and could easily be a workshop, studio or hobby area! Close to dining and terrific shopping including Trader Joes, this home has tons of potential and cosmetic updates will make it shine! 4 Beds ⋅ 4 Baths ⋅ 21287272 MLS Classic traditional with 3609 square feet (DCAD) of well maintained living space set on a .33 lot. Charming drive up with circular drive and lovely landscaping. The entry is bright and open with rustic brick pavers open to the spacious living room where windows flank the fireplace adding lots of natural light and views of the patio with a full wall of built-ins for storage and display. The kitchen is well equipped with double ovens and a smooth cooktop and cosmetic updates to appliances and surfaces can turn this into a chef's dream kitchen. The breakfast area has a lovely bay window overlooking the back yard. The family room is adjacent to the kitchen creating a perfect spot for a play room. The spacious primary suite is down and offers a large bath with dual sinks, jetted tub and stand alone shower. A full bath and large laundry room complete the first floor. Upstairs, there are three bedrooms, two share a Hollywood bath and the third has an ensuite bath. All the bedrooms have nice size closets. Outdoor spaces are beautifully landscaped and there is ample room for a pool with room left over for play area. The backyard shed has electricity and could easily be a workshop, studio or hobby area! Close to dining and terrific shopping including Trader Joes, this home has tons of potential and cosmetic updates will make it shine! 6741 Regalbluff Dr, Dallas
$815,000 Beautifully updated east-facing executive home in the highly sought-after Valley Ranch community and award-winning Coppell ISD. Recently installed flooring throughout, fresh interior paint, and refinished cabinetry and trim create a bright, modern, move-in-ready interior. A dramatic two-story foyer with a sweeping wrought-iron staircase welcomes you into elegant formal living and dining spaces. The chef’s kitchen features granite countertops, stainless steel appliances, a gas cooktop, a center island, and a butler's pantry, opening to the main living areas for effortless entertaining. The private first-floor primary suite and dedicated study offer convenience and flexibility. Upstairs you’ll find four spacious bedrooms, a large game room, and a media room perfect for family living and entertaining. Situated on an oversized corner lot, the backyard provides ample space for outdoor enjoyment. Residents enjoy recently enhanced community amenities, including pickleball courts, basketball and volleyball courts, playgrounds, walking trails, and green spaces. Ideally located near shopping, dining, major employment centers, and commuter routes, this home combines exceptional location, top-rated schools, and thoughtful updates. 5 Beds ⋅ 4 Baths ⋅ 21294122 MLS Beautifully updated east-facing executive home in the highly sought-after Valley Ranch community and award-winning Coppell ISD. Recently installed flooring throughout, fresh interior paint, and refinished cabinetry and trim create a bright, modern, move-in-ready interior. A dramatic two-story foyer with a sweeping wrought-iron staircase welcomes you into elegant formal living and dining spaces. The chef’s kitchen features granite countertops, stainless steel appliances, a gas cooktop, a center island, and a butler's pantry, opening to the main living areas for effortless entertaining. The private first-floor primary suite and dedicated study offer convenience and flexibility. Upstairs you’ll find four spacious bedrooms, a large game room, and a media room perfect for family living and entertaining. Situated on an oversized corner lot, the backyard provides ample space for outdoor enjoyment. Residents enjoy recently enhanced community amenities, including pickleball courts, basketball and volleyball courts, playgrounds, walking trails, and green spaces. Ideally located near shopping, dining, major employment centers, and commuter routes, this home combines exceptional location, top-rated schools, and thoughtful updates. 10115 Stone Harbor Way, Irving
$237,500 Charming and affordable 3-bedroom, 1.5-bath home with a 1-car garage and spacious backyard. Ideal starter home or investment opportunity. Conveniently located within 10–15 minutes of major medical centers including Parkland Hospital, UT Southwestern Medical Center, and Methodist Dallas Medical Center. Easy access to downtown Dallas, Trinity River corridor, and Dallas Love Field Airport. Great location for commuters. 3 Beds ⋅ 2 Baths ⋅ 21294039 MLS Charming and affordable 3-bedroom, 1.5-bath home with a 1-car garage and spacious backyard. Ideal starter home or investment opportunity. Conveniently located within 10–15 minutes of major medical centers including Parkland Hospital, UT Southwestern Medical Center, and Methodist Dallas Medical Center. Easy access to downtown Dallas, Trinity River corridor, and Dallas Love Field Airport. Great location for commuters. 3827 Vineyard Dr, Dallas
$314,999 Welcome to 8471 Widgeon Way, where comfort, style, and outdoor living come together in one beautifully updated home. From the moment you step inside, you'll appreciate the fresh Cloud White paint, luxury vinyl plank flooring, and thoughtful updates throughout. The spacious living area flows seamlessly into the dining and kitchen spaces, creating an inviting layout perfect for everyday living and entertaining. The kitchen has been refreshed with beautiful granite countertops, updated faucets, and a clean, modern feel that today's buyers are looking for. Both bathrooms have also been updated with granite countertops and new fixtures, giving the home a move-in-ready appeal. What truly sets this property apart is the incredible outdoor living space. The extended covered patio creates the perfect setting for morning coffee, weekend barbecues, game-day gatherings, or simply relaxing after a long day. Whether you're hosting family and friends or enjoying a quiet Texas evening, this backyard was designed to be enjoyed year-round. Conveniently located near shopping, dining, parks, and major commuter routes, this home offers the perfect combination of comfort, convenience, and value. Don't miss your opportunity to make 8471 Widgeon Way your next home. Buyer and buyer's agent to verify all information, including but not limited to square footage, room dimensions, schools, taxes, restrictions, and property information. Listing broker and seller make no warranties or guarantees as to the accuracy of information contained herein. 3 Beds ⋅ 2 Baths ⋅ 21272157 MLS Welcome to 8471 Widgeon Way, where comfort, style, and outdoor living come together in one beautifully updated home. From the moment you step inside, you'll appreciate the fresh Cloud White paint, luxury vinyl plank flooring, and thoughtful updates throughout. The spacious living area flows seamlessly into the dining and kitchen spaces, creating an inviting layout perfect for everyday living and entertaining. The kitchen has been refreshed with beautiful granite countertops, updated faucets, and a clean, modern feel that today's buyers are looking for. Both bathrooms have also been updated with granite countertops and new fixtures, giving the home a move-in-ready appeal. What truly sets this property apart is the incredible outdoor living space. The extended covered patio creates the perfect setting for morning coffee, weekend barbecues, game-day gatherings, or simply relaxing after a long day. Whether you're hosting family and friends or enjoying a quiet Texas evening, this backyard was designed to be enjoyed year-round. Conveniently located near shopping, dining, parks, and major commuter routes, this home offers the perfect combination of comfort, convenience, and value. Don't miss your opportunity to make 8471 Widgeon Way your next home. Buyer and buyer's agent to verify all information, including but not limited to square footage, room dimensions, schools, taxes, restrictions, and property information. Listing broker and seller make no warranties or guarantees as to the accuracy of information contained herein. 8471 Widgeon Way, Dallas
$899,999 PRICE, CONDITION & LOCATION. This is your opportunity to own a beautifully maintained Highland Home in the highly sought-after Parkside community, zoned to award-winning Coppell ISD. Offering approximately 3,350 square feet, this true north-facing home features 4 bedrooms, 3.5 baths, two bedrooms on the first floor, a spacious game room, dedicated media room, and an ideal floor plan designed for today's lifestyle. Move in with confidence. The home has been freshly painted, features brand-new carpet, has been fully pre-inspected, and remains covered by its 10-year structural warranty, providing valuable peace of mind rarely offered with resale homes. The open-concept layout showcases soaring vaulted ceilings, abundant natural light, and a chef's kitchen complete with a large island, stainless steel appliances, gas cooktop, and generous workspace overlooking the inviting family room with fireplace. The primary suite offers a private retreat, while the additional downstairs bedroom provides exceptional flexibility for guests, multigenerational living, or a home office. Additional upgrades include a whole-home water softener, reverse osmosis drinking water system, tankless water heater, Low-E energy-efficient windows, and upgraded roofline electrical wiring for holiday and accent lighting. Enjoy a low-maintenance backyard and all that Parkside has to offer, including parks, playgrounds, walking trails, and green spaces. Conveniently located just minutes from DFW Airport, Las Colinas, Toyota Music Factory, major highways, shopping, and dining. Homes offering this combination of location, floor plan, condition, and buyer-ready improvements in Coppell ISD are increasingly hard to find. Schedule your private showing today and experience everything 3224 Balcones Drive has to offer. 4 Beds ⋅ 4 Baths ⋅ 21293792 MLS PRICE, CONDITION & LOCATION. This is your opportunity to own a beautifully maintained Highland Home in the highly sought-after Parkside community, zoned to award-winning Coppell ISD. Offering approximately 3,350 square feet, this true north-facing home features 4 bedrooms, 3.5 baths, two bedrooms on the first floor, a spacious game room, dedicated media room, and an ideal floor plan designed for today's lifestyle. Move in with confidence. The home has been freshly painted, features brand-new carpet, has been fully pre-inspected, and remains covered by its 10-year structural warranty, providing valuable peace of mind rarely offered with resale homes. The open-concept layout showcases soaring vaulted ceilings, abundant natural light, and a chef's kitchen complete with a large island, stainless steel appliances, gas cooktop, and generous workspace overlooking the inviting family room with fireplace. The primary suite offers a private retreat, while the additional downstairs bedroom provides exceptional flexibility for guests, multigenerational living, or a home office. Additional upgrades include a whole-home water softener, reverse osmosis drinking water system, tankless water heater, Low-E energy-efficient windows, and upgraded roofline electrical wiring for holiday and accent lighting. Enjoy a low-maintenance backyard and all that Parkside has to offer, including parks, playgrounds, walking trails, and green spaces. Conveniently located just minutes from DFW Airport, Las Colinas, Toyota Music Factory, major highways, shopping, and dining. Homes offering this combination of location, floor plan, condition, and buyer-ready improvements in Coppell ISD are increasingly hard to find. Schedule your private showing today and experience everything 3224 Balcones Drive has to offer. 3224 Balcones Dr, Irving
$415,000 Beautifully updated home in the heart of Carrollton! This stunning 3-bedroom, 2.5-bath residence offers the perfect combination of modern style and thoughtful upgrades throughout. The remodeled kitchen features quartz countertops, crisp white cabinetry, a large island with room for seating, KitchenAid appliances, and a gas range—perfect for both everyday living and entertaining. High-end wood-look laminate flooring extends throughout the home, with durable, low-maintenance finishes in all living areas and bedrooms. Recent updates include modern lighting, updated plumbing fixtures, Lennox HVAC system, newer water heater, newly replaced siding providing peace of mind for years to come. The foundation has also been professionally repaired, with a transferable warranty available. Seller plans on replacing roof prior to closing! Conveniently located near major highways, shopping, dining, and entertainment, this move-in-ready home offers exceptional style, comfort, and accessibility. Don't miss the opportunity to make this amazing Carrollton home your own! 3 Beds ⋅ 3 Baths ⋅ 21250856 MLS Beautifully updated home in the heart of Carrollton! This stunning 3-bedroom, 2.5-bath residence offers the perfect combination of modern style and thoughtful upgrades throughout. The remodeled kitchen features quartz countertops, crisp white cabinetry, a large island with room for seating, KitchenAid appliances, and a gas range—perfect for both everyday living and entertaining. High-end wood-look laminate flooring extends throughout the home, with durable, low-maintenance finishes in all living areas and bedrooms. Recent updates include modern lighting, updated plumbing fixtures, Lennox HVAC system, newer water heater, newly replaced siding providing peace of mind for years to come. The foundation has also been professionally repaired, with a transferable warranty available. Seller plans on replacing roof prior to closing! Conveniently located near major highways, shopping, dining, and entertainment, this move-in-ready home offers exceptional style, comfort, and accessibility. Don't miss the opportunity to make this amazing Carrollton home your own! 2525 Brooke Trl, Carrollton
$1,745,000 The Residences Luxury Golf Villas are one-level flats perfectly positioned adjacent to the Ritz Carlton Las Colinas and exclusive Nelson Golf and Sports Club. Nestled on the 17th and 18th fairway of the prestigious TPC Las Colinas golf course and just steps away from the world-class amenities of the resort! Each exquisite home in Villa Five is adjacent to the common area leading to the 18th fairway! Expansive windows showcase panoramic views of of the greenspace common area leading to the rolling fairways. The TPC golf course is a 400-acre Audubon certified sanctuary! Relax on your private terrace and enjoy the serenity of nature while watching the stunning Texas sunsets. Villa Five is under construction and allows the buyer to meet with the design team and customize their selections. These unique, one-story villas are a golfers paradise and an architectural masterpiece. The open-concept design is enhanced by high ceilings and an abundance of natural light provided by floor to ceiling windows. A blend of classic and contemporary that exude excellence and understated elegance. The location creates a tranquil, resort-inspired backdrop to five-star living! The Residences are a golf cart ride away to golf, tennis and pickleball courts, dining, three pools with cabanas, a spa, social events and all of the amenities offered with the Nelson club and Ritz Carlton resort. Only a moment to the Las Colinas business hub of corporate headquarters, the Wells Fargo campus, Toyota Music Factory and entertainment complex, Lake Carolyn with multiple lakefront dining and retail options. The location is unsurpassed for business or personal travel. Only 10 minutes to DFW and 15 min to Love Field Airports. Experience the epitome of an exceptional low-maintenance, lock and leave lifestyle within minutes of downtown Dallas yet in a private enclave of Las Colinas' most coveted addresses! 3 Beds ⋅ 3 Baths ⋅ 21293885 MLS The Residences Luxury Golf Villas are one-level flats perfectly positioned adjacent to the Ritz Carlton Las Colinas and exclusive Nelson Golf and Sports Club. Nestled on the 17th and 18th fairway of the prestigious TPC Las Colinas golf course and just steps away from the world-class amenities of the resort! Each exquisite home in Villa Five is adjacent to the common area leading to the 18th fairway! Expansive windows showcase panoramic views of of the greenspace common area leading to the rolling fairways. The TPC golf course is a 400-acre Audubon certified sanctuary! Relax on your private terrace and enjoy the serenity of nature while watching the stunning Texas sunsets. Villa Five is under construction and allows the buyer to meet with the design team and customize their selections. These unique, one-story villas are a golfers paradise and an architectural masterpiece. The open-concept design is enhanced by high ceilings and an abundance of natural light provided by floor to ceiling windows. A blend of classic and contemporary that exude excellence and understated elegance. The location creates a tranquil, resort-inspired backdrop to five-star living! The Residences are a golf cart ride away to golf, tennis and pickleball courts, dining, three pools with cabanas, a spa, social events and all of the amenities offered with the Nelson club and Ritz Carlton resort. Only a moment to the Las Colinas business hub of corporate headquarters, the Wells Fargo campus, Toyota Music Factory and entertainment complex, Lake Carolyn with multiple lakefront dining and retail options. The location is unsurpassed for business or personal travel. Only 10 minutes to DFW and 15 min to Love Field Airports. Experience the epitome of an exceptional low-maintenance, lock and leave lifestyle within minutes of downtown Dallas yet in a private enclave of Las Colinas' most coveted addresses! 340 O Connor Ridge Blvd Unit 23, Irving
$322,500 Beautifully renovated 3 bed, 2.5 bath home in Northlake Estates. This home is gorgeous inside and out with elegant upgrades as far as the eye can see. The kitchen is freshly updated to include modern stainless steel appliances, shaker style cabinets, quartz countertops, a kitchen island and comes with the refrigerator. The main living areas feature luxury vinyl flooring, decorative and recessed lighting. The living room is spacious with an electric fireplace as well as large windows providing plenty of natural light. The home has updated painted both on the interior and on the exterior along with energy-efficient LED lighting, ceiling fans and select windows have been replaced. The primary bedroom is separate from the other bedrooms with a walk in closet and ensuite bathroom with exquisite tile and countertops. The secondary bedrooms share an updated hallway bathroom and one of the secondary bedrooms has a ensuite half bath. The large backyard backs up to Bradfield Creek and includes a covered patio, a board on board privacy fence and a storage shed. Roof replaced in 2024. Foundation repaired in 2024. Electrical Meter replaced 2025. Water heater and ac had new parts installed in 2025. ASK ABOUT FINANCING OPTIONS AVAILABLE WITH LOW DOWN PAYMENT AND LOW OUT OF POCKET UPFRONT COSTS- ADDITIONAL CREDITS MAY BE AVAILABLE! 3 Beds ⋅ 3 Baths ⋅ 21286431 MLS Beautifully renovated 3 bed, 2.5 bath home in Northlake Estates. This home is gorgeous inside and out with elegant upgrades as far as the eye can see. The kitchen is freshly updated to include modern stainless steel appliances, shaker style cabinets, quartz countertops, a kitchen island and comes with the refrigerator. The main living areas feature luxury vinyl flooring, decorative and recessed lighting. The living room is spacious with an electric fireplace as well as large windows providing plenty of natural light. The home has updated painted both on the interior and on the exterior along with energy-efficient LED lighting, ceiling fans and select windows have been replaced. The primary bedroom is separate from the other bedrooms with a walk in closet and ensuite bathroom with exquisite tile and countertops. The secondary bedrooms share an updated hallway bathroom and one of the secondary bedrooms has a ensuite half bath. The large backyard backs up to Bradfield Creek and includes a covered patio, a board on board privacy fence and a storage shed. Roof replaced in 2024. Foundation repaired in 2024. Electrical Meter replaced 2025. Water heater and ac had new parts installed in 2025. ASK ABOUT FINANCING OPTIONS AVAILABLE WITH LOW DOWN PAYMENT AND LOW OUT OF POCKET UPFRONT COSTS- ADDITIONAL CREDITS MAY BE AVAILABLE! 1669 Morrison Dr, Garland
$499,000 Prime 1-Acre PD-18 Redevelopment Opportunity at 917 E Fishcreek Road Grand Prairie TX 75052. Approximately 1.00 acre 43412 SF lot zoned PD-18 Planned Development District Special Complex offering high flexibility for retail office multifamily apartments car wash convenience store service businesses medical wholesale and mixed-use projects. Excellent location just off I-20 Lyndon B Johnson Freeway and S Belt Line Road with strong visibility and regional access to Dallas and Fort Worth. One of the few remaining larger lots in this rapidly transitioning corridor. Features mature trees for natural buffering and aesthetic appeal on gently sloping terrain. Existing 1964-built single family residence approximately 1325 SF 3 bed 2 bath ideal teardown candidate for commercial redevelopment. Currently served by aerobic septic system and private well with Oncor electric available buyer to verify connection to City water and sewer. Strong surrounding synergies include apartment complex directly abutting the property another apartment community on I-20 backing to the parcel housing subdivision directly across the street and Harmony School of Innovation K-5 just a few parcels away providing built-in daytime traffic. Site plan approval required through City of Grand Prairie Planning and Zoning Commission and City Council with demonstrated support for quality projects in the corridor. Property is vacant. Ideal for retail pad car wash convenience small multifamily office or mixed-use development. Professional Photos coming soon. 21280129 MLS Prime 1-Acre PD-18 Redevelopment Opportunity at 917 E Fishcreek Road Grand Prairie TX 75052. Approximately 1.00 acre 43412 SF lot zoned PD-18 Planned Development District Special Complex offering high flexibility for retail office multifamily apartments car wash convenience store service businesses medical wholesale and mixed-use projects. Excellent location just off I-20 Lyndon B Johnson Freeway and S Belt Line Road with strong visibility and regional access to Dallas and Fort Worth. One of the few remaining larger lots in this rapidly transitioning corridor. Features mature trees for natural buffering and aesthetic appeal on gently sloping terrain. Existing 1964-built single family residence approximately 1325 SF 3 bed 2 bath ideal teardown candidate for commercial redevelopment. Currently served by aerobic septic system and private well with Oncor electric available buyer to verify connection to City water and sewer. Strong surrounding synergies include apartment complex directly abutting the property another apartment community on I-20 backing to the parcel housing subdivision directly across the street and Harmony School of Innovation K-5 just a few parcels away providing built-in daytime traffic. Site plan approval required through City of Grand Prairie Planning and Zoning Commission and City Council with demonstrated support for quality projects in the corridor. Property is vacant. Ideal for retail pad car wash convenience small multifamily office or mixed-use development. Professional Photos coming soon. 917 E Fishcreek Rd, Grand Prairie
$567,000 Live connected, work efficiently, and enjoy the best of DFW from this beautifully maintained home in Dominion at Broadmoor Hills. Adding to its appeal, the home features a Solar Panel system, offering buyers the benefits of renewable energy and potential long-term utility savings. Located minutes from DFW Airport, Las Colinas, and major commuter routes, this 4-bedroom, 3.5-bath residence offers a versatile layout with a private first-floor primary suite and an upstairs ensuite bedroom, perfect for guests or a dedicated work-from-home space. Rich hardwood floors, custom finishes, and timeless architectural details create a warm and inviting atmosphere throughout. Whether you’re entertaining, growing your family, or simply looking for a home that keeps you close to everything, this property offers the perfect balance of comfort, convenience, and value. 4 Beds ⋅ 4 Baths ⋅ 21293805 MLS Live connected, work efficiently, and enjoy the best of DFW from this beautifully maintained home in Dominion at Broadmoor Hills. Adding to its appeal, the home features a Solar Panel system, offering buyers the benefits of renewable energy and potential long-term utility savings. Located minutes from DFW Airport, Las Colinas, and major commuter routes, this 4-bedroom, 3.5-bath residence offers a versatile layout with a private first-floor primary suite and an upstairs ensuite bedroom, perfect for guests or a dedicated work-from-home space. Rich hardwood floors, custom finishes, and timeless architectural details create a warm and inviting atmosphere throughout. Whether you’re entertaining, growing your family, or simply looking for a home that keeps you close to everything, this property offers the perfect balance of comfort, convenience, and value. 4944 Dominion Blvd, Irving
$560,000 Modern luxury without the pretension. This new-construction residence offers clean lines, soaring ceilings, and abundant natural light that immediately elevates the space. Oversized windows frame the two-story living room, creating an airy and welcoming environment that feels both refined and comfortable. Matte-black fixtures, warm wide-plank flooring, and crisp architectural details deliver a polished balance of contemporary style and everyday livability. The kitchen serves as a true focal point, anchored by a waterfall quartz island that flows seamlessly into the matching backsplash for a cohesive, modern aesthetic. The open-concept layout allows the kitchen and living room to function as one connected space—ideal for entertaining, relaxing, or enjoying the ease of daily living. The first-floor primary suite provides a serene retreat with a freestanding tub, oversized shower, double vanities, and soft natural light that enhances the spa-like feel. Upstairs, a flexible game room overlooks the living area below and adapts easily to a variety of lifestyles—Peloton mornings, creative workspace, or a comfortable second lounge. Two additional bedrooms include walk-in closets and ensuite bath access, offering privacy and convenience for guests or family. A covered patio and fenced yard create inviting outdoor living areas, while the attached two-car garage enhances everyday functionality. Located minutes from Bishop Arts and just a short drive to Downtown Dallas, this property blends accessibility and tranquility with ease. With thoughtful design, modern finishes, and an intuitive layout, it stands out as one of Oak Cliff’s most compelling new homes. Tour it and you’ll see why this address stays on a buyer’s mind long after the showing ends. 3 Beds ⋅ 4 Baths ⋅ 21293816 MLS Modern luxury without the pretension. This new-construction residence offers clean lines, soaring ceilings, and abundant natural light that immediately elevates the space. Oversized windows frame the two-story living room, creating an airy and welcoming environment that feels both refined and comfortable. Matte-black fixtures, warm wide-plank flooring, and crisp architectural details deliver a polished balance of contemporary style and everyday livability. The kitchen serves as a true focal point, anchored by a waterfall quartz island that flows seamlessly into the matching backsplash for a cohesive, modern aesthetic. The open-concept layout allows the kitchen and living room to function as one connected space—ideal for entertaining, relaxing, or enjoying the ease of daily living. The first-floor primary suite provides a serene retreat with a freestanding tub, oversized shower, double vanities, and soft natural light that enhances the spa-like feel. Upstairs, a flexible game room overlooks the living area below and adapts easily to a variety of lifestyles—Peloton mornings, creative workspace, or a comfortable second lounge. Two additional bedrooms include walk-in closets and ensuite bath access, offering privacy and convenience for guests or family. A covered patio and fenced yard create inviting outdoor living areas, while the attached two-car garage enhances everyday functionality. Located minutes from Bishop Arts and just a short drive to Downtown Dallas, this property blends accessibility and tranquility with ease. With thoughtful design, modern finishes, and an intuitive layout, it stands out as one of Oak Cliff’s most compelling new homes. Tour it and you’ll see why this address stays on a buyer’s mind long after the showing ends. 1409 Doyle Ave, Dallas
$759,900 Discover exceptional craftsmanship and thoughtful design in this stunning new construction by Guel Family Builders, Inc., ideally located in the heart of Oak Cliff. This beautifully designed two-story home offers 4 bedrooms, 3.5 bathrooms, and a versatile floor plan that perfectly balances style, comfort, and functionality. The open-concept main level seamlessly connects the living, dining, and kitchen areas, creating an inviting space for both everyday living and entertaining. The private first-floor primary suite serves as a relaxing retreat, featuring dual vanities, a separate walk-in shower, and an oversized walk-in closet. Upstairs, you’ll find a spacious loft complete with custom built-in cabinetry, providing the perfect space for a game room, media room, or second living area. Just off the loft, a private front-facing balcony offers the perfect spot to enjoy your morning coffee or unwind in the evening. A built-in desk area in the hallway offers a convenient workspace for studying or working from home. Two secondary bedrooms are connected by a thoughtfully designed Jack-and-Jill layout, with each bedroom featuring its own private vanity and powder area, along with generous walk-in closets. An additional bedroom and full bath provide flexibility for guests or multigenerational living. Adding warmth and timeless elegance, real nail-down hardwood flooring extends throughout the home. This home provides convenient access to the Trinity Groves, Bishop Arts District, Downtown Dallas, major highways, local schools, parks, dining, and entertainment. Combining timeless Modern Farmhouse architecture with the quality craftsmanship and attention to detail that Guel Family Builders, Inc. is known for, this exceptional home is one you won’t want to miss. 4 Beds ⋅ 4 Baths ⋅ 21293788 MLS Discover exceptional craftsmanship and thoughtful design in this stunning new construction by Guel Family Builders, Inc., ideally located in the heart of Oak Cliff. This beautifully designed two-story home offers 4 bedrooms, 3.5 bathrooms, and a versatile floor plan that perfectly balances style, comfort, and functionality. The open-concept main level seamlessly connects the living, dining, and kitchen areas, creating an inviting space for both everyday living and entertaining. The private first-floor primary suite serves as a relaxing retreat, featuring dual vanities, a separate walk-in shower, and an oversized walk-in closet. Upstairs, you’ll find a spacious loft complete with custom built-in cabinetry, providing the perfect space for a game room, media room, or second living area. Just off the loft, a private front-facing balcony offers the perfect spot to enjoy your morning coffee or unwind in the evening. A built-in desk area in the hallway offers a convenient workspace for studying or working from home. Two secondary bedrooms are connected by a thoughtfully designed Jack-and-Jill layout, with each bedroom featuring its own private vanity and powder area, along with generous walk-in closets. An additional bedroom and full bath provide flexibility for guests or multigenerational living. Adding warmth and timeless elegance, real nail-down hardwood flooring extends throughout the home. This home provides convenient access to the Trinity Groves, Bishop Arts District, Downtown Dallas, major highways, local schools, parks, dining, and entertainment. Combining timeless Modern Farmhouse architecture with the quality craftsmanship and attention to detail that Guel Family Builders, Inc. is known for, this exceptional home is one you won’t want to miss. 1220 Walmsley Ave, Dallas
$565,000 EXECUTIVE Style living is simply STUNNING! Great location, SOUTH OF LBJ! close to major arteries, shopping, restaurants. Amenities include: fresh paint, hardwoods, ceramic tile, chef's delight kitchen with granite counters, separate utility room, garage-type carport, beautiful wooded environment and HOA tends to grounds, use of pool, tennis courts, club house! Feels like a home, without the hassle of maintenance! Owner purchased this for mother-in-law so naturally it was given this property all the TLC ! it is classified as a condo but this unit is more like a townhome in its design and there are single detached houses in this development that are also called condos! So, forget what it's called...just come view it and feel at home in a home that looks like a home and feels like YOUR HOME! Owner a licensed Texas Broker. 2 Beds ⋅ 3 Baths ⋅ 21293726 MLS EXECUTIVE Style living is simply STUNNING! Great location, SOUTH OF LBJ! close to major arteries, shopping, restaurants. Amenities include: fresh paint, hardwoods, ceramic tile, chef's delight kitchen with granite counters, separate utility room, garage-type carport, beautiful wooded environment and HOA tends to grounds, use of pool, tennis courts, club house! Feels like a home, without the hassle of maintenance! Owner purchased this for mother-in-law so naturally it was given this property all the TLC ! it is classified as a condo but this unit is more like a townhome in its design and there are single detached houses in this development that are also called condos! So, forget what it's called...just come view it and feel at home in a home that looks like a home and feels like YOUR HOME! Owner a licensed Texas Broker. 6949 Helsem Way Unit 131, Dallas
$369,000 Opportunity to acquire a full duplex in East Dallas, offered for sale as one property. Situated on a generously sized lot, this versatile property presents an attractive option for investors, owner-occupants, or those seeking a multigenerational living arrangement with convenient access to major employment centers, shopping, dining, and recreation. Each residence features a functional floor plan with comfortable living spaces, well-appointed kitchens, and thoughtfully designed layouts that provide flexibility for a variety of living situations. A shared backyard offers additional outdoor space for residents, while ample parking adds to the property's everyday practicality. The property's configuration offers numerous possibilities for future ownership, whether utilized as an income-producing investment, occupied by an owner with rental income from the second unit, or held as a long-term asset. The ability to lease both residences, occupy one side, or explore future improvements provides flexibility to meet a wide range of investment and lifestyle goals. Conveniently located near White Rock Lake, Casa Linda Plaza, the Dallas Arboretum, and Downtown Dallas, residents enjoy easy access to parks, entertainment, shopping, dining, and major commuter routes. The property's central location places many of East Dallas' most popular destinations within easy reach. Offering flexibility, functionality, and long-term potential, this duplex represents an opportunity to own an entire multifamily property in an established East Dallas location. Whether expanding an investment portfolio, generating rental income, or creating a living arrangement tailored to your needs, this property provides a range of possibilities for its next owner. 4 Beds ⋅ 2 Baths ⋅ 21285575 MLS Opportunity to acquire a full duplex in East Dallas, offered for sale as one property. Situated on a generously sized lot, this versatile property presents an attractive option for investors, owner-occupants, or those seeking a multigenerational living arrangement with convenient access to major employment centers, shopping, dining, and recreation. Each residence features a functional floor plan with comfortable living spaces, well-appointed kitchens, and thoughtfully designed layouts that provide flexibility for a variety of living situations. A shared backyard offers additional outdoor space for residents, while ample parking adds to the property's everyday practicality. The property's configuration offers numerous possibilities for future ownership, whether utilized as an income-producing investment, occupied by an owner with rental income from the second unit, or held as a long-term asset. The ability to lease both residences, occupy one side, or explore future improvements provides flexibility to meet a wide range of investment and lifestyle goals. Conveniently located near White Rock Lake, Casa Linda Plaza, the Dallas Arboretum, and Downtown Dallas, residents enjoy easy access to parks, entertainment, shopping, dining, and major commuter routes. The property's central location places many of East Dallas' most popular destinations within easy reach. Offering flexibility, functionality, and long-term potential, this duplex represents an opportunity to own an entire multifamily property in an established East Dallas location. Whether expanding an investment portfolio, generating rental income, or creating a living arrangement tailored to your needs, this property provides a range of possibilities for its next owner. 2350 Dunloe Dr, Dallas
$1,260,000 $25,000 SELLERS CONCESSIONS!! NEW LUXURY HOME ON 1.18 ACRES! Experience luxury living in one of Cedar Hills most desirable communities near Joe Pool Lake. 5 bedroom 5 bathrooms, 4690 square feet, 1.18 Acre Estate Lot and built in 2025. The details and floor plan were thoughtfully planned with soaring ceilings flooded with natural light, Quartz counter tops in all of the bathrooms and kitchen, decorative lighting throughout, walk- in closets and the most loved open floor plan! Enjoy the privacy and freedom of over an acre while still being minutes from shopping, dining, entertainment, and Joe Pool Lake. This stunning custom home offers spacious living, area, elegant finishes, and room to create your dream outdoor oasis. If you've been searching for luxury, space, and tranquility, this is the home you've been waiting for. The master suite is a peaceful retreat, complete with a spa like en- suite bathroom and walk-in closet! The private backyard is perfect for entertaining and enjoying family gatherings under the covered patio complete with mature trees. Don’t forget the lovely lake views and fresh lake air when drinking your morning coffee outside or taking the dog for a walk! Schedule your showing today! 5 Beds ⋅ 5 Baths ⋅ 21286964 MLS $25,000 SELLERS CONCESSIONS!! NEW LUXURY HOME ON 1.18 ACRES! Experience luxury living in one of Cedar Hills most desirable communities near Joe Pool Lake. 5 bedroom 5 bathrooms, 4690 square feet, 1.18 Acre Estate Lot and built in 2025. The details and floor plan were thoughtfully planned with soaring ceilings flooded with natural light, Quartz counter tops in all of the bathrooms and kitchen, decorative lighting throughout, walk- in closets and the most loved open floor plan! Enjoy the privacy and freedom of over an acre while still being minutes from shopping, dining, entertainment, and Joe Pool Lake. This stunning custom home offers spacious living, area, elegant finishes, and room to create your dream outdoor oasis. If you've been searching for luxury, space, and tranquility, this is the home you've been waiting for. The master suite is a peaceful retreat, complete with a spa like en- suite bathroom and walk-in closet! The private backyard is perfect for entertaining and enjoying family gatherings under the covered patio complete with mature trees. Don’t forget the lovely lake views and fresh lake air when drinking your morning coffee outside or taking the dog for a walk! Schedule your showing today! 828 Mallard Pointe Dr, Grand Prairie
$475,000 Sophisticated two-level condo located in Oak Lawn’s desirable Mansion Park neighborhood. A beautifully lit open floor plan with skylights, large windows, and Kelly Wearstler and Visual Comfort fixtures throughout. The kitchen was renovated with quartz countertops and marble backsplash. Unit #C includes an alley facing one-car garage and one additional parking space in the back driveway. 2509 Welborn is an intimate condominium, consisting of four units, secured by perimeter fence & gate. Centrally located and in the heart of Oak Lawn, 2509 Welborn offers nearby restaurants and shopping with easy access to the Katy Trail and Turtle Creek, and close proximity to the Dallas North Tollway. 2 Beds ⋅ 3 Baths ⋅ 21292288 MLS Sophisticated two-level condo located in Oak Lawn’s desirable Mansion Park neighborhood. A beautifully lit open floor plan with skylights, large windows, and Kelly Wearstler and Visual Comfort fixtures throughout. The kitchen was renovated with quartz countertops and marble backsplash. Unit #C includes an alley facing one-car garage and one additional parking space in the back driveway. 2509 Welborn is an intimate condominium, consisting of four units, secured by perimeter fence & gate. Centrally located and in the heart of Oak Lawn, 2509 Welborn offers nearby restaurants and shopping with easy access to the Katy Trail and Turtle Creek, and close proximity to the Dallas North Tollway. 2509 Welborn St Unit C, Dallas
$750,000 Major Price Improvement!!! Incredible opportunity to own this charming Greenville Crest property featuring a beautifully updated main home plus a detached guest house with income-producing potential. The main house offers 2 bedrooms, 1 bath, and 1,363 sq. ft. per assessor, while the detached guest house features 1 bedroom, 1 bath, and approximately 600 sq. ft. per seller. Ask an architect about the potential to add a second bath to the main home if desired. Located just a short walk to Lower Greenville's popular restaurants and shops and zoned to Mockingbird Elementary, this home blends timeless architectural character with thoughtful modern updates. Inside, you'll find oversized bedrooms, original walnut-stained hardwood floors in excellent condition, fresh interior paint, quartz countertops, glass-front cabinets, updated fixtures, built-in bookshelves, an arched doorway, and a beautiful backyard view from the kitchen sink. Recent exterior improvements include newer windows, painted brick, a new front door, refreshed landscape beds, repaired siding and trim, gutters, a sprinkler system, and a refreshed deck with arbor. A new roof is coming soon! The gated driveway, one-car garage, and fully fenced backyard offer privacy and functionality, while the circular, shade-covered Dallas brick patio creates the perfect outdoor retreat with plenty of room for pets, gardening, and play. The detached guest house offers exceptional flexibility as a rental property, guest suite, home office, or multigenerational living space. The owner has also invested in numerous mechanical upgrades, with previous mold, lead, and sewer tests available on file. 3 Beds ⋅ 2 Baths ⋅ 21287908 MLS Major Price Improvement!!! Incredible opportunity to own this charming Greenville Crest property featuring a beautifully updated main home plus a detached guest house with income-producing potential. The main house offers 2 bedrooms, 1 bath, and 1,363 sq. ft. per assessor, while the detached guest house features 1 bedroom, 1 bath, and approximately 600 sq. ft. per seller. Ask an architect about the potential to add a second bath to the main home if desired. Located just a short walk to Lower Greenville's popular restaurants and shops and zoned to Mockingbird Elementary, this home blends timeless architectural character with thoughtful modern updates. Inside, you'll find oversized bedrooms, original walnut-stained hardwood floors in excellent condition, fresh interior paint, quartz countertops, glass-front cabinets, updated fixtures, built-in bookshelves, an arched doorway, and a beautiful backyard view from the kitchen sink. Recent exterior improvements include newer windows, painted brick, a new front door, refreshed landscape beds, repaired siding and trim, gutters, a sprinkler system, and a refreshed deck with arbor. A new roof is coming soon! The gated driveway, one-car garage, and fully fenced backyard offer privacy and functionality, while the circular, shade-covered Dallas brick patio creates the perfect outdoor retreat with plenty of room for pets, gardening, and play. The detached guest house offers exceptional flexibility as a rental property, guest suite, home office, or multigenerational living space. The owner has also invested in numerous mechanical upgrades, with previous mold, lead, and sewer tests available on file. 6030 Morningside Ave, Dallas
$514,990 NEW! NEVER LIVED IN. Welcome to this exceptional Bloomfield Homes Violet IV, a thoughtfully designed 5 bedroom, 4 bath home that blends luxury, comfort and functionality across the spacious two stories. From the moment you arrive the home has striking curb appeal that stands out--a gorgeous combination of brick and stone accents with rich onyx trim, complemented by a 8' front door that sets the tone for the elevated finishes throughout. The wood floors flowing through the main first-floor living area, creating a warm and cohesive feel. The heart of the home is the expansive family room, where a stone-to-ceiling fireplace serves a dramatic focal point and adds both character and comfort. Large windows invite natural light, enhancing the open-concept design. The deluxe kitchen is a true masterpiece, feature quartz countertops, upgraded cabinetry, and fully matte black plumbing, lighting, and hardware package that delivers a modern, cohesive aesthetic. Whether you're preparing everyday meals or hosting gatherings, the kitchen offers both style and practicality. With five generously sized bedrooms, including a well-appointed primary suite, the home provides ample space for family and guests. The four full baths are beautifully finished, continuing the home's elevated design theme. Upstairs, you'll find an impressive game room and a dedicated media room, offering endless possibilities for movie nights, gaming, or hosting friends and family. Additional highlights include a 2.5-car garage for extra space. The Violet IV floor plan delivers the perfect blend of luxury upgrades, modern finishes, and functional living spaces--a truly stunning home designed to impress at every turn. Visit Maplewood in Glenn Heights today to learn more about the Violet IV and see this gorgeous upgraded home today! 5 Beds ⋅ 4 Baths ⋅ 21293564 MLS NEW! NEVER LIVED IN. Welcome to this exceptional Bloomfield Homes Violet IV, a thoughtfully designed 5 bedroom, 4 bath home that blends luxury, comfort and functionality across the spacious two stories. From the moment you arrive the home has striking curb appeal that stands out--a gorgeous combination of brick and stone accents with rich onyx trim, complemented by a 8' front door that sets the tone for the elevated finishes throughout. The wood floors flowing through the main first-floor living area, creating a warm and cohesive feel. The heart of the home is the expansive family room, where a stone-to-ceiling fireplace serves a dramatic focal point and adds both character and comfort. Large windows invite natural light, enhancing the open-concept design. The deluxe kitchen is a true masterpiece, feature quartz countertops, upgraded cabinetry, and fully matte black plumbing, lighting, and hardware package that delivers a modern, cohesive aesthetic. Whether you're preparing everyday meals or hosting gatherings, the kitchen offers both style and practicality. With five generously sized bedrooms, including a well-appointed primary suite, the home provides ample space for family and guests. The four full baths are beautifully finished, continuing the home's elevated design theme. Upstairs, you'll find an impressive game room and a dedicated media room, offering endless possibilities for movie nights, gaming, or hosting friends and family. Additional highlights include a 2.5-car garage for extra space. The Violet IV floor plan delivers the perfect blend of luxury upgrades, modern finishes, and functional living spaces--a truly stunning home designed to impress at every turn. Visit Maplewood in Glenn Heights today to learn more about the Violet IV and see this gorgeous upgraded home today! 423 Atlas Cedar Dr, Glenn Heights
$280,000 Investors or creastive homeowners. Great opportunity to own a 1930's Oak Cliff bungalow and bring your vision. Brimming with character, this 2 bedroom one and a half bath, multi level home, boasts original wood floors and an attached garage, is a rare find in the North Cliff Conservation District. While it already boasts incredible bones, this home is ready for a thoughtfull redesign. A spacious backyard is a blank slate for landscaping or gardening.is located in the Here you can live near Dallas' most vibrant cultural, dining and shopping hubs including Bishop Arts, Trinity Groves and Sylvan 30. Bring your imagination and make this storybook home your masterpiece. 2 Beds ⋅ 2 Baths ⋅ 21287518 MLS Investors or creastive homeowners. Great opportunity to own a 1930's Oak Cliff bungalow and bring your vision. Brimming with character, this 2 bedroom one and a half bath, multi level home, boasts original wood floors and an attached garage, is a rare find in the North Cliff Conservation District. While it already boasts incredible bones, this home is ready for a thoughtfull redesign. A spacious backyard is a blank slate for landscaping or gardening.is located in the Here you can live near Dallas' most vibrant cultural, dining and shopping hubs including Bishop Arts, Trinity Groves and Sylvan 30. Bring your imagination and make this storybook home your masterpiece. 2741 Catherine St, Dallas