$299,000 ROCKWALL ISD!!! Seller may consider a trade for other real estate, including residential property or land, and may entertain contingent offers subject to seller approval. Contact listing agent for questions or details. Build your dream home and save big! Purchase this premium homesite and receive a $25,000 discount when you also sign a contract to build with HRP Signature Handcrafted Homes. This exclusive incentive is only available to buyers who choose HRP Signature Handcrafted Homes as their builder. Don’t miss the opportunity to secure the land and create a fully customized home tailored to your lifestyle. Contact us today for more details on available floor plans, build options, and this limited-time savings opportunity! 21265553 MLS ROCKWALL ISD!!! Seller may consider a trade for other real estate, including residential property or land, and may entertain contingent offers subject to seller approval. Contact listing agent for questions or details. Build your dream home and save big! Purchase this premium homesite and receive a $25,000 discount when you also sign a contract to build with HRP Signature Handcrafted Homes. This exclusive incentive is only available to buyers who choose HRP Signature Handcrafted Homes as their builder. Don’t miss the opportunity to secure the land and create a fully customized home tailored to your lifestyle. Contact us today for more details on available floor plans, build options, and this limited-time savings opportunity! 1090 Eagle Pass, Royse City
$325,000 Discover this beautiful one-story Corby plan, featuring 3 bedrooms, 2 full bathrooms, and a 2-car garage. Enjoy the upgraded shower in the primary suite and an extended outdoor living area, perfect for relaxing or entertaining! The best part is that there's still time to customize this home to your liking, making it truly yours. At 1,616 square feet, it's the perfect size to call home. 3 Beds ⋅ 2 Baths ⋅ 21266031 MLS Discover this beautiful one-story Corby plan, featuring 3 bedrooms, 2 full bathrooms, and a 2-car garage. Enjoy the upgraded shower in the primary suite and an extended outdoor living area, perfect for relaxing or entertaining! The best part is that there's still time to customize this home to your liking, making it truly yours. At 1,616 square feet, it's the perfect size to call home. 4212 Elk Hair Dr, Royse City
$365,000 Discover the possibilities at 4311 Anglers Way with our beautiful Preston plan! This 1,939 square foot, single-story home includes 3 bedrooms, 2.5 baths, an entertainment room, and a 2-car garage. Picture yourself in a space filled with natural light thanks to the tall ceilings and enjoy a spa-like experience in the upgraded primary shower. 3 Beds ⋅ 3 Baths ⋅ 21266026 MLS Discover the possibilities at 4311 Anglers Way with our beautiful Preston plan! This 1,939 square foot, single-story home includes 3 bedrooms, 2.5 baths, an entertainment room, and a 2-car garage. Picture yourself in a space filled with natural light thanks to the tall ceilings and enjoy a spa-like experience in the upgraded primary shower. 4311 Anglers Way, Royse City
$449,999 Welcome to a rare lakefront home nestled on the shores of Rockwall Lake! NO HOA! Immaculate 4 bedroom, 2 full bath home spans 2,441 SF and offers a seamless blend of lake living and investment potential. Built in 2001, it's move in ready fully furnished for a homeowner or an investor looking to capitalize on its established Airbnb success! Step outside to your private dock, perfect for fishing, kayaking, or soaking in serene lake views. The backyard transforms into an entertainer’s dream with a large covered attached patio, firepit, outdoor grills, dining areas, hammocks, and even a mini golf tee. The interior floorplan includes a downstairs living area with a pool table, while an upstairs loft doubles as a cozy media room and a bed for extra guests to enjoy. The chef’s kitchen is a showstopper with a large eat in kitchen island, electric range, built-in cabinetry, and adjacent dining area. The smart floorplan places all four bedrooms, including the primary suite, on the first floor, each outfitted with its own TV. Additional conveniences include a gated driveway, two car garage, and a full laundry room. Currently thriving as a high demand Lakefront STR, this property generates impressive income, averaging $500night for 1 guests and $20extra per person on the nightly rate or average $7K per month with full occupancy for STR. The home’s flexible STR terms allow you to continue the business or make it your own personal lakeside retreat. Most furnishings are included, with some negotiable extras like the pool table and downstairs TV. Situated just minutes from Rockwall Harbor and Lake Ray Hubbard, you’re never far from live music, fine dining, boating, and outdoor festivals. Whether you’re seeking a tranquil escape, a vibrant social scene, or a smart investment, this home checks every box. Plus, enjoy the low Rockwall property tax rate and highly regarded Rockwall ISD. Incredible 5.25% FHA assumable rate option available for approved buyers. 4 Beds ⋅ 2 Baths ⋅ 21263818 MLS Welcome to a rare lakefront home nestled on the shores of Rockwall Lake! NO HOA! Immaculate 4 bedroom, 2 full bath home spans 2,441 SF and offers a seamless blend of lake living and investment potential. Built in 2001, it's move in ready fully furnished for a homeowner or an investor looking to capitalize on its established Airbnb success! Step outside to your private dock, perfect for fishing, kayaking, or soaking in serene lake views. The backyard transforms into an entertainer’s dream with a large covered attached patio, firepit, outdoor grills, dining areas, hammocks, and even a mini golf tee. The interior floorplan includes a downstairs living area with a pool table, while an upstairs loft doubles as a cozy media room and a bed for extra guests to enjoy. The chef’s kitchen is a showstopper with a large eat in kitchen island, electric range, built-in cabinetry, and adjacent dining area. The smart floorplan places all four bedrooms, including the primary suite, on the first floor, each outfitted with its own TV. Additional conveniences include a gated driveway, two car garage, and a full laundry room. Currently thriving as a high demand Lakefront STR, this property generates impressive income, averaging $500night for 1 guests and $20extra per person on the nightly rate or average $7K per month with full occupancy for STR. The home’s flexible STR terms allow you to continue the business or make it your own personal lakeside retreat. Most furnishings are included, with some negotiable extras like the pool table and downstairs TV. Situated just minutes from Rockwall Harbor and Lake Ray Hubbard, you’re never far from live music, fine dining, boating, and outdoor festivals. Whether you’re seeking a tranquil escape, a vibrant social scene, or a smart investment, this home checks every box. Plus, enjoy the low Rockwall property tax rate and highly regarded Rockwall ISD. Incredible 5.25% FHA assumable rate option available for approved buyers. 511 Lakeside Dr, Rockwall
$596,000 Experience the prestige of Heath living without the million-dollar price tag. Nestled in the highly sought-after Heath Crossing community and surrounded by luxury homes, this exceptional residence offers the perfect blend of elegance, comfort, and lifestyle in one of the most desirable areas in Rockwall County.From the moment you arrive, you'll understand why buyers are choosing Heath for its upscale atmosphere, top-rated schools, scenic beauty, and strong sense of community. Backing to a private greenbelt with direct access to miles of walking and biking trails, this home offers a rare connection to nature while remaining just minutes from Lake Ray Hubbard, Rockwall Harbor, premier dining, boutique shopping, and waterfront entertainment.Designed for today's lifestyle, the thoughtfully crafted floor plan features a dedicated home office and a versatile bonus room that can easily serve as a media room, fitness studio, playroom, guest suite, or additional living space. Whether you're working from home, entertaining guests, or creating memories with family, this home adapts effortlessly to your needs.Step outside and discover one of the property's most captivating features—peaceful backyard views, mature fruit trees, and direct trail access that invites evening walks, morning jogs, and weekend bike rides. Imagine ending your day with a sunset stroll and enjoying the tranquility that makes Heath one of the most coveted addresses in North Texas.For buyers searching for luxury living, award-winning Rockwall ISD schools, outdoor recreation, and proximity to million-dollar estates, this home presents an extraordinary opportunity. The value offered here is increasingly difficult to find in Heath, where demand continues to grow and inventory remains limited. This is more than a home—it's a lifestyle defined by luxury, convenience, community, and room to grow. 4 Beds ⋅ 3 Baths ⋅ 21265268 MLS Experience the prestige of Heath living without the million-dollar price tag. Nestled in the highly sought-after Heath Crossing community and surrounded by luxury homes, this exceptional residence offers the perfect blend of elegance, comfort, and lifestyle in one of the most desirable areas in Rockwall County.From the moment you arrive, you'll understand why buyers are choosing Heath for its upscale atmosphere, top-rated schools, scenic beauty, and strong sense of community. Backing to a private greenbelt with direct access to miles of walking and biking trails, this home offers a rare connection to nature while remaining just minutes from Lake Ray Hubbard, Rockwall Harbor, premier dining, boutique shopping, and waterfront entertainment.Designed for today's lifestyle, the thoughtfully crafted floor plan features a dedicated home office and a versatile bonus room that can easily serve as a media room, fitness studio, playroom, guest suite, or additional living space. Whether you're working from home, entertaining guests, or creating memories with family, this home adapts effortlessly to your needs.Step outside and discover one of the property's most captivating features—peaceful backyard views, mature fruit trees, and direct trail access that invites evening walks, morning jogs, and weekend bike rides. Imagine ending your day with a sunset stroll and enjoying the tranquility that makes Heath one of the most coveted addresses in North Texas.For buyers searching for luxury living, award-winning Rockwall ISD schools, outdoor recreation, and proximity to million-dollar estates, this home presents an extraordinary opportunity. The value offered here is increasingly difficult to find in Heath, where demand continues to grow and inventory remains limited. This is more than a home—it's a lifestyle defined by luxury, convenience, community, and room to grow. 558 Torrey Pines Cir, Heath
$334,900 New improved price. Don't miss out on this gorgeous home and opportunity. Stunning Beazer home in desired Woodcreek subdivision located in Rockwall ISD! Step inside to an open floorplan that is perfect for entertaining and relaxation and designed to maximize space and functionality with lots of natural light. Cooking enthusiasts will appreciate the kitchen that is the heart of the home which features a large island, marble countertops, stainless steel appliances and sink, gas cooktop, upgraded cabinetry, practical pull-out trash can, and under cabinet lighting which adds a touch of sophistication. Carpets in bedrooms replaced 7-26. Luxurious wood flooring extends through the main areas and kitchen and offers both style and easy maintenance. The master bedroom is a tranquil retreat, featuring a bay window and en-suite bathroom with quartz countertops, dual sinks, walk-in closet, and a rain shower head for a spa-like experience. Two additional split bedrooms offer privacy and versatility. The home is as functional as it is beautiful with a tankless water heater, energy saving solar panels, front entry 3 car garage with an extended driveway for extra parking, striking stone and brick exterior that combine curb appeal with a timeless aesthetic, stained wood privacy fence, stone FP with cedar mantel, Dolby surround sound wiring, gas outside for grill and more. Living and dining have a great view of the covered patio and spacious backyard along with thoughtful landscaping and is perfect for outdoor gatherings. Make this your dream home where contemporary elegance meets everyday convenience. 3 Beds ⋅ 2 Baths ⋅ 21265488 MLS New improved price. Don't miss out on this gorgeous home and opportunity. Stunning Beazer home in desired Woodcreek subdivision located in Rockwall ISD! Step inside to an open floorplan that is perfect for entertaining and relaxation and designed to maximize space and functionality with lots of natural light. Cooking enthusiasts will appreciate the kitchen that is the heart of the home which features a large island, marble countertops, stainless steel appliances and sink, gas cooktop, upgraded cabinetry, practical pull-out trash can, and under cabinet lighting which adds a touch of sophistication. Carpets in bedrooms replaced 7-26. Luxurious wood flooring extends through the main areas and kitchen and offers both style and easy maintenance. The master bedroom is a tranquil retreat, featuring a bay window and en-suite bathroom with quartz countertops, dual sinks, walk-in closet, and a rain shower head for a spa-like experience. Two additional split bedrooms offer privacy and versatility. The home is as functional as it is beautiful with a tankless water heater, energy saving solar panels, front entry 3 car garage with an extended driveway for extra parking, striking stone and brick exterior that combine curb appeal with a timeless aesthetic, stained wood privacy fence, stone FP with cedar mantel, Dolby surround sound wiring, gas outside for grill and more. Living and dining have a great view of the covered patio and spacious backyard along with thoughtful landscaping and is perfect for outdoor gatherings. Make this your dream home where contemporary elegance meets everyday convenience. 206 Highedge Dr, Fate
$685,000 Welcome to a truly exceptional, fully renovated luxury home in Heath, zoned to top-rated Rockwall-Heath schools. Tucked away on a private culdesac in a quiet, established neighborhood, without the congestion of a master-planned community or high HOA dues—this magazine-worthy residence offers custom, high-end finishes that rival new construction, all within walking distance to Heath Towne Center Park and minutes from Lake Ray Hubbard, shopping, dining, yacht clubs, and equestrian facilities. This completely remodeled, move-in ready home showcases designer-curated upgrades throughout, including wide-plank hardwood flooring, premium quartz countertops, custom inset cabinetry, paneled appliances, a ZLINE gas range, designer lighting, and elegant gold hardware. Every bathroom is luxuriously updated with quartz surfaces, porcelain and travertine tile, and marble accents, while the spa-inspired primary suite features a freestanding soaking tub, oversized walk-in floor-to-ceiling tile shower and double vanity. Designed for both everyday living and entertaining, the light-filled flowing floor plan centers around a stunning chef’s dream kitchen with a 10-foot quartz island, walk-in pantry, and handcrafted zellige tile that adds warmth and texture. The kitchen flows seamlessly into expansive living and dining spaces anchored by a gas fireplace and effortless indoor-outdoor connection. Situated on a rare half-acre lot, the private backyard retreat features a sparkling pool, mature landscaping including a palm tree, an oversized patio, with gas hookup ready for a future outdoor kitchen, ideal for entertaining or relaxing. Additional highlights include a spacious primary suite with vaulted ceilings, elevated finishes, designer touches throughout, a 3-car garage, and a fully fenced yard for privacy. Located within walking distance to elementary and high school campuses, with easy access to trails, parks, this one-of-a-kind custom home delivers luxury, convenience, and lifestyle. 5 Beds ⋅ 3 Baths ⋅ 21259330 MLS Welcome to a truly exceptional, fully renovated luxury home in Heath, zoned to top-rated Rockwall-Heath schools. Tucked away on a private culdesac in a quiet, established neighborhood, without the congestion of a master-planned community or high HOA dues—this magazine-worthy residence offers custom, high-end finishes that rival new construction, all within walking distance to Heath Towne Center Park and minutes from Lake Ray Hubbard, shopping, dining, yacht clubs, and equestrian facilities. This completely remodeled, move-in ready home showcases designer-curated upgrades throughout, including wide-plank hardwood flooring, premium quartz countertops, custom inset cabinetry, paneled appliances, a ZLINE gas range, designer lighting, and elegant gold hardware. Every bathroom is luxuriously updated with quartz surfaces, porcelain and travertine tile, and marble accents, while the spa-inspired primary suite features a freestanding soaking tub, oversized walk-in floor-to-ceiling tile shower and double vanity. Designed for both everyday living and entertaining, the light-filled flowing floor plan centers around a stunning chef’s dream kitchen with a 10-foot quartz island, walk-in pantry, and handcrafted zellige tile that adds warmth and texture. The kitchen flows seamlessly into expansive living and dining spaces anchored by a gas fireplace and effortless indoor-outdoor connection. Situated on a rare half-acre lot, the private backyard retreat features a sparkling pool, mature landscaping including a palm tree, an oversized patio, with gas hookup ready for a future outdoor kitchen, ideal for entertaining or relaxing. Additional highlights include a spacious primary suite with vaulted ceilings, elevated finishes, designer touches throughout, a 3-car garage, and a fully fenced yard for privacy. Located within walking distance to elementary and high school campuses, with easy access to trails, parks, this one-of-a-kind custom home delivers luxury, convenience, and lifestyle. 4 Foxborough Ct, Heath
$725,000 Custom home located in the prestigious Shepherds Glen Estates. This home features lake views from the upstairs deck, large newly resurfaced pool with spa attached. Enormous, covered patio, perfect for entertaining, Large living areas and bedrooms. Two master suites. Spacious secondary bedrooms, walk-in closets, several updates, large mature trees, fresh paint, hardwoods, travertine, granite counters, stainless steel appliances, over-sized lot, and much more. 4 Beds ⋅ 4 Baths ⋅ 21264436 MLS Custom home located in the prestigious Shepherds Glen Estates. This home features lake views from the upstairs deck, large newly resurfaced pool with spa attached. Enormous, covered patio, perfect for entertaining, Large living areas and bedrooms. Two master suites. Spacious secondary bedrooms, walk-in closets, several updates, large mature trees, fresh paint, hardwoods, travertine, granite counters, stainless steel appliances, over-sized lot, and much more. 9 Stillwaters Dr, Heath
$919,000 Sophisticated contemporary design and turnkey luxury come together in this stunning 4-bed, 3.5 bath custom home with a 3-car garage, two spacious living areas, and a resort-style pool. Located in a quiet enclave of newer custom homes near Lake Ray Hubbard, this property offers the elevated lifestyle today’s buyers are searching for — modern finishes, thoughtful design, and move-in-ready convenience. A striking covered entry and custom metal front door create an unforgettable first impression. Inside, the light-filled foyer features designer lighting, beam accents, and gallery-style walls that set the tone for the home’s refined aesthetic. The open-concept layout blends clean lines with warm contemporary finishes, creating ideal spaces for both everyday living and entertaining. Designed with both privacy and functionality in mind, the spacious primary suite is tucked away in its own secluded wing, creating a peaceful retreat separate from the secondary bedrooms. The front secondary bedrooms are positioned in their own private area of the home and feature walk-in closets, shutters, and access to a beautifully updated Jack-and-Jill bath with upgraded tilework, stone countertops, and extensive built-in storage. Every space has been thoughtfully curated to deliver both style and function without the need for future updates. Step outside to a private backyard retreat complete with a pool and entertaining space, perfect for relaxing or hosting guests year-round. Conveniently located with quick access to I-30 from multiple routes and just minutes from Chandlers Landing Marina, this home combines upscale living with exceptional accessibility. Rarely does a home offer this level of finish, functionality, and true turnkey appeal in such a desirable location. Search address on YouTube for VIDEO! 4 Beds ⋅ 4 Baths ⋅ 21261879 MLS Sophisticated contemporary design and turnkey luxury come together in this stunning 4-bed, 3.5 bath custom home with a 3-car garage, two spacious living areas, and a resort-style pool. Located in a quiet enclave of newer custom homes near Lake Ray Hubbard, this property offers the elevated lifestyle today’s buyers are searching for — modern finishes, thoughtful design, and move-in-ready convenience. A striking covered entry and custom metal front door create an unforgettable first impression. Inside, the light-filled foyer features designer lighting, beam accents, and gallery-style walls that set the tone for the home’s refined aesthetic. The open-concept layout blends clean lines with warm contemporary finishes, creating ideal spaces for both everyday living and entertaining. Designed with both privacy and functionality in mind, the spacious primary suite is tucked away in its own secluded wing, creating a peaceful retreat separate from the secondary bedrooms. The front secondary bedrooms are positioned in their own private area of the home and feature walk-in closets, shutters, and access to a beautifully updated Jack-and-Jill bath with upgraded tilework, stone countertops, and extensive built-in storage. Every space has been thoughtfully curated to deliver both style and function without the need for future updates. Step outside to a private backyard retreat complete with a pool and entertaining space, perfect for relaxing or hosting guests year-round. Conveniently located with quick access to I-30 from multiple routes and just minutes from Chandlers Landing Marina, this home combines upscale living with exceptional accessibility. Rarely does a home offer this level of finish, functionality, and true turnkey appeal in such a desirable location. Search address on YouTube for VIDEO! 1215 Chapel Dr, Rockwall
$244,999 MLS# 21265195 - Built by Impression Homes - Ready Now! ~ 5236 Roll Cast Road spans 1,600 square feet of two-story open-concept townhome living with 3 bedrooms, 2.5 bathrooms, and a 2-car garage. The family room flows into the dining area and a modern kitchen, wood plank vinyl flooring throughout the main living areas. The kitchen is finished with wood plank vinyl flooring, quartz countertops, a large center island, and a walk-in pantry. The primary bedroom sits at at the rear of the second floor with a dual vanity with quartz countertops, walk-in shower, and a walk-in closet. Secondary bedrooms are on the same level. Covered backyard patio for entertaining. 3 Beds ⋅ 3 Baths ⋅ 21265195 MLS MLS# 21265195 - Built by Impression Homes - Ready Now! ~ 5236 Roll Cast Road spans 1,600 square feet of two-story open-concept townhome living with 3 bedrooms, 2.5 bathrooms, and a 2-car garage. The family room flows into the dining area and a modern kitchen, wood plank vinyl flooring throughout the main living areas. The kitchen is finished with wood plank vinyl flooring, quartz countertops, a large center island, and a walk-in pantry. The primary bedroom sits at at the rear of the second floor with a dual vanity with quartz countertops, walk-in shower, and a walk-in closet. Secondary bedrooms are on the same level. Covered backyard patio for entertaining. 5236 Roll Cast Rd, Royse City
$239,999 MLS# 21265194 - Built by Impression Homes - Ready Now! ~ This two-story townhome at 5228 Roll Cast Road offers 1,600 square feet of open-concept living with 3 bedrooms, 2.5 bathrooms and a 2-car garage. Inside, a spacious family room flows into the dining area and a modern kitchen, wood plank vinyl flooring throughout the main living areas. The kitchen is finished with wood plank vinyl flooring, a large center quartz island, gas cooktop, and a walk-in pantry. The primary bedroom sits at the rear of the second floor with a primary bath featuring quartz countertops, walk in shower, and a walk-in closet. Secondary bedrooms are on the same level. Covered backyard patio. 3 Beds ⋅ 3 Baths ⋅ 21265194 MLS MLS# 21265194 - Built by Impression Homes - Ready Now! ~ This two-story townhome at 5228 Roll Cast Road offers 1,600 square feet of open-concept living with 3 bedrooms, 2.5 bathrooms and a 2-car garage. Inside, a spacious family room flows into the dining area and a modern kitchen, wood plank vinyl flooring throughout the main living areas. The kitchen is finished with wood plank vinyl flooring, a large center quartz island, gas cooktop, and a walk-in pantry. The primary bedroom sits at the rear of the second floor with a primary bath featuring quartz countertops, walk in shower, and a walk-in closet. Secondary bedrooms are on the same level. Covered backyard patio. 5228 Roll Cast Rd, Royse City
$229,999 MLS# 21265186 - Built by Impression Homes - Ready Now! ~ With 1,504 square feet of two-story open-concept living, this townhome at 5232 Roll Cast Road features 3 bedrooms, 2.5 bathrooms, a formal dining room, and a 2-car garage. The home opens to a family room that flows into the dining area and a modern kitchen, wood plank vinyl flooring in the main living areas. The kitchen is finished with quartz countertops, a large center island, gas cooktop, and a walk-in pantry. The primary bedroom sits at the rear of the second floor with the primary bath offering quartz countertops, walk in shower, and a walk-in closet. Secondary bedrooms are on the same level. Covered backyard patio for entertaining. 3 Beds ⋅ 3 Baths ⋅ 21265186 MLS MLS# 21265186 - Built by Impression Homes - Ready Now! ~ With 1,504 square feet of two-story open-concept living, this townhome at 5232 Roll Cast Road features 3 bedrooms, 2.5 bathrooms, a formal dining room, and a 2-car garage. The home opens to a family room that flows into the dining area and a modern kitchen, wood plank vinyl flooring in the main living areas. The kitchen is finished with quartz countertops, a large center island, gas cooktop, and a walk-in pantry. The primary bedroom sits at the rear of the second floor with the primary bath offering quartz countertops, walk in shower, and a walk-in closet. Secondary bedrooms are on the same level. Covered backyard patio for entertaining. 5232 Roll Cast Rd, Royse City
$530,000 Home for Sale in Chandlers Landing – $530,000 A neighborhood where community is at the core — where you know your neighbors, share sunsets, and play at the beach. Chandlers Landing on Lake Ray Hubbard is known for its year-round events for all ages, waterfront views, and resort-style amenities that make every day feel like a getaway. Residents enjoy gated lakeside community-amenities including golf cart friendly streets, parks, tennis courts trails and community pools and a local restaurant-bar and event center. This updated 3-bedroom, 3½-bath split-level home combines comfort with modern upgrades: Two spacious living areas and an open layout perfect for entertaining Recently replaced balcony and decking with upgraded insulation New HVAC system in (2024) hot water heater in (2024) upgraded electric service, and energy-efficient windows (2023) Upgraded kitchen appliances ready for your next gathering Step outside to your private patio — featuring a hot tub-firepit and greenbelt views with mature trees — your peaceful spot to unwind at the end of the day. The yard is low-maintenance, giving you more time to enjoy life by the lake. For Sale by Owner — Come see this beautiful home and feel why Chandlers Landing is more than a place to live… it’s a place to belong — possibly forever. 3 Beds ⋅ 4 Baths ⋅ 21264336 MLS Home for Sale in Chandlers Landing – $530,000 A neighborhood where community is at the core — where you know your neighbors, share sunsets, and play at the beach. Chandlers Landing on Lake Ray Hubbard is known for its year-round events for all ages, waterfront views, and resort-style amenities that make every day feel like a getaway. Residents enjoy gated lakeside community-amenities including golf cart friendly streets, parks, tennis courts trails and community pools and a local restaurant-bar and event center. This updated 3-bedroom, 3½-bath split-level home combines comfort with modern upgrades: Two spacious living areas and an open layout perfect for entertaining Recently replaced balcony and decking with upgraded insulation New HVAC system in (2024) hot water heater in (2024) upgraded electric service, and energy-efficient windows (2023) Upgraded kitchen appliances ready for your next gathering Step outside to your private patio — featuring a hot tub-firepit and greenbelt views with mature trees — your peaceful spot to unwind at the end of the day. The yard is low-maintenance, giving you more time to enjoy life by the lake. For Sale by Owner — Come see this beautiful home and feel why Chandlers Landing is more than a place to live… it’s a place to belong — possibly forever. 318 Columbia Dr, Rockwall
$645,000 **SELLER OFFERING $15,000 IN CLOSING COSTS** Stunning two-story home built in 2021, offering 3,366 square feet of thoughtfully designed living space in beautiful Rockwall. This spacious home features 4 bedrooms, 3.5 bathrooms, and a highly desirable layout with two primary suites and a private office conveniently located downstairs. Perfect for grown children or aging parents. The open-concept floor plan is perfect for both everyday living and entertaining, while the split 3-car garage provides ample storage and functionality. Additional highlights include a tankless water heater and extra attic storage for added convenience. Modern finishes, generous living spaces, and a prime location make this home an exceptional opportunity in one of Rockwall’s most sought-after communities. 4 Beds ⋅ 4 Baths ⋅ 21250852 MLS **SELLER OFFERING $15,000 IN CLOSING COSTS** Stunning two-story home built in 2021, offering 3,366 square feet of thoughtfully designed living space in beautiful Rockwall. This spacious home features 4 bedrooms, 3.5 bathrooms, and a highly desirable layout with two primary suites and a private office conveniently located downstairs. Perfect for grown children or aging parents. The open-concept floor plan is perfect for both everyday living and entertaining, while the split 3-car garage provides ample storage and functionality. Additional highlights include a tankless water heater and extra attic storage for added convenience. Modern finishes, generous living spaces, and a prime location make this home an exceptional opportunity in one of Rockwall’s most sought-after communities. 1002 Amber Knoll Dr, Rockwall
$382,990 Experience the perfect blend of elegance and functionality in The Ash, a stunning new construction home by Davidson Homes in the sought-after Mercer Meadows community. Spanning 2,417 square feet, this thoughtfully designed layout features a coveted main-level primary suite complete with a massive storage closet. The heart of the home is an expansive living room that flows seamlessly from the formal dining area, creating an ideal setting for gatherings and daily life. Step outside to the rear porch for a peaceful retreat or enjoy the second floor’s versatile bonus room—perfect for a home theater or play space—alongside two additional bedrooms. Mercer Meadows offers an active lifestyle with unparalleled amenities right outside your door. Spend your weekends exploring the scenic bike trails, relaxing by the pool (coming soon!), or fishing at the community pond. This home combines a handsome exterior with a sophisticated interior, offering the space and modern features you’ve been searching for. Attached photos are representative of the floor plan and may show non-standard features and upgrades. Renderings may be photo-realistically enhanced for visualization. Please see New Home Sales Consultant for details. 3 Beds ⋅ 3 Baths ⋅ 21264075 MLS Experience the perfect blend of elegance and functionality in The Ash, a stunning new construction home by Davidson Homes in the sought-after Mercer Meadows community. Spanning 2,417 square feet, this thoughtfully designed layout features a coveted main-level primary suite complete with a massive storage closet. The heart of the home is an expansive living room that flows seamlessly from the formal dining area, creating an ideal setting for gatherings and daily life. Step outside to the rear porch for a peaceful retreat or enjoy the second floor’s versatile bonus room—perfect for a home theater or play space—alongside two additional bedrooms. Mercer Meadows offers an active lifestyle with unparalleled amenities right outside your door. Spend your weekends exploring the scenic bike trails, relaxing by the pool (coming soon!), or fishing at the community pond. This home combines a handsome exterior with a sophisticated interior, offering the space and modern features you’ve been searching for. Attached photos are representative of the floor plan and may show non-standard features and upgrades. Renderings may be photo-realistically enhanced for visualization. Please see New Home Sales Consultant for details. 5504 Spieth Dr, Royse City
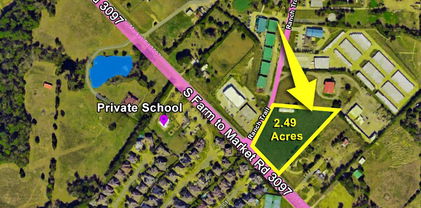
$1,302,095 This is an Amazing Location for a Medical Practice, Dental office, Retail Strip, Restaurant, or any Business. Being Sold For Land Value. This is for one 2.491-acre tract. The other 2.308-acre tract is also for sale, for a total of 4.80 acres. Demo the 2115 SF building or remodel next door. The corner lot includes a 2832 SF tear-down green barn at the back. Close to Presbyterian Hospital, Pullen & Cain School, and across from Buffalo Creek Subdivision and Golf Course. Quick access to Hwy 30 & 205 also. All info is deemed reliable, but the buyer and buyer's agent should verify all info. MLS #21390597 is the other MLS listing for sale, or for both together, MLS#21204458 21263990 MLS This is an Amazing Location for a Medical Practice, Dental office, Retail Strip, Restaurant, or any Business. Being Sold For Land Value. This is for one 2.491-acre tract. The other 2.308-acre tract is also for sale, for a total of 4.80 acres. Demo the 2115 SF building or remodel next door. The corner lot includes a 2832 SF tear-down green barn at the back. Close to Presbyterian Hospital, Pullen & Cain School, and across from Buffalo Creek Subdivision and Golf Course. Quick access to Hwy 30 & 205 also. All info is deemed reliable, but the buyer and buyer's agent should verify all info. MLS #21390597 is the other MLS listing for sale, or for both together, MLS#21204458 000 Ranch Trl, Rockwall
$999,900 PRIME PROPERTY ON THE BUSY HORIZON ROAD. 2.17 ACRES. There is a structure on this property that was used for residential purposes; contact the city in regard to commercial zoning. It is zoned C2 currently. Tear it down or remodel it. Being Sold for Land Value. PERFECT FOR MEDICAL, RETAIL, DENTAL, OFFICE, SCHOOL... Don't miss this prime commercial acreage. 193 ft. frontage on Horizon Road (FM 3097) in Rockwall. Water, electric, pond, and septic on this property. Easy Access to I-30. 1 mile or less to Presbyterian Hospital and Rockwall Schools. The value is in the land. Please verify all information. Let's get this property sold! Development next door begins soon. 21263996 MLS PRIME PROPERTY ON THE BUSY HORIZON ROAD. 2.17 ACRES. There is a structure on this property that was used for residential purposes; contact the city in regard to commercial zoning. It is zoned C2 currently. Tear it down or remodel it. Being Sold for Land Value. PERFECT FOR MEDICAL, RETAIL, DENTAL, OFFICE, SCHOOL... Don't miss this prime commercial acreage. 193 ft. frontage on Horizon Road (FM 3097) in Rockwall. Water, electric, pond, and septic on this property. Easy Access to I-30. 1 mile or less to Presbyterian Hospital and Rockwall Schools. The value is in the land. Please verify all information. Let's get this property sold! Development next door begins soon. 5627 Horizon Rd, Rockwall
$286,999 MLS# 21263681 - Built by Impression Homes - Ready Now! ~ This single-story home at 3274 Ribisl Lane offers 1,861 square feet of open-concept living with 3 bedrooms, 2 bathrooms, and a 2-car garage. Inside, a spacious family room with a 36 fireplace flows into the dining area and a modern kitchen, wood plank vinyl flooring throughout the main living areas. The kitchen is finished with quartz countertops, a large center island, glass cooktop, and a walk-in pantry. The primary bedroom sits at the rear of the home with a large walk-in shower, dual vanity and a walk-in closet. Secondary bedrooms are on the same level. Blinds on all windows throughout the home. A covered backyard patio for outdoor living and entertaining. 3 Beds ⋅ 2 Baths ⋅ 21263681 MLS MLS# 21263681 - Built by Impression Homes - Ready Now! ~ This single-story home at 3274 Ribisl Lane offers 1,861 square feet of open-concept living with 3 bedrooms, 2 bathrooms, and a 2-car garage. Inside, a spacious family room with a 36 fireplace flows into the dining area and a modern kitchen, wood plank vinyl flooring throughout the main living areas. The kitchen is finished with quartz countertops, a large center island, glass cooktop, and a walk-in pantry. The primary bedroom sits at the rear of the home with a large walk-in shower, dual vanity and a walk-in closet. Secondary bedrooms are on the same level. Blinds on all windows throughout the home. A covered backyard patio for outdoor living and entertaining. 3274 Ribisl Ln, Royse City
$749,244 MLS# 21263671 - Built by Altura Homes - Ready Now! ~ Introducing the Haydon plan - an expansive 3468 sq. ft. 1-story home situated on a sprawling 1 acre lot in the highly sought-after Heritage community of McClendon Chisholm. Boasting 5 spacious bedrooms, a study, game room, children's retreat, mud room, and a 3-car garage, this home is the epitome of luxury living. With ample space for the whole family and a plethora of functional features, the Haydon plan is the perfect blend of comfort and convenience. Don't miss out on the opportunity to make this stunning home yours today! 5 Beds ⋅ 5 Baths ⋅ 21263671 MLS MLS# 21263671 - Built by Altura Homes - Ready Now! ~ Introducing the Haydon plan - an expansive 3468 sq. ft. 1-story home situated on a sprawling 1 acre lot in the highly sought-after Heritage community of McClendon Chisholm. Boasting 5 spacious bedrooms, a study, game room, children's retreat, mud room, and a 3-car garage, this home is the epitome of luxury living. With ample space for the whole family and a plethora of functional features, the Haydon plan is the perfect blend of comfort and convenience. Don't miss out on the opportunity to make this stunning home yours today! 515 Birthright Ln, Mclendon Chisholm
$332,990 This move-in ready Wake home in Lake Park Villas offers a bright, open floor plan designed for effortless living. The main level features a chef's kitchen with a large kitchen island and sleek quartz countertops that overlook the spacious living room. Natural light pours through expansive windows, highlighting the seamless flow to the covered patio and fully sodded backyard. Upstairs, the primary suite serves as a quiet retreat with a double vanity and a generous closet. Two additional bedrooms and a convenient laundry room complete the second floor. Located in the Rockwall ISD with no MUD or PID taxes, this low-maintenance property includes a two-car garage and access to a community playground. Experience modern comfort in Wylie. Schedule your visit today! Attached photos are representative of the floor plan and may depict non-standard features and upgrades. See community's new home consultant for details. 3 Beds ⋅ 3 Baths ⋅ 21263670 MLS This move-in ready Wake home in Lake Park Villas offers a bright, open floor plan designed for effortless living. The main level features a chef's kitchen with a large kitchen island and sleek quartz countertops that overlook the spacious living room. Natural light pours through expansive windows, highlighting the seamless flow to the covered patio and fully sodded backyard. Upstairs, the primary suite serves as a quiet retreat with a double vanity and a generous closet. Two additional bedrooms and a convenient laundry room complete the second floor. Located in the Rockwall ISD with no MUD or PID taxes, this low-maintenance property includes a two-car garage and access to a community playground. Experience modern comfort in Wylie. Schedule your visit today! Attached photos are representative of the floor plan and may depict non-standard features and upgrades. See community's new home consultant for details. 3024 Ethan Ln, Wylie
$328,000 New today! 3k seller concession offered for mortgage buy down. Experience the pinnacle of lakefront living at 300 Rush Creek Drive, Unit B2. Located within the highly sought-after Rush Creek Yacht Club, this beautifully remodeled split-level condo offers a rare opportunity to own a piece of North Texas paradise in the heart of Heath, Texas. Designed to maximize spectacular water views, the upper level features an open-concept floor plan where the spacious living room, dining area, and updated kitchen flow seamlessly. Step onto your private screened-in balcony to enjoy breathtaking sunsets over Lake Ray Hubbard—the perfect spot for your morning coffee or evening relaxation. The lower level is dedicated to comfort, featuring a spacious primary suite with oversized sliding glass doors that open to a private patio with direct access to the lake and the private marina. The secondary bedroom includes a charming window seat with built-in storage, making it an ideal home office or cozy guest suite. This move-in-ready waterfront condo comes complete with a refrigerator, washer, and dryer. Whether you are searching for a full-time residence, a low-maintenance weekend retreat, or exclusive yacht club amenities, this property delivers the perfect blend of style and location. Positioned perfectly for commuters, this private lakeside community is situated between two major freeways, I-30 and I-80, providing easy access to the entire DFW Metroplex while maintaining a peaceful, secluded atmosphere. Welcome home to Lake Ray Hubbard’s most desirable destination. 2 Beds ⋅ 2 Baths ⋅ 21262605 MLS New today! 3k seller concession offered for mortgage buy down. Experience the pinnacle of lakefront living at 300 Rush Creek Drive, Unit B2. Located within the highly sought-after Rush Creek Yacht Club, this beautifully remodeled split-level condo offers a rare opportunity to own a piece of North Texas paradise in the heart of Heath, Texas. Designed to maximize spectacular water views, the upper level features an open-concept floor plan where the spacious living room, dining area, and updated kitchen flow seamlessly. Step onto your private screened-in balcony to enjoy breathtaking sunsets over Lake Ray Hubbard—the perfect spot for your morning coffee or evening relaxation. The lower level is dedicated to comfort, featuring a spacious primary suite with oversized sliding glass doors that open to a private patio with direct access to the lake and the private marina. The secondary bedroom includes a charming window seat with built-in storage, making it an ideal home office or cozy guest suite. This move-in-ready waterfront condo comes complete with a refrigerator, washer, and dryer. Whether you are searching for a full-time residence, a low-maintenance weekend retreat, or exclusive yacht club amenities, this property delivers the perfect blend of style and location. Positioned perfectly for commuters, this private lakeside community is situated between two major freeways, I-30 and I-80, providing easy access to the entire DFW Metroplex while maintaining a peaceful, secluded atmosphere. Welcome home to Lake Ray Hubbard’s most desirable destination. 300 Rush Creek Dr Unit B2, Heath
$360,000 Spacious and versatile, this beautifully designed 3-bedroom, 2-bath single-story home offers 2,168 sq ft of comfortable living in a peaceful country-style neighborhood. The open floor plan creates a seamless flow between the large kitchen, dining, and living areas—perfect for everyday living and entertaining. The home features two generous living spaces, including a flexible second living room that can easily adapt to your needs. In addition, a separate flex room provides the perfect spot for a home office, craft room, or even a small nursery. The kitchen is a standout with its oversized layout, breakfast bar, abundant cabinet storage, and a large walk-in pantry. The primary suite is a true retreat, complete with dual sinks, a relaxing garden tub, separate shower, and two oversized closets offering exceptional storage. Step outside to enjoy a covered patio overlooking a large backyard—ideal for gatherings, gardening, or simply enjoying the quiet surroundings. With its thoughtful layout, ample space, and serene setting, this home offers both comfort and flexibility for modern living. 3 Beds ⋅ 2 Baths ⋅ 21258419 MLS Spacious and versatile, this beautifully designed 3-bedroom, 2-bath single-story home offers 2,168 sq ft of comfortable living in a peaceful country-style neighborhood. The open floor plan creates a seamless flow between the large kitchen, dining, and living areas—perfect for everyday living and entertaining. The home features two generous living spaces, including a flexible second living room that can easily adapt to your needs. In addition, a separate flex room provides the perfect spot for a home office, craft room, or even a small nursery. The kitchen is a standout with its oversized layout, breakfast bar, abundant cabinet storage, and a large walk-in pantry. The primary suite is a true retreat, complete with dual sinks, a relaxing garden tub, separate shower, and two oversized closets offering exceptional storage. Step outside to enjoy a covered patio overlooking a large backyard—ideal for gatherings, gardening, or simply enjoying the quiet surroundings. With its thoughtful layout, ample space, and serene setting, this home offers both comfort and flexibility for modern living. 516 Mckamy Blvd, Royse City
$264,000 Welcome to 315 Citrus in Fate—an inviting 3-bedroom, 2-bath home designed with comfort and flexibility in mind. The open-concept layout creates a natural flow between the living, dining, and kitchen areas, making it easy to entertain or enjoy everyday living. The split floorplan offers added privacy, with the primary suite tucked away from the secondary bedrooms. A spacious bonus room provides the perfect setup for a game room, home office, or second living area—whatever fits your lifestyle. Step outside to a large backyard with plenty of room to relax, play, or create your own outdoor retreat. Conveniently located near shopping, dining, and local amenities, this home combines space, function, and a great location. Also listed for lease: MLS 21384404 3 Beds ⋅ 2 Baths ⋅ 21260924 MLS Welcome to 315 Citrus in Fate—an inviting 3-bedroom, 2-bath home designed with comfort and flexibility in mind. The open-concept layout creates a natural flow between the living, dining, and kitchen areas, making it easy to entertain or enjoy everyday living. The split floorplan offers added privacy, with the primary suite tucked away from the secondary bedrooms. A spacious bonus room provides the perfect setup for a game room, home office, or second living area—whatever fits your lifestyle. Step outside to a large backyard with plenty of room to relax, play, or create your own outdoor retreat. Conveniently located near shopping, dining, and local amenities, this home combines space, function, and a great location. Also listed for lease: MLS 21384404 315 Citrus Dr, Fate
$439,000 Location, location, location! This stunning home sits on a LARGE CORNER LOT, backing up to a quite park, in the sought-after Waterscape Subdivision! Natural light fills this beauty, with an open and spacious floorplan that is ideal for growing families. With primary suites on the 1st and 2nd floor, plus 3 additional bedrooms and 2 extensive living areas, it could be a perfect fit for multigenerational living. The kitchen is FABULOUS with beautifully painted gray cabinetry, white oversized subway tile backsplash, quartz countertops, stainless steel appliances and even a Wi-Fi enabled smart oven! The extra-large kitchen island will surely lure you to breakfast every morning. Large front porch for sipping your coffee in the mornings and huge covered back patio for all of those Texas BBQ's. The backyard has plenty of room to add your own private pool! Tons of storage throughout! The Waterscape community is extremely family oriented, offering many activities for the neighborhood. Amenities include two pools, splash pad, dog parks, jogging paths, multiple pocket parks and playgrounds, sand volleyball court, basketball court and several ponds for catch and release fishing! 5 Beds ⋅ 4 Baths ⋅ 21253309 MLS Location, location, location! This stunning home sits on a LARGE CORNER LOT, backing up to a quite park, in the sought-after Waterscape Subdivision! Natural light fills this beauty, with an open and spacious floorplan that is ideal for growing families. With primary suites on the 1st and 2nd floor, plus 3 additional bedrooms and 2 extensive living areas, it could be a perfect fit for multigenerational living. The kitchen is FABULOUS with beautifully painted gray cabinetry, white oversized subway tile backsplash, quartz countertops, stainless steel appliances and even a Wi-Fi enabled smart oven! The extra-large kitchen island will surely lure you to breakfast every morning. Large front porch for sipping your coffee in the mornings and huge covered back patio for all of those Texas BBQ's. The backyard has plenty of room to add your own private pool! Tons of storage throughout! The Waterscape community is extremely family oriented, offering many activities for the neighborhood. Amenities include two pools, splash pad, dog parks, jogging paths, multiple pocket parks and playgrounds, sand volleyball court, basketball court and several ponds for catch and release fishing! 3115 Little River Ln, Royse City
$589,900 Nestled in the highly desirable Preserve subdivision in Rockwall, this exceptional home near great schools, shopping and beautiful Lake Ray Hubbard, offers a perfect balance of luxury, comfort, and thoughtful design. From the moment you step inside, you’re greeted by rich handscraped hardwood floors, elegant coffered ceilings in both the formal dining room and primary suite, and a striking full-stone fireplace that anchors the living space with warmth and character. The gourmet kitchen is designed to impress, featuring stainless steel appliances including double ovens, microwave, dishwasher, a butler’s pantry, granite counter tops and beautifully crafted ball-and-claw cabinetry—ideal for both everyday living and entertaining. The flexible floor plan includes three generously sized bedrooms on the main level, along with a private upstairs guest suite complete with a full bath. A spacious 2nd living area-game room upstairs provides the perfect setting for relaxation or hosting. The primary suite serves as a true retreat that includes master bedroom with sitting area and highlighted by an oversized spa-inspired shower system. Additional upgrades include a three-car garage, tankless water heater, energy-efficient Zip System sheathing, radiant barrier, and Low-E vinyl windows—ensuring year-round comfort and efficiency. With its blend of upscale finishes, smart features, and prime location, this home offers an exceptional living experience in one of Rockwall’s most sought-after communities. You don't want to miss this one! 4 Beds ⋅ 3 Baths ⋅ 21250299 MLS Nestled in the highly desirable Preserve subdivision in Rockwall, this exceptional home near great schools, shopping and beautiful Lake Ray Hubbard, offers a perfect balance of luxury, comfort, and thoughtful design. From the moment you step inside, you’re greeted by rich handscraped hardwood floors, elegant coffered ceilings in both the formal dining room and primary suite, and a striking full-stone fireplace that anchors the living space with warmth and character. The gourmet kitchen is designed to impress, featuring stainless steel appliances including double ovens, microwave, dishwasher, a butler’s pantry, granite counter tops and beautifully crafted ball-and-claw cabinetry—ideal for both everyday living and entertaining. The flexible floor plan includes three generously sized bedrooms on the main level, along with a private upstairs guest suite complete with a full bath. A spacious 2nd living area-game room upstairs provides the perfect setting for relaxation or hosting. The primary suite serves as a true retreat that includes master bedroom with sitting area and highlighted by an oversized spa-inspired shower system. Additional upgrades include a three-car garage, tankless water heater, energy-efficient Zip System sheathing, radiant barrier, and Low-E vinyl windows—ensuring year-round comfort and efficiency. With its blend of upscale finishes, smart features, and prime location, this home offers an exceptional living experience in one of Rockwall’s most sought-after communities. You don't want to miss this one! 647 Gillon Way, Rockwall
$570,000 If You Are a Techie, this is the Home for You! Check Out the List on Additional Page in Transaction Desk. This Layout is Ideal for Both Entertaining and Everyday Living. From the Moment You Step Inside You Are Greeted by Open and Airy Contemporary Style Living Areas that Seamlessly Connect to Create a Harmonious Flow Throughout. Spectacular Tiled Wall in Entry Is a Gorgeous Focal Point to Dining. Delightful Kitchen with the Family Chef in Mind is Equipped with All the Essentials. Gorgeous Granite, Large Island with Deep Single Sink and Stainless Appliances, Gas Cooktop, Microwave and Double Oven. Adjacent to the Kitchen, the Oversized Breakfast Area with View of Outdoor Living. For Ultimate Convenience, the Primary Suite is Located on the Main Floor Featuring an En-Suite Bath with Separate Vanities and A Sit-Down Makeup Table. Second Floor is a True Entertainment Hub, Bosting Both a Dedicated Game Room and a Media Room Along with Three Comfortable Bedrooms and a Full Bath. Comprehensive Lighting System that Illuminates the Covered Patio, Extended Deck, Fence and Entire Home Exterior Allowing Exciting Outdoor Entertainment. Unique Modern Light Fixtures Throughout. Engineered Wood or Tile Throughout the First Floor. Wood Staircase with Iron Balusters. Three Wi-Fi Access Points to Keep You Connected. Immaculately Landscaped. Why Buy New When You Can Have All the Extras and More in A Warm and Inviting Atmosphere. Living Here Means Enjoying the Unparalleled Lifestyle of the Woodcreek Community with Amenities Including a Fully Equipped Clubhouse available for Large Events or Parties, Fitness Center, Splash Park, Two Pools, Cabanas, Basketball Courts, Two Dog Parks, Playground, Soccer Field, Pond, Outdoor Kitchen, Putting Green, Walking Trails and More. 4 Beds ⋅ 3 Baths ⋅ 21258323 MLS If You Are a Techie, this is the Home for You! Check Out the List on Additional Page in Transaction Desk. This Layout is Ideal for Both Entertaining and Everyday Living. From the Moment You Step Inside You Are Greeted by Open and Airy Contemporary Style Living Areas that Seamlessly Connect to Create a Harmonious Flow Throughout. Spectacular Tiled Wall in Entry Is a Gorgeous Focal Point to Dining. Delightful Kitchen with the Family Chef in Mind is Equipped with All the Essentials. Gorgeous Granite, Large Island with Deep Single Sink and Stainless Appliances, Gas Cooktop, Microwave and Double Oven. Adjacent to the Kitchen, the Oversized Breakfast Area with View of Outdoor Living. For Ultimate Convenience, the Primary Suite is Located on the Main Floor Featuring an En-Suite Bath with Separate Vanities and A Sit-Down Makeup Table. Second Floor is a True Entertainment Hub, Bosting Both a Dedicated Game Room and a Media Room Along with Three Comfortable Bedrooms and a Full Bath. Comprehensive Lighting System that Illuminates the Covered Patio, Extended Deck, Fence and Entire Home Exterior Allowing Exciting Outdoor Entertainment. Unique Modern Light Fixtures Throughout. Engineered Wood or Tile Throughout the First Floor. Wood Staircase with Iron Balusters. Three Wi-Fi Access Points to Keep You Connected. Immaculately Landscaped. Why Buy New When You Can Have All the Extras and More in A Warm and Inviting Atmosphere. Living Here Means Enjoying the Unparalleled Lifestyle of the Woodcreek Community with Amenities Including a Fully Equipped Clubhouse available for Large Events or Parties, Fitness Center, Splash Park, Two Pools, Cabanas, Basketball Courts, Two Dog Parks, Playground, Soccer Field, Pond, Outdoor Kitchen, Putting Green, Walking Trails and More. 862 Mildren Ln, Fate
$553,000 Duplex in the heart of Rockwall. Investment opportunity to own TWO units in a high demand market area. Both feature 2 Bedrooms and 2 Bathrooms. Open floor plan with living open to dining and fireplace. Kitchen with breakfast bar. Primary suite with walk in closet, dual vanities, and built-ins. Desirable floor plan and location. Lot provides residents additional privacy and sizable backyards being nested in the corner with mature trees and landscaping. Saint Marys Place is positioned on a low traffic loop street off St. Marys St and S.Fannin St. Easy access to major highways for commuting including I30 and HWY 66. Central location in North Rockwall close to downtown, Lake Ray Hubbard, parks including Harry Meyers Parks, Shopping, and more! See feature sheet for each unit details. Updated photos coming May of both units. 4 Beds ⋅ 4 Baths ⋅ 21258414 MLS Duplex in the heart of Rockwall. Investment opportunity to own TWO units in a high demand market area. Both feature 2 Bedrooms and 2 Bathrooms. Open floor plan with living open to dining and fireplace. Kitchen with breakfast bar. Primary suite with walk in closet, dual vanities, and built-ins. Desirable floor plan and location. Lot provides residents additional privacy and sizable backyards being nested in the corner with mature trees and landscaping. Saint Marys Place is positioned on a low traffic loop street off St. Marys St and S.Fannin St. Easy access to major highways for commuting including I30 and HWY 66. Central location in North Rockwall close to downtown, Lake Ray Hubbard, parks including Harry Meyers Parks, Shopping, and more! See feature sheet for each unit details. Updated photos coming May of both units. 210 & 212 Saint Marys Pl, Rockwall
$844,553 Spacious, Open Single-Story home with 12' Ceilings throughout the home! Beautiful Gourmet Kitchen with TWO Islands and Double Ovens. Large Utility Room with Utility Sink and Lots of Cabinets. Extended Outdoor Living perfect for Entertaining, Extended Primary Suite and Large Luxurious Primary Bathroom with 67-inch Freestanding Rectangular Tub. HUGE Secondary Bedrooms each with their own Bathroom. Schedule your appointment today to come visit Quail Hollow only minutes from Historic Downtown Rockwall and The Harbor District! 4 Beds ⋅ 4 Baths ⋅ 21258237 MLS Spacious, Open Single-Story home with 12' Ceilings throughout the home! Beautiful Gourmet Kitchen with TWO Islands and Double Ovens. Large Utility Room with Utility Sink and Lots of Cabinets. Extended Outdoor Living perfect for Entertaining, Extended Primary Suite and Large Luxurious Primary Bathroom with 67-inch Freestanding Rectangular Tub. HUGE Secondary Bedrooms each with their own Bathroom. Schedule your appointment today to come visit Quail Hollow only minutes from Historic Downtown Rockwall and The Harbor District! 1613 Royal Oaks Dr, Rockwall
$895,000 Beautiful, Open floor plan that includes an Extended Outdoor Living. Curved Staircase with High Ceilings and Walls of Windows makes for a dramatic entrance. Oversized Modern Kitchen with Extensive Cabinetry. Also included in this home is an additional Bedroom with Full Bath, Freestanding Tub 67-inch rectangular, Extended Primary Suite, Fireplace at Family Room, Enlarged Bedrooms with Full Bathroom for each Bedroom, Shower instead of Tub-Secondary - Dropped Pan 5 Beds ⋅ 6 Baths ⋅ 21258221 MLS Beautiful, Open floor plan that includes an Extended Outdoor Living. Curved Staircase with High Ceilings and Walls of Windows makes for a dramatic entrance. Oversized Modern Kitchen with Extensive Cabinetry. Also included in this home is an additional Bedroom with Full Bath, Freestanding Tub 67-inch rectangular, Extended Primary Suite, Fireplace at Family Room, Enlarged Bedrooms with Full Bathroom for each Bedroom, Shower instead of Tub-Secondary - Dropped Pan 910 Pine Valley Dr, Rockwall