$439,900 The expensive stuff? It's already been done! 4-bedroom, 2-bath home in Joshua with extensive updates inside and out. Major improvements include a new roof in 2023, new windows in 2021, Trane HVAC system with three controlled zones, updated plumbing, new electrical wiring and breaker box, added attic insulation, and a 60-gallon commercial-grade water heater. Both bathrooms were remodeled in 2023. Interior features include laminate flooring in the main living areas, carpet in three guest bedrooms, LED lighting throughout, fireplace and wet bar. Smart-home features include app-controlled HVAC, garage and doors. Vivint alarm system with six HD cameras stays with the home. Outside features include an irrigation system, landscaping and drainage improvements, 10x20 covered patio with concrete slab, and a fully enclosed backyard with no-climb fencing, 24-foot access gate and separate pedestrian gate. The permanent 10x10 storage building has electricity plus a 50-amp electrical connection for EV charging. 4 Beds ⋅ 2 Baths ⋅ 21382667 MLS The expensive stuff? It's already been done! 4-bedroom, 2-bath home in Joshua with extensive updates inside and out. Major improvements include a new roof in 2023, new windows in 2021, Trane HVAC system with three controlled zones, updated plumbing, new electrical wiring and breaker box, added attic insulation, and a 60-gallon commercial-grade water heater. Both bathrooms were remodeled in 2023. Interior features include laminate flooring in the main living areas, carpet in three guest bedrooms, LED lighting throughout, fireplace and wet bar. Smart-home features include app-controlled HVAC, garage and doors. Vivint alarm system with six HD cameras stays with the home. Outside features include an irrigation system, landscaping and drainage improvements, 10x20 covered patio with concrete slab, and a fully enclosed backyard with no-climb fencing, 24-foot access gate and separate pedestrian gate. The permanent 10x10 storage building has electricity plus a 50-amp electrical connection for EV charging. 104 Sunset Pl, Joshua
$280,000 Price Improvement! Seller is motivated and open to reasonable offers and terms. What if the workshop, extra storage, RV setup, gated drive and outdoor spaces you hoped to add someday were already here? This exceptionally well-cared-for 3-bedroom, 2-bath home on 0.417 acre in Joshua offers much more than living space—it’s a property designed to be used and enjoyed. Inside, the open floor plan connects the living, dining and island kitchen, featuring a breakfast bar, pantry and coffee-bar space. A built-in desk creates a convenient office area, every bedroom offers a walk-in closet, and the primary bathroom has been remodeled. A circulating Harman pellet stove adds warmth and character, while HVAC ductwork routed through the ceiling rather than beneath the home is another thoughtful feature. Outside is where this property really sets itself apart. The 22x22 spray-foam insulated metal garage-workshop features concrete flooring, electricity, 110V-220V service and overhead garage doors. Add an RV hookup, multiple storage buildings, carport parking, screened outdoor living spaces and a circular drive with electric gates for privacy and convenience. An existing private deck with built-in bar creates an ideal entertaining space and provides a head start if a pool is part of your future plans. The roof and complete Trane HVAC are approximately 2 years old, the water heater approximately 2 months old, and the exterior was repainted in 2026. Solar screens, gutter guards, improved drainage and a double-blocked pier foundation further reflect the attention invested throughout. Located outside city limits in Joshua ISD with convenient access to Joshua, Burleson and Cleburne. At 3717 Woodview, you're not just buying more space—you're getting a property where so much of what you'd want to add someday is already here. If you've been waiting for the right opportunity, take another look—seller will consider reasonable offers and terms. 3 Beds ⋅ 2 Baths ⋅ 21372800 MLS Price Improvement! Seller is motivated and open to reasonable offers and terms. What if the workshop, extra storage, RV setup, gated drive and outdoor spaces you hoped to add someday were already here? This exceptionally well-cared-for 3-bedroom, 2-bath home on 0.417 acre in Joshua offers much more than living space—it’s a property designed to be used and enjoyed. Inside, the open floor plan connects the living, dining and island kitchen, featuring a breakfast bar, pantry and coffee-bar space. A built-in desk creates a convenient office area, every bedroom offers a walk-in closet, and the primary bathroom has been remodeled. A circulating Harman pellet stove adds warmth and character, while HVAC ductwork routed through the ceiling rather than beneath the home is another thoughtful feature. Outside is where this property really sets itself apart. The 22x22 spray-foam insulated metal garage-workshop features concrete flooring, electricity, 110V-220V service and overhead garage doors. Add an RV hookup, multiple storage buildings, carport parking, screened outdoor living spaces and a circular drive with electric gates for privacy and convenience. An existing private deck with built-in bar creates an ideal entertaining space and provides a head start if a pool is part of your future plans. The roof and complete Trane HVAC are approximately 2 years old, the water heater approximately 2 months old, and the exterior was repainted in 2026. Solar screens, gutter guards, improved drainage and a double-blocked pier foundation further reflect the attention invested throughout. Located outside city limits in Joshua ISD with convenient access to Joshua, Burleson and Cleburne. At 3717 Woodview, you're not just buying more space—you're getting a property where so much of what you'd want to add someday is already here. If you've been waiting for the right opportunity, take another look—seller will consider reasonable offers and terms. 3717 Woodview Dr, Joshua
$359,000 Welcome home! Spread out, settle in and simply enjoy being home. Built in 2022, this single-story home offers more than 2,100 square feet with 4 bedrooms, 2 bathrooms and the kind of flexible floor plan that can change right along with you. Need four true bedrooms? You've got them. Work from home? Create an office. Need a playroom, workout space or room for overnight guests? There's space for that, too. At the heart of the home, the kitchen, dining and living areas come together in one open, inviting space made for real life—from busy weekday mornings to friends gathered around the island on Saturday night. Granite countertops, custom cabinetry, stainless steel appliances and a large island give the kitchen plenty of function, while the stone fireplace brings warmth and character to the living room. When you're ready to slow down, retreat to the private primary suite or head outside to a covered patio and fully fenced backyard with plenty of room to relax or entertain. Located in Heritage II and served by Joshua ISD, you'll enjoy the quieter pace and breathing room of Joshua while still being within reach of Fort Worth, Burleson and the rest of DFW. Welcome home! 4 Beds ⋅ 2 Baths ⋅ 21382407 MLS Welcome home! Spread out, settle in and simply enjoy being home. Built in 2022, this single-story home offers more than 2,100 square feet with 4 bedrooms, 2 bathrooms and the kind of flexible floor plan that can change right along with you. Need four true bedrooms? You've got them. Work from home? Create an office. Need a playroom, workout space or room for overnight guests? There's space for that, too. At the heart of the home, the kitchen, dining and living areas come together in one open, inviting space made for real life—from busy weekday mornings to friends gathered around the island on Saturday night. Granite countertops, custom cabinetry, stainless steel appliances and a large island give the kitchen plenty of function, while the stone fireplace brings warmth and character to the living room. When you're ready to slow down, retreat to the private primary suite or head outside to a covered patio and fully fenced backyard with plenty of room to relax or entertain. Located in Heritage II and served by Joshua ISD, you'll enjoy the quieter pace and breathing room of Joshua while still being within reach of Fort Worth, Burleson and the rest of DFW. Welcome home! 112 Constitution Dr, Joshua
$375,000 Some homes just make sense the minute you walk through the door, and 400 Mountain Valley is one of them. With four bedrooms, three full baths, and a truly fantastic floor plan, this home gives you the space you need without wasting a square foot. Updated flooring flows throughout the home, while refreshed kitchen and bathrooms bring a fresh, modern feel to the spaces you use most. Sitting on an oversized corner lot in Joshua ISD, there’s plenty of room to spread out both inside and out, including a covered back patio made for slow mornings, weekend cookouts, and Texas evenings. A Class 4 impact-resistant shingle roof is another major bonus, offering added durability and the potential for insurance savings. Whether you need room for family, guests, a home office, or simply want a home that can grow with you, this one delivers the rare combination of space, updates, functionality, and location that makes everyday living just a little bit easier. 4 Beds ⋅ 3 Baths ⋅ 21370644 MLS Some homes just make sense the minute you walk through the door, and 400 Mountain Valley is one of them. With four bedrooms, three full baths, and a truly fantastic floor plan, this home gives you the space you need without wasting a square foot. Updated flooring flows throughout the home, while refreshed kitchen and bathrooms bring a fresh, modern feel to the spaces you use most. Sitting on an oversized corner lot in Joshua ISD, there’s plenty of room to spread out both inside and out, including a covered back patio made for slow mornings, weekend cookouts, and Texas evenings. A Class 4 impact-resistant shingle roof is another major bonus, offering added durability and the potential for insurance savings. Whether you need room for family, guests, a home office, or simply want a home that can grow with you, this one delivers the rare combination of space, updates, functionality, and location that makes everyday living just a little bit easier. 400 Mountain Valley Blvd, Joshua
$264,700 This brick home in Joshua has been beautifully updated and is ready for its next owner. New flooring runs throughout the entire home, a wood look vinyl plank in a warm gray tone that ties every room together. The living area is anchored by a floor to ceiling stacked stone fireplace with a wood mantel, creating a warm gathering spot at the heart of the home. French doors lead out to a bright covered porch, adding natural light and an easy flow between indoor and outdoor living. The kitchen has been finished with crisp white upper cabinets paired with rich dark lower cabinets, and a hexagon tile backsplash that gives the space real character. A sunny bay window breakfast nook sits just off the kitchen, the perfect spot for morning coffee. Ceiling fans keep every room comfortable throughout the home. Outside, mature trees and established landscaping give the property a settled, well kept feel from the curb. This is a home that shows pride of ownership from the moment you arrive. Presented by The Gulley Brothers Team at Perk Real Estate. 3 Beds ⋅ 2 Baths ⋅ 21378828 MLS This brick home in Joshua has been beautifully updated and is ready for its next owner. New flooring runs throughout the entire home, a wood look vinyl plank in a warm gray tone that ties every room together. The living area is anchored by a floor to ceiling stacked stone fireplace with a wood mantel, creating a warm gathering spot at the heart of the home. French doors lead out to a bright covered porch, adding natural light and an easy flow between indoor and outdoor living. The kitchen has been finished with crisp white upper cabinets paired with rich dark lower cabinets, and a hexagon tile backsplash that gives the space real character. A sunny bay window breakfast nook sits just off the kitchen, the perfect spot for morning coffee. Ceiling fans keep every room comfortable throughout the home. Outside, mature trees and established landscaping give the property a settled, well kept feel from the curb. This is a home that shows pride of ownership from the moment you arrive. Presented by The Gulley Brothers Team at Perk Real Estate. 105 Murray St, Joshua
$280,000 Rare 2.3 acre opportunity in Joshua ISD, sold as one parcel with multiple structures conveying together. The property includes a 1997 manufactured home of approximately 2,016 square feet, a separate wood frame home featuring two bedrooms, one bathroom, original hardwood floors, and a fireplace, plus two storage or shop buildings measuring approximately 625 and 975 square feet. This flexible setup offers potential for multigenerational living, rental income, workshop space, or equipment storage. Located in Johnson County with no HOA, the property offers mature trees and plenty of room to build, expand, or spread out. Convenient access to Chisholm Trail Parkway makes commuting to Fort Worth easier. Zoned to Staples Elementary, Loflin Middle, and Joshua High School. Property is being sold AS IS and needs repairs. Priced accordingly for an investor, contractor, or owner occupant ready to create value through improvements. On site sewage facility. Buyer to verify all measurements, schools, permitted uses, and improvements. GPS may route to the neighboring address. Please confirm the property location and access before showing. Cash offers considered. No survey available. 4 Beds ⋅ 2 Baths ⋅ 21371487 MLS Rare 2.3 acre opportunity in Joshua ISD, sold as one parcel with multiple structures conveying together. The property includes a 1997 manufactured home of approximately 2,016 square feet, a separate wood frame home featuring two bedrooms, one bathroom, original hardwood floors, and a fireplace, plus two storage or shop buildings measuring approximately 625 and 975 square feet. This flexible setup offers potential for multigenerational living, rental income, workshop space, or equipment storage. Located in Johnson County with no HOA, the property offers mature trees and plenty of room to build, expand, or spread out. Convenient access to Chisholm Trail Parkway makes commuting to Fort Worth easier. Zoned to Staples Elementary, Loflin Middle, and Joshua High School. Property is being sold AS IS and needs repairs. Priced accordingly for an investor, contractor, or owner occupant ready to create value through improvements. On site sewage facility. Buyer to verify all measurements, schools, permitted uses, and improvements. GPS may route to the neighboring address. Please confirm the property location and access before showing. Cash offers considered. No survey available. 2309 Daniels Dr, Joshua
$247,500 **FULLY RENOVATED, MOVE-IN READY, HALF-ACRE LOT, and MINUTES FROM BURLESON** Welcome to 3713 Shady Ln where modern updates meet the space, privacy, and charm of country living! Completely renovated from top to bottom, this beautifully refreshed 3-bedroom, 2-bath home is truly move-in ready and offers approximately 1,800 square feet of comfortable living space on nearly half an acre. Step inside and you'll immediately appreciate the fresh, modern feel and thoughtfully designed layout. The spacious open-concept living area creates an inviting gathering space and flows seamlessly into the updated kitchen, making everyday living and entertaining effortless. The kitchen offers plenty of cabinetry, workspace, and room for everyone to gather. The split-bedroom floor plan provides privacy for the spacious primary suite, which features a beautifully updated en-suite bath, generous closet space, garden tub, dual vanities, and separate tile shower. The secondary bedrooms are nicely sized and offer walk-in closets, providing plenty of storage throughout the home. You'll also love the oversized utility room. Outside, the nearly half-acre lot is surrounded by mature trees and offers plenty of room to spread out, relax, entertain, garden, or simply enjoy the peaceful setting. There's a wonderful sense of privacy here while still being conveniently located in Joshua Burleson area. 3 Beds ⋅ 2 Baths ⋅ 21372681 MLS **FULLY RENOVATED, MOVE-IN READY, HALF-ACRE LOT, and MINUTES FROM BURLESON** Welcome to 3713 Shady Ln where modern updates meet the space, privacy, and charm of country living! Completely renovated from top to bottom, this beautifully refreshed 3-bedroom, 2-bath home is truly move-in ready and offers approximately 1,800 square feet of comfortable living space on nearly half an acre. Step inside and you'll immediately appreciate the fresh, modern feel and thoughtfully designed layout. The spacious open-concept living area creates an inviting gathering space and flows seamlessly into the updated kitchen, making everyday living and entertaining effortless. The kitchen offers plenty of cabinetry, workspace, and room for everyone to gather. The split-bedroom floor plan provides privacy for the spacious primary suite, which features a beautifully updated en-suite bath, generous closet space, garden tub, dual vanities, and separate tile shower. The secondary bedrooms are nicely sized and offer walk-in closets, providing plenty of storage throughout the home. You'll also love the oversized utility room. Outside, the nearly half-acre lot is surrounded by mature trees and offers plenty of room to spread out, relax, entertain, garden, or simply enjoy the peaceful setting. There's a wonderful sense of privacy here while still being conveniently located in Joshua Burleson area. 3713 Shady Ln, Joshua
$290,000 Beautifully updated and move-in ready, this remodeled manufactured home offers a fresh, modern interior paired with the space and privacy of a country setting. The home has undergone major improvements, including new plumbing, a new roof, and a new HVAC system. Inside, you’ll find a bright, clean color palette, updated flooring, modern lighting and fixtures, and thoughtfully renovated living spaces throughout. The primary suite features an updated bathroom with a stylish vanity, gold-tone fixtures, granite finishes, and a beautifully finished tub and shower area. Large windows bring in plenty of natural light and complement the home’s open, inviting feel. Outside, the property offers a spacious yard with mature trees, plenty of room to enjoy the outdoors, a covered front porch, and additional covered parking. The open surroundings provide a relaxed rural atmosphere with room to spread out. With the major systems already updated and the interior renovations complete, this property offers a great combination of modern finishes, functional upgrades, outdoor space, and move-in-ready convenience. Schedule your showing today and come see everything this home has to offer. 4 Beds ⋅ 2 Baths ⋅ 21368289 MLS Beautifully updated and move-in ready, this remodeled manufactured home offers a fresh, modern interior paired with the space and privacy of a country setting. The home has undergone major improvements, including new plumbing, a new roof, and a new HVAC system. Inside, you’ll find a bright, clean color palette, updated flooring, modern lighting and fixtures, and thoughtfully renovated living spaces throughout. The primary suite features an updated bathroom with a stylish vanity, gold-tone fixtures, granite finishes, and a beautifully finished tub and shower area. Large windows bring in plenty of natural light and complement the home’s open, inviting feel. Outside, the property offers a spacious yard with mature trees, plenty of room to enjoy the outdoors, a covered front porch, and additional covered parking. The open surroundings provide a relaxed rural atmosphere with room to spread out. With the major systems already updated and the interior renovations complete, this property offers a great combination of modern finishes, functional upgrades, outdoor space, and move-in-ready convenience. Schedule your showing today and come see everything this home has to offer. 9800 2nd St, Joshua
$359,900 ATTENTION BUYERS: LOW 4.5% ASSUMABLE LOAN AVAILABLE! With interest rates on the rise today, take advantage of the seller’s assumable VA loan at an incredible 4.5% interest rate—available to both veteran and non-veteran buyers alike! Bridge the equity gap between the current loan balance and the final purchase price using a cash down payment paired with an available low-interest 2nd mortgage. Secure a rate far below today's market while benefiting from processing fees that are typically significantly lower than a standard new loan. (Veterans must use their Certificate of Eligibility for this process.) Discover Joshua, DFW’s best-kept secret for small-town tranquility with seamless big-city access! Located in the sought-after, top-tier Joshua ISD—praised for its supportive staff, strong athletics, and highly popular 4-day school week—this pristine, move-in-ready 4 BR, 2 BA brick & stone home offers the ideal sanctuary. Located minutes from the Chisholm Trail Parkway, you can skip I-35W gridlock entirely with a smooth, 25-minute cruise into downtown Fort Worth, the Clearfork shopping district, or the Medical Center District. Whether you have a growing family or simply desire a welcoming, peaceful community, this neighborhood offers the perfect balance of suburban quiet and city convenience. Property Highlights: Exterior: Striking brick and stone elevation, expansive fully fenced backyard with a storage shed, and a covered rear patio. Interior: Bright, open-concept Great Room seamlessly connecting the living, dining, and kitchen areas—ideal for entertaining. Kitchen & Finishes: Chef's kitchen with granite countertops, bright white cabinetry, and island seating, paired with vaulted ceilings and wood-look flooring in the main living space. Come see this incredible value for yourself and step into a home that combines unbeatable financial opportunity with modern comfort! 4 Beds ⋅ 2 Baths ⋅ 21372935 MLS ATTENTION BUYERS: LOW 4.5% ASSUMABLE LOAN AVAILABLE! With interest rates on the rise today, take advantage of the seller’s assumable VA loan at an incredible 4.5% interest rate—available to both veteran and non-veteran buyers alike! Bridge the equity gap between the current loan balance and the final purchase price using a cash down payment paired with an available low-interest 2nd mortgage. Secure a rate far below today's market while benefiting from processing fees that are typically significantly lower than a standard new loan. (Veterans must use their Certificate of Eligibility for this process.) Discover Joshua, DFW’s best-kept secret for small-town tranquility with seamless big-city access! Located in the sought-after, top-tier Joshua ISD—praised for its supportive staff, strong athletics, and highly popular 4-day school week—this pristine, move-in-ready 4 BR, 2 BA brick & stone home offers the ideal sanctuary. Located minutes from the Chisholm Trail Parkway, you can skip I-35W gridlock entirely with a smooth, 25-minute cruise into downtown Fort Worth, the Clearfork shopping district, or the Medical Center District. Whether you have a growing family or simply desire a welcoming, peaceful community, this neighborhood offers the perfect balance of suburban quiet and city convenience. Property Highlights: Exterior: Striking brick and stone elevation, expansive fully fenced backyard with a storage shed, and a covered rear patio. Interior: Bright, open-concept Great Room seamlessly connecting the living, dining, and kitchen areas—ideal for entertaining. Kitchen & Finishes: Chef's kitchen with granite countertops, bright white cabinetry, and island seating, paired with vaulted ceilings and wood-look flooring in the main living space. Come see this incredible value for yourself and step into a home that combines unbeatable financial opportunity with modern comfort! 805 Alexandria Ln, Joshua
$240,000 *SELLER IS OFFERING $2,000 TOWARDS BUYER'S CLOSING COST! * In addition, Take advantage of a rare opportunity to assume the seller’s existing 4.99% interest rate, subject to lender approval and qualification. With today’s higher interest rates, this could mean substantial savings for the qualified buyer! Located in a highly rated school district and a convenient location near Chisholm Trail and newly developed shopping, dining, and attractions, this home has so much to offer. The flexible floor plan features 4 bedrooms, 2 bathrooms, plus a flex room currently being used as a 5th bedroom. Recent improvements include a NEW ROOF, HVAC upgrades, exterior improvements, and kitchen updates featuring newer countertops and cabinets. Need additional space? The detached, insulated outbuilding with electricity offers endless possibilities for a workshop, office, hobby room, storage, or more. 4 Beds ⋅ 2 Baths ⋅ 21372658 MLS *SELLER IS OFFERING $2,000 TOWARDS BUYER'S CLOSING COST! * In addition, Take advantage of a rare opportunity to assume the seller’s existing 4.99% interest rate, subject to lender approval and qualification. With today’s higher interest rates, this could mean substantial savings for the qualified buyer! Located in a highly rated school district and a convenient location near Chisholm Trail and newly developed shopping, dining, and attractions, this home has so much to offer. The flexible floor plan features 4 bedrooms, 2 bathrooms, plus a flex room currently being used as a 5th bedroom. Recent improvements include a NEW ROOF, HVAC upgrades, exterior improvements, and kitchen updates featuring newer countertops and cabinets. Need additional space? The detached, insulated outbuilding with electricity offers endless possibilities for a workshop, office, hobby room, storage, or more. 625 Linda Ct, Joshua
$260,000 **Eligible for 100% USDA financing, with no down payment required for qualified buyers. Tucked at the end of a quiet cul-de-sac, this well-maintained home offers privacy and a peaceful setting with minimal through traffic, all while staying close to shopping, dining, schools, and everyday essentials. The result is an easy balance of accessibility and comfortable neighborhood living. Inside, a bright, open layout connects the living, dining, and kitchen areas, creating a welcoming space that works as well for hosting guests as it does for quiet evenings at home. The layout provides plenty of flexibility and room to gather. Natural light throughout adds to the inviting atmosphere. The spacious kitchen sits at the heart of the home with ample room for meal preparation and entertaining. The primary bedroom offers a private place to unwind, while the secondary bedrooms easily accommodate guests, a home office, hobbies, or additional living needs. Out back, the generous yard offers plenty of possibilities. A dedicated playground area is already in place, with additional space for outdoor dining, entertaining, gardening, pets, or simply relaxing. The cul-de-sac setting adds to the sense of privacy and makes the outdoor space especially enjoyable. The home is also equipped with solar panels, which will be paid off at closing, allowing the new owner to benefit from improved energy efficiency without taking over an existing solar loan. With no HOA, owners have added flexibility and fewer neighborhood restrictions. The location, functional layout, and overall versatility may also make it an attractive option for those considering future rental potential. Move-in ready, energy efficient, and USDA eligible, this home is an excellent opportunity to buy with little to no money down. Thoughtfully maintained and set in a peaceful location, it is easy to appreciate. Buyer to verify USDA eligibility with their lender. 3 Beds ⋅ 2 Baths ⋅ 21372391 MLS **Eligible for 100% USDA financing, with no down payment required for qualified buyers. Tucked at the end of a quiet cul-de-sac, this well-maintained home offers privacy and a peaceful setting with minimal through traffic, all while staying close to shopping, dining, schools, and everyday essentials. The result is an easy balance of accessibility and comfortable neighborhood living. Inside, a bright, open layout connects the living, dining, and kitchen areas, creating a welcoming space that works as well for hosting guests as it does for quiet evenings at home. The layout provides plenty of flexibility and room to gather. Natural light throughout adds to the inviting atmosphere. The spacious kitchen sits at the heart of the home with ample room for meal preparation and entertaining. The primary bedroom offers a private place to unwind, while the secondary bedrooms easily accommodate guests, a home office, hobbies, or additional living needs. Out back, the generous yard offers plenty of possibilities. A dedicated playground area is already in place, with additional space for outdoor dining, entertaining, gardening, pets, or simply relaxing. The cul-de-sac setting adds to the sense of privacy and makes the outdoor space especially enjoyable. The home is also equipped with solar panels, which will be paid off at closing, allowing the new owner to benefit from improved energy efficiency without taking over an existing solar loan. With no HOA, owners have added flexibility and fewer neighborhood restrictions. The location, functional layout, and overall versatility may also make it an attractive option for those considering future rental potential. Move-in ready, energy efficient, and USDA eligible, this home is an excellent opportunity to buy with little to no money down. Thoughtfully maintained and set in a peaceful location, it is easy to appreciate. Buyer to verify USDA eligibility with their lender. 107 Catie Ln, Joshua
$200,000 Welcome To 202 South Main Street, Where Older Home Charm Meets Fresh, Stylish Updates Just Steps From Downtown Joshua. If You’ve Been Hoping To Find A Home With Personality, Convenience, And A Long List Of Improvements Already Done, This One Checks All The Right Boxes! Framed By Mature Trees In Both The Front And Back Yard, This Home Welcomes You With A Covered Front Porch, New Cedar Accents, And Fresh Landscaping That Add To Its Warm, Inviting Curb Appeal. Inside, The Full Remodel Brings New Life To The Space With Fresh Paint, Brand-New Flooring, Updated Countertops, New Trim, And New Doors Throughout. The Bathroom Has Been Beautifully Redone With A Brand-New Vanity, Brand-New Bathtub, And A Fully Tiled Shower Surround. Then In The Kitchen You'll Also Find A Brand-New Stove And Brand-New Vent Hood. This Home Also Features A Dedicated Washer And Dryer Room To Add Additional Convenience. In The Spaciously Oversized Backyard, Not Only Do You PLENTY Of Space To Stretch Out And Enjoy, But You’ll Also Find A 100-Square-Foot Shed With Electricity And Its Own Dedicated Breaker Box, Giving You Extra Flexibility For Storage, Hobbies, Or Workspace. With Brand-New Updates, A New Roof In 2025, And A Walkable Location Near Downtown Joshua, This Home Brings Together Charm, Updates, And Everyday Ease In One Sharp Package. Come Take A Look Before It’s Gone! 2 Beds ⋅ 1 Baths ⋅ 21330049 MLS Welcome To 202 South Main Street, Where Older Home Charm Meets Fresh, Stylish Updates Just Steps From Downtown Joshua. If You’ve Been Hoping To Find A Home With Personality, Convenience, And A Long List Of Improvements Already Done, This One Checks All The Right Boxes! Framed By Mature Trees In Both The Front And Back Yard, This Home Welcomes You With A Covered Front Porch, New Cedar Accents, And Fresh Landscaping That Add To Its Warm, Inviting Curb Appeal. Inside, The Full Remodel Brings New Life To The Space With Fresh Paint, Brand-New Flooring, Updated Countertops, New Trim, And New Doors Throughout. The Bathroom Has Been Beautifully Redone With A Brand-New Vanity, Brand-New Bathtub, And A Fully Tiled Shower Surround. Then In The Kitchen You'll Also Find A Brand-New Stove And Brand-New Vent Hood. This Home Also Features A Dedicated Washer And Dryer Room To Add Additional Convenience. In The Spaciously Oversized Backyard, Not Only Do You PLENTY Of Space To Stretch Out And Enjoy, But You’ll Also Find A 100-Square-Foot Shed With Electricity And Its Own Dedicated Breaker Box, Giving You Extra Flexibility For Storage, Hobbies, Or Workspace. With Brand-New Updates, A New Roof In 2025, And A Walkable Location Near Downtown Joshua, This Home Brings Together Charm, Updates, And Everyday Ease In One Sharp Package. Come Take A Look Before It’s Gone! 202 S Main St, Joshua
$449,900 Set on a premier 70-foot corner homesite in Silo Mills, this 3,496-square-foot home in Godley ISD makes an impression before you ever reach the front door. Inside, soaring ceilings and generous windows open the floor plan up, with designer-selected finishes carried throughout. The front room adapts to whatever the space needs to be — formal dining, a second sitting area, or a private home office. Beyond it, the main living area centers on a stacked-stone fireplace and flows directly into the kitchen, where quartz countertops, a statement tile backsplash, stainless steel appliances with a gas range, and an oversized island make prep and gathering equally easy. The primary suite sits privately on the main floor, with an expansive bath featuring dual separate vanities, a garden tub, and a contemporary walk-in shower. A second downstairs bedroom with full bath access offers flexibility for guests or a live-in arrangement. Upstairs, a large open game room anchors the second level alongside a dedicated media room, three additional bedrooms, and two more full baths — five bedrooms and four full baths in total. Out back, an extended covered patio overlooks a wide-open yard with room to build out an outdoor kitchen, firepit, or play space. 5 Beds ⋅ 4 Baths ⋅ 21366091 MLS Set on a premier 70-foot corner homesite in Silo Mills, this 3,496-square-foot home in Godley ISD makes an impression before you ever reach the front door. Inside, soaring ceilings and generous windows open the floor plan up, with designer-selected finishes carried throughout. The front room adapts to whatever the space needs to be — formal dining, a second sitting area, or a private home office. Beyond it, the main living area centers on a stacked-stone fireplace and flows directly into the kitchen, where quartz countertops, a statement tile backsplash, stainless steel appliances with a gas range, and an oversized island make prep and gathering equally easy. The primary suite sits privately on the main floor, with an expansive bath featuring dual separate vanities, a garden tub, and a contemporary walk-in shower. A second downstairs bedroom with full bath access offers flexibility for guests or a live-in arrangement. Upstairs, a large open game room anchors the second level alongside a dedicated media room, three additional bedrooms, and two more full baths — five bedrooms and four full baths in total. Out back, an extended covered patio overlooks a wide-open yard with room to build out an outdoor kitchen, firepit, or play space. 4437 Lupine Estate Dr, Joshua
$442,250 New construction, move in ready. Buyer will do punch list and walk through with builder 4 Beds ⋅ 2 Baths ⋅ 21362988 MLS New construction, move in ready. Buyer will do punch list and walk through with builder 124 Mockingbird Hl, Joshua
$435,000 Welcome to 3213 Falcon Drive! This beautifully maintained single-story home, built in 2023, features a charming stone-and-brick craftsman facade and a spacious two-car garage. Inside, an open and inviting layout offers 3 bedrooms and 2 baths across 1,864 square feet of modern living space. Ceramic tile flows throughout, and a cozy fireplace anchors the living room — perfect for relaxing and entertaining. Step outside to a fenced backyard featuring a storage building, ideal for extra space and hobbies. Conveniently located just minutes from Chisholm Trail Parkway for an easy commute to the metroplex, plus close to shopping, dining, and more. Don't miss this one — schedule your private showing today! 3 Beds ⋅ 2 Baths ⋅ 21355396 MLS Welcome to 3213 Falcon Drive! This beautifully maintained single-story home, built in 2023, features a charming stone-and-brick craftsman facade and a spacious two-car garage. Inside, an open and inviting layout offers 3 bedrooms and 2 baths across 1,864 square feet of modern living space. Ceramic tile flows throughout, and a cozy fireplace anchors the living room — perfect for relaxing and entertaining. Step outside to a fenced backyard featuring a storage building, ideal for extra space and hobbies. Conveniently located just minutes from Chisholm Trail Parkway for an easy commute to the metroplex, plus close to shopping, dining, and more. Don't miss this one — schedule your private showing today! 3213 Falcon Dr, Joshua
$465,000 Set on a generous 0.77-acre homesite in the established Joshua Meadows Community, 4056 Running Brook Drive offers space, comfort, and the advantage of being in the highly regarded Joshua Independent School District (Joshua ISD). Inside, natural light fills the welcoming living areas, where four bedrooms and three full baths are thoughtfully arranged to support both everyday living and special gatherings. The expansive primary suite offers a private retreat with dual sinks, a soaking tub, and a walk-in shower, while additional bedrooms provide flexibility for guests, a home office, or creative pursuits. Spacious interiors flow seamlessly, creating an inviting environment for entertaining or unwinding. Outdoors, the wide lot offers endless possibilities—from quiet evenings under the stars to hosting events or customizing your own backyard oasis. With its rare combination of acreage, versatility, and access to a strong school district, this property delivers both lifestyle and location. Schedule your private showing today and discover all that 4056 Running Brook Drive has to offer! 4 Beds ⋅ 3 Baths ⋅ 21360236 MLS Set on a generous 0.77-acre homesite in the established Joshua Meadows Community, 4056 Running Brook Drive offers space, comfort, and the advantage of being in the highly regarded Joshua Independent School District (Joshua ISD). Inside, natural light fills the welcoming living areas, where four bedrooms and three full baths are thoughtfully arranged to support both everyday living and special gatherings. The expansive primary suite offers a private retreat with dual sinks, a soaking tub, and a walk-in shower, while additional bedrooms provide flexibility for guests, a home office, or creative pursuits. Spacious interiors flow seamlessly, creating an inviting environment for entertaining or unwinding. Outdoors, the wide lot offers endless possibilities—from quiet evenings under the stars to hosting events or customizing your own backyard oasis. With its rare combination of acreage, versatility, and access to a strong school district, this property delivers both lifestyle and location. Schedule your private showing today and discover all that 4056 Running Brook Drive has to offer! 4056 Running Brook Dr, Joshua
$390,000 This is a multigenerational housing opportunity on 2 beautifully treed and fenced acres with 2 well maintained homes. The primary home is a ‘97 model, 1568 sq. ft. with 3 bedrooms, 2 baths, and an additional 13x10 bonus area off of the primary bedroom. This home features front and back covered decks with an ADA accessible entrance ramp and primary shower. AC system replaced in ‘22, Plumbing upgraded to pex in ‘23, Roof replaced in ‘23. Property is fenced with an electric gate. The 2nd home is a 2012 model, 1144 sq. ft with 3 bedrooms, 2 baths, tape bed and textured walls, a new metal carport, and cross fenced for a small yard. New AC in ‘24, New roof is ‘23, New water heater in ‘26, New motion activated security lights with camera in ‘26, a brand new septic system and 2 storage buildings. This is a great opportunity with ample room for living space and outdoor enjoyment. 3 Beds ⋅ 2 Baths ⋅ 21356918 MLS This is a multigenerational housing opportunity on 2 beautifully treed and fenced acres with 2 well maintained homes. The primary home is a ‘97 model, 1568 sq. ft. with 3 bedrooms, 2 baths, and an additional 13x10 bonus area off of the primary bedroom. This home features front and back covered decks with an ADA accessible entrance ramp and primary shower. AC system replaced in ‘22, Plumbing upgraded to pex in ‘23, Roof replaced in ‘23. Property is fenced with an electric gate. The 2nd home is a 2012 model, 1144 sq. ft with 3 bedrooms, 2 baths, tape bed and textured walls, a new metal carport, and cross fenced for a small yard. New AC in ‘24, New roof is ‘23, New water heater in ‘26, New motion activated security lights with camera in ‘26, a brand new septic system and 2 storage buildings. This is a great opportunity with ample room for living space and outdoor enjoyment. 7515 County Road 1014a, Joshua
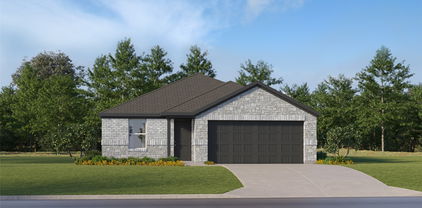
$252,499 LENNAR - Frontier - Newlin Floorplan - This single-level home showcases a spacious open floorplan shared between the kitchen, dining area and family room for easy entertaining. An owner’s suite enjoys a private location in a rear corner of the home, complemented by an en-suite bathroom and walk-in closet. There are two secondary bedrooms at the front of the home, which are comfortable spaces for household members and overnight guests. 3 Beds ⋅ 2 Baths ⋅ 21356405 MLS LENNAR - Frontier - Newlin Floorplan - This single-level home showcases a spacious open floorplan shared between the kitchen, dining area and family room for easy entertaining. An owner’s suite enjoys a private location in a rear corner of the home, complemented by an en-suite bathroom and walk-in closet. There are two secondary bedrooms at the front of the home, which are comfortable spaces for household members and overnight guests. 2318 Marshall Dr, Joshua
$267,499 This single-level home showcases a spacious open floorplan shared between the kitchen, dining area and family room for easy entertaining. An owner’s suite enjoys a private location in a rear corner of the home, complemented by an en-suite bathroom and walk-in closet. There are three secondary bedrooms at the front of the home, which are comfortable spaces for household members and overnight guests. Prices, dimensions and features may vary and are subject to change. Photos are for illustrative purposes only. 4 Beds ⋅ 2 Baths ⋅ 21356363 MLS This single-level home showcases a spacious open floorplan shared between the kitchen, dining area and family room for easy entertaining. An owner’s suite enjoys a private location in a rear corner of the home, complemented by an en-suite bathroom and walk-in closet. There are three secondary bedrooms at the front of the home, which are comfortable spaces for household members and overnight guests. Prices, dimensions and features may vary and are subject to change. Photos are for illustrative purposes only. 2305 Marshall Dr, Joshua
$262,000 This 4-bedroom, 2-bathroom home offers a spacious open floor plan, a 2-car garage, and a living room with a cozy fireplace as the focal point of the main living area. The functional layout provides plenty of space and endless possibilities for customization. This property needs TLC, with some portions of the walls and ceilings down to the studs, making it an excellent opportunity for investors, renovators, or buyers ready to bring their vision to life. With the right updates, this home has the potential to truly shine. Sold as is. 4 Beds ⋅ 2 Baths ⋅ 21350934 MLS This 4-bedroom, 2-bathroom home offers a spacious open floor plan, a 2-car garage, and a living room with a cozy fireplace as the focal point of the main living area. The functional layout provides plenty of space and endless possibilities for customization. This property needs TLC, with some portions of the walls and ceilings down to the studs, making it an excellent opportunity for investors, renovators, or buyers ready to bring their vision to life. With the right updates, this home has the potential to truly shine. Sold as is. 109 Independence Dr, Joshua
$475,000 NO HOA, OUTSIDE CITY LIMITS, HORSES AND LIVESTOCK PERMITTED, AND ONLY ABOUT 20 MINUTES FROM DOWNTOWN FORT WORTH! Welcome to 5609 Thousand Oaks Drive, a beautiful new-construction home nestled among mature trees on a spacious acreage lot. A long, curved concrete driveway creates an impressive and private entrance leading to the striking brick exterior and two-car garage. Inside, this thoughtfully designed home offers four bedrooms, two and a half bathrooms, and a spacious open-concept layout ideal for everyday living and entertaining. Soaring vaulted ceilings, abundant natural light, and a floor-to-ceiling brick fireplace create an inviting focal point in the main living area. The kitchen features quartz countertops, an oversized island, abundant cabinetry, stainless steel appliances, built-in oven combo, and a large walk-in pantry. The private primary suite includes a flare down ceiling, dual vanities, a walk-in closet, and an oversized glass-enclosed shower. Enjoy quiet country-style living from the covered back patio with plenty of space for horses, livestock, trailers, recreational vehicles, a workshop, or future outdoor improvements. With no HOA, fewer restrictions, and a convenient location 20 minutes from Downtown Fort Worth, this property offers the space, freedom, and accessibility that are increasingly difficult to find. 4 Beds ⋅ 3 Baths ⋅ 21352473 MLS NO HOA, OUTSIDE CITY LIMITS, HORSES AND LIVESTOCK PERMITTED, AND ONLY ABOUT 20 MINUTES FROM DOWNTOWN FORT WORTH! Welcome to 5609 Thousand Oaks Drive, a beautiful new-construction home nestled among mature trees on a spacious acreage lot. A long, curved concrete driveway creates an impressive and private entrance leading to the striking brick exterior and two-car garage. Inside, this thoughtfully designed home offers four bedrooms, two and a half bathrooms, and a spacious open-concept layout ideal for everyday living and entertaining. Soaring vaulted ceilings, abundant natural light, and a floor-to-ceiling brick fireplace create an inviting focal point in the main living area. The kitchen features quartz countertops, an oversized island, abundant cabinetry, stainless steel appliances, built-in oven combo, and a large walk-in pantry. The private primary suite includes a flare down ceiling, dual vanities, a walk-in closet, and an oversized glass-enclosed shower. Enjoy quiet country-style living from the covered back patio with plenty of space for horses, livestock, trailers, recreational vehicles, a workshop, or future outdoor improvements. With no HOA, fewer restrictions, and a convenient location 20 minutes from Downtown Fort Worth, this property offers the space, freedom, and accessibility that are increasingly difficult to find. 5609 Thousand Oaks Dr, Joshua
$364,900 Welcome to this one-of-a-kind property in the highly sought-after Mountain Valley neighborhood of Joshua, TX! Nestled on over half an acre and backing to a peaceful creek, this home offers the rare combination of wide-open space and a relaxed country feel — all while being just minutes from shopping, restaurants, and everyday conveniences. Inside, the space just keeps going! Featuring 4 spacious bedrooms, 3 full bathrooms, 2 large living areas, PLUS an additional family room, this layout was made for real life. Whether you need room for kids, multi-generational living, entertaining, home offices, or hobbies — this home delivers flexibility at every turn. Multiple gathering spaces allow everyone to spread out comfortably while still feeling connected. Large windows bring in natural light and showcase serene backyard views. Step outside and you’ll find endless possibilities — plenty of room for play, pets, outdoor entertaining, gardening, or simply enjoying the peaceful creek setting behind the property. If you’ve been searching for something truly unique with serious square footage, outdoor space, and a setting that feels like country living without giving up convenience — this is it. Schedule your showing before someone else grabs it! 4 Beds ⋅ 3 Baths ⋅ 21350617 MLS Welcome to this one-of-a-kind property in the highly sought-after Mountain Valley neighborhood of Joshua, TX! Nestled on over half an acre and backing to a peaceful creek, this home offers the rare combination of wide-open space and a relaxed country feel — all while being just minutes from shopping, restaurants, and everyday conveniences. Inside, the space just keeps going! Featuring 4 spacious bedrooms, 3 full bathrooms, 2 large living areas, PLUS an additional family room, this layout was made for real life. Whether you need room for kids, multi-generational living, entertaining, home offices, or hobbies — this home delivers flexibility at every turn. Multiple gathering spaces allow everyone to spread out comfortably while still feeling connected. Large windows bring in natural light and showcase serene backyard views. Step outside and you’ll find endless possibilities — plenty of room for play, pets, outdoor entertaining, gardening, or simply enjoying the peaceful creek setting behind the property. If you’ve been searching for something truly unique with serious square footage, outdoor space, and a setting that feels like country living without giving up convenience — this is it. Schedule your showing before someone else grabs it! 103 Cresendo Pl, Joshua
$399,999 Welcome home to this beautifully designed 2024 residence offering 4 bedrooms, 2 full bathrooms, and the perfect combination of style, comfort, and functionality. The open-concept floor plan creates an inviting space for everyday living and effortless entertaining. The heart of the home is the stunning kitchen, featuring gorgeous granite countertops, abundant cabinetry, ample prep space, and a large island overlooking the spacious living and dining areas. Natural light fills the home, creating a warm and welcoming atmosphere throughout. The private primary suite offers a peaceful retreat with an ensuite bath and walk-in closet, while three additional bedrooms provide flexibility for family, guests, or a home office. Step outside to enjoy the covered back patio, perfect for morning coffee, weekend barbecues, or relaxing after a long day. The fully equipped sprinkler system helps keep the yard looking its best with ease. Located in a desirable Joshua neighborhood with convenient access to schools, shopping, dining, and major highways, this move-in-ready home offers all the benefits of newer construction without the wait. Whether you're a first-time homebuyer, growing family, or looking to downsize, this home is ready to welcome you. Schedule your private showing today! 4 Beds ⋅ 2 Baths ⋅ 21347149 MLS Welcome home to this beautifully designed 2024 residence offering 4 bedrooms, 2 full bathrooms, and the perfect combination of style, comfort, and functionality. The open-concept floor plan creates an inviting space for everyday living and effortless entertaining. The heart of the home is the stunning kitchen, featuring gorgeous granite countertops, abundant cabinetry, ample prep space, and a large island overlooking the spacious living and dining areas. Natural light fills the home, creating a warm and welcoming atmosphere throughout. The private primary suite offers a peaceful retreat with an ensuite bath and walk-in closet, while three additional bedrooms provide flexibility for family, guests, or a home office. Step outside to enjoy the covered back patio, perfect for morning coffee, weekend barbecues, or relaxing after a long day. The fully equipped sprinkler system helps keep the yard looking its best with ease. Located in a desirable Joshua neighborhood with convenient access to schools, shopping, dining, and major highways, this move-in-ready home offers all the benefits of newer construction without the wait. Whether you're a first-time homebuyer, growing family, or looking to downsize, this home is ready to welcome you. Schedule your private showing today! 112 Mockingbird Hill Dr, Joshua
$375,000 Welcome to 6020 Huckleberry Lane, where modern farmhouse style meets peaceful country living. Built in 2023 and situated on approximately 1.01 acres, this charming single-story home offers 3 bedrooms, 2 full bathrooms, and 1,398 square feet of thoughtfully designed living space. Inside, the functional floor plan features a spacious living area, a well-appointed kitchen with a gas range, and comfortably sized bedrooms. The private primary suite provides a relaxing retreat, while the additional bedrooms offer flexibility for guests, a home office, or hobbies. Central air, ceiling fans, and propane heating help keep the home comfortable throughout the year. Outside, the full-acre homesite provides plenty of room to enjoy the outdoors, create a garden, add recreational space, or simply appreciate the added privacy of country living. The home’s board-and-batten exterior and clean modern farmhouse design give it inviting curb appeal. Located in Blackberry Springs and served by Godley ISD, this property offers a peaceful setting while remaining within convenient reach of Joshua, Burleson, and the Chisholm Trail Parkway. 3 Beds ⋅ 2 Baths ⋅ 21343992 MLS Welcome to 6020 Huckleberry Lane, where modern farmhouse style meets peaceful country living. Built in 2023 and situated on approximately 1.01 acres, this charming single-story home offers 3 bedrooms, 2 full bathrooms, and 1,398 square feet of thoughtfully designed living space. Inside, the functional floor plan features a spacious living area, a well-appointed kitchen with a gas range, and comfortably sized bedrooms. The private primary suite provides a relaxing retreat, while the additional bedrooms offer flexibility for guests, a home office, or hobbies. Central air, ceiling fans, and propane heating help keep the home comfortable throughout the year. Outside, the full-acre homesite provides plenty of room to enjoy the outdoors, create a garden, add recreational space, or simply appreciate the added privacy of country living. The home’s board-and-batten exterior and clean modern farmhouse design give it inviting curb appeal. Located in Blackberry Springs and served by Godley ISD, this property offers a peaceful setting while remaining within convenient reach of Joshua, Burleson, and the Chisholm Trail Parkway. 6020 Huckleberry Ln, Joshua
$494,990 Brand New! Never Lived In! This Magnolia II by Bloomfield Homes offers 4 bedrooms, 4 bathrooms, game room, media room, study, and formal dining. Situated in the desirable Silo Mills community, this beautifully designed home showcases an open-concept layout with upscale upgrades throughout, including a Deluxe Kitchen featuring a large center island, upgraded quartz countertops, upgraded cabinetry, and an upgraded backsplash that flows seamlessly into the main living areas, perfect for both everyday living and entertaining, while the private study with glass French doors provides a functional work-from-home space and the formal dining room offers an elegant setting for gatherings. Laminate flooring extends through the main areas of the first floor, complemented by upgraded tile in the utility room, 2-inch faux wood blinds throughout, and thoughtful finishes at every turn. The spacious floorplan includes two full bathrooms on the first floor, a large primary suite with a generous walk-in closet, and a functional mud room for added convenience, while upstairs provides additional living space with a game room, theatre-style media room, and well-sized secondary bedrooms. Outdoor living is enhanced by both a covered front porch and an extended covered patio, while the exterior showcases a stunning brick elevation, gutters, an impressive 8' front door, and a spacious 2.5-car garage. Visit Bloomfield Homes today at Silo Mills to tour this gorgeous Magnolia. 4 Beds ⋅ 4 Baths ⋅ 21345823 MLS Brand New! Never Lived In! This Magnolia II by Bloomfield Homes offers 4 bedrooms, 4 bathrooms, game room, media room, study, and formal dining. Situated in the desirable Silo Mills community, this beautifully designed home showcases an open-concept layout with upscale upgrades throughout, including a Deluxe Kitchen featuring a large center island, upgraded quartz countertops, upgraded cabinetry, and an upgraded backsplash that flows seamlessly into the main living areas, perfect for both everyday living and entertaining, while the private study with glass French doors provides a functional work-from-home space and the formal dining room offers an elegant setting for gatherings. Laminate flooring extends through the main areas of the first floor, complemented by upgraded tile in the utility room, 2-inch faux wood blinds throughout, and thoughtful finishes at every turn. The spacious floorplan includes two full bathrooms on the first floor, a large primary suite with a generous walk-in closet, and a functional mud room for added convenience, while upstairs provides additional living space with a game room, theatre-style media room, and well-sized secondary bedrooms. Outdoor living is enhanced by both a covered front porch and an extended covered patio, while the exterior showcases a stunning brick elevation, gutters, an impressive 8' front door, and a spacious 2.5-car garage. Visit Bloomfield Homes today at Silo Mills to tour this gorgeous Magnolia. 4333 Silage Ln, Joshua
$479,990 Brand New! Never Lived In! This Magnolia by Bloomfield Homes offers 4 bedrooms, 3.5 bathrooms, game room, study, and formal dining. Situated in the desirable Silo Mills community, this beautifully designed home showcases an open-concept layout with thoughtful upgrades throughout, featuring a spacious kitchen with upgraded appliances, ample cabinetry, and a functional design that flows seamlessly into the main living areas, perfect for both everyday living and entertaining; the private study with glass French doors provides an ideal work-from-home space, while the formal dining room offers an elegant setting for gatherings. Laminate flooring extends through the main areas of the home, complemented by 2-inch faux wood blinds throughout and quality finishes at every turn. The spacious primary suite features a huge walk-in closet, creating a private retreat, while the game room provides additional living space for relaxation or entertainment. Outdoor living is enhanced by a covered brick front porch and covered patio with gas stub, while the exterior shines with upgraded lighting, gutters, and cedar garage doors on the 2-car garage. Visit Bloomfield Homes today at Silo Mills to tour this gorgeous Magnolia. 4 Beds ⋅ 4 Baths ⋅ 21345007 MLS Brand New! Never Lived In! This Magnolia by Bloomfield Homes offers 4 bedrooms, 3.5 bathrooms, game room, study, and formal dining. Situated in the desirable Silo Mills community, this beautifully designed home showcases an open-concept layout with thoughtful upgrades throughout, featuring a spacious kitchen with upgraded appliances, ample cabinetry, and a functional design that flows seamlessly into the main living areas, perfect for both everyday living and entertaining; the private study with glass French doors provides an ideal work-from-home space, while the formal dining room offers an elegant setting for gatherings. Laminate flooring extends through the main areas of the home, complemented by 2-inch faux wood blinds throughout and quality finishes at every turn. The spacious primary suite features a huge walk-in closet, creating a private retreat, while the game room provides additional living space for relaxation or entertainment. Outdoor living is enhanced by a covered brick front porch and covered patio with gas stub, while the exterior shines with upgraded lighting, gutters, and cedar garage doors on the 2-car garage. Visit Bloomfield Homes today at Silo Mills to tour this gorgeous Magnolia. 7604 Brindle Bnd, Joshua
$499,900 Why wait on a builder when this exceptional Mockingbird Hills home is move-in ready and already complete with the upgrades, landscaping, window coverings, fixtures, and outdoor space buyers often add after closing? Set in the heart of the neighborhood and backing to open land, this beautifully maintained home offers well over 3,200 square feet, four bedrooms, three and one-half baths, a private study, formal dining room, upstairs game room, and a highly functional floor plan designed for both everyday living and entertaining. Storage is abundant throughout. The dramatic family room features soaring ceilings and a floor-to-ceiling stone, wood-burning fireplace, while the open kitchen impresses with upgraded cabinetry, granite countertops, stainless steel appliances, a large center island, butler’s pantry and coffee bar, and a generous walk-in pantry. The secluded first-floor primary suite provides a comfortable retreat, complete with an expansive, spa-like bath featuring two vanities, extensive cabinetry, and an impressive walk-in closet. Upstairs, three additional bedrooms, two full baths, and a spacious game room are joined by a dramatic landing and catwalk overlooking the living area, creating an open, elevated feel and additional flexible living space. Thoughtful enhancements include wood-look tile flooring, decorative lighting, ceiling fans, blinds, abundant storage, and energy-efficient features. Outside, enjoy the covered patio, beautifully landscaped and fully fenced backyard, and open views with no home immediately behind the property. With polished model-home presentation, an established homesite, and true move-in-ready convenience, this impeccably maintained home delivers the look and feel of new construction without the building timeline or the added expense of finishing everything after closing. An exceptional opportunity to own one of the neighborhood's most polished homes. Conveniently located near Chisholm Trail Parkway and FM 917 in Joshua ISD. 4 Beds ⋅ 4 Baths ⋅ 21342366 MLS Why wait on a builder when this exceptional Mockingbird Hills home is move-in ready and already complete with the upgrades, landscaping, window coverings, fixtures, and outdoor space buyers often add after closing? Set in the heart of the neighborhood and backing to open land, this beautifully maintained home offers well over 3,200 square feet, four bedrooms, three and one-half baths, a private study, formal dining room, upstairs game room, and a highly functional floor plan designed for both everyday living and entertaining. Storage is abundant throughout. The dramatic family room features soaring ceilings and a floor-to-ceiling stone, wood-burning fireplace, while the open kitchen impresses with upgraded cabinetry, granite countertops, stainless steel appliances, a large center island, butler’s pantry and coffee bar, and a generous walk-in pantry. The secluded first-floor primary suite provides a comfortable retreat, complete with an expansive, spa-like bath featuring two vanities, extensive cabinetry, and an impressive walk-in closet. Upstairs, three additional bedrooms, two full baths, and a spacious game room are joined by a dramatic landing and catwalk overlooking the living area, creating an open, elevated feel and additional flexible living space. Thoughtful enhancements include wood-look tile flooring, decorative lighting, ceiling fans, blinds, abundant storage, and energy-efficient features. Outside, enjoy the covered patio, beautifully landscaped and fully fenced backyard, and open views with no home immediately behind the property. With polished model-home presentation, an established homesite, and true move-in-ready convenience, this impeccably maintained home delivers the look and feel of new construction without the building timeline or the added expense of finishing everything after closing. An exceptional opportunity to own one of the neighborhood's most polished homes. Conveniently located near Chisholm Trail Parkway and FM 917 in Joshua ISD. 117 Mockingbird Hill Dr, Joshua
$150,000 This is the perfect home or investment property for someone who wants to be close to everything, but out of the city! Within a mile of Chisholm Trail Tollway and outside of city limits, this 3 bedroom, 4 bathroom home is clean and cozy on a lot just over a half acre. The floorplan is efficient and well laid-out, and it is absolutely move-in ready. The grassed lot provides room for pets and family as well as providing the opportunity for an outside living space. With a dedicated utility room, eat-in kitchen, ensuite bath for the primary bedroom and separated additional bedrooms and bath, the home ensures privacy and comfort. This proximity to the city makes commuting a breeze, and comfort a priority. After returning home, the front patio area allows for space for chairs and a table, and the fenced in area in the back is excellent for pets or outdoor living. The property is newly painted and fully skirted. This is a great opportunity - don't miss it! 3 Beds ⋅ 2 Baths ⋅ 21337532 MLS This is the perfect home or investment property for someone who wants to be close to everything, but out of the city! Within a mile of Chisholm Trail Tollway and outside of city limits, this 3 bedroom, 4 bathroom home is clean and cozy on a lot just over a half acre. The floorplan is efficient and well laid-out, and it is absolutely move-in ready. The grassed lot provides room for pets and family as well as providing the opportunity for an outside living space. With a dedicated utility room, eat-in kitchen, ensuite bath for the primary bedroom and separated additional bedrooms and bath, the home ensures privacy and comfort. This proximity to the city makes commuting a breeze, and comfort a priority. After returning home, the front patio area allows for space for chairs and a table, and the fenced in area in the back is excellent for pets or outdoor living. The property is newly painted and fully skirted. This is a great opportunity - don't miss it! 7305 Walden Dr, Joshua
$189,000 Adorable 1 bedroom, 1 bath home with a large sunroom and utility room. The sunroom has enough room for a small bed and dresser for an added bedroom. A large detached garage and a nice carport. Super nice, large covered back patio and a large back yard with an Above Ground Pool. This property is Zoned as C 1 Restricted Commercial. It can remain a Single Family home or a Commercial property. 1 Beds ⋅ 1 Baths ⋅ 21334952 MLS Adorable 1 bedroom, 1 bath home with a large sunroom and utility room. The sunroom has enough room for a small bed and dresser for an added bedroom. A large detached garage and a nice carport. Super nice, large covered back patio and a large back yard with an Above Ground Pool. This property is Zoned as C 1 Restricted Commercial. It can remain a Single Family home or a Commercial property. 102 E 14th St, Joshua
$409,000 Welcome to 832 Alexandria Lane, Joshua, TX! Built in 2023, this beautifully maintained two-story home offers 4 bedrooms, 3 bathrooms, and a bright, open floor plan filled with natural light. The spacious primary suite is conveniently located downstairs and features a double-sink vanity and a walk-in shower. The gourmet kitchen is equipped with granite countertops, stainless steel appliances, including an electric oven, microwave, and refrigerator, plus a walk-in pantry. Upstairs, you’ll find a large loft, two additional bedrooms, and a full bathroom, providing flexible space for family, guests, or a home office. Enjoy the nicely landscaped front yard, covered backyard patio, spacious lot, and attached 2-car garage. This move-in-ready home offers modern style, comfort, and functionality. 4 Beds ⋅ 3 Baths ⋅ 21334261 MLS Welcome to 832 Alexandria Lane, Joshua, TX! Built in 2023, this beautifully maintained two-story home offers 4 bedrooms, 3 bathrooms, and a bright, open floor plan filled with natural light. The spacious primary suite is conveniently located downstairs and features a double-sink vanity and a walk-in shower. The gourmet kitchen is equipped with granite countertops, stainless steel appliances, including an electric oven, microwave, and refrigerator, plus a walk-in pantry. Upstairs, you’ll find a large loft, two additional bedrooms, and a full bathroom, providing flexible space for family, guests, or a home office. Enjoy the nicely landscaped front yard, covered backyard patio, spacious lot, and attached 2-car garage. This move-in-ready home offers modern style, comfort, and functionality. 832 Alexandria Ln, Joshua