Refine Search
Sort by
8428 Sonnet Dr, McKinney
$374,999
3 Beds ⋅ 2 Baths ⋅ 21312800 MLS
Step inside this Mckinney charming 3 bedroom, 2 bath home located in a prime location. This well kept Large backyard to provide privacy, entertaining and room to make your perfect outdoor retreat with a covered porch to enjoy the summer nights. This home is perfect combination of convenience and beauty located near parks, walking paths, shopping and restaurants. When you step inside this beautiful home, you notice the open floor plan and interior features including brand new carpet and hard wood floors to elevate the home to be move in ready. The homes beauty is in the center of the home which features a beautiful fireplace located in the living room or family room which opens up to the spacious and functionable kitchen. The split bedroom floor plan allows privacy with the primary suite that includes a double vanity, tub and shower with spacious closet. The secondary bedrooms are spacious with closet space and natural light. Don't miss this opportunity to find a perfect home in the sought after Mckinney ISD area. This Gem is close to Whole Foods, Trader Joe's, many wonderful restaurants and coffee shops. Also, close to main access roads for commuting. Don't miss this tranquil area for your new home!

8428 Sonnet Dr, McKinney

1213 Dublin Ln, Princeton
$359,990
4 Beds ⋅ 3 Baths ⋅ 21312673 MLS
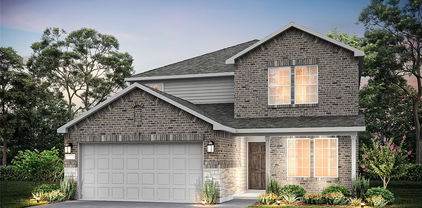
NEW CONSTRUCTION Welcome to Ashford Crossing by Centex in Princeton, where your dream home awaits! Introducing the Mesilla plan. a stunning blend of elegance and comfort. This 4-bedroom, 3-bathroom home is thoughtfully designed with every detail in mind. Imagine unwinding on your charming, covered patio or retreating to your oversized owner’s suite, complete with a stylish tray ceiling. The upgraded secondary bedrooms and premium finishes in the bathrooms add a touch of luxury while the sun-drenched game room on the second level offers a perfect space for relaxation or play. Perfect for active families, this neighborhood provides a warm, close-knit atmosphere. Don’t miss the opportunity to make this exquisite home yours— Available Now!!!

1213 Dublin Ln, Princeton

2014 Tanur Cascade Dr, Anna
$294,000
4 Beds ⋅ 3 Baths ⋅ 21312646 MLS
INCREDIBLE BUYER INCENTIVES: $5,000 MORTGAGE CONCESSION. Opendoor Home Loans will contribute up to $5,000 towards a permanent interest rate buy-down if you finance with Opendoor Home Loans LLC. 2014 Tanur Cascade Dr is a 2-story Anna single- home built in 2003 on a lot of roughly 8,276 square feet within an HOA community that includes a shared pool. The kitchen features wood cabinetry, stone countertops, and stainless steel appliances, with a breakfast bar that opens toward the adjacent living space. A fireplace anchors the wood-floored main living area, adding warmth and a focal point. The primary bathroom a double-sink vanity, a separate soaking tub, and a walk-in closet for organized storage, while additional bedrooms are served by full bathrooms with single-sink vanities and tub-and-shower combinations plus a convenient half bath. A covered rear patio and fully fenced backyard extend the living space outdoors, and a 2-car attached garage completes this well-maintained residence with practical amenities throughout. This home has been virtually staged to illustrate its potential.. Home comes with a 100-Day Home Warranty

2014 Tanur Cascade Dr, Anna

4748 Old Bent Tree Ln Unit 604, Dallas
$125,000
1 Beds ⋅ 1 Baths ⋅ 21310769 MLS
Come check out this move-in-ready 1-bedroom, 1-bath condo in Far North Dallas. It’s on the 2nd floor and would be a great fit for a first time homebuyer or an investor since it can be used as an Airbnb or long-term rental. The location is super convenient, with easy access to the Dallas North Tollway and President George Bush Turnpike. Inside, you’ll find a fully equipped kitchen, plus the washer, dryer, and refrigerator are all included. The home also has engineered wood floors and tile throughout. The balcony has a great view for you to step outside and enjoy peaceful views of the green space of the courtyard and pool. It’s also zoned to highly rated West Plano schools, including Mitchell Elementary, Frankford Middle, Shepton High, and Plano West Senior High.

4748 Old Bent Tree Ln Unit 604, Dallas

2324 Glenhaven Dr, McKinney
$326,000
3 Beds ⋅ 2 Baths ⋅ 21312666 MLS
INCREDIBLE BUYER INCENTIVES: $5,000 MORTGAGE CONCESSION. Opendoor Home Loans will contribute up to $5,000 towards a permanent interest rate buy-down if you finance with Opendoor Home Loans LLC. Welcome to 2324 Glenhaven Dr, a thoughtfully designed home featuring a fenced backyard and a deck, creating inviting outdoor living spaces. Inside, the kitchen is equipped with a center island, all stainless steel appliances, and an accent backsplash that adds style and character. The living area is anchored by a cozy fireplace, while the primary bedroom includes a spacious walk-in closet. Fresh interior paint enhances the home's bright, updated feel. Blending comfort and functionality, this home is ready for its next chapter. This home has been virtually staged to illustrate its potential.. Home comes with a 100-Day Home Warranty

2324 Glenhaven Dr, McKinney

465 Collin St, Nevada
$345,000
3 Beds ⋅ 2 Baths ⋅ 21312630 MLS
Welcome to 465 Collin Street in Nevada, Texas! This well-maintained 3-bedroom, 2-bath home offers 1,881 square feet of comfortable living space in a convenient location near local schools and beautiful Lake Lavon. Designed with efficiency in mind, the home features fully paid-off solar panels, helping keep utility costs low while providing long-term value. Inside, you'll find spacious living areas, a functional floor plan, and plenty of room for everyday living and entertaining. Step outside to enjoy the backyard, complete with a storage shed for tools, equipment, or additional storage needs. Whether you're looking for a primary residence or your next investment, this property combines comfort, efficiency, and location in one attractive package.

465 Collin St, Nevada

309 Magnolia Dr, Josephine
$324,900
4 Beds ⋅ 3 Baths ⋅ 21307911 MLS
Welcome to your forever home in Fountain view. If you are looking for a quiet community and a home with room to grow then your search is over. Driving up to the house you will see a landscaped yard, lovely porch and a three car garage for all of your motorized toys. Walking up you will find a large entry way that leads to a welcoming foyer. To the left of the foyer you will discover two bedrooms and the first guest bath. Walking into the kitchen you are met with granite counter, abundant cabinets, a service island, huge cooking and preparation spaces and an eat in area for all of your entertaining needs. The kitchen overlooks the open living area which features a wood burning fireplace and ample windows for great ambient lighting. The downstairs primary bedroom area features an ensuite bath with custom updates, huge walk in closet, bath tub and a walk in shower. Upstairs is where this house really shines. It features an oversized living area that could be a game room, full bath and a massive fourth bedroom for friends and family that need a separate space! Back downstairs there is a large laundry area with enough space for additional storage as needed. The back yard has a covered porch area as well as enough area for entertaining. This home is truly just waiting for you to make it your own!

309 Magnolia Dr, Josephine

2334 Triston St, Anna
$270,000
4 Beds ⋅ 2 Baths ⋅ 21312435 MLS
Beautifully maintained one story home in the highly sought after Camden Parc community! This 4 bedroom, 2 bath home features a bright and open floor plan that welcomes you from the moment you step inside. The kitchen offers abundant cabinet storage, granite countertops, and a stylish subway tile backsplash, perfect for both everyday living and entertaining. Enjoy fresh interior paint and brand-new vinyl flooring throughout, completely carpet free for easy maintenance and a clean, modern feel. The functional layout is ideal for families with young children, offering both comfort and convenience. Located in the rapidly growing area of Anna, this home combines peaceful suburban living with exciting future potential. A truly move-in ready gem!

2334 Triston St, Anna

8601 Forest Highlands Dr, Plano
$310,000
2 Beds ⋅ 2 Baths ⋅ 21293139 MLS
INVESTORS WELCOME. FRISCO ISD, updated 2-bedroom, 1.5-bath townhome in Plano. This charming home offers a bright, open layout with soaring two-story ceilings in the living and dining areas, along with double-stacked windows that bring in abundant natural light. The beautifully upgraded kitchen features quartz countertops, ample cabinetry, and a layout ideal for everyday cooking and entertaining. A refreshed half bath on the main floor adds convenience for guests. Upstairs, the primary bedroom with his-and-hers closets, and the versatile loft area for the home office, study nook, or reading area. Enjoy a private backyard, ideal for relaxing, entertaining, or giving pets room to enjoy the outdoors. The attached garage adds convenience, storage, and everyday practicality. Ideally located near Hwy 121, Dallas North Tollway, major corporate campuses, shopping, dining, and entertainment, this townhome offers excellent accessibility in a prime Plano location. Currently leased, making this a great opportunity for investors looking for an income-producing property. Buyers who wish to occupy the home may do so subject to tenant notice requirements.

8601 Forest Highlands Dr, Plano

528 Cherry Creek Ln, Anna
$318,500
3 Beds ⋅ 2 Baths ⋅ 21312219 MLS
MLS# 21312219 - Built by Starlight Homes - Ready Now! ~ New construction! You enter through the covered porch into the foyer and travel down the hall, where a powder bath is conveniently located. As you step into the family room, the stairs leading to the second floor come into view. The open layout flows into the kitchen, which features a pantry, additional storage space, and access to the two-car garage. Upstairs, the primary bedroom includes a walk-in closet and a spacious primary bath. The laundry room is located right at the top of the stairs for easy access. Two additional bedrooms, each with its own walk-in closet, share a full bath. Buyer to verify all information, final finishes, and completion timeline.

528 Cherry Creek Ln, Anna

2400 Jupiter Rd Unit I 2, Plano
$199,000
3 Beds ⋅ 2 Baths ⋅ 21288005 MLS
Welcome to Briarpark Village! This charming 3-bedroom, 1.5-bath condo has been beautifully updated and is move-in ready. Recent improvements include fresh interior paint, new granite countertops in the kitchen and both bathrooms, updated decorative framed mirrors and fixtures, new LVP flooring throughout, new ceiling fans and lighting. The functional floor plan features one bedroom on the first floor with a half bath and two additional bedrooms upstairs, along with a full four-piece bathroom. The unit also includes an updated kitchen with a custom backsplash, deep sink and newer appliances, a private patio and outdoor storage. The kitchen refrigerator, washer, and dryer will convey with the sale. Enjoy a convenient location near schools, shopping, restaurants, freeway access, and Collin College Plano Campus. Zoned for Plano ISD, this lovely condo is ready for its next owner. Come see it today! Pictures have been digitally staged.

2400 Jupiter Rd Unit I 2, Plano

3723 Brewster Ln, Royse City
$339,990
4 Beds ⋅ 3 Baths ⋅ 21312183 MLS
MLS# 21312183 - Built by Imagination Homes - Ready Now! ~ Imagination Homes proudly introduces The Melody—a beautifully designed two-story home offering 4 bedrooms, 3 bathrooms, and 2,803 sq. ft. of thoughtfully crafted living space. This versatile floor plan features a convenient guest bedroom on the main level, with two oversized secondary bedrooms upstairs sharing their own full bathroom. The open-concept Family Room and Breakfast Nook are filled with natural light, creating a warm and inviting space for everyday living. The expansive 20' x 13' Primary Bedroom leads to a luxurious en-suite bath showcasing dual sinks, a larger walk-in shower, linen shelves, and an impressive walk-in closet. At the heart of the home, the kitchen shines with elegant quartz countertops, a large single-bowl sink with an upgraded Moen faucet, and a complete suite of GE stainless steel appliances—including a gas range, microwave, and dishwasher. A huge walk-in pantry and a convenient Butler’s area between the garage and kitchen make grocery drop-offs effortless. Upstairs, a sprawling 20' x 28' Game Room offers endless possibilities—ideal for movie nights, study sessions, creative hobbies, or all of the above! Step outside to a covered back patio perfect for quiet mornings or evening entertaining. Located in a peaceful, well-connected community just minutes from Hwy 75, The Melody offers exceptional accessibility without sacrificing privacy or tranquility. Experience the superior design, flow, and craftsmanship that makes The Melody by Imagination Homes truly stand out. Schedule your tour today!

3723 Brewster Ln, Royse City

3304 Winecup Rd, Celina
$299,975
3 Beds ⋅ 2 Baths ⋅ 21311929 MLS
What's Special: Tub in Primary Bath - Single Level Living - Close to Amenities. New Construction – October Completion! Built by Taylor Morrison, America's Most Trusted Home Builder. Welcome to the Eller at 3304 Winecup Road in North Sky Celina! This well-designed new home features a comfortable and functional open layout perfect for everyday living. At the center of the home, the gourmet kitchen offers a large island, abundant cabinetry, and a spacious pantry, seamlessly connecting to the dining area and great room for easy entertaining. The private primary suite is located at the front and includes a generous walk-in closet and spa-like bath. Two secondary bedrooms and a full bath are situated off the kitchen, creating a separate space for added privacy. Step outside to enjoy the covered patio, ideal for relaxing outdoors, and take advantage of the convenient rear two-car garage. Celina, TX offers charming small-town living and top-rated schools, making it the perfect place to plant roots. North Sky Celina makes it easy to enjoy planned amenities like a sparkling pool with cabanas, a playground, and a dog park. With quick access to Dallas North Tollway, US 380, and US 75, Dallas is just a short drive away. Additional Highlights Include: Slide-in tub at primary bath, upgraded front door, gas stub at patio, upgraded cabinets and hardware, and pendant lights. Photos are for representative purposes only. MLS#21311929

3304 Winecup Rd, Celina

1711 Rushing Way, Wylie
$379,000
3 Beds ⋅ 2 Baths ⋅ 21288737 MLS
Situated on an oversized lot with tranquil pond views, this inviting single-story home offers 3 bedrooms, 2 bathrooms, and approximately 1,869 square feet of thoughtfully designed living space in Wylie's desirable Riverchase community. Inside, you'll find an open-concept layout featuring a spacious living room with a cozy fireplace, a bright kitchen with a breakfast bar, and a comfortable dining area ideal for everyday living and entertaining. The private primary suite includes a walk-in closet, dual vanities, a relaxing garden tub, and a separate shower. Step outside to enjoy the expansive tiered backyard with a deck overlooking a serene pond, creating a peaceful setting for outdoor gatherings, morning coffee, or evening sunsets. The home also includes a two-car attached garage and attractive curb appeal. Residents of Riverchase enjoy access to community amenities including a pool, playground, jogging and biking trails, gated entrances, and scenic ponds. Conveniently located within highly rated Wylie ISD and close to shopping, dining, and major commuting routes, this home combines comfort, convenience, and beautiful water views in a desirable neighborhood.

1711 Rushing Way, Wylie

5304 Alpine Meadows Dr, McKinney
$395,000
3 Beds ⋅ 2 Baths ⋅ 21308933 MLS
Charming & full of character, this impressive home offers an inviting open floor plan designed for both comfortable living & effortless entertainment. Ideally located just steps from the HOA community pool, scenic lake perfect for fishing fun, park, & playground, the location is very convenient. The beautifully updated kitchen is truly the heart of the home, featuring extensive granite countertops, attractive white tone cabinetry, breakfast bar seating, & a spacious layout ideal for gathering. Just off the entry, the versatile front room offers endless possibilities as a formal dining room, home office, music room, second living area, or even a game room for a pool table. The generous living area showcases the stylish decorative barn doors & a design filled with warmth, personality. The private primary suite is thoughtfully separated from the two bedrooms, creating a peaceful retreat complete with a stunning ensuite bath featuring a freestanding soaking tub, stylish shower, dual sink vanity, & updated designer lighting with a special touch of a barn door to give privacy. Beautiful architectural details set the tone from the moment you enter, including a striking entry light fixture, elegant archway opening into the living and kitchen areas, & extensive wood-look ceramic tile flooring throughout the main living spaces. Secondary bedrooms are split from other rooms & complemented by an updated secondary bath. Additional highlights include a spacious utility room with room for a refrigerator or freezer, oversized garage, extended covered front porch, & a generously sized backyard perfect for relaxing & outdoor enjoyment. Located within highly sought-after Prosper Independent School District. Exceptional location to arterial routes, retail, employment, grocery stores, employment areas such as Raytheon, Baylor, Scott & White Hospital & minutes to nationally acclaimed McKinney downtown Historical District. Quick move-in. Stunning, fun & refreshing updates.

5304 Alpine Meadows Dr, McKinney

648 Sky Muse Dr, Lavon
$322,990
4 Beds ⋅ 3 Baths ⋅ 21311443 MLS
NEW! Step into this inviting home, where comfort meets effortless entertaining. The striking exterior, with its custom elevation and kiln-fired brick, sets the stage for what lies within. (Some elevations also include stone and siding.) Greet guests on the covered porch, then through the raised panel fiberglass insulated door, into a welcoming foyer. The heart of this home is the expansive kitchen, featuring 36” flat panel cabinets, gleaming granite or quartz countertops, and substantial counterspace perfect for hosting gatherings. Stainless-steel appliances and a large pantry ensure you're always ready for culinary adventures. Laminate wood plank flooring flows seamlessly through the living areas, leading to the spacious primary suite. The luxurious primary bath, with its dual vanity, walk-in shower, and generous walk-in closet, provides a serene retreat. An innovative tech package and smart home system enhance both comfort and efficiency. This home is designed for those who love to gather and celebrate.

648 Sky Muse Dr, Lavon

Listings provided by North Texas Real Estate Information Systems (NTREIS). Listing data has been deemed reliable but is not guaranteed to be accurate by the MLS.

Last updated: