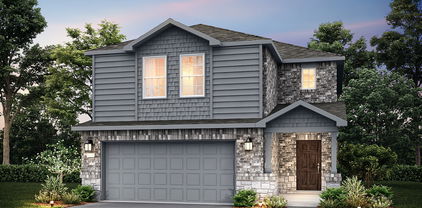
$285,000 SELLER IS OFFERING UP TO $5000 TOWARD INTEREST RATE BUYDOWN SUBJECT TO CONTRACT TERMS Fresh, stylish and nearly new with a dreamy Price!This home stands out with its attractive exterior, contemporary color palette and fantastic drive-up appeal. Step inside to a bright, open interior filled with natural light and crisp palette that works beautifully with any decorating style. The open-concept design creates an easy flow between the kitchen, dining and living areas, making the space equally comfortable for quiet evenings or entertaining friends.At the heart of the home is the gorgeous chef-inspired kitchen, featuring beautiful white cabinetry, sleek countertops, stainless-steel appliances, generous space and an oversized island perfect for morning coffee, casual meals or gathering with guests. The stainless-steel refrigerator stays, making move-in even easier.The spacious living area offers plenty of room to create your ideal layout while maintaining the light, airy feeling that carries throughout the home. Thoughtful finishes and exceptional care give this property an almost-new-home feel without the wait for new construction. Even better, the washer and dryer are also included!Step outside to a perfectly sized backyard with room to relax and enjoy without spending every weekend maintaining it. Add your favorite patio furniture, fire up the grill, create a garden, play with the pups or simply enjoy a quiet Texas evening outdoors.The Princeton lifestyle offers even more beyond your front door. Enjoy nearby parks, walking and biking trails, outdoor recreation and community activities, while Lavon Lake provides opportunities for boating, fishing, swimming, picnics and weekends on the water. Shopping, dining and everyday conveniences are also within easy reach.Beautifully maintained, light and bright, nearly new and wonderfully move-in ready—113 Greenbriar Drive combines style, convenience and outdoor living in one inviting place to call home. 3 Beds ⋅ 2 Baths ⋅ 21398593 MLS SELLER IS OFFERING UP TO $5000 TOWARD INTEREST RATE BUYDOWN SUBJECT TO CONTRACT TERMS Fresh, stylish and nearly new with a dreamy Price!This home stands out with its attractive exterior, contemporary color palette and fantastic drive-up appeal. Step inside to a bright, open interior filled with natural light and crisp palette that works beautifully with any decorating style. The open-concept design creates an easy flow between the kitchen, dining and living areas, making the space equally comfortable for quiet evenings or entertaining friends.At the heart of the home is the gorgeous chef-inspired kitchen, featuring beautiful white cabinetry, sleek countertops, stainless-steel appliances, generous space and an oversized island perfect for morning coffee, casual meals or gathering with guests. The stainless-steel refrigerator stays, making move-in even easier.The spacious living area offers plenty of room to create your ideal layout while maintaining the light, airy feeling that carries throughout the home. Thoughtful finishes and exceptional care give this property an almost-new-home feel without the wait for new construction. Even better, the washer and dryer are also included!Step outside to a perfectly sized backyard with room to relax and enjoy without spending every weekend maintaining it. Add your favorite patio furniture, fire up the grill, create a garden, play with the pups or simply enjoy a quiet Texas evening outdoors.The Princeton lifestyle offers even more beyond your front door. Enjoy nearby parks, walking and biking trails, outdoor recreation and community activities, while Lavon Lake provides opportunities for boating, fishing, swimming, picnics and weekends on the water. Shopping, dining and everyday conveniences are also within easy reach.Beautifully maintained, light and bright, nearly new and wonderfully move-in ready—113 Greenbriar Drive combines style, convenience and outdoor living in one inviting place to call home. 113 Greenbriar Dr, Princeton
$241,690 NEW CONSTRUCTION Welcome to Ashford Crossing by Centex in Princeton, where your dream home awaits! Introducing the one story Kemp plan, a stunning blend of elegance and comfort. This 3-bedroom, 2-bathroom 1,276sft home is thoughtfully designed with every detail in mind. Imagine retreating to your oversized owner’s suite. The upgraded secondary bedrooms and premium finishes in the bathrooms add a touch of luxury. Perfect for active families, this neighborhood provides a warm, close-knit atmosphere. Don’t miss the opportunity to make this exquisite home yours— Available for move-in November 2026! 3 Beds ⋅ 2 Baths ⋅ 21398924 MLS NEW CONSTRUCTION Welcome to Ashford Crossing by Centex in Princeton, where your dream home awaits! Introducing the one story Kemp plan, a stunning blend of elegance and comfort. This 3-bedroom, 2-bathroom 1,276sft home is thoughtfully designed with every detail in mind. Imagine retreating to your oversized owner’s suite. The upgraded secondary bedrooms and premium finishes in the bathrooms add a touch of luxury. Perfect for active families, this neighborhood provides a warm, close-knit atmosphere. Don’t miss the opportunity to make this exquisite home yours— Available for move-in November 2026! 1215 Bray Dr, Princeton
$334,900 Welcome to this beautifully maintained 4-bedroom, 2-bath home situated on a desirable corner lot in the sought-after West Crossing community in Anna, TX. Truly move-in ready, this home has been exceptionally cared for by its owners and shows like new, giving you the feel of a new home without the elevated new-construction pricing! The spacious open-concept layout is perfect for everyday living and entertaining, with a bright living area that flows seamlessly into the kitchen and dining space. The kitchen features granite countertops, stainless steel appliances, a large island, ample cabinetry, and a refrigerator that stays with the home. Thoughtfully designed storage throughout makes it easy to keep everything organized. The oversized primary suite offers a relaxing retreat with dual sinks, a walk-in shower, and generous closet space, while the secondary bedrooms provide plenty of flexibility for guests, a home office, or additional living space. Outside, enjoy a private backyard with an extended covered patio and beautiful wood pergola, perfect for entertaining or relaxing. West Crossing residents enjoy community pools, parks, walking trails, and more, all with convenient access to schools, shopping, and dining. This one is ready for its next owner, come see it TODAY! 4 Beds ⋅ 2 Baths ⋅ 21398717 MLS Welcome to this beautifully maintained 4-bedroom, 2-bath home situated on a desirable corner lot in the sought-after West Crossing community in Anna, TX. Truly move-in ready, this home has been exceptionally cared for by its owners and shows like new, giving you the feel of a new home without the elevated new-construction pricing! The spacious open-concept layout is perfect for everyday living and entertaining, with a bright living area that flows seamlessly into the kitchen and dining space. The kitchen features granite countertops, stainless steel appliances, a large island, ample cabinetry, and a refrigerator that stays with the home. Thoughtfully designed storage throughout makes it easy to keep everything organized. The oversized primary suite offers a relaxing retreat with dual sinks, a walk-in shower, and generous closet space, while the secondary bedrooms provide plenty of flexibility for guests, a home office, or additional living space. Outside, enjoy a private backyard with an extended covered patio and beautiful wood pergola, perfect for entertaining or relaxing. West Crossing residents enjoy community pools, parks, walking trails, and more, all with convenient access to schools, shopping, and dining. This one is ready for its next owner, come see it TODAY! 1144 Sheldon Dr, Anna
$312,690 NEW CONSTRUCTION Welcome to Ashford Crossing by Centex in Princeton, where your dream home awaits! Introducing the Springfield plan. a stunning blend of elegance and comfort. This 4-bedroom, 2.5 bathroom home is thoughtfully designed with every detail in mind. Imagine unwinding on your charming, covered patio or retreating to your oversized owner’s suite, complete with a stylish tray ceiling. The upgraded secondary bedrooms and premium finishes in the bathrooms add a touch of luxury. Perfect for active families, this neighborhood provides a warm, close-knit atmosphere. Don’t miss the opportunity to make this exquisite home yours— Available November 2026! 4 Beds ⋅ 3 Baths ⋅ 21398734 MLS NEW CONSTRUCTION Welcome to Ashford Crossing by Centex in Princeton, where your dream home awaits! Introducing the Springfield plan. a stunning blend of elegance and comfort. This 4-bedroom, 2.5 bathroom home is thoughtfully designed with every detail in mind. Imagine unwinding on your charming, covered patio or retreating to your oversized owner’s suite, complete with a stylish tray ceiling. The upgraded secondary bedrooms and premium finishes in the bathrooms add a touch of luxury. Perfect for active families, this neighborhood provides a warm, close-knit atmosphere. Don’t miss the opportunity to make this exquisite home yours— Available November 2026! 2509 Limerick Dr, Princeton
$329,990 NEW CONSTRUCTION Welcome to Ashford Crossing by Centex in Princeton, where your dream home awaits! Introducing the Coolidge plan. a stunning blend of elegance and comfort. This 4-bedroom, 3-bathroom home is thoughtfully designed with every detail in mind. Imagine unwinding on your charming, covered patio or retreating to your oversized owner’s suite, complete with a stylish tray ceiling. The upgraded secondary bedrooms and premium finishes in the bathrooms add a touch of luxury while the sun-drenched loft on the second level offers a perfect space for relaxation or play. Perfect for active families, this neighborhood provides a warm, close-knit atmosphere. Don’t miss the opportunity to make this exquisite home yours— Available NOW!!! 4 Beds ⋅ 3 Baths ⋅ 21398677 MLS NEW CONSTRUCTION Welcome to Ashford Crossing by Centex in Princeton, where your dream home awaits! Introducing the Coolidge plan. a stunning blend of elegance and comfort. This 4-bedroom, 3-bathroom home is thoughtfully designed with every detail in mind. Imagine unwinding on your charming, covered patio or retreating to your oversized owner’s suite, complete with a stylish tray ceiling. The upgraded secondary bedrooms and premium finishes in the bathrooms add a touch of luxury while the sun-drenched loft on the second level offers a perfect space for relaxation or play. Perfect for active families, this neighborhood provides a warm, close-knit atmosphere. Don’t miss the opportunity to make this exquisite home yours— Available NOW!!! 2512 Limerick Dr, Princeton
$321,990 New Construction by DR Horton. This beautiful 2 story home offers 3 Bedrooms, 2.5 Bathrooms, Gameroom, Wrought iron railing , 2 Car Garage, and Covered Patio. Energy efficient and with smart home features included. To Community: Take President George Bush Tpke W and US-75 N to N Central Expy N in McKinney. Exit 43 from US-75 N, Take Trinity Falls Pkwy, Weston Rd, County Rd 175 and Co Rd 135 to Co Rd 136 3 Beds ⋅ 3 Baths ⋅ 21398606 MLS New Construction by DR Horton. This beautiful 2 story home offers 3 Bedrooms, 2.5 Bathrooms, Gameroom, Wrought iron railing , 2 Car Garage, and Covered Patio. Energy efficient and with smart home features included. To Community: Take President George Bush Tpke W and US-75 N to N Central Expy N in McKinney. Exit 43 from US-75 N, Take Trinity Falls Pkwy, Weston Rd, County Rd 175 and Co Rd 135 to Co Rd 136 2056 Whispering Ln, Celina
$211,990 New homes in Princeton, TX! Welcome to Arbor Trails! This gorgeous new Express homes community is located in Collin County, Branch ,Princeton area off CR 437. DR Horton, your new home builder, we offer 3 different plans in Arbor Trails ranging from a 2 2.5 1 1,130 sq ft to a 4 2.5 1 that's 1,549 sq ft. 3 Beds ⋅ 3 Baths ⋅ 21398579 MLS New homes in Princeton, TX! Welcome to Arbor Trails! This gorgeous new Express homes community is located in Collin County, Branch ,Princeton area off CR 437. DR Horton, your new home builder, we offer 3 different plans in Arbor Trails ranging from a 2 2.5 1 1,130 sq ft to a 4 2.5 1 that's 1,549 sq ft. 6213 Silver Maple Way, Princeton
$229,990 New homes in Princeton, TX! Welcome to Arbor Trails! This gorgeous new Express homes community is located in Collin County, Branch ,Princeton area off CR 437. DR Horton, your new home builder, we offer 3 different plans in Arbor Trails ranging from a 2 2.5 1 1,130 sq ft to a 4 2.5 1 that's 1,549 sq ft. 4 Beds ⋅ 3 Baths ⋅ 21398567 MLS New homes in Princeton, TX! Welcome to Arbor Trails! This gorgeous new Express homes community is located in Collin County, Branch ,Princeton area off CR 437. DR Horton, your new home builder, we offer 3 different plans in Arbor Trails ranging from a 2 2.5 1 1,130 sq ft to a 4 2.5 1 that's 1,549 sq ft. 6217 Silver Maple Way, Princeton
$274,990 BRAND NEW energy - efficient home Nov 2026! The open concept single-story plan combines convenience with function. White cabinets with veined white quartz countertops, tan tone EVP flooring and light grey brown textured carpet. FROM THE LOW $300s - New energy-efficient move-in ready homes in Dallas-Fort Worth include a washer, dryer, fridge, and whole home blinds, plus they can be closing-ready in 60 days or less–guaranteed. Enjoy access to the highly sought-after Princeton ISD and experience resort-style amenities including a pool, playground, and trails, all with easy access to McKinney, Princeton, and Frisco. 3 Beds ⋅ 2 Baths ⋅ 21397387 MLS BRAND NEW energy - efficient home Nov 2026! The open concept single-story plan combines convenience with function. White cabinets with veined white quartz countertops, tan tone EVP flooring and light grey brown textured carpet. FROM THE LOW $300s - New energy-efficient move-in ready homes in Dallas-Fort Worth include a washer, dryer, fridge, and whole home blinds, plus they can be closing-ready in 60 days or less–guaranteed. Enjoy access to the highly sought-after Princeton ISD and experience resort-style amenities including a pool, playground, and trails, all with easy access to McKinney, Princeton, and Frisco. 121 Winchester Hill Ln, Princeton
$285,425 BRAND NEW energy - efficient home Nov 2026! Unwind after a long day in the Congaree's relaxing primary suite, complete with a spa-like primary bathroom. White cabinets with veined white quartz countertops, light tan EVP flooring with light taupe carpet. FROM THE LOW $300s - New energy-efficient move-in ready homes in Dallas-Fort Worth include a washer, dryer, fridge, and whole home blinds, plus they can be closing-ready in 60 days or less–guaranteed. Enjoy access to the highly sought-after Princeton ISD and experience resort-style amenities including a pool, playground, and trails, all with easy access to McKinney, Princeton, and Frisco. 3 Beds ⋅ 2 Baths ⋅ 21397386 MLS BRAND NEW energy - efficient home Nov 2026! Unwind after a long day in the Congaree's relaxing primary suite, complete with a spa-like primary bathroom. White cabinets with veined white quartz countertops, light tan EVP flooring with light taupe carpet. FROM THE LOW $300s - New energy-efficient move-in ready homes in Dallas-Fort Worth include a washer, dryer, fridge, and whole home blinds, plus they can be closing-ready in 60 days or less–guaranteed. Enjoy access to the highly sought-after Princeton ISD and experience resort-style amenities including a pool, playground, and trails, all with easy access to McKinney, Princeton, and Frisco. 123 Winchester Hill Ln, Princeton
$309,725 BRAND NEW energy - efficient home Nov 2026! Unwind after a long day in the Congaree's relaxing primary suite, complete with a spa-like primary bathroom. White cabinets with veined white quartz countertops, muted beige EVP flooring with light taupe carpet. From the $300s - Escape the bustle of the city without being too far from the action. Beat the summer heat at the private neighborhood amenity center with a pool and playground. Look forward to a future public park, adjacent to the neighborhood, equipped with pickleball courts, soccer fields, and so much more. Zoned for Anna ISD, Parks at Foster Crossing offers 12 unique floor plans to fit any lifestyle. Contact a sales counselor to learn more. Each of our homes is built with innovative, energy-efficient features designed to help you enjoy more savings, better health, real comfort and peace of mind. 3 Beds ⋅ 2 Baths ⋅ 21397385 MLS BRAND NEW energy - efficient home Nov 2026! Unwind after a long day in the Congaree's relaxing primary suite, complete with a spa-like primary bathroom. White cabinets with veined white quartz countertops, muted beige EVP flooring with light taupe carpet. From the $300s - Escape the bustle of the city without being too far from the action. Beat the summer heat at the private neighborhood amenity center with a pool and playground. Look forward to a future public park, adjacent to the neighborhood, equipped with pickleball courts, soccer fields, and so much more. Zoned for Anna ISD, Parks at Foster Crossing offers 12 unique floor plans to fit any lifestyle. Contact a sales counselor to learn more. Each of our homes is built with innovative, energy-efficient features designed to help you enjoy more savings, better health, real comfort and peace of mind. 1601 Arches Rd, Anna
$344,460 BRAND NEW energy - efficient home Nov 2026! The main floor primary suite features dual sinks and a spacious walk-in closet. White cabinets with speckled white granite countertops, light tan EVP flooring with dark beige textured carpet. From the $300s - Escape the bustle of the city without being too far from the action. Beat the summer heat at the private neighborhood amenity center with a pool and playground. Look forward to a future public park, adjacent to the neighborhood, equipped with pickleball courts, soccer fields, and so much more. Zoned for Anna ISD, Parks at Foster Crossing offers 12 unique floor plans to fit any lifestyle. Contact a sales counselor to learn more. Each of our homes is built with innovative, energy-efficient features designed to help you enjoy more savings, better health, real comfort and peace of mind. 4 Beds ⋅ 3 Baths ⋅ 21397383 MLS BRAND NEW energy - efficient home Nov 2026! The main floor primary suite features dual sinks and a spacious walk-in closet. White cabinets with speckled white granite countertops, light tan EVP flooring with dark beige textured carpet. From the $300s - Escape the bustle of the city without being too far from the action. Beat the summer heat at the private neighborhood amenity center with a pool and playground. Look forward to a future public park, adjacent to the neighborhood, equipped with pickleball courts, soccer fields, and so much more. Zoned for Anna ISD, Parks at Foster Crossing offers 12 unique floor plans to fit any lifestyle. Contact a sales counselor to learn more. Each of our homes is built with innovative, energy-efficient features designed to help you enjoy more savings, better health, real comfort and peace of mind. 1604 Arches Rd, Anna
$337,518 BRAND NEW energy - efficient home Nov 2026! Turn the kids loose in the second-story loft space while hosting downstairs in the open concept living area. Pebble cabinets with marble-look white granite countertops, beige tone EVP flooring and multi-tone grey carpet. From the $300s - Escape the bustle of the city without being too far from the action. Beat the summer heat at the private neighborhood amenity center with a pool and playground. Look forward to a future public park, adjacent to the neighborhood, equipped with pickleball courts, soccer fields, and so much more. Zoned for Anna ISD, Parks at Foster Crossing offers 12 unique floor plans to fit any lifestyle. Contact a sales counselor to learn more. Each of our homes is built with innovative, energy-efficient features designed to help you enjoy more savings, better health, real comfort and peace of mind. 4 Beds ⋅ 3 Baths ⋅ 21397381 MLS BRAND NEW energy - efficient home Nov 2026! Turn the kids loose in the second-story loft space while hosting downstairs in the open concept living area. Pebble cabinets with marble-look white granite countertops, beige tone EVP flooring and multi-tone grey carpet. From the $300s - Escape the bustle of the city without being too far from the action. Beat the summer heat at the private neighborhood amenity center with a pool and playground. Look forward to a future public park, adjacent to the neighborhood, equipped with pickleball courts, soccer fields, and so much more. Zoned for Anna ISD, Parks at Foster Crossing offers 12 unique floor plans to fit any lifestyle. Contact a sales counselor to learn more. Each of our homes is built with innovative, energy-efficient features designed to help you enjoy more savings, better health, real comfort and peace of mind. 1605 Arches Rd, Anna
$288,990 MLS# 21397598 - Built by Starlight Homes - Ready Now! ~ This community features oversized homesites with 75 foot lots. No MUD or PID tax. Traditional single-family residence in Liberty Ranch offering 1,827 sq ft, 4 bedrooms and 2 full baths. Construction complete with estimated completion 9 - 10 - 2026. Open floorplan featuring granite counters, pantry, walk-in closets, and cable TV availability. Flooring combines luxury vinyl plank and carpet. Central heat pump - electric and central air. 2-car garage, landscaped lot with sprinkler system. Slab foundation, composition roof. Community ISD (Nesmith Elementary, Community Middle - High). 4 Beds ⋅ 2 Baths ⋅ 21397598 MLS MLS# 21397598 - Built by Starlight Homes - Ready Now! ~ This community features oversized homesites with 75 foot lots. No MUD or PID tax. Traditional single-family residence in Liberty Ranch offering 1,827 sq ft, 4 bedrooms and 2 full baths. Construction complete with estimated completion 9 - 10 - 2026. Open floorplan featuring granite counters, pantry, walk-in closets, and cable TV availability. Flooring combines luxury vinyl plank and carpet. Central heat pump - electric and central air. 2-car garage, landscaped lot with sprinkler system. Slab foundation, composition roof. Community ISD (Nesmith Elementary, Community Middle - High). 814 Becky Ln, Josephine
$200,000 This 3-bedroom is a clean, move in ready home with a simple floor plan that actually works. Attached 2 car garage up front, covered back porch with cedar posts and string lights, and a decent sized fenced yard. Inside you’ve got an open living room that runs straight into the kitchen. Wooded plank floors, ceiling fan, recessed can lights. Kitchen has the wood cabinets and granite counters, double sink under the window, and all the white appliances stay (fridge, range, microwave, dishwasher). Laundry closet is right off the kitchen with hookups already in. Baths are the same story. Granite tops, wood vanities, tile floors. One full bath with tub shower, plus a second vanity bath. Less than a mile to downtown. Easy spot. 3 Beds ⋅ 2 Baths ⋅ 21397199 MLS This 3-bedroom is a clean, move in ready home with a simple floor plan that actually works. Attached 2 car garage up front, covered back porch with cedar posts and string lights, and a decent sized fenced yard. Inside you’ve got an open living room that runs straight into the kitchen. Wooded plank floors, ceiling fan, recessed can lights. Kitchen has the wood cabinets and granite counters, double sink under the window, and all the white appliances stay (fridge, range, microwave, dishwasher). Laundry closet is right off the kitchen with hookups already in. Baths are the same story. Granite tops, wood vanities, tile floors. One full bath with tub shower, plus a second vanity bath. Less than a mile to downtown. Easy spot. 104 Herron St, Farmersville
$289,900 Fixer-upper with excellent potential in a sought-after location. Highly rated schools and convenient access to shopping. Gated front and green space in rear behind property add to privacy and security. Ideal for a handy owner ready to add their personal touches, or for investors and renovators. Sold strictly as-is; seller will make no repairs. Garage has convenient workshop area. Engineered wood flooring in both bedrooms, 2nd bedroom closet, living room and dining area. Tile in baths and kitchen. Carpet and pad has been removed from master bedroom closet. 2 Beds ⋅ 2 Baths ⋅ 21396944 MLS Fixer-upper with excellent potential in a sought-after location. Highly rated schools and convenient access to shopping. Gated front and green space in rear behind property add to privacy and security. Ideal for a handy owner ready to add their personal touches, or for investors and renovators. Sold strictly as-is; seller will make no repairs. Garage has convenient workshop area. Engineered wood flooring in both bedrooms, 2nd bedroom closet, living room and dining area. Tile in baths and kitchen. Carpet and pad has been removed from master bedroom closet. 3912 Denham Way, Plano
$339,990 Discover modern, move-in-ready living at 862 Lake Fletcher Road, a 2023-built single-family home in Princeton’s Lake Meadow community with NO PID and NO MUD taxes. Offering 2,236 square feet, four bedrooms, three full baths, and a two-car attached garage, this thoughtfully designed home delivers the flexible spaces today’s buyers are searching for. A covered front porch opens to a bright, open-concept living and dining area that flows naturally into the kitchen, where granite countertops, a generous island, white cabinetry, gas cooktop, built-in oven, commercial-style vent hood, and walk-in pantry make everyday meals and entertaining feel effortless. The first floor includes a private guest bedroom with a walk-in closet and adjacent full bath—an excellent arrangement for overnight guests, a home office, or flexible living needs. Upstairs, the spacious primary suite is joined by two secondary bedrooms and a versatile game room ready to become a media lounge, play space, study area, or second living room. Outside, the fully irrigated backyard offers room to relax, entertain, garden, or create a personalized outdoor retreat. Residents of Lake Meadow enjoy a neighborhood park and playground, while the convenient location near Highway 380 provides easy access to Princeton ISD schools, shopping, dining, and everyday services. Nearby Lake Lavon and area parks offer additional opportunities for boating, fishing, trails, and outdoor recreation. With newer construction, multiple living spaces, a highly functional layout, and the valuable no-PID, no-MUD tax structure, this four-bedroom Princeton, Texas home offers an exceptional combination of comfort, convenience, and versatility. Schedule your private tour of 862 Lake Fletcher Road today. 4 Beds ⋅ 3 Baths ⋅ 21394584 MLS Discover modern, move-in-ready living at 862 Lake Fletcher Road, a 2023-built single-family home in Princeton’s Lake Meadow community with NO PID and NO MUD taxes. Offering 2,236 square feet, four bedrooms, three full baths, and a two-car attached garage, this thoughtfully designed home delivers the flexible spaces today’s buyers are searching for. A covered front porch opens to a bright, open-concept living and dining area that flows naturally into the kitchen, where granite countertops, a generous island, white cabinetry, gas cooktop, built-in oven, commercial-style vent hood, and walk-in pantry make everyday meals and entertaining feel effortless. The first floor includes a private guest bedroom with a walk-in closet and adjacent full bath—an excellent arrangement for overnight guests, a home office, or flexible living needs. Upstairs, the spacious primary suite is joined by two secondary bedrooms and a versatile game room ready to become a media lounge, play space, study area, or second living room. Outside, the fully irrigated backyard offers room to relax, entertain, garden, or create a personalized outdoor retreat. Residents of Lake Meadow enjoy a neighborhood park and playground, while the convenient location near Highway 380 provides easy access to Princeton ISD schools, shopping, dining, and everyday services. Nearby Lake Lavon and area parks offer additional opportunities for boating, fishing, trails, and outdoor recreation. With newer construction, multiple living spaces, a highly functional layout, and the valuable no-PID, no-MUD tax structure, this four-bedroom Princeton, Texas home offers an exceptional combination of comfort, convenience, and versatility. Schedule your private tour of 862 Lake Fletcher Road today. 862 Lake Fletcher Rd, Princeton
$295,000 Renovated, connected and refreshingly uncomplicated. This home offers the kind of McKinney location that makes everyday life easier, tucked into established North Brook Estates with quick access to Historic Downtown McKinney and southbound Hwy 75. Inside, the home has been fully renovated with a fresh, updated look that feels clean, modern and move-in ready. The floor plan makes smart use of the space, while the one car garage adds everyday convenience and storage. And then there's the neighborhood. Al Ruschaupt Park is within walking distance, putting soccer fields, a splash pad and jogging walking paths practically in your backyard. It's the kind of location where you can head out for a morning walk, spend an afternoon at the park, meet friends in Downtown McKinney for dinner, or jump onto southbound Hwy 75 when the day takes you toward Allen, Plano or Dallas. The house is renovated. The neighborhood is established. And the location just works. 2331 Foothill isn't about having to choose between an updated home and a convenient McKinney location—you get both. 3 Beds ⋅ 2 Baths ⋅ 21396449 MLS Renovated, connected and refreshingly uncomplicated. This home offers the kind of McKinney location that makes everyday life easier, tucked into established North Brook Estates with quick access to Historic Downtown McKinney and southbound Hwy 75. Inside, the home has been fully renovated with a fresh, updated look that feels clean, modern and move-in ready. The floor plan makes smart use of the space, while the one car garage adds everyday convenience and storage. And then there's the neighborhood. Al Ruschaupt Park is within walking distance, putting soccer fields, a splash pad and jogging walking paths practically in your backyard. It's the kind of location where you can head out for a morning walk, spend an afternoon at the park, meet friends in Downtown McKinney for dinner, or jump onto southbound Hwy 75 when the day takes you toward Allen, Plano or Dallas. The house is renovated. The neighborhood is established. And the location just works. 2331 Foothill isn't about having to choose between an updated home and a convenient McKinney location—you get both. 2331 Foothill Rd, McKinney
$250,000 Great opportunity to own approximately 1.43 acres in the rapidly growing Princeton area! The property currently has a double wide mobile home indoor condition and is being sold as-is. The primary value is in the land, make this an excellent opportunity for someone looking for a future homesite, redevelopment project, or long term investment. Bring your plans and explore the possibilities. Buyer and buyer's agent to verify acreage, utilities, restrictions, zoning, permitting, and intended use. 3 Beds ⋅ 2 Baths ⋅ 21397082 MLS Great opportunity to own approximately 1.43 acres in the rapidly growing Princeton area! The property currently has a double wide mobile home indoor condition and is being sold as-is. The primary value is in the land, make this an excellent opportunity for someone looking for a future homesite, redevelopment project, or long term investment. Bring your plans and explore the possibilities. Buyer and buyer's agent to verify acreage, utilities, restrictions, zoning, permitting, and intended use. 2522 Greenfield, Princeton
$339,900 This beautifully maintained 4-bedroom, 3-bathroom home in Princeton, Texas, features an open-concept layout with low-maintenance laminate flooring throughout the main living areas and a spacious kitchen equipped with quartz countertops, a tile backsplash, stainless steel appliances, and a gas range. The primary suite serves as a relaxing retreat with double sinks, a standing shower, and a generous walk-in closet, while the oversized backyard with a covered patio provides the perfect setup for outdoor living, kids playing, and summer BBQs. Located just minutes from US-380 and US 75 for a seamless commute to Allen, McKinney, and Frisco, tenants will also enjoy access to HOA amenities, including a community pool, playgrounds, scenic greenbelts, and jogging or biking trails. 4 Beds ⋅ 3 Baths ⋅ 21396995 MLS This beautifully maintained 4-bedroom, 3-bathroom home in Princeton, Texas, features an open-concept layout with low-maintenance laminate flooring throughout the main living areas and a spacious kitchen equipped with quartz countertops, a tile backsplash, stainless steel appliances, and a gas range. The primary suite serves as a relaxing retreat with double sinks, a standing shower, and a generous walk-in closet, while the oversized backyard with a covered patio provides the perfect setup for outdoor living, kids playing, and summer BBQs. Located just minutes from US-380 and US 75 for a seamless commute to Allen, McKinney, and Frisco, tenants will also enjoy access to HOA amenities, including a community pool, playgrounds, scenic greenbelts, and jogging or biking trails. 621 Maple Leaf Way, Princeton
$299,000 Step into modern comfort & style in this beautifully updated 3-story condo! The private, fenced front courtyard invites you into a bright family room with a cozy fireplace opening to the dining area and updated, polished kitchen, featuring quartz countertops, stainless steel appliances, and chic cabinetry. Upstairs, the third floor offers a spacious ensuite master suite, two bedrooms, and an additional contemporary bath. The finished basement is a showstopper, complete with a wet bar, beverage fridge, microwave, laundry room, and a bonus room perfect for a media room or playroom. With updates throughout, - don't miss this gem! 3 Beds ⋅ 3 Baths ⋅ 21396925 MLS Step into modern comfort & style in this beautifully updated 3-story condo! The private, fenced front courtyard invites you into a bright family room with a cozy fireplace opening to the dining area and updated, polished kitchen, featuring quartz countertops, stainless steel appliances, and chic cabinetry. Upstairs, the third floor offers a spacious ensuite master suite, two bedrooms, and an additional contemporary bath. The finished basement is a showstopper, complete with a wet bar, beverage fridge, microwave, laundry room, and a bonus room perfect for a media room or playroom. With updates throughout, - don't miss this gem! 2604 Custer Pkwy Unit B, Richardson
$320,000 Welcome home to this charming 3-bedroom, 2-bath home located in Wylie ISD! The open, comfortable layout offers plenty of room for everyday living and entertaining, with a spacious living area, inviting fireplace, and a kitchen that opens to the main living space. The primary suite provides a private retreat, while two additional bedrooms offer flexibility for family, guests, or a home office. Step outside to a large backyard with mature trees, offering plenty of room for kids, pets, gardening, entertaining, or simply relaxing outdoors. The established neighborhood and generous yard give you the space that can be hard to find in newer communities. With 3 bedrooms, 2 full baths, comfortable living spaces, and a great-sized backyard in Wylie ISD, this home is ready for its next owner to make it their own. 3 Beds ⋅ 2 Baths ⋅ 21395938 MLS Welcome home to this charming 3-bedroom, 2-bath home located in Wylie ISD! The open, comfortable layout offers plenty of room for everyday living and entertaining, with a spacious living area, inviting fireplace, and a kitchen that opens to the main living space. The primary suite provides a private retreat, while two additional bedrooms offer flexibility for family, guests, or a home office. Step outside to a large backyard with mature trees, offering plenty of room for kids, pets, gardening, entertaining, or simply relaxing outdoors. The established neighborhood and generous yard give you the space that can be hard to find in newer communities. With 3 bedrooms, 2 full baths, comfortable living spaces, and a great-sized backyard in Wylie ISD, this home is ready for its next owner to make it their own. 812 Scotland Way, Wylie
$348,950 Welcome home to easy living and timeless comfort in Fireside Village, McKinney's premier 55+ active adult community. Perfectly positioned on a beautifully maintained interior lot, this exceptional single-story residence offers the ideal blend of elegance, functionality, and low-maintenance living. From the moment you arrive, the charming curb appeal, manicured landscaping, and inviting front entry create a warm first impression. Inside, abundant natural light fills the thoughtfully designed open-concept floor plan, creating bright and welcoming spaces for everyday living and entertaining. The spacious living area flows effortlessly into the kitchen and dining spaces, making it easy to gather with family and friends. The well-appointed kitchen features generous cabinetry, abundant prep space, and stylish finishes designed for both daily meals and special occasions. The private primary suite serves as a peaceful retreat, offering a spacious bedroom, ensuite bath, and walk-in closet. An additional bedroom provides flexibility for guests, hobbies, a home office, or creative space. Step outside to the covered patio and enjoy your morning coffee, an evening glass of wine, or simply a quiet moment outdoors. One of the greatest advantages of living in Fireside Village is the lock-and-leave lifestyle, with HOA-maintained front and backyard landscaping allowing you to spend less time on yard work and more time enjoying what matters most. Conveniently located minutes from Historic Downtown McKinney, shopping, dining, medical facilities, and major thoroughfares including US-75 and US-380, this home offers both tranquility and convenience. Residents also enjoy beautifully maintained surroundings and lifestyle-focused amenities that make Fireside Village such a sought-after place to call home. Beautifully maintained and move-in ready, this is more than a home—it's an opportunity to embrace a simpler, more enjoyable way of living. 2 Beds ⋅ 2 Baths ⋅ 21396074 MLS Welcome home to easy living and timeless comfort in Fireside Village, McKinney's premier 55+ active adult community. Perfectly positioned on a beautifully maintained interior lot, this exceptional single-story residence offers the ideal blend of elegance, functionality, and low-maintenance living. From the moment you arrive, the charming curb appeal, manicured landscaping, and inviting front entry create a warm first impression. Inside, abundant natural light fills the thoughtfully designed open-concept floor plan, creating bright and welcoming spaces for everyday living and entertaining. The spacious living area flows effortlessly into the kitchen and dining spaces, making it easy to gather with family and friends. The well-appointed kitchen features generous cabinetry, abundant prep space, and stylish finishes designed for both daily meals and special occasions. The private primary suite serves as a peaceful retreat, offering a spacious bedroom, ensuite bath, and walk-in closet. An additional bedroom provides flexibility for guests, hobbies, a home office, or creative space. Step outside to the covered patio and enjoy your morning coffee, an evening glass of wine, or simply a quiet moment outdoors. One of the greatest advantages of living in Fireside Village is the lock-and-leave lifestyle, with HOA-maintained front and backyard landscaping allowing you to spend less time on yard work and more time enjoying what matters most. Conveniently located minutes from Historic Downtown McKinney, shopping, dining, medical facilities, and major thoroughfares including US-75 and US-380, this home offers both tranquility and convenience. Residents also enjoy beautifully maintained surroundings and lifestyle-focused amenities that make Fireside Village such a sought-after place to call home. Beautifully maintained and move-in ready, this is more than a home—it's an opportunity to embrace a simpler, more enjoyable way of living. 921 Hearthside Way, McKinney
$199,900 House is being sold AS-IS. This house is a great deal! Ideal for investors or DIY. Come see it today, it won't last long! 3 Beds ⋅ 2 Baths ⋅ 21396243 MLS House is being sold AS-IS. This house is a great deal! Ideal for investors or DIY. Come see it today, it won't last long! 510 Meadowview St, Farmersville
$349,000 Welcome to beautiful home with 4 bed, 2.5 bath located in the established neighborhood. Luxury vinyl and ceramic tile throughout, no carpet. Features a formal dining area, an eat-in kitchen with an island, and a large living room great for entertaining. The property also includes a game-room, office, and a 2 car garage. The master bedroom has a separate shower and tub, dual sinks, and a walk-in closet. Community offers access to neighborhood amenities including a pool, playground, and green spaces. Property is conveniently situated near local shopping, dining, parks, and major roadways. Move-in ready! 5 Beds ⋅ 3 Baths ⋅ 21396258 MLS Welcome to beautiful home with 4 bed, 2.5 bath located in the established neighborhood. Luxury vinyl and ceramic tile throughout, no carpet. Features a formal dining area, an eat-in kitchen with an island, and a large living room great for entertaining. The property also includes a game-room, office, and a 2 car garage. The master bedroom has a separate shower and tub, dual sinks, and a walk-in closet. Community offers access to neighborhood amenities including a pool, playground, and green spaces. Property is conveniently situated near local shopping, dining, parks, and major roadways. Move-in ready! 2040 Hanakoa Falls Dr, Anna
$329,000 Stunning, move-in-ready home in a prime Anna location with NO HOA, NO PID, NO MUD and NO CARPET! This beautifully updated property features a great open layout with low-maintenance engineered wood-look flooring. The modernized kitchen is a chef’s dream, boasting brand-new quartz countertops, a sleek new sink and disposal, and custom-refinished cabinets. Upgraded light fixtures, windows and sunscreens add comfort and energy efficiency. Retreat to the spacious primary suite, featuring a stylish sliding barn door that opens to your private en-suite bath. Outside, enjoy a private, good-sized backyard with a covered patio, perfect for relaxing or entertaining. Conveniently located just minutes from US-75, Walmart, Brookshire’s, Home Depot, medical clinics, restaurants, and more! 3 Beds ⋅ 2 Baths ⋅ 21396717 MLS Stunning, move-in-ready home in a prime Anna location with NO HOA, NO PID, NO MUD and NO CARPET! This beautifully updated property features a great open layout with low-maintenance engineered wood-look flooring. The modernized kitchen is a chef’s dream, boasting brand-new quartz countertops, a sleek new sink and disposal, and custom-refinished cabinets. Upgraded light fixtures, windows and sunscreens add comfort and energy efficiency. Retreat to the spacious primary suite, featuring a stylish sliding barn door that opens to your private en-suite bath. Outside, enjoy a private, good-sized backyard with a covered patio, perfect for relaxing or entertaining. Conveniently located just minutes from US-75, Walmart, Brookshire’s, Home Depot, medical clinics, restaurants, and more! 1110 Doc Holliday Dr, Anna
$190,000 Welcome Home to Princeton, Texas! Looking for a newer home in Princeton, TX that offers comfort, space, and a little breathing room without being too far from everything you need? This 3-bedroom, 2.5-bathroom home, built just over a year and a half ago, is a wonderful opportunity for a small family, first-time buyer, or anyone looking for a move-in-ready home in a growing community. Step inside and you'll find a home that feels modern, fresh, and easy to make your own. With three bedrooms and two and a half bathrooms, there is plenty of room for everyday living, guests, a home office, or a growing family. One of the home's highlights is the private yard, offering space for kids to play, pets to run, or simply a place to enjoy the outdoors. If having a little extra room outside is important to you, this property delivers the opportunity to create your own backyard retreat. Enjoy the Best of Both Worlds Located in the Princeton, Texas area, this home gives you a peaceful, slightly country feel while still keeping you within convenient reach of shopping, dining, entertainment, schools, and everyday amenities. It's an appealing combination for anyone who enjoys a quieter setting but doesn't want to give up the convenience of being close to town. Princeton is a growing North Texas community, making this an exciting place to call home for buyers looking for space, convenience, and a community with plenty of room to grow. 3 Beds ⋅ 3 Baths ⋅ 21376726 MLS Welcome Home to Princeton, Texas! Looking for a newer home in Princeton, TX that offers comfort, space, and a little breathing room without being too far from everything you need? This 3-bedroom, 2.5-bathroom home, built just over a year and a half ago, is a wonderful opportunity for a small family, first-time buyer, or anyone looking for a move-in-ready home in a growing community. Step inside and you'll find a home that feels modern, fresh, and easy to make your own. With three bedrooms and two and a half bathrooms, there is plenty of room for everyday living, guests, a home office, or a growing family. One of the home's highlights is the private yard, offering space for kids to play, pets to run, or simply a place to enjoy the outdoors. If having a little extra room outside is important to you, this property delivers the opportunity to create your own backyard retreat. Enjoy the Best of Both Worlds Located in the Princeton, Texas area, this home gives you a peaceful, slightly country feel while still keeping you within convenient reach of shopping, dining, entertainment, schools, and everyday amenities. It's an appealing combination for anyone who enjoys a quieter setting but doesn't want to give up the convenience of being close to town. Princeton is a growing North Texas community, making this an exciting place to call home for buyers looking for space, convenience, and a community with plenty of room to grow. 917 Grebe Dr, Princeton
$329,900 New Painting interior and exterior all over the house! Brand new quartz countertops in Kitchen, both bathrooms with new faucets! Almost New Laminate Wood Flooring in Living room and Hallways! Almost New C-Tile in kitchen, laundry room and all bathroom flooring! Almost New Range, Microwave, and Stainless Dishwasher. This cozy 3 bedroom house is ready for you to call home! Covered front Patio. Big backyard with newly stained deck for entertainment, In the heart of McKinney with great location with easy assess to 75 and 121. Walking distance to elementary school. Come and show it, make it your home to live and love! 3 Beds ⋅ 2 Baths ⋅ 21396615 MLS New Painting interior and exterior all over the house! Brand new quartz countertops in Kitchen, both bathrooms with new faucets! Almost New Laminate Wood Flooring in Living room and Hallways! Almost New C-Tile in kitchen, laundry room and all bathroom flooring! Almost New Range, Microwave, and Stainless Dishwasher. This cozy 3 bedroom house is ready for you to call home! Covered front Patio. Big backyard with newly stained deck for entertainment, In the heart of McKinney with great location with easy assess to 75 and 121. Walking distance to elementary school. Come and show it, make it your home to live and love! 2328 Gabriel Dr, McKinney
$320,000 Freshly renovated and move-in ready, this inviting three-bedroom half-duplex offers an exceptional combination of comfort, convenience, and value in Plano ISD. The spacious living and dining area features soaring vaulted ceilings, luxury vinyl plank flooring, recessed lighting, and a dramatic floor-to-ceiling stone fireplace that creates a striking focal point. The refreshed kitchen features new quartz countertops, freshly finished cabinetry, stainless steel appliances, a modern sink and faucet, generous storage, and a dedicated pantry. Both bathrooms have been thoughtfully renovated with brand-new vanities, toilets, countertops, lighting, fixtures, and crisp subway-tile tub surrounds. The spacious primary suite includes an ensuite bath and a generous walk-in closet with built-in shelving. Additional highlights include fresh neutral paint, ceiling fans, an indoor full-size laundry area, a skylight, an attached garage, a patio, and a private fenced backyard shaded by mature trees. Willowcreek Park, with its walking trails and playground, is just steps away, while the boutiques, restaurants, entertainment, and community events of Downtown Plano are only minutes from home. Seller is willing to install sod in the backyard with an acceptable full-price offer. 3 Beds ⋅ 2 Baths ⋅ 21396377 MLS Freshly renovated and move-in ready, this inviting three-bedroom half-duplex offers an exceptional combination of comfort, convenience, and value in Plano ISD. The spacious living and dining area features soaring vaulted ceilings, luxury vinyl plank flooring, recessed lighting, and a dramatic floor-to-ceiling stone fireplace that creates a striking focal point. The refreshed kitchen features new quartz countertops, freshly finished cabinetry, stainless steel appliances, a modern sink and faucet, generous storage, and a dedicated pantry. Both bathrooms have been thoughtfully renovated with brand-new vanities, toilets, countertops, lighting, fixtures, and crisp subway-tile tub surrounds. The spacious primary suite includes an ensuite bath and a generous walk-in closet with built-in shelving. Additional highlights include fresh neutral paint, ceiling fans, an indoor full-size laundry area, a skylight, an attached garage, a patio, and a private fenced backyard shaded by mature trees. Willowcreek Park, with its walking trails and playground, is just steps away, while the boutiques, restaurants, entertainment, and community events of Downtown Plano are only minutes from home. Seller is willing to install sod in the backyard with an acceptable full-price offer. 1613 19th St, Plano
$309,800 LOCATION, LOCATION, LOCATION! Bright and well-maintained 2-bedroom, 1.5-bath townhome in the desirable Hidden Creek community of Plano. This spacious two-story home features an open-concept main level with the kitchen flowing into the living and dining areas, creating a comfortable space for everyday living and entertaining. Laminate wood flooring enhances the first floor, while the generous upstairs game room provides a flexible second living area, home office, media room, or additional living space. Two-car attached garage offers convenient parking and storage. Enjoy a beautiful community pool located directly across from the property. HOA includes front and back lawn maintenance for easy, low-maintenance living. NEW AC INSTALLED IN MAY 2026! Excellent location with convenient access to SH-121, Dallas North Tollway, major employment centers, shopping, dining, and entertainment in Plano and Frisco. Served by Frisco ISD. Currently leased through July 2027. An opportunity for investors seeking a property with an existing tenant in place. Buyer to honor existing lease agreement. 2 Beds ⋅ 2 Baths ⋅ 21394708 MLS LOCATION, LOCATION, LOCATION! Bright and well-maintained 2-bedroom, 1.5-bath townhome in the desirable Hidden Creek community of Plano. This spacious two-story home features an open-concept main level with the kitchen flowing into the living and dining areas, creating a comfortable space for everyday living and entertaining. Laminate wood flooring enhances the first floor, while the generous upstairs game room provides a flexible second living area, home office, media room, or additional living space. Two-car attached garage offers convenient parking and storage. Enjoy a beautiful community pool located directly across from the property. HOA includes front and back lawn maintenance for easy, low-maintenance living. NEW AC INSTALLED IN MAY 2026! Excellent location with convenient access to SH-121, Dallas North Tollway, major employment centers, shopping, dining, and entertainment in Plano and Frisco. Served by Frisco ISD. Currently leased through July 2027. An opportunity for investors seeking a property with an existing tenant in place. Buyer to honor existing lease agreement. 8605 Brunswick Dr, Plano