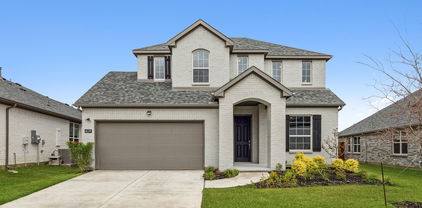
$384,000 INCREDIBLE BUYER INCENTIVES: $6,000 MORTGAGE CONCESSION. Opendoor Home Loans will contribute up to $6,000 towards a permanent interest rate buy-down if you finance with Opendoor Home Loans LLC. Step into 1213 Maritime Ln, arranged for everyday comfort and practical living. A fireplace creates a central point in the main area. The kitchen is equipped with all stainless steel appliances and features an accent backsplash. Double sinks enhance the primary bathroom. Outside, a covered patio leads to a fenced-in backyard. This property provides a perfect blend of comfortable interiors and outdoor appeal. This home has been virtually staged to illustrate its potential. Home comes with a 100-Day Home Warranty. 4 Beds ⋅ 3 Baths ⋅ 21342414 MLS INCREDIBLE BUYER INCENTIVES: $6,000 MORTGAGE CONCESSION. Opendoor Home Loans will contribute up to $6,000 towards a permanent interest rate buy-down if you finance with Opendoor Home Loans LLC. Step into 1213 Maritime Ln, arranged for everyday comfort and practical living. A fireplace creates a central point in the main area. The kitchen is equipped with all stainless steel appliances and features an accent backsplash. Double sinks enhance the primary bathroom. Outside, a covered patio leads to a fenced-in backyard. This property provides a perfect blend of comfortable interiors and outdoor appeal. This home has been virtually staged to illustrate its potential. Home comes with a 100-Day Home Warranty. 1213 Maritime Ln, Wylie
$394,000 ** 2.99% Rates (5.80% APR)* Plus, Receive $10,000 Toward Closing Costs & $700 Per Month For a Minimum of 2 Years After Closing When You Make Your Payments Through MegPrime Pay. Starting October 1st, Limited Time Only. Terms and Conditions Apply ** Brand New Construction by Megatel Homes! Lagoon life is coming to McKinney ISD! Venetian is a luxury master-planned community in Celina, blending modern convenience with small-town charm. Located within the acclaimed McKinney ISD, families enjoy top-tier education along with beautifully landscaped spaces dedicated to wellness and relaxation. With a state-of-the-art waterpark, featuring a surf simulator, waterslide tower, and swim-up bar, Venetian offers a vibrant, resort-style lifestyle for all ages. Move-in ready and never occupied! Megatel's Annabelle III plan is a two-story 2,412 sq ft home featuring 4 bedrooms, 2.5 bathrooms, formal dining, a breakfast nook, a welcoming entry foyer, a MUD & utility room, a fireplace, a covered patio, and a two-car garage. Available with elevation A and situated on a 50ft lot, this home is designed for versatility and style, offering spacious living areas and modern finishes. Perfect for families and entertaining. 4 Beds ⋅ 3 Baths ⋅ 21342415 MLS ** 2.99% Rates (5.80% APR)* Plus, Receive $10,000 Toward Closing Costs & $700 Per Month For a Minimum of 2 Years After Closing When You Make Your Payments Through MegPrime Pay. Starting October 1st, Limited Time Only. Terms and Conditions Apply ** Brand New Construction by Megatel Homes! Lagoon life is coming to McKinney ISD! Venetian is a luxury master-planned community in Celina, blending modern convenience with small-town charm. Located within the acclaimed McKinney ISD, families enjoy top-tier education along with beautifully landscaped spaces dedicated to wellness and relaxation. With a state-of-the-art waterpark, featuring a surf simulator, waterslide tower, and swim-up bar, Venetian offers a vibrant, resort-style lifestyle for all ages. Move-in ready and never occupied! Megatel's Annabelle III plan is a two-story 2,412 sq ft home featuring 4 bedrooms, 2.5 bathrooms, formal dining, a breakfast nook, a welcoming entry foyer, a MUD & utility room, a fireplace, a covered patio, and a two-car garage. Available with elevation A and situated on a 50ft lot, this home is designed for versatility and style, offering spacious living areas and modern finishes. Perfect for families and entertaining. 409 Hoot Owl Hill, Weston
$450,000 This beautifully updated home is in the highly desirable Quail Creek community of Stonebridge Ranch. Thoughtfully renovated from top to bottom, this move-in ready residence offers timeless style, quality upgrades, and peace of mind. Step inside to discover fresh neutral paint completed in 2026 and stunning new wood-look tile flooring throughout the first floor, creating a bright, modern feel. The updated kitchen is designed for both everyday living and entertaining, featuring elegant quartz countertops, an abundance of white cabinetry, farmhouse sink, gas cooktop and generous prep space. The spacious living areas are filled with natural light from soaring windows and overlook the sparkling backyard pool and spa. The private primary suite offers a luxurious retreat with a renovated spa-inspired bath showcasing stone countertops, striking accent walls and a Jacuzzi tub. Every bathroom throughout the home has been beautifully updated with quality finishes. Extensive mechanical updates provide exceptional value, including two oversized HVAC systems replaced within the past five years. The backyard is designed for effortless enjoyment with a refreshing pool and spa featuring recently replaced equipment, updated filter bottom, spa heater, and convenient indoor electronic controls. Additional exterior improvements include enlarged flower beds, upgraded landscape lighting, a storage shed and an oversized garage complete with built-in shelving for outstanding storage. Located within highly acclaimed McKinney ISD, this home also includes access to the unmatched amenities of Stonebridge Ranch. Residents enjoy an aquatic center, parks, playgrounds, fitness center, tennis and beach club, championship golf courses, scenic hike and bike trails, fishing ponds, picnic pavilions and the coming soon renovated Beach Club featuring sandy beaches and lagoon-style pools. One of McKinney's premier master-planned communities! 4 Beds ⋅ 3 Baths ⋅ 21342327 MLS This beautifully updated home is in the highly desirable Quail Creek community of Stonebridge Ranch. Thoughtfully renovated from top to bottom, this move-in ready residence offers timeless style, quality upgrades, and peace of mind. Step inside to discover fresh neutral paint completed in 2026 and stunning new wood-look tile flooring throughout the first floor, creating a bright, modern feel. The updated kitchen is designed for both everyday living and entertaining, featuring elegant quartz countertops, an abundance of white cabinetry, farmhouse sink, gas cooktop and generous prep space. The spacious living areas are filled with natural light from soaring windows and overlook the sparkling backyard pool and spa. The private primary suite offers a luxurious retreat with a renovated spa-inspired bath showcasing stone countertops, striking accent walls and a Jacuzzi tub. Every bathroom throughout the home has been beautifully updated with quality finishes. Extensive mechanical updates provide exceptional value, including two oversized HVAC systems replaced within the past five years. The backyard is designed for effortless enjoyment with a refreshing pool and spa featuring recently replaced equipment, updated filter bottom, spa heater, and convenient indoor electronic controls. Additional exterior improvements include enlarged flower beds, upgraded landscape lighting, a storage shed and an oversized garage complete with built-in shelving for outstanding storage. Located within highly acclaimed McKinney ISD, this home also includes access to the unmatched amenities of Stonebridge Ranch. Residents enjoy an aquatic center, parks, playgrounds, fitness center, tennis and beach club, championship golf courses, scenic hike and bike trails, fishing ponds, picnic pavilions and the coming soon renovated Beach Club featuring sandy beaches and lagoon-style pools. One of McKinney's premier master-planned communities! 5426 Mill Run Dr, McKinney
$459,000 MAJOR UPDATE & PEACE OF MIND! This home has been recently inspected, and the seller is replacing the existing cast iron plumbing with PVC—an extensive and significant infrastructure improvement for the next owner. Enjoy comfortable one-story living in desirable Pebblebrook Village on a corner lot with 3 bedrooms and 2 living areas. The backyard is made for entertaining with an inground Gunite pool, spa, waterfall, tanning ledge, diving board, covered patio and fire pit. Inside, you’ll find a spacious family room with brick fireplace, granite kitchen with double ovens and generous workspace, plus a private primary suite with dual walk-in closets. Rear-entry 2-car garage, storage shed and fenced backyard complete this well-maintained Plano home. 3 Beds ⋅ 2 Baths ⋅ 21335896 MLS MAJOR UPDATE & PEACE OF MIND! This home has been recently inspected, and the seller is replacing the existing cast iron plumbing with PVC—an extensive and significant infrastructure improvement for the next owner. Enjoy comfortable one-story living in desirable Pebblebrook Village on a corner lot with 3 bedrooms and 2 living areas. The backyard is made for entertaining with an inground Gunite pool, spa, waterfall, tanning ledge, diving board, covered patio and fire pit. Inside, you’ll find a spacious family room with brick fireplace, granite kitchen with double ovens and generous workspace, plus a private primary suite with dual walk-in closets. Rear-entry 2-car garage, storage shed and fenced backyard complete this well-maintained Plano home. 2416 Peachtree Ln, Plano
$349,000 ** 2.99% Rates (5.80% APR)* Plus, Receive $10,000 Toward Closing Costs & $700 Per Month For a Minimum of 2 Years After Closing When You Make Your Payments Through MegPrime Pay. Starting October 1st, Limited Time Only. Terms and Conditions Apply ** Brand New Construction by Megatel Homes! Lagoon life is coming to McKinney ISD! Venetian is a luxury master-planned community in Celina, blending modern convenience with small-town charm. Located within the acclaimed McKinney ISD, families enjoy top-tier education along with beautifully landscaped spaces dedicated to wellness and relaxation. With a state-of-the-art waterpark, featuring a surf simulator, waterslide tower, and swim-up bar, Venetian offers a vibrant, resort-style lifestyle for all ages. Move-in ready and never occupied! Megatel Homes Robin plan is a two-story, 2,148 square foot home featuring 4 bedrooms, 2.5 bathrooms, a welcoming entry foyer, a utility room, a game room, a covered patio, and a two-car garage. Situated on a 50 ft lot, this home is available with elevation A, showcasing a distinct and stylish exterior design. 4 Beds ⋅ 3 Baths ⋅ 21342300 MLS ** 2.99% Rates (5.80% APR)* Plus, Receive $10,000 Toward Closing Costs & $700 Per Month For a Minimum of 2 Years After Closing When You Make Your Payments Through MegPrime Pay. Starting October 1st, Limited Time Only. Terms and Conditions Apply ** Brand New Construction by Megatel Homes! Lagoon life is coming to McKinney ISD! Venetian is a luxury master-planned community in Celina, blending modern convenience with small-town charm. Located within the acclaimed McKinney ISD, families enjoy top-tier education along with beautifully landscaped spaces dedicated to wellness and relaxation. With a state-of-the-art waterpark, featuring a surf simulator, waterslide tower, and swim-up bar, Venetian offers a vibrant, resort-style lifestyle for all ages. Move-in ready and never occupied! Megatel Homes Robin plan is a two-story, 2,148 square foot home featuring 4 bedrooms, 2.5 bathrooms, a welcoming entry foyer, a utility room, a game room, a covered patio, and a two-car garage. Situated on a 50 ft lot, this home is available with elevation A, showcasing a distinct and stylish exterior design. 709 Rain Barrel Pl, Weston
$339,000 ** 2.99% Rates (5.80% APR)* Plus, Receive $10,000 Toward Closing Costs & $700 Per Month For a Minimum of 2 Years After Closing When You Make Your Payments Through MegPrime Pay. Starting October 1st, Limited Time Only. Terms and Conditions Apply ** Brand New Construction by Megatel Homes! Lagoon life is coming to McKinney ISD! Venetian is a luxury master-planned community in Celina, blending modern convenience with small-town charm. Located within the acclaimed McKinney ISD, families enjoy top-tier education along with beautifully landscaped spaces dedicated to wellness and relaxation. With a state-of-the-art waterpark, featuring a surf simulator, waterslide tower, and swim-up bar, Venetian offers a vibrant, resort-style lifestyle for all ages. Move-in ready and never occupied! Megatel Homes Scarlett plan is a two-story, 1,991 square foot home featuring 4 bedrooms, 3 bathrooms, a cozy entry foyer, an open dining area, a two-car garage, and a covered patio. Situated on a 50 ft lot, this home is available with elevation A, showcasing a distinct and stylish exterior design. 4 Beds ⋅ 3 Baths ⋅ 21342281 MLS ** 2.99% Rates (5.80% APR)* Plus, Receive $10,000 Toward Closing Costs & $700 Per Month For a Minimum of 2 Years After Closing When You Make Your Payments Through MegPrime Pay. Starting October 1st, Limited Time Only. Terms and Conditions Apply ** Brand New Construction by Megatel Homes! Lagoon life is coming to McKinney ISD! Venetian is a luxury master-planned community in Celina, blending modern convenience with small-town charm. Located within the acclaimed McKinney ISD, families enjoy top-tier education along with beautifully landscaped spaces dedicated to wellness and relaxation. With a state-of-the-art waterpark, featuring a surf simulator, waterslide tower, and swim-up bar, Venetian offers a vibrant, resort-style lifestyle for all ages. Move-in ready and never occupied! Megatel Homes Scarlett plan is a two-story, 1,991 square foot home featuring 4 bedrooms, 3 bathrooms, a cozy entry foyer, an open dining area, a two-car garage, and a covered patio. Situated on a 50 ft lot, this home is available with elevation A, showcasing a distinct and stylish exterior design. 505 Hoot Owl Hill, Weston
$359,990 Welcome home to the Berkshire—a beautifully designed Beazer Home where style meets comfort. From the moment you step inside, soaring ceilings and a breathtaking curved staircase set the tone for a home that’s both stunning and inviting. This 4 bedroom, 2.5 bathroom home features a fireplace, loft, and a covered patio. This home comes with washer, dryer, refrigerator and blinds! Designed with the latest trends in mind, this home showcases quartz countertops, rich hardwood flooring, and striking 42-inch linen cabinetry. Every Beazer home is certified by the Department of Energy as a Zero Energy Ready Home, designed for superior energy efficiency and healthier indoor air quality with Indoor airPLUS. This solar-ready home is built with durable 2x6 exterior walls and spray foam insulation, achieving an impressive average HERS score of 41. Nestled in the small, charming town of Anna, Churchill is a peaceful community surrounded by nature, where mature trees and a tranquil pond set the tone for everyday serenity. Residents enjoy a well-appointed amenity center featuring a sparkling pool, pickleball courts, and inviting playgrounds—perfect for active lifestyles and family fun. Churchill offers a strong sense of community with small-town charm, while students benefit from attending the highly ranked Van Alstyne schools. It’s an ideal blend of natural beauty, recreation, and top-tier education. Estimated completion: September 2025 Days on market representative of start of new home construction. 4 Beds ⋅ 3 Baths ⋅ 21342244 MLS Welcome home to the Berkshire—a beautifully designed Beazer Home where style meets comfort. From the moment you step inside, soaring ceilings and a breathtaking curved staircase set the tone for a home that’s both stunning and inviting. This 4 bedroom, 2.5 bathroom home features a fireplace, loft, and a covered patio. This home comes with washer, dryer, refrigerator and blinds! Designed with the latest trends in mind, this home showcases quartz countertops, rich hardwood flooring, and striking 42-inch linen cabinetry. Every Beazer home is certified by the Department of Energy as a Zero Energy Ready Home, designed for superior energy efficiency and healthier indoor air quality with Indoor airPLUS. This solar-ready home is built with durable 2x6 exterior walls and spray foam insulation, achieving an impressive average HERS score of 41. Nestled in the small, charming town of Anna, Churchill is a peaceful community surrounded by nature, where mature trees and a tranquil pond set the tone for everyday serenity. Residents enjoy a well-appointed amenity center featuring a sparkling pool, pickleball courts, and inviting playgrounds—perfect for active lifestyles and family fun. Churchill offers a strong sense of community with small-town charm, while students benefit from attending the highly ranked Van Alstyne schools. It’s an ideal blend of natural beauty, recreation, and top-tier education. Estimated completion: September 2025 Days on market representative of start of new home construction. 3421 Longfellow Ave, Anna
$455,000 Welcome to 1505 Wayback Dr., nestled in the heart of the coveted Light Farms community in Celina, Texas. This 2022-built gem, located in the desirable Sweetwater division, combines modern elegance with everyday comfort, creating the perfect backdrop for your next chapter. Step inside to discover 4 spacious bedrooms and 2 bathrooms, thoughtfully designed for both relaxation and functionality. The heart of the home is the stunning open living area, anchored by a chef’s kitchen that will make your culinary dreams come true. Picture yourself preparing meals with ease on the gas cooktop, surrounded by sleek energy-efficient appliances, abundant cabinetry, generous counter space, and a large breakfast island that invites connection—whether you're hosting lively gatherings or enjoying quiet family dinners. The seamless flow into the dining and living spaces makes entertaining effortless. The primary suite is your private retreat, offering plenty of space to unwind. Its en-suite bathroom features a separate shower and soaking tub for a spa-like experience, along with a walk-in closet that satisfies your storage needs. Three additional bedrooms and a second bathroom with double sinks provide ample space for family, guests, or a home office. Outside, a cozy covered patio beckons for morning coffee or tranquil evenings under the Texas sky. The charm doesn’t stop there—this home is perfectly positioned to enjoy all the perks of the Light Farms lifestyle. With access to multiple pools, scenic walking and biking trails, parks, and year-round community events, there’s always something to do. Plus, being zoned for highly-rated Prosper ISD and just a short drive from the Dallas North Tollway, restaurants, and shopping means convenience is at your doorstep. Don’t miss the chance to call this stunning home your own—1505 Wayback Dr. is where comfort, style, and community come together. Come see it for yourself today! 4 Beds ⋅ 2 Baths ⋅ 21341806 MLS Welcome to 1505 Wayback Dr., nestled in the heart of the coveted Light Farms community in Celina, Texas. This 2022-built gem, located in the desirable Sweetwater division, combines modern elegance with everyday comfort, creating the perfect backdrop for your next chapter. Step inside to discover 4 spacious bedrooms and 2 bathrooms, thoughtfully designed for both relaxation and functionality. The heart of the home is the stunning open living area, anchored by a chef’s kitchen that will make your culinary dreams come true. Picture yourself preparing meals with ease on the gas cooktop, surrounded by sleek energy-efficient appliances, abundant cabinetry, generous counter space, and a large breakfast island that invites connection—whether you're hosting lively gatherings or enjoying quiet family dinners. The seamless flow into the dining and living spaces makes entertaining effortless. The primary suite is your private retreat, offering plenty of space to unwind. Its en-suite bathroom features a separate shower and soaking tub for a spa-like experience, along with a walk-in closet that satisfies your storage needs. Three additional bedrooms and a second bathroom with double sinks provide ample space for family, guests, or a home office. Outside, a cozy covered patio beckons for morning coffee or tranquil evenings under the Texas sky. The charm doesn’t stop there—this home is perfectly positioned to enjoy all the perks of the Light Farms lifestyle. With access to multiple pools, scenic walking and biking trails, parks, and year-round community events, there’s always something to do. Plus, being zoned for highly-rated Prosper ISD and just a short drive from the Dallas North Tollway, restaurants, and shopping means convenience is at your doorstep. Don’t miss the chance to call this stunning home your own—1505 Wayback Dr. is where comfort, style, and community come together. Come see it for yourself today! 1505 Wayback Dr, Celina
$369,990 SAVE MONEY WITH TEMPORARY RATE BUY DOWN WITH A PREFERRED LENDER OR GET 1% LENDER CLOSING COST. Award-Winning Elevon Community!Welcome home to this beautiful Walton floorplan byUnionMain Homes, where modernelegance meets everyday comfort.Offering 2,520 squarefeet ofthoughtfully designedliving space,this exceptional two-story home features 4 spacious bedrooms,2.5 bathrooms,agame room,a 2-car garage,making it the perfect place to create lasting memories. From the moment you step inside,you'll be captivatedby thesoaring ceilings, huge windows,abundant natural light that fill theopen-concept living area.The inviting familyroom is highlighted byan upgraded fireplace,creating the perfect space to relax orentertain family and friends.The chef-inspired kitchen is the heart of the home, featuring modern finishes,generous cabinetry, ample counterspace,aseamless flowinto thedining,living areas.Convenient direct access tothe laundry room adds everyday functionality.Escape to the spacious primary suite,yourownprivateretreat featuring aluxurious ensuite bath with a separate soaking tub,shower, anoversizedwalk-in closet, plenty of storage.Throughout the home,you'llfindmultiple linenclosets, abundant storage designed to keep everything organized. Upstairs, the large game room providesendless possibilities, whether youenvision amedia room,playroom,home office, or second living area.Step outside to enjoythe extended covered patio,overlookingahuge,privatefenced backyard perfect for entertaining,Family gatherings, pets,or simply relaxing after a long day. Anunderground sprinklersystem helpskeep thelawn beautifully maintainedyear round.Located in the highly sought-after Elevonmaster-planned community,residents enjoy anincredible lifestyle with resort-stylepools, parks,playgrounds,scenic walking,biking trails,opengreen spaces,top-rated schools.Conveniently locatednear shopping, dining,major highways,you'llenjoy easyaccess to everything NorthTexas has to offer.Schedule Appointment Today! 4 Beds ⋅ 3 Baths ⋅ 21334943 MLS SAVE MONEY WITH TEMPORARY RATE BUY DOWN WITH A PREFERRED LENDER OR GET 1% LENDER CLOSING COST. Award-Winning Elevon Community!Welcome home to this beautiful Walton floorplan byUnionMain Homes, where modernelegance meets everyday comfort.Offering 2,520 squarefeet ofthoughtfully designedliving space,this exceptional two-story home features 4 spacious bedrooms,2.5 bathrooms,agame room,a 2-car garage,making it the perfect place to create lasting memories. From the moment you step inside,you'll be captivatedby thesoaring ceilings, huge windows,abundant natural light that fill theopen-concept living area.The inviting familyroom is highlighted byan upgraded fireplace,creating the perfect space to relax orentertain family and friends.The chef-inspired kitchen is the heart of the home, featuring modern finishes,generous cabinetry, ample counterspace,aseamless flowinto thedining,living areas.Convenient direct access tothe laundry room adds everyday functionality.Escape to the spacious primary suite,yourownprivateretreat featuring aluxurious ensuite bath with a separate soaking tub,shower, anoversizedwalk-in closet, plenty of storage.Throughout the home,you'llfindmultiple linenclosets, abundant storage designed to keep everything organized. Upstairs, the large game room providesendless possibilities, whether youenvision amedia room,playroom,home office, or second living area.Step outside to enjoythe extended covered patio,overlookingahuge,privatefenced backyard perfect for entertaining,Family gatherings, pets,or simply relaxing after a long day. Anunderground sprinklersystem helpskeep thelawn beautifully maintainedyear round.Located in the highly sought-after Elevonmaster-planned community,residents enjoy anincredible lifestyle with resort-stylepools, parks,playgrounds,scenic walking,biking trails,opengreen spaces,top-rated schools.Conveniently locatednear shopping, dining,major highways,you'llenjoy easyaccess to everything NorthTexas has to offer.Schedule Appointment Today! 262 Little Bridge Dr, Lavon
$499,000 BACK ON MARKET! Buyers financing fell thru and now ready for someone else to seize this opportunity!-- For buyers waiting for the right home, the search just got a whole lot easier—and in one of Frisco's most sought-after neighborhoods. Beautifully maintained one story and perfectly positioned on a north-facing lot in desirable Winding Creek, this 4-bedroom, 2.5 bath home with a dedicated office combines the floor plan, thoughtful updates, and location today's buyers value most. Soaring ceilings and abundant natural light create an inviting first impression, while the spacious living room with a striking stone fireplace flows seamlessly into the open kitchen featuring granite countertops, stainless steel appliances, a large center island, abundant cabinetry, and a walk-in pantry. Designed for both everyday living and effortless entertaining, the open-concept layout offers the flexibility and functionality today's lifestyle demands. The privately situated primary suite provides a relaxing retreat with dual vanities, a soaking tub, separate shower, and an oversized walk-in closet. Three additional bedrooms provide exceptional versatility for family, guests, hobbies, or working from home. Major improvements, including a roof replaced in 2020, HVAC updates, and a water heater replaced in 2021, provide added confidence and peace of mind. Ideally located within highly acclaimed Frisco ISD and just minutes from parks, scenic walking trails, shopping, dining, and convenient access to major commuter routes. Combining an exceptional floor plan, meaningful updates, and one of Frisco's most desirable locations, this is one of the most compelling opportunities currently available in Frisco. 4 Beds ⋅ 3 Baths ⋅ 21338010 MLS BACK ON MARKET! Buyers financing fell thru and now ready for someone else to seize this opportunity!-- For buyers waiting for the right home, the search just got a whole lot easier—and in one of Frisco's most sought-after neighborhoods. Beautifully maintained one story and perfectly positioned on a north-facing lot in desirable Winding Creek, this 4-bedroom, 2.5 bath home with a dedicated office combines the floor plan, thoughtful updates, and location today's buyers value most. Soaring ceilings and abundant natural light create an inviting first impression, while the spacious living room with a striking stone fireplace flows seamlessly into the open kitchen featuring granite countertops, stainless steel appliances, a large center island, abundant cabinetry, and a walk-in pantry. Designed for both everyday living and effortless entertaining, the open-concept layout offers the flexibility and functionality today's lifestyle demands. The privately situated primary suite provides a relaxing retreat with dual vanities, a soaking tub, separate shower, and an oversized walk-in closet. Three additional bedrooms provide exceptional versatility for family, guests, hobbies, or working from home. Major improvements, including a roof replaced in 2020, HVAC updates, and a water heater replaced in 2021, provide added confidence and peace of mind. Ideally located within highly acclaimed Frisco ISD and just minutes from parks, scenic walking trails, shopping, dining, and convenient access to major commuter routes. Combining an exceptional floor plan, meaningful updates, and one of Frisco's most desirable locations, this is one of the most compelling opportunities currently available in Frisco. 15841 River Glen Dr, Frisco
$479,990 *OPEN HOUSE SATURDAY 09-19 2PM-4PM* BEAUTIFUL LARGE HOME WITH OPEN FLOORPLAN IN FANTASTIC CRAIG RANCH COMMUNITY, FRISCO ISD! LOWEST PRICE PER SQ FT IN CRAIG RANCH! ADD YOUR OWN UPDATES TO YOUR TASTE! BEAUTIFUL ELEVATION! 5 BEDROOMS PLUS STUDY! GREAT FOR LARGE, MULTI-GENERATIONAL FAMILIES! MASTER BED, BATH AND 2ND BEDROOM, FULL 2ND BATH DOWNSTAIRS! SEPARATE DINING ROOM! HUGE FAMILY ROOM HAS VAULTED, HIGH CEILINGS, BRICK FIREPLACE! OPEN KITCHEN WITH BREAKFAST AREA! CAN ACCOMMODATE LARGE FAMILY GATHERINGS! BUTLERS PANTRY! GAS COOKTOP, PLENTY OF CABINETS FOR STORAGE! WOODEN CABINETRY! WALK-IN PANTRY! MOST OF THE HOME FRESHLY PAINTED! LVP FLOORING! GOOD SIZE YARD! LARGE GAMEROOM UPSTAIRS ALSO HAS BUILT IN CABINETS! 3 GOOD SIZE BEDROOMS UPSTAIRS! ! FABULOUS LOCATION! WALK TO ELEMENTARY SCHOOL, PARKS! WITHIN MINUTES TO 121, DNT, GOLF COURSE, THE STAR, UPSCALE DINING, SHOPPING, GROCERY STORES, STONEBRIAR MALL! GREAT DEAL! 5 Beds ⋅ 3 Baths ⋅ 21342000 MLS *OPEN HOUSE SATURDAY 09-19 2PM-4PM* BEAUTIFUL LARGE HOME WITH OPEN FLOORPLAN IN FANTASTIC CRAIG RANCH COMMUNITY, FRISCO ISD! LOWEST PRICE PER SQ FT IN CRAIG RANCH! ADD YOUR OWN UPDATES TO YOUR TASTE! BEAUTIFUL ELEVATION! 5 BEDROOMS PLUS STUDY! GREAT FOR LARGE, MULTI-GENERATIONAL FAMILIES! MASTER BED, BATH AND 2ND BEDROOM, FULL 2ND BATH DOWNSTAIRS! SEPARATE DINING ROOM! HUGE FAMILY ROOM HAS VAULTED, HIGH CEILINGS, BRICK FIREPLACE! OPEN KITCHEN WITH BREAKFAST AREA! CAN ACCOMMODATE LARGE FAMILY GATHERINGS! BUTLERS PANTRY! GAS COOKTOP, PLENTY OF CABINETS FOR STORAGE! WOODEN CABINETRY! WALK-IN PANTRY! MOST OF THE HOME FRESHLY PAINTED! LVP FLOORING! GOOD SIZE YARD! LARGE GAMEROOM UPSTAIRS ALSO HAS BUILT IN CABINETS! 3 GOOD SIZE BEDROOMS UPSTAIRS! ! FABULOUS LOCATION! WALK TO ELEMENTARY SCHOOL, PARKS! WITHIN MINUTES TO 121, DNT, GOLF COURSE, THE STAR, UPSCALE DINING, SHOPPING, GROCERY STORES, STONEBRIAR MALL! GREAT DEAL! 8400 Silverado Trl, McKinney
$455,000 Welcome to 2413 Ray Roberts Dr, where peaceful greenbelt views meet modern living in the highly sought-after Wylie, TX. This beautifully maintained home offers the perfect blend of style, comfort, and functionality. Step inside to wide wood-look tile floors, an open-concept layout, and a kitchen with granite countertops, plenty of cabinetry, and an oversized island that flows seamlessly into the living area. A cozy fireplace creates the perfect gathering space, while the adjacent flex room is ideal for a home office, bar, reading nook, or hobby space. The spacious primary suite is a true retreat, offering plenty of room to unwind and large windows that fill the space with natural light. The spa-inspired ensuite bathroom features a beautifully tiled walk-in shower with a frameless glass enclosure, dual vanities, and a generous walk-in closet, creating a luxurious start and end to each day. Two additional bedrooms provide flexibility for family, guests, or additional workspace, and the home is wired for internet access in every room. Step outside to enjoy your covered patio overlooking a tranquil greenbelt with direct access to walking trails, providing privacy and a peaceful backdrop rarely found. Located just minutes from shopping, dining, and highly rated Wylie ISD schools, this home offers the perfect balance of modern convenience and everyday comfort. 3 Beds ⋅ 2 Baths ⋅ 21341742 MLS Welcome to 2413 Ray Roberts Dr, where peaceful greenbelt views meet modern living in the highly sought-after Wylie, TX. This beautifully maintained home offers the perfect blend of style, comfort, and functionality. Step inside to wide wood-look tile floors, an open-concept layout, and a kitchen with granite countertops, plenty of cabinetry, and an oversized island that flows seamlessly into the living area. A cozy fireplace creates the perfect gathering space, while the adjacent flex room is ideal for a home office, bar, reading nook, or hobby space. The spacious primary suite is a true retreat, offering plenty of room to unwind and large windows that fill the space with natural light. The spa-inspired ensuite bathroom features a beautifully tiled walk-in shower with a frameless glass enclosure, dual vanities, and a generous walk-in closet, creating a luxurious start and end to each day. Two additional bedrooms provide flexibility for family, guests, or additional workspace, and the home is wired for internet access in every room. Step outside to enjoy your covered patio overlooking a tranquil greenbelt with direct access to walking trails, providing privacy and a peaceful backdrop rarely found. Located just minutes from shopping, dining, and highly rated Wylie ISD schools, this home offers the perfect balance of modern convenience and everyday comfort. 2413 Ray Roberts Dr, Wylie
$315,750 Well-maintained 4-bedroom, 2-bath DR Horton home located in the highly sought-after Melissa ISD! This thoughtfully designed open-concept floor plan offers abundant natural light, neutral finishes, and a spacious layout ideal for everyday living and entertaining. The kitchen features a large island, 36-inch cabinets, a walk-in pantry, stainless steel appliances, and the refrigerator conveys with the home. Energy-efficient upgrades include a tankless water heater and radiant barrier, while the smart home package adds modern convenience. The private primary suite offers a relaxing retreat, and the covered back patio is perfect for enjoying quiet evenings outdoors. Conveniently located near schools, shopping, dining, and major highways, this move-in-ready home is one you won't want to miss! 4 Beds ⋅ 2 Baths ⋅ 21341671 MLS Well-maintained 4-bedroom, 2-bath DR Horton home located in the highly sought-after Melissa ISD! This thoughtfully designed open-concept floor plan offers abundant natural light, neutral finishes, and a spacious layout ideal for everyday living and entertaining. The kitchen features a large island, 36-inch cabinets, a walk-in pantry, stainless steel appliances, and the refrigerator conveys with the home. Energy-efficient upgrades include a tankless water heater and radiant barrier, while the smart home package adds modern convenience. The private primary suite offers a relaxing retreat, and the covered back patio is perfect for enjoying quiet evenings outdoors. Conveniently located near schools, shopping, dining, and major highways, this move-in-ready home is one you won't want to miss! 7412 Raynor Pl, McKinney
$310,000 Beautiful Corner Lot Model House. Open Floor Plan, High Ceiling, Granite Counter Top in kitchen and bath, stainless steel appliances, 42in wood cabinets. family room with gas start Fireplace.Three bedrooms with large Master, engineered hard wood in entry & living. Ceramic tiles in kitchen and bath.Master suite has dual sinks and separate shower and walk in closet. Jetted Bath with designer shower. Great Opportunity in a Senior Community. Must See. Down Payment Assistance may be available for this house. 3 Beds ⋅ 3 Baths ⋅ 21340381 MLS Beautiful Corner Lot Model House. Open Floor Plan, High Ceiling, Granite Counter Top in kitchen and bath, stainless steel appliances, 42in wood cabinets. family room with gas start Fireplace.Three bedrooms with large Master, engineered hard wood in entry & living. Ceramic tiles in kitchen and bath.Master suite has dual sinks and separate shower and walk in closet. Jetted Bath with designer shower. Great Opportunity in a Senior Community. Must See. Down Payment Assistance may be available for this house. 1103 Saint Matthew Cir, Royse City
$499,000 Best property for the price. 4 bedrooms, 2 baths, 2 living rooms, 2 dining rooms, 2-car garage, all wood flooring, and updated windows and shutters. Air conditioning unit is 2 months old; the roof replacement was in May 2026. Close to all major freeways: George Bush, I-75, and LBJ. Beautiful backyard and patio 4 Beds ⋅ 2 Baths ⋅ 21336483 MLS Best property for the price. 4 bedrooms, 2 baths, 2 living rooms, 2 dining rooms, 2-car garage, all wood flooring, and updated windows and shutters. Air conditioning unit is 2 months old; the roof replacement was in May 2026. Close to all major freeways: George Bush, I-75, and LBJ. Beautiful backyard and patio 6113 Hagerman Dr, Plano
$370,000 Spacious 5-Bedroom Home with Office & Expansive Backyard in Royse City! Welcome to this beautifully designed home offering 5 spacious bedrooms, 3 full bathrooms, and a dedicated home office—perfect for today’s flexible lifestyle. The open-concept floor plan provides plenty of space for entertaining, while the well-appointed kitchen flows seamlessly into the living and dining areas. The private primary suite offers a relaxing retreat, and the additional bedrooms provide ample room for family, guests, or hobbies. Step outside to enjoy the oversized backyard, ideal for outdoor gatherings, play, gardening, or creating your dream outdoor oasis. Conveniently located in the growing community of Royse City, this home offers easy access to schools, shopping, dining, and major highways while maintaining a peaceful neighborhood feel. Don’t miss this opportunity to own a home that combines space, comfort, and functionality in one of Royse City’s desirable communities. Schedule your private showing today! NO HOA 5 Beds ⋅ 3 Baths ⋅ 21341564 MLS Spacious 5-Bedroom Home with Office & Expansive Backyard in Royse City! Welcome to this beautifully designed home offering 5 spacious bedrooms, 3 full bathrooms, and a dedicated home office—perfect for today’s flexible lifestyle. The open-concept floor plan provides plenty of space for entertaining, while the well-appointed kitchen flows seamlessly into the living and dining areas. The private primary suite offers a relaxing retreat, and the additional bedrooms provide ample room for family, guests, or hobbies. Step outside to enjoy the oversized backyard, ideal for outdoor gatherings, play, gardening, or creating your dream outdoor oasis. Conveniently located in the growing community of Royse City, this home offers easy access to schools, shopping, dining, and major highways while maintaining a peaceful neighborhood feel. Don’t miss this opportunity to own a home that combines space, comfort, and functionality in one of Royse City’s desirable communities. Schedule your private showing today! NO HOA 1928 Green Terrace Dr, Royse City
$390,000 HUGE PRICE REDUCTION!! Beautifully refreshed and designed for both everyday comfort and entertaining, this inviting home offers a versatile floor plan, generous living spaces, plantation shutters throughout, and an ideal location within walking distance of George W. Bush Elementary, Club Inspiration’s resort-style amenities, AND a dog park! Just off the entry, the formal Dining Room provides exceptional flexibility and can easily serve as a second living area, playroom, or additional workspace. A separate Office with French doors creates a quiet and private setting for working or studying from home. The open-concept main Living area is filled with natural light and centers around a cozy fireplace, creating a warm and welcoming space to gather. The adjoining breakfast area flows seamlessly into the Kitchen, featuring granite countertops, gas cooktop, stainless steel appliances, and ample cabinetry. The spacious Primary Bedroom features a charming bay window and offers a peaceful retreat at the end of the day. The Ensuite Bath includes dual sinks, separate shower, and relaxing soaking tub. Secondary Bedrooms feature ceiling fans for added comfort. A large Laundry room provides everyday convenience and valuable storage space. Outside, enjoy a Covered Patio overlooking the grassy backyard, with plenty of room for pets, play, gardening, or outdoor entertaining. Fresh interior paint AND new carpet give the home a clean, move-in-ready feel! Located in top-rated Wylie ISD, this home combines flexible living, thoughtful updates, neighborhood amenities, and a convenient walkable location. Located along the shores of Lake Lavon, the resort-like community of Inspiration features multiple pools, lazy river, 2 story fitness center, pickleball courts, dog parks, zip line, kangaroo jumper, fitepits, sand volleyball, playgrounds, HOA events, and so much more! 3 Beds ⋅ 2 Baths ⋅ 21341316 MLS HUGE PRICE REDUCTION!! Beautifully refreshed and designed for both everyday comfort and entertaining, this inviting home offers a versatile floor plan, generous living spaces, plantation shutters throughout, and an ideal location within walking distance of George W. Bush Elementary, Club Inspiration’s resort-style amenities, AND a dog park! Just off the entry, the formal Dining Room provides exceptional flexibility and can easily serve as a second living area, playroom, or additional workspace. A separate Office with French doors creates a quiet and private setting for working or studying from home. The open-concept main Living area is filled with natural light and centers around a cozy fireplace, creating a warm and welcoming space to gather. The adjoining breakfast area flows seamlessly into the Kitchen, featuring granite countertops, gas cooktop, stainless steel appliances, and ample cabinetry. The spacious Primary Bedroom features a charming bay window and offers a peaceful retreat at the end of the day. The Ensuite Bath includes dual sinks, separate shower, and relaxing soaking tub. Secondary Bedrooms feature ceiling fans for added comfort. A large Laundry room provides everyday convenience and valuable storage space. Outside, enjoy a Covered Patio overlooking the grassy backyard, with plenty of room for pets, play, gardening, or outdoor entertaining. Fresh interior paint AND new carpet give the home a clean, move-in-ready feel! Located in top-rated Wylie ISD, this home combines flexible living, thoughtful updates, neighborhood amenities, and a convenient walkable location. Located along the shores of Lake Lavon, the resort-like community of Inspiration features multiple pools, lazy river, 2 story fitness center, pickleball courts, dog parks, zip line, kangaroo jumper, fitepits, sand volleyball, playgrounds, HOA events, and so much more! 1804 Virtue Port Ln, Wylie
$429,900 Renovated 4-bedroom, 3-bath home with NO HOA in established Crestview, near downtown Frisco’s Main Street dining, entertainment, and Toyota Stadium. Offering 2,102 square feet, a flexible layout, and documented major system improvements, this property deserves a look from both homebuyers and rental investors. The main level features three bedrooms and two full baths. An approximately 480-square-foot upstairs suite, accessed through the home, includes a full bath and walk-in closet—an inviting guest retreat or spacious fourth bedroom with added privacy. Updates include luxury vinyl plank flooring, fresh interior paint, updated baseboards and lighting, granite countertops, a tiled kitchen backsplash, and two fully remodeled bathrooms. Major improvements include a new sewer line with cast iron replaced and a new electrical panel. Renovation invoices and systems documentation are available. Enjoy a 0.21-acre lot with mature shade trees, a covered front porch, fenced backyard, open patio, and attached two-car garage. Located in Frisco ISD. Explore the potential for a primary residence, long-term rental, or furnished rental investment. Short-term rental use is subject to City of Frisco registration, approval, and applicable requirements; buyers should independently verify intended use. Contact the listing agent for floor plans and improvement details. 4 Beds ⋅ 3 Baths ⋅ 21340048 MLS Renovated 4-bedroom, 3-bath home with NO HOA in established Crestview, near downtown Frisco’s Main Street dining, entertainment, and Toyota Stadium. Offering 2,102 square feet, a flexible layout, and documented major system improvements, this property deserves a look from both homebuyers and rental investors. The main level features three bedrooms and two full baths. An approximately 480-square-foot upstairs suite, accessed through the home, includes a full bath and walk-in closet—an inviting guest retreat or spacious fourth bedroom with added privacy. Updates include luxury vinyl plank flooring, fresh interior paint, updated baseboards and lighting, granite countertops, a tiled kitchen backsplash, and two fully remodeled bathrooms. Major improvements include a new sewer line with cast iron replaced and a new electrical panel. Renovation invoices and systems documentation are available. Enjoy a 0.21-acre lot with mature shade trees, a covered front porch, fenced backyard, open patio, and attached two-car garage. Located in Frisco ISD. Explore the potential for a primary residence, long-term rental, or furnished rental investment. Short-term rental use is subject to City of Frisco registration, approval, and applicable requirements; buyers should independently verify intended use. Contact the listing agent for floor plans and improvement details. 8100 Hillside Dr, Frisco
$339,990 Smart, Updated, and Ready for the Way You Live. Welcome to 2707 Mountain View Drive in McKinney, a beautifully home offering the perfect combination of comfort, technology, location, and peace of mind. Whether you're purchasing your first home or looking for your next one, this home delivers features that make everyday living easier and a whole lot more enjoyable. With updated paint and flooring, including new carpet, the home feels fresh, inviting, and ready for you to move right in. The living room is designed for both relaxation and entertainment with a 5.2 surround sound system featuring in wall 350 watt speakers, creating an impressive space for movie nights, watching the big game, or entertaining friends and family. Smart-home technology is integrated throughout the home with 19 smart switches that can be controlled through voice activation and home automation routines using the vendor's app, Amazon Alexa, and, or Google Assistant. From the dining room, kitchen, entry, front porch, patio fan, hallway, laundry room, living room, primary suite, office, guest room, garage, and more, convenience is literally at your fingertips or just a voice command away. The Ecobee smart thermostat and smart garage door opener add even more convenience and can be integrated into your preferred home automation system. With Wi-Fi access points located in the hallway and on the patio, the home is designed to provide excellent connectivity throughout the living spaces and outdoor areas. Major updates provide added peace of mind, including a roof replaced in March 2021 and an HVAC system replaced in August 2023 with a 10-year parts and labor warranty. And then there's the location. This home offers convenient access to shopping, dining, entertainment, major roadways, and everyday necessities. It is also located near McKinney North High School, making this a location that combines convenience with a strong sense of community. Smart. Updated. Connected. Convenient. Come see it Today! 3 Beds ⋅ 2 Baths ⋅ 21326535 MLS Smart, Updated, and Ready for the Way You Live. Welcome to 2707 Mountain View Drive in McKinney, a beautifully home offering the perfect combination of comfort, technology, location, and peace of mind. Whether you're purchasing your first home or looking for your next one, this home delivers features that make everyday living easier and a whole lot more enjoyable. With updated paint and flooring, including new carpet, the home feels fresh, inviting, and ready for you to move right in. The living room is designed for both relaxation and entertainment with a 5.2 surround sound system featuring in wall 350 watt speakers, creating an impressive space for movie nights, watching the big game, or entertaining friends and family. Smart-home technology is integrated throughout the home with 19 smart switches that can be controlled through voice activation and home automation routines using the vendor's app, Amazon Alexa, and, or Google Assistant. From the dining room, kitchen, entry, front porch, patio fan, hallway, laundry room, living room, primary suite, office, guest room, garage, and more, convenience is literally at your fingertips or just a voice command away. The Ecobee smart thermostat and smart garage door opener add even more convenience and can be integrated into your preferred home automation system. With Wi-Fi access points located in the hallway and on the patio, the home is designed to provide excellent connectivity throughout the living spaces and outdoor areas. Major updates provide added peace of mind, including a roof replaced in March 2021 and an HVAC system replaced in August 2023 with a 10-year parts and labor warranty. And then there's the location. This home offers convenient access to shopping, dining, entertainment, major roadways, and everyday necessities. It is also located near McKinney North High School, making this a location that combines convenience with a strong sense of community. Smart. Updated. Connected. Convenient. Come see it Today! 2707 Mountain View Dr, McKinney
$369,000 This beautifully remodeled brick home sits on a desirable corner lot in the sought-after Preston Lakes community! Offering 3 bedrooms and 2 full baths, this move-in-ready home features a bright layout with a cozy fireplace, luxury finishes, and thoughtful updates throughout. The stunning kitchen boasts stainless steel appliances, a pantry, and a sunny breakfast nook perfect for everyday dining. The private primary suite is located upstairs and features a spa-like bath with a separate soaking tub, walk-in shower, and dual vanities, while the remaining bedrooms and living spaces are conveniently located on the main level. Enjoy the convenience of a rear entry garage, enhancing the home's curb appeal. Residents of Preston Lakes enjoy scenic lakes, a community pool, and beautiful neighborhood amenities. Located in a highly rated school district with easy access to shopping, dining, this home offers the perfect blend of comfort, style, and location. 3 Beds ⋅ 2 Baths ⋅ 21337957 MLS This beautifully remodeled brick home sits on a desirable corner lot in the sought-after Preston Lakes community! Offering 3 bedrooms and 2 full baths, this move-in-ready home features a bright layout with a cozy fireplace, luxury finishes, and thoughtful updates throughout. The stunning kitchen boasts stainless steel appliances, a pantry, and a sunny breakfast nook perfect for everyday dining. The private primary suite is located upstairs and features a spa-like bath with a separate soaking tub, walk-in shower, and dual vanities, while the remaining bedrooms and living spaces are conveniently located on the main level. Enjoy the convenience of a rear entry garage, enhancing the home's curb appeal. Residents of Preston Lakes enjoy scenic lakes, a community pool, and beautiful neighborhood amenities. Located in a highly rated school district with easy access to shopping, dining, this home offers the perfect blend of comfort, style, and location. 7808 Anchor St, Frisco
$408,239 Built by Mattamy Homes - Kiara - Available November! The Kiara is a spacious single-story home featuring 4 bedrooms and 3 full baths and a 2-car garage, designed for both style and functionality. At the center of the home, a gourmet kitchen with quartz countertops and a large island opens seamlessly to the dining area and Great Room with a wall of windows windows that radiates lots of natural sunlight. A covered patio extends the living area outdoors, perfect for relaxing evenings or entertaining. The private primary suite is set apart and features a 10' vaulted ceiling, spa-inspired bathroom, and walk-in closet for comfort and convenience. Thoughtful details like cabinets in the laundry room add everyday efficiency, while the additional bedroom and bathroom in lieu of a flex room provide more space for family, guests, or a home office. With its open layout, premium finishes, and abundant natural light, the Kiara is a home that combines beauty and practicality in every detail. This is a Energy Star Certified NEW CONSTRUCTION HOME with ENERGY STAR® certified Whirlpool® appliances and ecobee4 smart thermostat. 4 Beds ⋅ 3 Baths ⋅ 21341424 MLS Built by Mattamy Homes - Kiara - Available November! The Kiara is a spacious single-story home featuring 4 bedrooms and 3 full baths and a 2-car garage, designed for both style and functionality. At the center of the home, a gourmet kitchen with quartz countertops and a large island opens seamlessly to the dining area and Great Room with a wall of windows windows that radiates lots of natural sunlight. A covered patio extends the living area outdoors, perfect for relaxing evenings or entertaining. The private primary suite is set apart and features a 10' vaulted ceiling, spa-inspired bathroom, and walk-in closet for comfort and convenience. Thoughtful details like cabinets in the laundry room add everyday efficiency, while the additional bedroom and bathroom in lieu of a flex room provide more space for family, guests, or a home office. With its open layout, premium finishes, and abundant natural light, the Kiara is a home that combines beauty and practicality in every detail. This is a Energy Star Certified NEW CONSTRUCTION HOME with ENERGY STAR® certified Whirlpool® appliances and ecobee4 smart thermostat. 3020 Burwick Ln, Anna
$389,000 Ready to move in after May 1st. House in great condition, new carpet, new paint. Open floor plan, easy access to playground and walking trail. Quiet & friendly community. 3 Beds ⋅ 2 Baths ⋅ 21335708 MLS Ready to move in after May 1st. House in great condition, new carpet, new paint. Open floor plan, easy access to playground and walking trail. Quiet & friendly community. 9565 Stanhope Dr, Frisco
$475,000 Beautiful home in the wonderful golf course community of Woodbridge in Wylie ISD. Long covered porch, with cedar columns and glass star front door. Entry boasts hardwood floors that open to a large dining room.Kitchen has lots of storage, granite countertops, SS appliances, and an island.Living room has a gas starter fireplace. Master bedroom boasts a sitting area and large bathroom with soaking tub, dual sinks, and separate shower. Bedrooms are separated by second living that could be used as an office or playroom. Iron spindle stairway leads to an upstairs gameroom with full bath. Large covered screened in patio.This home is energy efficient with low utilities. Refrigerator, washer and dryer are not included. Owner is a licensed Real Estate Broker in Texas. Neighborhood boasts several swimming pools, parks, catch and release ponds and walking trails. 3 Beds ⋅ 3 Baths ⋅ 21341346 MLS Beautiful home in the wonderful golf course community of Woodbridge in Wylie ISD. Long covered porch, with cedar columns and glass star front door. Entry boasts hardwood floors that open to a large dining room.Kitchen has lots of storage, granite countertops, SS appliances, and an island.Living room has a gas starter fireplace. Master bedroom boasts a sitting area and large bathroom with soaking tub, dual sinks, and separate shower. Bedrooms are separated by second living that could be used as an office or playroom. Iron spindle stairway leads to an upstairs gameroom with full bath. Large covered screened in patio.This home is energy efficient with low utilities. Refrigerator, washer and dryer are not included. Owner is a licensed Real Estate Broker in Texas. Neighborhood boasts several swimming pools, parks, catch and release ponds and walking trails. 1912 Grand Fairway Dr, Wylie
$429,000 ! ! NEW PRICE + SPECIAL FINANCING INCENTIVE ! ! This significant price improvement makes this home an even better opportunity! Additionally, preferred lender is offering a lender-paid 1% rate buydown for the first year, plus an appraisal credit of up to $600, for qualified buyers using eligible loan programs. Buyers are not required to use the preferred lender; however, these financing incentives are available only through the preferred lender. Contact the listing agent for details and lender information. Terms, conditions and restrictions apply. Welcome home to this beautifully maintained single-story gem in the highly desirable Stonebridge Ranch community! Thoughtfully designed with a spacious split-bedroom floor plan, this home offers the perfect blend of comfort and functionality. The inviting eat-in kitchen opens to generous living spaces, while a formal dining room provides the ideal setting for entertaining. A versatile secondary bedroom with double doors makes an excellent home office, playroom or flex space. Rich engineered hardwood flooring adds warmth and character throughout the main living areas. Step outside to enjoy the private backyard with mature trees and grassy space for outdoor fun or peaceful evenings. Updates include new, recessed lighting in the kitchen, fresh paint, refreshed exterior trim, a newer HVAC system installed in 2022 and new carpet installed in 2024. This move-in ready home is one you won't want to miss! 4 Beds ⋅ 2 Baths ⋅ 21334866 MLS ! ! NEW PRICE + SPECIAL FINANCING INCENTIVE ! ! This significant price improvement makes this home an even better opportunity! Additionally, preferred lender is offering a lender-paid 1% rate buydown for the first year, plus an appraisal credit of up to $600, for qualified buyers using eligible loan programs. Buyers are not required to use the preferred lender; however, these financing incentives are available only through the preferred lender. Contact the listing agent for details and lender information. Terms, conditions and restrictions apply. Welcome home to this beautifully maintained single-story gem in the highly desirable Stonebridge Ranch community! Thoughtfully designed with a spacious split-bedroom floor plan, this home offers the perfect blend of comfort and functionality. The inviting eat-in kitchen opens to generous living spaces, while a formal dining room provides the ideal setting for entertaining. A versatile secondary bedroom with double doors makes an excellent home office, playroom or flex space. Rich engineered hardwood flooring adds warmth and character throughout the main living areas. Step outside to enjoy the private backyard with mature trees and grassy space for outdoor fun or peaceful evenings. Updates include new, recessed lighting in the kitchen, fresh paint, refreshed exterior trim, a newer HVAC system installed in 2022 and new carpet installed in 2024. This move-in ready home is one you won't want to miss! 2124 Green Hill Dr, McKinney
$475,000 Welcome to a beautifully remodeled 4-bedroom, 2-bathroom in the heart of Plano! Step inside to living space with vaulted ceilings, elegant decorative wall molding, and filled with natural light. The inviting living room features a cozy brick fireplace and flows effortlessly into the dining and kitchen areas, making it ideal for entertaining and everyday living. Throughout the home you’ll find all-new interior paint, stylish black hardware and fixtures, and updated lighting that complements the neutral color palette. The remodeled kitchen showcases stunning quartz countertops, a new electric cooktop, new stainless steel sink, and dishwasher, also includes updated black fixtures, and modern canned recessed lighting that create a fresh, sophisticated look. Sellers added additional landscaping, All new ductwork, and partial windows replaced. Garage includes new paint and epoxy floor!! The spacious primary suite provides a relaxing retreat, while three additional bedrooms offer flexibility for family, guests, or a home office. Both bathrooms have been refreshed with new vanities and updated fixtures. The front and backyard have New Zoysia grass, enjoy a private backyard featuring a new cedar privacy fence, creating an ideal space for entertaining, pets, or play. Conveniently located in desirable Plano with easy access to shopping, dining, parks, and major commuting routes, this move-in-ready home offers style, comfort, and quality updates throughout. Buyer and BA to verify all measurements, room dimensions, utilities for appliances, and school districts 4 Beds ⋅ 2 Baths ⋅ 21340809 MLS Welcome to a beautifully remodeled 4-bedroom, 2-bathroom in the heart of Plano! Step inside to living space with vaulted ceilings, elegant decorative wall molding, and filled with natural light. The inviting living room features a cozy brick fireplace and flows effortlessly into the dining and kitchen areas, making it ideal for entertaining and everyday living. Throughout the home you’ll find all-new interior paint, stylish black hardware and fixtures, and updated lighting that complements the neutral color palette. The remodeled kitchen showcases stunning quartz countertops, a new electric cooktop, new stainless steel sink, and dishwasher, also includes updated black fixtures, and modern canned recessed lighting that create a fresh, sophisticated look. Sellers added additional landscaping, All new ductwork, and partial windows replaced. Garage includes new paint and epoxy floor!! The spacious primary suite provides a relaxing retreat, while three additional bedrooms offer flexibility for family, guests, or a home office. Both bathrooms have been refreshed with new vanities and updated fixtures. The front and backyard have New Zoysia grass, enjoy a private backyard featuring a new cedar privacy fence, creating an ideal space for entertaining, pets, or play. Conveniently located in desirable Plano with easy access to shopping, dining, parks, and major commuting routes, this move-in-ready home offers style, comfort, and quality updates throughout. Buyer and BA to verify all measurements, room dimensions, utilities for appliances, and school districts 4308 Denver Dr, Plano
$499,000 MOTIVATED SELLER - BRING AN OFFER! Welcome to this beautiful home featuring a sparkling in-ground pool, nestled in the highly sought-after Watters Crossing-Suncreek neighborhood of Allen! Boasting a bright, open-concept floor plan designed for both comfortable living and effortless entertaining. The spacious layout includes a large kitchen, versatile living areas, and a primary suite built for relaxation. Step outside to your private backyard oasis, complete with an extended outdoor living area-perfect for beating the Texas heat, hosting summer BBQs, or unwinding on quiet evenings. Located just minutes from top-rated Allen ISD schools, premier shopping and dining at Watters Creek, and easy highway access via US-75 and SH-121. Don't miss this turnkey opportunity in one of Allen's premier communities! 4 Beds ⋅ 3 Baths ⋅ 21341062 MLS MOTIVATED SELLER - BRING AN OFFER! Welcome to this beautiful home featuring a sparkling in-ground pool, nestled in the highly sought-after Watters Crossing-Suncreek neighborhood of Allen! Boasting a bright, open-concept floor plan designed for both comfortable living and effortless entertaining. The spacious layout includes a large kitchen, versatile living areas, and a primary suite built for relaxation. Step outside to your private backyard oasis, complete with an extended outdoor living area-perfect for beating the Texas heat, hosting summer BBQs, or unwinding on quiet evenings. Located just minutes from top-rated Allen ISD schools, premier shopping and dining at Watters Creek, and easy highway access via US-75 and SH-121. Don't miss this turnkey opportunity in one of Allen's premier communities! 304 Belvedere Dr, Allen
$500,000 One-story Frisco home featuring a private study, a 3-car garage, and an inviting screened-in patio that extends the living space outdoors. This 3-bedroom, 2-bath home offers approximately 2,394 square feet, with an open living area highlighted by a beautiful stone gas fireplace and a well-appointed kitchen featuring granite countertops, stainless steel appliances, and a central island. The separate study with French doors provides an ideal space for working from home or flexible everyday use. The primary suite offers a relaxing retreat with dual vanities, a garden tub, a separate shower, and a walk-in closet. Step outside to enjoy the screened-in patio, perfect for relaxing, entertaining, or enjoying the outdoors in comfort, along with the beautifully landscaped corner-lot setting. Located in Winding Creek Estates, this home offers convenient access to area shopping, dining, and major roads. Verify HOA, school assignments, and property features before publishing. 3 Beds ⋅ 2 Baths ⋅ 21340756 MLS One-story Frisco home featuring a private study, a 3-car garage, and an inviting screened-in patio that extends the living space outdoors. This 3-bedroom, 2-bath home offers approximately 2,394 square feet, with an open living area highlighted by a beautiful stone gas fireplace and a well-appointed kitchen featuring granite countertops, stainless steel appliances, and a central island. The separate study with French doors provides an ideal space for working from home or flexible everyday use. The primary suite offers a relaxing retreat with dual vanities, a garden tub, a separate shower, and a walk-in closet. Step outside to enjoy the screened-in patio, perfect for relaxing, entertaining, or enjoying the outdoors in comfort, along with the beautifully landscaped corner-lot setting. Located in Winding Creek Estates, this home offers convenient access to area shopping, dining, and major roads. Verify HOA, school assignments, and property features before publishing. 15943 River Glen Dr, Frisco
$469,492 BRAND NEW energy - efficient home Sep 2026! The Abington's main level features open concept living areas and a sizeable study. White cabinets with veined white quartz countertops, tan tone EVP flooring with dark beige tweed carpet. Spend the weekends debating what activity to do in this amenity-filled community, make a splash in the resort-style pool, pick up a game of basketball, or let the kids loose on the playground. With quick access to US 380, residents will enjoy the benefits of a short commute to downtown McKinney, Frisco, or Richardson to enjoy nearby shopping and entertainment. Each of our homes is built with innovative, energy-efficient features designed to help you enjoy more savings, better health, real comfort and peace of mind. 5 Beds ⋅ 4 Baths ⋅ 21339208 MLS BRAND NEW energy - efficient home Sep 2026! The Abington's main level features open concept living areas and a sizeable study. White cabinets with veined white quartz countertops, tan tone EVP flooring with dark beige tweed carpet. Spend the weekends debating what activity to do in this amenity-filled community, make a splash in the resort-style pool, pick up a game of basketball, or let the kids loose on the playground. With quick access to US 380, residents will enjoy the benefits of a short commute to downtown McKinney, Frisco, or Richardson to enjoy nearby shopping and entertainment. Each of our homes is built with innovative, energy-efficient features designed to help you enjoy more savings, better health, real comfort and peace of mind. 1312 Winters Way, Princeton
$372,990 MLS# 21341150 - Built by Trophy Signature Homes - Ready Now! ~ The Winters plan is tailored to fulfill your requirements currently and for the long term. With five bedrooms, everyone enjoys their own space, accompanied by three bathrooms for added convenience. Impress your guests as you entertain at the central island in the kitchen, seamlessly flowing into the breakfast nook and family room. Meanwhile, guests can enjoy their own entertainment in the game room and media room. The primary suite boasts an outstanding walk - in closet for added luxury! 5 Beds ⋅ 3 Baths ⋅ 21341150 MLS MLS# 21341150 - Built by Trophy Signature Homes - Ready Now! ~ The Winters plan is tailored to fulfill your requirements currently and for the long term. With five bedrooms, everyone enjoys their own space, accompanied by three bathrooms for added convenience. Impress your guests as you entertain at the central island in the kitchen, seamlessly flowing into the breakfast nook and family room. Meanwhile, guests can enjoy their own entertainment in the game room and media room. The primary suite boasts an outstanding walk - in closet for added luxury! 3509 Eagle Mountain Dr, Farmersville
$430,000 Welcome to 317 Magnolia Drive, a spacious five-bedroom home offering room to spread out both indoors and out. The flexible floor plan includes two generous living areas, 2.5 baths, and an attached two-car garage, making it well suited for a large household, entertaining, working from home, or creating dedicated hobby and media spaces. The home occupies one of the development’s premium lots, positioned along the west side of the neighborhood greenbelt. At roughly twice the size of many surrounding lots, the property provides exceptional backyard space, added separation, and a setting that feels more open and private than the typical neighborhood home site. The backyard is designed for recreation and relaxation, featuring an in-ground PebbleTec gunite pool with a sunning ledge. A heat-pump system helps extend the swimming season, while an extended metal-roof covered patio and deck along with the six-foot privacy fence creates a comfortable outdoor retreat. The sprinkler system helps maintain the lawn and landscaping throughout the warmer months. Additional features include attractive brick veneer construction, ample bedroom space with walk-in closets, multiple gathering areas, and a highly functional layout with room to adapt as your needs change. The property is served by growing Princeton ISD, which offers academic, fine arts, athletic, dual-credit, Advanced Placement, and extracurricular opportunities. The district’s Class of 2026 earned approximately $4.7 million in scholarships, reflecting its continued focus on preparing students for future success. With an oversized greenbelt lot, private pool, versatile living space, and five-bedroom design, this home offers a combination that is increasingly difficult to find. 5 Beds ⋅ 3 Baths ⋅ 21333793 MLS Welcome to 317 Magnolia Drive, a spacious five-bedroom home offering room to spread out both indoors and out. The flexible floor plan includes two generous living areas, 2.5 baths, and an attached two-car garage, making it well suited for a large household, entertaining, working from home, or creating dedicated hobby and media spaces. The home occupies one of the development’s premium lots, positioned along the west side of the neighborhood greenbelt. At roughly twice the size of many surrounding lots, the property provides exceptional backyard space, added separation, and a setting that feels more open and private than the typical neighborhood home site. The backyard is designed for recreation and relaxation, featuring an in-ground PebbleTec gunite pool with a sunning ledge. A heat-pump system helps extend the swimming season, while an extended metal-roof covered patio and deck along with the six-foot privacy fence creates a comfortable outdoor retreat. The sprinkler system helps maintain the lawn and landscaping throughout the warmer months. Additional features include attractive brick veneer construction, ample bedroom space with walk-in closets, multiple gathering areas, and a highly functional layout with room to adapt as your needs change. The property is served by growing Princeton ISD, which offers academic, fine arts, athletic, dual-credit, Advanced Placement, and extracurricular opportunities. The district’s Class of 2026 earned approximately $4.7 million in scholarships, reflecting its continued focus on preparing students for future success. With an oversized greenbelt lot, private pool, versatile living space, and five-bedroom design, this home offers a combination that is increasingly difficult to find. 317 Magnolia Dr, Princeton