Refine Search
Sort by
424 Pathlight Pass, Lavon
$360,000
4 Beds ⋅ 2 Baths ⋅ 21410586 MLS
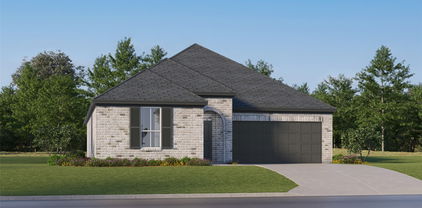
New Construction Lennar Home - The Townshend Floor Plan - This two-story home shares an open layout between the kitchen, nook and family room for easy entertaining, along with access to the covered patio for year-round outdoor lounging. A luxe owner's suite is in a rear of the home and comes complete with an en-suite bathroom and walk-in closet. There are three secondary bedrooms at the front of the home, ideal for household members and overnight guests, as well as a flex space that can transform to meet the homeowner’s needs. A versatile game room is located on the second floor. The completion date, prices and features may vary and are subject to change. Please verify with Lennar directly. Photos are for illustrative purposes only.

424 Pathlight Pass, Lavon

3028 Burwick Ln, Anna
$381,497
3 Beds ⋅ 3 Baths ⋅ 21411448 MLS
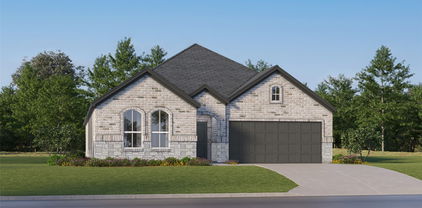
Built by Mattamy Homes - The Bianca- Available Jan! The Bianca by Mattamy Homes is a thoughtfully designed one story home offering 3 bedrooms, 2.5 bathrooms, and a layout that blends open living with everyday comfort. The Great Room flows seamlessly into the dining area and Gourmet kitchen, high ceiling creating a bright, connected space that feels both functional and inviting. Enhanced ceilings elevate the main living areas, adding height and a more open feel, while a covered patio just off the Great Room extends the space outdoors for relaxed evenings or casual gatherings. The private primary suite is positioned at the back of the home and includes a spacious walk in closet and a well appointed bath with a walk-in shower, creating a comfortable place to unwind at the end of the day. A flex room near the entry adds versatility for a home office or additional living space, while two secondary bedrooms share a full bathroom. With its thoughtful design and comfortable flow, the Bianca offers a home that feels easy to live in and welcoming from the moment you walk through the door. This home is an ENERGY STAR® Certified Home with ENERGY STAR® Certified Whirlpool® Appliances and Wi-Fi ecobee® Smart Thermostat.

3028 Burwick Ln, Anna

3732 Clearview Ranch Dr, Royse City
$374,990
5 Beds ⋅ 3 Baths ⋅ 21411433 MLS
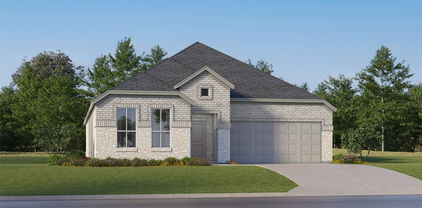
MLS# 21411433 - Built by Imagination Homes - October 2026 completion ~ Imagination Homes proudly introduces The Melody—a beautifully designed two-story home offering 5 bedrooms, 3 bathrooms, and 2,803 sq. ft. of thoughtfully crafted living space. This versatile floor plan features a convenient guest bedroom on the main level, with three oversized secondary bedrooms upstairs sharing their own full bathroom. The open-concept Family Room and Breakfast Nook are filled with natural light, creating a warm and inviting space for everyday living. The expansive 20' x 13' Primary Bedroom leads to a luxurious en-suite bath showcasing dual sinks, a relaxing soaking tub, a separate walk-in shower, and an impressive walk-in closet. At the heart of the home, the kitchen shines with elegant quartz countertops, a large single-bowl sink with an upgraded Moen faucet, and a complete suite of GE stainless steel appliances—including a gas range, microwave, and dishwasher. A huge walk-in pantry and a convenient Butler’s area between the garage and kitchen make grocery drop-offs effortless. Upstairs, a loft area and large game closet offers endless possibilities—ideal for study sessions, video gaming, creative hobbies, or all of the above! Relax or entertain on your covered back patio in a quiet, well-located community just minutes from Hwy 66 - offering convenience without sacrificing peace and privacy. Schedule your tour today and experience the space, flow, and quality that sets Imagination Homes apart!

3732 Clearview Ranch Dr, Royse City

113 Bridlegate Dr, McKinney
$320,000
3 Beds ⋅ 2 Baths ⋅ 21339226 MLS
Perfectly located just 5 minutes from US-75 and McKinney Downtown, this home also offers the rare convenience of being within walking distance to Towne Lake Park, making both daily commuting and weekend leisure exceptionally easy. Cute and functional 3-bedroom, 2-bath home with numerous upgrades! Major improvements were just completed, including a brand-new rebuilt master shower and a new toilet cabinet. The kitchen now features a newly installed freestanding electric double-oven convection range with 5 elements, 6.6 cu. ft. This 1261 sqft home features a compact, efficient layout with no wasted space, making it an excellent option for budget-conscious buyers seeking value and comfort. Located in a quiet and well-kept community, daily errands and shopping are simple and convenient.

113 Bridlegate Dr, McKinney

18902 Whitewater Ln, Dallas
$499,900
3 Beds ⋅ 2 Baths ⋅ 21411388 MLS
Welcome home to this beautifully renovated 3-bedroom, 2-bath gem in Dallas, TX, where charm, comfort, and modern living come together to create a place you’ll love coming home to. Ideally located near President George Bush Turnpike and Dallas North Tollway, this home offers convenient access to shopping, dining, entertainment, and major highways. Step inside and fall in love with the soaring ceilings that create a bright, open, and inviting atmosphere. Designed for both everyday living and unforgettable gatherings, the home features multiple living spaces, including a welcoming living room with a beautiful fireplace and wet bar, perfect for entertaining friends and family. A separate family room opens to a charming courtyard, creating a peaceful retreat to enjoy your morning coffee or unwind after a long day. The dining area and cozy breakfast nook offer the perfect spaces to share meals and make lasting memories. Your private escape awaits in the spacious primary suite, featuring a luxurious freestanding soaking tub, separate shower, and walk-in closet. Outside, the generously sized backyard with a beautiful pergola sets the stage for weekend barbecues, relaxing evenings, and special moments with the people who matter most. Alley access adds convenience and privacy when parking. More than just a house, this is a place to create memories, celebrate milestones, and make yourself at home. With its inviting character, spacious layout, and convenient location, this Dallas beauty is ready for its next chapter. Come see it for yourself before someone else makes it their home!

18902 Whitewater Ln, Dallas

2221 Pittner Ln, Plano
$484,950
4 Beds ⋅ 3 Baths ⋅ 21411367 MLS
Welcome to this spacious 4-bedroom, 2.5-bath home nestled in the desirable Hunters Glen community of Plano. Offering approximately 2,800 square feet of living space, this home features a functional floor plan with multiple living areas, a cozy fireplace, and a bright kitchen with granite countertops, a large center island, and a sunny breakfast nook overlooking the backyard. Step outside to your private backyard retreat complete with an in-ground pool and spa which is perfect for relaxing, entertaining, or enjoying warm Texas summers. The first-floor primary suite offers a spacious en-suite bath and two walk-in closets, while the oversized upstairs bonus room provides endless possibilities as a game room, media room, home office, or flex space. Located within highly acclaimed Plano ISD and zoned to sought-after Bethany Elementary, this home is just minutes from Legacy West, The Shops at Legacy, Stonebriar Centre, PGA Frisco, numerous parks, dining, shopping, and major commuter routes including Highway 121 and the Dallas North Tollway. Don't miss this incredible opportunity to own a home with a pool in one of Plano's most established and convenient neighborhoods!

2221 Pittner Ln, Plano

711 Rush Creek Dr, Allen
$425,000
4 Beds ⋅ 2 Baths ⋅ 21411352 MLS
INCREDIBLE BUYER INCENTIVES: $6,000 MORTGAGE CONCESSION. Opendoor Home Loans will contribute up to $6,000 towards a permanent interest rate buy-down if you finance with Opendoor Home Loans LLC. Welcome to 711 Rush Creek Dr, Allen TX 75002, a charming property nestled in the serene Fountain Park Third Section (Cal) subdivision. Built in 1981, this home boasts a generous over 2,000 square feet of living space. The interior has been tastefully updated with partial flooring replacement, adding a touch of modern elegance. The kitchen is a chef's dream, featuring stunning quartz countertops that are both stylish and durable. The property also offers a private pool, perfect for cooling off on hot summer days or hosting poolside gatherings. This home, located in the peaceful city of Reed, Allen, offers a comfortable and tranquil living experience. Don't miss out on this unique opportunity to own a piece of tranquility. Home comes with a 100-Day Home Warranty

711 Rush Creek Dr, Allen

905 Mckinney Ave, Princeton
$219,500
3 Beds ⋅ 2 Baths ⋅ 21411349 MLS
GREAT VALUE IN THE HEART OF PRINCETON! Enjoy the freedom of NO HOA and NO CARPET in this charming home featuring all-new windows, including a beautiful picture window in the dining room, and a new soaking tub in the secondary bath. The spacious primary suite offers a unique cedar closet for added character and storage. Step outside to a generous backyard complete with a greenhouse and storage shed that could also serve as a chicken coop. Conveniently located within walking distance of preschool, elementary, and middle schools, and just a quick 10-minute stroll to historic downtown Princeton and local favorite Rivera's Restaurant. Princeton High School is only 1.5 miles away. This property is priced to provide an opportunity for buyers seeking value. Sale is subject to lender approval, and the closing timeline may be affected by the approval process. Ask for the complete list of features, updates, and available warranties. Schedule your showing today!

905 Mckinney Ave, Princeton

2805 Chisos Red Rd, McKinney
$415,000
3 Beds ⋅ 3 Baths ⋅ 21411274 MLS
Welcome to the CB JENI Homes Emily floor plan in Painted Tree, one of McKinney’s most desirable master-planned communities. This well-designed home features an open-concept layout with designer finishes throughout. The kitchen offers an oversized island, quartz countertops, abundant cabinetry, a five-burner gas cooktop, pot-and-pan drawers, and plenty of workspace for everyday living and entertaining. Upstairs, a spacious game room separates the primary suite from the secondary bedrooms, creating a functional and flexible layout. The primary suite includes a large walk-in closet and a well-appointed bath with generous cabinet and drawer storage. Energy-efficient features include a tankless water heater, foam attic insulation, gas heating, and smart Wi-Fi thermostats. Enjoy low-maintenance living with access to the amenities, trails, green spaces, and community atmosphere that make Painted Tree a sought-after McKinney neighborhood.

2805 Chisos Red Rd, McKinney

2520 Red Tailed Hawk Ln, McKinney
$299,000
3 Beds ⋅ 3 Baths ⋅ 21409211 MLS
Welcome to the Riverside floor plan in Trinity Falls! This thoughtfully designed 3-bedroom, 2.5-bath home offers an open-concept main level with a spacious living area, dining space, and C-shaped kitchen featuring a large island, built-in sink and dishwasher, and walk-in pantry. Upstairs, the private primary suite offers abundant natural light, a generous walk-in closet, dual sinks, an oversized shower. Two additional bedrooms, a full bath, and convenient second-floor utility room complete the layout. An oversized 2-car garage provides plenty of additional space. Enjoy low-maintenance living in Trinity Falls as residents enjoy 2,000 master-planned acres with two amenity centers offering pools, a fitness room, and coworking space, plus 20 miles of hike-and-bike trails, 450 acres of open space, a gated dog park, and access to 350-acre B.B. Owen Park with lakes, an amphitheater, and 18-hole disc golf. A great opportunity to enjoy a thoughtfully designed home and all that the Trinity Falls lifestyle has to offer!

2520 Red Tailed Hawk Ln, McKinney

7409 High Point Dr, Sachse
$425,000
4 Beds ⋅ 2 Baths ⋅ 21366540 MLS
Welcome to this fabulous one-story home in the charming Quail Hollow Estates neighborhood of Sachse, zoned to Wylie ISD! This thoughtfully designed floor plan offers 4 bedrooms, 2 bathrooms, and a 2-car garage, all on one convenient level. The open layout features TWO living rooms and TWO dining areas, giving you room to spread out and entertain with ease. The kitchen shines with Everstone countertops, a center island, breakfast bar, double oven, stainless steel appliances, and a gas cooktop that vents to the exterior. The primary suite is split from the other bedrooms for added privacy, and the primary bathroom features a stunning frameless glass shower. The fourth bedroom makes an excellent, separate office space for those working from home. Beautiful hardwood floors flow throughout all rooms except the bathrooms and utility room, adding warmth, elegance, and easy maintenance. Step outside to a huge backyard with an extended patio covered by a gorgeous pergola, perfect for relaxing or hosting gatherings. And when the Texas heat kicks in, cool off in the sparkling community pool. Don't miss this gem in Quail Hollow Estates!

7409 High Point Dr, Sachse

713 Feldspar Way, Princeton
$310,000
4 Beds ⋅ 2 Baths ⋅ 21394877 MLS
$5,000 BUYER CONCESSION OFFERED!! This move-in-ready one story home is located in the vibrant community of Whitewing Trails. The home offers the perfect balance of comfort, functionality, and style with 4 generously sized bedrooms, 2 full bathrooms, 2 pantries, oversized utility and mud rooms, and an oversized tandem style garage perfect for your golf cart, motorcycle or added storage. The open-concept layout connects the kitchen and dining areas with the family room featuring a tray ceiling that enhances the space and openness, all while creating an inviting atmosphere for everyday living and entertaining. The kitchen is a standout with white 42-inch cabinets, granite countertops, touch activated faucet, tile backsplash, large island, 2 pantries, and a gas range. Luxury vinyl plank flooring flows through the entry and main living areas. The private primary suite is tucked at the rear of the home and offers dual sinks, a walk-in shower, tile surround soaking tub, and a spacious walk-in closet with shelving. The exterior of the home is 100% brick for low maintenance and includes a full sprinkler system, full gutters, and a covered back patio for enjoying outdoor living. Just minutes from schools, parks, shopping, dining, downtown McKinney, McKinney airport, and major freeways. Residents of Whitewing Trails enjoy walking and biking trails, a beach-entry pool, playground and sports field. With upgrades already completed, this exceptional home is a rare opportunity! Refrigerator is negotiable and will convey with acceptable offer.

713 Feldspar Way, Princeton

5308 Finbrooke Dr, Princeton
$224,000
3 Beds ⋅ 2 Baths ⋅ 21411121 MLS
INCREDIBLE BUYER INCENTIVES: $3,000 MORTGAGE CONCESSION. Opendoor Home Loans will contribute up to $3,000 towards a permanent interest rate buy-down if you finance with Opendoor Home Loans LLC. 5308 Finbrooke Dr is a one-story Princeton home with an open kitchen and living area that puts everyday cooking, dining, and relaxing together. A long kitchen peninsula faces the adjoining space, with an extended counter edge for stools and casual meals. Dark cabinetry contrasts with light counters, while a patterned mosaic backsplash adds detail behind the range. Wood-look flooring continues through the main living area, leaving room to arrange a dining table and seating without walls dividing the spaces. Carpeted bedrooms provide separation from the main gathering area, and the bathrooms include tub-shower combinations and vanity storage. A rear door leads to a backyard lawn bordered by wood fencing, with room for an outdoor seating arrangement or garden planters. Built in 2020, the home al

5308 Finbrooke Dr, Princeton

Listings provided by North Texas Real Estate Information Systems (NTREIS). Listing data has been deemed reliable but is not guaranteed to be accurate by the MLS.

Last updated:

How much is your home worth?

Get instant property value now!