Refine Search
Sort by
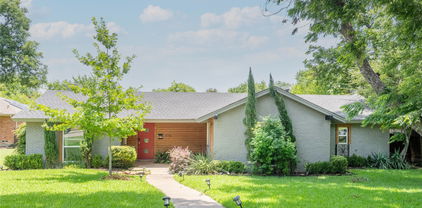
12823 Burninglog Ln, Dallas
$262,000
3 Beds ⋅ 3 Baths ⋅ 21350705 MLS
*Motivated Seller* Gorgeous Updates! Move-In Ready! Incredible location just minutes from both US-75 and I-635, providing easy access to Downtown Dallas, suburbs and the area's premier dining, shopping, and entertainment destinations. This ideal location is also near the planned Dallas Mavericks arena and entertainment district! Get ready for low maintenance, lock-and-leave, effortless living. Nestled in a well-maintained community complete with a sparkling swimming pool and tennis courts. Step inside to a dramatic main living space featuring soaring two-story vaulted ceilings and a cozy fireplace. Floor-to-ceiling windows flood the home with natural light, creating an open and airy atmosphere perfect for both quiet relaxation and hosting guests. The updated kitchen showcases ample storage, quartz counters and a full suite of upgraded appliances. A peninsula provides additional eating space next to the dedicated dining area. The thoughtful floor plan offers a quiet retreat separate from the main living areas allowing everyone their own space. Rooms are oversized and include big windows, large WIC, and tall ceilings. Extend your living space into a private, fully fenced outdoor retreat. The covered patio comes outfitted with a ceiling fan, creating an ideal shade canopy for dining or relaxing outdoors amidst low-maintenance landscaping. Prefer grass or turf? Go for it and turn this space into your dream backyard. Just beyond your private fence, step out to your attached covered carport featuring a built-in storage closet. Beautifully updated and thoughtfully appointed, this townhome offers an unbeatable blend of comfort, style, and community lifestyle. ROOF replaced by the HOA in 2024. FLOORING has been upgraded! $35K in recent updates include: KITCHEN was gutted in Feb 2021 for all new cabinets, backsplash, flooring, walls, and all new appliances. June 2026, both FULL BATHS, showers and commodes were replaced! New carpet upstairs. Interior painted.

12823 Burninglog Ln, Dallas

13407 Hedgeapple Dr, Dallas
$469,999
4 Beds ⋅ 2 Baths ⋅ 21351311 MLS
Character and craftsmanship converge at 13407 Hedgeapple Dr, a truly unique 4-bedroom, 2-bath home tucked into a welcoming Dallas neighborhood. Across 2,380 square feet, warm wood flooring and tasteful built-ins lend personality to every room, while a spacious open living area sets the stage for both lively gatherings and quiet nights in. You'll appreciate a home office as well! Cooks will gravitate toward the updated kitchen, where quartz countertops, a gas range, and abundant prep space make meal prep a pleasure. Refreshed baths carry the same polished attention, reflecting genuine quality of build throughout. Curb appeal draws you in, but the backyard steals the show. A covered patio flows onto an extended stone terrace, framed by mature trees and full privacy fencing. Your own secluded retreat for morning coffee or weekend cookouts. Alley access leads to a convenient two-car garage. The location adds even more appeal. Woodhaven Grove Park sits roughly a mile away, perfect for strolls and recreation, while nearby shopping and dining keep daily errands close at hand. Homes with this much character rarely linger. Schedule your showing today!...

13407 Hedgeapple Dr, Dallas

12919 Woodbend Ln, Dallas
$284,999
3 Beds ⋅ 3 Baths ⋅ 21344638 MLS
Motivated Seller! Welcome to this beautifully maintained home offering a rare and highly desirable floor plan in Richardson ISD! Featuring 3 spacious bedrooms and 3 full bathrooms, each bedroom enjoys its own private ensuite bath, making this an exceptional layout for multi-generational living. Thoughtfully updated and meticulously cared for, the home showcases soothing designer colors, low-maintenance wood-look tile flooring, plantation shutters, Low-E windows, new attic insulation, and a stunning floor-to-ceiling brick fireplace that creates a warm and inviting focal point in the family room. The open-concept kitchen overlooks the living area and features updated stainless steel appliances, ample workspace, and the refrigerator, washer, and dryer all convey for added convenience. The bathrooms offer beautiful finishes with granite countertops, stylish tile work, and exceptional storage. The walk-in closets throughout are truly a sight to behold, providing incredible organization and storage. Additional upgrades include a reverse osmosis water filtration system, a built-in dining console with granite top, a large covered carport with extra storage, and a spacious back courtyard featuring a durable composite deck that's perfect for entertaining. A newly installed backyard fence adds both privacy and peace of mind. The water heater is approximately six years old, and the home offers exceptional storage with two attic spaces, including a secondary attic with convenient access added through the primary suite. Tucked toward the back of the neighborhood, this home also offers the ease of HOA-maintained front landscaping along with access to community amenities including 2 swimming pools, and tennis court. The community also had new roofs installed in October 2024, plus the owner has a home warranty in place through 2030!

12919 Woodbend Ln, Dallas

6984 Santa Barbara Dr, Dallas
$1,999,000
5 Beds ⋅ 5 Baths ⋅ 21353636 MLS
Modern design meets the rugged beauty of the outdoors at this newly constructed residence on Santa Barbara Drive. Positioned directly across from the neighborhood’s premier trail system and nestled on a sprawling, private .357-acre lot, the property offers a rare connection to nature just moments from the shores of White Rock Lake. This isn’t just a home; it’s a front-row seat to the best of the Lakewood landscape. The architecture is a masterclass in transparency, defined by soaring walls of glass and three massive sliding door systems that blur the line between the white oak interiors and the lush, creek-side surroundings. Every detail has been curated for the design-conscious, from the industrial-chic steel doors to the whisper-quiet soundproofed windows that ensure the interior remains a serene sanctuary. At the heart of the home, a towering limestone fireplace anchors the great room, flowing naturally into a kitchen that feels like a piece of sculpture. Wrapped in Taj Mahal quartzite, the culinary space features a massive statement island and a discreet butler’s pantry for effortless hosting. The adjacent dining area, equipped with dual wine coolers and custom storage, is ready for a serious collection. The lifestyle continues upstairs, where a secondary lounge with its own beverage station opens to one of two private balconies. The primary suite is a study in understated luxury, offering a sophisticated retreat from the day. With five bedrooms in total, the layout is as functional as it is beautiful. Outside, the oversized lot serves as a private park, further enhanced by professional landscaping. The heavy lifting has already been done with approved City of Dallas pool permits in hand, allowing for the immediate addition of a custom aquatic retreat. Complete with integrated security and high-end millwork throughout, this is a residence that balances bold architectural intent with the ease of a lakeside lifestyle.

6984 Santa Barbara Dr, Dallas

4106 Lively Ln, Dallas
$1,645,000
4 Beds ⋅ 4 Baths ⋅ 21349995 MLS
Offered for the first time, this exceptional executive retreat in the heart of Dallas presents a rare opportunity to own a beautifully crafted, lightly lived-in residence that has been meticulously maintained. Designed with timeless elegance and enduring quality, the home showcases rich hardwood flooring, generously proportioned living spaces, custom cabinetry, a chef-inspired kitchen, and refined finishes that complement its classic architecture. Thoughtfully constructed with superior craftsmanship, this custom home exudes lasting quality and sophistication throughout. The private backyard offers an impressive setting with abundant green space, providing endless potential for a resort-style pool, outdoor entertaining, recreation, or play, all while maintaining a peaceful and secluded atmosphere. Quiet, inviting, and exceptionally comfortable, the property offers a true sense of retreat just moments from the conveniences of city living. Featuring four spacious bedrooms, 3.1 baths, a dedicated executive study, and a second living area with a built-in workspace, the floor plan is ideally suited for today's executives or professionals seeking two private home offices. The enclosed game room includes a wet bar, mini refrigerator, and closet, offering the flexibility to serve as a fifth bedroom, media room, or private guest suite. Complete with a brand-new roof and an outstanding history of attentive maintenance, this remarkable residence offers the confidence and appeal of a home that feels nearly new. Combining timeless luxury, exceptional craftsmanship, and an unbeatable Dallas location, this is an opportunity not to be missed. Schedule your private showing today.

4106 Lively Ln, Dallas

300 Cosbie Dr, Irving
$409,000
2 Beds ⋅ 3 Baths ⋅ 21353382 MLS
If extra space and a great location are on your list, take a look at this Valley Ranch home. Set on a 0.241-acre cul-de-sac lot, this property offers something that can be hard to find in the area - a larger-than-average yard with mature trees, added privacy, and an oversized rear driveway. The interior has been refreshed with new carpet, fresh paint, a new dishwasher and microwave, and updated kitchen fixtures. The open, light-filled living spaces feature a fireplace and plenty of room to make the home your own. The primary suite includes a walk-in closet, soaking tub, and separate shower. A flexible bonus room adds even more possibilities for a home office, game room, media space, or potential third bedroom. Enjoy everything Valley Ranch has to offer, including parks, walking paths, canals, golf, shopping, dining, and easy access to Las Colinas, Toyota Music Factory, I-635, Hwy 114, and DFW Airport. A spacious lot, flexible floor plan, and a location that puts you close to it all. Come see what makes this one special!

300 Cosbie Dr, Irving

3617 Hidalgo St, Irving
$719,900
4 Beds ⋅ 4 Baths ⋅ 21336967 MLS
Nestled on a beautifully treed lot in the established University Hills area of Irving, this charming custom home offers timeless character, exceptional space, and a prime central location. Rich natural woodwork adds warmth throughout, while expansive living and entertaining areas provide the perfect setting for hosting family and friends. The formal dining room is highlighted by an elegant chandelier and decorative lighting, creating a welcoming atmosphere for special occasions. The spacious kitchen features granite countertops, double ovens, abundant cabinetry, and generous prep space for the home chef. The private primary suite offers a luxurious retreat with a grand bath complete with a relaxing jetted soaking tub. Step outside to a romantic backyard oasis featuring a covered patio, a peaceful walking path, and mature shade trees that create a serene setting for year-round outdoor living. Conveniently located just minutes from Las Colinas, Toyota Music Factory, DFW International Airport, and major highways including SH 114, Loop 12, and I-635, this home provides easy access to shopping, dining, entertainment, and both Dallas and Fort Worth while maintaining the charm of an established neighborhood.

3617 Hidalgo St, Irving

2620 Piedras Unit 3, Irving
$199,000
1 Beds ⋅ 2 Baths ⋅ 21353110 MLS
Exceptional Investment Opportunity in the Gated Las Brisas Hills Community in Irving! Add a turnkey investment to your portfolio with this tenant-occupied, updated condominium in the highly desirable Las Brisas Hills community, conveniently located just minutes from DFW International Airport. This gated neighborhood offers two secure entrances and two sparkling community pools. Inside, the bright, open-concept floor plan is designed for comfortable living and effortless entertaining. The spacious living room features a cozy fireplace and flows seamlessly into the dining area and updated kitchen, complete with granite countertops and modern finishes. Luxury wide-plank vinyl flooring extends throughout the home, no carpet anywhere, while updated hardware and energy-efficient LED lighting add a fresh, contemporary feel. Step outside to your private patio, the perfect spot for morning coffee, container gardening, or weekend grilling. Upstairs, you'll find a generously sized primary bedroom with an updated bathroom featuring granite countertops. A versatile loft provides the flexibility to serve as a home office, hobby room or guest space, The HOA offers exceptional value by covering high-speed internet, cable TV, water, security alarm monitoring, pest control, sprinkler system maintenance, front yard landscaping, plus access to the community pools. Whether you're expanding your investment portfolio or looking for a low-maintenance property with an established tenant already in place, this is an outstanding opportunity in an unbeatable location.

2620 Piedras Unit 3, Irving

4000 Rawlins St Unit 108, Dallas
$285,000
2 Beds ⋅ 3 Baths ⋅ 21341211 MLS
Recently remodeled and nestled in a quiet and friendly 10-unit complex within the vibrant Oak Lawn neighborhood, this 1,112 sq. ft., 2-bedroom, 2.5-bathroom condominium perfectly blends stylish recent contemporary updates with top-tier neighborhood convenience. Walker’s paradise with a Walk Score of 95, one of the best in the entire state of Texas. Steps away from premier dining, shopping, and entertainment in Oak Lawn and Uptown. This beautiful condo was recently remodeled throughout with high-end, low-silica Silestone quartz countertops from Cosentino’s Le Chic Collection. The kitchen, wet bar and downstairs bathroom also feature brand new faucets, sinks and hardware coordinated with on-trend gunmetal finish. Brand new sleek luxury vinyl plank flooring downstairs and modern Shaw Studio Plaza carpet upstairs. Fresh paint throughout the entire home. Roof replaced in November 2023. Downstairs features an open living room with a welcoming wood-burning fireplace. Complete with a separate dining area, a breakfast nook, and a sleek wet bar. Living room and kitchen opens to a secure, private back patio that has a raised garden with limestone borders. Home conveys with a refrigerator, and full-size washer and dryer. Upstairs you will find two spacious bedrooms, EACH with their own full bathroom and large walk in closest. HOA is homeowner managed and has one of the lowest monthly HOA fees you can find! Schedule your private tour today!

4000 Rawlins St Unit 108, Dallas

7359 Clementine Dr, Irving
$929,000
4 Beds ⋅ 4 Baths ⋅ 21330875 MLS
Nestled on a premium oversized lot in the highly sought-after Bridges at Las Colinas community and zoned to acclaimed Coppell ISD, this beautifully maintained home offers the perfect blend of luxury, comfort, and functionality. Thoughtfully designed for modern living, the home features 4 spacious bedrooms, 3.5 bathrooms, a private office, game room, media room, and an open-concept layout ideal for both everyday living and entertaining. The chef’s kitchen is the heart of the home, showcasing elegant quartz countertops, abundant cabinetry, a large center island, and seamless flow into the spacious family room. A stunning modern gas fireplace creates a warm and sophisticated focal point, perfect for gathering with family and friends. The desirable floor plan includes both the luxurious primary suite and a private guest bedroom with a full bath on the first floor, providing flexibility for multi-generational living and visiting guests. Quartz countertops continue throughout all bathrooms, adding a touch of timeless style and consistency. Upstairs, you'll find two generously sized secondary bedrooms, a large game room, and a dedicated media room, offering plenty of space for recreation and entertainment. Step outside to your private backyard retreat situated on an oversized lot. Designed for year-round enjoyment, the outdoor space features a custom golf putting green, children's play area, and expansive grassy yard ideal for relaxing, entertaining, and creating lasting memories. Residents enjoy access to neighborhood parks, walking trails, playgrounds, fountains, and splash pads, while being just minutes from DFW Airport, Toyota Music Factory, The Sound at Cypress Waters, shopping, dining, and major commuter routes. A rare opportunity to own a move-in-ready home with premium upgrades, exceptional outdoor living, and an unbeatable Las Colinas location. Approximately 3,485 square feet of thoughtfully designed living space in one of Irving's most desirable communities.

7359 Clementine Dr, Irving

1814 Walnut Ave, Carrollton
$414,900
3 Beds ⋅ 2 Baths ⋅ 21352434 MLS
COMPLETELY REMODELED IN 2026! Welcome to 1814 Walnut Ave, where timeless Carrollton character meets a fresh, modern transformation. This move-in-ready 3-bedroom, 2-bath home offers a flexible bonus room or office, an attached garage and an impressive 13,499 SF (0.31 acres) lot with a large, newly fenced backyard. Step inside to discover a beautifully refreshed interior featuring new laminate flooring throughout with NO CARPET, new lighting and plumbing fixtures, and a redesigned kitchen anchored by a large island, new shaker-style cabinetry, quartz countertops and new appliances under manufacturer warranties. Both bathrooms have been thoughtfully remodeled with updated cabinetry, countertops, tile and fixtures. Major improvements go beyond the finishes, including NEW PLUMBING and a NEW ELECTRICAL SERVICE PANEL, offering buyers meaningful updates where they matter most. Additional features include full-size washer and dryer connections, Ecobee smart thermostat, Ring video doorbell and ductless vent hood. The oversized backyard provides plenty of room to entertain, garden, play or simply enjoy the extra breathing room that is increasingly difficult to find. NO HOA! Located in established Carrollton Manor within Carrollton-Farmers Branch ISD and conveniently positioned near Downtown Carrollton, shopping, dining, parks and major commuter routes including I-35E and President George Bush Turnpike. Completely renovated, thoughtfully finished and ready for its next chapter. Schedule your private showing and come see what makes 1814 Walnut special!

1814 Walnut Ave, Carrollton

5800 Armstrong Pkwy, University Park
$7,250,000
4 Beds ⋅ 8 Baths ⋅ 21352161 MLS
French Chateau-inspired one-owner estate in Park Cities by reknown Architect Richard Drummond Davis, with solid craftsmanship rarely replicated today. Corner of Potomac Ave and Armstrong Pkwy, blocks to Highland Park Village situated on larger lot. Elegance. Thoughtful design. Stunning architectual features of the entry hall has custom iron entry doors and a center gallery hall with custom elongated dome ceiling, soft backlighting and optical mirrors. Formal living room overlooks the backyard includes rich marble fireplace and detailed crown molding. Formal dining room with crystal and china closet. Sunroom provides southside beautiful morning light. Library with custom white oak shelving and side garden view. Den with bar and large cozy fireplace; near the kitchen and breakfast room. Flex space media or game room on 2nd floor. Formal powder room by living room; casual powder room by mud room. Custom lighting and sound speakers. Kitchen with Wolf range, double ovens, Sub-Zero refrigerator and freezer, full and mini dishwashers, island, custom wood cabinets, pantry, coffee bar with Miele coffee machine. Custom wood cabinetry. Separate breakfast room. Butler's pantry with Miele dishwasher. Den bar with Sub-Zero wine fridge, refrigeration drawers and sink.Temp-controlled wine room off mud room, which includes deep 2nd pantry and pet bathing station. Second floor centered central floorplan with two primary bedroom suites and two add'l bedrooms. Main primary bedroom has mini bar, dual bathrooms,closets and office or flex space; 2nd primary bedroom bath has cold plunge tub. Upstairs has walk-in cedar closet and linen closet. Third floor offers sought after 700+ sq. ft. flex space. Elevator to all floors. Front and back staircases. Three car garage with motor court with two access gates. Full bedroom apartment above garage with full kitchen, bath and washerdryer. Porte cochere offers quick covered parking with stairs and gate that opens for delivery drop.

5800 Armstrong Pkwy, University Park

636 Duck Creek Way, Sunnyvale
$825,000
5 Beds ⋅ 4 Baths ⋅ 21350992 MLS
Do not miss this exceptional opportunity to own an executive-style home in Sunnyvale, Tx near Lake Ray Hubbard, complete with scenic acreage, a gated entrance, and the freedom to make it your own. Properties like this are rarely available in Sunnyvale, especially with this combination of space, style, and setting. This impressive residence features a Mediterranean-inspired rock exterior, 5 bedrooms including a massive primary bedroom with a well-appointed ensuite bath, 3 additional full baths, 2 dining areas with one being formal, a dedicated office, a large kitchen with a big island and extensive cabinetry, a generous living room suitable for a range of gatherings, 2 attached garage spaces with additional storage, and more. Outdoor living is equally inviting with a covered patio overlooking the acreage. With its expansive layout, gated entry, and distinctive character, this is a home you will want to explore. Do not hesitate...this is a Fannie Mae HomePath Property. View it today!

636 Duck Creek Way, Sunnyvale

3204 Park Ridge Dr, Mesquite
$505,000
5 Beds ⋅ 3 Baths ⋅ 21351989 MLS
Welcome to 3204 Park Ridge Drive, where impressive curb appeal meets a spacious, versatile interior designed for everyday living and entertaining. The brick-and-stone exterior, arched entry and three-car garage create a memorable first impression. Inside, an open-concept living area flows into a well-appointed kitchen featuring abundant cabinetry, granite countertops, stainless-steel appliances, a gas cooktop, and an oversized island with bar seating. A sunlit breakfast nook and separate dining area provide multiple gathering spaces. The expansive first-floor primary suite offers a generous bath with dual vanities, a soaking tub, separate shower and large walk-in closet. Additional bedrooms and flexible rooms provide options for guests, working from home, hobbies or play. Upstairs, enjoy even more living space with a large game room or sitting area, a dedicated media room, bedroom and full bath. Outside, the fenced backyard offers a covered patio, open lawn and a separate paved area ready for outdoor seating or recreation. With abundant living space, flexible room configurations and thoughtful features throughout, this home is ready to accommodate a variety of lifestyles.

3204 Park Ridge Dr, Mesquite

408 Silverton Dr, Irving
$574,900
4 Beds ⋅ 3 Baths ⋅ 21350931 MLS
This showcase lot features an attractive traditional exterior with inviting custom front doors, setting the stage for a fully remodeled contemporary interior. Inside, find a living area, gas log fireplace, smooth texture walls and dining room bathed in natural lighting. You'll love the completely renovated kitchen overlooking the backyard with extraordinary cabinet space, soft close drawers, updated faucets, fixtures, and a serving island. A guest bedroom or study with a full bath is also located down, perfect for in-laws or multi-generational living. The modern wood and cable staircase leads to the spacious primary suite offering a cozy sitting area, complemented by a resort-style bath that boasts an oversized shower and a standalone soaking tub. Additional secondary bedrooms are also located upstairs along with a loft. The family fun continues outside with a private in-ground pool, attached spa, and is located within walking distance of the city recreation center, park, aquatic center, and tennis courts.

408 Silverton Dr, Irving

1767 Novela Way, Dallas
$450,000
3 Beds ⋅ 4 Baths ⋅ 21351469 MLS
Looking for city living without the noise? Check out 1767 Novela Way at the Mirar at the Cedars for a 3 bed, 3 and one half bath, multi-level, fee simple, new construction home with more than 2000 sq ft of living space. The Santa Barbara - Spanish style home features red-tile (metal) roof and white stucco exterior. The interior is clean, contemporary. The open floor plan on the 2nd level with 11 foot ceilings and oversized picture windows allow natural light to flood the space and live larger than it seems. The chef’s kitchen with Samsung appliances and the oversized center island with waterfall quartz is ready for you to entertain friends and family. The 3rd floor primary suite has 10 foot ceilings, a walk-in closet with a window, a spa-like bath with a deep soaking tub, an oversized walk-in shower, floating cabinets and high-end Delta fixtures. Outside the primary suite is a coffee bar or snack center with built-in cabinets adjacent to the utility closet also outfitted with built-in cabinets. The 3rd floor guest room also has an en-suite bath with walk-in shower. The 1st floor guest room has an en-suite bath with a deep soaking tub. Utilize the bonus room on the 4th floor for workout space, an office or a Zoom room. You could also set up a wet bar for entertaining on your rooftop patio as the bonus room is plumbed for water and is located next to the rooftop patio. Upgrades include: Level 4, smooth finish walls; solid core doors; spray foam insulation throughout; a tankless water heater; high end aluminum windows; 3-layer stucco exterior; metal Spanish tiles and more. The property is gated with code access and has a community dog park. Located in the Cedars known for Lee Harvey’s, the Dive-In swim club, Full City Rooster coffee shop, Baby Back Shack BBQ, Mike’s Gemini Twin and more. Minutes from downtown and multiple highway systems makes the metroplex commute easier from 1767 Novela Way.

1767 Novela Way, Dallas

313 Suncrest Way, Sunnyvale
$695,000
4 Beds ⋅ 4 Baths ⋅ 21351033 MLS
Nestled on a rare half-acre greenbelt homesite with mature trees, this exceptional Beazer Homes residence is located in the gated section of the highly acclaimed Stoney Creek community in Sunnyvale. Offering privacy, space and beautiful treed views, this home perfectly blends elegance with everyday functionality. A welcoming entry leads to a formal dining room and a private study with French doors, creating the ideal setup for both entertaining and working from home. The impressive family room showcases a dramatic two-story ceiling and is filled with natural light, seamlessly connecting to the heart of the home. The gourmet kitchen is designed to impress with quartz countertops, stainless steel appliances, gas cooktop, designer backslash, a large center island and a walk-in pantry, all opening to the living area for effortless gatherings. The oversized primary suite is a true retreat, complete with a luxurious en-suite bath featuring quartz countertops, separate vanities, a relaxing garden tub, separate shower and a spacious walk-in closet. A secondary bedroom downstairs offers its own private en-suite bath, providing comfort and privacy for guests or multi-generational living. Upstairs, you will find a generous gameroom along with two additional bedrooms and a full bath, offering flexible space for family or guests. Step outside to enjoy the covered patio and expansive backyard, perfect for entertaining or simply relaxing while taking in the peaceful greenbelt and mature tree views. Residents of Stoney Creek enjoy resort-style amenities including community pools, fitness center, fishing pond and playground. Located in the charming town of Sunnyvale, this home offers a quiet, small-town atmosphere with convenient access to Dallas, top-rated schools and a strong sense of community.

313 Suncrest Way, Sunnyvale

11712 Jamestown Rd, Dallas
$3,195,000
6 Beds ⋅ 6 Baths ⋅ 21346766 MLS
Beautifully designed and filled with natural light, this exceptional modern luxury residence offers 5,882 square feet of sophisticated living space, seamlessly blending contemporary architecture, high-end finishes, and everyday functionality. Featuring six spacious bedrooms, five full bathrooms, and one half bath, this thoughtfully designed home offers the perfect balance of luxury, comfort, and privacy. Ideally located within walking distance of shops, restaurants, and local amenities, the property combines a convenient central location with an exceptionally private backyard retreat. Inside, the expansive open-concept floor plan showcases soaring ceilings, beautiful light-toned wood flooring, and a dramatic wall of oversized windows that flood the living spaces with natural light. Integrated Lutron smart lighting allows for effortless control and customized ambiance throughout the home. The main-level primary suite serves as a private sanctuary, featuring sliding glass doors that open directly onto the outdoor patio. A secondary bedroom with an ensuite bathroom offers flexibility for guests, a private home office, or multigenerational living. The tucked-away chef’s kitchen is designed for both everyday living and entertaining, featuring premium appliances, elegant finishes, and a functional layout that complements the home’s modern aesthetic. Open and inviting living areas provide an ideal setting for hosting gatherings or enjoying relaxed everyday living. Step outside to a private, resort-style backyard featuring a newly resurfaced, deep swimming pool with convenient smartphone controls, along with Phantom retractable patio screens for enhanced comfort and outdoor enjoyment. Additional amenities include a private basketball court, an upstairs game room and media room, tankless water heaters, and an oversized three-car garage with high ceilings and durable epoxy flooring.

11712 Jamestown Rd, Dallas

12004 High Valley Dr, Dallas
$406,900
4 Beds ⋅ 2 Baths ⋅ 21350341 MLS
Completely renovated and move-in ready, this 4-bed, 2-bath home offers an open-concept design, quality updates throughout, and a spacious lot in the Highland Meadows area of North Dallas. The thoughtfully redesigned home features an open-concept kitchen with quartz countertops, updated cabinetry, renovated bathrooms, fresh interior and exterior paint, updated plumbing and electrical, and a recently installed roof. Large living spaces, abundant natural light, and a seamless flow between the kitchen, dining, and living areas create a functional layout for both everyday living and entertaining. The attached one-car garage, beautifully landscaped yard, and fully fenced backyard provide additional space to relax, entertain, garden, or enjoy outdoor activities. Conveniently located in the Highland Meadows area, this home offers easy access to I-635, I-35E, the Dallas North Tollway, and President George Bush Turnpike, providing convenient access throughout the Dallas-Fort Worth Metroplex. DFW International Airport, Love Field, Addison, Las Colinas, and Downtown Dallas are all within a short drive. Nearby amenities include Galleria Dallas, Addison's dining and entertainment district, parks, trails, shopping centers, grocery stores, and a variety of restaurants and everyday conveniences. The property is located within Dallas ISD. **Open House:** Friday 8-6 and Saturday 8-7, 10:00 a.m. – 4:00 p.m. Come visit this move-in-ready home and see the quality updates and finishes in person.

12004 High Valley Dr, Dallas

11616 Wander Ln, Dallas
$11,500,000
5 Beds ⋅ 7 Baths ⋅ 21350152 MLS
Behind a gated entrance and a long, private drive, this extraordinary 2.4-acre estate offers one of Dallas’ most secluded and captivating settings. Designed by renowned SHM Architects and masterfully built by Rosewood Custom Homes, the 9,420-square-foot residence is a timeless composition of stone and stucco, expansive windows, and crowned by a distinguished slate roof. Thoughtfully crafted for elevated everyday living and memorable entertaining, the residence offers five-bedroom suites, five full baths, two powder baths, an executive study, a private fitness room, and an underground wine cellar with an intimate tasting room. A light-filled studio overlooking the backyard provides exceptional flexibility as an artist’s retreat, playroom, hobby space, or creative workspace. The resort-inspired heavily landscaped grounds are equally impressive, with a sparkling oversized pool, outdoor pavilion, multiple stone elevations, pathways, and two separate grilling stations. Uniquely, the estate enjoys expansive lawns both in front of and behind the residence, creating an uncommon sense of space while preserving exceptional security and privacy. Dramatic landscape and architectural lighting transform the estate after sunset, illuminating mature trees, stone elements, and the grounds in a captivating evening display. A four-car garage completes the property. Rich in architectural pedigree and enduring craftsmanship, this remarkable estate presents a rare opportunity for a new owner.

11616 Wander Ln, Dallas

5834 Monticello Ave, Dallas
$1,299,900
4 Beds ⋅ 3 Baths ⋅ 21349826 MLS
Beautifully renovated in 2014 while preserving its classic Tudor character, this 4-bedroom, 3-bath home offers timeless style with thoughtful modern updates in the heart of the M Streets. Rich hardwood floors, designer lighting, and abundant natural light create inviting living spaces, while the open floor plan is ideal for both everyday living and entertaining. The kitchen features marble countertops, a Bertazzoni gas range, generous storage, and a seamless connection to the living and dining areas. Tucked privately at the back of the home, the spacious primary suite offers a beautifully updated bath with dual vanities, a walk-in shower, and a large walk-in closet. Additional enhancements include matching hardwood floors in the third and primary bedrooms, custom wainscoting with seagrass wallpaper in the dining room, and built-in shelving that adds valuable storage and function. Designed for exceptional indoor-outdoor living, the backyard has been completely transformed with an extensive renovation featuring a spacious entertaining deck and a fully equipped outdoor kitchen with a built-in 36-inch professional natural gas grill, double side burner, granite countertops, and custom marine-grade cabinetry. Enjoy year-round entertaining with infrared heaters, a mounted TV, a custom privacy trellis, raised garden beds, lush landscaping, French drains, and elegant copper landscape lighting that enhances both the front and back yards. Three additional bedrooms and two renovated baths provide flexibility for family, guests, or a home office, with ample storage throughout. Just a short walk to Geneva Heights Elementary, this move-in-ready home offers the perfect combination of character, comfort, and an exceptional location in one of East Dallas’ most desirable neighborhoods.

5834 Monticello Ave, Dallas

10660 Park Village Pl Unit Unit C, Dallas
$220,000
1 Beds ⋅ 1 Baths ⋅ 21344128 MLS
Welcome to the Best Kept Secret in Preston Hollow! This fully furnished condo is an ideal fit for first-time homebuyers and downsizers seeking comfort, convenience, and effortless living. Step inside to a spacious living room with wood-look luxury vinyl plank flooring throughout. The chef’s kitchen features stainless steel appliances, quartz countertops, abundant cabinetry, including a large trash-recycle drawer, and direct access to a patio courtyard that leads to one of four community pools. The generous primary bedroom includes two closets, one of which is a walk in! The updated bathroom offers quartz counters and shower-tub combination. The condo has an onsite laundry facility, or, the seller will offer a concession for washer and dryer installation inside the condo! This unbeatable one-bedroom home sits within a gated community and is moments from Central Market, Tom Thumb, Eatzies, Shopping, Banking, Upscale restaurants, and more. YES MORE! HOA dues cover all utilities (including Internet), HVAC, roof, exterior insurance, landscaping, maintenance, and your assigned covered parking space (49). Experience the Preston Hollow lifestyle at 5800 Royal Lane Condominiums today.

10660 Park Village Pl Unit Unit C, Dallas

4601 Byron Cir, Irving
$1,600,000
5 Beds ⋅ 5 Baths ⋅ 21344788 MLS
Extensively renovated limestone and brick estate: 5 bedrooms, 4.5 baths, 4,923 sq ft on a 0.32-acre corner greenbelt lot in The Enclave at Windsor Ridge, a guard-gated community within the TPC Las Colinas golf grounds adjoining the Ritz-Carlton Las Colinas and Nelson Golf & Sports Club. Renovation completed 2026: primary bath, primary closet, and two en-suite baths gutted and rebuilt, both kitchen islands rebuilt, two Trane HVAC systems (2025), new water heaters, Roman-stone overlay on driveway and covered patio. Round stone turret, pointed-arch windows, and tile roof anchor the exterior. Two-story great room with clerestory windows and custom beams opens to a chef's kitchen: curved island, leathered Brazilian quartzite, travertine backsplash, built-in Dacor refrigerator and flush cooktop, double ovens, two dishwashers, beverage center, walk-in pantry, and two butler's pantries, one fitted as a bar; kosher-ready. First-floor primary suite in a curved bay of windows: heated floors, free-standing Jacuzzi tub, separate shower, Toto fixtures, fitted walk-in closet with center island. Upstairs: hardwood game room with balcony, media room, reading nook, and four bedrooms, one currently a study. Stone paver patios with grill and fountain overlook the greenbelt. Oversized side-entry 3-car garage. HOA includes staffed 24-hour gate. Minutes to Toyota Music Factory and Lake Carolyn, 8 miles to DFW, 14 to downtown Dallas. Irving ISD.

4601 Byron Cir, Irving

4004 & 4006 S Denley Dr, Dallas
$709,900
6 Beds ⋅ 8 Baths ⋅ 21349751 MLS
$19,000 from the seller toward your rate buydown or closing costs. Live on one side, rent the other. FHA and VA eligible. NO HOA. No rental restrictions. New 2026 construction duplex, 1,721 sq ft per side, with THREE PRIVATE SUITES PER UNIT, a rare layout where every bedroom has its own full bath and walk-in closet, plus a tub in every full bath. No cramped bedrooms. No shared bathrooms. Powder bath downstairs perfect for guests. Projected market rent approx. $3,000 per month per side. Finishes deliver luxury without the luxury price tag: two-tone kitchen with quartz slab backsplash, pot filler, fluted island and a true walk-in pantry. Linear LED fireplace, freestanding soaking tub, rain shower, backlit mirrors, marble-look porcelain tile to the ceiling, LVP throughout, ceiling fans in every room, built-ins beneath the stairs and a charming doggie den nook. Stainless steel oven, microwave and dishwasher included. Covered patio and privacy-fenced yard per unit. Two-car garage per side, four spaces total. 1-2-6 builder warranty. Two DART Blue Line stations within 0.6 mile, the Dallas VA Medical Center under a mile, Cedar Crest Golf Course about 1.6 miles. For an owner: a guest suite, a home office and your own private retreat. For an investor: two doors, two income streams, one roof, and new construction means less to fix in the early years. Two sides. Two designer finish packages.

4004 & 4006 S Denley Dr, Dallas

6848 Clayton Ave, Dallas
$3,150,000
5 Beds ⋅ 7 Baths ⋅ 21348370 MLS
This exceptional new-construction home makes an unforgettable first impression, welcoming you with elegant herringbone brick as you approach the front porch. Inside, a breathtaking foyer with custom white oak built-ins sets the tone for the sophisticated design that unfolds throughout the home, offering immediate access to a study and formal dining room. The dedicated office is thoughtfully appointed with bespoke built-ins, creating a refined yet highly functional workspace. The formal dining room is illuminated by a striking arched window, filling the space with natural light and providing a beautiful backdrop for intimate dinners and grand entertaining. At the heart of the home, the chef’s kitchen showcases a beautiful mix of elements, from the quartzite countertops to the custom woodwork and natural stone backsplash. A premium appliance package is complemented by a beautifully crafted butler’s pantry. The living room is anchored by dramatic floor-to-ceiling custom wood trim and a stone fireplace. Designed for effortless indoor-outdoor living, the covered patio features cascading sliding doors that open seamlessly to the backyard. A stunning fireplace with brick and stucco detailing, automatic patio screens, and ceiling built-in gas heaters create a comfortable setting for year-round entertaining. The pool provides the perfect backdrop for relaxing summer days and outdoor gatherings. The serene primary suite serves as a private retreat, framed by expansive windows overlooking the backyard. The spa-inspired bath features quartzite countertops and exquisite zellige tile, creating a tranquil, resort-like feel. Upstairs, four additional ensuite bedrooms offer comfort and privacy. A generous game room with lots of built-in cabinets and a beautifully designed bar provides the perfect setting for entertaining. Targeted completion for December!

6848 Clayton Ave, Dallas

1618 Parkhaven Dr, Seagoville
$209,900
3 Beds ⋅ 2 Baths ⋅ 21349606 MLS
A MUST SEE !! Recently renovated home, close to hwy 175 and other major highways. That country feel while still being close to the city, this home features luxury vinyl floors throughout, living room open to the dining area. Home interior was recently painted, 1 year old roof, replaced windows, added gutters, updated flooring and much more! This home is the perfect starter home or investment - MOVE IN READY! Home also has a spacious backyard with a shed, perfect to transform into a workshop or additional dwelling unit! ASSUMABLE 3.75% INTEREST RATE, IF BUYER QUALIFIES, details to follow. Buyer and buyer’s agent are responsible for verifying all information, including but not limited to schools, square footage, lot size, taxes, and any other listing information provided. Listing broker and seller make no warranties or representations regarding the accuracy of information presented. Buyer should perform their own due diligence, inspections, and investigations prior to closing. Listing agent is not acting as an inspector, appraiser, or attorney. All information is deemed reliable but not guaranteed.

1618 Parkhaven Dr, Seagoville

3112 Greenbrier Dr, University Park
$7,295,000
5 Beds ⋅ 7 Baths ⋅ 21347029 MLS
Welcome to this extraordinary Spanish-inspired estate, positioned in the heart of prestigious University Park. Completed in 2022 by More Design & Build and masterfully designed by award winning interior designer Chad Dorsey, this exceptional residence offers 5,884 square feet of meticulously crafted living space with 5 bedrooms, 5 full baths, and 2 powder baths. Blending timeless European architecture with sophisticated modern living, every detail has been thoughtfully curated to create a home of enduring elegance. The chef's kitchen features a custom British Racing Green Lacanche range, dual islands, built-in refrigerators, double ovens, 2 dishwashers, a fully equipped butler's pantry, and premium brass fixtures. This home features 2 wet bars and a second-level bar that serves the upstairs living spaces. The sculptural spiral staircase creates an architectural centerpiece, while handcrafted terracotta tile, terrazzo, hardwood, and parquet flooring combine with bespoke millwork, designer wall coverings, automated Roman shades, and curated finishes deliver an atmosphere of understated luxury. The serene primary suite serves as a private retreat, offering a spa-inspired bath, dual walk-in closets, and custom finishes. Each secondary bedroom provides its own unique character, exceptional privacy, and beautifully appointed en-suite accommodations. The home is centered around a European-inspired courtyard. The backyard opens to a resort-style pool and separate spa, complemented by a covered terrace, and lush landscaping. Additional amenities include a media room, Lutron whole-home lighting system, Sonos integrated audio, whole-home water filtration, phantom screens, an automated mosquito misting system, security cameras, 2 washers, 2 dryers, and an attached 2-car garage. Located within the award-winning Highland Park ISD, this remarkable residence offers an extraordinary combination of architectural artistry, luxurious amenities, and one of Dallas' most coveted addresses

3112 Greenbrier Dr, University Park

Listings provided by North Texas Real Estate Information Systems (NTREIS). Listing data has been deemed reliable but is not guaranteed to be accurate by the MLS.

Last updated:

How much is your home worth?

Get instant property value now!