Refine Search
Sort by
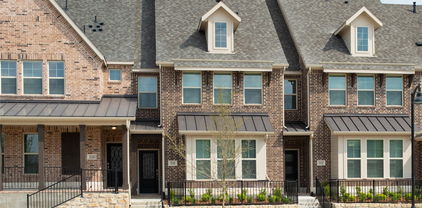
1902 Wyatt Dr, Garland
$259,000
2 Beds ⋅ 2 Baths ⋅ 21399918 MLS
Welcome to 1902 Wyatt Drive, where comfort, convenience, and opportunity come together! Nestled in an established Garland neighborhood, this charming 2-bedroom, 2-bath home offers an inviting layout filled with natural light and comfortable spaces designed for everyday living. The spacious primary suite features a private bathroom, while the secondary bedroom provides flexibility for guests, a home office, or whatever best fits your lifestyle. An attached 2-car garage adds everyday convenience and additional storage possibilities. Step outside to a private, low-maintenance backyard with space to unwind, entertain, garden, or create your own outdoor retreat. Whether you're looking to simplify your lifestyle or find a home you can truly make your own, this property offers a wonderful blend of functionality and potential. Conveniently located near shopping, dining, parks, and major roadways, you'll enjoy easy access to everyday essentials while being tucked into an established neighborhood. Your next chapter could start right here at 1902 Wyatt Drive. Schedule your private showing today!

1902 Wyatt Dr, Garland

1802 Rainbow Dr, Richardson
$392,000
3 Beds ⋅ 2 Baths ⋅ 21412632 MLS
PRICE ADJUSTED, 20K INSTANT EQUITY FOR BUYER! MOTIVATED SELLER! WONDERFULLY UPDATED, Move In Ready! Coveted Floor Plan... One and a Half story Home in RichardsonISD!! 3 bedrooms and 2 bathrooms downstairs, Tall Vaulted Living Room brings in terrific natural light downstairs PLUS large BONUS ROOM UPSTAIRS that could be GAMEROOM, MOVIE ROOM, MUSIC ROOM etc! Recent Remodel with all new WINDOWS (including Patio Door), ROOF, FOUNDATION work with warranty! Updated Lighting fixtures, New vanities, Quartz Countertops, Cabinets, Paint and all new LVP flooring! The spacious living room offers a cozy wood-burning fireplace and attractive wood-beam ceiling creating a warm and inviting atmosphere. BEAUTIFUL Spacious BACKYARD has new fence, new patio, solar lighting and planter boxes too. Conveniently located near schools, shopping, dining, and major highways. RECENTLY APPRAISED and Priced 20K Under Appraisal Value so you'll have INSTANT EQUITY!! Your BEAUTIFUL HOME SWEET HOME is here!

1802 Rainbow Dr, Richardson

4120 Bowser Ave Unit D, Dallas
$242,500
2 Beds ⋅ 1 Baths ⋅ 21408538 MLS
SELLER CONCESSION OF $12K to fund a Buy-Down mortgage saving hundreds per month. If you're looking for peaceful, secure and quality living, this updated condo located in the much sought after Oak Lawn neighborhood is ready for you. This unit features beautiful hardwood floors, granite countertops in the kitchen with loads of cabinet storage, travertine tile and a large jetted tub in the bathroom, and two double closets in the primary bedroom. The HVAC system was replaced April 2025. The GE refrigerator and stacked washer and dryer convey with the unit. Enjoy drinking coffee on your back deck in the mornings and the peaceful tree covered courtyard complete with a large fountain in the evenings. The courtyard is a perfect place to meet and mingle with your neighbors. Close access to Hwy 75, North Dallas Tollway, just minutes from the Katy Trail, Wholefoods and premier Oak Lawn restaurants, cafe's and shopping boutiques. You will have an assigned parking spot in a detached secure covered carport just steps from your backdoor. Whether you're working in the Dallas downtown, uptown areas or working from home, you will love the quality of life this home offers.

4120 Bowser Ave Unit D, Dallas

8301 Martha Ln, Rowlett
$399,999
4 Beds ⋅ 2 Baths ⋅ 21411102 MLS
Set on a spacious quarter-acre lot with no HOA, this single-story home in Rowlett’s Cambridge Meadow Estates offers four bedrooms, two full baths, and 2,240 square feet with room to make it your own. The open floor plan features a generous living room anchored by a gas-log fireplace, while a separate office provides space for work or hobbies. The eat-in kitchen includes granite countertops, a center island, breakfast bar, ample cabinetry, and a pantry. Retreat to the primary suite featuring a walk-in closet and an ensuite bath with dual sinks, a jetted tub, and a separate shower. Three additional bedrooms each offer walk-in closets, providing convenient storage throughout. An enclosed sunroom extends the living space and offers a spot to enjoy views of the private backyard. Outside, a covered patio, gazebo, greenhouse, and storage shed create possibilities for gardening, entertaining, and outdoor projects. A side-entry two-car garage and separate utility room add everyday convenience. Located in Garland ISD with choice of schools, this property presents an opportunity to personalize an established home. SOLD AS IS. *Some photos have been virtually staged to show best potential use of space in the home.

8301 Martha Ln, Rowlett

487 Clear Creek Ln, Coppell
$390,000
3 Beds ⋅ 2 Baths ⋅ 21405532 MLS
Welcome to this beautiful North facing 3 bedroom home nestled in a peaceful neighborhood. This inviting property features gorgeous hardwood floors, tiled bathrooms, elegant granite counter tops, and stone backsplash. Warmth and charm of a formal dining room makes entertaining twice the fun. Primary bedroom set in the rear of the home and is zoned for quiet mornings when you want to sleep in. Bathrooms have all been updated. Expertly planned kitchen for efficiency and easy care. The living room offers an air of friendly charm with a raised Hearth fireplace adds to the joy of family living. Over size lush private yard and extended patio perfect for outdoor gatherings. Enjoy additional storage with a convenient storage shed.

487 Clear Creek Ln, Coppell

4930 Mangold Cir, Dallas
$3,995,000
4 Beds ⋅ 5 Baths ⋅ 21411983 MLS
Tucked at the end of Mangold Circle, a quiet cul-de-sac dotted with recently built custom homes, this distinctive Mid-Century Modern residence occupies one acre backing to the Bachman Branch of Bachman Creek. A circular drive beneath mature live oaks introduces an exceptionally private setting surrounded by lush, established landscaping. Offering approximately 4,600 square feet, the home features terrazzo floors, vaulted ceilings and generous proportions. At the heart of the residence, an expansive great room is anchored by a wood-paneled ceiling and impressive exposed-brick fireplace, with walls of windows overlooking the grounds. Nearby, the renovated kitchen offers extensive cabinetry, quartz countertops, stainless-steel appliances and a contrasting island, opening to an adjoining breakfast room. Designed for flexibility, the floor plan includes two downstairs bedrooms, including the primary suite, along with two sizable bedrooms and an additional living area upstairs. Outdoors, mature trees and dense landscaping frame expansive lawns, a pool and pool cabana, while the creek provides a secluded backdrop rarely found in the city. Completing the residence, a striking standing-seam metal roof adds architectural distinction. With its exceptional setting and compelling possibilities, the property can be enjoyed as-is, further renovated or transformed, or reimagined as the site of a new custom residence.

4930 Mangold Cir, Dallas

6363 Vanderbilt Ave, Dallas
$1,599,000
4 Beds ⋅ 4 Baths ⋅ 21410832 MLS
An exceptional opportunity in the heart of East Dallas! Situated on an expansive 50 x 220 lot, this spacious Tudor offers 3,886 square feet in the main home, plus approximately 400 additional square feet of renovated guest quarters above an oversized detached garage. With its generous lot size, versatile floor plan, and desirable location, this property offers a combination of space and flexibility that's hard to find. Inside, hardwood floors throughout, multiple living and entertaining areas, and a thoughtfully designed kitchen featuring a Sub-Zero refrigerator, Wolf gas cooktop, and dual Thermador ovens provide both comfort and functionality. A wet bar with wine cooler and ice maker makes entertaining effortless, while a downstairs guest bedroom adds convenience. The expansive backyard is designed for year-round enjoyment with a covered patio, outdoor fireplace, built-in gas grill, and plumbed gas heaters. Above the oversized garage, the renovated guest quarters feature a kitchenette and full bath, ideal for visitors, a private office, or additional flexible living space. The garage itself is equally impressive, featuring epoxy floors, professional storage systems, and a 220V outlet for EV charging. Additional highlights include 2026 HVAC systems and water heaters, offering peace of mind for the next owner. Move-in ready with the opportunity to personalize finishes over time, this home delivers exceptional space, functionality, and versatility. Ideally located near Lakewood Country Club, White Rock Lake, and the shopping and dining of Lakewood and Lower Greenville, and zoned to Mockingbird Elementary. A rare opportunity to enjoy an oversized lot, substantial living space, and separate guest accommodations in one of Dallas' most desirable neighborhoods.

6363 Vanderbilt Ave, Dallas

7158 Dalewood Ln, Dallas
$2,295,000
4 Beds ⋅ 4 Baths ⋅ 21412520 MLS
Exceptional new construction by Montgomery Custom Homes, ideally situated on a beautiful, quiet block zoned to Lakewood Elementary and within walking distance of White Rock Lake and the SoPac Trail. Defined by meticulous craftsmanship, sophisticated materials, and a thoughtfully designed floor plan, this four-bedroom, three-and-one-half-bath residence offers a level of finish rarely found at this price point. A welcoming entry with herringbone white oak hardwoods sets the tone, while white oak French doors open to a private study with a beautifully paneled ceiling. The main living room features handsome beam detailing and a centered Isokern fireplace, flowing seamlessly into the open dining area and chef’s kitchen. Beautifully appointed with a Thermador appliance package, quartzite countertops, Zellige tile backsplash, custom full-overlay cabinetry, and a white oak island, the kitchen strikes the perfect balance between timeless design and everyday functionality. An adjoining wet bar with floating shelves, wine refrigerator, and ice machine is perfectly positioned for entertaining. A first-floor guest suite offers privacy and flexibility, while an oversized mudroom provides exceptional storage and everyday convenience. Upstairs, the primary suite is a serene retreat featuring a dramatic vaulted ceiling and a beautifully appointed bath with timeless finishes, a freestanding soaking tub, and separate walk-in shower. Two additional bedrooms and a generous game room complete the second level. Outside, a covered loggia with outdoor kitchen extends the living and entertaining spaces into an expansive backyard, offering abundant room for outdoor dining, recreation, and the addition of a future pool. An oversized two-car garage provides generous storage with ample space for bicycles and recreational equipment. Thoughtful architecture, refined finishes, and exceptional attention to detail come together at 7158 Dalewood Lane - Montgomery Custom Homes at its finest in Lakewood

7158 Dalewood Ln, Dallas

8301 Rock Valley Dr, Rowlett
$650,000
4 Beds ⋅ 3 Baths ⋅ 21410713 MLS
A One-of-a-Kind Home! Exceptional Features! Endless Possibilities! If you love entertaining or need private living quarters, this is the home for you! This exceptional property offers a saltwater pool, cabana with gas FP with electric switch, and a dedicated outdoor cooking area featuring a built-in grill. One of the home's standout features is the private additional living quarters with its own entrance off the porch. This versatile space can be used as an in-law suite, a private home office, guest retreat or separate entertaining area, hardwired for office needs. Open living kitchen area, bedroom, full bath, stackable washer dryer, it provides comfort, privacy, and convenience. Connecting hallway offers easy access to the main home while maintaining separation when desired. Main residence features 3 additional bedrooms, 2 full baths, study, and a spacious primary suite. Primary bedroom boasts two separate walk-in closets, dual vanities, a garden tub, and walk-in shower. The open concept kitchen living area, complete with a granite kitchen island, creates a welcoming space for everyday living and entertaining. Enjoy the beauty of the outdoors from the glass enclosed sunroom with screens, flagstone pavers, double patio doors that open to the immaculate backyard. Lush Zoysia grass, attractive rock, stone landscaping, a saltwater pool, and inviting cabana create a private backyard retreat. Another bonus is the storage building which houses pool equipment. The extras continue with an impressive 3 car garage featuring beautiful epoxy flooring, additional concrete along the side of the home for convenient garage access, and a finished attic with shelving for extra storage. Conveniently located with easy access to George Bush Turnpike, shopping, retail, restaurants. A remarkable property, combines flexible living spaces, exceptional outdoor amenities, everyday convenience. This home has so much to offer, a one of a kind for this price! Some Photos Virtually Staged.

8301 Rock Valley Dr, Rowlett

9610 Jennie Lee Ln, Dallas
$299,900
4 Beds ⋅ 3 Baths ⋅ 21411329 MLS
Rarely does this much space come on the market in this area! This move-in ready brick ranch offers approximately 3,200 square feet - 4 bedrooms, 2.5 baths, 2 dining rooms, and 4 living areas, all within walking distance to nearby schools. A new roof, a new fence, and fresh paint were all completed in 2026, making this one truly turnkey. The main living area centers on a classic painted brick, wood-burning fireplace, flowing into a formal dining room and an eat-in kitchen with its own dining space, granite countertops, tile backsplash, abundant cabinetry, electric range, and a window over the sink. The primary suite offers a generous footprint with an updated ensuite bath featuring a stand-up shower, while a second full bathroom in the hallway offers a soaking tub. With four separate living areas - including a second space anchored by its own painted brick fireplace - plus a bonus room with its own half bath, this home offers exceptional flexibility for a media room, home office, guest space, or playroom, along with a bright enclosed sunroom. French doors lead to your own private, fully fenced backyard shaded by mature pecan, cedar, and crepe myrtle trees, complete with a small patio, storage shed, and rear parking access. Ceiling fans throughout. A rare combination of space and privacy, move-in ready, within walking distance to school and close to major highways, shopping, and dining. Schedule your private showing today!

9610 Jennie Lee Ln, Dallas

2302 Lone Oak Trl, Garland
$427,000
3 Beds ⋅ 3 Baths ⋅ 21412327 MLS
Stunning 1-Story Golf Course Living in Oakridge – Move-In Ready with Premium Upgrades! Welcome home to this beautifully updated 1-story gem situated on a desirable corner lot in the sought-after Oakridge golf course community. Boasting 3 bedrooms, 2.5 bathrooms, and an exceptional open-concept floor plan, this home is flooded with abundant natural light throughout. Designed for both relaxing and entertaining, the interior showcases gorgeous bamboo hardwood flooring, elegant plantation shutters on every window, and fresh paint both inside and out. The chef's kitchen shines with exotic granite countertops and stylish new decorative lighting that flows seamlessly into the spacious living room, complete with a convenient built-in wet bar. The seller is offering up to $10,000 in seller concessions toward pool demolition or renovation with a competitive and acceptable offer. This is an excellent opportunity for buyers to customize the pool area to their preferences. Step into the versatile bonus room, which opens directly to the private backyard featuring a new board-on-board fence—perfect for weekend gatherings. Enjoy the ultimate blend of peace, community, and convenience with easy access to major supermarkets, top-rated nearby schools, and the greens just minutes away. Don't miss this rare find!

2302 Lone Oak Trl, Garland

8926 Clearwater Dr, Dallas
$349,950
3 Beds ⋅ 2 Baths ⋅ 21407177 MLS
Discover this beautifully updated, move-in-ready 3-bedroom, 2-bath home in Northeast Dallas! Offering modern finishes and thoughtful upgrades throughout, this home features fresh interior paint, vinyl plank flooring, granite countertops, and stainless steel appliances. Enjoy entertaining with whole-home surround sound wiring extending to backyard speakers. The spacious backyard features a 6-foot privacy fence, creating an inviting outdoor space for relaxing, entertaining, or enjoying time outdoors. Beyond the cosmetic updates, significant improvements include foundation pier repairs (2022), replacement of original cast-iron plumbing (2023), and ceiling support corrections (2026). With approximately 1,135 square feet of comfortable living space, a generous lot, and convenient access to shopping, dining, and major Dallas roadways, this turnkey home offers an exceptional combination of style, functionality, and value!

8926 Clearwater Dr, Dallas

4008 Fairlakes Dr, Dallas
$559,500
3 Beds ⋅ 3 Baths ⋅ 21411157 MLS
Significant 2025 upgrades include a new downstairs HVAC system (both indoor and outdoor unit), replacement of all attic ductwork, and new first-floor windows. Other highlights include an oversized two-car garage with epoxy flooring, generous storage, and a backyard ready for outdoor gatherings or relaxing. The spacious first-floor primary suite offers a second fireplace, a private ensuite bath, and 3 walk-in closets. A large welcoming living room with fireplace flows into the dining and kitchen spaces as well as to your backyard, creating an inviting setting for daily life and entertaining. This custom-built 3-bedroom, 2.5-bath home offers approximately 3,040 square feet on a quiet interior lot. The real hardwood floors add warmth and character to the main living areas. Upstairs, two bedrooms share a Jack-and-Jill bathroom, and each opens to a shared balcony—an ideal spot to enjoy morning coffee or unwind in the evening. The split-bedroom layout also offers flexibility for guests or a home office. Enjoy living near Dallas Athletic Club golf, parks, shopping, dining, and major thoroughfares while coming home to the established charm of Fairway Estates. Discover golf course community living in Dallas at the Fairway Estates, an established neighborhood near the prestigious Dallas Athletic Club and its championship 36 holes of Jack Nicklaus-designed golf. Assumable Interest Rate of 5.125%. Contact agent for details.

4008 Fairlakes Dr, Dallas

854 Chalfont Pl, Coppell
$615,000
4 Beds ⋅ 3 Baths ⋅ 21412225 MLS
Welcome to your dream home in the highly sought-after Villages of Coppell, zoned to acclaimed Coppell ISD! Nestled in a mature, tree-lined neighborhood with a peaceful creek right in your backyard, this light-filled sanctuary offers a versatile floor plan featuring three distinct living areas, vaulted ceilings, and rich engineered wood and tile flooring throughout the entire main level—completely carpet-free downstairs!Step inside to an inviting open layout with formal living and dining spaces centered around a cozy dual-sided fireplace that also opens to the main family room. The spacious kitchen boasts ample granite countertops and a sunny breakfast nook large enough for a 10-person table—ideal for gathering and entertaining.The main-floor primary suite serves as a private retreat, featuring a wall of windows and a fully updated, spa-inspired primary bath. Upstairs, you’ll find three generous secondary bedrooms (one comfortably fitting a king-sized bed) plus a flexible loft or a bonus space.Step outside to your private oasis featuring a covered patio, a producing fruit tree, and tranquil nature views. Enjoy unmatched convenience—walkable to Allen Park and minutes from N MacArthur Blvd, major highways, and DFW Airport. Don’t miss this rare opportunity where nature is your backdrop and paradise is home.

854 Chalfont Pl, Coppell

12050 Lueders Ln, Dallas
$1,050,000
3 Beds ⋅ 3 Baths ⋅ 21412208 MLS
Discover the perfect blend of sophisticated living and lock-and-leave convenience in the desirable gated community of Lake Forest. Beautifully positioned to capture picturesque lake views, this inviting residence offers soaring ceilings, abundant natural light, and thoughtfully designed spaces that make everyday living and entertaining equally enjoyable. Designed for the ease of living entirely on the main floor, the home features a spacious downstairs primary suite, dedicated study, and an additional full bath, with two upstairs bedrooms reserved for family and guests. The open, airy floor plan showcases ceilings exceeding 12 feet, abundant windows, and a dramatic vaulted living room that creates an exceptional sense of space. The well-appointed kitchen features granite countertops, a gas cooktop, generous cabinetry, and a walk-in pantry. The gracious downstairs primary suite offers a peaceful private retreat, complete with a spacious bath featuring a soaking tub, separate shower, and large walk-in closet. Upstairs, two additional bedrooms and a shared full bath provide comfortable accommodations for visitors while preserving the privacy and convenience of main-level living. Equally appealing are the beautifully landscaped outdoor spaces, with inviting areas in both the front and back of the home to relax, entertain, or simply enjoy the tranquil lake views. These thoughtfully maintained spaces create a wonderful extension of the home's living areas and an inviting setting for quiet mornings or evenings with friends. Complete with a two-car garage, this residence offers the comforts of a traditional home with the ease of a lock-and-leave lifestyle. Beautifully staged and ready to show, 12050 Lueders Lane offers 2,388 square feet of gracious lakeside living in one of Dallas' distinctive gated communities.

12050 Lueders Ln, Dallas

101 E Northgate Dr, Irving
$699,000
4 Beds ⋅ 4 Baths ⋅ 21411988 MLS
In Texas, pool days don't end with summer - and this University Hills retreat is ready for every on of them. Saltillo tile surrounds the sparkling pool,completely remodeled in 2024, creating a warm and colorful setting for effortless entertaining on these beautiful autumn days. With generous outdoor living space and still plenty of yard to enjoy, the backyard is a true extension of the home. Your new home is perfectly positioned moments from Las Colinas Country Club and offers distinctive Mid-Century Modern architectural character. This home has been thoughtfully cared for with more than $150,000 in value-added improvements completed during the current owners’ stewardship including an extensive remodel in 2017. With recent roof and electrical tune ups, this home is truly move-in ready. The open-concept kitchen flows naturally into one of the home’s most beloved spaces: a sun-filled breakfast nook framed by classic interior shutters, where slow mornings can become a cherished daily ritual. The spacious primary suite offers a serene retreat with a beautifully appointed bath and direct access to the backyard. Two front bedrooms share a charming Jack-and-Jill bath, while an additional bedroom enjoys convenient access to a nearby full hall bath. Pool guests are equally well accommodated by a dedicated full bath that also serves as the laundry room—thoughtful functionality that keeps everyday living beautifully organized. Warm, welcoming and move-in ready, this sought-after University Hills gem offers enduring Mid-Century style, modern comfort and an exceptional outdoor lifestyle. What We Love: Expansive Saltillo Tile patio, Large private primary suite with direct pool access, Updated Kitchen, Large Corner Lot with circular drive, Adjacent to Golf Course, Well-Loved and Cared For!

101 E Northgate Dr, Irving

2546 Havenhurst St, Farmers Branch
$390,000
3 Beds ⋅ 2 Baths ⋅ 21412103 MLS
Discover a wonderful opportunity to own a charming home in the heart of Farmers Branch! This inviting 3-bedroom, 2-bathroom residence offers a perfect blend of comfort, convenience, and everyday functionality. Nestled in an established neighborhood, this property provides a welcoming atmosphere and an ideal setting to make lasting memories. Conveniently located within walking distance of Vivian Field Middle School, Farmers Branch Elementary, Joya at Oran Good Park, and Cox Fields, residents can enjoy easy access to nearby parks, playgrounds, recreational facilities, and outdoor activities. With its desirable location and proximity to shopping, dining, and major highways, this home offers the convenience and accessibility today's buyers appreciate. Whether you're a first-time homebuyer, looking to downsize, or searching for your next place to call home, this property offers an excellent opportunity to enjoy everything Farmers Branch has to offer. Don't miss your chance to make this charming home your own!

2546 Havenhurst St, Farmers Branch

4412 Shenandoah St, University Park
$10,495,000
6 Beds ⋅ 9 Baths ⋅ 21411369 MLS
Just off Armstrong Parkway and within walking distance of Highland Park Village, this new residence by Maverick Residential Development, LLC sits on a rare 87-foot-wide lot. With over 24 years of Park Cities experience, Maverick delivers exceptional craftsmanship and finish-out. Designed by Fusch Architects with interiors by Studio Thomas James, the home offers approximately 8,325 square feet. A custom white oak front door opens to a marble foyer and living spaces with 11-foot ceilings. The kitchen opens to the family room, with Sub-Zero and Wolf appliances & a scullery for prep & catering. A temperature-controlled wine room, wet bar, adjoining lounge or second living room, private study and two powder baths complete the main level. Custom walnut doors at the study and living room and designer wallpaper in select rooms add warmth. A Lutron lighting system serves most of the home. The second floor offers 10-foot ceilings & five en-suite bedrooms. The primary suite features a vaulted bedroom ceiling, Calacatta marble finishes, his & her closets and two water closets. Large secondary bedrooms each have a spacious walk-in closet. All bathrooms feature custom countertops and detailing, with Ann Sacks and Walker Zanger selections. A game room with its own powder bath and laundry configured for two full-size washer-and-dryer sets complete this level. The third floor offers space for a sixth bedroom, media or game room, plus a private dry sauna. An elevator and a rare, true three-car garage comfortably sized for three vehicles add convenience. A covered patio with motorized screens, fireplace and flush-mounted Infratech heaters overlooks a backyard with room for a pool and generous lawn space. Construction includes a pier-and-beam foundation, gunited crawlspace with dual sump pumps, 2x6 exterior walls, select steel framing, plywood sheathing and a slate roof. Completion expected around January 2027, with select finish choices available as construction allows.

4412 Shenandoah St, University Park

846 Creekridge Dr, Dallas
$895,000
3 Beds ⋅ 3 Baths ⋅ 21411035 MLS
Welcome to this beautifully renovated home in the heart of Old Lake Highlands, offering three spacious bedrooms, two and a half fully remodeled baths, and multiple living areas designed for comfort and entertaining. A custom mahogany front door opens to a welcoming entry drop zone. Throughout, you'll find engineered hardwood floors, new tile in the entry, kitchen and baths, custom archways, fresh paint, new wood baseboards and trim, and designer lighting including recessed lights and dimmable wall sconces. Black Low-E windows and new sliding doors fill the rooms with natural light. The centerpiece is the fully remodeled kitchen with walk-through pantry with custom shelves and beverage fridge, Taj Mahal quartz countertops, all-new cabinetry with under-cabinet lighting, and a KitchenAid appliance suite with five-burner gas cooktop and double oven. A lime-washed fireplace with gas logs anchors the living room. Upstairs, a flexible second living area offers a wet bar with custom glass shelving and beverage cooler, built-in credenza and desk wall units, and a mini-split for independent temperature control. The primary bath is a serene retreat with a walk-in shower, solid stone soaking tub, and dual custom-built closets. The new powder bath showcases an imported custom marble sink, and all baths feature quartz vanities with Signature Hardware and Delta finishes. Significant updates include a new Lennox HVAC system with 10-year unit and 2-year labor warranties, all-new ductwork, Nest thermostat, PVC main lines with PEX water lines, an electrical panel upgraded to code, and all-new outlets and switches. Outside, enjoy new landscaping, sod and sprinkler heads, Corten steel planter boxes, a new stone retaining wall, newly paved patio and front porch, new garage doors, epoxy garage floor, and Ring doorbell. Walking distance to White Rock Lake, Hexter Elementary, and beloved neighborhood restaurants, this exceptional home captures the very best of Old Lake Highlands living.

846 Creekridge Dr, Dallas

6131 Lupton Dr, Dallas
$6,745,000
6 Beds ⋅ 8 Baths ⋅ 21409405 MLS
Stately new construction by Cole & Co. Homes on a beautifully treed .43-acre lot in a premier location. Scheduled for completion Dec 2026, this exceptional home is curated with refined interiors and blends timeless design with a thoughtful floor plan for everyday living and entertaining. Warm exterior features Chicago Blend brick, stucco and cast stone accents, slate roof with standing-seam metal details and front and rear outdoor living areas with masonry fireplaces. Gracious foyer and gallery with custom paneling is flanked by formal dining and a private study or living room with vaulted ceilings and access to front courtyard and fireplace. Chef’s kitchen features expansive island with rift-cut white oak cabinetry, Sub-Zero and Wolf appliances including 60-inch Wolf range, plus scullery with Thermador appliances, walk-in pantry, butler’s pantry, wet bar and wine room. Kitchen opens to an oversized great room with grand masonry fireplace and sliding doors to a covered veranda with fireplace, built-in heaters, skylights, outdoor kitchen and remote screens. Private primary suite offers vaulted ceilings, masonry fireplace and resort-style bath with coffee bar, dual vanities, two water closets, two boutique-style closets, oversized shower and freestanding tub. Guest suite, utility and mudroom complete the first floor. Upstairs features 3 ensuite bedrooms, game room, media room, 2 bonus rooms including optional 6th bedroom, 2nd utility and expansive walk-in attic with floored storage space. Pier-and-beam foundation, French drains, foam insulation and 3-car rear-entry garage complete this meticulously crafted home. Large backyard offers plenty of room for a buyer to add a pool with renderings included for conceptual knowledge but not included in the price. There are dedicated stacked closets that could be a future elevator.

6131 Lupton Dr, Dallas

4629 Lorraine Ave, Highland Park
$2,595,000
4 Beds ⋅ 4 Baths ⋅ 21409375 MLS
This classic 4 bedroom, 3.5 bath home with an ELEVATOR sits on a beautiful tree lined street in coveted West Highland Park. Hardwood floors and plantation shutters lend warmth to the first floor living spaces, including a formal living room with a gas fireplace and a spacious den with a wall of built-ins. Open to the den, the kitchen features a marble island, stainless steel appliances, two dishwashers, a wine fridge and abundant cabinetry. An adjoining butler’s pantry provides additional storage and serving space and connects the kitchen to the formal dining room. The kitchen and den overlook the landscaped, turfed backyard, where a covered porch and separate pergola create inviting spaces for outdoor living and entertaining. The second floor brings together four bedrooms and a laundry room, with hardwood floors continuing throughout. The oversized primary suite features vaulted ceilings, separate his & her walk in closets and a marble bath with a garden tub and separate shower. The elevator provides access from the first floor to the upstairs laundry room and primary suite. Exceptional storage, a newer roof, a tankless water heater, an automatic rear gate and a MosquitoNix system complete the home.

4629 Lorraine Ave, Highland Park

8655 Forest Hills Blvd, Dallas
$1,250,000
3 Beds ⋅ 3 Baths ⋅ 21389985 MLS
A rare combination of contemporary design, exceptional outdoor living and future flexibility in Little Forest Hills. This thoughtfully designed single-story home has been extensively prepared for market with new wood flooring throughout, fresh interior and exterior paint, updated lighting and a beautifully refreshed presentation. The light-filled open floor plan centers around a spacious living area with fireplace and walls of glass overlooking the pool, with an adjoining kitchen featuring a large island, abundant cabinetry and generous workspace. The private primary suite includes a spacious bath with freestanding tub, separate shower, dual vanities and custom walk-in closet. Two additional bedrooms, a dedicated office or den and well-planned utility and mudroom spaces provide flexibility without sacrificing the ease of single-story living. The backyard is where this home truly stands apart. Designed for entertaining, it features a heated Riverbend Sandler pool and oversized spa surrounded by extensive travertine, artificial turf and covered outdoor living areas. A fully equipped outdoor kitchen includes premium Twin Eagles appliances, Kamado Joe ceramic grill, teppanyaki grill, outdoor refrigeration, hot and cold water and a 65-inch outdoor TV. An integrated Control4 system distributes 4K video and multi-zone audio throughout the home and outdoor spaces, including multiple TVs and Martin Logan speakers around the pool. The adjacent 50 x 150 lot at 8651 Forest Hills Blvd is also offered separately. Purchase the home on its own, or combine both parcels to create approximately 100 feet of frontage with additional privacy, green space and possibilities for expanded yard, gardens, recreation, future expansion of the existing home or potential additional residential construction, subject to applicable requirements. Minutes from White Rock Lake, the Dallas Arboretum and the restaurants, shopping and distinctive character of East Dallas.

8655 Forest Hills Blvd, Dallas

4420 Atoka St Unit 101, Dallas
$530,000
2 Beds ⋅ 3 Baths ⋅ 21410709 MLS
Brand-new construction in East Village, just minutes from Knox-Henderson, West Village, SMU, and Downtown Dallas. This light-filled, 2-bedroom, 2.5-bath townhome offers modern design, soaring ceilings, black-framed windows, and a versatile first-floor office or flex space. The open-concept living area features a linear fireplace and a sleek kitchen with a waterfall island and stainless steel appliances. Both bedrooms include en-suite baths, highlighted by a spa-inspired primary suite with a spacious closet. Enjoy a private balcony and rooftop terrace with Downtown skyline views, plus an attached 2-car garage and included washer and dryer. Ideally located near Lower Greenville, Uptown, Henderson Avenue, and The Central development, this home offers an exceptional opportunity to own in one of Dallas' most exciting and evolving neighborhoods.

4420 Atoka St Unit 101, Dallas

4420 Atoka St Unit 102, Dallas
$550,000
2 Beds ⋅ 3 Baths ⋅ 21410748 MLS
Brand-new construction in East Village, just minutes from Knox-Henderson, West Village, SMU, and Downtown Dallas. This light-filled, 2-bedroom, 2.5-bath townhome offers modern design, soaring ceilings, black-framed windows, and a versatile first-floor office or flex space. The open-concept living area features a linear fireplace and a sleek kitchen with a waterfall island and stainless steel appliances. Both bedrooms include en-suite baths, highlighted by a spa-inspired primary suite with a spacious closet. Enjoy a private balcony and rooftop terrace with Downtown skyline views, plus an attached 2-car garage and included washer and dryer. Ideally located near Lower Greenville, Uptown, Henderson Avenue, and The Central development, this home offers an exceptional opportunity to own in one of Dallas' most exciting and evolving neighborhoods.

4420 Atoka St Unit 102, Dallas

4420 Atoka St Unit 105, Dallas
$560,000
2 Beds ⋅ 3 Baths ⋅ 21410772 MLS
Brand-new construction in East Village, just minutes from Knox-Henderson, West Village, SMU, and Downtown Dallas. This light-filled, 2-bedroom, 2.5-bath townhome offers modern design, soaring ceilings, black-framed windows, and a versatile first-floor office or flex space. The open-concept living area features a linear fireplace and a sleek kitchen with a waterfall island and stainless steel appliances. Both bedrooms include en-suite baths, highlighted by a spa-inspired primary suite with a spacious closet. Enjoy a private balcony and rooftop terrace with Downtown skyline views, plus an attached 2-car garage and included washer and dryer. Ideally located near Lower Greenville, Uptown, Henderson Avenue, and The Central development, this home offers an exceptional opportunity to own in one of Dallas' most exciting and evolving neighborhoods.

4420 Atoka St Unit 105, Dallas

4904 Lahoma St Unit 4904, Dallas
$182,000
2 Beds ⋅ 2 Baths ⋅ 21411261 MLS
Fantastic Dallas Condo near Lemmon Ave, DNT, Love Field, the Medical District, and Cedar Springs! Great investor opportunity! Spacious updated 2-bedroom 1.5 condo offering a one-year rate buydown from a preferred lender in the historic Oak Lawn Neighborhood. Step inside to a welcoming modern living room featuring adjustable lighting and stylish LVP flooring that flows seamlessly into the dining area, highlighted by a modern light fixture. The kitchen offers personality and charm with geometric-pattern tile flooring, updated appliances, a stone backsplash, refrigerator included, pantry, and direct access to a private fenced patio—perfect for relaxing, morning coffee, or entertaining. A convenient half bath is located on the first floor. Upstairs, you’ll find two comfortable bedrooms and a full renovated bath. The updated bathroom showcases a sleek, modern walk-in shower with contemporary finishes. Washer and dryer included conveniently located upstairs. This condo delivers community pool, secured assigned covered parking, security gate, lots of shaded green spaces, location, style, and low-maintenance living right in the heart of Dallas.

4904 Lahoma St Unit 4904, Dallas

2116 Naples Dr, Rowlett
$349,990
4 Beds ⋅ 4 Baths ⋅ 21411754 MLS
Indulge in elevated lakeside living in this new construction Beazer Homes townhome at Lake Ray Hubbard. Renowned for quality craftsmanship, energy efficiency, and thoughtful design, Beazer Homes presents a sophisticated three-story residence adorned with sleek modern upgrades. This home sits beautifully as an end unit offering more natural light, a covered front porch, two-car garage, expansive open-concept living, and a private third-level terrace—an ideal retreat for entertaining or unwinding in the lakeside atmosphere. Offering the best of both worlds with lakeside life yet 30 minutes from downtown Dallas and 20 minutes from Plano. Modern design, scenic surroundings, and unbeatable convenience come together in this exceptional new townhome opportunity.

2116 Naples Dr, Rowlett

2015 Scarlet Oak Dr, Richardson
$425,000
3 Beds ⋅ 3 Baths ⋅ 21406221 MLS
Discover the potential of this charming one-story home nestled in the quiet, established Meadowcreek neighborhood of Richardson! Ideally located near schools, shopping, dining, entertainment, Duck Creek Linear park, Huffines park and major thoroughfares, this home offers both comfort and convenience. Featuring a spacious and functional floor plan, the interior has been refreshed with new flooring and fresh paint throughout, creating a bright and inviting atmosphere. The generous family room features a cozy brick fireplace, perfect for relaxing or gathering with friends and family. The sunlit kitchen offers ample cabinet and Quartz counter space, along with a charming breakfast area featuring built-in china cabinets that add character and storage. A spacious bonus room provides incredible flexibility and can serve as a game room, second living area, home office, or fourth bedroom. Primary bathroom also has Quartz countertops. Step outside to enjoy the private, fenced backyard, offering just the right amount of outdoor space for gardening, entertaining, pets, or play without extensive upkeep. Two-gas water heaters for the home. An attached two-car garage adds convenience and additional storage. With its desirable single-story layout, recent cosmetic updates, and fantastic location, this home is filled with possibilities and ready for your personal touches. Schedule your private showing today and discover the potential this Meadowcreek gem has to offer!

2015 Scarlet Oak Dr, Richardson

Listings provided by North Texas Real Estate Information Systems (NTREIS). Listing data has been deemed reliable but is not guaranteed to be accurate by the MLS.

Last updated:

How much is your home worth?

Get instant property value now!