Refine Search
Sort by
2830 Brads Way, Midlothian
$489,900
4 Beds ⋅ 3 Baths ⋅ 21432903 MLS
This beautiful single-story custom home is situated on a peaceful 1.25-acre lot with NO HOA.  Lot offers great space for recreation, entertaining, relaxation, and play. 4 generous sized bedrooms, 1 is currently being used as an office and located away from the other bedrooms for privacy.   2 full bathrooms and an additional half-bath for quests.  Open floor plan with eat in kitchen centered between the main living, dining and second living areas.  Full sized laundry room is conveniently located by secondary bedrooms. Designer touches throughout and unique craftmanship inside and out makes this a warm place to call home.  MIDLOTHIAN ISD.  Just minutes from shopping, dining and parks.  Step outside and enjoy the covered patio with outdoor fire pit and unique above ground play pool and playground.  Fully fenced and cross fenced backyard has wide-open views with endless possibilities for an inground pool, additional workshop, gardens or to just enjoy the extra open space.  If you’ve been looking for a home that offers space inside and out and peaceful surroundings, this one is it.  Workshop has power, parking for vehicles or play toys and functional for projects.  Attached to the shop is oversized carport for additional covered parking.  There is a stable in the back that was recently used to shelter goats.  Use your imagination to repurpose this shed.  Come see me before I'm gone.

2830 Brads Way, Midlothian

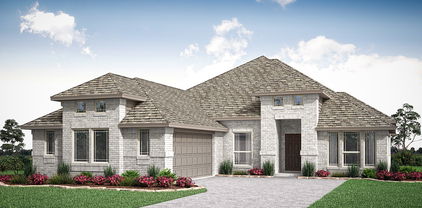
4340 Noble Ln, Midlothian
$567,855
5 Beds ⋅ 4 Baths ⋅ 21432831 MLS
MLS# 21432831 - Built by Kindred Homes - Dec 2026 completion! ~ Welcome to the Bowie! This thoughtfully designed two-story home offers 5 bedrooms, 4 bathrooms, and 3,501 square feet designed to give everyone room to spread out. The main-level primary suite features 10-foot ceilings, a freestanding tub, and a walk-in closet, creating a comfortable retreat. At the heart of the home, the open-concept kitchen showcases a large island and walk-in pantry, flowing seamlessly into the dining area and family room with soaring 12-foot ceilings and a linear fireplace. Upstairs, three bedrooms and two full bathrooms surround a central loft and spacious game room, offering plenty of room to relax, work, or play. Outside, enjoy a welcoming front porch, covered rear patio, and a split three-bay garage for added convenience and flexibility.

4340 Noble Ln, Midlothian

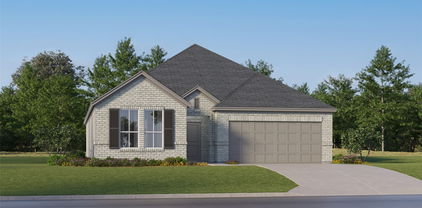
214 Santa Fe Trl, Waxahachie
$345,000
4 Beds ⋅ 2 Baths ⋅ 21421247 MLS
Welcome to 214 Santa Fe Trail, a beautifully updated 4-bedroom, 2-bath home in the established Indian Hills subdivision of Waxahachie, TX. With 2,050 sq. ft. of well-planned living space on a .174-acre lot, this 1995-built home is ready for its next chapter. The heart of the home is the updated kitchen, featuring granite countertops, brand-new cabinets, a center island, a breakfast bar, a gas range, and all stainless steel appliances. It’s a natural gathering spot for family dinners, holiday cooking, and entertaining friends. The primary suite is a true retreat, with a private sitting area that works well as a reading nook or home office space. The updated primary bath offers a garden tub, a separate walk-in shower, and a large walk-in closet. Three additional bedrooms give you room for family, guests, or a dedicated work-from-home setup. Located in Waxahachie, you’ll enjoy small-town charm with convenient access to Dallas-Fort Worth, plus nearby shopping, dining, parks, and the historic downtown square. Indian Hills is a friendly, established neighborhood that is popular with first-time buyers and growing families alike. Don’t miss this move-in ready home with an updated kitchen and primary bath. Schedule your private showing today!

214 Santa Fe Trl, Waxahachie

309 Whispering Way, Red Oak
$589,999
4 Beds ⋅ 4 Baths ⋅ 21432928 MLS
*Use our Preferred lender and get a 1% credit for buyers to use towards closing cost or RATE BUY DOWN!!*Discover a rare opportunity to own a beautifully crafted new construction residence in the highly acclaimed Hidden Creek Estates III. Set on an expansive 0.75-acre homesite, this 4-bedroom, 4-bathroom home perfectly balances modern sophistication with everyday comfort. The open-concept floor plan is flooded with natural light, creating a warm and inviting atmosphere that flows effortlessly from the spacious living area into a chef-inspired kitchen. Featuring premium appliances, a massive prep island, and a sun drenched flex room ideal for a formal dining area, home office, or additional living space, the heart of the home is designed for both casual family meals and elegant gatherings. The private owner’s suite serves as a true sanctuary, boasting a spa like bath with a freestanding soaking tub, oversized walk-in shower, and dual walk-in closets with thoughtful storage solutions. The versatile layout includes two secondary bedrooms with private ensuite baths, while a fourth bedroom sits adjacent to a full guest bath perfect for visitors, guests, or multigenerational living. Step outside to a serene backyard bordered by mature trees, offering exceptional privacy, tranquil views, and a blank canvas for creating your dream outdoor oasis. As new construction, this home offers the opportunity to enjoy modern design, contemporary finishes, and thoughtfully planned spaces without the compromises of an older home. Meticulously finished with curated designer touches throughout, this exceptional residence offers elevated everyday living on a spacious homesite in one of Red Oak’s premier communities. With convenient access to I-35, I-45, and Downtown Dallas, this stunning new construction home brings together luxury, privacy, space, and convenience in one remarkable setting. Porperty line does go back further than the current fence.

309 Whispering Way, Red Oak

1897 Wellspring Way, Waxahachie
$430,000
4 Beds ⋅ 3 Baths ⋅ 21432909 MLS
NEW! NEVER LIVED IN. Estimated completion January 2027. Bloomfield Homes’ Rockcress showcases a split-bedroom layout with 4 bedrooms, 3 full baths and a side-entry 2-car garage, all on one level in Oasis at North Grove. The primary suite takes a rear corner, with a sitting area and window seat giving you a reason to linger over morning coffee. Double doors lead to a bath with dual sinks, quartz countertops, a deck-mounted soaking tub and separate shower. A generous walk-in closet completes the space. The secondary bedrooms are spread across the front of the home rather than grouped along a single hallway, and 2 additional full baths keep the layout practical. One bedroom includes a walk-in closet, while another has an ensuite bath. The family room makes its own impression with a wood-burning fireplace featuring a gas starter and tile extending to the ceiling. Laminate flooring carries through the shared living spaces, with carpet and tile providing additional finishes. The Deluxe Kitchen opens directly to the family room and breakfast area, keeping the island central to prep and conversation. Quartz countertops, a gas cooktop, double ovens, a vent hood, microwave and dishwasher support the setup, and a walk-in pantry gives groceries their own place. Set out snacks along the breakfast bar or settle in at the table. The breakfast area also opens to the covered patio, extending the gathering space into the backyard. Quartz countertops continue through the secondary baths. A covered front porch, wood garage doors, landscaping, sprinklers and wood fencing round out this interior homesite. Visit Bloomfield Homes at Oasis at North Grove to learn more about the Rockcress today! *Photos are a representation of finished product. Materials will vary.*

1897 Wellspring Way, Waxahachie

1301 Casino Ct, Midlothian
$475,000
4 Beds ⋅ 3 Baths ⋅ 21431269 MLS
Lots of bang for your buck here, starting with a private backyard made for getting together with friends or unwinding on your own. The cabana has a bar and grill for casual cookouts, and the in-ground gunite spa is a great place to relax at the end of the day. The home sits on a spacious corner lot on a cul-de-sac, with an 8-foot board-on-board fence for privacy and a storage shed for outdoor gear. Inside, there’s something for everyone, from a dedicated office and formal dining room to a game room and separate media room. Soaring ceilings and generous windows bring an airy feel to the living area, where a fireplace anchors the room. The kitchen features granite countertops, an island, a pantry, a built-in desk and a double-oven setup with a microwave that also functions as an oven. The primary suite offers a sitting area and a bath with dual vanities, a soaking tub and a separate shower. Walk-in closets throughout and a three-car garage provide plenty of storage. Recent updates include fresh interior paint, new carpet, a roof installed in September 2026 with a warranty and new ovens in 2025. The upstairs AC was replaced in 2022 and the primary suite AC in 2025. The neighborhood offers a community pool, splash pad, fishing pond and playground. Mt. Peak Elementary backs up to the neighborhood and has a dedicated entrance for students.

1301 Casino Ct, Midlothian

107 Parker Ridge Rd, Palmer
$529,000
4 Beds ⋅ 2 Baths ⋅ 21431903 MLS
Your Country Living Dream Starts Here! Enjoy the best of both worlds with this 4-bedroom, 2-bath home nestled in a peaceful country subdivision! Offering the space and tranquility of country living while still being conveniently close to town and highway access, this property gives you the perfect balance of country charm and everyday convenience. With four bedrooms and two full baths, there's plenty of room for family, guests, or a home office. The added bonus of a horse barn makes this property especially appealing to horse lovers or anyone looking for a little extra room for their country lifestyle. Enjoy the quiet surroundings, room to spread out, and the convenience of being just a short drive from town. Far enough away to escape the hustle and bustle, yet close enough to everything you need! Bring your boots and come enjoy a little country living with convenience right around the corner! Buyers and buyers agents to verify taxes, schools, restrictions, etc.

107 Parker Ridge Rd, Palmer

200 Craddock Dr, Glenn Heights
$264,900
4 Beds ⋅ 3 Baths ⋅ 21432459 MLS
Bring your vision and creativity to 200 Craddock Dr, in Glenn Heights, TX! Situated on a generously sized lot, this 4-bedroom, 2.5-bath home with a 2-car garage offers incredible potential for investors, renovators, or buyers ready to transform a property into something special. Conveniently located and zoned for Red Oak ISD Schools. Information provided is deemed reliable, but is not guaranteed. Buyer and Buyer's Agent to verify all details, including square footage, room measurements, schools, taxes, lot size, HOA information, and property condition, during their due diligence. Seller does not have survey nor any inspections regarding the property. Home is sold as-is, where-is with all faults, both known and unknown. See Docs for offer preferences

200 Craddock Dr, Glenn Heights

no property photo
$145,000
2 Beds ⋅ 1 Baths ⋅ 21431869 MLS
Discover the potential of 201 Carson Street in Red Oak, Texas! This property features three mobile homes situated on the same lot, offering a unique opportunity for investors or buyers seeking their next project. Whether you're looking to explore rental potential, renovate, or consider future improvements, this property offers a variety of possibilities. Conveniently located in Red Oak, the property is being sold **AS-IS**, providing an opportunity for buyers to bring their vision and plans to life. Buyer and buyer's agent are responsible for conducting their own due diligence and independently verifying all property information, including but not limited to square footage, property condition, utilities, zoning, restrictions, and permitted uses.

201 Carson St, Red Oak

3920 Stonewood Cir, Midlothian
$2,999,000
5 Beds ⋅ 8 Baths ⋅ 21424368 MLS
A heated pool with a rock waterfall and slide, a lighted sport court, and three levels of living make this wooded 2.412-acre Stonewood Ranch property a standout. Set on a corner lot in Midlothian, the stone-and-brick home offers five bedrooms, each with a private bath, plus three half baths. The main level brings everyday living together with a dedicated office, formal dining room, laundry room, and fireplaces in both the formal living room and the beamed great room. The kitchen features a gas cooktop with pot filler, double ovens, a warming drawer, built-in refrigerator, wine fridge, walk-in pantry, two sinks, water filtration, and both a full-size dishwasher and a two-drawer dishwasher. French doors off the dining area open to the front patio. The primary suite has its own fireplace and patio access, and a second en suite bedroom is also on the main level. Upstairs, two en suite bedrooms share a level with a lounge, wet bar, built-in desk, theater room, and an additional washer and dryer area. Step onto the covered balcony for a view of the pool and trees. The lower level adds a fifth en suite bedroom, a second media room, a gym, a half bath, and generous storage. Outside, spend the afternoon by the pool and spa, serve dinner from the outdoor kitchen, or play after dark on the lighted court. A covered pavilion, pool house, in-ground trampoline, and gated circular drive round out the property.

3920 Stonewood Cir, Midlothian

201 Sperry Ln, Red Oak
$269,320
3 Beds ⋅ 2 Baths ⋅ 21431478 MLS
Beautifully Updated, Move-in Ready, Spacious Corner Lot, This charming 3 bedroom, has been freshly updated throughout and is ready for you to move right in. Step inside to discover a spacious living room featuring a cozy wood burning fireplace, perfect for relaxing evenings. The kitchen features brand-new appliances and a welcoming layout ideal for everyday living and entertaining. A separate laundry room adds convenience along with ample storage and functionality. Situated on a desirable corner lot, this property boasts a large backyard, and beautiful mature shade trees, nice storage building, while offering plenty of space for outdoor gatherings, backyard barbecues, gardening or play. Enjoy convenient highway access for an easy commute to DFW Metroplex, while enjoying the charm and comfort of Red Oak Living!

201 Sperry Ln, Red Oak

2561 Cinnamon Springs Rd, Red Oak
$350,000
4 Beds ⋅ 3 Baths ⋅ 21431347 MLS
Looking for a two-story brick home with an open layout and a spacious backyard? Take a look at 2561 Cinnamon Springs Road in Glenn Heights, in the Red Oak area. The kitchen brings together white cabinetry, a center island with a sink, an electric range, a built-in microwave and wood-look flooring. It opens to the living and dining areas, with a sliding glass door leading outside. Neutral walls and carpeted rooms offer a simple backdrop for your own style. Upstairs, an open landing adds flexible space. You will also find a walk-in closet, a glass-enclosed shower, a separate bathroom with a tub and shower combination, and a laundry area with shelving. Outside, enjoy a broad fenced lawn, a covered front entry and an attached garage with a concrete driveway. Explore the indoor layout and outdoor space at 2561 Cinnamon Springs. Information deemed reliable but not guaranteed. Buyer and buyer's agent to verify all information, including schools, square footage, HOA, and taxes.

2561 Cinnamon Springs Rd, Red Oak

123 Jason Dr, Red Oak
$375,000
3 Beds ⋅ 2 Baths ⋅ 21414225 MLS
Skip the HOA fees and city taxes and put that money toward weekends, travel, or savings! This 3-bed, 2-bath home is move-in ready, so you can spend your time living in it instead of fixing it.The costly projects are already done:New roof, gutters, siding and soffits (2024), New HVAC units (2022), Windows (2023) with a lifetime warranty. Updated backyard fence plus a 10 x12 greenhouse on a slab, perfect for the family gardener. The fenced yard offers privacy and room for pets to play, Inside, fresh paint gives you a clean slate for your own style. The updated kitchen has a brand-new dishwasher (2026) plus a stove and microwave from 2023. The guest bath is fully updated, and the primary bath has updates too. The third bedroom works well as a home office, gym, or guest room. Out back, the 12x35 covered patio is ready for game nights, cookouts, and holiday get-togethers rain or shine. 2 car garage plus 2-car carport keeps your cars out of the weather and offers extra space for hobbies or storage. You can move in before the Holidays!

123 Jason Dr, Red Oak

725 Durango St, Midlothian
$676,473
5 Beds ⋅ 4 Baths ⋅ 21431210 MLS
MLS# 21431210 - Built by First Texas Homes - February 2027 completion ~ Welcome to your dream home, the Hillcrest 2F with Media, located in the desirable Westside Preserve community of Midlothian, TX. Spanning 3,896 square feet, this two-story residence offers 5 generous bedrooms and 4 bathrooms, ensuring comfort for family and guests alike. The thoughtfully designed layout features a private study, perfect for focused work sessions, and a formal dining area that sets the stage for memorable gatherings. Upstairs, the game and media rooms are ready to host movie nights or spirited game sessions, fostering connection and enjoyment among loved ones. Picture yourself relaxing on your covered patio, enjoying the tranquil ambiance of your new neighborhood after a long day. With walk-in closets and a spacious 2-car garage, this home combines practicality with style. The Hillcrest 2F is more than just a home; it's where your family's story unfolds. Schedule your personal tour with First Texas Homes today and step into the next chapter of your life.

725 Durango St, Midlothian

741 Boulder Ave, Midlothian
$700,302
5 Beds ⋅ 4 Baths ⋅ 21431206 MLS
MLS# 21431206 - Built by First Texas Homes - February 2027 completion ~ Discover a home that effortlessly adapts to your lifestyle in the desirable Westside Preserve community. The Maverick 2F with Media is designed to enhance daily living while providing ample space for family and friends. With 3,998 square feet, this two-story home features five spacious bedrooms and four and bathrooms, ensuring comfort for all residents. High vaulted ceilings invite natural light into the living areas, creating an open and airy atmosphere. Each bedroom includes generous walk-in closets, making storage a breeze. The heart of the home is the inviting formal dining area, perfect for hosting memorable gatherings. Cozy up in the living room by the fireplace or head upstairs to the media room for movie nights with loved ones. A dedicated study offers a peaceful retreat for work or hobbies. Step outside to enjoy the covered front porch and patio, ideal for soaking in the Texas sunshine. Don't miss the chance to explore this captivating home in person. Schedule your private tour today and experience all that this beautiful property has to offer.

741 Boulder Ave, Midlothian

725 Boulder Ave, Midlothian
$653,268
5 Beds ⋅ 4 Baths ⋅ 21431199 MLS
MLS# 21431199 - Built by First Texas Homes - February 2027 completion ~ Welcome to the Coventry 2F at Westside Preserve, where charm meets functionality in a spacious two-story design. With 3,277 square feet, this home is perfect for those seeking extra space and comfort, featuring five bedrooms and four and bathrooms to accommodate busy lifestyles and welcoming gatherings with family and friends. The open main living areas exude warmth, anchored by a cozy fireplace that invites you to unwind on cooler evenings. Vaulted ceilings create an airy atmosphere, while the flex space offers versatility for game nights or quiet retreats when the house is bustling. Multi-sliding doors seamlessly connect the indoor and outdoor living areas, leading to a covered patio ideal for entertaining or enjoying peaceful moments. Thoughtful design elements, including walk-in closets and a well-planned layout, ensure an organized home without sacrificing connection. Come see the Coventry 2F in Midlothian and experience how its high ceilings and inviting spaces create a welcoming ambiance from the moment you arrive.

725 Boulder Ave, Midlothian

Tbd Ramons Rd, Ennis
$349,999
1 Beds ⋅ 1 Baths ⋅ 21424495 MLS
Escape the hustle and bustle of everyday life and discover your own private retreat at TBD Ramons Rd in Ennis, Texas! Nestled on 25.543 acres just outside the city limits, this remarkable property offers the peace, privacy, and seclusion of the countryside while remaining just a short drive from town. Whether you're dreaming of a weekend getaway, a secluded homestead, or your own recreational paradise, this property offers endless possibilities. An existing yurt adds a unique touch, creating the perfect setting to unplug, unwind, and enjoy the natural surroundings. One of the property's standout features is an approximately $35,000 water well installed by the current owner, fully operational and providing running water. Imagine escaping to your own piece of Texas countryside, away from the noise and distractions of city life, with over 25 acres to explore and make your own. Properties offering this combination of acreage, privacy, and existing improvements are a rare find. Your own private escape awaits!

Tbd Ramons Rd, Ennis

205 S Preston St, Ennis
$220,000
2 Beds ⋅ 1 Baths ⋅ 21431138 MLS
Welcome to 205 S Preston Street in Ennis! This beautifully remodeled 2-bedroom, 1-bath home offers the perfect blend of modern updates and classic charm. Step inside to discover a bright, inviting interior featuring beautiful wood floors, fresh finishes, and an updated bathroom. One of the home's standout features is the spacious enclosed front porch, surrounded by panoramic windows that bring in an abundance of natural light. It's the perfect spot to enjoy your morning coffee or unwind in the evenings. Outside, you'll find a nicely landscaped yard, a covered parking area, and a spacious backyard shed complete with a new shingle roof, offering plenty of room for storage or a workshop. With its charming curb appeal, thoughtful updates, and move-in-ready condition, this home is a must-see!

205 S Preston St, Ennis

Listings provided by North Texas Real Estate Information Systems (NTREIS). Listing data has been deemed reliable but is not guaranteed to be accurate by the MLS.

Last updated:

How much is your home worth?

Get instant property value now!