Refine Search
Sort by
3650 Baylor Blvd, Midlothian
$759,999
4 Beds ⋅ 3 Baths ⋅ 21325707 MLS
SELLER OFFERING $15K TO BUYERS CLOSING COST, BUY DOWN RATE OR LOWER THE PRICE! ASK ABOUT OTHER SELLER INCENTIVES! MOTIVATED SELLER BRING ALL OFFERS! PREPARE TO FALL IN LOVE with this METICULOUSLY MAINTAINED, COMPLETELY REMODELED GORGEOUS ENTERTAINERS HOME with an AWARD WINNING RESORT STYLE BACKYARD OASIS with all the RIGHT SPACE & AMENITIES sitting on just over an ACRE in the ESTABLISHED & PRESTIGIOUS CRYSTAL FOREST ESTATES along with the HIGHLY SOUGHT AFTER MIDLOTHIAN ISD. From the moment you arrive, thoughtful UPGRADES are on display, from WAINSCOTING WALLS and thick CROWN MOLDING to WOODEN PLANTATION SHUTTERS, transom windows, and DESIGNER LIGHTING throughout. This home offers a SPECTACULAR OPEN FLOOR PLAN with Private Bedrooms & an unbelievably elegant PRIMARY SUITE with tray ceilings painted a rich navy blue and a BARN DOOR leading into the SPA LIKE PRIMARY BATH, complete with a freestanding soaking tub, an oversized glass shower wrapped in natural stone tile, dual vanities, and a custom closet system. The GOURMET KITCHEN is a true showstopper, featuring WHITE CUSTOM CABINETRY, GOLD HARDWARE, DESIGNER TILE BACKSPLASH, BLACK QUARTZ COUNTERTOPS, STUNNING WHITE GE CAFE APPLIANCES plus a beverage fridge. A separate utility room with an OVERSIZED FARM SINK adds everyday convenience. Head upstairs to the SOUNDPROOF MEDIA ROOM perfect for family movie nights. Step outside to a true RESORT STYLE BACKYARD that will make all of your friends jealous. The sparkling POOL AND HOT TUB COMBO features a stacked stone waterfall and diving board, all overlooked by a custom PAVILION with vaulted wood ceilings, a chandelier, outdoor TV, and built in speakers, ideal for hours of entertaining. String lights stretch across the pool area to light up the party after dark. BEAUTIFUL LANDSCAPING SURROUNDS THE ENTIRE HOME with a privacy fenced backyard with plenty of room to park a boat or RV. Upgrades include a NEW ROOF & SO MUCH MORE

3650 Baylor Blvd, Midlothian

611 Johnston Rd, Waxahachie
$500,000
21327466 MLS
Opportunities like this don't come around often! Situated on 12.13 acres just south of Waxahachie, this versatile property offers endless possibilities with ample road frontage, a prime location in the Waxahachie ETJ, and NO known deed restrictions. Whether you're dreaming of creating a family compound, building multiple homes, investing in future subdivision potential, operating a business that doesn't rely on highway visibility, or transforming the existing shop into an incredible barndominium, this property provides the flexibility to bring your vision to life. The land features multiple potential building sites, is completely fenced for livestock or recreational use, and includes a pond near the center of the property. Utilities are already in place with a water meter through BVBUD, electric service, and an existing septic system. The improvements include a 50' x 80' insulated shop with approximately 14-foot sidewalls, roll up door and large walk through door, a 36' x 36' tall covered area on the east side, a 32' x 60' covered parking area on the west side, and an additional 20' x 20' covered section on the south that could easily be enclosed for additional workspace or storage area. Whether you need room for equipment, vehicles, a workshop, inventory storage, or a future residence, the possibilities are extensive. Currently in ag for low property taxes, no city taxes. Bring your imagination and create exactly what you've been looking for on one of the most versatile acreage properties available in the Waxahachie area with a convenient location to I-35E.

611 Johnston Rd, Waxahachie

7851 Mavis Ave, Waxahachie
$565,000
3 Beds ⋅ 2 Baths ⋅ 21328358 MLS
*** NO HOA *** $$$ Improved PRICE $$$ SEE IF YOU QUALIFY FOR THE PREFERRED LENDER CREDIT OF UP TO 1% OF THE LOAN AMOUNT*** Discover the perfect blend of space, comfort and opportunity! Situated on 2.32 acres within the Midlothian Independent School District, this home offers over 2,300 square feet of living space and endless possibilities. Step outside to your private backyard retreat featuring a sparkling swimming pool with spa, a covered deck ideal for entertaining. Property also offers pecan and fruit trees. Need room for your business, hobbies, or big toys? A separate workshop provides ample room for equipment, storage, recreational vehicles, or your next big project. The detached garage has been converted into a 3 room ADU that will have a new main door, flooring and baseboards easily making it ideal for a home-based business, studio, office, income producing space or a guest space. This unique property offers the freedom of country-style living with versatility. Don't miss this rare opportunity! The pool table and deck furniture and TV and a 13-month Residential Service Contract are included! Buyer(s) and buyer's agent to verify all information. Information is deemed reliable but not guaranteed.

7851 Mavis Ave, Waxahachie

2330 Oak Knoll Dr, Waxahachie
$544,999
4 Beds ⋅ 3 Baths ⋅ 21328352 MLS
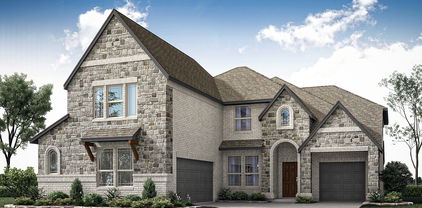
MLS# 21328352 - Built by Impression Homes - Ready Now! ~ Located at 2330 Oak Knoll Drive in Estates of Palmer, this home is part of the Hill Country Series, offering 2,702 square feet of single-story, open-concept living with 4 bedrooms, 3 bathrooms, a flex space, and a 2-car garage. The plan pairs generous gathering spaces with a private split-bedroom layout designed for everyday ease. A covered front porch welcomes you inside, where the family room, dining area, and modern kitchen connect beneath a vaulted ceiling, creating a bright, open main living space at the heart of the home. The dining area gives the open layout a natural place for meals, conversation, and everyday connection. The kitchen is anchored by a large center island and walk-in pantry for function, storage, and flow. Set privately on one side of the home, the primary suite offers a comfortable retreat with a spacious primary bath and walk-in closet. Three secondary bedrooms are positioned on the opposite side, including a bedroom with convenient access to a nearby full bath. A flex space near the entry adds room for a home office, sitting area, or quiet retreat, while a covered backyard patio extends the living space outside.

2330 Oak Knoll Dr, Waxahachie

164 Liv Meadow Way, Waxahachie
$734,900
4 Beds ⋅ 3 Baths ⋅ 21328299 MLS
Welcome to luxury living in this breathtaking new John Houston Home, scheduled for completion in October 2026. Situated on a beautiful 1-acre lot, this exceptional 2-story home offers 3,220 square feet of thoughtfully designed living space with 4 spacious bedrooms, 3 full baths, a private study, game room, media room, and a 3-car garage. The stunning family room is anchored by a floor-to-ceiling natural stone fireplace with custom built-in cabinetry, creating a true showpiece. The chef's kitchen is equally impressive, featuring an oversized island, elegant Taj Mahal quartz countertops, double ovens, illuminated ceiling-height cabinetry, soft-close doors and drawers, stylish cabinet hardware, and a 36-inch propane cooktop. Engineered wood flooring flows throughout the main living areas, while designer gold plumbing fixtures add a sophisticated touch. Every detail of this home has been carefully selected to combine timeless elegance with everyday functionality. If you've been searching for a home that truly has it all, this spectacular John Houston Home is one you won't want to miss.

164 Liv Meadow Way, Waxahachie

134 Water Garden Dr, Waxahachie
$498,900
4 Beds ⋅ 3 Baths ⋅ 21328159 MLS
Custom built 4 bedroom Waxahachie home with flexible spaces, natural light, and a private gated community. This thoughtfully designed home includes a room that could be a 4th bedroom or office, two separate living areas (a possible additional bedroom in flex space upstairs with half bath attached), giving you room to work, relax, entertain, or create a playroom that grows with your needs. Large windows brighten the main living room, showcasing custom built ins and a cozy fireplace that anchors the heart of the homes. The open concept flow connects the living, dining, and kitchen areas, making everyday routines and hosting effortless. A split bedroom layout provides privacy for the primary suite, complete with dual vanities, a spacious walk-in closet, and a separate tub and shower for comfortable daily living. Step outside to a fenced backyard with a covered porch that looks out the greenbelt; perfect for quiet mornings, weekend grilling, or unwinding outdoors. Roof and carpet replaced in 2025, adding peace of mind and fresh updates. 3 car garage and expanded driveway gives extra space for your vehicles. Located in sought after gated subdivision, within walking distance of Felty Elementary and just minutes from local shopping, dining, and healthcare. Must See!! Up to $3700 of closing costs available with our preferred lender!

134 Water Garden Dr, Waxahachie

4411 Azalea Way, Midlothian
$1,099,900
5 Beds ⋅ 4 Baths ⋅ 21327622 MLS
Beautifully maintained home on .75-acre lot in the prestigious gated community of Azalea Hollow, this 3,838-square-foot home offers the ultimate blend of luxury & comfort. Meticulously maintained, this move-in-ready residence showcases true pride of ownership. Thoughtfully designed two-story plan features five spacious bedrooms & three and a half bathrooms, with flexible living spaces. The primary suite is conveniently located on the main level featuring custom beams along with a luxurious en-suite complete with a freestanding tub and dual closets offering exceptional storage. A junior primary suite with its own attached three-quarter bath on the main level provides a great space for guests or multigenerational living. Upstairs you'll find 2 secondary bedrooms with a convenient Jack-and-Jill bath complemented by a spacious loft game room. At the heart of the home is a chef’s kitchen with professional appliances, quartz countertops, & large center island accented with brushed gold fixtures. A spacious walk-in pantry and adjoining beverage station with a prep sink and wine beverage refrigerator add to the ease of living. The main level is complete with an oversized laundry room with abundant cabinetry & counter space. Designed for both entertaining & everyday living, the home offers inviting covered front & back porches overlooking the expansive backyard, which is enclosed by a cedar privacy fence. A conveniently located half bath with direct backyard access serves perfectly as a future pool bath offering endless possibilities for outdoor living. Additional premium features include a spacious 3 car garage with durable epoxy floors, whole house water filtration system, RO drinking water & 2 tankless water heaters for energy-efficiency. Azalea Hollow residents enjoy the peace of mind that comes with a gated entrance, along with exclusive community amenities including jogging & biking trails, & a private stocked fishing pond. Only 25 minutes from Dallas.

4411 Azalea Way, Midlothian

717 Durango St, Midlothian
$519,950
5 Beds ⋅ 3 Baths ⋅ 21328160 MLS
MLS# 21328160 - Built by First Texas Homes - Ready Now! ~ The Roosevelt F floor plan stands out in the vibrant Westside Preserve community of Midlothian, TX. This impressive two-story residence spans 3,105 sq ft, designed for modern family living with five spacious bedrooms and three well-appointed bathrooms. A main-level guest suite offers comfort and privacy, making it perfect for visitors or multi-generational living. The open-concept living and dining areas flow seamlessly together, enhanced by lofty ceilings that create an airy ambiance. Cozy up by the living room fireplace or enjoy evening gatherings on your covered patio with friends and family. A versatile flex space adapts easily to your lifestyle needs, whether it's a home office or playroom. Upstairs, you'll find an expansive game room that adds to the home's functionality, complemented by two primary closets for ample storage. This property is more than just a house; it's a place where memories can be made. Reach out today to see this exceptional home for yourself and imagine the vibrant life waiting for you in Westside Preserve.

717 Durango St, Midlothian

4332 Michigan Ave, Midlothian
$580,000
5 Beds ⋅ 4 Baths ⋅ 21327701 MLS
BRAND NEW! NEVER LIEVED IN! This Rose II by Bloomfield Homes offers 5 bedrooms, 4 bathrooms, game room, media room, and study. Situated in the desirable Westside Preserve community, this stunning home showcases an open-concept layout loaded with luxury finishes throughout, featuring a Deluxe Kitchen with cabinets extended to the ceiling, quartz countertops, double ovens, a 5-burner cooktop, and pendant lighting above a massive island that flows seamlessly into the spacious family room highlighted by a dramatic floor-to-ceiling fireplace with a cedar mantel, creating the perfect setting for both everyday living and entertaining; wood-look flooring extends throughout the main areas of the first floor, complemented by 8' interior doors on the first floor, 2-inch faux wood blinds throughout, and a striking wrought iron staircase railing that enhances the home's elegant design. The thoughtfully designed first-floor layout includes a private study, a spacious primary suite with window seats, a luxurious ensuite bath featuring a separate tub and shower, and a large walk-in closet with direct access to the laundry room through a convenient private door, along with a secondary bedroom and full bath ideal for guests or multigenerational living. Upstairs, you'll find three additional bedrooms, two full bathrooms, a spacious game room, and a dedicated media room offering plenty of space for entertaining and relaxation. Additional highlights include a large laundry room, a covered patio with extended concrete, cedar garage doors on the spacious 3-car garage, and a desirable interior homesite backing to a greenbelt for added privacy and scenic views. Westside Preserve offers outstanding amenities including a community pool and splash pad, playground, pavilion, scenic ponds, greenbelt views, and walking trails. Visit Bloomfield Homes today at Westside Preserve to tour this gorgeous Rose II.

4332 Michigan Ave, Midlothian

4350 Michigan Ave, Midlothian
$685,000
5 Beds ⋅ 5 Baths ⋅ 21327758 MLS
BRAND NEW! NEVER LIVED IN! This Bellflower IV by Bloomfield Homes offers 5 bedrooms, 4.5 bathrooms, gameroom, media room, study, and formal dining. Situated in the desirable Westside Preserve community, this stunning home showcases an open-concept layout loaded with luxury finishes throughout, featuring a Deluxe Kitchen with double ovens, a 5-burner cooktop, upgraded quartz countertops, cabinetry extended to the ceiling, pendant lighting above the massive island, and abundant storage that flows seamlessly into the spacious family room highlighted by soaring vaulted ceilings and a dramatic floor-to-ceiling stone fireplace with no mantel, creating the perfect gathering space for both everyday living and entertaining; gorgeous wood flooring extends throughout the main areas of the first floor, complemented by upgraded tile accents, 8' interior doors on the first level, 2-inch faux wood blinds throughout, and a stunning staircase with an oak starter step, while the private study with glass French doors and formal dining room provide elegant and functional spaces. The luxurious primary suite is tucked away at the back of the home for maximum privacy and features charming window seats, a spacious ensuite bath with a soaking tub and separate shower, and a large walk-in closet. Additional highlights include upper utility room cabinets, a mud bench for organization, generously sized secondary bedrooms, a spacious game room, and a dedicated media room ideal for entertaining. Outdoor living is enhanced by a covered front porch with an impressive 8' front door and a covered patio with extended concrete, all complemented by a beautiful brick and stone exterior, gutters, and cedar garage doors on the spacious 3-car garage. Westside Preserve offers outstanding amenities including a community pool and splash pad, playground, pavilion, scenic ponds, greenbelt views, and walking trails. Visit Bloomfield Homes today at Westside Preserve to tour this gorgeous Bellflower IV.

4350 Michigan Ave, Midlothian

709 Durango St, Midlothian
$499,950
5 Beds ⋅ 4 Baths ⋅ 21328137 MLS
MLS# 21328137 - Built by First Texas Homes - Ready Now! ~ Step into the Ford F floor plan located in the inviting Westside Preserve community of Midlothian, TX. This remarkable two - story home offers 2,943 sq ft of thoughtfully designed living space, featuring five generous bedrooms and four stylish bathrooms that cater to families of all sizes. The main - level guest suite ensures privacy for visitors, while the downstairs study creates an ideal workspace for those who work from home. Entertain effortlessly with the covered patio, perfect for outdoor gatherings, and an upstairs media room that movie lovers will adore. Every corner of this home is crafted to fit your lifestyle, with vaulted ceilings enhancing the open feel and walk - in closets providing ample storage. The intuitive layout ensures comfort and style, making it a true representation of modern living. Experience the charm of the Ford F and let First Texas Homes guide you on your journey to finding your dream home in this vibrant community.

709 Durango St, Midlothian

1265 Amberwood Ln, Red Oak
$569,000
5 Beds ⋅ 4 Baths ⋅ 21327715 MLS
NEW! NEVER LIVED IN. Expected complete November 2026! Bloomfield Homes has built the Spring Cress II, a two-story plan with 5 bedrooms, 4 baths, a study, and two separate garages (2-car plus a mini garage), expected complete and Ready in September 2026! With two bedrooms on the first floor, the home works for guests, in-laws, or anyone who'd rather skip the stairs. It sits on an interior lot with a view of trees and park area out back, and the upgraded brick and stone exterior — finished with a swing-style main garage, individual single garage facing front great for storage or hobbies, a bricked front porch, and an 8' decorative front door — makes a genuine first impression. Inside, a raised ceiling open up the main living space, and upgraded wood floors run through the presentation areas. The family room is anchored by a fireplace with decorative tile, and the study off the foyer sits behind glass French doors for a quiet, separated workspace. The Deluxe Kitchen is built for real cooking: double ovens, a 5-burner cooktop, an apron farm sink, upgraded quartz countertops, and painted cabinets. Upstairs, a game room pairs with a media room — one space for the pool table and the noise, the other set up for movie nights. A mud room off the garage handles the daily drop of shoes and bags, and window seats throughout add tucked-away storage and a place to sit. Outside, a covered porch and covered patio extend the living space to both ends of the home, with a lighting system carrying the look into the evening. Natural gas heating and a tankless gas water heater keep things efficient, and residents at The Oaks enjoy a community swimming pool and six park areas. Plus the energy-efficient features standard in every Bloomfield Home! Come tour the Spring Cress II at Bloomfield's model in The Oaks.

1265 Amberwood Ln, Red Oak

713 Durango St, Midlothian
$489,950
5 Beds ⋅ 4 Baths ⋅ 21328033 MLS
MLS# 21328033 - Built by First Texas Homes - Ready Now! ~ Step into a world of elegant family living in the heart of Midlothian's Westside Preserve. This stunning Reagan F floor plan spans 2,608 square feet and has been thoughtfully crafted for modern family life, featuring 5 spacious bedrooms and 4 well - appointed bathrooms. The primary suite is a true sanctuary, showcasing an oversized shower, dual vanities, and a freestanding tub that invites relaxation after a long day. The bright, open layout seamlessly connects the kitchen, dining, and living areas, making it ideal for both intimate family dinners and lively gatherings. A secondary bedroom and bath on the first floor provide added convenience for guests or family members. Step outside to enjoy your covered patio, perfect for morning coffee or evening barbecues, while the upstairs game room offers a versatile space for play or entertainment. This home is more than just a place to live; it’s a backdrop for creating lasting memories. Don’t miss your chance to see it in person. Schedule your private tour today.

713 Durango St, Midlothian

3731 Milwaukee Ave, Midlothian
$645,485
4 Beds ⋅ 4 Baths ⋅ 21327929 MLS
MLS# 21327929 - Built by First Texas Homes - Ready Now! ~ Welcome to the Birchwood 2FSW, a beautiful home situated on a corner lot in the charming Westside Preserve community of Midlothian, Texas. With 3,325 square feet of thoughtfully designed space, this two - story home offers four generous bedrooms and four bathrooms. As you enter, you'll be greeted by a striking curved staircase that sets the tone for the open - concept living area. A linear fireplace serves as a focal point, providing both warmth and style. The multi - sliding doors seamlessly connect the indoors to a spacious covered patio, ideal for hosting gatherings or simply enjoying a quiet evening under the stars. The kitchen, a culinary dream, features extended upper cabinets and a spacious island, making meal preparation and entertainment effortless. For movie enthusiasts, the first - floor media room is a perfect retreat. Thoughtful upgrades add modern flair throughout the home, featuring a freestanding tub in the primary bath and matte black fixtures and hardware. Picture the memories you will create here. Reach out today to schedule a personal tour and take the first step toward making this stunning property your own.

3731 Milwaukee Ave, Midlothian

1232 Amberwood Ln, Red Oak
$564,000
5 Beds ⋅ 4 Baths ⋅ 21327669 MLS
NEW! NEVER LIVED IN. Bloomfield Homes has built the Rose II, a two-story plan with 5 bedrooms, 4 baths, a private study, and a 3-car garage, expected complete in November 2026! The home sits on a corner lot with a park view, and the brick and stone front elevation makes a strong first impression — finished with a cedar wood garage door, an 8' tall front door, and outdoor lighting that carries the look into the evening. The added third-car garage handles the truck, the tools, or the projects that never quite fit anywhere else. Inside, vaulted ceilings lift the family room, and upgraded wood look tile flooring runs through the entry, halls, family room, study, kitchen, utility, and fourth bath — the durability of tile with the warmth of wood. The Deluxe Kitchen is built for people who actually cook: double ovens, a 5-burner cooktop, a white apron farm sink, upgraded quartz countertops with a matching backsplash, and painted cabinets with black hardware pulls that pull the whole room together. The study offers a quiet workspace set away from the main living areas, and the Primary Suite includes an ensuite bath with garden tub and a walk-in closet. Upstairs, the game room overlooks the family room across a run of iron balusters, a media room sits ready for movie nights, and upgraded patterned carpet softens the bedrooms. Outdoor living is covered front and back — a covered porch to greet the neighbors, a covered patio for evenings at home. Residents at The Oaks in Red Oak enjoy a community swimming pool and trail system linking you to multiple parks. Plus the energy-efficient features standard in every Bloomfield Home! Stop by the Bloomfield model at The Oaks and see the Rose II for yourself.

1232 Amberwood Ln, Red Oak

1811 Magic Valley Ln, Cedar Hill
$664,900
3 Beds ⋅ 3 Baths ⋅ 21325365 MLS
*** MIDLOTHIAN ISD *** New Price! Motivated Sellers Ready for What's Next, and You Can Begin Writing Your Story at This Amazing Home! Located in the prestigious gated community of Lake Ridge in Cedar Hill, this beautiful 3-bedroom, 3-bath home sits on just over half an acre, surrounded by mature trees and overlooking a peaceful creek. With its private setting, spacious layout, and resort-style outdoor living, this home offers the perfect blend of comfort, entertaining, and everyday luxury. Inside, you'll find two generous living areas, two dining spaces, a dedicated office, a media room, and two primary suites—one downstairs and one upstairs—making this home ideal for multi-generational living or hosting guests. The impressive kitchen features double ovens, abundant cabinetry, and plenty of counter space, making it the perfect gathering spot for family and friends. Two staircases add convenience and charm to the home's thoughtful design. The backyard is truly a showstopper! Enjoy relaxing under the shade trees, creek views, and an incredible outdoor living area complete with a stone fireplace, outdoor kitchen, and party lighting. Whether hosting friends or enjoying a quiet evening at home, this outdoor oasis is ready for making memories. Just minutes from Joe Pool Lake and Tangle Ridge Golf Course, Lake Ridge offers an outstanding lifestyle with a clubhouse, walking trails, stocked fishing ponds, parks, and an 18-hole championship golf course featuring a driving range, putting green, and chipping green. With its beautiful setting, spacious design, and exceptional amenities, this home is ready for its next chapter. Come see all it has to offer and start writing your story here!

1811 Magic Valley Ln, Cedar Hill

1709 Mark Ln, Ennis
$259,900
4 Beds ⋅ 2 Baths ⋅ 21327791 MLS
SELLER IS OFFERING 15K INCENTIVE!!! ZERO DOWN PAYMENT Mortgage program AVAILABLE! Seller is offering the option to sell fully or partly furnished! Built in 2022 and thoughtfully designed for easy one-story living, this 4-bedroom, 2-bath home in Christian Meadows offers a smart layout with 1,589 square feet and a 2-car garage. The open living and dining areas create a comfortable central gathering space, while luxury vinyl plank flooring adds a clean, modern look throughout the main living areas. The kitchen overlooks the family room and features a bar-top peninsula, 42-inch white cabinetry, granite countertops, a tile backsplash, stainless steel appliances, and generous workspace for everyday meals or entertaining. The private primary suite includes an ensuite bath with granite countertops, a large shower, and comfortable separation from the secondary bedrooms. Three additional bedrooms provide flexibility for family, guests, a home office, or hobbies. Outside, the covered patio offers a welcoming place to relax, while the sprinkler system helps keep lawn care manageable. With a brick-and-fiber-cement exterior, an attached garage, Ennis ISD schools, and convenient access to I-45, this home combines modern finishes, practical space, and an accessible Ennis location.

1709 Mark Ln, Ennis

5610 Paradise Dr, Midlothian
$424,990
4 Beds ⋅ 2 Baths ⋅ 21315768 MLS
ONE-OWNER HOME, Welcome to this beautiful 4-bedroom, 2-bath home offering 2,428 square feet of well-designed living space in the highly sought-after Rosebud community. The open-concept floor plan creates a seamless flow between the spacious living area, dining space, and kitchen, making it ideal for everyday living and entertaining. The kitchen features granite countertops, abundant cabinetry, and a large island perfect for meal preparation and gathering with family and friends. The private primary suite offers a relaxing retreat, while three additional bedrooms provide plenty of space for family, guests, or a home office. A dedicated media room adds the perfect space for movie nights, gaming, or watching the big game. Step outside to the covered patio, ideal for outdoor dining, relaxing, or entertaining year-round. Additional highlights include a desirable 3-car garage offering ample room for vehicles, storage, or a workshop. Conveniently located near shopping, dining, and highly rated Midlothian ISD schools, this move-in-ready home combines comfort, style, and functionality in one exceptional package. OFFERING A FLOORING ALLOWANCE WITH A REASONABLE OFFER.

5610 Paradise Dr, Midlothian

4328 Michigan Ave, Midlothian
$565,000
5 Beds ⋅ 4 Baths ⋅ 21327620 MLS
BRAND NEW! NEVER LIVED IN! December 2026 Completion. This Violet IV by Bloomfield Homes offers 5 bedrooms, 4 bathrooms, game room, and media room. Situated in the desirable Westside Preserve community, this stunning home showcases an open-concept layout loaded with luxury finishes throughout, featuring a Deluxe Kitchen with cabinets extended to the ceiling, quartz countertops, a 5-burner cooktop, double ovens, upgraded backsplash, pendant lighting above the massive island, and abundant cabinetry that flows seamlessly into the spacious family room highlighted by soaring vaulted ceilings and a dramatic floor-to-ceiling stone fireplace with a cedar mantel, creating the perfect setting for entertaining and everyday living; wood flooring extends throughout the main areas of the home, complemented by 8' interior doors on the first floor, 2-inch faux wood blinds throughout, upper utility room cabinets, and a mud bench for added organization and convenience. The thoughtfully designed layout offers two bedrooms and two full bathrooms downstairs, including a private primary suite, while upstairs you'll find three additional bedrooms, two full bathrooms, a spacious game room, and a dedicated media room, providing flexibility for guests and growing families. Outdoor living is enhanced by a covered front porch, covered patio with extended concrete, ceiling fan, and an impressive 8' front door, all situated on a desirable interior lot and complemented by a gorgeous brick and stone exterior, gutters, and a spacious 3-car garage. Westside Preserve offers outstanding amenities including a community pool and splash pad, playground, pavilion, scenic ponds, greenbelt views, and walking trails, making it the perfect place to call home. Visit Bloomfield Homes today at Westside Preserve to tour this gorgeous Violet IV.

4328 Michigan Ave, Midlothian

4324 Michigan Ave, Midlothian
$465,000
4 Beds ⋅ 3 Baths ⋅ 21327524 MLS
BRAND NEW! NEVER LIVED IN! November 2026 Closing Estimated. This Jasmine by Bloomfield Homes offers 4 bedrooms, 3 bathrooms. Situated in the desirable Westside Preserve community, this stunning home showcases exceptional curb appeal with a beautiful brick and stone exterior, gutters, a spacious 3-car garage, and an impressive 8' front door that welcomes you into a thoughtfully designed open-concept layout loaded with luxury features. The Deluxe Kitchen is a true centerpiece, featuring double ovens, quartz countertops, cabinetry extended to the ceiling, a large island with pendant lighting, an upgraded backsplash, and abundant storage, all flowing seamlessly into the spacious family room highlighted by soaring vaulted ceilings and a dramatic floor-to-ceiling stone fireplace with a cedar mantel. Wood-look tile flooring extends through the main areas of the home, complemented by 8' interior doors, 2-inch faux wood blinds throughout, and designer finishes that create a warm and inviting atmosphere. The spacious mud room includes a built-in bench with hooks for organization, while the utility room features upper cabinets for added storage and functionality. Tucked away at the back of the home for maximum privacy, the large primary suite features charming window seats, a luxurious ensuite bath with a soaking tub, separate shower, and a large walk-in closet. Well-sized secondary bedrooms provide flexibility and comfort for any lifestyle. Outdoor living is enhanced by a covered front porch and covered patio with extended concrete, all situated on a desirable interior homesite. Westside Preserve offers outstanding amenities including a community pool and splash pad, playground, pavilion, scenic ponds, greenbelt views, and walking trails, making it the perfect place to call home. Visit Bloomfield Homes today at Westside Preserve to tour this gorgeous Jasmine.

4324 Michigan Ave, Midlothian

1751 Blackfoot Pkwy, Waxahachie
$649,999
4 Beds ⋅ 3 Baths ⋅ 21322775 MLS
Welcome to this stunning 2024 John Houston Home in the sought-after Springside Estates, perfectly situated on a spacious one-acre lot in Waxahachie ISD. Thoughtfully designed with timeless transitional finishes and an exceptional floor plan, this four-bedroom, three-bath home with a dedicated study offers the perfect blend of luxury, comfort, and functionality. Step inside to soaring vaulted ceilings, abundant natural light, and beautiful architectural details, including striking wood beams that create a warm yet sophisticated focal point in the expansive family room. The open-concept layout seamlessly connects the living, dining, and kitchen areas, making everyday living and entertaining effortless. The chef-inspired kitchen features an oversized island, ample cabinetry, generous counter space, and stylish finishes that complement the home's light and bright design. The private primary suite is a true retreat, complete with vaulted ceilings, a spa-like ensuite bath featuring dual vanities, a soaking tub, oversized walk-in shower, and a spacious walk-in closet. Three additional bedrooms, two full baths, and a dedicated study provide flexibility for guests, family, or working from home. Enjoy peaceful country living from the oversized covered back patio overlooking your expansive one-acre homesite. Whether you're dreaming of adding a pool, workshop, outdoor kitchen, or simply enjoying the extra space and privacy, this property offers endless possibilities. Complete with a three-car garage, energy-efficient construction, and the quality craftsmanship John Houston Homes is known for, this nearly new home offers the benefits of new construction without the wait. Conveniently located with easy access to shopping, dining, and major highways while still enjoying the tranquility of acreage living, this is one you won't want to miss.

1751 Blackfoot Pkwy, Waxahachie

1210 Bosque Ln, Midlothian
$750,000
4 Beds ⋅ 3 Baths ⋅ 21327179 MLS
Resort-style living on 1.185 acres in one of Midlothian’s sought-after acreage communities! Designed for both everyday living and entertaining, this impressive 4-bedroom, 3-bath home offers a private office, spacious game room, 3-car garage, and a backyard that truly sets it apart. Inside, the open-concept floor plan is filled with thoughtful upgrades, including engineered wood flooring, 8-foot doors, and a striking floor-to-ceiling stone fireplace flanked by custom built-ins. The spacious kitchen is designed to be the heart of the home with quartz countertops, a large island, abundant cabinetry with elegant glass-front uppers, a walk-in pantry, and convenient pull-out trash storage. The private primary suite offers a relaxing retreat with separate vanities, a soaking tub, oversized walk-in shower, generous walk-in closet, and direct access to the oversized laundry room. Out back, your own private oasis awaits. Spend summer days by the sparkling pool, entertain under the expansive covered patio, or unwind in the elevated, covered gazebo-style spa. Gated raised garden beds, an 8-foot privacy fence, storage shed, and plenty of room to enjoy the 1.185-acre homesite complete this incredible outdoor space. Located in highly sought-after Midlothian ISD, this property delivers the space and privacy of acreage living while keeping shopping, dining, schools, and everyday conveniences just minutes away. A rare combination of acreage, amenities, and an incredible backyard retreat—all in Midlothian!

1210 Bosque Ln, Midlothian

193 Mountain Laurel Dr, Waxahachie
$509,000
4 Beds ⋅ 4 Baths ⋅ 21327192 MLS
Gorgeous ONE STORY UnionMain Homes with 4 bedrooms, 3 and a half bathrooms, living room, dining room, flex room, media room, mud room and 3 car tandem garage with a covered back patio! Full brick front porch and elegant curb appeal welcome you home, with a 8 foot decorative front door featuring keyless entry. Inside enjoy resilient laminate plank flooring throughout living room and dining room featuring a gas fireplace with floor to ceiling tile and tons of sunlight with a ceiling fan. The kitchen features pendant lighting, recessed lighting, abundant cabinets, granite countertops with designer tile backsplash, a large breakfast island, and a stainless steel appliance package with gas range, oven, microwave, and energy-saving dishwasher. The primary bedroom offers a private retreat with ceiling fan, large walk in closet, spa like bathroom with dual vanity sinks, large walk-in shower, and a garden tub. Additional highlights include Honeywell WiFi thermostat, and a full security system with smoke and carbon monoxide detectors, full sprinkler system, 6 foot stained with cap fence, 16 SEER AC, PEX plumbing, tankless water heater, 30 year Dimensional Driftwood shingles, Vinyl Low E windows. Backed by a 10-year structural warranty. The HOA features a swimming pool, and hiking & biking trails. Available for move in 30 DAYS FROM CONTRACT.

193 Mountain Laurel Dr, Waxahachie

421 Bluebonnet Ln, Red Oak
$340,000
3 Beds ⋅ 2 Baths ⋅ 21319236 MLS
Move-in ready and beautifully maintained, this 3-bedroom, 2-bath home combines style, storage, and functionality. Enjoy wood-look porcelain tile throughout, vaulted ceilings, a spacious living room with a wood-burning fireplace, and an oversized primary suite featuring a jetted tub, separate shower, private closet, and big walk-in closet with custom built-ins. Every bedroom offers a walk-in closet. Outside, you'll find a large fenced backyard with fruit trees, an extended driveway, a 2-car attached garage, and a rare detached brick workshop with electricity, AC, heat, a workbench, and attic storage. Homes with this level of storage and workspace don't come along​​‌​​​​‌​‌​​​​‌‌​​‌‌​‌‌​​‌​​​‌​‌ often.

421 Bluebonnet Ln, Red Oak

214 Tradd St, Glenn Heights
$589,000
4 Beds ⋅ 4 Baths ⋅ 21327057 MLS
Welcome to this exceptional First Texas Homes masterpiece, built in 2022, offering 3,785 sq. ft. of thoughtfully designed living space with 4 spacious bedrooms, 4 full bathrooms, a private study, media room, loft, and a 2-car garage. Designed for today's lifestyle, this elegant home is perfect for multigenerational living, featuring a private upstairs bedroom suite with its own full bath. Step through the grand double-door entry into a breathtaking open floor plan showcasing soaring ceilings, a dramatic curved iron staircase, rich wood-look flooring, abundant natural light, and designer finishes throughout. The impressive family room opens to the gourmet chef's kitchen featuring quartz countertops, an oversized waterfall island, double wall ovens, a 5-burner gas cooktop, custom cabinetry extending to the ceiling, a walk-in pantry, and a spacious butler's pantry—perfect for entertaining. The luxurious first-floor primary suite offers a peaceful retreat with a tray ceiling, oversized walk-in closet with custom shelving, dual vanities, garden soaking tub, and a large frameless glass shower. Enjoy movie nights in the dedicated downstairs media room, work comfortably from the private home office, and relax upstairs in the spacious loft overlooking the family room. Additional premium features include smart home technology, security camera system, tankless water heater, full fire sprinkler system, custom lighting, elegant trim work, and builder upgrades throughout. The refrigerator, washer, and dryer are included, and the seller is offering closing cost assistance with an acceptable offer. Barely lived in and meticulously maintained, this beautiful home is still protected by the remaining structural builder warranty. Conveniently located near schools, shopping, dining, and major highways, this move-in-ready home offers luxury, comfort, and outstanding value. Schedule your private showing today!

214 Tradd St, Glenn Heights

Listings provided by North Texas Real Estate Information Systems (NTREIS). Listing data has been deemed reliable but is not guaranteed to be accurate by the MLS.

Last updated:

How much is your home worth?

Get instant property value now!