Refine Search
Sort by
801 Bowie Dr, Midlothian
$209,000
4 Beds ⋅ 3 Baths ⋅ 21435089 MLS
HOT INVESTMENT DEAL IN MIDLOTHIAN TEXAS 801 Bowie Dr Midlothian TX 4 Bedrooms 2.5 Bathrooms 2 Kitchens INVESTOR SPECIAL WITH GREAT POTENTIAL Do not miss this unique investment opportunity in Midlothian. This property was originally a duplex and still features two full kitchens, offering excellent potential to convert it back into a duplex for rental income. Currently configured as a 4 bedroom 2.5 bathroom single family home, this property offers multiple investment possibilities. Property Highlights Former duplex with conversion potential Two existing kitchens 4 bedrooms and 2.5 bathrooms Great opportunity for investors or landlords Foundation repairs needed Excellent potential for a flip or rental investment Whether you are looking for your next flip or an income producing rental property, this one is worth a look.

801 Bowie Dr, Midlothian

Lot 41 Trapper, Oak Leaf
$194,777
21437422 MLS
Build your dream home on this STUNNING 1.144 acre PRIME CORNER lot leading into a CUL-DE-SAC in sought-after BYNUM SPRINGS CLUB, an EXCITING new LUXURY community in Red Oak—JUST 20 MINUTES SOUTH OF DALLAS WITH EASY ACCESS OFF I-35E. This OVERSIZED homesite offers PRIVACY and presence, with excellent drainage and water already installed, saving you time and money. Nearly an acre and a half gives you room for a custom estate, pool, outdoor kitchen, or backyard RETREAT. Life at Bynum Springs Club feels like a YEAR-ROUND VACATION, with RESORT-STYLE amenities including a sparkling pool, splash pad, party pavilion, elegant clubhouse, and STATE-OF-THE-ART fitness center. Stay active with pickleball, tennis, basketball, sand volleyball, badminton, mini golf, playgrounds, and miles of scenic trails. RARE corner lots this size in a GATED, amenity-rich community don't last—secure your piece of Bynum Springs Club today.

Lot 41 Trapper, Oak Leaf

1317 Columbia Dr, Midlothian
$344,999
3 Beds ⋅ 2 Baths ⋅ 21429674 MLS
Welcome to this inviting Midlothian home featuring 3 bedrooms, 2 bathrooms, and 1,979 square feet of comfortable living space. The open-concept floor plan offers a spacious living area with a wood-burning fireplace, flowing seamlessly into the kitchen and dining areas, ideal for everyday living and entertaining. Attractive brick and stone accents enhance the home's curb appeal, while the covered back patio provides a great space to relax or enjoy outdoor gatherings. Additional features include an attached two-car garage and foundation repair completed in 2024 with a transferable warranty. Conveniently located near local schools, shopping, dining, and everyday amenities, with access to Midlothian ISD. Don't miss the opportunity to make this home yours! Schedule your private showing today and come see everything it has to offer!

1317 Columbia Dr, Midlothian

no property photo
$2,250
3 Beds ⋅ 2 Baths ⋅ 21438352 MLS
Qualifies for $0.00 down!!! Seller is helping with closing costs. Welcome to 621 McAda, a beautifully remodeled 1,680-square-foot manufactured home situated on a huge creekside lot! This move-in-ready property has been thoughtfully updated throughout, offering the perfect blend of modern finishes, functionality, and peaceful outdoor living. Inside, you’ll find a completely remodeled interior featuring durable vinyl plank flooring throughout, stylish granite countertops, and updated finishes that give the home a fresh, modern feel. Major improvements include a new roof, new HVAC system, and updated septic system, providing added peace of mind for the next owner. The spacious layout offers plenty of room for comfortable living and entertaining, while the oversized creekside lot provides an abundance of outdoor space and a private, scenic setting that is hard to find. Whether you’re looking for a primary residence, investment property, or a place with room to enjoy the outdoors, this property offers tremendous value. Come see everything 621 McAda has to offer!

621 Mcada Dr, Midlothian

431 Hearthstone Blvd, Red Oak
$689,000
5 Beds ⋅ 3 Baths ⋅ 21438229 MLS
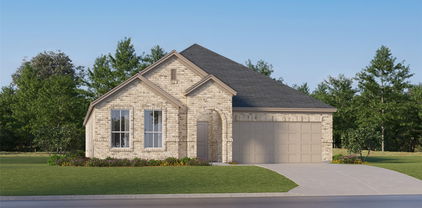
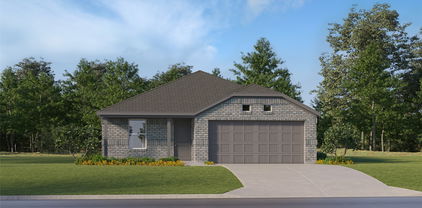
NEW! NEVER LIVED IN. Estimated completion December 2026. A side-entry 3-car garage and cedar garage doors give Bloomfield Homes’ Magnolia III a distinctive profile in Glenbrook. This two-story home offers 5 bedrooms, 4 full baths, and a powder bath, with a study near the foyer and a separate dining room for larger gatherings. Glass study doors define a quiet workspace, while 8-foot interior doors throughout the first floor add scale. The Deluxe Kitchen features granite counters, a farm sink, double gas ovens, and gas cooking, with 3 pendant lights above the island. Added cabinet panels give the kitchen a finished furniture detail. The breakfast area connects to the covered patio, and the open family room has a stone fireplace with a glass-front direct-vent firebox. The rear primary suite includes a window seat, dual sinks, a deck-mounted soaking tub, a separate shower, and a walk-in closet. Four additional bedrooms occupy the second floor with 3 full baths and a game room, providing another gathering space away from the main living area. A large upper bedroom includes its own bath, walk-in closet, and access to a covered deck. Quartz counters finish the secondary bathrooms. Laminate, carpet, and tile flooring are included, and the utility room adds upper and lower cabinets for everyday storage. The interior homesite has a large wood-fenced backyard, with a patio gas connection ready for outdoor cooking. An 8-foot front door, exterior lighting, landscaping, and a sprinkler system complete the exterior, while installed blinds add convenience. Visit the Bloomfield Homes model in Glenbrook today to see for yourself! *Photos are a representation of finished product. Materials will vary.*

431 Hearthstone Blvd, Red Oak

150 Morning Light Ln, Waxahachie
$574,182
4 Beds ⋅ 3 Baths ⋅ 21438190 MLS
NEW! NEVER LIVED IN. Estimated completion January 2027. No backyard neighbors and an extended covered patio give Bloomfield Homes’ Carolina IV a spacious outdoor setting in Sunrise Garden Valley. This two-story home offers 4 bedrooms, 3 full baths, and a 3-car garage on an 80-by-125-foot homesite. The third garage bay includes an access door for added convenience. A circular foyer introduces a front study behind double doors, while a separate flex space replaces the formal dining room. Set it up as another lounge, a project room, or a place to display a favorite collection. The family room connects openly to the kitchen and breakfast area, with a corner fireplace and rear windows looking toward the patio. An island provides extra workspace, and the pantry keeps everyday essentials close at hand. The breakfast area has windows on 2 sides and direct access to the extended covered patio. The primary suite sits at the rear of the first floor, with dual sinks, a soaking tub, a separate shower, and a walk-in closet. Two secondary bedrooms share another full bath on this level. The fourth bedroom occupies the second floor alongside a full bath, game room, and enclosed media room, creating a separate setting for recreation and movie nights. A tech center adds another useful spot for a computer or small workspace. The laundry room is positioned near the secondary bedrooms and garage entry, keeping daily tasks convenient. Landscaping and a sprinkler system are included, with ample yard space for future outdoor plans. Visit the Bloomfield Homes model in Sunrise Garden Valley today! *Photos are a representation of finished product. Materials will vary.*

150 Morning Light Ln, Waxahachie

228 Fireberry Dr, Glenn Heights
$645,990
6 Beds ⋅ 6 Baths ⋅ 21438117 MLS
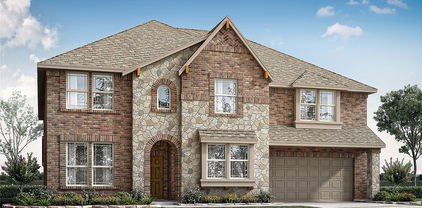
NEW! NEVER LIVED IN. Estimated completion December 2026. An upstairs suite with its own bath and 2 walk-in closets gives Bloomfield Homes’ Bellflower IV an exceptional retreat in Hampton Park. This two-story plan offers 6 bedrooms, 5 full baths, a powder bath, and a 2.5-car garage, with the primary suite and another bedroom on the main floor. Glass French doors define the front study, while the dining room opens directly to the family room for a larger gathering space. A high-rising ceiling lifts the living area, and Vintage Manor wood-look laminate continues through the entry, halls, kitchen, family room, dining room, and study. The Deluxe Kitchen features Taj quartz counters, a polished Apuano tile backsplash, double gas ovens, and a 5-burner gas cooktop. A pot filler and single-bowl sink make prep easier, while a raised-panel island back gives the kitchen a finished furniture detail. Eight-foot interior doors throughout the first floor add scale. The rear primary suite pairs separate vanities with a soaking tub, a tiled shower, and a walk-in closet. Polished Apuano tile upgrades the shower walls and tub surround, and Playa White quartz continues through all bathrooms. Two secondary baths replace tubs with tiled showers and semi-frameless doors. Four bedrooms share the second floor with 3 full baths and a game room overlooking the family room. A separate laundry room sits near the garage entry, with tile flooring carried through the utility room and baths. The covered patio is reached through an upgraded 8-foot door, and front uplights plus a coach light add evening curb appeal. Visit the Bloomfield Homes model in Hampton Park today! *Photos are a representation of finished product. Materials will vary.*

228 Fireberry Dr, Glenn Heights

427 W Jefferson St, Palmer
$229,000
3 Beds ⋅ 2 Baths ⋅ 21434821 MLS
Welcome to 427 W. Jefferson in Palmer, Texas, where small town charm, community pride, and everyday convenience come together! Priced at $229,000, this 3 bedroom, 1.5 bathroom home offers 1,092 square feet of living space, a 1 car garage, and a spacious fenced backyard on a lot just under a quarter acre. The primary bedroom features a convenient half bath, while recent improvements include a new roof, fresh interior paint, new vinyl plank flooring, and completed foundation repairs with installed piers. Sewer plumbing repairs were also completed beneath the home, with a passing post repair plumbing test and engineer's report available. Located in Palmer ISD, home of the Bulldogs, this property is within walking distance of local schools, where Friday night lights, school spirit, and familiar faces are part of the small town experience. Enjoy a little more room to breathe, evenings in your own backyard, and a community that feels away from the hustle and bustle without sacrificing convenience. Dallas is within reach for commuting, while the charming historic downtowns of Ennis and Waxahachie offer boutique shopping, local restaurants, and entertainment, along with convenient access to major retailers. Whether you're purchasing your first home, looking to downsize, or searching for an affordable home in Ellis County, this Palmer property offers an opportunity to enjoy the best of small town Texas living. Come see what makes Palmer feel like home! Photos include virtual staging and digital enhancement, including the sunset sky. The backyard pergola and firepit are concept images only and are not existing features.

427 W Jefferson St, Palmer

305 Poplar St, Italy
$275,000
4 Beds ⋅ 2 Baths ⋅ 21437385 MLS
A gabled roofline, covered front porch and decorative details give this four-bedroom, two-bath Italy home a welcoming presence. Approximately 2,389 square feet brings together light-filled gathering spaces, a chandelier dining room and a living room connected by a broad columned opening. White kitchen cabinetry, a wide sink window and generous counter space create an inviting place for everyday meals. Wood-look floors carry a warm palette through the interior, while the entry staircase leads to upstairs rooms with sloped ceilings and built-in storage. Downstairs bedrooms and two bathroom areas offer flexibility within the layout. Enjoy a quiet moment on the front porch or explore the outdoor setting around the home.

305 Poplar St, Italy

Tbd Epps Rd, Palmer
$450,000
21434220 MLS
Discover the possibilities of country living on this 12.609-acre property in Palmer, Texas! This property offers generous acreage, to enjoy the outdoors, create your own space, and explore its potential. Whether you're looking for space to build a rural retreat, additional land, or an opportunity to make a property your own, this offering presents plenty of possibilities. Enjoy the space and flexibility of acreage living while staying conveniently located in the Palmer area. Don't miss the opportunity to make this property yours! The 7 acres may be built on immediately. The 5 acres has a five year build restriction. This is part of a multi parcel sale, and 705 Epps Road is the parcel in which we will need to obtain road frontage for access. Parcel #198340 and 194269 are part of a larger lot also available for sale either in part or as a whole. Call us for more details. All measurements, dimensions, square footage, lot size, and property information are approximate and should be independently verified by Buyer and Buyer's Agent. Buyer should independently confirm all measurements and satisfy themselves as to the accuracy of all information provided.

Tbd Epps Rd, Palmer

Tbd Epps Rd, Palmer
$350,000
21434013 MLS
Discover the possibilities of country living on this 5.451-acre property in Palmer, Texas! This property offers a generous acreage setting to create your own space and explore its potential. Whether you're looking to build your rural retreat, add land, or invest, this offering offers plenty of possibilities. Enjoy the space and flexibility of acreage living while staying conveniently located in the Palmer area. Don't miss the opportunity to make this property yours! Parcel #198340 is part of a larger lot also available for sale either in part or as a whole. Property ID #198340, Property ID #184484 (the farmhouse with 4.08 acres), and Property ID #194269 (7.158 acres). This is a multi-parcel land sale with the ability to subdivide; Road Frontage from 705 Epps will be required of this land is purchased without the home. Call us for more details. There is a five year building restriction on the 5 acres sitting behind the red house located at 747 Epps Road. Current AG exemption on land.

Tbd Epps Rd, Palmer

705 Epps Rd, Palmer
$599,000
2 Beds ⋅ 1 Baths ⋅ 21434056 MLS
Discover the possibilities of country living on this 9.48-acre property in Palmer, Texas! Featuring an existing 2-bedroom, 1-bathroom residence, this property offers a generous acreage setting with room to enjoy the outdoors, create your own space, and explore its potential. Whether you're looking for a rural retreat, additional land, or an opportunity to make a property your own, this offering presents plenty of possibilities. Enjoy the space and flexibility that acreage living provides while being conveniently located in the Palmer area. Don't miss the opportunity to make this property yours! Parcel #198340 and 194269 are part of a larger lot also available for sale either in part or as a whole. Call us for more details. Farm House 4.08 acres property ID # 184484 AND the 7.158 acres behind it Property ID # 194269. There is a 5 year building restriction on the 5 acres behind the red house at 747 Epps Road, the rest of the land may be built on immediately. Call for details.

705 Epps Rd, Palmer

Palmer
$100,000
21433926 MLS
Discover the possibilities of country living on this 7.158-acre land in Palmer, Texas! This property offers a generous acreage setting to create your own space and explore its potential. Whether you're looking to build your rural retreat, add land, or invest, this offering provides plenty of possibilities. Enjoy the space and flexibility of acreage living while staying conveniently located in the Palmer area. Don't miss the opportunity to make this property yours! Parcel #198340 is part of a larger lot also available for sale either in part or as a whole. This parcel will require road frontage from 705 Epps Road to be purchased if the buyer does not want the home at 705 Epps. Property ID #194269 includes 7.158 acres; Property ID #184484 includes the farmhouse with 4.08 acres; and Property ID #198340 includes 5.451 acres. Call us for more details.

Palmer

Tbd Epps Rd, Palmer
$375,000
2 Beds ⋅ 1 Baths ⋅ 21434256 MLS
Discover the possibilities of country living on this 4.08-acre property in Palmer, Texas! Featuring an existing 2-bedroom, 1-bathroom residence, this property offers a generous acreage setting with room to enjoy the outdoors, create your own space, and explore its potential. Whether you're looking for a rural retreat, additional land, or an opportunity to make a property your own, this offering presents plenty of possibilities. Enjoy the space and flexibility that acreage living provides while being conveniently located in the Palmer area. Don't miss the opportunity to make this property yours! Parcel #198340 and 194269 are part of a larger lot also available for sale either in part or as a whole. Call us for more details. A small portion of this acreage may be removed for the purpose of granting road frontage to neighboring property 198340. Farm House 4.08 acres property ID # 184484 AND the 7 acres behind it Property ID # 194269. All measurements, dimensions, square footage, lot size, and property information are approximate and should be independently verified by Buyer and Buyer's Agent. Buyer should independently confirm all measurements and satisfy themselves as to the accuracy of all information provided.

Tbd Epps Rd, Palmer

Tbd Epps Rd, Palmer
$699,000
2 Beds ⋅ 1 Baths ⋅ 21436958 MLS
Discover the possibilities of country living on this 16.69 -acre property in Palmer, Texas! Featuring an existing 2-bedroom, 1-bathroom residence, this property offers a generous acreage setting with room to enjoy the outdoors, create your own space, and explore its potential. Whether you're looking for a rural retreat, additional land, or an opportunity to make a property your own, this offering presents plenty of possibilities. Enjoy the space and flexibility of acreage living while staying conveniently located in the Palmer area. Don't miss the opportunity to make this property yours! Parcel #184484, 198340, and 194269 are available for sale either in part or as a whole. Call us for more details. There is a five year building restriction on the 5 acres sitting behind the red house located at 747 Epps Road. Current AG exemption on land.

Tbd Epps Rd, Palmer

208 Fireberry Dr, Glenn Heights
$589,990
6 Beds ⋅ 4 Baths ⋅ 21437672 MLS
NEW! NEVER LIVED IN. Estimated completion December 2026. Six bedrooms give Bloomfield Homes’ Rose III plenty of flexibility in Hampton Park, with 4 full baths and a 3-car garage completing this two-story layout. Two bedrooms sit on the main floor, including the rear primary suite, while 4 more join the game room on the second floor. Glass French doors enclose a separate study beside the family room, offering another place to focus or unwind. The family room opens beneath a vaulted ceiling, with Modern 31-A railing adding definition to the staircase and overlook. The Deluxe Kitchen brings the upgrades into everyday use: double gas ovens, a 5-burner gas cooktop, a pot filler, and an upgraded faucet. Granite counters pair with a Marazzi Artezen tile backsplash, and a frosted, etched glass pantry door adds a decorative touch. The breakfast area sits beside rear windows and opens through an 8-foot door to the covered patio. Eight-foot interior doors continue throughout the first floor. The primary bath features dual sinks, quartz counters, a soaking tub, and a shower with polished Apuano tile extending to the ceiling. A walk-in closet connects to the laundry through an added door. The second main-floor bath includes a tiled shower with a semi-frameless door. Quartz counters and upgraded tile continue through the secondary baths, with another bedroom suite on the second floor. Upgraded flooring, contemporary fixtures, and carpet selections finish the interior. A service door in the third garage bay adds direct outdoor access, while front uplights and a coach light brighten the exterior. Visit the Bloomfield Homes model in Hampton Park today! *Photos are a representation of finished product. Materials will vary.*

208 Fireberry Dr, Glenn Heights

1907 Clearview Dr, Ennis
$429,900
3 Beds ⋅ 3 Baths ⋅ 21437655 MLS
READY FOR THE HOLIDAYS! Pool, Spa & Backyard Oasis in Lakeview Estates! Welcome to 1907 Clearview Dr in Ennis, a beautiful 3-bedroom, 2.5-bath home offering character, thoughtful updates, and incredible outdoor living. From the moment you arrive, the classic brick exterior, mature trees, and impressive circular driveway make a lasting first impression. The backyard is where this home truly shines! Enjoy your own private retreat featuring a sparkling swimming pool, relaxing spa, rock waterfall, expansive decking, and a large covered patio perfect for entertaining. Imagine hosting family for the holidays, gathering with friends, or enjoying a relaxing evening in your own backyard oasis. Inside, you’ll find a spacious living room with soaring ceilings and a beautiful brick fireplace. The updated kitchen features white cabinetry, butcher block and granite countertops, and a large center island. A commercial ice machine will convey! The primary suite offers a beautifully updated bathroom with dual vanities, granite countertops, a freestanding soaking tub, and an oversized walk-in shower. Additional highlights include stylish vinyl plank flooring, abundant natural light, generous living spaces, and a dedicated home office. Located in the established Lakeview Estates neighborhood with convenient access to the lake, this home offers a wonderful combination of space, character, and outdoor living. With the holidays right around the corner, there’s no better time to make your move! This is an opportunity you won’t want to miss. Schedule your private showing today, explore everything this home has to offer, and bring your offer!

1907 Clearview Dr, Ennis

Listings provided by North Texas Real Estate Information Systems (NTREIS). Listing data has been deemed reliable but is not guaranteed to be accurate by the MLS.

Last updated:

How much is your home worth?

Get instant property value now!