Refine Search
Sort by
3842 Foot Hills Dr, Midlothian
$618,000
5 Beds ⋅ 5 Baths ⋅ 21415416 MLS
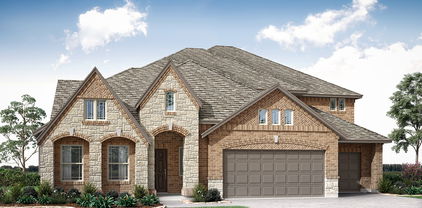
NEW! NEVER LIVED IN! MOVE-IN READY! The Primrose FE VI offers 5 bedrooms, 4.5 bathrooms, and a 3-car garage in a spacious two-story layout on a desirable interior homesite near community walking trails. The open-concept design provides plenty of space for everyday living and entertaining, with a floor-to-ceiling stone fireplace serving as the focal point of the family room. The Deluxe Kitchen features quartz countertops, double ovens, under-cabinet lighting, uplights, and ample workspace for meal preparation and gatherings. French doors at the study create a private home office or flex space, while a sink in the mud room adds everyday convenience. Generous living spaces throughout the home provide flexibility for growing families, guests, or hobbies. The exterior is highlighted by an impressive 8' front door, wood garage doors, and upgraded exterior lighting that enhance the home's curb appeal. An extended covered patio offers additional outdoor living space for relaxing or entertaining. Visit Bloomfield's model home in Villages of Walnut Grove today to tour this completed home and see all it has to offer.

3842 Foot Hills Dr, Midlothian

107 Jennie Ct, Ferris
$349,777
3 Beds ⋅ 2 Baths ⋅ 21414295 MLS
NO HOA, I REPEAT NO HOA!!!! Charming brick beauty tucked on a quiet cul-de-sac in beloved Shaw Creek Ranch, in up-and-coming Ferris! This adorable 3-bed, 2-bath home dazzles with elegant plantation shutters throughout, decorative lighting, and gorgeous wood and tile flooring. The sunny, open-concept living room and kitchen feature playful light green cabinetry, sparkling granite countertops, an oversized breakfast bar overlooking the cozy living room, and a bright eat-in breakfast area. Book lovers will swoon over the dining room's bookshelves, a cozy private library with room for your treasured collection. A private study with doors makes a perfect work-from-home retreat. Split bedrooms provide wonderful privacy, and the spacious primary suite boasts a luxurious oversized walk-in shower and a custom closet system. Outside, a large covered patio can be fully enclosed for year-round enjoyment, framed by darling landscaping and a roomy, grassy backyard with a private fence. Solar panels convey with the home for energy savings! Come fall in love!

107 Jennie Ct, Ferris

2541 Town View Dr, Cedar Hill
$550,000
3 Beds ⋅ 3 Baths ⋅ 21398430 MLS
Enjoy the space, versatility, and natural beauty of this exceptional property in the desirable Lake Ridge community. Situated on just over an acre with more than 40 mature trees, this well-maintained single-story home offers a serene, shaded setting with room to entertain, garden, and enjoy the outdoors. Inside, the flexible floor plan features a spacious game room that can serve as a second living area, media room, office, study, or additional bedroom. An 8' x 12' climate-controlled room in the garage offers added versatility for a gym, craft room, office, or temperature-controlled storage. Custom features include a coffee bar with mini refrigerator in the primary suite, Pyle Bluetooth ceiling speakers, and soundproofing between the main living area and front rooms. The detached storage building, complete with electricity and water, provides even more options for hobbies, a workshop, or additional storage. With convenient single-level living and plenty of adaptable spaces, this home combines everyday comfort with room to make it your own. Located in Midlothian ISD and just a short drive from shopping, dining, and major commuting routes, this property offers a unique opportunity to enjoy space and privacy in an established community. Home has had quarterly pest treatment and a good deep cleaning - ready for move in!

2541 Town View Dr, Cedar Hill

135 Lost Maples Way, Waxahachie
$399,900
4 Beds ⋅ 3 Baths ⋅ 21415227 MLS
Ask about our no closing costs loan option with the preferred lender! Welcome to 135 Lost Maples Way in Waxahachie! Built in 2021, this beautiful 4-bedroom, 2.5-bath home combines modern design, functionality, and an unbeatable location! The thoughtfully designed open-concept floor plan features two spacious living areas, a dedicated home office, and plenty of room for everyday living and entertaining. The main floor includes the primary suite, a private office ideal for working from home, and an inviting living area that flows seamlessly into the kitchen and dining space. Upstairs, a versatile second living area serves as the perfect game room, media space, or additional entertainment area. Step outside and enjoy the added privacy of having no neighbors directly behind the property! The community also offers a swimming pool, perfect for enjoying those warm Texas summers. Conveniently located near grocery stores, shopping, restaurants, and everyday essentials, with easy access to everything Waxahachie has to offer. With its modern construction, flexible floor plan, desirable community amenities, and convenient location, this move-in-ready home checks all the boxes. Schedule your private showing today!

135 Lost Maples Way, Waxahachie

4362 Michigan Ave, Midlothian
$510,000
4 Beds ⋅ 3 Baths ⋅ 21415242 MLS
NEW! NEVER LIVED IN. Just finished construction. Bloomfield Homes' one-story Caraway design offers 4 bedrooms, 3 full baths, and a 3-car garage, with wood-look tile running throughout for a consistent finish. The layout gives the front secondary suite its own full bath and walk-in closet, while 2 more bedrooms share another bath across the foyer. The primary suite sits toward the rear, with separate sink vanities, a garden tub, and a separate shower. Its walk-in closet connects directly to the laundry room. Upper and base laundry cabinets add storage near the garage entry and mud room. In the center of the home, raised ceilings lift the family room around a floor-to-ceiling stone fireplace with gas logs and a cedar mantel. The Deluxe Kitchen stays open across the island, pairing quartz counters and an upgraded backsplash with cabinets extended to the ceiling. An island cabinet wrap, pendants, and under-cabinet lighting finish the kitchen. Double electric ovens and a 5-burner gas cooktop support the cooking setup, with a pantry close at hand. The breakfast area's window seat adds character beside the table, and its patio door keeps meals connected to the outdoor space. An 8' front door and covered porch shape the entry, with 8' interior doors continuing the sense of height. Visit Bloomfield Homes' Westside Preserve model today!

4362 Michigan Ave, Midlothian

4358 Michigan Ave, Midlothian
$680,000
5 Beds ⋅ 5 Baths ⋅ 21415212 MLS
NEW! NEVER LIVED IN. Estimated completion December 2026. Bloomfield Homes' Primrose FE VI is a two-story plan that offers 5 bedrooms, 4 full baths, 1 half bath, a study, and a 3-car garage on an oversized homesite backing to a brick wall in Westside Preserve. Pendant and under-cabinet lighting highlight the island's cabinet wrap, while double electric ovens and a 5-burner gas cooktop handle the cooking. Formal dining and a separate breakfast area give meals different settings. The family room rises beneath vaulted ceilings around a floor-to-ceiling stone fireplace with gas logs and a cedar mantel. Upgraded wood flooring and 8' first-floor doors carry that sense of scale through the interior. A rotunda foyer, glass study doors, and a tech-center desk add useful detail. The downstairs primary suite includes a window seat, walk-in closet, and bath with separate vanities, a garden tub, and a separate shower. Upgraded tile and accents finish the baths. Also downstairs, 2 secondary bedrooms share a full bath, with a powder bath serving the common spaces. Upstairs, 2 bedrooms and 2 full baths join a game room and separate media room, giving games and movies their own settings. Laundry upper cabinets, blinds, and gutters add practical value. Outside, cedar garage doors, an 8' front door, and exterior lighting shape the arrival. An extended covered patio and added 20' by 10' uncovered patio offer room to gather outdoors. Visit Bloomfield Homes' Westside Preserve model to explore this Primrose FE VI.

4358 Michigan Ave, Midlothian

605 Edgewood Ln, Ovilla
$574,878
5 Beds ⋅ 4 Baths ⋅ 21415068 MLS
Motivated seller!! Seller is willing to consider concessions to be used toward your closing costs, after closing renovation costs, or a rate buy-down with a strong offer An evening at home begins with an entrance that makes an impression. Updated steel double doors welcome you into approximately 3,500 square feet of thoughtfully refreshed living space, where formal living and dining rooms set the scene for celebrations, conversation, and lingering over dinner. With two living areas and two dining areas, there is room to gather—and space to enjoy a quieter moment. At the heart of the home, the recently renovated kitchen brings fresh appeal with new granite countertops, a granite-topped island, new stainless steel appliances, and updated lighting. From preparing a favorite meal to setting out refreshments for guests, this kitchen is ready to be part of the occasion. Updated light fixtures throughout the home and new bedroom carpet continue the refreshed feel. Outside, the evening unfolds beneath an extended covered patio. Enjoy dinner in the shade, conversation beside the in-ground pool, or an unhurried weekend afternoon outdoors. An outdoor kitchen area includes a grill with gas plumbing in place, bringing another dimension to the home's entertaining spaces. Five bedrooms and 3.5 baths offer a versatile layout, with three bedrooms downstairs and two oversized bedrooms upstairs connected by a full Jack-and-Jill bath. All remaining bathrooms are downstairs, creating a distinct upstairs retreat while keeping most accommodations on the main level. From a welcoming dinner indoors to a relaxed evening by the pool, 605 Edgewood Lane in Ovilla offers inviting spaces to gather, unwind, and make everyday moments feel special.

605 Edgewood Ln, Ovilla

6850 Hayes Rd, Midlothian
$669,990
4 Beds ⋅ 3 Baths ⋅ 21415167 MLS
NO CITY TAXES, MIDLOTHIAN SCHOOLS. ***BUILDER OFFERING 15K ALLOWANCE TO QUALIFIED BUYERS TOWARDS CLOSING COST*** Ready of Immediate Move in. 4 Bedroom 3 Full Bathroom, Formal Dining and Breakfast Area, Home Office or 5th Bedroom, Game Room and 3 Car Garage all on over 1 Acre Lot. Luxury Vinyl Plank Flooring in Entry, Formals, Living. Open Concept Kitchen with Large Island, Custom Cabinets and Backsplash. Built in Stainless Appliances all overlooking Huge Living Room. Primary Bedroom with Large Walk in Closet, Separate Shower and Garden Tub. Game Room is Isolated from rest of house for privacy when the volume is turned up. Covered Patio overlooking the Heavily Treed Back Yard. Neighborhood has Curb and Gutter. No Ditches. Buyers to verify all information including but not limited to square footage, room dimensions, schools, Hoa, Etc.

6850 Hayes Rd, Midlothian

4354 Michigan Ave, Midlothian
$640,000
6 Beds ⋅ 5 Baths ⋅ 21415117 MLS
NEW! NEVER LIVED IN. Estimated completion December 2026. Bloomfield Homes' Magnolia III two-story plan offers 6 bedrooms, 5 full baths, and a 3-car garage on an oversized homesite backing to a brick wall in Westside Preserve. A second primary suite upstairs has a walk-in closet, dual-sink bath, seated shower, and its own covered deck. A game room joins the upstairs suite, along with 3 more bedrooms and 2 additional full baths. Downstairs, the main primary suite sits toward the back with a window seat, walk-in closet, and bath featuring separate vanities, a garden tub, and a shower with a seat. A front secondary bedroom has a full bath nearby, where an added shower replaces the powder-bath setup. Wood-look tile runs throughout, and modern stair railing extends toward the upstairs suite. The family room rises beneath vaulted ceilings around a floor-to-ceiling stone-look fireplace with gas logs and a cedar mantel. In the Deluxe Kitchen, 2 cabinet colors, cabinets extended to the ceiling, quartz counters, and an upgraded backsplash create a layered finish. An island wrap, pendant lights, and under-cabinet lighting complete the look. Double electric ovens, a gas cooktop, and a trash roll-out support the cooking setup, and formal dining complements the breakfast area beside the patio. Outdoor space includes a covered patio plus an added 20' by 10' uncovered patio. Cedar garage doors, an 8' glass front door, and exterior lighting shape the arrival. Visit Bloomfield Homes' Westside Preserve model today!

4354 Michigan Ave, Midlothian

2750 N Mockingbird Ln, Midlothian
$535,000
4 Beds ⋅ 2 Baths ⋅ 21414575 MLS
One acre, endless possibilities, and room to enjoy the lifestyle you've been dreaming of! Welcome to 2750 N Mockingbird Lane, where wide-open spaces, comfortable living, and country charm come together beautifully, all OUTSIDE CITY limits! This inviting single-story home offers 4 bedrooms, 2 bathrooms, and a thoughtfully designed floor plan. Step inside to discover beautiful wood flooring, plantation shutters, and a spacious living room anchored by a floor-to-ceiling brick fireplace. The formal dining room offers flexibility for entertaining, a home office, or whatever fits your lifestyle. The kitchen features abundant cabinetry, generous counter space, and a cheerful breakfast nook overlooking the backyard. The split primary suite provides a peaceful retreat with a tray ceiling, ensuite bath featuring a jetted soaking tub, separate shower, and two walk-in closets. Three additional bedrooms offer options for guests, hobbies, or a growing household. And just wait until you see the sunroom! This glass-enclosed retreat brings the outdoors in, creating the perfect spot for morning coffee, a good book, or enjoying the peaceful views of your sprawling one-acre property. But the possibilities don't stop there! Imagine weekend cookouts, evenings under the stars, and room to create your own backyard paradise. The well-maintained above-ground pool is ready for those warm Texas afternoons, while the detached storage building offers space for tools, equipment, and hobbies. The expansive yard provides opportunities for gardening, outdoor entertaining, or simply enjoying the freedom of having room to breathe. Whether you're dreaming of creating your own outdoor oasis, pursuing your favorite hobbies, or simply enjoying a little more space and a little less hustle, this property offers the opportunity to make it your own. The space is here, the possibilities are endless, and the next chapter is yours to write. Come see it for yourself!

2750 N Mockingbird Ln, Midlothian

231 Broadmoor Ln, Ovilla
$993,920
6 Beds ⋅ 5 Baths ⋅ 21415057 MLS
MLS# 21415057 - Built by First Texas Homes - Nov 2026 completion! ~ Explore the Adkisson PC (w,Media) Floor Plan – New Home Design Available in DFWThe Adkisson PC offers 6 bedrooms, 4.5 bathrooms, and 4819 sq. ft. of thoughtfully designed living space that adapts to your needs. From everyday routines to special moments, this layout is built to support how you live — with comfort, functionality, and style in mind. Features like a spacious covered patio made for perfect outdoor relaxation, the gourmet kitchen with the latest desired features, including a butler’s pantry, a 3rd car garage, as well as a game room upstairs, and the optional theater room create a flexible foundation for personalization and convenience. Whether you're relaxing, hosting, working from home, or simply enjoying daily life, the Adkisson PC provides the right spaces in the right places. Available in select First Texas Homes communities across DFW, this plan can be tailored with a variety of structural options and design finishes. Explore the Adkisson PC today and discover how First Texas Homes makes it easy to create a home that feels truly yours. Don’t forget, with every First Texas, Gallery Custom, or Harwood Home, you will have the flexibility to customize our plans to fit your family perfectly. Some features shown on the layout may be optional. Consult with the Sales Counselor for community plan specific features.

231 Broadmoor Ln, Ovilla

2715 Nw Main St, Ennis
$449,999
3 Beds ⋅ 2 Baths ⋅ 21415038 MLS
PRIME DEVELOPMENT OPPORTUNITY – NEARLY 12 ACRES DIRECTLY BORDERING NEW RESIDENTIAL DEVELOPMENT IN ENNIS! Nearly twelve acres directly bordering new residential development in Ennis. Location, acreage and unlimited potential. Don't miss this exceptional chance to own nearly twelve acres in the rapidly growing Ennis area, directly alongside an expanding Riverside home builders community. With active construction next door, this tract offers exciting possibilities for future residential development, long-term land investment or a private estate in the path of progress. Manufactured home on site provides eight hundred dollars per month in rental income while you plan. PLUS A HUGE BARN WITH STABLES AND ELECTRIC. Convenient Ennis location with easy access to major highways, shopping and surrounding communities. Buyer to verify zoning, utilities and development feasibility. Opportunities like this don't come around every day. Schedule your showing and explore the potential!

2715 Nw Main St, Ennis

2688 Fm 1387, Midlothian
$385,000
3 Beds ⋅ 2 Baths ⋅ 21414999 MLS
Unique opportunity featuring a private, fully equipped guest apartment with established Airbnb rental history! Situated on over half an acre, this property offers a 3-bedroom, 2-bath main residence plus an attached guest apartment with completely separate exterior access and no interior connection to the main home. The guest apartment features its own living area, full kitchen, bedroom, bathroom, and laundry facilities, with private entrances from both the driveway and backyard. Currently operating as an Airbnb with strong summer rental activity and future reservations already on the calendar, this versatile space offers flexibility for multigenerational living, extended guests, or potential rental income. The main residence features an open floor plan with a kitchen overlooking the living and dining areas, granite countertops, double ovens, and a cooktop. The living room offers a brick fireplace with built-in shelving and cabinetry. Additional highlights include a recently replaced HVAC system for the main residence, mini-split heating and cooling in the guest apartment, a 2-car garage, and an additional 2-car carport. A spacious covered patio overlooks the generous backyard. The main residence offers an opportunity to personalize and update to your taste. Whether you're looking for separate living quarters, income potential, or a home to make your own, this property offers a unique combination of space and versatility. Property has been identified as potentially affected by a future TxDOT roadway project. Buyers should independently verify project status, timelines, and potential impacts.

2688 Fm 1387, Midlothian

00 0 Fm-660, Ennis
$263,780
21414973 MLS
Discover breathtaking country views and pristine vistas from this exceptional homesite on the renowned Texas Bluebonnet Trail. Sitting at one of the highest elevations in the area, the land is cleared, well-drained, and fully prepared for your dream build. Key highlights include: Infrastructure Ready: 6-inch water line on site with a reserved water meter and 3-phase electricity already in place. Convenience & Access: Approximately 322.12 feet of state highway frontage for easy access. Scenic Appeal: Enjoy a stunning 260 feet of lake-view property line at the rear—perfect for peaceful sunsets or adding a stock tank. Ready to Build: Subdivided and professionally surveyed in 2023, offering a seamless start for residential or recreational construction. Located just 30 minutes from Downtown Dallas and only 5 minutes to historic Downtown Ennis, you’ll be close to upscale dining, shopping, and local charm while embracing serene country living. This lot is a part of a 20 acre contiguous lot with 1,044.24 ft road frontage. All available as one unit if the buyer wants it.

00 0 Fm-660, Ennis

00 00 Fm-660, Ennis
$263,780
21414971 MLS
Discover breathtaking country views and pristine vistas from this exceptional homesite on the renowned Texas Bluebonnet Trail. Sitting at one of the highest elevations in the area, the land is cleared, well-drained, and fully prepared for your dream build. Key highlights include: Infrastructure Ready: 6-inch water line on site with a reserved water meter and 3-phase electricity already in place. Convenience & Access: Approximately 322.12 feet of state highway frontage for easy access. Scenic Appeal: Enjoy a stunning 260 feet of lake-view property line at the rear—perfect for peaceful sunsets or adding a stock tank. Ready to Build: Subdivided and professionally surveyed in 2023, offering a seamless start for residential or recreational construction. Located just 30 minutes from Downtown Dallas and only 5 minutes to historic Downtown Ennis, you’ll be close to upscale dining, shopping, and local charm while embracing serene country living. This lot is a part of a 20 acre contiguous lot with 1,044.24 ft road frontage. All available as one unit if the buyer wants it.

00 00 Fm-660, Ennis

00 000 Fm-660, Ennis
$239,795
21414969 MLS
Discover breathtaking country views and pristine vistas from this exceptional homesite on the renowned Texas Bluebonnet Trail. Sitting at one of the highest elevations in the area, the land is cleared, well-drained, and fully prepared for your dream build. Key highlights include: Infrastructure Ready: 6-inch water line on site with a reserved water meter and 3-phase electricity already in place. Convenience & Access: Approximately 250 feet of state highway frontage for easy access. Scenic Appeal: Enjoy a stunning 260 feet of lake-view property line at the rear—perfect for peaceful sunsets or adding a stock tank. Ready to Build: Subdivided and professionally surveyed in 2023, offering a seamless start for residential or recreational construction. Located just 30 minutes from Downtown Dallas and only 5 minutes to historic Downtown Ennis, you’ll be close to upscale dining, shopping, and local charm while embracing serene country living. This lot is a part of a 20 acre contiguous lot with 1,044.24 ft road frontage. All available as one unit if the buyer wants it.

00 000 Fm-660, Ennis

151 Quiet Waters Way, Waxahachie
$639,900
4 Beds ⋅ 3 Baths ⋅ 21414950 MLS
Set on a 1-acre perimeter lot with views of neighboring acreage and mature trees beyond, this thoughtfully designed one-story offers 4 bedrooms, 3.5 baths, a study with closet, flex room and a 23’6” garage. Soaring A-frame vaulted ceilings extend from the kitchen through the family room, creating an impressive open-concept living space filled with natural light. Expansive glass doors open to the covered patio, while the kitchen sink overlooks the backyard and the property’s peaceful surroundings. Tucked away at the back of the home, the primary suite features a freestanding soaking tub, walk-in shower and spacious closet. At the heart of the secondary bedroom wing, a flex space that can be used for a playroom, study space, or media connects two bedrooms sharing a Jack-and-Jill bath. A separate en-suite bedroom is positioned at the front of the home and includes its own bath and generous closet. Conveniently located near Lake Waxahachie, trails, parks, Waxahachie ISD schools, and historic downtown Waxahachie, 7 minutes from HEB. BONUS: No MUD No PID

151 Quiet Waters Way, Waxahachie

201 Overhill Dr, Waxahachie
$1,079,000
5 Beds ⋅ 6 Baths ⋅ 21411024 MLS
Nearly a century of history. A lifetime of stories. One extraordinary address. Built in 1929, the Oscar H. Chapman House is a Colonial Revival treasure nestled on a magnificent 0.91-acre corner lot in historic Waxahachie, Texas. This distinguished estate makes an unforgettable first impression with its stately red-brick exterior, grand columns, graceful porte-cochère, and towering trees. Step inside, where a sweeping staircase sets the stage for interiors rich in character and timeless elegance. Gleaming hardwood floors, exquisite millwork, magnificent chandeliers, French doors, and handsome fireplaces tell the story of an era when craftsmanship was an art. Five bedrooms, four full baths, a half bath, and gracious living and dining spaces offer a remarkable setting for both grand celebrations and quiet moments at home. The beautifully appointed kitchen brings modern convenience to historic surroundings with granite countertops, an expansive island with 6 burner Viking gas cooktop, double ovens, stainless appliances, and a charming breakfast nook bathed in natural light. Beyond the walls, a private resort awaits. A sparkling swimming pool and spa, expansive stone-paver patios, and a covered outdoor entertaining pavilion create an extraordinary setting for gathering beneath the Texas sky. A secluded fire pit invites evenings of conversation, while a detached three-car garage with guest quarters adds exceptional versatility. Adding to its remarkable story, 201 Overhill is listed on the National Register of Historic Places, giving this one-of-a-kind Waxahachie property a distinction few homes can claim. Few luxury homes in Waxahachie offer this combination of historic significance, architectural beauty, acreage, and resort-style living in the heart of town. Some properties can be replicated. Others are simply irreplaceable, this is one of them!

201 Overhill Dr, Waxahachie

2811 Timber Rock Ln, Midlothian
$1,100,000
5 Beds ⋅ 5 Baths ⋅ 21414291 MLS
Discover luxury acreage living at 2811 Timber Rock Lane in Midlothian's desirable Mission Hills community! Situated on 3.48 acres at the end of a quiet cul-de-sac with NO HOA, this extensively renovated 4,117-sq-ft estate offers 5 bedrooms, 5 full baths, a sparkling pool and exceptional upgrades inside and out. All 5 bedrooms are downstairs, while an upstairs bonus room with full bath provides flexible living space. At the heart of the home is a spectacular remodeled chef's kitchen featuring an imported La Cornue CornuFé French range, Café double wall ovens—FOUR OVENS TOTAL—two spacious islands, butcher block, abundant cabinetry and a coffee and beverage station with nugget ice maker. Ideal for entertaining! Beyond stunning finishes, major investments in comfort and infrastructure set this property apart: FOUR BRAND-NEW premium HVAC systems, replaced ductwork, professionally cleaned air ducts and a high-end King Water Filtration Platinum whole-house system with six-stage filtration, salt-free conditioning and dedicated fluoride filtration. Interior renovations include a completely remodeled primary bath, NEW flooring throughout, fresh paint, updated lighting and faucets, plus an added gas fireplace in the main living area. Exterior improvements feature refreshed paint and trim, cedar architectural accents, new shutters and BRAND-NEW insulated garage doors. Your private outdoor retreat includes a swimming pool, covered outdoor living areas, mature landscaping, expansive lawn and added backyard and pool fencing. A circular driveway welcomes you to the oversized 3-car garage. RV enthusiasts will appreciate the 40+ FT COVERED RV CARPORT with gravel base, BOTH 30-AMP and 50-AMP hookups and septic dump access! Enjoy the rare combination of acreage, privacy, luxury renovations and substantial mechanical upgrades, all minutes from Midlothian shopping, dining and schools.

2811 Timber Rock Ln, Midlothian

758 Longbow Dr, Red Oak
$494,990
4 Beds ⋅ 4 Baths ⋅ 21414700 MLS
Discover new construction in Red Oak, TX at The Oaks, the most Contemporary Exterior Designs 3 Minutes From I-35. This beautifully designed Rosewood features 4 bedrooms, 3.5 bathrooms, enlarged study, open-concept game room, beautiful 19 foot ceilings in foyer and living room, and an open-concept layout designed for the way you live today. A contemporary brick & stone exterior elevation creates outstanding curb appeal. Inside, the 19 foot ceilings spacious living area flows seamlessly into the gourmet kitchen, showcasing 42-inch cabinetry, granite countertops, designer tile backsplash, a center enlarged quarter island, and a farmhouse sink, making it the perfect space for everyday living and entertaining. The private primary suite offers dual vanities, a garden tub, and a separate shower for a relaxing retreat. Additional highlights include 10-foot ceilings, recessed lighting, a tankless water heater, covered patio, 2-car garage, professional landscaping with stone accents, and a full irrigation system. Residents of The Oaks enjoy exceptional community amenities including a resort-style pool, two ponds with fountains, a large park, amenity center, covered pavilion, trails, three playgrounds, and more than 20 acres of open green space. Conveniently located near I-35 with easy access to downtown Dallas, Waxahachie, H-E-B, shopping, dining, entertainment, major employers, and highly regarded Red Oak ISD. Built with renowned craftsmanship and attention to detail, this exceptional home offers the perfect combination of comfort, convenience, and location.

758 Longbow Dr, Red Oak

no property photo
$615,000
5 Beds ⋅ 4 Baths ⋅ 21413585 MLS
Price Improvement. This NORTH-FACING Whitehall II built by Grand Homes is a spacious, two-story home featuring 5 bedrooms and 4 bathrooms designed to offer comfort, functionality and plenty of room for the entire family. The main level features a luxurious primary suite situated at the rear of the home, complete with a walk-in closet, separate his-and-her vanities, a separate shower and a freestanding soaking tub. The heart of the home is the grand kitchen, centrally located on the main floor and featuring a butler’s pantry along the side and a walk-in pantry. The kitchen opens to the dining area and an impressive grand family room with a vaulted ceiling for added architectural appeal. A covered patio extends from the rear of the home near the dining area, creating an ideal space for outdoor relaxation and entertaining. Additional main-level features include a second bedroom near the entry with convenient access to a full bathroom and a third bedroom that can be designed as a flexible life space room, perfect for a nursery or home office. The utility room offers additional cabinetry for extra storage and organization. Upstairs, the home provides two additional bedrooms, two full bathroom and a spacious game room, offering a separate area for entertainment, recreation or family gatherings. The home also includes a two-car garage and several upgrades inside the home. All of this in Goodland. Goodland is a master-planned community just south of Mansfield, TX, featuring a resort-style pool, splash area, playground, dog park, scenic trails, open green spaces and future gathering destinations. Enjoy convenient access to Joe Pool Lake, shopping, dining and major DFW highways.

7334 Golden Daisy Ave, Venus

116 San Jacinto St, Waxahachie
$280,000
3 Beds ⋅ 2 Baths ⋅ 21414507 MLS
This charming, recently updated home is nestled on a corner lot beneath mature shade trees. The interior features a spacious vaulted living room highlighted by rich flooring, exposed ceiling beams, and a cozy painted-brick fireplace with built-in shelving. The updated galley kitchen boasts sleek deep-navy cabinetry, warm butcher-block countertops, and a patterned tiled backsplash, opening into a light-filled dining space. Enjoy a bright primary suite, updated bath with stylish geometric tile flooring, a secondary sitting room or flexible bonus room is ideal for a home office, second living area or playroom. Backyard offers an open concrete patio for entertaining and a detached storage shed. Additional storage unit attached and under roof with the garage. Primary bedroom has ensuite bath. This home is filled with abundant natural light throughout!

116 San Jacinto St, Waxahachie

2707 Juniper Dr, Glenn Heights
$380,000
5 Beds ⋅ 4 Baths ⋅ 21410087 MLS
Welcome home to this beautiful 5 bedroom, 3.5 bath home offering spacious living areas and thoughtful updates throughout! Recent improvements include a recently replaced roof, fresh interior paint, updated lighting, and new flooring in select areas. The home features multiple living areas, a versatile office space that can easily work as a 5th bedroom or flex space utilized as needed, a bonus room upstairs, and an open-concept kitchen with a breakfast bar and pantry- perfect for everyday living and entertaining. Upstairs, the spacious primary suite offers a large walk-in closet and a relaxing garden tub with a separate shower. Three generously sized secondary bedrooms, a full bathroom, and an additional half bath provide plenty of room for family and guests. Enjoy the covered back patio overlooking the fenced backyard, ideal for relaxing or entertaining outdoors. The rear-entry 3 car garage is a perfect spot or extra storage or a spacious workplace for projects. Additional highlights include a brick fireplace with gas logs and convenient access to Red Oak ISD schools, I-35, shopping, and even easy access to Red Oak's ever popular B&B Theater. The community even comes equipped with a community pool and park, extending the convenience and amenities you are sure to enjoy. With its versatile floor plan, generous room sizes, and desirable location, this home offers a wonderful opportunity to make it your own!

2707 Juniper Dr, Glenn Heights

110 Eagle Ridge Dr, Waxahachie
$259,999
3 Beds ⋅ 2 Baths ⋅ 21413902 MLS
110 Eagle Ridge Dr In Waxahachie Texas Offers The Ultimate Blend Of Peaceful Country Living & Modern Comfort. This Home Is Tucked Away In A Quiet Neighborhood Just Outside City Limits, This Completely Renovated 3 Bdrm, 2 Ba Double Wide Manufactured Home Sits On More Than Half Acre, Offering Freedom Fr City Taxes While Remaining In The Red Oak ISD. Inside, Every Detail Is Thoughtfully Updated Less Than Two Years Past To Create A Welcoming, Move-In-Ready Homee To Call You Very Own: • Modern Spacious Kitchen: Enjoy Cooking & Entertaining wStainless Steel Appliances (the Fridge could stay?), Upper & Lower Cabs Energy-Efficient Windows Allow Generous Sunlight! • Primary Suite Retreat: The Large Master Bedroom Is Designed For Relaxation, Featuring A Spacious Walk-in Closet & En-suite Bathroom wDouble Vanity & Sleek Walk-in Shower. • Room to Grow: 2 Additional Bedrooms wAmple Closet Space, Perfect For Family, Guests Or A Dedicated Home Office. Positioned Directly Across From The Luxury Bison Meadows Neighborhood, This Property Offers A Beautiful, Peaceful Setting To Enjoy Wide-open skies on your sprawling lot, all while being less than 10 minutes away from the daily conveniences and historic charm of downtown Waxahachie.

110 Eagle Ridge Dr, Waxahachie

640 Cross Creek Dr, Waxahachie
$705,000
3 Beds ⋅ 3 Baths ⋅ 21407478 MLS
Good golly, outside city limits and no HOA!! What more could you ask for? As if that wasn't enough, this house has so much more to offer! Solid surface flooring (hardwood and ceramic tile) throughout so no carpet to deal with. Amazing, open floorplan with island kitchen and tons of storage. Formal dining, an office and bonus room with half bath so there's space for all your living needs. Secondary bedrooms have Jack n Jill bath. 400 sq ft of bonus outdoor living area that's heated and cooled for year round use. 3 vehicle garage plus a bonus garage or workshop, you decide what to do with it. Longbranch Elementary and Heritage High School. Rain soft water softener system throughout the house! Entire acre has sprinkler’s and drip system for trees.

640 Cross Creek Dr, Waxahachie

no property photo
$145,000
3 Beds ⋅ 2 Baths ⋅ 21413456 MLS
Discover the potential of 203 Carson Street in Red Oak, Texas! This 3-bedroom, 2-bath mobile home offers approximately 1100 square feet of living space and presents an opportunity for buyers looking to make it their own or investors seeking their next project. With potential for improvements and customization, this property offers flexibility for a variety of needs. Whether you're considering a personal residence or an investment opportunity, explore the possibilities this property has to offer. Being sold AS-IS. Buyer and buyer's agent are responsible for conducting their own due diligence and independently verifying all property information, including but not limited to square footage, property condition, utilities, zoning, restrictions, and permitted uses.

203 Carson St, Red Oak

no property photo
$145,000
3 Beds ⋅ 2 Baths ⋅ 21413473 MLS
Discover the potential of 204 Carson Street in Red Oak, Texas! This 3-bedroom, 2-bath mobile home offers approximately 1,064 square feet of living space and presents an opportunity for buyers looking to make it their own or investors seeking their next project. With potential for improvements and customization, this property offers flexibility for a variety of needs. Whether you're considering a personal residence or an investment opportunity, explore the possibilities this property has to offer. Being sold AS-IS. Buyer and buyer's agent are responsible for conducting their own due diligence and independently verifying all property information, including but not limited to square footage, property condition, utilities, zoning, restrictions, and permitted uses.

204 Carson St, Red Oak

Listings provided by North Texas Real Estate Information Systems (NTREIS). Listing data has been deemed reliable but is not guaranteed to be accurate by the MLS.

Last updated:

How much is your home worth?

Get instant property value now!