Refine Search
Sort by
$465,000
5 Beds 3 Baths 21153811 MLS
Welcome to this stunning 2022 - built home located on a desirable corner lot in the sought-after Fox Hollow community! Featuring an open floor plan designed for both comfort and style, this home offers 5 spacious bedrooms, perfect for large families or those who love to entertain. The chef's kitchen is the heart of the home, showcasing a large island, abundant cabinetry , and modern finishes - ideal for gathering and everyday living. The primary suite is a true retreat, complete with two walk-in closets , one oversized and a luxurious ensuite bath. Enjoy Texas living at its best with a huge backyard, providing endless possibilities for outdoor fun, gardening, or even a future pool. Located in a family-friendly neighborhood with parks, trails and good rated Forney ISD schools, this beautiful home blends comfort, space, and convenience - all just minutes from shopping, dining, and easy access to Highway 80. Don't miss your chance to call this Fox Hollow gem your home!

1271 Altuda Dr, Forney

$490,900
4 Beds 3 Baths 21149202 MLS
MOVE IN READY! Seeking a stylish and spacious plan? Discover the Bradberry! The foyer is flanked by a private study and two bedrooms with a full bath. Toward the back of the home, a sprawling, sunlit great room flows seamlessly into a dining area and an impressive kitchen with a walk-in pantry and a center island. The serene primary suite Is adjacent, boasting a large walk-in closet, two linen closets, and an attached bath with a walk-in shower. You’ll find another secondary bedroom and a mudroom in this thoughtfully designed plan. Enjoy fantastic community amenities and lifestyle features at a 2.2 tax rate! No MUD or PID, and just walking distance to the brand new OB Johnson Elementary located within the community!

623 Landry Ln, Forney

$389,500
4 Beds 3 Baths 21147792 MLS
Nestled in the highly sought-after Devonshire neighborhood, this beautifully crafted Highland Homes residence, built in 2015, offers an exceptional blend of comfort, style, and location. Positioned on a quiet cul-de-sac lot, the home is ideally situated just moments from schools and the neighborhood clubhouse and pool, making it perfect for both daily living and community enjoyment. This stunning single-story home features an open and inviting floor plan with four bedrooms, three full baths, and a dedicated private office. A grand double-archway entry sets the tone, welcoming you into a light-filled interior enhanced by tall windows adorned with elegant plantation shutters. The expansive living room is the heart of the home, complete with a cozy gas log fireplace and seamless flow into the formal dining area and kitchen area. The spacious kitchen is designed for both function and style, boasting an oversized island, granite countertops, glass tile backsplash, built-in desk area, five-burner gas cooktop, and a large walk-in pantry—ideal for entertaining and everyday living. The primary suite is a true retreat, offering generous space with a relaxing seating area. The ensuite bath features double vanities, a garden tub, a large separate shower, and an impressive walk-in closet. Step outside to unwind on the covered patio with its own fireplace, perfect for enjoying peaceful evenings year-round. The refrigerator, washer, and dryer will convey with the home, adding exceptional value and convenience for the next owner. The oversized two-car garage adds valuable storage and convenience.This home truly has it all—comfort, elegance, and an unbeatable location.

1026 Longhill Way, Forney

$917,169
5 Beds 4 Baths 21145323 MLS
Introducing a new Grand Home in Park Trails, ideally located across from Opportunity Central. Residents enjoy access to a community pool and scenic walking trails, with all local schools within walking or biking distance. This beautifully designed Modern Farmhouse floor plan sits on .37 acre and has a 3 car garage. The home features a dramatic vaulted family room with a striking two-story modern fireplace and pre-wired flat screen TV outlet. Rich wood flooring extends through the entry, family room, home office, primary retreat, kitchen, and dining area, creating a warm and elegant feel. The chef’s kitchen, features Shaker-style cabinetry, Omegastone slab countertops, a five-burner gas cooktop, built-in stainless appliances, large island, walk-in pantry, and a spice drawer and trash drawer. A full oak staircase with contemporary wrought iron balusters adds a sophisticated touch. The first floor includes a home office and living area perfect for entertaining, along with a guest suite. Thoughtful upgrades include double front doors, eight-foot interior doors on the main level, extensive moldings, rocker switches, and decorative lighting throughout. The primary bath offers a luxurious retreat with a freestanding soaking tub, large frameless glass shower, and a huge closet. Upstairs, a spacious game room provides an ideal area for kids or recreation, a Media Room and a Bonus Room for the kids play area or a gym. There is also a large laundry room. This Energy Star certified home features R38 insulation, a radiant barrier roof, and energy-efficient vinyl windows. This is luxury living with convenience and style in one of the area's most sought-after neighborhoods.

510 Kings Canyon Ct, Forney

$849,000
21145211 MLS
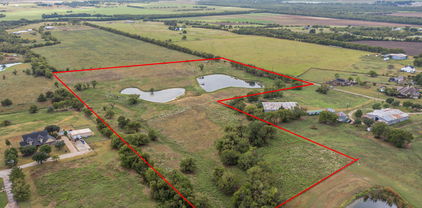
OWNER FINANCING AVAILABLE - 20.81 AG EXEMPT ACRES - YOU JUST CAN'T FIND LAND LIKE THIS ANYMORE! This GORGEOUS LAND has so much to offer! 2 HUGE STOCKED PONDS with BASS and CATFISH. FULLY FENCED and Cross Fenced - BRING YOUR HORSES, GOATS, ATV'S, AND MORE! AG EXEMPT! NO HOA. NO RESTRICTIONS. NO CITY TAXES! ROLLING HILLS. Surrounded by other large land parcels and Gorgeous Custom Homes. Just outside Forney City Limits, yet still close enough to City Conveniences, Schools and all the New Shops and Eating at Forney and Terrell. Easy commute, 3.5 miles from I-20 and 23 miles to Downtown Dallas. OWNER WILL FINANCE with 20%+ down and 10 year term. Electricity and City Water Available. Septic Required. Can be Replatted - Property currently has 2 Easements for Access - One off Sherwood Lane and one off Kelly Rd. Buyer and Buyer's agent are responsible for verifying any and all information for accuracy.

Kelly, Forney

$335,000
4 Beds 3 Baths 21106447 MLS
Like new! Completely refreshed two-story Lennar home with excellent curb appeal and wonderful community amenities that will keep the whole family busy. This beautiful 4-bedroom, 2.5-bath home features numerous recent updates, including a new roof, water heater, fresh paint, updated kitchen cabinets, flooring, and bathroom upgrades—the list goes on. The light and bright open-concept layout offers stylish, on-trend flooring that complements any décor. The spacious kitchen and dining area flow seamlessly into the living room, making it perfect for entertaining while cooking. The primary suite is conveniently located on the main floor, providing privacy and comfort, and includes an ensuite bath with a large walk-in closet, dual sinks, shaker-style cabinetry, and a walk-in shower. Upstairs, you’ll find a large game room and three secondary bedrooms, all with walk-in closets. Enjoy a generous backyard with plenty of space to create your ideal outdoor living area—perfect for a trampoline, playset, or even a garden for all the green-thumb enthusiasts. Additional features include a sprinkler system, security system, 2-car garage, and energy-efficient 13 SEER HVAC. The community offers resort-style amenities, including a pool, parks, jogging trails, ponds with catch-and-release fishing, and more. 3D Scan available online.

2021 Brook Meadow Dr, Forney

$315,000
3 Beds 2 Baths 21143742 MLS
A standout feature of this property is the assumable USDA loan at a fixed 3.25% interest rate with approximately $285K remaining and 25.5 years left. Ask listing agent for full details. Beautifully maintained single-story home in the highly desirable Clements Ranch community. Built in 2020, this 3-bedroom, 2-bath residence offers 1905 sq. ft. of open-concept living with a versatile layout that includes space for a home office. The kitchen flows seamlessly into the family room with a cozy fireplace, and resilient luxury vinyl flooring runs throughout the main living areas. The primary suite features a large walk-in closet and private bath, while ceiling fans in key rooms enhance comfort. Enjoy a spacious oversized backyard with a covered porch, privacy fencing, and a well-kept lawn supported by a sprinkler system. Community amenities include pool, trails, lake, parks, and playgrounds. Upcoming expansions of Clements Drive, FM 740, FM 460, and Highway US-80 will further improve connectivity, while a new Costco opening in 2027 just minutes away will add everyday convenience. Buyers can secure significant long-term savings compared to today’s market rates. Monthly payments are hundreds lower than a new loan, and total lifetime savings can exceed $100K. Faster equity growth and future resale value make this financing option exceptionally attractive. This home blends comfort, value, and future potential in one of Forney’s top-tier communities—an opportunity not to be missed.

2442 San Marcos Dr, Forney

$412,950
4 Beds 3 Baths 21141266 MLS
MLS# 21141266 - Built by First Texas Homes - Ready Now! ~ Nestled in a quiet neighborhood, this stunning two-story home blends elegance and comfort in every detail. As you step inside, you’re welcomed by tall ceilings that create a sense of space and light throughout. The open-concept layout flows seamlessly from the living area — anchored by a cozy family room fireplace — to the gourmet kitchen, where painted-on-site cabinets pair beautifully with sleek quartz countertops to form the heart of the home. Upstairs, a spacious game room offers the perfect retreat for movie nights or family fun, while the large secondary bedrooms provide comfort and privacy for everyone. The oversized garage offers plenty of space for vehicles, storage, or even a workshop. Every corner of this home reflects thoughtful craftsmanship and modern design — a perfect blend of style, warmth, and functionality for today’s family living.

2359 Bell Way, Forney

$265,000
21138815 MLS
Motivated Seller! Exceptional opportunity to own the widest lakefront lot in the community, featuring 65 feet of frontage—nearly double the width of surrounding lots—on Lake Ray Hubbard. This is the only lakefront lot in the cul-de-sac that allows construction of a 3-car garage, with additional space for boat and water equipment storage. Uniquely, this is the only lot with a small private sandy beach directly in the backyard, providing easy walk-in access to the water—perfect for boating, kayaking, fishing, or relaxing by the shore. Enjoy stunning lake views and the Dallas skyline from your backyard. Imagine peaceful mornings with nature, breathtaking sunsets over the water, and a lifestyle centered around outdoor recreation and tranquility. This rare property is ideal for building your custom dream home, surrounded by multi-million-dollar residences in the highly desirable Travis Ranch community, offering a wide range of amenities. All utilities are in place and ready for construction, and we can assist with home-building options if desired. Self-touring available anytime.

18100 Lakefront Ct, Forney

$443,000
4 Beds 3 Baths 21137654 MLS
Gorgeous 1 story home with 4 bedrooms, 3 full baths, dining area, outdoor living area and 2-car garage! This charming and versatile one-story home will take your breath away! Adjacent to the extended foyer lay two secondary bedrooms with a shared full-size bathroom. Across the hall, you are greeted with a fourth bedroom with en-suite bathroom that works perfectly as a guest room. The chef's kitchen features a walk-in pantry and center island which overlooks the spacious dining area. The family room gives you convenient access to the outdoor covered living area great for relaxing on those lazy days or a dining alfresco at night. The secluded main bedroom is the perfect retreat. In addition to the abundance of windows bringing in natural light, you will love the amazing en-suite bathroom featuring dual vanities, garden tub, spacious shower and a huge walk-in closet. This home also boasts a convenient mud room with access to the garage.

2230 Prickly Cactus Dr, Forney

$493,000
4 Beds 5 Baths 21137646 MLS
You will love this gorgeous 2-story design from American Legend Homes featuring 4 bedrooms, 4.5 bathrooms, study, game room and 3-car tandem garage! As you enter the foyer, you are greeted by a secluded secondary bedroom with a walk-in closet and full-size bathroom. At the heart of the home and overlooking the dining and family areas is the gourmet kitchen which includes a center island, ample counter space and large walk-in pantry. Adjacent to the kitchen is the spacious study, perfect for an office or exercise room. Ideally situated at the back of the home for maximum privacy, the main bedroom is the perfect retreat. Bask in the natural light from an abundance of windows or relax in the amazing en-suite bathroom featuring a soaking tub, dual vanities and an oversized walk-in closet. On the second floor, you will find a game room, two secondary bedrooms with walk-in closets and a shared full-size bathroom. This home also showcases a tandem garage for your extra storage needs.

2228 Prickly Cactus Dr, Forney

$433,000
4 Beds 3 Baths 21137635 MLS
An amazing one-story home that lives large. It features four bedrooms and three baths. Two are toward the front of the home with sizable bedrooms at 12X13 feet. The guest bedroom is private to the rest of the home and features an ensuite bath. The heart of the home is the kitchen with numerous cabinets. The center island is the perfect place for food preparation. The family room features 14-foot ceilings. Across the back of the home are floor to ceiling windows providing natural light throughout. The main bath features an extensive countertop with dual vanities as well as a separate tub and shower with a linen closet. For those who work at home or want a private library, the study is the perfect spot with double French doors. On days when you want to relax or retire at night, this home features a spacious outdoor living covered patio conveniently located off of the dining area for easy access.

2227 Prickly Cactus Dr, Forney

$419,900
4 Beds 2 Baths 21137376 MLS
Stunning and beautifully maintained 1-story Bloomfield Carolina with an elegant rotunda entry that sets the tone. Features 4 bedrooms (or 3 plus a study with walk-in closet), 2 baths, tile flooring throughout, blinds on every window, tall toilets, and modern lighting inside and out. The open layout includes a formal dining room and a large family room. The spacious kitchen offers custom cabinetry, stainless steel appliances, gas cooktop, an island, and expansive granite counters—perfect for the home chef. The private primary suite boasts an enlarged shower with rain shower head, dual vanities, and a walk-in closet. Enjoy the enlarged back patio for outdoor gatherings and a welcoming covered front porch. Located in highly desirable Devonshire with resort-style amenities including pools, splash pads, parks, trails, stocked ponds, dog park, and clubhouse. A must-see!

2010 Dundalk Ln, Forney

$433,000
3 Beds 3 Baths 21137336 MLS
Immaculate single-story home with 3 bedrooms, 2 full baths, 1 half bath, dining area, media room, outdoor living area and 2-car garage! This charming and versatile plan will take your breath away! Adjacent to the extended foyer lay two secondary bedrooms with a shared full-size bathroom. Across the hall, you are greeted by the centrally located media room that is perfect for family movie night. The chef's kitchen features a walk-in pantry and center island which overlooks the spacious dining area. The family room gives you access to the outdoor living area. The secluded main bedroom is the perfect retreat. In addition to the abundance of windows bringing in natural light, you will love the amazing en-suite bathroom featuring dual vanities, garden tub, spacious shower and a huge walk-in closet. This home also boasts a convenient mud room with access to the garage. Contact your Sales Associate today to make this dream home yours!

2222 Prickly Cactus Dr, Forney

$424,900
4 Beds 3 Baths 21136715 MLS
MOVE IN READY! The Grandby plan is a modern standout, showcasing a sought-after open layout on the main floor. A large kitchen boasts a center island, a wraparound counter, and a walk-in pantry, and overlooks a roomy great room and a dining area. You’ll also find a private study on this level, as well as the serene primary suite, boasting a walk-in closet and an en-suite bath with a walk-in shower. There are three generous secondary bedrooms upstairs, as well as a full bath. Transform the loft into an entertainment space, exercise area, or anything that suits your style! Enjoy fantastic community amenities and lifestyle features at a 2.2 tax rate! No MUD or PID, and just walking distance to OB Johnson Elementary located within the community!

733 Vineyard Way, Forney

$493,000
4 Beds 4 Baths 21136215 MLS
This home features two bedrooms on the first floor and two bedrooms upstairs which is a perfect arrangement for all members of the family. As you enter you will be amazed by the 18-foot ceilings which carry through to the family room where you will be in awe of the stacked double set of windows. This home features a chef's kitchen with a walk-in pantry, extensive countertops and a window for extra light. The 12'X9' outdoor living area is an included feature for this plan and will extend your living space dramatically. The game room, which is open to below, is perfect for entertaining and features a closet for games and more. The upstairs bedrooms can be a quiet zone as they are separated from the entertainment area and included media room. The garage features extra storage. To round out the rooms in this plan, you can enjoy working from home or reading a book in the beautiful study. This home is loaded with extras.

2233 Prickly Cactus Dr, Forney

$359,990
4 Beds 3 Baths 21130098 MLS
Welcome to this gorgeous move-in ready 4-bedroom, 2.5-bath home located in the sought-after Travis Ranch community within Forney ISD. Offering 3,100 square feet of well-designed living space, this two-story beauty showcases a landscaped exterior with charming brick and stone elevation. Inside, you’ll find an open floorplan with luxury vinyl plank flooring throughout the main areas. The spacious living room features a trey ceiling and motorized window shades, flowing seamlessly into the eat-in kitchen and dining area. The kitchen is equipped with a large island with bar seating, granite countertops, stainless steel appliances, a walk-in pantry, and a water filtration and purifying system. The owner's suite is tucked away on the main level and features a spa-like ensuite with quartz counters, double sinks, a garden tub, walk-in shower, and a spacious walk-in closet. Also downstairs are a dedicated office, a convenient half bath, and a laundry room. Upstairs, enjoy a large family room, a media room, and three generously sized secondary bedrooms that share a full bath with double sinks and quartz countertops. The home also includes a water softener system located in the garage. Step outside to a large backyard enclosed by a wood privacy fence—perfect for entertaining or relaxing. As part of the Travis Ranch community, you’ll enjoy amenities such as a community pool, walking trails, parks, and playgrounds, offering an ideal blend of comfort and lifestyle.

1611 Timpson Dr, Forney

$260,000
3 Beds 2 Baths 21123470 MLS
LAST PRICE REDUCTION!!!!!!! Welcome to 1169 Norias Drive, a beautifully maintained home in Forney’s sought-after community offering comfort, style, and modern living. This move-in-ready property features an inviting open-concept floor plan with abundant natural light, spacious living areas, and a neutral palette ideal for any décor style. The kitchen serves as the heart of the home, showcasing granite countertops, stainless steel appliances, ample cabinetry, and a large island perfect for entertaining. The private primary suite offers a peaceful retreat with a generous walk-in closet and a spa-like ensuite bath featuring dual sinks and a separate tub and shower. Additional bedrooms provide flexibility for family, guests, or a home office. Step outside to a well-sized backyard with a covered patio—ideal for outdoor dining, relaxation, or future personalization. Located just minutes from top-rated Forney ISD schools, parks, dining, and major commuter routes, this home blends suburban comfort with everyday convenience. Don’t miss your chance to own this gorgeous property in one of Forney’s fastest-growing neighborhoods! All information is deemed reliable but not guaranteed. Buyers and buyers’ agents are advised to verify all property details, measurements, schools, and other information independently.

1169 Norias Dr, Forney

$312,000
4 Beds 2 Baths 21120347 MLS
Welcome to 4347 Paxton Drive — a warm and beautifully maintained 2022 home in the highly desired Lakewood Trails community. Designed with today’s families in mind, this inviting one-story layout offers the perfect blend of comfort, style, and functionality. The open-concept living area features abundant natural light and a cozy fireplace, creating the ideal space for everyday living, holiday gatherings, and relaxed family moments. The kitchen is the heart of the home, complete with granite countertops, stainless steel appliances, a spacious island, and generous storage — perfect for family meals, entertaining, and weekend baking. With 4 bedrooms and 2 full bathrooms, the thoughtful layout provides flexibility for a growing family, a dedicated office, a guest room, or a playroom. The primary suite offers a peaceful retreat with a private bath and walk-in closet. Step outside to a private backyard ready for playtime, pets, or summer cookouts. Families appreciate the walkable streets, friendly neighbors, and convenient access to Forney ISD schools, parks, shopping, and major highways. Homes in this community tend to sell quickly due to their modern builds, family-friendly design, and excellent location — making this property a standout opportunity for buyers looking for a move-in-ready home in Forney. Buyer and buyer’s agent to verify schools, room measurements, square footage, and all listing information.

4347 Paxton Dr, Forney

$495,000
3 Beds 2 Baths 21114670 MLS
Beautiful well maintained fully fenced 1 Acre property, NO HOA. Inside you will find Luxury Vinyl Plank floors throughout the entire home. Tons of natural lighting from the many large windows. An abundance of custom cabinets and storage. The Beautiful Open Kitchen features Granite countertops, designer tile backsplash, all stainless steel appliances and a large pantry. The large primary bedroom has a walk-in closet and en-suite bathroom. Don’t forget to go out back and check out the MASSIVE 30x50 shop featuring 2 roll up RV height doors, fully spray foamed with electricity and water. The second 13x23 fully sprayed foamed with electric “She Shop” sheet rocked with LVP Flooring. A third building for lawn equipment and storage. The backyard backs up to 2 large farm properties, NO housing development views. HVAC System, roof and paint all NEW.. This Property will not disappoint! Don’t miss this amazing opportunity, schedule today!

10072 Manor Way, Forney

$315,000
4 Beds 3 Baths 21113502 MLS
An impressive two-story foyer showcases soaring ceilings and a stunning staircase featuring elegant wrought-iron balusters and rich wood handrails, creating a timeless architectural focal point that sets the tone for the home’s sophisticated design. From the dramatic ceiling heights to the bright, open living spaces, this meticulously maintained home offers the perfect balance of comfort, style, and functionality. Designed with both everyday living and entertaining in mind, the open-concept floor plan seamlessly connects the living, dining, and kitchen areas. The chef-inspired kitchen features granite countertops, stainless steel appliances, a large center island with bar seating, abundant cabinetry, and a spacious walk-in pantry. All kitchen appliances convey, making this home truly move-in ready. The expansive living area is filled with natural light and flows seamlessly into the dining area, creating an inviting space for gathering and entertaining. The spacious primary suite offers a relaxing retreat with dual vanities, a soaking tub, separate shower, and a generous walk-in closet. Upstairs, the versatile loft provides endless possibilities as a game room, media room, home office, or additional living space.

2804 Lolita Way, Forney

$379,000
4 Beds 3 Baths 21100498 MLS
WOW! New price! So much space! Discover the perfect blend of space, comfort, and flexibility! This beautifully designed 4 bedroom, 2.5 bath home has room for everyone — plus a layout that adapts to your lifestyle. The primary suite on the main level offers a peaceful retreat with a private bath and a large walk-in closet. A bonus room with a closet downstairs can easily serve as a 5th bedroom, formal dining, home office, or playroom — the choice is yours! The open-concept living area and kitchen create the perfect gathering space for family and friends, featuring plenty of storage, counter space, and natural light. Upstairs, you'll find 3 additional bedrooms, a full bathroom, a spacious game room and an additional bonus room providing endless options for work, play, or relaxation. Enjoy evenings in your private backyard or take advantage of nearby schools, shopping, dining, and easy highway access. This home truly has it all — space, versatility, and a welcoming Forney location you’ll love calling home!

2360 Aspen Hill Dr, Forney