Refine Search
Sort by
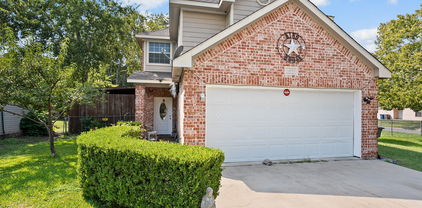
$349,000
3 Beds 2 Baths 21241012 MLS
Welcome to this beautifully transformed home in the prestigious Dallas Athletic Club neighborhood, where modern elegance meets timeless charm. This completely remodeled home boasts an array of high-end updates and thoughtful enhancements that create a move-in-ready haven. Other features include two distinct living areas, perfect for both relaxation and entertaining. The master suite is a luxurious escape, featuring a generous 13 x 7 walk-in closet that offers ample storage and organization options and 6x6 walk-in shower in the bathroom. The attic has 14 inches insulation for enhanced energy efficiency and year-round comfort, and a stunning epoxy-coated garage floor that adds a touch of sophistication. Enjoy large mature oak and pecan trees. This home combines modern upgrades with classic appeal. Home has new floors, doors, windows, paint, fixtures, lights, cabinets, quartz counter tops, back splash, gas stove and dish washer. Don't miss this exceptional property. HIGHER THAN USUAL DAYS ON THE MARKET IS DUE TO WINTER LISTING AND LISTING HIGHER THAN THE MARKET WOULD BEAR. HAVE SIGNIFICANTLY LOWERED LIST PRICE.

11336 Drummond Dr, Dallas

$925,000
4 Beds 3 Baths 21265426 MLS
Experience elevated living in this highly sought-after floor plan—where modern elegance meets everyday functionality. This 4-bedroom, 3-bath luxury home showcases refined contemporary design throughout. A striking iron-and-glass front door welcomes you into a grand 8-foot entrance hallway that opens to a spacious living area with soaring 10-foot ceilings and abundant natural light. Expansive sliding patio doors create a seamless indoor-outdoor connection, perfect for both relaxation and entertaining. At the heart of the home, the gourmet kitchen features custom modern cabinetry, premium finishes, and a generous waterfall island designed for both functionality and style. The primary suite is a private retreat complete with floating vanities, dual showers, and a soaking tub for spa-like comfort. Thoughtfully designed secondary bedrooms, each featuring custom closets, offer flexibility for guests, family, or a home office. With 2,692 square feet of thoughtfully designed living space, this home embodies comfort, sophistication, and convenience—just minutes from Dallas Love Field, Central Market, Inwood Village, and scenic Bachman Lake Park. Blending luxury finishes with functional design, this exceptional residence offers the perfect balance of style, comfort, and prime Dallas living.

3624 Fontana, Dallas

$465,000
3 Beds 3 Baths 21264369 MLS
Situated on over a third-acre lot, this spacious and refreshed home is an entertainer’s dream INSIDE and OUT! Offering over 3,400 square feet, the flexible layout features 3 bedrooms, 3 full bathrooms, multiple living areas, a wet bar, formal dining, and a spacious kitchen and breakfast nook. The kitchen offers ample cabinet and countertop space, a large 5-burner gas cooktop, a cozy breakfast nook, and easy flow into the formal dining room for larger gatherings and holidays. Step outside to a truly unique backyard retreat featuring a private courtyard, expansive elevated deck overlooking a large grassy yard, and a cabana complete with its own bathroom, sink, and bar-style serving window—perfect for entertaining, hobbies, or a creative flex space. With multiple outdoor living areas and room to spread out, this backyard offers endless possibilities for relaxing and hosting. Ideally located near parks, shopping, dining, major highways, and just minutes from DFW International Airport, this home combines space, functionality, and a prime location all in one.

320 S Irving Heights Dr, Irving

$375,000
4 Beds 3 Baths 21262382 MLS
Located in the highly sought-after Richardson Independent School District and the northwest edge of Garland in the award-winning Camelot Estates neighborhood is this beautifully maintained mid-century modern home. This house features 2212 square feet, 4 bedrooms, 2.5 baths, a galley kitchen with a pull-up counter and breakfast area that flows into a family room. A fun feature is a sunken fireplace pit with built-in bench seating, around a floor-to-ceiling brick fireplace with a raised hearth, two steps down from the formal living room. Retreat upstairs to the huge primary suite behind French doors complete with a sitting area, a large walk-in closet and an ensuite bath featuring dual sinks, a private water closet and bathing area. Three additional bedrooms upstairs provide flexibility for guest rooms, home office space, or hobbies. Step outside the kitchen and enjoy the big private backyard oasis featuring nine-foot cedar fence with two gates, an inground pool, a patio, and mature trees to shade the yard on hot Texas days. A stately oak tree shades the front yard and enhances the home's timeless curb appeal and welcoming presence. An abundance of windows provides natural light throughout. A two-car attached garage, off-street driveway, and basketball hoop make this a family home. The Camelot Neighborhood has been growing families for over 60 years in homes on the tree-lined streets ideal for walking, jogging and biking around three duck ponds in the neighborhood. Residents enjoy a strong sense of community without an HOA, celebrating together our diversity and pride of ownership with bi-annual gatherings and monthly home beauty prizes from local businesses. Conveniently located close to schools, shops, dining, and major highways with easy access, this home is a jewel.

5518 Round Rock Rd, Garland

$329,000
4 Beds 3 Baths 21253671 MLS
Welcome to 1625 Kirby Ln in Lancaster — a charming newly built home (2024) that perfectly blends modern convenience with timeless country farmhouse appeal. This thoughtfully designed home features 4 spacious bedrooms and 3 full baths, offering plenty of room for comfortable living, entertaining, and hosting guests. The flexible layout includes a dedicated office space, making working from home both productive and enjoyable. You’ll love the upgraded features throughout, including smart home technology, USB-integrated outlets, ceiling fans, and added gutters for everyday convenience. Every detail has been designed with both style and functionality in mind. Start your mornings with coffee on the covered back porch, complete with a ceiling fan and light, and unwind in the evenings while taking in those breathtaking Texas sunrises and sunsets. Ideally located near small surrounding towns, you’ll enjoy easy access to dining, shopping, and everyday conveniences, plus fun local festivals—giving you the perfect balance of peaceful living and vibrant community life. This one truly feels like home—schedule your showing today! FHA Assumable Loan 4.5% Requirements 580+ debt to income less than 41%, assumption fee $1000 plus closing costs & the difference in price. PennyMac assumption team listed in Private Remarks

1625 Kirby Ln, Lancaster

$2,599,000
5 Beds 7 Baths 21249137 MLS
This luxurious property is an expansive mostly one-story home, a romantic estate situated on nearly an acre of completely gated grounds in a private cul-de-sac, just minutes from Preston Hollow, T-Bar Racquet Club, and a short commute to Uptown and Downtown. The home features a private entranced mother-in-law suite for multi generational living. Multiple living rooms which are perfect for intimate gatherings or large-scale entertaining, and an open kitchen concept with Wolf Sub-Zero appliances designed for the culinary enthusiasts. Spacious office recently renovated with high end finishes. The massive primary suite includes double closets and panoramic views, while the expansive hallways and tall ceilings throughout the home enhance the luxurious feel. Upstairs the game room-media room and gym offer additional spaces for leisure and fitness. Outdoors, a sparkling pool, gazebo, and lush gardens create an idyllic setting for relaxed evenings, while courtyards and serene private spaces ensure ultimate seclusion. While hosting guests or enjoying quiet moments, the entertainers dream home offers both elegance and comfort in a peaceful highly sought after location.

6181 Preston Creek Ct, Dallas

$895,000
3 Beds 4 Baths 21241814 MLS
Discover this turn-key luxurious executive villa, nestled within the exclusive, private gated enclave of The Courtyards—a serene 23-home community bordering Addison. Offering effortless access to world-class dining, shopping & major thoroughfares, this residence delivers unparalleled convenience & privacy. Spanning primarily one level with a graceful, open-concept floor plan, the home features an upstairs bonus media room & full bath. A standout highlight is the separate casita overlooking the stunning oasis pool—complete with its own living room, spacious bedroom & full bath—ideal as a private guest suite, executive office, or family living quarters. Inside, expansive living & dining areas flow seamlessly into a gourmet kitchen, anchored by two fireplaces, rich built-ins, elegant crown molding, arched doorways, a butler’s pantry, and a dedicated bar with wine storage & fridge. Soaring windows frame a picturesque U-shaped courtyard, showcasing the sparkling pool, cascading water features, flickering fire bowls & a large covered patio. A dramatic wrought-iron private entry gate welcomes you into the foyer between the main residence and casita. The chef-inspired kitchen boasts a gas cooktop, ss double ovens, a generous island with breakfast bar, farmhouse sink, abundant cabinetry & refined lighting. Just off the entry, elegant wrought-iron double doors open to a chandelier-lit study or wine room, adding timeless sophistication. The primary suite is thoughtfully split from the secondary bedrooms & opens directly to a private porch overlooking the pool. Its spa-like bath features a jetted tub, frameless walk-in shower, dual vanities, travertine flooring & an expansive walk-in closet with custom built-ins. In total, the home offers four full baths, laundry room with sink, a private side yard, sprinkler & security systems. With its dormer windows, Juliet balcony above the gated entry & two-car garage, this exceptional home embodies refined Texas living at its finest.

3606 Vineyard Way, Farmers Branch

$249,999
3 Beds 2 Baths 21240422 MLS
Completely remodeled and expanded, this home blends modern updates with timeless charm. Originally built in 1935, it has been transformed into a spacious 3-bedroom, 2-bath home of thoughtfully designed living space. Inside, you will find luxury vinyl plank flooring throughout, along with custom accent walls in the living room and primary suite that add a unique, stylish touch. The fully updated kitchen features brand new appliances, generous counter space, and a layout ideal for both everyday living and entertaining. Major updates have been completed throughout, making this home truly move-in ready. Outside, enjoy newly installed sod in both the front and backyard, creating a fresh and inviting outdoor space. Situated in an area experiencing strong growth with nearby new construction, this property offers a great opportunity to own a like-new home in an established location.

715 Ezekial Ave, Dallas

$3,549,000
5 Beds 7 Baths 21242146 MLS
Some homes are built. This one was considered. Set on a wooded .43 acre lot and moments from some of Dallas's most sought after private schools, including Episcopal School of Dallas, Ursuline Academy, Hockaday, and St. Mark's, this custom contemporary residence was designed around the way people live. How light moves through a room in the morning. How a kitchen becomes the center of a Saturday. How a backyard can feel like a private resort. A circular drive leads to a gated front courtyard where a stone walkway and water feature set the tone before you ever reach the front door. Inside, soaring ceilings and walls of glass pull the outdoors in, while bleached red oak floors carry you effortlessly from room to room. The main living area anchors around a fireplace and a wet bar complete with a Sub-Zero ice maker and Thermador wine refrigerator, the kind of space that draws people in and keeps them there. The kitchen is serious. A Miele gas range with dual ovens, a Gaggenau steamer, Viking refrigeration, and dual Asko dishwashers give it the bones of a professional kitchen with none of the cold utility. A generous walk in pantry and mudroom keep daily life organized behind the scenes. Step outside and the saltwater pool, outdoor shower, and full cabana make a case for never leaving home. The outdoor kitchen is fully equipped with a built in grill, ice maker, beverage refrigerator, and sink, so warm weather entertaining requires no trips back inside. Whether it is a quiet Tuesday or a dinner party for thirty, the space adapts without effort. Upstairs, a game room with fireplace and additional ensuite bedrooms round out the layout, while the primary suite earns its title. A private balcony, spa bath with soaking tub, walk in shower, dual vanities, separate closets, and separate water closets. A first floor guest suite, climate controlled wine storage, whole home generator, and a pier and beam foundation complete a home that was built with genuine intention.

4323 Middleton Rd, Dallas

$339,999
4 Beds 3 Baths 21235778 MLS
Price Adjustment!!! Stunningly Updated 4 Bed • 3 Bath — Move-In Ready in Garland! Bright, spacious, and thoughtfully renovated, this 4-bedroom, 3-bath residence in the heart of Garland offers modern comfort with classic neighborhood charm. Recent high-end updates include new flooring throughout, fully updated bathrooms, and a beautifully remodeled kitchen with new dishwasher, microwave, and stove — perfect for both everyday living and entertaining. Major mechanicals are renewed too: all-new electrical panels, new water heater, and a brand-new roof provide peace of mind. Enjoy easy access to shopping, restaurants, and entertainment, plus a fast commute via nearby I-635 to downtown Dallas. Set on a quiet, tree-lined street in an established community, this home pairs suburban serenity with urban convenience.

2709 Fairfax Dr, Garland

$1,395,000
5 Beds 6 Baths 21233376 MLS
Prestigious Hills of Breckenridge family home. Five bedrooms plus a bonus room with private bath, and game room with wet bar upstairs. High end gourmet kitchen with prep sink and instant hot water dispenser. Isolated master suite with new spa bathroom featuring steam shower, chromotherapy, aromatherapy, and luxury freestanding jetted tub. Cedar lining in master closet. Dedicated media room with stadium seating and high-end 4K projector included. Your backyard private oasis features an outdoor kitchen, covered patio; heated pool & spa, and with remote-controlled louvers for sun or shade. Whole-home ethernet wiring, multi-zone audio system, and home automation. Oversized garages with climate control in single.

6 Kilchurn, Garland

$689,900
5 Beds 4 Baths 21230827 MLS
Sleek & sophisticated 5 bedroom, 3.5 bathroom modern home in Trinity Groves. Located just a mile past the iconic Margaret Hunt Hill Bridge, this home places you moments from downtown Dallas and access to dining, nightlife, and city energy. Built in 2022 this home has it all. Enter into a huge open concept living space that flows effortlessly from living to dining to kitchen. Sweeping picture windows with bold black trim bring tons of natural light into the home. The dining area includes a built in buffet or dry bar with dual drink fridge spaces. The chef’s kitchen features a massive quartz island with seating for four, modern shaker cabinets, and built in stainless appliances including 5 burner gas cooktop. This light-filled space offers both style and functionality with ample storage and stunning finishes. A guest suite is tucked behind the kitchen on the first floor with a large walk in closet and private en suite bath with walk in shower. The oversized utility room is a dream with wall to wall cabinets including shoe storage, counter space for folding laundry and laundry sink. Gorgeous luxury vinyl plank floors throughout the living areas that ascend the staircase to the second floor where you will find 4 bedrooms. The primary suite features 2 closets, a peaceful rooftop terrace which makes the perfect outdoor retreat for the owners and a spa like ensuite bath with dual sinks, standing shower and free standing acrylic soaking tub. The huge 5th bedroom also boasts its’ own rooftop terrace as well as large walk in closet and tall vaulted ceiling. This space would also make an excellent second living space or lounge area. Driveway and side yards are fully enclosed with a tall board on board fence with electric drive way gate, so pets and kids can have the run of the place. The side patio can also serve as additional parking with direct access to the kitchen.

1802 Pueblo St, Dallas

$549,999
3 Beds 3 Baths 21229355 MLS
Stunning modern 3-bedroom, 3-bath, 3-story half duplex ideally located near the Santa Fe Trail, minutes from Downtown Dallas, and close to the vibrant Deep Ellum district. This thoughtfully designed home features an open-concept layout with luxury flooring, designer lighting, Low-E floor-to-ceiling-windows, and smart home features throughout. The gourmet kitchen showcases Brazilian quartz countertops, custom cabinetry, and stainless steel appliances, with all appliances included—perfect for everyday living and entertaining. A versatile first-floor bedroom with a private ensuite bath offers flexibility for guests, multigenerational living, or a home office. The spacious third-floor owner’s retreat features a spa-inspired bathroom complete with a freestanding soaking tub, dual rainfall shower, and double vanity, along with a generous walk-in closet. Enjoy multiple levels of living and entertaining space, highlighted by a private rooftop deck with breathtaking Downtown Dallas skyline views—ideal for relaxing or hosting guests. Conveniently located with easy access to Deep Ellum’s dining, nightlife, shopping, and major highways, this home offers a rare combination of modern design, comfort, and prime urban living. SELLER IS VERY MOTIVATED...BRING ALL OFFERS.

183 S Prairie Ave, Dallas

$1,399,000
3 Beds 3 Baths 21225608 MLS
Experience a distinctive blend of architectural character and refined modern living in one of Oak Lawn’s most sought-after locations. Originally a duplex, this thoughtfully reimagined TRUE single-family residence, no shared walls home, offers a sophisticated layout designed for both entertaining & effortless daily living. The main level is filled with natural light, framed by expansive Pella windows. At the heart of the home, the formal living room is anchored by a fossil limestone-clad gas fireplace, seamlessly flowing into the dining area and a well-appointed walk-in bar complete with ice maker—ideal for hosting. A generously sized first-floor bedroom offers flexibility as a guest suite or private study. Toward the rear of the home, a secondary living area overlooks the professionally landscaped backyard and expansive deck, opening to a white marble kitchen with integrated bar-height seating. The layout is both functional and visually cohesive, designed for gathering and everyday comfort. Upstairs, a third living area that could be a library, media room, or add a wall to make a 4th bedroom, extends to a covered balcony—perfect for relaxed evenings—alongside a spacious secondary bedroom and full bath. The primary suite is notably expansive, easily accommodating a sitting area in addition to bedroom furnishings, and is complemented by marble finishes in the primary bath. The backyard is a private retreat-lush, expansive, and thoughtfully landscaped for those with an eye for design as well as function. Mature greenery, professional lighting, and curated plantings frame the generously scaled deck area for seamless indoor-outdoor entertaining, and room for a pool. 4009 Prescott is positioned just minutes from Dallas’ premier dining & shopping Downtown, Uptown, Turtle Creek, Highland Park, and University Park as well as convenient access to major highways, this residence delivers a polished, urban lifestyle in one of the city’s most desirable neighborhoods.

4009 Prescott Ave, Dallas

$1,200,000
4 Beds 4 Baths 21206795 MLS
Welcome to 2636 Brookside Drive - Where Luxury Meets Lifestyle Nestled within the prestigious, gated enclave of Hackberry Creek Village, this stunning one-story executive home is a rare find in one of Irving's most coveted communities. Completely remodeled from top to bottom, this move-in-ready masterpiece sits on an oversized lot with breathtaking, unobstructed views of the Hackberry Creek Country Club fairways and greens, a golfer's dream and an entertainer's paradise. Step inside and be captivated by the warmth and elegance of European white oak hardwood floors flowing seamlessly throughout. The brand-new chef's kitchen, spa-inspired bathrooms, and fresh, sophisticated interior finishes have been thoughtfully curated to offer the perfect blend of comfort and contemporary luxury - nothing left to do but move in and enjoy. Beyond your front door, an unmatched lifestyle awaits. Located just minutes from DFW International and Love Field airports, Las Colinas Urban Center, Toyota Music Factory, premier shopping, fine dining, and world-class entertainment, convenience is truly built into every corner of this address. Easy access to Dallas, Southlake, Coppell, and Frisco makes this a commuter's dream. Families will love the exceptional school options, including top-rated private schools, Irving ISD, and the rare opportunity to attend sought-after Coppell ISD through open enrollment - one of the most coveted school districts in all of North Texas. Whether you're an executive seeking a sophisticated retreat or a family looking for the perfect place to call home, 2636 Brookside Drive checks every box. Gated security. Golf course serenity. Effortless elegance. This is the one you've been waiting for. Schedule your private showing today. Homes like this don't last.

2636 Brookside Dr, Irving

$320,000
3 Beds 3 Baths 21224046 MLS
THIS TOWNHOME IS A RARE FIND WITH ALL THE BELLS AND WHISTLES LOCATED IN THE GREENE, A COMMUNITY FEATURING 20+ ACRES OF BEAUTIFUUL PARK AREAS, CONCRETE JOGGING TRAILS, TWO TENNIS COURTS, PLAYGROUND, HUGE SWIMMING POOL & CLUBHOUSE. TOWNHOME FEATURES THREE UPDATED BATHS, THREE BEDROOMS, HIGH GRADE WOOD FLOORING, UPDATED KITCHEN WITH ABUNDANT CUSTOM CABINETRY, LIGHT WITH NATURAL LIGHT SKYLIGHTS, EAT IN KITCHEN, REFRIGERATOR REMAINS, THREE LIVING ROOMS WITH CATHEDRAL CEILING AND DECORATIVE WOOD BURNING FIREPLACE, ONE LIVING CAN BE DINING OR OFFICE, SECURE GATED COURTYARD ENTRY, SPACIOUS MASTER SUITE FIRST FLOOR WITH UPDATED BATH AND 2 WALK IN CLOSETS, ENERGY EFFICIENT WINDOWS AND PLANTATION SHUTTERS THROUGOUT, MANTLED ELECTRIC FIREPLACE IN MASTER BEDROOM, SPECIAL BODY SPRAY IN MASTER SHOWER, CHOICE OF ELECTRICITY OR GAS. GUEST BEDROOMS WITH OVERSIZED BATH UPSTAIRS. MOVE IN READY. WASHER DRYER REMAIN, LOTS OF STORAGE, YOU WILL LOVE THIS PLACE AND ATMOSPHERE. SO MUCH CARE WITH EXTRAS IN THIS HOME.

708 Carriage Way, Duncanville

$289,000
3 Beds 2 Baths 21199771 MLS
Discover a unique opportunity with this versatile 3-bedroom, 2-bath home situated on a spacious .433-acre lot in a rapidly developing area. Recently rezoned for commercial use, the property offers exceptional flexibility—continue using it as a comfortable residence, convert it into an office or small business location, or explore future development possibilities. The home provides a functional layout with three well-sized bedrooms, two full bathrooms, and ample living space, making it ideal for both residential living and potential professional use. The generous lot size offers room for parking, expansion, or outdoor amenities. Located in an area experiencing significant growth and development, this property presents a rare chance to invest in a location with increasing commercial activity while still enjoying residential functionality. Whether you're looking for a home, a business location, or a strategic investment, this property offers flexibility, visibility, and future potential.

305 E Belt Line Rd, Wilmer

$1,190,000
3 Beds 4 Baths 21198365 MLS
2% SELLER'S CREDIT AND 1% PREFERRED LENDER'S CREDIT TOWARDS CLOSING COST IS AVAILABLE. Welcome to this stunning newly built modern residence offering luxury living with exceptional design and natural light throughout. Featuring soaring ceilings and expansive floor-to-ceiling windows, this home is filled with sunlight and showcases clean architectural lines, wide-plank hardwood floors, and high-end finishes at every turn. The open-concept living area is highlighted by dramatic double-height ceilings, a custom built-in media wall, designer lighting, and seamless indoor-outdoor flow through oversized sliding glass doors. The chef's kitchen is equipped with sleek custom cabinetry, quartz countertops, a large waterfall island, stainless steel appliances, and elegant pendant lighting perfect for both everyday living and entertaining. Upstairs, spacious bedrooms offer oversized windows and abundant natural light. The spa-inspired primary bathroom features a freestanding soaking tub, frameless glass shower, dual vanities with illuminated mirrors, and modern gold fixtures for a refined touch. Step outside to your private backyard with low-maintenance turf and a covered patio ideal for relaxing or hosting guests. The rooftop terrace provides an additional entertainment space complete with room for grilling and outdoor seating perfect for enjoying city views and beautiful evenings. Additional highlights include a two-car garage, modern staircase with custom railing, designer finishes throughout, and premium craftsmanship. This home combines luxury, functionality, and contemporary style a rare rental opportunity you don't want to miss.

4220 Munger Ave, Dallas

$2,750,000
4 Beds 6 Baths 21185669 MLS
This magnificent Estate designed by the renowned architect Hal Thompson stands as a true designated Dallas landmark. With it's unparalleled charm it is a once in a lifetime opportunity to call home. They don't build homes with these materials & such incredible craftsmanship anymore. In 2012 the home was brought into todays standards while keeping many original fixtures in place! Most of the plumbing & electrical as well as 4 zoned HVAC units, furnaces, tankless water heater, roof under lament & much more. This home has been featured in magazines, newspapers & videos on social media due to it's elegance & location on prestigious Swiss Ave. It was appraised last May for 3.25 million! Guest house adds an additional approx. 880 sq ft & adds 2 more bedrooms, full bath, kitchen & 2nd full size laundry area & an original 1916 telephone! The main house grand great room has Venetian plaster walls & sunroom over looking a secret garden. Elegant formal dining has original chandeliers & sconces. Interior is adorned with soaring ceilings, oak hardwoods, dentate ceiling crown molding, handcrafted fireplaces & many steel casement windows all culminating elegance & sophistication. Gourmet kitchen with 2 sinks, 2 dw, Wolf range, dbl ovens, microwave, warming drawer, quartzite counters, hidden sect desk, walk-in pantry, glass-front cabinets with lighting, ice maker, large & mini refrig & more. Primary suite with 4 closets, fireplace & bath with heated floors, luxury duo shower with rain & sauna features & heated tub. Sonos system serves many rooms & primary suite has separate sound for the shower. Huge media rm. with mini fridge, microwave & theater equip. An ELEVATOR services the 1st & 2nd floor. Exterior with extensive landscaping, side Loggia patio, grand front walkway lit by tree-mounted spotlights, & a matching chicken coop. Sparkling pool, hot tub, landscaping, lighting & more. Dog shower & outdoor shower are adjacent to the pool area. See the feature list & remodel pages.

5314 Swiss Ave, Dallas

$17,000,000
5 Beds 13 Baths 21155983 MLS
AUCTION BIDDING OPEN! Previously Listed at $29,900,000. Bidding ends July 29th Current High Bid is $17,000,000. Showings by Appointment Only. A rare convergence of classical architecture and natural grandeur defines this magnificent 20,485-square-foot estate sited along a verdant greenbelt and creek in Old Highland Park. The final full house commission of celebrated Classicist Cole Smith of Smith-Ekblad & Associates, with construction by Crowbar Constructors and interiors by Sherry Hayslip, this landmark residence commands a rare full acre on a private corner lot abutting lush park and trails. A soaring two-story Great Room with masterfully engineered acoustics anchors the home, opening to a screened porch with fireplace. Submerged garage affords full back use of acre lot. Seven fireplaces, a natatorium with oversized pool, a primary suite of extraordinary distinction, and a commercial elevator serving all four floors complete a residence where stately elegance and inspired craft converge at the highest level.

3711 Lexington Ave, Highland Park

$549,999
3 Beds 3 Baths 21122549 MLS
PRICED $50K BELOW MOST RECENT APPRAISAL! Recently appraised at $600k, this beautiful property is located on a premium canal lot in Coppell ISD. The home has 3 bedrooms and 2 full bathrooms, all located upstairs. A half-bath and formal dining area downstairs could be modified to create a bedroom and full bath, if desired. The primary bedroom has a cozy fireplace and sunlit space overlooking the water for reading or morning coffee, with ensuite featuring an oversized shower and custom designed closet. Upstairs the billiards-game room has glossy Brazilian Cherry floors. A fully turfed backyard is low maintenance, with multi-level putting green. Energy efficient doors (2023) and windows (2024) keep electric bills low. The roof was replaced in 2023.

9428 Blue Jay Way, Irving

$699,900
4 Beds 2 Baths 21128073 MLS
Price adjustment for a quick sale! Stunning North Dallas Single-Family Home with Resort-Style Backyard. This beautifully updated single-family home designed with an open living space features a spacious living area, and two dining areas, perfect for both everyday living and entertaining. Step outside to a true backyard oasis. Perfect for entertaining small or big grouts with the resort-style pool finished with crystal stone and includes a saltwater system and gas heater (gas line ready to be reconnected). Enjoy the jacuzzi, expansive covered patio with lime coat flooring, and two awnings for added shade. The outdoor space is complete with a full exterior kitchen featuring grill, cooktop, griddle, fridges, sink, and a bar area beautifully covered with cedar detailing and enclosed by an 8' cedar privacy fence. Additional highlights unique to this home include a dedicated exterior pool bathroom, a separate exterior office with AC, and a fully upgraded garage with epoxy flooring and a new garage door. This home is also equipped with an exterior camera system, alarm system, and durable hardie textured siding, showcasing the many updates and improvements throughout.

12557 High Meadow Dr, Dallas

$310,000
2 Beds 1 Baths 21096647 MLS
ATTENTION INVESTORS AND BUILDERS: This distressed Dallas property offers a rare opportunity in a prime location. Nestled in a rapidly transforming neighborhood, this lot is steps away from new modern townhome developments featuring panoramic rooftop views of the Downtown Dallas skyline. The high demand for luxury housing in this pocket of the city promises an excellent return on investment. Bring your vision and capitalize on the momentum of new construction to create your own upscale residence or high-yield rental. With solid bones and a spacious lot, the potential for significant equity gain is immense. This is your chance to build a customized, modern masterpiece in a booming urban center. Act now to secure this lucrative development project.

1908 Pollard St, Dallas

$343,999
4 Beds 3 Baths 21062265 MLS
Spacious Corner-Lot Two-Story with Oversized Yard! Welcome to this beautifully maintained 2-story home built in 2010 and lovingly cared for by one family since. Perfectly positioned on a corner lot, this home offers both space and convenience. Step inside to find a bright and inviting layout with tile flooring throughout the main level for easy maintenance and comfort, while the upstairs bedrooms feature cozy carpet. Fresh paint and thoughtful updates give this home a modern feel, making it truly move-in ready. Enjoy a spacious oversized yard with a covered patio, perfect for family gatherings, cookouts, or simply relaxing outdoors. Conveniently located near shopping, schools, bus lines, and with easy access to I-30 and I-635, this home offers a great balance of comfort and accessibility for busy families or commuters. Don’t miss your chance to own this gem with room to grow and entertain—schedule your private showing today!

10015 Santa Garza Dr, Dallas