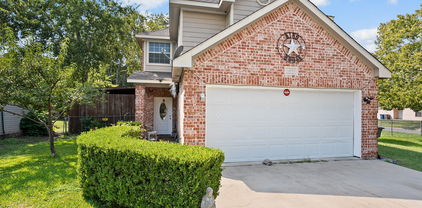
$599,000 This charming L Streets home sits on a spacious, tree-filled lot with beautiful, mature landscaping that creates a warm and inviting curb appeal. Inside, you’ll find a great floor plan designed for both everyday living and easy entertaining. A rare four-bedroom layout for the neighborhood, this home features an updated kitchen, ample storage, and seamless flow into the dining and living areas. Hardwood floors run throughout the main living spaces, while plantation shutters add timeless style and character. The oversized primary suite offers a generous walk-in closet, and the full-size utility room just off the kitchen adds everyday convenience. Step outside to a private backyard retreat complete with a large grassy yard, perfect for play or pets, and a wood deck ideal for outdoor gatherings. The detached garage is accessed via the rear alley and features an electric gate entry for added privacy and security. Ideally located, this home offers walkability to the well-loved Lake Highlands schools and parks, with easy access to White Rock Lake and enjoying all the neighborhood has to offer. 4 Beds ⋅ 2 Baths ⋅ 21239645 MLS This charming L Streets home sits on a spacious, tree-filled lot with beautiful, mature landscaping that creates a warm and inviting curb appeal. Inside, you’ll find a great floor plan designed for both everyday living and easy entertaining. A rare four-bedroom layout for the neighborhood, this home features an updated kitchen, ample storage, and seamless flow into the dining and living areas. Hardwood floors run throughout the main living spaces, while plantation shutters add timeless style and character. The oversized primary suite offers a generous walk-in closet, and the full-size utility room just off the kitchen adds everyday convenience. Step outside to a private backyard retreat complete with a large grassy yard, perfect for play or pets, and a wood deck ideal for outdoor gatherings. The detached garage is accessed via the rear alley and features an electric gate entry for added privacy and security. Ideally located, this home offers walkability to the well-loved Lake Highlands schools and parks, with easy access to White Rock Lake and enjoying all the neighborhood has to offer. 9077 Longmont Dr, Dallas
$275,000 4023 Wycliff Avenue #204 offers a beautifully renovated and spacious 3-bedroom, 2-bath condo in the highly sought-after North Oak Lawn neighborhood. This light-filled home features luxury vinyl flooring, an expansive living area, elegant arched entryways, and an updated kitchen with stainless steel appliances and granite countertops. Generously sized bedrooms, walk-in closets, and abundant storage throughout provide both comfort and functionality. The spacious primary suite includes a spa-like bathroom complete with a stand-up shower and a relaxing jacuzzi tub. The secondary bathroom features a charming vintage-style freestanding bathtub, adding character and timeless appeal to the home. Enjoy seamless indoor-outdoor living with three separate balconies, including a large covered front entrance balcony, a private balcony off the primary bedroom, and a quaint balcony off the dining area. Nestled within a peaceful community just south of Highland Park, this prime location offers walkable access to entertainment, fine dining, shopping, parks, and Whole Foods Market. Conveniently located minutes from Uptown Dallas, Downtown Dallas, and major thoroughfares including the Dallas North Tollway, I-35, and US-75, this home combines tranquility with unbeatable urban accessibility in one of Dallas’ most desirable neighborhoods. 3 Beds ⋅ 2 Baths ⋅ 21262389 MLS 4023 Wycliff Avenue #204 offers a beautifully renovated and spacious 3-bedroom, 2-bath condo in the highly sought-after North Oak Lawn neighborhood. This light-filled home features luxury vinyl flooring, an expansive living area, elegant arched entryways, and an updated kitchen with stainless steel appliances and granite countertops. Generously sized bedrooms, walk-in closets, and abundant storage throughout provide both comfort and functionality. The spacious primary suite includes a spa-like bathroom complete with a stand-up shower and a relaxing jacuzzi tub. The secondary bathroom features a charming vintage-style freestanding bathtub, adding character and timeless appeal to the home. Enjoy seamless indoor-outdoor living with three separate balconies, including a large covered front entrance balcony, a private balcony off the primary bedroom, and a quaint balcony off the dining area. Nestled within a peaceful community just south of Highland Park, this prime location offers walkable access to entertainment, fine dining, shopping, parks, and Whole Foods Market. Conveniently located minutes from Uptown Dallas, Downtown Dallas, and major thoroughfares including the Dallas North Tollway, I-35, and US-75, this home combines tranquility with unbeatable urban accessibility in one of Dallas’ most desirable neighborhoods. 4023 Wycliff Ave Unit 204, Dallas
$169,900 This spacious top-floor condo is competitively priced in a fantastic NE Dallas location! Offering an open-concept layout with great natural light, solid oak hardwood floors, plantation shutters, a gas fireplace & tons of storage space. Kitchen is complete with granite countertops, pantry & breakfast nook area with direct access to a second private entrance with a covered walkway leading to assigned covered parking. Large primary bedroom features two generously sized closets & an ensuite bath with a soaking tub. Second bedroom or bonus room that could be used as an office, media room or workout area—tons of possibilities! Remaining full bath is easily accessible from the second bedroom & main living areas. Plus, this unit is seconds away from the community pool where residents can enjoy outdoor seating & grilling. This gated community also provides secured parking, fully enclosed & covered by mature shade trees. HOA dues include ALL utilities—electric, water, trash, insurance—meaning predictable monthly ownership costs! Ideally located minutes from shopping & dining at NorthPark, neighborhood schools & parks, easy access to Preston Hollow, SMU & Downtown Dallas—this property offers low-maintenance living in one of the city's most convenient locations. 2 Beds ⋅ 2 Baths ⋅ 21269173 MLS This spacious top-floor condo is competitively priced in a fantastic NE Dallas location! Offering an open-concept layout with great natural light, solid oak hardwood floors, plantation shutters, a gas fireplace & tons of storage space. Kitchen is complete with granite countertops, pantry & breakfast nook area with direct access to a second private entrance with a covered walkway leading to assigned covered parking. Large primary bedroom features two generously sized closets & an ensuite bath with a soaking tub. Second bedroom or bonus room that could be used as an office, media room or workout area—tons of possibilities! Remaining full bath is easily accessible from the second bedroom & main living areas. Plus, this unit is seconds away from the community pool where residents can enjoy outdoor seating & grilling. This gated community also provides secured parking, fully enclosed & covered by mature shade trees. HOA dues include ALL utilities—electric, water, trash, insurance—meaning predictable monthly ownership costs! Ideally located minutes from shopping & dining at NorthPark, neighborhood schools & parks, easy access to Preston Hollow, SMU & Downtown Dallas—this property offers low-maintenance living in one of the city's most convenient locations. 7820 Meadow Park Dr Unit 215, Dallas
$349,000 Welcome to this beautifully transformed home in the prestigious Dallas Athletic Club neighborhood, where modern elegance meets timeless charm. This completely remodeled home boasts an array of high-end updates and thoughtful enhancements that create a move-in-ready haven. Other features include two distinct living areas, perfect for both relaxation and entertaining. The master suite is a luxurious escape, featuring a generous 13 x 7 walk-in closet that offers ample storage and organization options and 6x6 walk-in shower in the bathroom. The attic has 14 inches insulation for enhanced energy efficiency and year-round comfort, and a stunning epoxy-coated garage floor that adds a touch of sophistication. Enjoy large mature oak and pecan trees. This home combines modern upgrades with classic appeal. Home has new floors, doors, windows, paint, fixtures, lights, cabinets, quartz counter tops, back splash, gas stove and dish washer. Don't miss this exceptional property. HIGHER THAN USUAL DAYS ON THE MARKET IS DUE TO WINTER LISTING AND LISTING HIGHER THAN THE MARKET WOULD BEAR. HAVE SIGNIFICANTLY LOWERED LIST PRICE. 3 Beds ⋅ 2 Baths ⋅ 21241012 MLS Welcome to this beautifully transformed home in the prestigious Dallas Athletic Club neighborhood, where modern elegance meets timeless charm. This completely remodeled home boasts an array of high-end updates and thoughtful enhancements that create a move-in-ready haven. Other features include two distinct living areas, perfect for both relaxation and entertaining. The master suite is a luxurious escape, featuring a generous 13 x 7 walk-in closet that offers ample storage and organization options and 6x6 walk-in shower in the bathroom. The attic has 14 inches insulation for enhanced energy efficiency and year-round comfort, and a stunning epoxy-coated garage floor that adds a touch of sophistication. Enjoy large mature oak and pecan trees. This home combines modern upgrades with classic appeal. Home has new floors, doors, windows, paint, fixtures, lights, cabinets, quartz counter tops, back splash, gas stove and dish washer. Don't miss this exceptional property. HIGHER THAN USUAL DAYS ON THE MARKET IS DUE TO WINTER LISTING AND LISTING HIGHER THAN THE MARKET WOULD BEAR. HAVE SIGNIFICANTLY LOWERED LIST PRICE. 11336 Drummond Dr, Dallas
$925,000 Experience elevated living in this highly sought-after floor plan—where modern elegance meets everyday functionality. This 4-bedroom, 3-bath luxury home showcases refined contemporary design throughout. A striking iron-and-glass front door welcomes you into a grand 8-foot entrance hallway that opens to a spacious living area with soaring 10-foot ceilings and abundant natural light. Expansive sliding patio doors create a seamless indoor-outdoor connection, perfect for both relaxation and entertaining. At the heart of the home, the gourmet kitchen features custom modern cabinetry, premium finishes, and a generous waterfall island designed for both functionality and style. The primary suite is a private retreat complete with floating vanities, dual showers, and a soaking tub for spa-like comfort. Thoughtfully designed secondary bedrooms, each featuring custom closets, offer flexibility for guests, family, or a home office. With 2,692 square feet of thoughtfully designed living space, this home embodies comfort, sophistication, and convenience—just minutes from Dallas Love Field, Central Market, Inwood Village, and scenic Bachman Lake Park. Blending luxury finishes with functional design, this exceptional residence offers the perfect balance of style, comfort, and prime Dallas living. 4 Beds ⋅ 3 Baths ⋅ 21265426 MLS Experience elevated living in this highly sought-after floor plan—where modern elegance meets everyday functionality. This 4-bedroom, 3-bath luxury home showcases refined contemporary design throughout. A striking iron-and-glass front door welcomes you into a grand 8-foot entrance hallway that opens to a spacious living area with soaring 10-foot ceilings and abundant natural light. Expansive sliding patio doors create a seamless indoor-outdoor connection, perfect for both relaxation and entertaining. At the heart of the home, the gourmet kitchen features custom modern cabinetry, premium finishes, and a generous waterfall island designed for both functionality and style. The primary suite is a private retreat complete with floating vanities, dual showers, and a soaking tub for spa-like comfort. Thoughtfully designed secondary bedrooms, each featuring custom closets, offer flexibility for guests, family, or a home office. With 2,692 square feet of thoughtfully designed living space, this home embodies comfort, sophistication, and convenience—just minutes from Dallas Love Field, Central Market, Inwood Village, and scenic Bachman Lake Park. Blending luxury finishes with functional design, this exceptional residence offers the perfect balance of style, comfort, and prime Dallas living. 3624 Fontana, Dallas
$2,195,000 ENJOY EXCEPTIONAL LIFESTYLE AMENITIES IN GATED COMMUNITY WITH MOVE IN READY COTEMPORARY RESIDENCE UPDATED SAVANT HOMES SYSTEM . INDOOR AND OUTDOOR ENHANCEMENTS MUST BE SEEN TO BE APPRECIATED. 4 Beds ⋅ 4 Baths ⋅ 21256029 MLS ENJOY EXCEPTIONAL LIFESTYLE AMENITIES IN GATED COMMUNITY WITH MOVE IN READY COTEMPORARY RESIDENCE UPDATED SAVANT HOMES SYSTEM . INDOOR AND OUTDOOR ENHANCEMENTS MUST BE SEEN TO BE APPRECIATED. 6615 Green Knoll Dr, Dallas
$2,599,000 This luxurious property is an expansive mostly one-story home, a romantic estate situated on nearly an acre of completely gated grounds in a private cul-de-sac, just minutes from Preston Hollow, T-Bar Racquet Club, and a short commute to Uptown and Downtown. The home features a private entranced mother-in-law suite for multi generational living. Multiple living rooms which are perfect for intimate gatherings or large-scale entertaining, and an open kitchen concept with Wolf Sub-Zero appliances designed for the culinary enthusiasts. Spacious office recently renovated with high end finishes. The massive primary suite includes double closets and panoramic views, while the expansive hallways and tall ceilings throughout the home enhance the luxurious feel. Upstairs the game room-media room and gym offer additional spaces for leisure and fitness. Outdoors, a sparkling pool, gazebo, and lush gardens create an idyllic setting for relaxed evenings, while courtyards and serene private spaces ensure ultimate seclusion. While hosting guests or enjoying quiet moments, the entertainers dream home offers both elegance and comfort in a peaceful highly sought after location. 5 Beds ⋅ 7 Baths ⋅ 21249137 MLS This luxurious property is an expansive mostly one-story home, a romantic estate situated on nearly an acre of completely gated grounds in a private cul-de-sac, just minutes from Preston Hollow, T-Bar Racquet Club, and a short commute to Uptown and Downtown. The home features a private entranced mother-in-law suite for multi generational living. Multiple living rooms which are perfect for intimate gatherings or large-scale entertaining, and an open kitchen concept with Wolf Sub-Zero appliances designed for the culinary enthusiasts. Spacious office recently renovated with high end finishes. The massive primary suite includes double closets and panoramic views, while the expansive hallways and tall ceilings throughout the home enhance the luxurious feel. Upstairs the game room-media room and gym offer additional spaces for leisure and fitness. Outdoors, a sparkling pool, gazebo, and lush gardens create an idyllic setting for relaxed evenings, while courtyards and serene private spaces ensure ultimate seclusion. While hosting guests or enjoying quiet moments, the entertainers dream home offers both elegance and comfort in a peaceful highly sought after location. 6181 Preston Creek Ct, Dallas
$249,999 Completely remodeled and expanded, this home blends modern updates with timeless charm. Originally built in 1935, it has been transformed into a spacious 3-bedroom, 2-bath home of thoughtfully designed living space. Inside, you will find luxury vinyl plank flooring throughout, along with custom accent walls in the living room and primary suite that add a unique, stylish touch. The fully updated kitchen features brand new appliances, generous counter space, and a layout ideal for both everyday living and entertaining. Major updates have been completed throughout, making this home truly move-in ready. Outside, enjoy newly installed sod in both the front and backyard, creating a fresh and inviting outdoor space. Situated in an area experiencing strong growth with nearby new construction, this property offers a great opportunity to own a like-new home in an established location. 3 Beds ⋅ 2 Baths ⋅ 21240422 MLS Completely remodeled and expanded, this home blends modern updates with timeless charm. Originally built in 1935, it has been transformed into a spacious 3-bedroom, 2-bath home of thoughtfully designed living space. Inside, you will find luxury vinyl plank flooring throughout, along with custom accent walls in the living room and primary suite that add a unique, stylish touch. The fully updated kitchen features brand new appliances, generous counter space, and a layout ideal for both everyday living and entertaining. Major updates have been completed throughout, making this home truly move-in ready. Outside, enjoy newly installed sod in both the front and backyard, creating a fresh and inviting outdoor space. Situated in an area experiencing strong growth with nearby new construction, this property offers a great opportunity to own a like-new home in an established location. 715 Ezekial Ave, Dallas
$3,549,000 Some homes are built. This one was considered. Set on a wooded .43 acre lot and moments from some of Dallas's most sought after private schools, including Episcopal School of Dallas, Ursuline Academy, Hockaday, and St. Mark's, this custom contemporary residence was designed around the way people live. How light moves through a room in the morning. How a kitchen becomes the center of a Saturday. How a backyard can feel like a private resort. A circular drive leads to a gated front courtyard where a stone walkway and water feature set the tone before you ever reach the front door. Inside, soaring ceilings and walls of glass pull the outdoors in, while bleached red oak floors carry you effortlessly from room to room. The main living area anchors around a fireplace and a wet bar complete with a Sub-Zero ice maker and Thermador wine refrigerator, the kind of space that draws people in and keeps them there. The kitchen is serious. A Miele gas range with dual ovens, a Gaggenau steamer, Viking refrigeration, and dual Asko dishwashers give it the bones of a professional kitchen with none of the cold utility. A generous walk in pantry and mudroom keep daily life organized behind the scenes. Step outside and the saltwater pool, outdoor shower, and full cabana make a case for never leaving home. The outdoor kitchen is fully equipped with a built in grill, ice maker, beverage refrigerator, and sink, so warm weather entertaining requires no trips back inside. Whether it is a quiet Tuesday or a dinner party for thirty, the space adapts without effort. Upstairs, a game room with fireplace and additional ensuite bedrooms round out the layout, while the primary suite earns its title. A private balcony, spa bath with soaking tub, walk in shower, dual vanities, separate closets, and separate water closets. A first floor guest suite, climate controlled wine storage, whole home generator, and a pier and beam foundation complete a home that was built with genuine intention. 5 Beds ⋅ 7 Baths ⋅ 21242146 MLS Some homes are built. This one was considered. Set on a wooded .43 acre lot and moments from some of Dallas's most sought after private schools, including Episcopal School of Dallas, Ursuline Academy, Hockaday, and St. Mark's, this custom contemporary residence was designed around the way people live. How light moves through a room in the morning. How a kitchen becomes the center of a Saturday. How a backyard can feel like a private resort. A circular drive leads to a gated front courtyard where a stone walkway and water feature set the tone before you ever reach the front door. Inside, soaring ceilings and walls of glass pull the outdoors in, while bleached red oak floors carry you effortlessly from room to room. The main living area anchors around a fireplace and a wet bar complete with a Sub-Zero ice maker and Thermador wine refrigerator, the kind of space that draws people in and keeps them there. The kitchen is serious. A Miele gas range with dual ovens, a Gaggenau steamer, Viking refrigeration, and dual Asko dishwashers give it the bones of a professional kitchen with none of the cold utility. A generous walk in pantry and mudroom keep daily life organized behind the scenes. Step outside and the saltwater pool, outdoor shower, and full cabana make a case for never leaving home. The outdoor kitchen is fully equipped with a built in grill, ice maker, beverage refrigerator, and sink, so warm weather entertaining requires no trips back inside. Whether it is a quiet Tuesday or a dinner party for thirty, the space adapts without effort. Upstairs, a game room with fireplace and additional ensuite bedrooms round out the layout, while the primary suite earns its title. A private balcony, spa bath with soaking tub, walk in shower, dual vanities, separate closets, and separate water closets. A first floor guest suite, climate controlled wine storage, whole home generator, and a pier and beam foundation complete a home that was built with genuine intention. 4323 Middleton Rd, Dallas
$689,900 Sleek & sophisticated 5 bedroom, 3.5 bathroom modern home in Trinity Groves. Located just a mile past the iconic Margaret Hunt Hill Bridge, this home places you moments from downtown Dallas and access to dining, nightlife, and city energy. Built in 2022 this home has it all. Enter into a huge open concept living space that flows effortlessly from living to dining to kitchen. Sweeping picture windows with bold black trim bring tons of natural light into the home. The dining area includes a built in buffet or dry bar with dual drink fridge spaces. The chef’s kitchen features a massive quartz island with seating for four, modern shaker cabinets, and built in stainless appliances including 5 burner gas cooktop. This light-filled space offers both style and functionality with ample storage and stunning finishes. A guest suite is tucked behind the kitchen on the first floor with a large walk in closet and private en suite bath with walk in shower. The oversized utility room is a dream with wall to wall cabinets including shoe storage, counter space for folding laundry and laundry sink. Gorgeous luxury vinyl plank floors throughout the living areas that ascend the staircase to the second floor where you will find 4 bedrooms. The primary suite features 2 closets, a peaceful rooftop terrace which makes the perfect outdoor retreat for the owners and a spa like ensuite bath with dual sinks, standing shower and free standing acrylic soaking tub. The huge 5th bedroom also boasts its’ own rooftop terrace as well as large walk in closet and tall vaulted ceiling. This space would also make an excellent second living space or lounge area. Driveway and side yards are fully enclosed with a tall board on board fence with electric drive way gate, so pets and kids can have the run of the place. The side patio can also serve as additional parking with direct access to the kitchen. 5 Beds ⋅ 4 Baths ⋅ 21230827 MLS Sleek & sophisticated 5 bedroom, 3.5 bathroom modern home in Trinity Groves. Located just a mile past the iconic Margaret Hunt Hill Bridge, this home places you moments from downtown Dallas and access to dining, nightlife, and city energy. Built in 2022 this home has it all. Enter into a huge open concept living space that flows effortlessly from living to dining to kitchen. Sweeping picture windows with bold black trim bring tons of natural light into the home. The dining area includes a built in buffet or dry bar with dual drink fridge spaces. The chef’s kitchen features a massive quartz island with seating for four, modern shaker cabinets, and built in stainless appliances including 5 burner gas cooktop. This light-filled space offers both style and functionality with ample storage and stunning finishes. A guest suite is tucked behind the kitchen on the first floor with a large walk in closet and private en suite bath with walk in shower. The oversized utility room is a dream with wall to wall cabinets including shoe storage, counter space for folding laundry and laundry sink. Gorgeous luxury vinyl plank floors throughout the living areas that ascend the staircase to the second floor where you will find 4 bedrooms. The primary suite features 2 closets, a peaceful rooftop terrace which makes the perfect outdoor retreat for the owners and a spa like ensuite bath with dual sinks, standing shower and free standing acrylic soaking tub. The huge 5th bedroom also boasts its’ own rooftop terrace as well as large walk in closet and tall vaulted ceiling. This space would also make an excellent second living space or lounge area. Driveway and side yards are fully enclosed with a tall board on board fence with electric drive way gate, so pets and kids can have the run of the place. The side patio can also serve as additional parking with direct access to the kitchen. 1802 Pueblo St, Dallas
$549,999 Stunning modern 3-bedroom, 3-bath, 3-story half duplex ideally located near the Santa Fe Trail, minutes from Downtown Dallas, and close to the vibrant Deep Ellum district. This thoughtfully designed home features an open-concept layout with luxury flooring, designer lighting, Low-E floor-to-ceiling-windows, and smart home features throughout. The gourmet kitchen showcases Brazilian quartz countertops, custom cabinetry, and stainless steel appliances, with all appliances included—perfect for everyday living and entertaining. A versatile first-floor bedroom with a private ensuite bath offers flexibility for guests, multigenerational living, or a home office. The spacious third-floor owner’s retreat features a spa-inspired bathroom complete with a freestanding soaking tub, dual rainfall shower, and double vanity, along with a generous walk-in closet. Enjoy multiple levels of living and entertaining space, highlighted by a private rooftop deck with breathtaking Downtown Dallas skyline views—ideal for relaxing or hosting guests. Conveniently located with easy access to Deep Ellum’s dining, nightlife, shopping, and major highways, this home offers a rare combination of modern design, comfort, and prime urban living. SELLER IS VERY MOTIVATED...BRING ALL OFFERS. 3 Beds ⋅ 3 Baths ⋅ 21229355 MLS Stunning modern 3-bedroom, 3-bath, 3-story half duplex ideally located near the Santa Fe Trail, minutes from Downtown Dallas, and close to the vibrant Deep Ellum district. This thoughtfully designed home features an open-concept layout with luxury flooring, designer lighting, Low-E floor-to-ceiling-windows, and smart home features throughout. The gourmet kitchen showcases Brazilian quartz countertops, custom cabinetry, and stainless steel appliances, with all appliances included—perfect for everyday living and entertaining. A versatile first-floor bedroom with a private ensuite bath offers flexibility for guests, multigenerational living, or a home office. The spacious third-floor owner’s retreat features a spa-inspired bathroom complete with a freestanding soaking tub, dual rainfall shower, and double vanity, along with a generous walk-in closet. Enjoy multiple levels of living and entertaining space, highlighted by a private rooftop deck with breathtaking Downtown Dallas skyline views—ideal for relaxing or hosting guests. Conveniently located with easy access to Deep Ellum’s dining, nightlife, shopping, and major highways, this home offers a rare combination of modern design, comfort, and prime urban living. SELLER IS VERY MOTIVATED...BRING ALL OFFERS. 183 S Prairie Ave, Dallas
$1,399,000 Experience a distinctive blend of architectural character and refined modern living in one of Oak Lawn’s most sought-after locations. Originally a duplex, this thoughtfully reimagined TRUE single-family residence, no shared walls home, offers a sophisticated layout designed for both entertaining & effortless daily living. The main level is filled with natural light, framed by expansive Pella windows. At the heart of the home, the formal living room is anchored by a fossil limestone-clad gas fireplace, seamlessly flowing into the dining area and a well-appointed walk-in bar complete with ice maker—ideal for hosting. A generously sized first-floor bedroom offers flexibility as a guest suite or private study. Toward the rear of the home, a secondary living area overlooks the professionally landscaped backyard and expansive deck, opening to a white marble kitchen with integrated bar-height seating. The layout is both functional and visually cohesive, designed for gathering and everyday comfort. Upstairs, a third living area that could be a library, media room, or add a wall to make a 4th bedroom, extends to a covered balcony—perfect for relaxed evenings—alongside a spacious secondary bedroom and full bath. The primary suite is notably expansive, easily accommodating a sitting area in addition to bedroom furnishings, and is complemented by marble finishes in the primary bath. The backyard is a private retreat-lush, expansive, and thoughtfully landscaped for those with an eye for design as well as function. Mature greenery, professional lighting, and curated plantings frame the generously scaled deck area for seamless indoor-outdoor entertaining, and room for a pool. 4009 Prescott is positioned just minutes from Dallas’ premier dining & shopping Downtown, Uptown, Turtle Creek, Highland Park, and University Park as well as convenient access to major highways, this residence delivers a polished, urban lifestyle in one of the city’s most desirable neighborhoods. 3 Beds ⋅ 3 Baths ⋅ 21225608 MLS Experience a distinctive blend of architectural character and refined modern living in one of Oak Lawn’s most sought-after locations. Originally a duplex, this thoughtfully reimagined TRUE single-family residence, no shared walls home, offers a sophisticated layout designed for both entertaining & effortless daily living. The main level is filled with natural light, framed by expansive Pella windows. At the heart of the home, the formal living room is anchored by a fossil limestone-clad gas fireplace, seamlessly flowing into the dining area and a well-appointed walk-in bar complete with ice maker—ideal for hosting. A generously sized first-floor bedroom offers flexibility as a guest suite or private study. Toward the rear of the home, a secondary living area overlooks the professionally landscaped backyard and expansive deck, opening to a white marble kitchen with integrated bar-height seating. The layout is both functional and visually cohesive, designed for gathering and everyday comfort. Upstairs, a third living area that could be a library, media room, or add a wall to make a 4th bedroom, extends to a covered balcony—perfect for relaxed evenings—alongside a spacious secondary bedroom and full bath. The primary suite is notably expansive, easily accommodating a sitting area in addition to bedroom furnishings, and is complemented by marble finishes in the primary bath. The backyard is a private retreat-lush, expansive, and thoughtfully landscaped for those with an eye for design as well as function. Mature greenery, professional lighting, and curated plantings frame the generously scaled deck area for seamless indoor-outdoor entertaining, and room for a pool. 4009 Prescott is positioned just minutes from Dallas’ premier dining & shopping Downtown, Uptown, Turtle Creek, Highland Park, and University Park as well as convenient access to major highways, this residence delivers a polished, urban lifestyle in one of the city’s most desirable neighborhoods. 4009 Prescott Ave, Dallas
$1,190,000 2% SELLER'S CREDIT AND 1% PREFERRED LENDER'S CREDIT TOWARDS CLOSING COST IS AVAILABLE. Welcome to this stunning newly built modern residence offering luxury living with exceptional design and natural light throughout. Featuring soaring ceilings and expansive floor-to-ceiling windows, this home is filled with sunlight and showcases clean architectural lines, wide-plank hardwood floors, and high-end finishes at every turn. The open-concept living area is highlighted by dramatic double-height ceilings, a custom built-in media wall, designer lighting, and seamless indoor-outdoor flow through oversized sliding glass doors. The chef's kitchen is equipped with sleek custom cabinetry, quartz countertops, a large waterfall island, stainless steel appliances, and elegant pendant lighting perfect for both everyday living and entertaining. Upstairs, spacious bedrooms offer oversized windows and abundant natural light. The spa-inspired primary bathroom features a freestanding soaking tub, frameless glass shower, dual vanities with illuminated mirrors, and modern gold fixtures for a refined touch. Step outside to your private backyard with low-maintenance turf and a covered patio ideal for relaxing or hosting guests. The rooftop terrace provides an additional entertainment space complete with room for grilling and outdoor seating perfect for enjoying city views and beautiful evenings. Additional highlights include a two-car garage, modern staircase with custom railing, designer finishes throughout, and premium craftsmanship. This home combines luxury, functionality, and contemporary style a rare rental opportunity you don't want to miss. 3 Beds ⋅ 4 Baths ⋅ 21198365 MLS 2% SELLER'S CREDIT AND 1% PREFERRED LENDER'S CREDIT TOWARDS CLOSING COST IS AVAILABLE. Welcome to this stunning newly built modern residence offering luxury living with exceptional design and natural light throughout. Featuring soaring ceilings and expansive floor-to-ceiling windows, this home is filled with sunlight and showcases clean architectural lines, wide-plank hardwood floors, and high-end finishes at every turn. The open-concept living area is highlighted by dramatic double-height ceilings, a custom built-in media wall, designer lighting, and seamless indoor-outdoor flow through oversized sliding glass doors. The chef's kitchen is equipped with sleek custom cabinetry, quartz countertops, a large waterfall island, stainless steel appliances, and elegant pendant lighting perfect for both everyday living and entertaining. Upstairs, spacious bedrooms offer oversized windows and abundant natural light. The spa-inspired primary bathroom features a freestanding soaking tub, frameless glass shower, dual vanities with illuminated mirrors, and modern gold fixtures for a refined touch. Step outside to your private backyard with low-maintenance turf and a covered patio ideal for relaxing or hosting guests. The rooftop terrace provides an additional entertainment space complete with room for grilling and outdoor seating perfect for enjoying city views and beautiful evenings. Additional highlights include a two-car garage, modern staircase with custom railing, designer finishes throughout, and premium craftsmanship. This home combines luxury, functionality, and contemporary style a rare rental opportunity you don't want to miss. 4220 Munger Ave, Dallas
$899,999 Elevator. Zero-lot luxury — and the Dallas Mavericks Entertainment District is going to be steps from your front door. Open-concept main level flows from a gourmet kitchen through living and dining, anchored by hardwood floors, granite counters, and custom cabinetry built for hosting. Primary retreat with spa bath and walk-in closet. Two oversized en-suite bedrooms. Flex third floor adapts to your life — office, media lounge, or gym. Private patio. Minutes from Cooper Clinic, Preston Forest, and Preston Royal. 3 Beds ⋅ 4 Baths ⋅ 21188698 MLS Elevator. Zero-lot luxury — and the Dallas Mavericks Entertainment District is going to be steps from your front door. Open-concept main level flows from a gourmet kitchen through living and dining, anchored by hardwood floors, granite counters, and custom cabinetry built for hosting. Primary retreat with spa bath and walk-in closet. Two oversized en-suite bedrooms. Flex third floor adapts to your life — office, media lounge, or gym. Private patio. Minutes from Cooper Clinic, Preston Forest, and Preston Royal. 5932 Preston Gate Ct, Dallas
$2,750,000 This magnificent Estate designed by the renowned architect Hal Thompson stands as a true designated Dallas landmark. With it's unparalleled charm it is a once in a lifetime opportunity to call home. They don't build homes with these materials & such incredible craftsmanship anymore. In 2012 the home was brought into todays standards while keeping many original fixtures in place! Most of the plumbing & electrical as well as 4 zoned HVAC units, furnaces, tankless water heater, roof under lament & much more. This home has been featured in magazines, newspapers & videos on social media due to it's elegance & location on prestigious Swiss Ave. It was appraised last May for 3.25 million! Guest house adds an additional approx. 880 sq ft & adds 2 more bedrooms, full bath, kitchen & 2nd full size laundry area & an original 1916 telephone! The main house grand great room has Venetian plaster walls & sunroom over looking a secret garden. Elegant formal dining has original chandeliers & sconces. Interior is adorned with soaring ceilings, oak hardwoods, dentate ceiling crown molding, handcrafted fireplaces & many steel casement windows all culminating elegance & sophistication. Gourmet kitchen with 2 sinks, 2 dw, Wolf range, dbl ovens, microwave, warming drawer, quartzite counters, hidden sect desk, walk-in pantry, glass-front cabinets with lighting, ice maker, large & mini refrig & more. Primary suite with 4 closets, fireplace & bath with heated floors, luxury duo shower with rain & sauna features & heated tub. Sonos system serves many rooms & primary suite has separate sound for the shower. Huge media rm. with mini fridge, microwave & theater equip. An ELEVATOR services the 1st & 2nd floor. Exterior with extensive landscaping, side Loggia patio, grand front walkway lit by tree-mounted spotlights, & a matching chicken coop. Sparkling pool, hot tub, landscaping, lighting & more. Dog shower & outdoor shower are adjacent to the pool area. See the feature list & remodel pages. 4 Beds ⋅ 6 Baths ⋅ 21185669 MLS This magnificent Estate designed by the renowned architect Hal Thompson stands as a true designated Dallas landmark. With it's unparalleled charm it is a once in a lifetime opportunity to call home. They don't build homes with these materials & such incredible craftsmanship anymore. In 2012 the home was brought into todays standards while keeping many original fixtures in place! Most of the plumbing & electrical as well as 4 zoned HVAC units, furnaces, tankless water heater, roof under lament & much more. This home has been featured in magazines, newspapers & videos on social media due to it's elegance & location on prestigious Swiss Ave. It was appraised last May for 3.25 million! Guest house adds an additional approx. 880 sq ft & adds 2 more bedrooms, full bath, kitchen & 2nd full size laundry area & an original 1916 telephone! The main house grand great room has Venetian plaster walls & sunroom over looking a secret garden. Elegant formal dining has original chandeliers & sconces. Interior is adorned with soaring ceilings, oak hardwoods, dentate ceiling crown molding, handcrafted fireplaces & many steel casement windows all culminating elegance & sophistication. Gourmet kitchen with 2 sinks, 2 dw, Wolf range, dbl ovens, microwave, warming drawer, quartzite counters, hidden sect desk, walk-in pantry, glass-front cabinets with lighting, ice maker, large & mini refrig & more. Primary suite with 4 closets, fireplace & bath with heated floors, luxury duo shower with rain & sauna features & heated tub. Sonos system serves many rooms & primary suite has separate sound for the shower. Huge media rm. with mini fridge, microwave & theater equip. An ELEVATOR services the 1st & 2nd floor. Exterior with extensive landscaping, side Loggia patio, grand front walkway lit by tree-mounted spotlights, & a matching chicken coop. Sparkling pool, hot tub, landscaping, lighting & more. Dog shower & outdoor shower are adjacent to the pool area. See the feature list & remodel pages. 5314 Swiss Ave, Dallas
$699,900 Price adjustment for a quick sale! Stunning North Dallas Single-Family Home with Resort-Style Backyard. This beautifully updated single-family home designed with an open living space features a spacious living area, and two dining areas, perfect for both everyday living and entertaining. Step outside to a true backyard oasis. Perfect for entertaining small or big grouts with the resort-style pool finished with crystal stone and includes a saltwater system and gas heater (gas line ready to be reconnected). Enjoy the jacuzzi, expansive covered patio with lime coat flooring, and two awnings for added shade. The outdoor space is complete with a full exterior kitchen featuring grill, cooktop, griddle, fridges, sink, and a bar area beautifully covered with cedar detailing and enclosed by an 8' cedar privacy fence. Additional highlights unique to this home include a dedicated exterior pool bathroom, a separate exterior office with AC, and a fully upgraded garage with epoxy flooring and a new garage door. This home is also equipped with an exterior camera system, alarm system, and durable hardie textured siding, showcasing the many updates and improvements throughout. 4 Beds ⋅ 2 Baths ⋅ 21128073 MLS Price adjustment for a quick sale! Stunning North Dallas Single-Family Home with Resort-Style Backyard. This beautifully updated single-family home designed with an open living space features a spacious living area, and two dining areas, perfect for both everyday living and entertaining. Step outside to a true backyard oasis. Perfect for entertaining small or big grouts with the resort-style pool finished with crystal stone and includes a saltwater system and gas heater (gas line ready to be reconnected). Enjoy the jacuzzi, expansive covered patio with lime coat flooring, and two awnings for added shade. The outdoor space is complete with a full exterior kitchen featuring grill, cooktop, griddle, fridges, sink, and a bar area beautifully covered with cedar detailing and enclosed by an 8' cedar privacy fence. Additional highlights unique to this home include a dedicated exterior pool bathroom, a separate exterior office with AC, and a fully upgraded garage with epoxy flooring and a new garage door. This home is also equipped with an exterior camera system, alarm system, and durable hardie textured siding, showcasing the many updates and improvements throughout. 12557 High Meadow Dr, Dallas
$310,000 ATTENTION INVESTORS AND BUILDERS: This distressed Dallas property offers a rare opportunity in a prime location. Nestled in a rapidly transforming neighborhood, this lot is steps away from new modern townhome developments featuring panoramic rooftop views of the Downtown Dallas skyline. The high demand for luxury housing in this pocket of the city promises an excellent return on investment. Bring your vision and capitalize on the momentum of new construction to create your own upscale residence or high-yield rental. With solid bones and a spacious lot, the potential for significant equity gain is immense. This is your chance to build a customized, modern masterpiece in a booming urban center. Act now to secure this lucrative development project. 2 Beds ⋅ 1 Baths ⋅ 21096647 MLS ATTENTION INVESTORS AND BUILDERS: This distressed Dallas property offers a rare opportunity in a prime location. Nestled in a rapidly transforming neighborhood, this lot is steps away from new modern townhome developments featuring panoramic rooftop views of the Downtown Dallas skyline. The high demand for luxury housing in this pocket of the city promises an excellent return on investment. Bring your vision and capitalize on the momentum of new construction to create your own upscale residence or high-yield rental. With solid bones and a spacious lot, the potential for significant equity gain is immense. This is your chance to build a customized, modern masterpiece in a booming urban center. Act now to secure this lucrative development project. 1908 Pollard St, Dallas
$343,999 Spacious Corner-Lot Two-Story with Oversized Yard! Welcome to this beautifully maintained 2-story home built in 2010 and lovingly cared for by one family since. Perfectly positioned on a corner lot, this home offers both space and convenience. Step inside to find a bright and inviting layout with tile flooring throughout the main level for easy maintenance and comfort, while the upstairs bedrooms feature cozy carpet. Fresh paint and thoughtful updates give this home a modern feel, making it truly move-in ready. Enjoy a spacious oversized yard with a covered patio, perfect for family gatherings, cookouts, or simply relaxing outdoors. Conveniently located near shopping, schools, bus lines, and with easy access to I-30 and I-635, this home offers a great balance of comfort and accessibility for busy families or commuters. Don’t miss your chance to own this gem with room to grow and entertain—schedule your private showing today! 4 Beds ⋅ 3 Baths ⋅ 21062265 MLS Spacious Corner-Lot Two-Story with Oversized Yard! Welcome to this beautifully maintained 2-story home built in 2010 and lovingly cared for by one family since. Perfectly positioned on a corner lot, this home offers both space and convenience. Step inside to find a bright and inviting layout with tile flooring throughout the main level for easy maintenance and comfort, while the upstairs bedrooms feature cozy carpet. Fresh paint and thoughtful updates give this home a modern feel, making it truly move-in ready. Enjoy a spacious oversized yard with a covered patio, perfect for family gatherings, cookouts, or simply relaxing outdoors. Conveniently located near shopping, schools, bus lines, and with easy access to I-30 and I-635, this home offers a great balance of comfort and accessibility for busy families or commuters. Don’t miss your chance to own this gem with room to grow and entertain—schedule your private showing today! 10015 Santa Garza Dr, Dallas