Refine Search
Sort by
183 S Prairie Ave, Dallas
$549,999
3 Beds ⋅ 3 Baths ⋅ 21229355 MLS
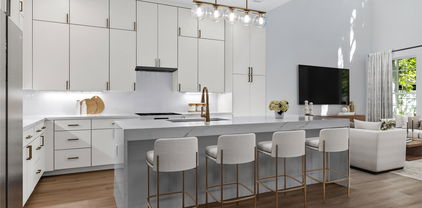
Stunning modern 3-bedroom, 3-bath, 3-story half duplex ideally located near the Santa Fe Trail, minutes from Downtown Dallas, and close to the vibrant Deep Ellum district. This thoughtfully designed home features an open-concept layout with luxury flooring, designer lighting, Low-E floor-to-ceiling-windows, and smart home features throughout. The gourmet kitchen showcases Brazilian quartz countertops, custom cabinetry, and stainless steel appliances, with all appliances included—perfect for everyday living and entertaining. A versatile first-floor bedroom with a private ensuite bath offers flexibility for guests, multigenerational living, or a home office. The spacious third-floor owner’s retreat features a spa-inspired bathroom complete with a freestanding soaking tub, dual rainfall shower, and double vanity, along with a generous walk-in closet. Enjoy multiple levels of living and entertaining space, highlighted by a private rooftop deck with breathtaking Downtown Dallas skyline views—ideal for relaxing or hosting guests. Conveniently located with easy access to Deep Ellum’s dining, nightlife, shopping, and major highways, this home offers a rare combination of modern design, comfort, and prime urban living. SELLER IS VERY MOTIVATED...BRING ALL OFFERS.

183 S Prairie Ave, Dallas

6438 Cedar Hollow Dr, Dallas
$540,000
3 Beds ⋅ 4 Baths ⋅ 21230891 MLS
Imagine the possibilities! Whether you are looking for a lock and leave, or want the proximity to the highly acclaimed Richardson ISD including: JJ Pearce High School, Parkhill Middle School and Brentfield Elementary schools., this townhome can offer you that flexibility for both. Step into a home that truly has it all—a new roof and guttters protect your soaring ceilings, incredible natural light, and a layout designed for both everyday living and unforgettable entertaining. The open-concept design flows seamlessly into a bright kitchen with granite countertops, a large eat-in island, walk in pantry, and dedicated dining space, making it the ultimate gathering spot. The first-floor primary suite offers convenience and comfort, complete with an ensuite bath, linen storage, and a generous walk in closet with extra storage. Upstairs, both secondary bedrooms feature private ensuite baths and walk in closets, while a versatile second living area with floor to ceiling built in bookshelves creates the perfect space for a home office, study zone, or media retreat. This townhome could also be a lock and leave for an Executive! Enjoy nearby bike trails, golf courses, community pool, on sight, and lush green spaces that make this neighborhood vibrant and connected. Just minutes from Univ. of Texas at Dallas, plus incredible dining, shopping, entertainment, including the future homes of the Dallas Stars and Mavericks Don't miss this opportunity to tour this exceptional home in person!

6438 Cedar Hollow Dr, Dallas

1505 Elm St Unit 1003, Dallas
$300,000
3 Beds ⋅ 3 Baths ⋅ 21231423 MLS
You read it correctly. $300,000. THE SELLERS MEAN IT. This price shouldn't exist in this building. The unit one floor up closed at $590,000. Same address, same views, same full-service luxury. After a long run on the market, the sellers are done waiting and have priced this home to sell now. This is the deal every buyer says they're waiting for. Inside the George Dahl-designed 1505 Elm, this rare 3-bedroom, 3-bath home delivers everything you'd expect at twice the price. Start with the view: Dallas skyline out every window, plus a front-row look at the pool scene atop The National directly across the street — one of the better people-watching perches downtown. The kitchen is full Thermador with dual convection ovens, wine refrigerator, quartz counters, Italian tile backsplash, and ceiling-height custom cabinetry. Bamboo floors, Hunter Douglas automated blinds, built-in speakers with in-wall subwoofer, Nest and Alexa integration, and keyless entry. Private storage with built-in shelving sits directly across the hall. Just 68 residences, and the building takes care of everything. 24-hour concierge and valet for residents and up to five guests (no tipping, ever). Rooftop pool with cooking pavilions, fitness center, theater, sauna, piano lounge, wine cellar with your own private locker in the original bank vault, and a private dog run. HOA covers all utilities except interior electric. True lock-and-leave living. Steps from Michelin-recognized dining, the Arts and AT&T Discovery Districts, with DART Akard Station right across the street. At $300K the price almost doesn't make sense, until you understand it. No catch, no gotchas. Just sellers who need a fast close and are giving you a deal. See it before someone else figures this out.

1505 Elm St Unit 1003, Dallas

2151 Mail Ave Unit 101, Dallas
$430,000
2 Beds ⋅ 3 Baths ⋅ 21226250 MLS
Welcome to 2147 & 2151 Mail Avenue, a brand-new collection of modern three-story condos designed with both style and functionality in mind. The first level features a versatile flex room with a closet, perfect for a home office, lounge, or guest space. The second floor opens to an expansive living area filled with natural light, highlighted by high ceilings and a seamless open-concept layout. The kitchen serves as the centerpiece of the home, featuring custom cabinetry, an oversized island, and access to a private balcony—ideal for both entertaining and everyday living. The third floor features the home’s bedrooms, including the spacious primary suite with a double vanity, walk-in closet, and oversized walk-in shower. Thoughtful design, modern finishes, and a well-planned layout come together to create a comfortable and stylish home in Dallas.

2151 Mail Ave Unit 101, Dallas

3030 Mckinney Ave Unit 1606, Dallas
$1,875,000
3 Beds ⋅ 3 Baths ⋅ 21221032 MLS
Elevated on the 16th floor of the iconic La Tour, this 3,126-square-foot double residence breaks the mold of standard high-rise living. By merging two units into one cohesive, L-shaped floor plan, designers Marco French and Ike Eisenhower created a space that feels more like a sprawling estate in the sky than a traditional condo. Perimeter walkways wrap around the home, ensuring that the 270+ degree views—stretching from the iconic Downtown skyline and Fair Park to North Dallas—are always the focal point. The layout is intentionally split into two distinct wings to balance high-end entertaining with total privacy. Wing one is built for hosting, featuring an expansive living and dining area, full kitchen, guest suite, library, and a flexible executive office that easily converts into a third bedroom. On the other side, wing two is a dedicated retreat, anchored by a massive primary suite with a spa-inspired bathroom and dual ELFA closets. It also houses a refined media lounge equipped with a full bar, wine fridge, and ice machine—perfect for late-night movies or a quiet drink. The tech and perks here are just as impressive as the views. The home is outfitted with Grafik Eye lighting, a 12-speaker Sonos system, and Hunter Douglas shades. Rare for Uptown, the property includes four parking spaces, two storage units, and two board votes. Living at La Tour means more than just a great view; it’s a full-service lifestyle. You’re steps away from the Katy Trail and the best dining in Uptown, but you also have a resort-style pool, a fully equipped gym with saunas, tennis and pickleball courts, and a private dog park right at home. With 24-hour concierge, valet, and a long-tenured staff handling everything from security to packages, the experience is entirely effortless. Whether you’re throwing a party against a backdrop of city lights or disappearing into your private wing, this is a level of space and security that’s hard to find anywhere else in the city.

3030 Mckinney Ave Unit 1606, Dallas

3130 N Harwood St Unit 801, Dallas
$1,399,000
3 Beds ⋅ 4 Baths ⋅ 21223142 MLS
This stunning residence at Bleu Ciel offers a perfect blend of modern design and effortless luxury. Spanning 2,114 square feet, the home is filled with natural light from expansive floor-to-ceiling windows. The open-concept layout flows beautifully between the living, dining, and kitchen spaces, creating an ideal setting for both everyday living and entertaining. A wraparound terrace with a cozy fireplace extends your living space outdoors—perfect for relaxing evenings or hosting guests against a vibrant city backdrop.The gourmet kitchen is designed to impress, featuring sleek custom cabinetry, Miele appliances, and a spacious island for casual dining and gathering.Two generously sized primary suites provide peaceful retreats, each with spa-inspired bathrooms offering soaking tubs, walk-in showers, dual vanities, and custom closets. An additional bedroom with an en-suite bath adds comfort and flexibility for guests. This home includes a private 2-car garage and access to Bleu Ciel’s premier amenities: resort-style pool, spa with sauna, state-of-the-art fitness center, private yoga studio, wine room, valet service, and 24-hour concierge. Experience refined high-rise living in one of the city’s most desirable communities.

3130 N Harwood St Unit 801, Dallas

1914 Ashby St Unit 103, Dallas
$505,000
2 Beds ⋅ 3 Baths ⋅ 21220141 MLS
Discover the perfect blend of modern design and East Dallas charm in this brand-new townhome-style condo community on Ashby Street. With only five homes available, this boutique development offers a rare opportunity to own a beautifully crafted residence in one of Dallas’s most desirable and fast-growing neighborhoods. Each home features thoughtfully designed living spaces, stylish finishes, and open-concept layouts ideal for both relaxing and entertaining. Step outside to enjoy a friendly, walkable neighborhood — just minutes from Lower Greenville’s local restaurants, cafés, and shops, as well as easy access to White Rock Lake and the Dallas North Tollway. Homeowners will also enjoy access to a private, fenced pet retreat—a small, on-site space perfect for pets to stretch, play, and enjoy the outdoors safely. Whether you’re a first-time buyer or simply looking for a low-maintenance lifestyle close to everything you love about Dallas, this community offers the perfect place to call home. Anticipated completion: January 2027. Reserve your home now!

1914 Ashby St Unit 103, Dallas

3415 Chihuahua Ave, Dallas
$575,000
4 Beds ⋅ 4 Baths ⋅ 21217404 MLS
Welcome to the Chihuahua House, a stunning architectural masterpiece that perfectly balances luxury, art, and modern innovation in the heart of the booming Trinity Groves neighborhood. Situated on the prominent corner of Kraft St and Chihuahua Ave, this fresh and iconic property is more than a residence—it is a functional landmark and an Instagram-ready sanctuary. Designed in a cutting-edge Art Minimalist style, the home engages the neighborhood with bold, creative flair, anchored by The Guardian—a monumental, giant blue Chihuahua lawn statue commissioned by local artists. The exterior experience is further enhanced by a white picket-fenced, xeriscaped front lawn and patio for a low-maintenance, high-impact aesthetic, along with an expansive 24-foot artist-designed Groves graffiti mural that celebrates the local culture. A rear driveway ensures seamless access while maintaining the home’s clean, architecturally focused facade. Inside, the home transitions into a bright, modern haven defined by clean lines and premium materials. Massive 10-foot floor-to-ceiling aluminum windows flood the open-concept living spaces with natural light, while the bathrooms are transformed into glowing art pieces as light filters through translucent dichroic film to create a shifting color palette. Artistic details abound, from original Chihuahua-themed accent tiles in the kitchen and baths to a hidden surprise gift sculpture waiting to be discovered. This gem is engineered for performance with continuous insulation for superior thermal efficiency through every Texas season. Located in one of Dallas’s most sought-after districts, you are just steps away from world-class dining, retail, and the Margaret Hunt Hill Bridge. The Chihuahua House offers a rare opportunity to own a piece of functional art in the center of the Trinity Groves action, delivering an unparalleled living experience that is truly one-of-a-kind. All furniture can convey with the sale of the property.

3415 Chihuahua Ave, Dallas

2327 Vagas St Unit 102, Dallas
$760,000
4 Beds ⋅ 4 Baths ⋅ 21199677 MLS
REDUCED!! This spacious three story modern duplex is strategically positioned between uptown, downtown, and the medical district, with easy access to I-35 and NDT. It features an open floor plan with over 3,000 sq ft., 4 BR and 3.5 baths, rooftop and outdoor balconies, plus a tall privacy fenced in backyard, perfect for relaxing and entertaining. This luxury duplex is enhanced by white oak hardwood floors, large windows for lots of natural light, electric fireplace, quartz countertops, custom cabinets, spa-like bathrooms and security gate. The first floor contains the open living space, kitchen, dining room, and double car garage, while the second floor features the master bedroom with en-suite plus two additional bedrooms and bath. The third floor unveils yet another large bedroom with an en-suite bathroom and rooftop access. Don't miss this opportunity to own a luxury home with two master suites, in this up and coming neighborhood.

2327 Vagas St Unit 102, Dallas

6607 Roper St, Dallas
$720,000
3 Beds ⋅ 3 Baths ⋅ 21139302 MLS
**Lock in a 4.5% first-year interest rate. Inquire for details** Stunning New Construction Modern Home in Prime Dallas Location. Welcome to this beautifully designed, newly constructed modern single-family attached home offering a perfect blend of contemporary luxury, thoughtful functionality, and an unbeatable location. Situated near Inwood and Lovers Lane, and just minutes from premier restaurants, shopping, and the Dallas North Tollway, this 3-bedroom, 2.5-bath residence puts you in the heart of convenience and style. From the moment you step inside, you’ll notice the attention to detail and high-end finishes that define this home. Solid white oak flooring flows seamlessly throughout, adding warmth and sophistication to the clean, modern aesthetic. The open-concept kitchen is a chef’s dream, featuring custom European-style cabinetry, sleek quartz countertops, and premium stainless steel appliances—including a built-in microwave, wine refrigerator, and a gas stove. A built-in trash pullout system and thoughtfully integrated storage elevate both form and function. All bathrooms exude modern elegance with floating vanities, designer tile, and contemporary wall-mounted commodes, creating a spa-like experience in your own home. Upstairs, the spacious bedrooms are light-filled and offer ample storage. The primary suite is a private retreat with a beautifully appointed en-suite bath and generous closet space. Additional highlights include energy-efficient systems, clean architectural lines, and a layout ideal for both entertaining and everyday living. Don’t miss this opportunity to own a modern masterpiece in one of Dallas’ most desirable locations.

6607 Roper St, Dallas

8110 Skillman St Unit 1064, Dallas
$100,000
2 Beds ⋅ 2 Baths ⋅ 21213696 MLS
Welcome to this charming traditional condominium located at 8110 Skillman Street, #1064 in Dallas, TX. This well-maintained unit features 2 spacious bedrooms and 2 bathrooms within a comfortable 843 square feet of living space. Built in 1980, the home showcases classic design elements while providing modern conveniences with included appliances. Situated conveniently near tollways and highways, as well as main roads and shopping centers, this property offers both accessibility and comfort. Currently occupied by a tenant paying $1,300 per month, this condominium presents an excellent opportunity for investors or those looking for a cozy residence in a vibrant area of Dallas. Highlights - Traditional style with preserved features and modern updates. - Two bedrooms and two bathrooms for ample living space. - Convenient location near major tollways and shopping areas. - Appliances included for immediate move-in or rental readiness. - Currently leased at $1,300 each month, providing steady income.

8110 Skillman St Unit 1064, Dallas

7147 Lavendale Ave, Dallas
$1,475,000
4 Beds ⋅ 4 Baths ⋅ 21191548 MLS
Welcome to 7147 Lavendale Ave, a beautifully updated 4-bedroom, 3.5-bath home backing to the scenic Northaven Trail. Sunlight fills open living spaces that flow into the kitchen and family room overlooking a sparkling pool and backyard oasis perfect for entertaining. A detached outdoor structure adds convenience and flexibility, featuring a full pool bath on one side and pool equipment with additional storage on the other. The oversized primary suite offers a spa-inspired retreat with direct outdoor access. With thoughtful updates, quality finishes, and a prime location near top private schools, shopping, and dining, this move-in ready home invites you to embrace the Preston Hollow lifestyle at its best.

7147 Lavendale Ave, Dallas

5531 Walnut Hill Ln, Dallas
$14,997,000
5 Beds ⋅ 9 Baths ⋅ 21177331 MLS
Within the gates of Crespi Estates, this exceptional estate was completed in 2025-designed by SHM Architects, interiors by Brant McFarlain, landscape design by Lance Dickinson & built by Crescent Estate Custom Homes. Situated on nearly 2 private acres, property offers privacy, security & resort-style living. Privately gated entrance creates impressive drive-up appeal with views of lake & water feature. Spanning 11,997 sq ft, home feat 5 ensuite bedrms, 7.2 baths, designed for both grand entertaining & comfortable daily living. Distinguished finishes includ limestone & hardwood flooring, exotic marbles, Waterworks fixtures & designer lighting throughout. Floor-to-ceiling windows flood interiors w natural light & frame views of grounds. Vaulted great rm w oversized FP opens seamlessly to multiple outdoor living areas. Sophisticated lounge w wet bar connects to climate-controlled rm, while formal dining rm is complemented by butler’s pantry. Chef’s kitchen is equipped w Sub-Zero refrigeration, dual Bosch dishwashers, Wolf 60” gas range w infrared griddle, Scotsman ice machine, & adjacent catering kitchen w Miele coffee system & addtl full-size appliances. Keeping rm w FP, private study, mudrm & utility rm complete main level. Primary suite offers serene pool views, morning bar, marble-clad spa bath w freestanding tub & Arabescato Fantastico marble shower, & dual custom walk-in closets. Upstairs 4 ensuite bedrms, a media rm, game rm w wet bar & addtl utility space. Detached guest casita provides added privacy. Resort-style grounds includ covered loggia w FP, infinity-edge pool & spa, putting green, pickleball court, expansive lawn, fire pit & large motor court. Combination of pier-&-beam & slab foundation, stucco & stone exterior, slate & metal roof, 5 Carrier HVAC systems, 3 Navien tankless water heaters & integrated Crestron & Lutron systems, this gated estate represents luxury living in one of Dallas’ most exclusive communities. *Seller financing options available*

5531 Walnut Hill Ln, Dallas

2511 Lea Crest Dr, Dallas
$347,900
4 Beds ⋅ 2 Baths ⋅ 21195681 MLS
Discover this stunning new construction home in a prime Dallas location, thoughtfully designed for modern living. The open-concept layout features decorative lighting, premium finishes, and a cozy fireplace that anchors the main living space with warmth and style. The kitchen is a true centerpiece, showcasing custom cabinetry, quartz countertops, and a spacious island that seamlessly connects the living and dining areas, perfect for entertaining and everyday gatherings. The primary suite offers a peaceful retreat with a spa-like ensuite bathroom and a spacious walk-in closet. Three additional bedrooms provide flexibility for family, guests, or a home office. Step outside to a large backyard ideal for relaxing, entertaining, or creating your own outdoor oasis. To complete the home, the seller will install a stainless steel dishwasher, range, and built-in microwave three days prior to closing.

2511 Lea Crest Dr, Dallas

1706 Kraft St, Dallas
$399,900
4 Beds ⋅ 3 Baths ⋅ 21189751 MLS
Architectural Contemporary Residence with an extremely Rare Two Master Bedrooms in exploding Trinity Groves, West Dallas. This home qualifies for special financing 5.25%-30 years no PMI and only 3% downpayment for approved borrowers. This design-forward home is part of a curated collection of nine modern residences in one of Dallas’ fastest appreciating corridors. Offering 4 spacious bedrooms and 3 full designer bathrooms, including two true primary suites, the flexible open floor plan supports multigenerational living, executive-level guests, or private workspace needs. From the moment you enter, the scale and ceiling heights distinguish this property from surrounding inventory, featuring a dramatic 14-foot foyer ceiling and double tray ceilings reaching approximately 11 feet in the living area and primary suite. Expansive 6-foot windows provide abundant natural light, complemented by 8-ft int doors and an impressive 8-foot mahogany entry door. Interior finishes exceed typical neighborhood offerings with real wood custom cabinetry including a dedicated refrigerator enclosure, granite countertops, designer pendant lighting, floor-to-ceiling tile in bathrooms,and a frameless glass shower enclosure in the primary bath.Additional highlights include a contemporary garage dr with architectural glass lites, 6-inch baseboards and crown molding in living areas, a huge,covered patio with a concrete patio. Oversized 6-foot sliding glass door, and a board-on-board privacy fence.The home conveys with all kitchen appliances as well as washer and dryer, offering true move-in convenience.Located minutes from Downtown Dallas,Bishop Arts, the new stock exchange and the Trinity River Corridor developments,this home combines architectural presence, thoughtful layout,and long-term value positioning in a high-growth area. Includes Alarm System and Exterior Security Cameras.The Number 1 growing area in Dallas! Priced for Quick Sale!!!For Video you can go to YouTube and type in Address

1706 Kraft St, Dallas

1918 Olive St Unit 502, Dallas
$4,195,000
2 Beds ⋅ 3 Baths ⋅ 21190045 MLS
Positioned on the fifth floor in Museum Tower, a purely residential oasis, one enjoys a tree-top vantage point, offering a unique perspective of Dallas with lush greenery and city views that create a more intimate feel than the typical high-rise experience. Direct elevator access opens to a private entry with expansive living and dining spaces defined by gallery-style walls, and abundant natural light. Spanning approximately 4,095 square feet this two-bedroom, two-and-a-half-bath home has been thoughtfully designed. The kitchen is anchored by custom lacquer cabinetry, Miele appliances, including a gas cooktop and wine tower. The main living area has a wet bar with a Scotsman ice maker, Phillip Jeffries wall coverings and dining room. The primary suite features access to a private terrace, custom Poliform closet and a spa-inspired bath. The Sky Room, offers sweeping views is suited as a second living area, study, or private lounge. Museum Tower is in the heart of Y’all street, attracting global financial institutions to Texas; a tax friendly state. Steps from the Dallas Arts District and Klyde Warren Park. Amenities include 24-hour concierge and valet services, an 80-foot pool, great lawn, fitness center, saunas, guest suites, and dog park. World-class dining, shopping, and entertainment are moments away, offering a truly walkable and sophisticated urban lifestyle.

1918 Olive St Unit 502, Dallas

10010 Strait Ln, Dallas
$23,895,000
7 Beds ⋅ 11 Baths ⋅ 21190599 MLS
NOW COMPLETE, brand new construction on Dallas’s most iconic street, known as Billionaire’s Row. Poised on 2.2 expansive acres along Bachman Creek, 10010 Strait Lane blends craftsmanship, elegance, & luxury. Interiors ft soaring ceilings, clean lines, & floor-to-ceiling Kolbe windows. Designed for comfort & entertaining, chefs kitchen boasts 2 La Cornue dual-fuel ranges (10-burners total), Subzero, Wolf, & Miele appliances, & Thomas OBrien chandeliers. Catering kitchen includes elevator access to support events with ease. Sunroom & Formal Living space soar w 24 ceilings, glass walls, & Vida chandelier. Owners wing ft vaulted ceilings, fireplace, indoor outdoor sitting areas, Julie Neill chandelier, spa bath w Bain Ultra tub, dual water closets, beverage bar, towel warmer, Nobu Ribbon tile (Spain), Kalta Fiore marble, Kelly Wearstler & Arteriors lighting. 2 walk-in closets, Hers w island, hidden shoe, handbag, & jewelry closets; His w safe & luggage storage. Other amenities include elevator, wellness retreat for massage & fitness, opt 1,600-bottle glass wine room & or lower-level wine vault, golf sim rm, craft & music rm, 3-tier theater, & study w fireplace. Entry ft 25 ceilings, 23-light John Richard chandelier & oak herringbone floors. 3 utility rms (1 per floor), mudroom w dog shower. Outside ft screened loggia w fp & heaters, outdoor kitchen w pass-through window to main kitchen, negative-edge pool, spa, sun deck, & opt fire pit create a resort retreat. 4,181 sf air conditioned 10-car garage that doubles as an event venue. 8 terraces include cigar balcony, primary terraces, upstairs suites, front colonnade, & back loggia. Landscape lighting, optional tennis or sport court. Surrounded by mature trees & creek, offering privacy in prestigious Preston Hollow neighborhood. Built with concrete walls & steel supports, ensuring bunker-like strength, 10010 Strait Lane offers a once-in-a-lifetime opportunity in the heart of the private school corridor.

10010 Strait Ln, Dallas

9457 Waterview Rd, Dallas
$4,299,000
5 Beds ⋅ 9 Baths ⋅ 21190058 MLS
THE BEST VIEW IN DALLAS IS FOR SALE. Perched directly on White Rock Lake Park with an unobstructed, protected panorama of the lake and the downtown skyline, this just-completed contemporary showcase delivers scenery you simply cannot build again: sunrise over the water, sailboats by afternoon, and skyline sunsets from the upper terrace every evening. Three stories and 7,213 SF of light-filled, ultra-modern design put the view to work, with massive window walls keeping the lake in sight from the main living areas. The Owner's Retreat lives like a private resort - a dramatic window wall framing the water, spa tub, steam shower, heated floors, and designer finishes. Five ensuite bedrooms plus two powder baths, a second-floor junior primary ideal for guests or multigenerational living, and flex space ready to convert into two additional ensuite bedrooms - up to seven in all. The chef's kitchen pairs top-of-the-line appliances and an extra-large island with a separate full prep kitchen, so the main kitchen stays showroom-perfect while you entertain. A glass wine room showcases your collection like art, and more than 2,700 SF of theater and game rooms with adjoining patio space make this an entertainer's dream. Excellent private schools within ten minutes; the Arboretum, lake trails, and downtown are minutes away. New construction - complete and move-in ready today. Lakefront-view homes of this caliber reach the market once in a generation. Schedule your private showing before this one is gone.

9457 Waterview Rd, Dallas

7992 Fallmeadow Ln, Dallas
$650,000
4 Beds ⋅ 3 Baths ⋅ 21190035 MLS
This striking modern home, set on a beautifully landscaped lot with matures trees, a circular driveway, and a lush green lawn, offers a serene contemporary aesthetic in the highly sought after Spring Creek area with award winning Richardson ISD schools. Completely remodeled with modern lighting and cedar plank entrance, this 4 bedroom welcomes you into a stunning foyer and vaulted ceilings in the living area with recessed lighting throughout the house creating a bright and open atmosphere. The main living area features a cozy gas fireplace and a stylish dry bar perfect for entertaining and built in cabinets. The updated kitchen is a true standout, showcasing a stunning backsplash, quartz countertops, a gas range, all designed with both functionality and style in mind. The dining area is highlighted by a gorgeous chandelier and flows seamlessly into a second living space with a large window that fills the home with natural light. The spacious primary suite offers a relaxing retreat with recessed lighting, a ceiling fan, and a private ensuite bathroom featuring a walk-in shower. Bedrooms 2-3 share a jack and Jill bathroom with dual vanities, a tub-shower combo and decorative lighting. Step outside to your private backyard oasis, where the charming brick pathway leads to a beautiful sparkling diving pool, complemented by great yard space perfect for entertaining, children or pets. This home is also equipped with fully paid off solar panels, providing exceptional energy efficiency with average electric bill ranging from just $18.00-$25.00 per month. All information provided is deemed reliable but not guaranteed. Buyers and their agents are responsible for verifying all details including square footage and school information.

7992 Fallmeadow Ln, Dallas

11219 Leachman Cir, Dallas
$4,995,000
5 Beds ⋅ 6 Baths ⋅ 21185723 MLS
Designed by Studio Thomas James this home sits on .061 acres with peaceful creek views and a canopy of mature trees, effortlessly blending refined elegance with its natural surroundings. Inside, the chef’s kitchen impresses with premium appliances, an expansive island with dual dishwashers, and striking Taj Mahal quartzite countertops. The primary suite serves as a private retreat, featuring a spa-inspired bath with a double steam shower and a separate soaking tub. A distinguished study and an additional bedroom complete the main level. Upstairs, three bedrooms and a spacious game room with a wet bar offer plenty of room for relaxation and entertainment. Outdoors, multiple living areas create a true resort-style experience, highlighted by a dramatic terraced backyard, a cantilevered pool, a covered patio with fireplace and drop-down screens, a putting green, and a fully equipped outdoor kitchen. This exceptional residence showcases thoughtful design throughout, presenting a rare opportunity to enjoy modern luxury in a tranquil, nature-filled setting.

11219 Leachman Cir, Dallas

9428 Hobart St, Dallas
$2,280,000
5 Beds ⋅ 8 Baths ⋅ 21180881 MLS
POOL COMPLETION SEPTEMBER! Located on the coveted “Peninsula” this large family home is just steps to White Rock Lake with easy access to parks, trails and the 10-mile loop around the lake and minutes to Downtown Dallas!Thoughtfully designed for both beauty and function! As you step into the home, you’re immediately welcomed by a stunning living room anchored by a dramatic wall of custom built-ins and a sleek electric fireplace that creates a warm, inviting focal point. Natural light pours in through an expansive wall of windows and sliding glass doors, effortlessly drawing your eye outdoors to the covered patio and pool construction is underway. The light filled dining room, stunning kitchen and butler pantry, wine room with wine fridge & full outdoor kitchen are the perfect set up for entertaining or family enjoyment! Thermador appliances including large gas range, 2 dishwashers, 2 microwaves, and additional oven, are all WIFI enabled! 5 bedrooms, all with ensuite baths provide room for everyone.Primary suite makes a dramatic statement with its soaring ceiling, expansive windows overlooking the backyard, and additional clerestory windows that bathe the room in natural light. A striking designer light fixture completes the space, tying together the height, light, and architectural detail to create a serene, sophisticated retreat. The ensuite bath brings the outdoors inside with muted stone and natural wood cabinets.2nd bed-1st level would make a great office.A guest bath close to the living room, outdoor full bath, large laundry room with sink, mud room, and garage complete the 1st level.2nd level -fantastic game room with wet bar, drink fridge and 75” Samsung TV(included!) and sliding doors opening to a large covered porch, powder bath, flex room, 2 bedrooms flanking another living area, and the last bedroom is tucked away and would make a perfect guest suite. The Builder has thought of every possible Amenity! You must see this home to appreciate it!

9428 Hobart St, Dallas

2 Parliament Pl, Dallas
$1,695,000
4 Beds ⋅ 6 Baths ⋅ 21172213 MLS
Welcome to 2 Parliament Place, a beautiful home where classic charm meets modern comfort in one of Dallas’s most exclusive gated communities. Located just a stone's throw from the fantastic shopping at North Park Mall, this home is as welcoming as it is elegant. From the moment you step into the foyer, the stunning curved staircase makes you feel right at home. The main floor is designed for easy living and great conversations, with a layout that flows naturally from the spacious living areas to the dining room. If you love to cook, the kitchen is a total dream—it’s packed with high-end Miele appliances, a big center island for gathering around, and even a glass-enclosed wine room nearby to keep your favorite bottles ready for guests. When it’s time to unwind, the primary suite is your own personal getaway. It features two walk-in closets, a spa-like bathroom with double rain showers, and a cozy sitting room that’s perfect for a quiet morning coffee in the sun. Upstairs, you’ll find three more large bedrooms, each with its own private bath, so everyone has plenty of space and privacy. This level also features a second family room—perfect for movie nights or a playroom—and a massive attic that provides all the storage space you could ever need. Beyond your front door, you’ll get to enjoy all the perks of a wonderful community. Whether you’re looking to cool off in the pool, challenge a neighbor to a match on the tennis courts, or take the kids to the Playground, there is something for everyone. There’s even a dedicated dog park for your furry friends! The community grounds are truly a breath of fresh air, featuring peaceful walking paths and multiple water features that make every stroll feel like a getaway. This home is completely move-in ready and waiting for someone who wants to enjoy the very best of Dallas living in a space that feels both grand and incredibly comfortable.

2 Parliament Pl, Dallas

2434 Douglas Ave, Dallas
$639,000
3 Beds ⋅ 4 Baths ⋅ 21160638 MLS
This sleek, transitional modern duplex in the heart of Dallas is perfectly situated between Uptown and the Medical District, and just minutes from Oak Lawn, Downtown, and the Design District. Architecturally designed with an impressive elevation, this three-story home offers expansive open-concept living and is bathed in natural light through large windows throughout. The first floor features a sophisticated kitchen with quartz countertops, seamlessly flowing into a spacious living area with high ceilings, which opens to a private, fenced backyard—ideal for both relaxation and entertaining. On the second floor, the primary suite and a secondary ensuite bedroom provide luxurious comfort and privacy. The third floor includes an additional ensuite bedroom, a large game room, and a rooftop terrace boasting breathtaking skyline views of Dallas. With quick access to major highways DNT and I-35, this property offers convenience to nearby dining, shopping, and entertainment options. Both sides of this exceptional duplex are available for sale, offering the option to purchase individually or together. This is a unique opportunity to own a modern masterpiece in one of Dallas’s most desirable areas.

2434 Douglas Ave, Dallas

3081 Chimes St, Dallas
$635,000
4 Beds ⋅ 5 Baths ⋅ 21165538 MLS
This modern corner unit at 3081 Chimes Street offers 2,871 square feet of thoughtfully designed living with 4 bedrooms, 4.5 bathrooms, a private two car garage, and a fenced front yard in one of Dallas’s most desirable locations. As a coveted corner unit, the home features additional windows throughout, creating a bright and open feel across all levels, while hardwood floors complement the seamless multi level floor plan ideal for both entertaining and everyday living. The layout includes two spacious living areas and an elevator with access to all four stories, along with window shades throughout for added comfort and privacy. The kitchen anchors the main living level with stainless steel appliances, a gas cooktop island, built in wine refrigerator, and custom cabinetry. Bedrooms are generously sized with abundant walk in closet space. Outdoor living is highlighted by a second floor covered patio and a fourth floor rooftop terrace with expansive downtown skyline views, offering an exceptional setting for relaxing and entertaining.

3081 Chimes St, Dallas

2200 Victory Ave Unit 1105, Dallas
$650,000
1 Beds ⋅ 2 Baths ⋅ 21164091 MLS
Experience elevated urban living in this 11th-floor residence at The House Condos, the iconic Starck & Yoo designed high-rise in the heart of Victory Park. Floor-to-ceiling windows frame sweeping views of Downtown Dallas, Reunion Tower, and the Margaret Hunt Hill Bridge, creating a striking skyline backdrop by day and night. The thoughtfully designed layout features two living areas, with the second offering flexibility as a den, study, or office. The interior showcases Sub-Zero, Wolf, and Asko appliances, white oak hardwood floors, and elegant Crema Marfil marble countertops, backsplash, and bath. Refined details include 10-foot ceilings, museum-finish walls, and motorized window shades, complemented by a custom bedroom closet offering exceptional storage. One dedicated parking space. Residents enjoy resort-style amenities including a 130-foot saline infinity pool, spa, private cabanas, two grilling areas, dog park, owners’ lounge, conference room, guest suite, and fully equipped fitness center. Full-service living is completed with concierge, valet, package delivery, and 24-hour security steps from Dallas’ premier dining, sports, and cultural destinations.

2200 Victory Ave Unit 1105, Dallas

Listings provided by North Texas Real Estate Information Systems (NTREIS). Listing data has been deemed reliable but is not guaranteed to be accurate by the MLS.

Last updated:

How much is your home worth?

Get instant property value now!