Refine Search
Sort by
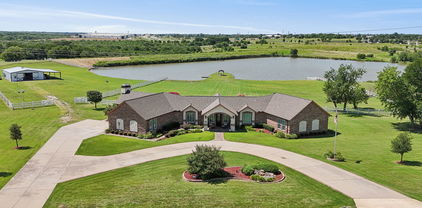
$1,289,900
7 Beds 5 Baths 21275409 MLS
TWO GORGEOUS HOUSES ON OVER THREE ACRES RIGHT OFF GEORGE BUSH AND YET TUCKED AWAY IN A CLOSE-KNIT CUL-DE-SAC NEIGHBORHOOD! You'll love it here; your family will love it here, your extended family will love it here. These opportunities don't hit the market very often; you and your in-laws and your children have the ability to sell the various homes they own in different neighborhoods, different towns, different states, even, and y'all could all land here, with room to stretch and sprawl and play basketball and football and swim and raise chickens and lounge lazily on the back porch after a long day of multigenerational activity. Across the two houses your family would have access to EIGHT BEDROOMS AND FIVE BATHROOMS and a myriad of living rooms and dining areas, both inside and out. There's also tons of parking on the property, both covered and uncovered, vehicles and RV's, boats and offroad vehicles. The sky's the limit here and we're confident you'll love it. Come see!

6612 Eastview Dr, Sachse

$699,000
5 Beds 4 Baths 21278524 MLS
Fall in love with this stunning 5-bedroom, 4 full-bath, two-story home located in Collin County within Wylie ISD. This spacious home features 2 living areas, a media room, and a game room, offering plenty of space for entertainment and family living. The primary bedroom and a guest bedroom are conveniently located downstairs along with two full bathrooms. Upstairs features three additional bedrooms, a media room, a game area, and two full bathrooms, including a Jack-and-Jill bath. The open floor plan offers high ceilings and an abundance of natural light throughout the home. Hardwood and tile flooring extend throughout the house. The kitchen features granite countertops, a large island, and decorative lighting. Stone accents around the fireplace add warmth and elegance to the living space. Washer and Dryer are included. Additional features include a three-car garage, a separate storage area with a shed, and a covered patio with stone flooring. Enjoy evening walks on the nature trail conveniently accessible right outside the front door. Roof replaced in 2026. HVAC system approximately 5 years old. Water heater approximately 4 years old. Recently stained wooden fence.

4539 Glenshire Ct, Sachse

$769,000
4 Beds 3 Baths 21275743 MLS
Vacation every day in your own private backyard oasis, where a sparkling heated pool with a tranquil waterfall creates the perfect setting for relaxing afternoons, weekend gatherings, and unforgettable summer memories. The covered patio, expansive lawn for kids and pets, epoxy-finished three-car garage, and dedicated RV or boat parking complete this exceptional outdoor retreat. Once inside, you'll fall in love with the impeccable attention to detail this contemporary modern home offers. A wonderful open-concept living room is situated in the center of the home and showcases a wall of tumbled stone with an electric fireplace and French doors leading to the outdoor patio. Utilize your culinary skills in the reconfigured gourmet kitchen, fully equipped with Quartz counter-tops, sleek stainless steel appliances, a 5-burner gas cook-top, Frigidaire Gallery dual ovens (2026), under-cabinet lighting, a pot filler, and a large walk-in pantry. A butler's pantry leads into the formal dining room where you can enjoy elegant dinner parties, or enjoy a quick meal in the breakfast room. The primary bedroom is thoughtfully positioned in the back of the home and offers a tranquil ensuite bath complete with Quartz counter-tops, dual sinks, a large soaking tub, separate shower, and an expansive 14x10 walk-in closet. Downstairs, you'll also find a split secondary bedroom with access to a full bath, ideal for multigenerational families or guests. A wonderful home office features a built-in desk and walk-in closet. Head upstairs where you'll find a Texas-sized game room with a wet bar, built-in desk, and plenty of space for the whole family. Two additional bedrooms share access to a well-appointed Jack & Jill bath. This home checks all the boxes; you'll never want to leave.

5832 Creek Crossing Ln, Sachse

$399,821
4 Beds 2 Baths 21266792 MLS
NEW ROOF! From the moment you step through the arched entry into the soaring octagonal foyer, this thoughtfully designed ranch home in Sachse's Oaks subdivision signals something different — a place where everyday living feels genuinely elevated. The living room anchors the heart of the home with vaulted ceilings, built-in cabinetry and a wood-burning fireplace that makes every evening feel like an occasion. The kitchen keeps things connected, offering granite counters, a breakfast bar and a separate breakfast nook bathed in natural light the kind of space where mornings slow down just enough. The primary suite is a true retreat. A custom closet system, a generous walk-in and a one-of-a-kind see-through fireplace shared between the bedroom and the spa-like ensuite, complete with a garden tub and dual vanities, make this the kind of detail buyers remember long after the showing is over. Step outside and the backyard reveals its own quiet magic: peach trees, a thriving herb garden ready for the home cook, a storage shed tucked neatly away and a sprawling lawn with a covered patio made for long Texas evenings. At nearly a third of an acre with no HOA, this outdoor space is genuinely yours to shape and enjoy. Zoned to Wylie ISD and nestled in a well-established neighborhood, this home balances the warmth of a place that's been loved with every feature today's buyers are searching for. Schedule your showing — and come experience it for yourself.

7115 Oaklawn, Sachse

$550,000
4 Beds 3 Baths 21257001 MLS
Welcome to a home that truly delivers both lifestyle and location in the highly sought-after Woodbridge community! From the moment you arrive, you’ll appreciate the thoughtful layout and versatile spaces, including a front Formal Living and Dining area and a pass through Office that could easily function as a 5th Bedroom with some modifications. Inside, the heart of the home is warm and inviting, featuring a spacious Family Room with built-ins and a cozy fireplace, all opening to a well-designed Kitchen and breakfast area—perfect for everyday living and entertaining! The oversized Laundry Room adds convenience with plenty of space for storage and function, leading to the oversized garage. The Primary Suite is ideally located on the first floor, creating a private retreat complete with a beautifully remodeled Bath featuring a free-standing soaking tub, frameless glass shower, updated tile, and a custom-designed closet. Upstairs, you’ll find generously sized Secondary Bedrooms along with TWO expansive Game Rooms—one open pass-through space ideal for flexible use, and a second enclosed room with a door, perfect for a Media Room, playroom, or additional living area. Step outside and enjoy the exceptional Outdoor Living space! The extended patio is built for entertaining, complete with a stone grill counter (roll-in grill can stay) and a dedicated putting green area—perfect for relaxing or practicing your game. Fresh, whole-house paint provides a clean, updated feel throughout! Located just minutes from Firewheel Town Center, you’ll enjoy unbeatable convenience to shopping, dining, and entertainment. As part of the Woodbridge master-planned community, you'll have access to incredible amenities including multiple pools, parks, playgrounds, scenic hike-and-bike trails, and tranquil ponds and greenbelts—all anchored by the award-winning Woodbridge Golf Club. This is more than a home—it’s a lifestyle!

5912 Crestberry Ln, Sachse

$628,000
5 Beds 5 Baths 21261807 MLS
Welcome to your next American Dream home in desirable Sachse On The Creek Phase 2, a well-established community with convenient access to shopping, dining, and highly regarded schools. This stunning home is designed for both comfortable living and entertaining, offering a spacious layout ideal for large families. The beautiful stone and brick exterior is complemented by a large driveway and side-entry two-car garage. Step inside to an impressive foyer with vaulted ceilings and an open-concept floorplan filled with natural light throughout the first floor. The formal dining area flows seamlessly into a chef-inspired kitchen featuring abundant cabinetry, dual sinks, granite countertops, and an open bar overlooking the living room. The inviting living area showcases a stacked stone decorative fireplace and views of the backyard and pool. The oversized primary suite offers pool views, a striking 3D accent wall, space for a sitting area or office, and a massive walk-in closet. Upstairs features four generously sized bedrooms, including a Jack-and-Jill layout, plus two additional rooms with attached full bathrooms, providing ample space and privacy. Step outside to your private backyard retreat complete with a covered patio, pergola, and heated pool—perfect for year-round enjoyment. Additional highlights include dedicated gym and sauna rooms. Located in a sought-after community with easy access to major highways, parks, and everyday conveniences, this home blends space, style, and lifestyle into one exceptional opportunity.

4417 Teal Ct, Sachse

$510,000
4 Beds 3 Baths 21249517 MLS
*FOR SALE* FANTASTICALLY maintained Sycamore floor plan by K Hovnanian Homes in highly desired The Station in Sachse! DOWNSTAIRS features Master suite is on the front, box ceiling, tall windows, with both oversized shower and tub, dual sinks, granite counter tops, private toilet, & walk-in master closet; Living room with cathedral ceiling & lots of windows; Kitchen with soft close kitchen cabinets with trash drawer, granite counter tops, 5-burner gas cooktop, tile backsplash, power exhaust vent, double oven, microwave, walk-in pantry, kitchen island with pendant lights, breakfast bar and deep sink; a secondary bedroom with walk-in closet front facing and another full bathroom with granite countertops and shower tub; full-size Laundry. UPSTAIRS features game room with lots of natural light; secondary full bath with dual sinks and shower tub; and two other secondary bedrooms with walk-in closets; & ceiling attic access! FLOORING is wood-look tiles in the common areas and carpet in the bedrooms. OPEN floor plan opens directly to dining and kitchen. EXTERIOR features stone-brick elevation, rain gutters, back patio with a gas drop, and a rear entry garage. CLOSE to walking trails, Heritage Park, Firewheel Town Center, top-rated schools, dining, entertainment, and scenic walking trails. CALL to schedule a showing today!

3403 Scotsman Rd, Sachse

$330,000
4 Beds 3 Baths 21249427 MLS
Looking for a home that is super LOW MAINTENANCE? In this community, the HOA fee covers exterior aspects of the home such as the roof, gutters, fence, irrigation, brickwork and mowing etc. Perfect for the busy professional or an investor looking for an amazing rental opportunity. Not to mention, this home still includes a 10 yr structural warranty with the builder. This townhome offers the perfect balance of space, style, and a location that keeps you connected. Designed with a thoughtful, open floorplan and modern convenience in mind, this home feels as functional as it is inviting. Enjoy a lifestyle of convenience where everything you need is right around the corner. You are in walking distance to Armstrong Elementary, grocery, and dining and just minutes from shopping and entertainment at Firewheel Town Center and major highways. With four bedrooms and three full bathrooms, there is plenty of room for everyone. Rare for a townhome, one full bedroom with ensuite is located on the main level—perfect for guests or private office. Also on the main level you have a beautiful open kitchen with SS appliances, gas range and granite countertops, pantry and plenty of cabinet space. Upstairs you'll find three bedrooms, a guest bath and a second living space to use as you please. Inside the primary suite is an ensuite with double sinks, water closet, and large tub and shower combo. The primary also features built in shelving, walk in closet and a private balcony. Let's not forget the two car garage that has extra storage space and room for an extra fridge or freezer. This townhome also showcases a private backyard, with no rear neighbors, that has a patio perfect for grilling. First impressions matter, and this home shines with brand-new sod and professional landscaping.

2413 Ash Ln, Sachse

$499,999
4 Beds 4 Baths 21245209 MLS
Welcome Home to 6631 Crestmoor Ln in Sachse, TX. Nestled in a beautiful neighborhood, this 4-bedroom, 3.5-bath home delivers an exceptional blend of space, craftsmanship, and everyday convenience. With 3,167 square feet of thoughtfully designed living space, this home is ready to impress from the moment you arrive. The quality of construction is evident throughout, from the solid build details to the carefully selected finishes. Generous living areas flow seamlessly, offering a layout that's ideal for both entertaining and quiet evenings. The spacious bedrooms offer comfortable retreats, as well as the 3.5 baths. Multiple living areas, an office, a game room, and built-ins offer versatility and function. The kitchen offers an island, breakfast bar, gas cooktop, double ovens, and lots of cabinet space. The downstairs primary suite offers a soaking tub, separate shower, double vanity, and a generous walk-in closet. Step outside and discover the expansive backyard with plenty of room for activities and customization. The community adds even more value, residents enjoy access to 7 pools, making it easy to cool off, connect with neighbors, and take full advantage of everything this neighborhood has to offer. Location adds another layer of appeal. Joe J. and Patricia D. Stone Park sits just minutes away on Laurel Crest Lane, offering trails, green space, and family-friendly recreation. Sachse High School is conveniently nearby on Miles Road, making school commutes effortless. The surrounding neighborhood offers friendly neighbors and a welcoming community atmosphere. Don't let this opportunity pass you by.. Schedule your showing today!!

6631 Crestmoor Ln, Sachse

$455,995
4 Beds 2 Baths 21227257 MLS
It is the best of both worlds being in Collin County and Wylie ISD. Charming four-bedroom single-story home in the small town of Sachse, offering both comfort and convenience. This spacious home with over 2,400 square feet, features two inviting living areas, two dining areas and a flexible floor plan perfect for entertaining or creating a home office, playroom or both. The kitchen flows seamlessly into the living spaces, making daily life and hosting effortless. Enjoy the fenced backyard for outdoor activities and relaxation or take advantage of the neighborhood pool just steps away. This desirable community offers convenient access to schools, shopping, and major highways, with Firewheel Mall close by.

2210 High Point Dr, Sachse

$615,000
4 Beds 3 Baths 21226869 MLS
Welcome home to this stunning Meritage residence in the heart of Heritage Park! Sitting on a large corner lot with beautiful landscaping, this home offers space, comfort, and style for everyday living. The open-concept kitchen is a dream with quartz countertops, a walk-in pantry, coffee bar, wine fridge, and stainless steel appliances, all overlooking a bright and airy family room with soaring ceilings and a cozy gas fireplace. Whether you're working from home in the private office, hosting game night upstairs, or relaxing in the peaceful primary suite, there’s space for everyone. The backyard is perfect for making memories, featuring a large covered patio for gathering with family and friends. With energy-efficient upgrades throughout and easy access to major highways, schools, and shopping, this home truly has it all.

4509 Lone Elm St, Sachse

$525,000
4 Beds 3 Baths 21135588 MLS
Seller offering up to 2.5% in seller credits to use towards rate buy down or closing costs with preferred lender. This property features numerous recent updates, including a salt water pool equipped with LED remote-controlled lighting and an auto-fill feature. Additional exterior enhancements include a new outdoor entertainment center, a custom 8-foot fence, and a matching storage shed. The interior has been refreshed with new scraped wood floors, plantation shutters, a dedicated media room, and fresh paint throughout. The layout offers ample space for a family, including a private office and a guest bedroom with a full bathroom. The home is situated in a community that offers access to a park, golf course, and leisure paths.

6911 Bradford Estates Dr, Sachse

$560,000
5 Beds 4 Baths 21206853 MLS
Step inside and you’ll immediately feel how comfortably this home lives. With 5 bedrooms and 3.5 baths, the layout was clearly designed with both everyday life and entertaining in mind—and it shows at every turn. Located in the highly sought-after Wylie ISD, this one-owner home has been lovingly maintained and thoughtfully updated. The moment you walk in, you’re greeted by warm wood floors and stacked formal living and dining spaces—perfect for hosting holidays or creating flexible gathering areas. A private home office just off the entry makes working from home easy and quiet. The main living room truly steals the show with its soaring vaulted ceiling and a wall of windows that fills the space with natural light. At the heart of the home is the kitchen—open, inviting, and ready for everything from busy mornings to weekend entertaining. You’ll love the granite countertops, island, breakfast bar, butler’s pantry, walk-in pantry, 5-burner gas cooktop, and generous cabinet space, all flowing seamlessly into the main living areas. The primary suite is tucked away on the main level for privacy and feels like a true retreat, complete with an updated ensuite bath and walk-in closet. A stylish half bath with a modern vessel sink adds a fun designer touch for guests. Upstairs, the secondary bedrooms are impressively sized, including two connected by a Jack-and-Jill bath, plus another updated full bath. Multiple flex spaces give you endless options—game room, media space, homework hub, or guest retreat. Comfortable, functional, and full of flexibility, this home is ready to fit your lifestyle. And with shopping, dining, and major highways just minutes away, the location checks every box. Come see it for yourself—you’ll feel right at home.

7308 Hawk Ln, Sachse

$437,000
3 Beds 2 Baths 21201250 MLS
Welcome to this beautifully maintained one-owner home by Plantation Homes, offering the perfect blend of comfort, simplicity, and low-maintenance living in one of Sachse’s most convenient locations. With 3 bedrooms, 2 bathrooms, and a thoughtfully designed single-story layout, this home is ideal for buyers looking to right-size without sacrificing style, functionality, or entertaining space. Inside, the open-concept design creates an easy, comfortable flow for both everyday living and hosting guests. The spacious living and dining areas are anchored by a custom-built bar, adding character and flexibility whether you envision a coffee station, wine bar, or the perfect space for gathering with friends. The kitchen opens seamlessly to the main living area, creating a warm and connected atmosphere throughout the home. Step outside to the extended covered patio, designed for relaxing mornings, quiet evenings, and effortless outdoor entertaining. Whether enjoying dinner outside or unwinding at the end of the day, this space offers a private extension of the home’s inviting lifestyle. This home also offers the peace of mind buyers appreciate with clear pride of ownership and a new furnace and thermostat that gives you the opportunity to personalize the space to your taste without the expense of major updates. Beyond the home itself, the location offers exceptional convenience. Just minutes from President George Bush Turnpike, commuting to Richardson, Plano, and Dallas is simple and efficient. Nearby shopping, dining, golf, parks, and walking trails make it easy to enjoy an active, connected lifestyle while still coming home to a quiet neighborhood setting. Move-in ready, thoughtfully maintained, and perfectly sized for comfortable living, this home offers an exceptional opportunity for buyers seeking ease, convenience, and lasting value.

3415 Sweet Gum Ln, Sachse

$345,000
3 Beds 3 Baths 21183742 MLS
Welcome to this charming two-story townhouse located in The Station in Sachse, located just minutes from Firewheel Mall and Heritage Park! Offering modern style and a convenient lifestyle, this home is full of thoughtful details and inviting spaces. A cute front porch sets the tone before stepping inside to an open floorplan designed for today’s living. The kitchen is a chef’s delight with a gas cooktop, stainless steel appliances, and a spacious island with sink and seating—perfect for both meal prep and casual dining. The kitchen flows seamlessly into the dining and living areas, creating the ideal space for entertaining. A mudroom area adds convenience and extra functionality. Upstairs, you’ll find a versatile second living area, along with a spacious primary suite filled with natural light and room for a sitting area. The primary bath offers dual sinks and a walk-in shower with a built-in bench for comfort. Secondary bedrooms are nicely sized, and the secondary bath includes a tub~shower combination. With its prime location in a vibrant community and close proximity to shopping, dining, and entertainment, this adorable townhouse offers both comfort and convenience. Don’t miss the opportunity to make it yours!

3222 Midnight Dr, Sachse

$1,495,000
4 Beds 3 Baths 21168051 MLS
Rebuilt in 2020 from the foundation up! Welcome to 6718 & 6800 Eastview Drive- two lots situated on over 7.5 acres of LAKEFRONT property! The total usable land acreage is 5.08 acres along with owning an additional 2.68 acres of lake which is 7.76 total acreage.This 4-bedroom, 2.5 bath residence spans a generous 3,082 square feet, offering a refined living experience. From the moment you arrive, the circular drive beckons you toward this meticulously maintained haven. Step inside to discover a home where sophistication meets comfort. The living area is adorned with stunning marble flooring and graced by an elegant fireplace, creating a perfect setting for relaxation and entertainment. Large windows provide an abundance of natural light, enhancing the ambiance and perfectly framing the picturesque lake views. Enjoy the luxury of a sparkling pool, ideal for leisurely afternoons, while the picnic canopy by the lake offers a serene escape for outdoor gatherings. This property is truly unique, featuring a barn-shop for versatile use including 4 horse stalls meeting a variety of lifestyle needs. Without the constraints of an HOA, your freedom to personalize your space is boundless. The expansive acreage and tasteful design make this home not only a place to live but a statement of style and sophistication. Embrace the opportunity to own a piece of Sachse's finest real estate—where elegance and tranquility converge in perfect harmony.

6718 Eastview Dr, Sachse

$489,999
4 Beds 4 Baths 21121181 MLS
COME EXPERIENCE THIS WOODBRIDGE SHOWSTOPPER — NOW AT AN INCREDIBLE NEW PRICE! Just in time for summer, this beautiful David Weekley home in the highly sought-after Woodbridge community offers the space, layout and lifestyle today’s buyers are searching for! From the inviting covered front porch & custom front door to the spacious, light-filled interior, this home immediately welcomes you. Designed for both comfortable everyday living & effortless entertaining, the flexible floorplan offers room for everyone to spread out & enjoy. Just off the foyer, a versatile flex room is perfect for a home office, playroom, fitness space or sitting area. With TWO living areas & TWO dining spaces, hosting family and friends is easy & enjoyable. At the center of the home, the oversized kitchen is truly the heart of it all—featuring a massive island, breakfast bar, abundant cabinetry, pantry, built-in microwave & gas cooktop that any home chef will appreciate. The adjacent family room showcases a stunning stone gas-log fireplace, creating the perfect gathering space for cozy evenings & memorable moments. Step outside to your private backyard retreat where summer BBQs, morning coffee & relaxing evenings under the Texas sky await! Downstairs, the secluded primary suite provides a peaceful escape with a garden tub, separate shower, dual vanities & large walk-in closet. Upstairs, you’ll find an enormous second living area ideal for a media or game room, along with three spacious secondary bedrooms & two full baths. And the BONUS buyers will LOVE? A BRAND NEW Class 3 impact-resistant roof installed in 2025 — offering peace of mind & potential insurance savings for years to come! Residents of Woodbridge enjoy access to community pools, parks, walking trails, golf, nearby shopping & dining, plus highly rated WISD schools. Homes with this much space, flexibility & value at this NEW PRICE do not come along often — schedule your showing today before someone else calls it home!

4414 Meadowview Ln, Sachse