Refine Search
Sort by
1733 Carlisle Dr, Cedar Hill
$565,000
5 Beds ⋅ 4 Baths ⋅ 21390286 MLS
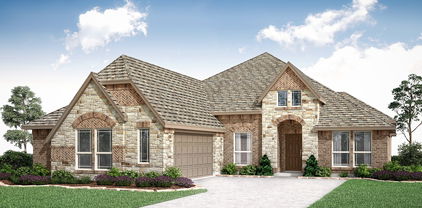
BRAND NEW! NEVER LIVED IN! Ready November 2026! Space takes the lead in Bloomfield Homes' Spring Cress II, a two-story plan with 5 bedrooms, 4 full baths, a study, game room, media room, formal dining room, and a 2-car garage. This home gives each part of the floor plan its own purpose instead of simply adding more rooms. The upgraded 8' front door opens to a foyer with the study positioned nearby, while the main living area unfolds beneath a soaring ceiling for an immediate change in scale. A floor-to-ceiling tile fireplace with gas starter anchors the family room, and the open layout keeps it connected to the Deluxe Kitchen and breakfast area. The kitchen brings quartz countertops, upgraded painted cabinetry, gas cooking, and a large island into the center of everyday life. Laminate flooring carries through key shared spaces, while tile finishes the baths and other practical areas. The primary suite stays downstairs with a window seat, generous bath, and walk-in closet, while additional first-floor bedroom space gives the plan flexibility without sending everyone upstairs. Even the utility room gets extra attention with upper cabinets and a mud bench near the garage, creating a useful landing zone. Upstairs, the layout opens again with a large game room surrounded by secondary bedrooms, additional full baths, and dedicated media space that gives the second level a personality of its own. Quartz counters continue throughout the home, joined by a tankless water heater and upgraded painted cabinetry for a consistent finish. Out back, the covered patio includes a gas stub for grilling and fan kit installed while exterior lighting adds another polished detail after dark. Set on an interior homesite in Addison Hills, this Spring Cress II is built for buyers who want real room to spread out without sacrificing defined spaces. Come see it at the Bloomfield Homes model in Addison Hills!

1733 Carlisle Dr, Cedar Hill

1737 Carlisle Dr, Cedar Hill
$560,000
5 Beds ⋅ 4 Baths ⋅ 21391741 MLS
BRAND NEW! NEVER LIVED IN! Ready November 2026! Bloomfield Homes' Rose II is a two-story plan with 5 bedrooms, 4 full baths, a game room, media room, and 2-car garage, giving this home plenty of room without making the layout feel repetitive. The 8' front door opens into a foyer that quickly shows how much flexibility is built into the plan, including a first-floor secondary bedroom with a nearby full bath and another room that can serve as a study or additional media space. Farther in, the home opens up beneath a tall ceiling, where the family room is centered around an upgraded stone fireplace carried all the way to the ceiling and finished with a cedar mantel. The Deluxe Kitchen stays connected to the dining area and family room with upgraded painted cabinetry, quartz countertops, gas cooking, and generous workspace around the island. Laminate wood flooring runs throughout the home, giving the shared spaces a clean, continuous look, while window seats add built-in character along the way. The primary suite is tucked downstairs with a spacious bath and walk-in closet, keeping the main bedroom separate from the busier upstairs spaces. Upstairs, the plan changes pace with 3 additional bedrooms, 2 full baths, a large game room, and a separate media room ready for movie nights, gaming, or a quieter hangout space. Quartz continues through all baths, joined by comfort-height toilets for another practical upgrade. Outside, the covered back patio includes a gas stub for grilling, while gutters and exterior lighting add useful finishing touches. Set on an interior homesite in Addison Hills, the Rose II brings together big gathering spaces, flexible rooms, and upgrades that carry throughout the home. Come see it at the Bloomfield Homes model in Addison Hills!

1737 Carlisle Dr, Cedar Hill

1654 Carlisle Dr, Cedar Hill
$445,000
4 Beds ⋅ 3 Baths ⋅ 21389046 MLS
Brand New! Never Lived In! Ready November 2026! Bloomfield Homes' Rockcress is a one-story plan with 4 bedrooms, 3 full baths, and a 2-car garage, set on an interior homesite in Addison Hills. This version of the Rockcress puts that entrance square footage to use with a full 4th bedroom with its own full bath, giving the front of the home extra flexibility without taking space away from the main living areas. Past the foyer, the layout opens into a bright central gathering space where the family room is anchored by a stone fireplace with gas starter carried all the way to the ceiling. The Deluxe Kitchen holds its own beside it with painted cabinetry, quartz countertops, gas cooking, a gas oven, and plenty of prep space around the island. Laminate flooring connects the kitchen and family room for a clean, continuous look, while tile is used in the baths and other hardworking areas. The primary suite sits privately toward the back of the home with a window seat, walk-in closet, and a bath designed with everyday function in mind. Quartz countertops continue throughout the home, even into the secondary baths, while comfort-height toilets add another thoughtful upgrade. The utility room gets extra storage of its own with upper cabinets, and a tankless water heater keeps another practical feature working behind the scenes. Outside, an upgraded 8' front door gives the entry a taller, more finished look, while gutters and exterior lighting round out the front. In back, a covered patio with a gas stub gives you a ready-made spot for grilling and outdoor seating. Come see how Bloomfield Homes turns the Rockcress into a flexible 4-bedroom one-story at the Addison Hills!

1654 Carlisle Dr, Cedar Hill

14429 Dennis Ln, Farmers Branch
$355,000
4 Beds ⋅ 3 Baths ⋅ 21386626 MLS
Welcome to 14429 Dennis Lane, a spacious two-story home nestled in an established Farmers Branch neighborhood. Offering approximately 2,290 square feet, this home features 4 bedrooms, 2.5 bathrooms, multiple living and dining areas, and plenty of space to make your own. The flexible floor plan provides room for everyday living, entertaining, working from home, or creating additional gathering spaces. The kitchen opens to comfortable dining areas, while the generously sized living spaces offer plenty of possibilities. Upstairs, you’ll find the primary suite featuring a walk-in closet and separate vanities, along with additional bedrooms offering space for family, guests, or a home office. Step outside to a large backyard with mature trees, a covered patio, storage building, and greenbelt views, creating a wonderful setting for relaxing, entertaining, or enjoying the outdoors. The approximately 0.21-acre lot also includes established landscaping and a sprinkler system. Conveniently located with access to major roadways, shopping, dining, parks, and everything the Farmers Branch area has to offer, 14429 Dennis Lane combines space, character, and a great location with plenty of potential to make it your own.

14429 Dennis Ln, Farmers Branch

904 Bluestem Trl, Wylie
$673,990
4 Beds ⋅ 5 Baths ⋅ 21391965 MLS
MLS# 21391965 - Built by Coventry Homes - Dec 29 2026 completion! ~ Come visit this gorgeous 4 - bedroom home is the perfect combination of luxury and comfort. From the moment you pull up, you will be wowed by its modern curb appeal with a split 3 - car garage and beautiful elevation. The great room boasts high ceilings with stacked windows that let in plenty of natural light. This open floor plan allows you to see into the game room and catwalk leading to the secondary bedrooms. The gorgeous kitchen with attached dining, is sure to please any cook! Retreat to your primary suite at the end of a long day – it features a tray ceiling as well as an on - suite bathroom with freestanding tub, oversized shower with seat, and walk - in closet connected directly to the utility room for convenience. On the first floor you will also find another on - suite bedroom - perfect for guests or extended family visits! You’ll love unwinding in either the game room or peaceful backyard. Don't miss out on this one - call today for your private showing before it's gone!

904 Bluestem Trl, Wylie

717 Milas Ln, Glenn Heights
$369,000
4 Beds ⋅ 4 Baths ⋅ 21386297 MLS
Welcome to this home in the Meadow Springs community. This beautifully appointed home offers 4 spacious bedrooms, 3.5 baths, and a thoughtfully designed layout ideal for families and entertaining alike. The open-concept kitchen is the heart of the home, featuring granite countertops, stainless steel appliances, an undermount sink, wood cabinetry, and abundant prep space. The private primary suite provides a relaxing retreat with a generous walk-in closet and en-suite bath. Step outside to enjoy a fully fenced spacious backyard, covered patio perfect for outdoor gatherings or quiet evenings at home. An attached two-car garage adds for everyday convenience. The upstairs give you three additional bedrooms and two full baths offering a floor plan you can grow into. With easy access to schools, shopping, dining, and major highways, this home offers the perfect blend of style and functionality. Schedule your private showing today and discover everything this exceptional Meadow Springs home has to offer!

717 Milas Ln, Glenn Heights

711 Meadow Holly Dr, Wylie
$584,990
4 Beds ⋅ 4 Baths ⋅ 21391870 MLS
MLS# 21391870 - Built by Coventry Homes - Const. Completed Oct 16 2026 ~ Welcome to this stunning one - and - a - half - story home in the highly sought - after Dominion of Pleasant Valley, exceptional craftsmanship, and effortless indoor - outdoor living. From the moment you enter, you’ll appreciate the elevated design featuring hardwood floors throughout the main living areas, plush Berber carpet, and beautiful custom details. The gourmet kitchen is a true showpiece with stacked cabinetry, premium finishes, abundant storage, and an inviting layout perfect for everyday living and entertaining. The floor plan includes a private study, spacious living areas, and a dedicated game room, providing plenty of room for work, relaxation, and recreation. Step outside to enjoy your own entertaining oasis, complete with an outdoor food - prep counter perfect for gatherings and al fresco dining. A three - car tandem garage provides exceptional parking, storage, and flexibility. This exceptional home offers the refined lifestyle you’ve been looking for in your brand new home - schedule your tour today!

711 Meadow Holly Dr, Wylie

6815 E Grand Ave, Dallas
$419,000
2 Beds ⋅ 1 Baths ⋅ 21391351 MLS
A MUST-SEE, FULLY REFURBISHED TURNKEY! Historic charm meets modern efficiency in Old East Dallas! Step into timeless elegance in one of Old East Dallas most desirable conservation districts. Thoroughly restored to its original glory, this home seamlessly blends classic architectural character with completely updated, worry-free systems. Complete system upgrades include a High-Efficiency HVAC AC furnace with a transferable warranty, fully refurbished plumbing, and an upgraded electrical system with new ceiling fans, lamps, and switches. NEW ROOF - brand new roof backed by a warranty for complete peace of mind. NEW TANKLESS WATER HEATER. Meticulously refurbished interior and exterior details honoring the neighborhood's original historic aesthetic. The laundry room offers a great opportunity to add a second bath. LOCATION: Situated in the desirable Hollywood Santa Monica area of East Dallas, with views of the city greenbelt park, minutes from the historic Fair Park area, Lakewood shopping and dining, and right around the corner from the scenic Tennyson Golf Course and White Rock Lake recreation. This property is zoned for the highly coveted Lakewood Elementary. The home is also in the Conservation District's non-conforming section.

6815 E Grand Ave, Dallas

16308 Fallkirk Dr, Dallas
$925,000
4 Beds ⋅ 3 Baths ⋅ 21387950 MLS
Rarely does a home combine such a coveted North Dallas location, sophisticated updates, desirable single-story floor plan & a resort style backyard with private pool—yet this well-maintained residence delivers it all. Set within an established neighborhood celebrated for its majestic trees, parks, 2 stocked ponds and scenic walking paths, this move-in-ready home offers an exceptional lifestyle just minutes from major highways & within walking distance of Bowie Elementary, Parkhill Junior High & JJ Pearce High School in Richardson ISD. Inside, refined updates create a timeless, transitional feel with an emphasis on both style & flexible living. The beautifully renovated kitchen features Bosch appliances, quartz countertops, sleek white flat-panel cabinetry with modern open shelving & a bar area with extra seating that is perfect for entertaining. Hardwood flooring extends into the living space that has been thoughtfully refreshed with wet bar area, vaulted ceilings & wall of windows overlooking the backyard and the custom mahogany, iron & glass entry door adds a distinctive architectural statement. All bedrooms have generous storage while the private primary suite overlooks the pool & the flexible fourth bedroom features direct bath access, ideal for guests, 2nd office or 2nd primary suite. the massive game room adds to the homes flexible floor plan. Beyond the interiors, the private backyard creates a resort-like retreat centered around a large diving pool that was refinished in 2025, expansive shallow end ideal for volleyball or gatherings & covered patio with bead board ceiling. 3 majestic Live Oaks frame the front yard, complemented by native landscaping & exterior uplighting that enhance the properties value. Significant major improvements include a Class 3 roof in 2025, exterior paint, fence staining, insulated windows, replaced main sewer line in front yard & replaced electrical panel further enhance the home’s long-term appeal.

16308 Fallkirk Dr, Dallas

1111 Raiford Rd Unit 108, Carrollton
$1,149,900
4 Beds ⋅ 4 Baths ⋅ 21390283 MLS
NEW CONSTRUCTION. FULLY STAGED. MOVE-IN READY! Elevated lock-and-leave living on Carrollton’s 7-mile Blue Trail, where modern architecture, green-space views and effortless living come together. This sophisticated 3-story residence features a private elevator, white oak hardwood floors, soaring windows, waterfall-edge quartz countertops and beautifully finished baths with under-lit floating vanities. Designed for both everyday living and entertaining, the open kitchen and living areas are filled with natural light, while the third-floor retreat offers flexible space for guests, an office, media room or second living. The showstopper is the expansive 35' x 10' rooftop terrace—your private outdoor living room overlooking the trail and green space. Have a puppy? No worries with your own private courtyard facing the trail. Step from the community pool directly onto the Blue Trail for morning walks, biking or nearby dining. Pre-wired for EV charging and ideally positioned for quick access to PGBT, I-35E, SH 121, I-635 and DNT. A rare combination of new construction, low-maintenance luxury and nature—without giving up North Dallas convenience.

1111 Raiford Rd Unit 108, Carrollton

10540 Silverock Dr, Dallas
$600,000
3 Beds ⋅ 3 Baths ⋅ 21389226 MLS
Refreshingly priced with thoughtfulness & intent, welcome to this charming cottage-style home nestled along a beautiful, mature tree-lined street in established Lochwood. With 3 bedrooms and 2.5 baths this home is filled with updates, comfortable living spaces, traditional character, and warmth. Step inside to a welcoming & spacious front living & dining area. A separate family room offers a cozy gathering space & a classic built-in brick fireplace with a remote gas starter. The adorable kitchen, with double ovens & it's original vintage ceramic tile is complemented by a nearby breakfast area. A beautiful sunroom filled with natural light & enhanced by a skylight provides another flexible living space to enjoy year-round. The primary bedroom features an en-suite bath with a walk-in shower, while two additional bedrooms share a full hallway bath with a tub and shower. A separate utility room adds everyday convenience. The spacious backyard offers multiple areas for relaxing, dining and entertaining. A newly built wood deck with a pergola creates an inviting outdoor living space, while a separate tiled patio provides another spot for gathering, with plenty of open yard remaining. A large two-car garage and wide driveway with alley access provides additional parking and storage. Two mature trees frame the front of the home and complement the tree-lined surroundings. Updated wood-shingle siding wraps the home between the brick exterior and roofline, adding texture and enhancing its classic cottage character. The street leads toward a nearby greenbelt, adding to the peaceful setting and established character of Lochwood. Thoughtful improvements include an updated roof and windows, a brand-new air conditioning system, fresh exterior and interior paint, new ceiling fans and lighting fixtures though out. 10540 Silverock Drive is one of those special homes that pairs personality, class and timeless charm — truly a Dallas gem and an opportunity not to be missed!

10540 Silverock Dr, Dallas

7611 Sweetgum Dr, Irving
$800,000
4 Beds ⋅ 4 Baths ⋅ 21388857 MLS
NEW PRICE! East-Facing, Updated 4-bedroom Home with a Heated Pool-Spa, situated in the Coveted Gated community of Hackberry Creek Estates. Ideally Located in the heart of DFW, this home is designed for both everyday living-entertaining, offering a Versatile & Spacious floorplan. Upon entry, you're greeted by a grand foyer with a Sweeping Staircase, setting a Stunning first impression as it opens to the formal living-dining areas. Featuring 4 generous living spaces, including an upstairs media room and loft. The private study, adorned with a beautiful fireplace, doubles as a flex room or additional 1st level bedroom, adding to the home's adaptability. The light-filled family room, complete with a gas fireplace, boasts a wall of windows, with Views of the Backyard Oasis! The Gourmet island kitchen is equipped with Granite countertops, Stainless appliances, gas cooktop, planning desk, & abundant cabinetry! The Expansive Primary Suite offers a private retreat with an Updated, spa-inspired bath featuring a soaker tub, tiled shower, Separate Vanities & Luxurious Flooring. Up, you'll find 2 well-appointed secondary bedrooms & 2 Full bathrooms. Also, the Media room with direct access to a Full bath which provides the perfect venue for entertainment or can function as a guest suite or extra bedroom. 2nd floor Loft offers additional versatility, perfect as a secondary office, fitness space, nursery, student study or nook. The Backyard is truly an Entertainer's Dream Featuring a Magnificent Heated Pool-Spa, complete with a rocked waterfall. The zero-entry pool is complemented by updated pool decking, privacy fencing, all maintained by a full irrigation system. Recently Updated Windows, Fresh Interior Paint, Replaced Hot Water Heater, Dishwasher & Updated Pool Equipment- New Pool Pump & Heater. While foundation work has been completed, the True Highlight is the Peace of Mind offered by the Lifetime Transferable Warranty. Minutes to DFW Airport!

7611 Sweetgum Dr, Irving

7340 Skillman St Unit 1003, Dallas
$85,000
1 Beds ⋅ 1 Baths ⋅ 21370229 MLS
Welcome to Oaks on the Bend, a tree-lined condominium community conveniently located in the Lake Highlands area of Dallas. This one-bedroom, one-bath condo offers a comfortable and functional floor plan with a spacious living area, dedicated dining space, and a fireplace that adds warmth and character to the home. The well-proportioned bedroom provides a private retreat with convenient access to the full bath. A separate dining area creates flexibility for everyday meals, entertaining, or even a work-from-home space. One assigned covered parking space adds everyday convenience, while the established community offers mature landscaping, green spaces, and a community pool. Ideally situated near White Rock Lake, Lake Highlands Town Center, shopping, dining, DART, and major thoroughfares, the location provides easy access to NorthPark Center, SMU, downtown Dallas, and many of the area's most popular destinations. Whether you're looking for a primary residence, a low-maintenance Dallas home, or an investment opportunity, this Oaks on the Bend condo offers an excellent combination of location, functionality, and potential. This Estate property Sold as is. Buyer will need to pay 2 months of HOA dues and pay a transfer fee of $250 at closing.

7340 Skillman St Unit 1003, Dallas

3117 Brookhill Ln, Mesquite
$414,900
4 Beds ⋅ 3 Baths ⋅ 21379619 MLS
Why wait months to build when you can move into a home that already has the space, style, and functionality you want? Welcome to 3117 Brookhill Ln, a beautifully designed Bloomfield Homes residence in Ridge Ranch offering the space, flexibility, and modern features today's buyers are looking for. Built in 2021, this 3,017-square-foot home delivers the feel of a newer home while offering the advantage of being ready for you to make it your own today. The thoughtfully designed floor plan features 4 bedrooms, 2.5 bathrooms, and a dedicated media room, providing plenty of room for everyday living, entertaining, working from home, and relaxing. The open-concept main living area creates an inviting connection between the kitchen, dining, and living spaces, making the heart of the home both functional and comfortable. The spacious primary suite offers a private retreat, while three additional bedrooms provide flexibility for family, guests, a home office, or hobbies. Upstairs, the dedicated media room adds valuable living space and is perfect for movie nights, watching the big game, gaming, or entertaining friends and family. With more than 3,000 square feet, this home gives you room to spread out without compromising the flow of the floor plan. Built in 2021, it also offers the appeal of a relatively newer home, allowing you to enjoy modern construction and design without having to start from the ground up. Located in Ridge Ranch, you'll enjoy convenient access to Mesquite's shopping, dining, parks, schools, and major roadways, with easy connectivity to the greater Dallas area. If you're looking for a spacious, modern home with a versatile floor plan, dedicated entertainment space, and the benefits of newer construction, 3117 Brookhill Ln is ready to welcome you home.

3117 Brookhill Ln, Mesquite

918 Harvest Ter, Glenn Heights
$319,000
3 Beds ⋅ 2 Baths ⋅ 21387615 MLS
MLS# 21387615 - Built by Starlight Homes - Ready Now! ~ The only new construction single-story home in Stewart Farms featuring a private owner's retreat and an oversized walk-in laundry room designed for everyday convenience. This move-in-ready 3-bedroom, 2-bath home offers an open-concept layout with granite countertops, a spacious kitchen, designated dining area, and inviting family room perfect for entertaining. The private primary suite includes a walk-in closet and en-suite bath, while luxury vinyl plank flooring in the main living areas and comfortable carpeted bedrooms provide both style and comfort. Enjoy a private fenced backyard, attached garage, and the ease of low-maintenance new construction living. Located in desirable Stewart Farms in Glenn Heights, residents enjoy ready-to-use amenities including pickleball courts, walking trails, a playground, covered pavilion, and community gathering spaces. Conveniently situated near shopping, dining, and major commuter routes, this home offers the perfect blend of comfort, convenience, and lifestyle in one of Glenn Heights' newest communities.

918 Harvest Ter, Glenn Heights

14691 Lacebark Cir, Addison
$643,990
3 Beds ⋅ 4 Baths ⋅ 21387489 MLS
MLS# 21387489 - Built by Cadence Homes - Dec 2026 completion! ~ Introducing the pinnacle of townhouse living embodied in the exquisite Magnolia End floor plan. Offering 3 bedrooms, 2.5 bathrooms, and a generous 2,215 square feet of living space, this property stands ready to become your new sanctuary. Enter through the welcoming entry, adaptable to feature a convenient built in valet for your everyday needs. The open - concept living, kitchen, and dining areas are bathed in natural light, perfectly suited for both vibrant entertaining and serene relaxation. The dining space is adorned with window seating, cleverly convertible into banquette seating for your dining table. The luxurious kitchen is a haven for culinary enthusiasts, boasting a spacious pantry and an island featuring a sink and dishwasher for seamless functionality. Ascend to the third floor and be greeted by a versatile loft area, adaptable to your lifestyle needs as a playroom, craft area, or tranquil reading nook. Bedroom 2 offers rejuvenation with ample natural light and spacious closet. A well - appointed full ensuite bath for streamlined mornings, while the convenience of a third - floor laundry eliminates unnecessary trips up and down the stairs. Indulge in the luxury of the large primary suite, complete with an expansive walk - in closet to effortlessly house your wardrobe. The primary bath beckons with dual sinks, a lavish shower, and a private toilet—all meticulously designed for your comfort and privacy. This townhouse epitomizes modern living within a structured and sophisticated environment. Your new home awaits—contact us today for a viewing!

14691 Lacebark Cir, Addison

14695 Lacebark Cir, Addison
$605,990
3 Beds ⋅ 4 Baths ⋅ 21387484 MLS
MLS# 21387484 - Built by Cadence Homes - Dec 2026 completion! ~ Introducing the pinnacle of townhouse living embodied in the exquisite Magnolia floor plan. Offering 3 bedrooms, 2.5 bathrooms, and a generous 2,178 square feet of living space, this property stands ready to become your new sanctuary. Enter through the welcoming entry, adaptable to feature a convenient built in valet for your everyday needs. The open - concept living, kitchen, and dining areas are bathed in natural light, perfectly suited for both vibrant entertaining and serene relaxation. The dining space is adorned with window seating, cleverly convertible into banquette seating for your dining table. The luxurious kitchen is a haven for culinary enthusiasts, boasting a spacious pantry and an island featuring a sink and dishwasher for seamless functionality. Ascend to the third floor and be greeted by a versatile loft area, adaptable to your lifestyle needs as a playroom, craft area, or tranquil reading nook. Bedroom 2 offers rejuvenation with ample natural light and spacious closet. A well - appointed full ensuite bath for streamlined mornings, while the convenience of a third - floor laundry eliminates unnecessary trips up and down the stairs. Indulge in the luxury of the large primary suite, complete with an expansive walk - in closet to effortlessly house your wardrobe. The primary bath beckons with dual sinks, a lavish shower, and a private toilet—all meticulously designed for your comfort and privacy. This townhouse epitomizes modern living within a structured and sophisticated environment. Your new home awaits—contact us today for a viewing!

14695 Lacebark Cir, Addison

2036 Osage Trl, Mesquite
$308,990
3 Beds ⋅ 2 Baths ⋅ 21377144 MLS
Built by M-I Homes. Welcome to 2036 Osage Trail, Mesquite, Texas — a new construction single-story home. This Quick Move-In home offers thoughtfully designed living space, featuring 3 bedrooms and 2 bathrooms on 1 above-ground level. Step inside to discover an open-concept living space that creates a seamless flow throughout the home. The quality of design is evident in every detail, from the well-proportioned rooms to the carefully considered layout that maximizes both comfort and functionality. The owner's bedroom features a private en-suite bathroom, providing a peaceful retreat at the end of each day. Outside, an open patio extends the living area and offers an ideal setting for relaxing or entertaining guests in any season. Key Features: New construction by M-I Homes Single-story floorplan 3 bedrooms and 2 bathrooms Open-concept living space Owner's bedroom with private en-suite bathroom Quality design and construction throughout This home is situated in a welcoming neighborhood with convenient proximity to parks, making it easy to enjoy outdoor recreation and green spaces. The surrounding area provides a pleasant environment for daily walks, family activities, and connection with nature — all just steps from your front door. Schedule your visit today!

2036 Osage Trl, Mesquite

2121 Osage Trl, Mesquite
$299,990
3 Beds ⋅ 2 Baths ⋅ 21381254 MLS
Built by M-I Homes. Welcome to 2121 Osage Trail, Mesquite, Texas — a new construction single-story home. This Quick Move-In home offers thoughtfully designed living space, featuring 3 bedrooms and 2 bathrooms. Step inside to discover an open-concept living space that creates a seamless flow throughout the home. The quality of design is evident in every detail, from the well-proportioned rooms to the carefully considered layout of the single-story floorplan. The owner's bedroom includes a private en-suite bathroom, providing a comfortable retreat at the end of each day. Outside, a covered patio extends the living area and offers a perfect space for relaxing or entertaining guests. Key Features: New construction by M-I Homes Single-story home 3 bedrooms and 2 bathrooms Open-concept living space Owner's bedroom with private en-suite bathroom Covered patio for outdoor enjoyment Quality design and construction throughout The surrounding neighborhood offers a welcoming atmosphere with convenient proximity to parks, making it easy to enjoy outdoor recreation and green spaces. The area provides a well-established setting with the benefits of a thoughtfully planned community environment. This home combines quality construction with a functional single-story design, delivering comfortable living in a desirable Mesquite neighborhood. Schedule a visit today!

2121 Osage Trl, Mesquite

4814 San Gabriel Dr, Garland
$475,000
4 Beds ⋅ 2 Baths ⋅ 21383107 MLS
Rarely does a beautifully remodeled, move-in-ready home come with an expansive greenspace backdrop, but here it is. 4814 San Gabriel Drive offers the perfect blend of modern updates, timeless curb appeal, generous living space, and a peaceful setting that is truly hard to replicate. From the moment you arrive, the beautifully manicured lawn, mature trees, landscaped beds, and classic brick exterior create an inviting first impression. Step inside to discover a thoughtfully remodeled 4-bedroom, 2-bathroom, featuring fresh, neutral finishes, updated flooring, abundant natural light, and a clean, contemporary aesthetic designed for effortless move-in. The spacious floor plan offers flexibility for everyday living, entertaining, guests, a home office, or hobbies. New windows and Skylights fill the living spaces with natural light while bringing the beauty of the mature surroundings indoors. Every detail comes together with new interior paint, new appliances, new countertops and flooring to create the polished feel of a fully updated home without the work or uncertainty of a renovation project. The backyard is where this property truly stands apart. Backing to extensive greenspace, the home enjoys a peaceful, tree-filled backdrop and an exceptional sense of privacy and openness. Instead of looking directly into another backyard, you can enjoy a natural setting that makes outdoor living feel like a retreat. A 2-car attached garage, spacious lot, one-story layout, extensive remodeling, and greenspace location make this Garland home an exceptional opportunity for buyers seeking a turnkey property with character and privacy. Conveniently located near parks, shopping, dining, and major DFW transportation routes, 4814 San Gabriel Drive delivers the space and comfort you want with the convenience you need. Beautifully remodeled. Move-in ready. Backing to greenspace. This is the Garland home you've been waiting for.

4814 San Gabriel Dr, Garland

524 S Greenville Ave, Richardson
$325,000
3 Beds ⋅ 3 Baths ⋅ 21381905 MLS
OPEN HOUSES THURSDAY (6 8 PM)-AND SATURDAY (3-5PM)! Stylish Corner-Unit Townhome in the Heart of Richardson! Priced To Sell! Enjoy stylish, low-maintenance living in this beautifully maintained corner-unit townhome, offered by the original owner. Built in 2012, this approximately 1,669-square-foot residence features 3 bedrooms, 2.5 baths, a 2-car garage, and a thoughtfully designed floor plan with flexible living spaces. The open-concept kitchen serves as the heart of the home, highlighted by a striking statement chandelier and an easy flow into the light-filled living and dining areas—ideal for both everyday living and entertaining. Upstairs, the spacious primary suite provides a relaxing retreat with an ensuite bath featuring a soaking tub and separate walk-in shower. Two additional bedrooms, a full bath. The refrigerator, washer and dryer stays with the home. As a corner unit, the home enjoys added natural light and a sense of openness, while the attached 2-car garage adds everyday convenience. An installed chair lift may also convey with the property, if desired. Ideally situated in the heart of Richardson, this well-cared-for home combines comfort, flexibility, and low-maintenance living in a location that makes it easy to enjoy everything the surrounding area has to offer. A fire hydrant is located right in front of the property. This may offer a discount on home owners insurance. This home offers an opportunity to add your personal touch, with pricing that reflects potential updates.

524 S Greenville Ave, Richardson

1803 High Meadow St, Glenn Heights
$393,000
6 Beds ⋅ 4 Baths ⋅ 21386491 MLS
INCREDIBLE BUYER INCENTIVES: $6,000 MORTGAGE CONCESSION. Opendoor Home Loans will contribute up to $6,000 towards a permanent interest rate buy-down if you finance with Opendoor Home Loans LLC. 1803 High Meadow St is a 2-story Glenn Heights home with a front entry and driveway. The kitchen includes cabinetry, an island, a cooktop, an adjacent counter area, connected dining space, and a nearby laundry area. The living area features a fireplace, large windows, and glass doors to the rear patio. Bedrooms include windows, ceiling details, closet storage, and a separate media room with a raised platform, while bathrooms offer vanities, showers, and tubs. Outdoor spaces include a patio, fenced lawn, and mature trees. A garage with two doors and the driveway provide additional parking. Home comes with a 100-Day Home Warranty

1803 High Meadow St, Glenn Heights

3570 Pierce Ln, Grand Prairie
$399,990
3 Beds ⋅ 3 Baths ⋅ 21386305 MLS
CB JENI HOMES EVA floor plan. This beautifully designed EVA floor plan offers 3 bedrooms, 2.5 baths, and a highly desirable downstairs primary suite. The home features a dramatic vaulted ceiling in the living room, creating an open, airy atmosphere filled with natural light throughout. The main level showcases elegant hard-surface flooring, an expansive living area, and a gourmet kitchen ideal for both everyday living and entertaining. The kitchen is appointed with an oversized island, sleek quartz countertops, stainless steel appliances, a gas range, and exterior venting. The spacious primary suite on the main level provides a private retreat, complete with an elegant ensuite bathroom featuring dual vanities, a large walk-in shower, and an oversized walk-in closet. Upstairs, you’ll find a generous game room, two well-appointed guest bedrooms—each with walk-in closets—and a large shared bathroom with double vanity. Abundant storage is thoughtfully incorporated throughout the home. Step outside to enjoy the fenced backyard with an oversized patio, perfect for outdoor entertaining or relaxing. With numerous upgrades and design features throughout, this home offers exceptional comfort, style, and functionality.

3570 Pierce Ln, Grand Prairie

6613 Barclay Ln, Garland
$490,000
4 Beds ⋅ 2 Baths ⋅ 21386303 MLS
6613 Barclay Lane · Garland, TX 75044 4 Bed · 2 Bath · 2,461 Sq Ft · Single-Story · The Greens at Firewheel · $495,000 The updates are done. The price is right. The only thing missing is you. This fully updated single-story 4-bedroom in The Greens at Firewheel is the kind of home that makes buyers wonder why they didn't move on it sooner. Every meaningful update has been completed: newer HVAC, Smart Nest thermostat, fresh interior paint, updated carpet and tile, solar screens on every window, new ceiling fans, and updated fixtures throughout. Not a cosmetic refresh. A home that's been genuinely prepared, with zero punch list waiting on the other side of closing. Tall ceilings and natural light set the tone the moment you walk in. A brick wood-burning fireplace anchors a generous family room with rich hardwood floors. The kitchen delivers: granite countertops, center island, stainless steel double ovens, and an electric cooktop already plumbed for gas — so if cooking with gas is on your list, the infrastructure is waiting. A large window over the sink frames a private backyard with an extended covered patio and storage shed: your morning coffee spot, weekend grill station, and after-dinner wind-down, all in one. Formal living and dining rooms give you flexibility. The primary suite earns its title: dual vanities, soaking tub, separate shower, and two walk-in closets. Three secondary bedrooms adapt easily to a home office, gym, or guest suite. Two blocks from Firewheel Golf Park. Minutes to Breckenridge Park, Lake Ray Hubbard, and Firewheel Town Center. Quick access to I-30 and the George Bush Turnpike puts Plano, Richardson, Sachse, and Downtown Dallas all within easy reach. Garland consistently ranks among the best cities in Texas to buy: low crime, excellent schools, six recreation facilities, and 40+ parks at a cost of living right at the national average. Video tour available. Schedule your private showing today.

6613 Barclay Ln, Garland

920 S Montreal Ave, Dallas
$400,000
3 Beds ⋅ 2 Baths ⋅ 21377226 MLS
Welcome to this beautifully reimagined historic gem in Sunset Hill, where 1912 charm meets modern style and everyday comfort. Thoughtfully renovated with today’s lifestyle in mind, this 3-bedroom, 2-bath home offers approximately 1,336 square feet of bright, inviting living space with an open-concept floor plan. The stylish kitchen is designed for both entertaining and daily living, featuring a large center island, granite countertops, farmhouse sink, built-in cabinetry, modern appliances, and a seamless connection to the dining and living areas. Beautiful wood and luxury flooring, natural woodwork, contemporary finishes, and abundant natural light create a warm yet sophisticated atmosphere throughout. The spacious primary suite offers a walk-in closet and an inviting ensuite bath with a garden tub, granite counters, and a separate shower. Additional features include built-in storage, walk-in closets, full-size or stacked laundry accommodations, and updated systems including electrical, plumbing, HVAC, and roof. Outside, enjoy a covered front porch and deck, a generous grassy backyard enclosed by a newly installed privacy fence, and a detached two-car garage with alley access. The outdoor space offers plenty of room for pets, play, gardening, or entertaining. Ideally located near Bishop Arts District, Halperin Park, Downtown Dallas, and Dallas Love Field, with convenient access to I-35E and I-30, this move-in-ready Sunset Hill home offers the perfect blend of historic character, modern updates, and an enviable location.

920 S Montreal Ave, Dallas

9810 Clubhouse Cir, Rowlett
$710,000
4 Beds ⋅ 5 Baths ⋅ 21383480 MLS
FULL MOTHER-IN-LAW APT WITH GARAGE AND SEPARATE ENTRANCE - GATED COMMUNITY - LAKE VIEWS!!! Over $50k in upgrades and equipment will convey with closing such as media room equipment, stainless refrigerator, Ring doorbell and cameras, luxury iron back doors, Tuff outdoor shed, garage shelving, 8' fence, upgraded front lawn landscaping, covered back patio with slate tiles, custom Christmas lights, and so much more; contact your agent for a full list. Next-Gen floorplan is perfect for multigenerational living. The builder calls it a Home within a Home. The apartment features it's own front and back doors and garage entrance. The apartment is its own living quarters with a living room, full kitchen, bedroom, bath, laundry, and garage. Exquisite 2 story residence in coveted gated Waters Edge, showcasing gorgeous views of lake Ray Hubbard and an exceptional blend of versatility and resort style living. Immaculately maintained and truly move in ready, this 4-bedroom, 5-bathroom home offers a private office, loft game room, 2 level media room and attached full mother in law apartment. Rich hardwoods flow throughout the main level, while the dramatic vaulted family room boasts a gas fireplace and double rows of windows bathing the space in natural light. The gourmet kitchen is a true showpiece with an oversized island, upgraded granite, double ovens, stainless appliances, and walk-in pantry. The serene primary suite features a tray ceiling with wood accents evoking a sophisticated Caribbean retreat, plus a luxurious garden tub, upgraded shower tower and WiFi enabled ceiling speakers for a spa like experience. A home office is downstairs in the front with views of the neighborhood pool and next to a half bath. Secondary bedrooms feature a Jack and Jill layout with shared full bath with separate vanities, plus a spacious loft game room and spectacular 2 level media room, The beautifully landscaped backyard is an entertainer's dream with gazebo and electric mosquito netting.

9810 Clubhouse Cir, Rowlett

Listings provided by North Texas Real Estate Information Systems (NTREIS). Listing data has been deemed reliable but is not guaranteed to be accurate by the MLS.

Last updated:

How much is your home worth?

Get instant property value now!