$339,999 *** PRICE IMPROVEMENT *** NO HOA...Several financing options - 100% financing with NO down payment, NO PMI and $4,000 towards closing costs, or A discounted rate and no lender fee future refinancing may be available for qualified buyers purchasing this home and using an affiliate of Orchard Brokerage, LLC. Just 14 miles south of Downtown Dallas and free from HOA restrictions, this stunning 3-bedroom, 2.5-bath home invites you to experience a lifestyle defined by space, comfort, and possibility. From the moment you step inside, you’re welcomed by an expansive open-concept design where a sprawling living area effortlessly connects to a gourmet kitchen—creating the perfect backdrop for everything from lively gatherings with friends to quiet nights at home. Upstairs, a sense of retreat awaits. With all bedrooms thoughtfully tucked away on the second floor, the home offers a natural separation between entertaining and unwinding. At the center of it all, a 300+ square foot entertainment area anchors the upper level—an ideal space for movie nights, game days, or simply spreading out and enjoying everyday living. Two full bathrooms and a generously sized laundry room add both function and ease to your daily routine. Out back, the possibilities truly open up. Set on a large lot, the fully fenced backyard with an expansive patio slab is a blank canvas ready for your vision—whether that’s weekend barbecues, a garden retreat, or the outdoor oasis you’ve always dreamed of creating. Extra lighting has been installed to enjoy after dark. This is more than just a home—it’s a place where everyday moments feel a little more elevated, and where you have the freedom to make it entirely your own. 3 Beds ⋅ 3 Baths ⋅ 21231100 MLS *** PRICE IMPROVEMENT *** NO HOA...Several financing options - 100% financing with NO down payment, NO PMI and $4,000 towards closing costs, or A discounted rate and no lender fee future refinancing may be available for qualified buyers purchasing this home and using an affiliate of Orchard Brokerage, LLC. Just 14 miles south of Downtown Dallas and free from HOA restrictions, this stunning 3-bedroom, 2.5-bath home invites you to experience a lifestyle defined by space, comfort, and possibility. From the moment you step inside, you’re welcomed by an expansive open-concept design where a sprawling living area effortlessly connects to a gourmet kitchen—creating the perfect backdrop for everything from lively gatherings with friends to quiet nights at home. Upstairs, a sense of retreat awaits. With all bedrooms thoughtfully tucked away on the second floor, the home offers a natural separation between entertaining and unwinding. At the center of it all, a 300+ square foot entertainment area anchors the upper level—an ideal space for movie nights, game days, or simply spreading out and enjoying everyday living. Two full bathrooms and a generously sized laundry room add both function and ease to your daily routine. Out back, the possibilities truly open up. Set on a large lot, the fully fenced backyard with an expansive patio slab is a blank canvas ready for your vision—whether that’s weekend barbecues, a garden retreat, or the outdoor oasis you’ve always dreamed of creating. Extra lighting has been installed to enjoy after dark. This is more than just a home—it’s a place where everyday moments feel a little more elevated, and where you have the freedom to make it entirely your own. 1200 Oak Creek Dr, Hutchins
$750,000 Beneath a canopy of mature trees in Kessler Park, this updated Tudor unfolds with a sense of calm that feels both rooted and refreshed. The approach is timeless, with classic brickwork and soft landscaping setting a quiet tone. Inside, original hardwood floors ground the interiors while natural light moves easily across a softened palette. The living space feels composed and inviting, with a reimagined fireplace adding texture without overpowering the room. The layout flows with intention. A front living area connects to a secondary sitting space, offering flexibility for how you gather or unwind. Just beyond, a sunlit bedroom perfect as an office and wrapped in windows brings in soft daylight and views of the trees, creating a natural place for work or quiet moments. The kitchen blends classic structure with thoughtful updates. Custom cabinetry, warm stone surfaces, and stainless appliances are paired with a deep green tile backsplash that adds depth and contrast. It’s functional, well-scaled, and connected to the dining area where light pours in through oversized windows. Bedrooms feel calm and balanced, with soft tones and natural light. The primary suite offers a more private retreat with direct access to the backyard, creating a seamless connection between indoor and outdoor living. Bathrooms carry a mix of traditional materials and subtle updates. Outdoors, a curved pool and spa anchor the backyard, framed by lawn, stone, and mature trees that create both openness and privacy. A covered patio extends the living space, offering a place that shifts easily from morning coffee to evenings under soft light. Just moments from Bishop Arts and Stevens Park Golf Course, the home offers connection without sacrificing its sense of retreat. A place where light, layout, and outdoor living come together in a way that feels natural, livable, and quietly complete. 3 Beds ⋅ 2 Baths ⋅ 21233697 MLS Beneath a canopy of mature trees in Kessler Park, this updated Tudor unfolds with a sense of calm that feels both rooted and refreshed. The approach is timeless, with classic brickwork and soft landscaping setting a quiet tone. Inside, original hardwood floors ground the interiors while natural light moves easily across a softened palette. The living space feels composed and inviting, with a reimagined fireplace adding texture without overpowering the room. The layout flows with intention. A front living area connects to a secondary sitting space, offering flexibility for how you gather or unwind. Just beyond, a sunlit bedroom perfect as an office and wrapped in windows brings in soft daylight and views of the trees, creating a natural place for work or quiet moments. The kitchen blends classic structure with thoughtful updates. Custom cabinetry, warm stone surfaces, and stainless appliances are paired with a deep green tile backsplash that adds depth and contrast. It’s functional, well-scaled, and connected to the dining area where light pours in through oversized windows. Bedrooms feel calm and balanced, with soft tones and natural light. The primary suite offers a more private retreat with direct access to the backyard, creating a seamless connection between indoor and outdoor living. Bathrooms carry a mix of traditional materials and subtle updates. Outdoors, a curved pool and spa anchor the backyard, framed by lawn, stone, and mature trees that create both openness and privacy. A covered patio extends the living space, offering a place that shifts easily from morning coffee to evenings under soft light. Just moments from Bishop Arts and Stevens Park Golf Course, the home offers connection without sacrificing its sense of retreat. A place where light, layout, and outdoor living come together in a way that feels natural, livable, and quietly complete. 1126 N Windomere Ave, Dallas
$2,150,000 Back on the market no fault of the seller!! OPEN HOUSE SAT JUNE 6TH 1-3 & SUN JUNE 7TH 1-3! Welcome to 3755 Northview Lane, a distinguished luxury estate, set on an expansive .37-acre lot in one of Dallas’ most coveted neighborhoods. Designed with a truly unique and thoughtfully curated floor plan, this exceptional residence offers a rare balance of openness and privacy creating defined yet flowing spaces ideal for both refined entertaining and everyday living. The home features 6 generously sized bedrooms, 5 with private ensuite bath and 2 share a jack and Jill delivering an elevated level of comfort for family and guests alike. Three beautifully appointed living areas and two elegant dining spaces provide remarkable versatility, allowing for everything from grand-scale gatherings to intimate moments. Every space has been intentionally designed to maximize functionality while maintaining a sense of sophistication and ease. Step outside to your own impressive backyard private retreat with a sparkling pool and expansive green space, offering both beauty and usability rarely found in luxury properties. Whether hosting, relaxing, or enjoying outdoor activities, this setting delivers an exceptional lifestyle experience. Located within the highly regarded Withers Elementary Public School, families have the unique opportunity to benefit from an acclaimed public education while planning for the future, a unique opportunity to save for or transitioning into one of the many prestigious private schools located within Dallas’ premier private school corridor. Adding to the home’s comfort and security is a Generac whole home generator powered by natural gas providing peace of mind that your home will remain fully operational during any weather or power outage event. Additional highlights include ample parking and a prime location that seamlessly combines tranquility with proximity to the city’s finest dining, shopping, and amenities. 6 Beds ⋅ 7 Baths ⋅ 21233359 MLS Back on the market no fault of the seller!! OPEN HOUSE SAT JUNE 6TH 1-3 & SUN JUNE 7TH 1-3! Welcome to 3755 Northview Lane, a distinguished luxury estate, set on an expansive .37-acre lot in one of Dallas’ most coveted neighborhoods. Designed with a truly unique and thoughtfully curated floor plan, this exceptional residence offers a rare balance of openness and privacy creating defined yet flowing spaces ideal for both refined entertaining and everyday living. The home features 6 generously sized bedrooms, 5 with private ensuite bath and 2 share a jack and Jill delivering an elevated level of comfort for family and guests alike. Three beautifully appointed living areas and two elegant dining spaces provide remarkable versatility, allowing for everything from grand-scale gatherings to intimate moments. Every space has been intentionally designed to maximize functionality while maintaining a sense of sophistication and ease. Step outside to your own impressive backyard private retreat with a sparkling pool and expansive green space, offering both beauty and usability rarely found in luxury properties. Whether hosting, relaxing, or enjoying outdoor activities, this setting delivers an exceptional lifestyle experience. Located within the highly regarded Withers Elementary Public School, families have the unique opportunity to benefit from an acclaimed public education while planning for the future, a unique opportunity to save for or transitioning into one of the many prestigious private schools located within Dallas’ premier private school corridor. Adding to the home’s comfort and security is a Generac whole home generator powered by natural gas providing peace of mind that your home will remain fully operational during any weather or power outage event. Additional highlights include ample parking and a prime location that seamlessly combines tranquility with proximity to the city’s finest dining, shopping, and amenities. 3755 Northview Ln, Dallas
$415,000 Situated in one of Sachse’s premier communities, this beautiful 4-bedroom, 2.5-bath home offers the perfect blend of comfort, convenience, and space for entertaining. Just a short walk to highly rated Garland ISD schools, as well as nearby shopping and dining, the location truly can’t be beat. Inside, an open-concept layout creates a seamless flow between the main living areas, anchored by a cozy gas fireplace in the family room—perfect for gathering and relaxing. The spacious owner’s suite serves as a private retreat, featuring an oversized bathroom designed for comfort and functionality. Step outside and enjoy multiple areas designed for entertaining, including a large deck and a charming in-ground fire pit—ideal for evenings with friends and family. Whether hosting indoors or out, this home offers versatility for every occasion. Conveniently located with easy access to the George Bush Turnpike, and just minutes from Firewheel Town Center and the exciting new Station entertainment district, this home delivers both lifestyle and location. 4 Beds ⋅ 3 Baths ⋅ 21233044 MLS Situated in one of Sachse’s premier communities, this beautiful 4-bedroom, 2.5-bath home offers the perfect blend of comfort, convenience, and space for entertaining. Just a short walk to highly rated Garland ISD schools, as well as nearby shopping and dining, the location truly can’t be beat. Inside, an open-concept layout creates a seamless flow between the main living areas, anchored by a cozy gas fireplace in the family room—perfect for gathering and relaxing. The spacious owner’s suite serves as a private retreat, featuring an oversized bathroom designed for comfort and functionality. Step outside and enjoy multiple areas designed for entertaining, including a large deck and a charming in-ground fire pit—ideal for evenings with friends and family. Whether hosting indoors or out, this home offers versatility for every occasion. Conveniently located with easy access to the George Bush Turnpike, and just minutes from Firewheel Town Center and the exciting new Station entertainment district, this home delivers both lifestyle and location. 3723 Trailridge Dr, Sachse
$500,000 Motivated Seller offering $15,000 in concessions with acceptable offer! Rare Find: Massive 2-Story 5-3.5-2 with 3 living rooms, 2 dining areas and an office situated on a beautifully landscaped lot in a gated community. Front foyer opens to front office with french doors and tons of natural light and formal dining room. Island kitchen boasts granite countertops, cooktop, built in microwave, oven and dishwasher. Downstairs living area features gas log fireplace with custom built in media shelves. Cavernous bay windowed master suite with amazing ensuite bath featuring dual sinks, relaxing garden tub with separate shower and large walk-in closet. Split bedroom floorplan with one bedroom and master downstairs, three secondary bedrooms and two living areas upstairs. Unique layout with two bedrooms joined by Jack and Jill Hollywood style bathrooms with private vanities and additional walk-in closet. Private fenced yard and a quiet tight knit community, perfect to call home. 5 Beds ⋅ 4 Baths ⋅ 21234259 MLS Motivated Seller offering $15,000 in concessions with acceptable offer! Rare Find: Massive 2-Story 5-3.5-2 with 3 living rooms, 2 dining areas and an office situated on a beautifully landscaped lot in a gated community. Front foyer opens to front office with french doors and tons of natural light and formal dining room. Island kitchen boasts granite countertops, cooktop, built in microwave, oven and dishwasher. Downstairs living area features gas log fireplace with custom built in media shelves. Cavernous bay windowed master suite with amazing ensuite bath featuring dual sinks, relaxing garden tub with separate shower and large walk-in closet. Split bedroom floorplan with one bedroom and master downstairs, three secondary bedrooms and two living areas upstairs. Unique layout with two bedrooms joined by Jack and Jill Hollywood style bathrooms with private vanities and additional walk-in closet. Private fenced yard and a quiet tight knit community, perfect to call home. 6716 Prairie Flower Trl, Dallas
$1,150,000 Stunning custom modern contemporary home in the immaculate Lake Ridge community, thoughtfully designed with dramatic architecture, refined finishes, and a scenic backdrop of mature trees and green space. The grand foyer makes an immediate impression with soaring ceilings and floor-to-ceiling windows that flood the formal living and dining spaces with natural light. The open-concept design continues into an expansive main living area with oversized sliding doors and seamless indoor-outdoor flow for entertaining. A private study offers flexibility for working from home, while the dedicated wine room and stylish wet bar add to the home’s upscale entertaining appeal. The gourmet kitchen is a standout, featuring quartz countertops, top-tier stainless steel appliances, extensive custom cabinetry, designer lighting, and a striking oversized island. The primary suite is a true retreat with peaceful tree-lined views, generous proportions, and direct access to a private balcony ideal for morning coffee or unwinding in the evening. The spa-inspired bath offers a freestanding tub, oversized remodeled shower, dual vanities, and a custom walk-in closet. A second primary suite on the lower level adds versatility for guests or multigenerational living, while the three-car porte-cochere garage enhances both function and curb appeal. Solar panels plus a Generac whole-home generator provide meaningful energy and backup-power benefits. Set near Tangle Ridge Golf Club, this home also enjoys convenient access to some of Cedar Hill’s best outdoor attractions and entertainment. Nearby destinations include Joe Pool Lake and Cedar Hill State Park for boating, fishing, kayaking, trails, and camping, along with Dogwood Canyon Audubon Center and Cedar Ridge Preserve for hiking, nature exploration, and scenic overlooks. This exceptional property blends luxury design, thoughtful livability, and a sought-after Cedar Hill location near golf, lakes, trails, shopping, and dining. 5 Beds ⋅ 4 Baths ⋅ 21214675 MLS Stunning custom modern contemporary home in the immaculate Lake Ridge community, thoughtfully designed with dramatic architecture, refined finishes, and a scenic backdrop of mature trees and green space. The grand foyer makes an immediate impression with soaring ceilings and floor-to-ceiling windows that flood the formal living and dining spaces with natural light. The open-concept design continues into an expansive main living area with oversized sliding doors and seamless indoor-outdoor flow for entertaining. A private study offers flexibility for working from home, while the dedicated wine room and stylish wet bar add to the home’s upscale entertaining appeal. The gourmet kitchen is a standout, featuring quartz countertops, top-tier stainless steel appliances, extensive custom cabinetry, designer lighting, and a striking oversized island. The primary suite is a true retreat with peaceful tree-lined views, generous proportions, and direct access to a private balcony ideal for morning coffee or unwinding in the evening. The spa-inspired bath offers a freestanding tub, oversized remodeled shower, dual vanities, and a custom walk-in closet. A second primary suite on the lower level adds versatility for guests or multigenerational living, while the three-car porte-cochere garage enhances both function and curb appeal. Solar panels plus a Generac whole-home generator provide meaningful energy and backup-power benefits. Set near Tangle Ridge Golf Club, this home also enjoys convenient access to some of Cedar Hill’s best outdoor attractions and entertainment. Nearby destinations include Joe Pool Lake and Cedar Hill State Park for boating, fishing, kayaking, trails, and camping, along with Dogwood Canyon Audubon Center and Cedar Ridge Preserve for hiking, nature exploration, and scenic overlooks. This exceptional property blends luxury design, thoughtful livability, and a sought-after Cedar Hill location near golf, lakes, trails, shopping, and dining. 2829 Plume Ct, Cedar Hill
$5,850,000 Experience refined modern living in the exclusive gated enclave of Glen Abbey, where this exceptional estate sits on a rare .8-acre cul-de-sac lot backing to a serene creek and lush mature trees. Built in 2013 by renowned builder Tom Braun and thoughtfully designed in collaberation with architects Robbie Fusch & Billy Ware, this home showcases clean architectural lines and uncompromising quality throughout. pier and beam foundation anchors the residence, while 11-foot ceilings and expansive walls of Kolbe Windows & Doors flood the interiors with natural light and frame tranquil backyard views. The open-concept living area features a striking gas fireplace and seamless flow into a chef’s kitchen appointed with sleek SieMatic cabinetry, premium Miele appliances, and dramatic quartzite waterfall countertops.Thoughtfully designed for both elegant entertaining and everyday comfort, the main level includes formal living and formal dining rooms, a media room, private study, guest suite, and elevator access. Upstairs, the luxurious primary retreat offers a sitting area, private balcony, spa-inspired bath, dual custom closets, and an adjoining fitness room. Three additional guest suites, a spacious game room, second study, and secondary laundry complete the upper level. Outdoor living is equally impressive, with a resort-style pool, sports court, expansive yard, and a fully equipped outdoor kitchen and living area with motorized shades—perfect for year-round enjoyment. Additional highlights include a 3-car garage with epoxy flooring, whole-home water filtration, custom Elfa closet systems, integrated Control4 smart home technology, built-in speakers throughout, Hunter Douglas shades, rich tigerwood plank flooring, and minimal carpet limited to the media room. A rare offering that combines sophisticated design, superior craftsmanship, and an unparalleled setting—this home defines modern luxury living. 5 Beds ⋅ 6 Baths ⋅ 21214303 MLS Experience refined modern living in the exclusive gated enclave of Glen Abbey, where this exceptional estate sits on a rare .8-acre cul-de-sac lot backing to a serene creek and lush mature trees. Built in 2013 by renowned builder Tom Braun and thoughtfully designed in collaberation with architects Robbie Fusch & Billy Ware, this home showcases clean architectural lines and uncompromising quality throughout. pier and beam foundation anchors the residence, while 11-foot ceilings and expansive walls of Kolbe Windows & Doors flood the interiors with natural light and frame tranquil backyard views. The open-concept living area features a striking gas fireplace and seamless flow into a chef’s kitchen appointed with sleek SieMatic cabinetry, premium Miele appliances, and dramatic quartzite waterfall countertops.Thoughtfully designed for both elegant entertaining and everyday comfort, the main level includes formal living and formal dining rooms, a media room, private study, guest suite, and elevator access. Upstairs, the luxurious primary retreat offers a sitting area, private balcony, spa-inspired bath, dual custom closets, and an adjoining fitness room. Three additional guest suites, a spacious game room, second study, and secondary laundry complete the upper level. Outdoor living is equally impressive, with a resort-style pool, sports court, expansive yard, and a fully equipped outdoor kitchen and living area with motorized shades—perfect for year-round enjoyment. Additional highlights include a 3-car garage with epoxy flooring, whole-home water filtration, custom Elfa closet systems, integrated Control4 smart home technology, built-in speakers throughout, Hunter Douglas shades, rich tigerwood plank flooring, and minimal carpet limited to the media room. A rare offering that combines sophisticated design, superior craftsmanship, and an unparalleled setting—this home defines modern luxury living. 48 Ash Bluff Ln, Dallas
$395,000 OPEN AND BRIGHT, YOU MUST SEE THIS BEAUTIFUL HOME! UPDATED 4 BEDROOM, 3 BATH HOME WITH WOOD-LOOK TILE FLOORS. 2ND LIVING AREA IS LISTED AS GAMEROOM BUT IS ALSO OR 2ND LIVING FLEX SPACE WITH ADJOINING 3RD BATH. 4TH BEDROOM IS SPLIT FROM THE OTHER BEDROOMS AND IS BEING USED AS A WORKOUT ROOM. GORGEOUS KITCHEN FEATURES GRANITE COUNTERS, STAINLESS STEEL APPLIANCES AND VENTHOOD, AND PENINSULA WHICH OPENS TO THE MAIN LIVING AREA. SPACIOUS PRIMARY SUITE FEATURES SOAKING TUB AND SEPARATE SHOWER, DOUBLE SINKS AND LARGE CLOSET. ALSO INCLUDED-WIFI ENABLED APP-CONTROLLED LAWN SPRINKLERS, WIFI ENABLED APP-CONTROLLED GARAGE OPENER, WIFI ENABLED APP-CONTROLLED FOUNDATION IRRIGATION SYSTEM. 4 Beds ⋅ 3 Baths ⋅ 21229839 MLS OPEN AND BRIGHT, YOU MUST SEE THIS BEAUTIFUL HOME! UPDATED 4 BEDROOM, 3 BATH HOME WITH WOOD-LOOK TILE FLOORS. 2ND LIVING AREA IS LISTED AS GAMEROOM BUT IS ALSO OR 2ND LIVING FLEX SPACE WITH ADJOINING 3RD BATH. 4TH BEDROOM IS SPLIT FROM THE OTHER BEDROOMS AND IS BEING USED AS A WORKOUT ROOM. GORGEOUS KITCHEN FEATURES GRANITE COUNTERS, STAINLESS STEEL APPLIANCES AND VENTHOOD, AND PENINSULA WHICH OPENS TO THE MAIN LIVING AREA. SPACIOUS PRIMARY SUITE FEATURES SOAKING TUB AND SEPARATE SHOWER, DOUBLE SINKS AND LARGE CLOSET. ALSO INCLUDED-WIFI ENABLED APP-CONTROLLED LAWN SPRINKLERS, WIFI ENABLED APP-CONTROLLED GARAGE OPENER, WIFI ENABLED APP-CONTROLLED FOUNDATION IRRIGATION SYSTEM. 1501 Austrian Rd, Grand Prairie
$995,000 Welcome to Lake Ridge Village, where a beautiful custom home meets a quieter, elevated pace of living. This newly built home immediately sets itself apart with intentional design and clean, elevated finishes that feel both current and timeless. Natural light fills the space, highlighting wide open living areas balanced with private retreats throughout the home. The kitchen features Quartz countertops, custom cabinetry, large pantry, and an expansive island that creates a true gathering point that works just as well for everyday living as it does for entertaining. Four spacious bedrooms, a dedicated office space, and a media room designed for evenings in. The upstairs also includes and open flex space that can be used as a game room. A three car garage and oversized walk in attic provide the kind of storage most homes simply do not offer. Step outside and the experience continues. The covered patio with built in outdoor kitchen creates a natural extension of the home, ideal for hosting or unwinding at the end of the day, all set against a peaceful backyard backdrop. Located just minutes from Joe Pool Lake, you have quick access to boating, trails, and outdoor recreation, while still being close to shopping and dining for everyday convenience. 4 Beds ⋅ 5 Baths ⋅ 21232583 MLS Welcome to Lake Ridge Village, where a beautiful custom home meets a quieter, elevated pace of living. This newly built home immediately sets itself apart with intentional design and clean, elevated finishes that feel both current and timeless. Natural light fills the space, highlighting wide open living areas balanced with private retreats throughout the home. The kitchen features Quartz countertops, custom cabinetry, large pantry, and an expansive island that creates a true gathering point that works just as well for everyday living as it does for entertaining. Four spacious bedrooms, a dedicated office space, and a media room designed for evenings in. The upstairs also includes and open flex space that can be used as a game room. A three car garage and oversized walk in attic provide the kind of storage most homes simply do not offer. Step outside and the experience continues. The covered patio with built in outdoor kitchen creates a natural extension of the home, ideal for hosting or unwinding at the end of the day, all set against a peaceful backyard backdrop. Located just minutes from Joe Pool Lake, you have quick access to boating, trails, and outdoor recreation, while still being close to shopping and dining for everyday convenience. 2415 Valley View Dr, Cedar Hill
$315,000 Come and check out this spacious home located in the heart of Irving! As you enter the home, you will find a split level style floor plan. Head down to find a kitchen open to the dining room space. The kitchen features a stainless steel dishwasher and stylish white cabinetry. Head back down the hall and you have two living spaces! Plenty of space to host and there is even a bar counter to add seating for entertaining guests. There is also a full restroom as well as a full sized laundry room to complete the downstairs level. Head upstairs to find four bedrooms! You have multiple possibilities up here with two primary sized bedrooms in addition to the two secondary bedrooms. You can set them up as guest rooms, an office, or even a media room. A full sized restroom and half bath complete the upstairs level. Step outside and enjoy the huge backyard on this large lot that is almost a fifth of an acre! There is plenty of room for the kids and pets to run outside, as well as opportunity for your own flourishing garden. Quick access to highway 12, 356, I-30, 20 minutes to downtown Dallas, and 15 minutes to DFW Airport! Buyers may receive up to $5,500 in lender credits, 100% financing may be available as well, some restrictions apply.* Call listing agent for more details! 4 Beds ⋅ 3 Baths ⋅ 21231945 MLS Come and check out this spacious home located in the heart of Irving! As you enter the home, you will find a split level style floor plan. Head down to find a kitchen open to the dining room space. The kitchen features a stainless steel dishwasher and stylish white cabinetry. Head back down the hall and you have two living spaces! Plenty of space to host and there is even a bar counter to add seating for entertaining guests. There is also a full restroom as well as a full sized laundry room to complete the downstairs level. Head upstairs to find four bedrooms! You have multiple possibilities up here with two primary sized bedrooms in addition to the two secondary bedrooms. You can set them up as guest rooms, an office, or even a media room. A full sized restroom and half bath complete the upstairs level. Step outside and enjoy the huge backyard on this large lot that is almost a fifth of an acre! There is plenty of room for the kids and pets to run outside, as well as opportunity for your own flourishing garden. Quick access to highway 12, 356, I-30, 20 minutes to downtown Dallas, and 15 minutes to DFW Airport! Buyers may receive up to $5,500 in lender credits, 100% financing may be available as well, some restrictions apply.* Call listing agent for more details! 1011 S Delaware St, Irving
$515,000 Beautifully updated turnkey home in the desirable Hospital District in Irving. Amazing location 15 min from DFW Airport and Love Field Airport. 5 large bedrooms with 4 having direct access to restrooms. New Flooring, fixtures, paint, vanities, etc. A beautiful mix of modern and classic finish outs. Wide plantation shutters on most all the windows. Gas ready with new stainless-steel appliances. Large in ground diving pool for the Texas summers. Large patio area for entertaining friends and family. Sunroom with central heat and air. A 2-story playhouse sandbox combination for kids to spend their time enjoying. New 8ft fencing around the large backyard. Corner lot in a quiet neighborhood! Beautiful mature trees throughout the property. Oversized garage for storage and toys, with side entry This is a one-of-a-kind opportunity! Dog run area fenced and gated! 5 Beds ⋅ 3 Baths ⋅ 21212245 MLS Beautifully updated turnkey home in the desirable Hospital District in Irving. Amazing location 15 min from DFW Airport and Love Field Airport. 5 large bedrooms with 4 having direct access to restrooms. New Flooring, fixtures, paint, vanities, etc. A beautiful mix of modern and classic finish outs. Wide plantation shutters on most all the windows. Gas ready with new stainless-steel appliances. Large in ground diving pool for the Texas summers. Large patio area for entertaining friends and family. Sunroom with central heat and air. A 2-story playhouse sandbox combination for kids to spend their time enjoying. New 8ft fencing around the large backyard. Corner lot in a quiet neighborhood! Beautiful mature trees throughout the property. Oversized garage for storage and toys, with side entry This is a one-of-a-kind opportunity! Dog run area fenced and gated! 1718 Timbers Dr, Irving
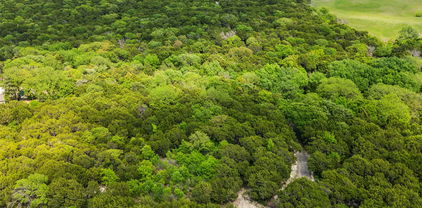
$4,999,000 52 Secluded Wooded Acres in Cedar Hill – Bordering Dogwood Canyon Audubon Center! Discover 52 pristine wooded acres in the heart of Cedar Hill, TX, surrounded by the natural beauty of the Dogwood Canyon Audubon Center. This rare, private haven offers endless possibilities—whether you’re dreaming of a secluded estate, recreational retreat, or investment property. Enjoy the serenity of nature while staying just minutes from city conveniences. With an agricultural exemption in place, this property not only provides incredible privacy but also valuable tax benefits. Towering trees, rolling terrain, and abundant wildlife create a peaceful, picturesque setting unlike anything else in the DFW area. Located just a short drive from Joe Pool Lake, you’ll have easy access to boating, fishing, hiking, and more. Whether you’re looking to build your dream home tucked away in the woods or hold onto a legacy piece of land, this is a one-of-a-kind opportunity you won’t want to miss. Key Features: 52 heavily wooded acres. Bordered by protected Audubon land. Agricultural exemption in place. Near Joe Pool Lake and Cedar Hill State Park. Ideal for custom home, retreat, or recreational use. Abundant wildlife and natural beauty. Contact us today to explore this rare offering in person. 21204866 MLS 52 Secluded Wooded Acres in Cedar Hill – Bordering Dogwood Canyon Audubon Center! Discover 52 pristine wooded acres in the heart of Cedar Hill, TX, surrounded by the natural beauty of the Dogwood Canyon Audubon Center. This rare, private haven offers endless possibilities—whether you’re dreaming of a secluded estate, recreational retreat, or investment property. Enjoy the serenity of nature while staying just minutes from city conveniences. With an agricultural exemption in place, this property not only provides incredible privacy but also valuable tax benefits. Towering trees, rolling terrain, and abundant wildlife create a peaceful, picturesque setting unlike anything else in the DFW area. Located just a short drive from Joe Pool Lake, you’ll have easy access to boating, fishing, hiking, and more. Whether you’re looking to build your dream home tucked away in the woods or hold onto a legacy piece of land, this is a one-of-a-kind opportunity you won’t want to miss. Key Features: 52 heavily wooded acres. Bordered by protected Audubon land. Agricultural exemption in place. Near Joe Pool Lake and Cedar Hill State Park. Ideal for custom home, retreat, or recreational use. Abundant wildlife and natural beauty. Contact us today to explore this rare offering in person. 891 Mobley Rd, Cedar Hill
$1,595,000 Welcome home to this New Construction by well-known builder J Gregory Homes! Beautifully situated on a quiet corner lot between Lakewood and Park Cities in Mockingbird Elementary, this home offers everything you are looking for. Enter the inviting foyer leading to your private home office, the dining room, and your spacious living area. Enjoy entertaining in your living room with fireplace and wet bar, overlooking the covered patio and rear yard. Your main living area opens to the kitchen and breakfast area. Preparing meals will be a pleasure in your island kitchen with gas cooking, breakfast bar, built-in refrigerator, and hidden prep kitchen & pantry. A bedroom with full bath, a powder bath, and a back foyer leading to the two-car attached garage complete the first level. Retreat upstairs to your primary bedroom suite with dual vanities, freestanding tub, separate double shower, and abundant closet space. Two additional bedrooms, a laundry room, and a multi-purpose game room complete the upstairs. Look forward to making this amazing home yours! 4 Beds ⋅ 4 Baths ⋅ 21229538 MLS Welcome home to this New Construction by well-known builder J Gregory Homes! Beautifully situated on a quiet corner lot between Lakewood and Park Cities in Mockingbird Elementary, this home offers everything you are looking for. Enter the inviting foyer leading to your private home office, the dining room, and your spacious living area. Enjoy entertaining in your living room with fireplace and wet bar, overlooking the covered patio and rear yard. Your main living area opens to the kitchen and breakfast area. Preparing meals will be a pleasure in your island kitchen with gas cooking, breakfast bar, built-in refrigerator, and hidden prep kitchen & pantry. A bedroom with full bath, a powder bath, and a back foyer leading to the two-car attached garage complete the first level. Retreat upstairs to your primary bedroom suite with dual vanities, freestanding tub, separate double shower, and abundant closet space. Two additional bedrooms, a laundry room, and a multi-purpose game room complete the upstairs. Look forward to making this amazing home yours! 4347 Delmar Ave, Dallas
$450,000 Renovated and Ready in Lochwood! Currently tenant occupied through Nov. 26. Would make a great investment as the asking price is well below a recent appraisal. Cash flow for a few months prior to moving in! A pleasant drive up lined with Magnolia Trees and Crape Myrtles, complemented by fresh exterior paint. Inside, you will discover a bright and airy space featuring decorative lighting, new windows, luxury vinyl plank flooring, and freshly painted interiors in a neutral color scheme. The chef's kitchen boasts quartz countertops, a subway tile backsplash, shaker cabinets, new stainless steel appliances, and a walk-in pantry. Both bathrooms have been elegantly updated. French doors from the kitchen lead to a tree-shaded backyard, perfect for outdoor dining, relaxation, or entertaining. Additional recent upgrades over the past few years include the HVAC system, roof, sewer, and gas line. The property also includes a two-car attached garage, a dedicated interior utility room, and more. This home is ideally located near Lochwood Park and a variety of shopping and dining options! Property is occupied; please don’t disturb occupant without appointment. 3 Beds ⋅ 2 Baths ⋅ 21231682 MLS Renovated and Ready in Lochwood! Currently tenant occupied through Nov. 26. Would make a great investment as the asking price is well below a recent appraisal. Cash flow for a few months prior to moving in! A pleasant drive up lined with Magnolia Trees and Crape Myrtles, complemented by fresh exterior paint. Inside, you will discover a bright and airy space featuring decorative lighting, new windows, luxury vinyl plank flooring, and freshly painted interiors in a neutral color scheme. The chef's kitchen boasts quartz countertops, a subway tile backsplash, shaker cabinets, new stainless steel appliances, and a walk-in pantry. Both bathrooms have been elegantly updated. French doors from the kitchen lead to a tree-shaded backyard, perfect for outdoor dining, relaxation, or entertaining. Additional recent upgrades over the past few years include the HVAC system, roof, sewer, and gas line. The property also includes a two-car attached garage, a dedicated interior utility room, and more. This home is ideally located near Lochwood Park and a variety of shopping and dining options! Property is occupied; please don’t disturb occupant without appointment. 10833 Palace Way, Dallas
$599,900 Teardown nestled in the heart of prestigious Midway Hollow, this property offers an incredible opportunity to create your dream home on one of the area’s most desirable lots. The existing structure is a teardown, opening the door for endless possibilities — from a custom luxury residence to a modern masterpiece that takes full advantage of the oversized lot and established neighborhood charm. Midway Hollow is known for its tree-lined streets, architectural diversity, and proximity to Dallas’ best shopping, dining, and private schools. Surrounded by newly built high-end homes, this address provides the perfect canvas for discerning buyers, investors, or builders looking to make their mark in one of Dallas’ most sought-after communities. Enjoy easy access to major thoroughfares, Love Field Airport, the Dallas North Tollway, and all that North Dallas has to offer — while still maintaining a sense of neighborhood tranquility. Whether you’re envisioning a contemporary showpiece or a timeless traditional, 9403 Thornberry Lane presents the ideal foundation for your next great build. For additional details on the existing structure and its potential use as a starter home or rental, please refer to the residential MLS listing. 21186158 MLS Teardown nestled in the heart of prestigious Midway Hollow, this property offers an incredible opportunity to create your dream home on one of the area’s most desirable lots. The existing structure is a teardown, opening the door for endless possibilities — from a custom luxury residence to a modern masterpiece that takes full advantage of the oversized lot and established neighborhood charm. Midway Hollow is known for its tree-lined streets, architectural diversity, and proximity to Dallas’ best shopping, dining, and private schools. Surrounded by newly built high-end homes, this address provides the perfect canvas for discerning buyers, investors, or builders looking to make their mark in one of Dallas’ most sought-after communities. Enjoy easy access to major thoroughfares, Love Field Airport, the Dallas North Tollway, and all that North Dallas has to offer — while still maintaining a sense of neighborhood tranquility. Whether you’re envisioning a contemporary showpiece or a timeless traditional, 9403 Thornberry Lane presents the ideal foundation for your next great build. For additional details on the existing structure and its potential use as a starter home or rental, please refer to the residential MLS listing. 9403 Thornberry Unit A, Dallas
$1,985,000 Located in the highly coveted neighborhood of Lakewood Heights, this new construction home offers a blend of transitional modern architecture and timeless luxury. With over 4,300 square feet of thoughtfully curated living space, the home features 6 bedrooms and a bonus room and 5 full baths. Thoughtfully designed for both everyday comfort and effortless entertaining, the home showcases a chef’s kitchen equipped with premium Viking 5 series appliances, quartzite countertops, and a custom temperature controlled wine cellar that holds up to 286 bottles. At the heart of the home is the comfortable family room that features a built-in bench and storage space with a gas burning fireplace that connects to the kitchen and dining area. An oversized covered outdoor patio extends your living space and invites year-round enjoyment. The serene first-floor primary suite offers a true sanctuary with dual vanities, spa-like shower, soaking tub, and walk-in closet. Upstairs, you'll find five additional bedrooms, along with a large game room, providing ample flexibility for family and guests. The builder is offering a 1% incentive towards rate buy-down. 6 Beds ⋅ 6 Baths ⋅ 21231362 MLS Located in the highly coveted neighborhood of Lakewood Heights, this new construction home offers a blend of transitional modern architecture and timeless luxury. With over 4,300 square feet of thoughtfully curated living space, the home features 6 bedrooms and a bonus room and 5 full baths. Thoughtfully designed for both everyday comfort and effortless entertaining, the home showcases a chef’s kitchen equipped with premium Viking 5 series appliances, quartzite countertops, and a custom temperature controlled wine cellar that holds up to 286 bottles. At the heart of the home is the comfortable family room that features a built-in bench and storage space with a gas burning fireplace that connects to the kitchen and dining area. An oversized covered outdoor patio extends your living space and invites year-round enjoyment. The serene first-floor primary suite offers a true sanctuary with dual vanities, spa-like shower, soaking tub, and walk-in closet. Upstairs, you'll find five additional bedrooms, along with a large game room, providing ample flexibility for family and guests. The builder is offering a 1% incentive towards rate buy-down. 6244 Richmond Ave, Dallas
$4,495,000 Fall in love at first sight with the inviting front porch, then discover a home where exceptional craftsmanship meets an unbeatable Highland Park location, moments from HP Middle School, SMU, Snider Plaza, and Highland Park's most beloved destinations, including DCC, HP Village, the Katy Trail and numerous restaurants and shops. Custom-built with all stone and brick, and special features, you enter into a wide, welcoming foyer open to gracious formal living and dining rooms, each anchored by a wood-burning fireplace. Beyond, a sweeping staircase leads to an expansive great room that flows seamlessly into the breakfast area and gourmet kitchen, with open spaces ideal for both everyday living and entertaining. The second level features four spacious ensuite bedrooms, including a serene primary suite with windows on two sides, filling the space with natural light. The luxurious primary bath with Carrera marble offers dual vanities, separate tub and shower, and two walk-in closets. The utility room includes a hidden office with built-in desks. The secondary bedrooms feature walk-in closets and hardwood flooring. The third floor adds flexibility with a large game room and a fifth ensuite bedroom with private bath and walk in closets. Outdoors, mature trees create a shaded backyard retreat, complemented by front and rear patios perfect for enjoying the neighborhood setting. A detached three-car garage accommodates larger vehicles and is topped by beautifully appointed guest quarters with a full bath, walk-in closet, and central HVAC, perfect for visitors or extended stays from family or household staff. With 5,694 square feet in the main residence plus an additional 761 square feet in the guest quarters, this exceptional property offers space for everyone. The walkability is a plus, as is access to the Highland Park amenities like parks, HP Pool and HP Library, in addition to police & acclaimed HP schools. A true classic in one of the city’s most sought-after locations. 5 Beds ⋅ 6 Baths ⋅ 21227850 MLS Fall in love at first sight with the inviting front porch, then discover a home where exceptional craftsmanship meets an unbeatable Highland Park location, moments from HP Middle School, SMU, Snider Plaza, and Highland Park's most beloved destinations, including DCC, HP Village, the Katy Trail and numerous restaurants and shops. Custom-built with all stone and brick, and special features, you enter into a wide, welcoming foyer open to gracious formal living and dining rooms, each anchored by a wood-burning fireplace. Beyond, a sweeping staircase leads to an expansive great room that flows seamlessly into the breakfast area and gourmet kitchen, with open spaces ideal for both everyday living and entertaining. The second level features four spacious ensuite bedrooms, including a serene primary suite with windows on two sides, filling the space with natural light. The luxurious primary bath with Carrera marble offers dual vanities, separate tub and shower, and two walk-in closets. The utility room includes a hidden office with built-in desks. The secondary bedrooms feature walk-in closets and hardwood flooring. The third floor adds flexibility with a large game room and a fifth ensuite bedroom with private bath and walk in closets. Outdoors, mature trees create a shaded backyard retreat, complemented by front and rear patios perfect for enjoying the neighborhood setting. A detached three-car garage accommodates larger vehicles and is topped by beautifully appointed guest quarters with a full bath, walk-in closet, and central HVAC, perfect for visitors or extended stays from family or household staff. With 5,694 square feet in the main residence plus an additional 761 square feet in the guest quarters, this exceptional property offers space for everyone. The walkability is a plus, as is access to the Highland Park amenities like parks, HP Pool and HP Library, in addition to police & acclaimed HP schools. A true classic in one of the city’s most sought-after locations. 3621 Shenandoah St, Highland Park
$324,900 **Motivated Seller: Offering over 8k in buyer closing cost concessions with acceptable offer** Beautiful 2-story 4 bedroom 2 and a half bathroom home with three living areas nestled on a large lot ready to be your new home! Front entry opens to large living area with enough space for a formal dining table or office area. Family living room offers corner wood burning fireplace. Island kitchen with large dining area overlooking the back yard. Kitchen boasts tons of cabinets, closet pantry, microwave, dishwasher, stove and refrigerator are included. All bedrooms, utility room and third living area are located upstairs. Huge master suite with ceiling fan and walk in closet. Master bathroom features dual sinks and garden tub with separate shower. Large bedrooms with oversized closets. Utility room is located upstairs for added convenience. With a staggering 750 plus square footage of shared living space - this home is perfect for comfort and entertainment. Fresh two tone paint, plush new carpet, updated appliances and so much more! 4 Beds ⋅ 3 Baths ⋅ 21229995 MLS **Motivated Seller: Offering over 8k in buyer closing cost concessions with acceptable offer** Beautiful 2-story 4 bedroom 2 and a half bathroom home with three living areas nestled on a large lot ready to be your new home! Front entry opens to large living area with enough space for a formal dining table or office area. Family living room offers corner wood burning fireplace. Island kitchen with large dining area overlooking the back yard. Kitchen boasts tons of cabinets, closet pantry, microwave, dishwasher, stove and refrigerator are included. All bedrooms, utility room and third living area are located upstairs. Huge master suite with ceiling fan and walk in closet. Master bathroom features dual sinks and garden tub with separate shower. Large bedrooms with oversized closets. Utility room is located upstairs for added convenience. With a staggering 750 plus square footage of shared living space - this home is perfect for comfort and entertainment. Fresh two tone paint, plush new carpet, updated appliances and so much more! 3009 Dusty Oak Dr, Dallas
$1,495,000 Like new SFA within walking distance to highly coveted Knox Henderson area. Single family attached, built by Hudson Construction Group and A. Michael Architecture. This home has 3 bedrooms 4.1 baths, and 4,001 sqft. First floor consists of an open floor plan, living, kitchen, & dining. Top of the line SS appliances, a large kitchen island, and a walk-in pantry. Second floor has 3 bedrooms all with ensuite baths. Third floor boasts a huge game room and wet bar that opens up to a covered rooftop deck. Backyard features covered patio and a pool! Perfect for living and entertaining. 3 Beds ⋅ 5 Baths ⋅ 21229890 MLS Like new SFA within walking distance to highly coveted Knox Henderson area. Single family attached, built by Hudson Construction Group and A. Michael Architecture. This home has 3 bedrooms 4.1 baths, and 4,001 sqft. First floor consists of an open floor plan, living, kitchen, & dining. Top of the line SS appliances, a large kitchen island, and a walk-in pantry. Second floor has 3 bedrooms all with ensuite baths. Third floor boasts a huge game room and wet bar that opens up to a covered rooftop deck. Backyard features covered patio and a pool! Perfect for living and entertaining. 5133 Vickery Blvd, Dallas
$4,100,000 Located within the exclusive, gated and guarded community of Glen Abbey, this premier 1.099-acre estate lot presents a rare opportunity to build a truly exceptional residence. Nestled on a beautifully treed homesite and backing to the serene White Rock Creek, 48 Braewood is positioned on one of the community’s most coveted streets. Bring your vision to life in collaboration with renowned luxury builder Bob Thompson and his architectural team. Known for forward-thinking design and uncompromising craftsmanship, Bob creates homes that define the pinnacle of sophisticated living. From expansive views and a statement entry to a thoughtfully curated kitchen, and an extraordinary primary retreat, every detail can be tailored to reflect your personal legacy. Glen Abbey offers a premier North Dallas location, surrounded by Bent Tree Country Club and Preston Trails Golf Club. Just minutes from the city’s finest dining, shopping, and amenities. 48 Braewood is more than a homesite—it is one of Dallas’ true gold-standard addresses. 21224928 MLS Located within the exclusive, gated and guarded community of Glen Abbey, this premier 1.099-acre estate lot presents a rare opportunity to build a truly exceptional residence. Nestled on a beautifully treed homesite and backing to the serene White Rock Creek, 48 Braewood is positioned on one of the community’s most coveted streets. Bring your vision to life in collaboration with renowned luxury builder Bob Thompson and his architectural team. Known for forward-thinking design and uncompromising craftsmanship, Bob creates homes that define the pinnacle of sophisticated living. From expansive views and a statement entry to a thoughtfully curated kitchen, and an extraordinary primary retreat, every detail can be tailored to reflect your personal legacy. Glen Abbey offers a premier North Dallas location, surrounded by Bent Tree Country Club and Preston Trails Golf Club. Just minutes from the city’s finest dining, shopping, and amenities. 48 Braewood is more than a homesite—it is one of Dallas’ true gold-standard addresses. 48 Braewood Pl, Dallas
$400,000 Rare opportunity to assume an existing loan with an incredible 4.3% interest rate! In today's market, opportunities like this are hard to find and could mean substantial monthly savings for a qualified buyer. Built just 8 years ago, this beautifully maintained 5-bedroom, 3-bath home offers approximately 2,700 square feet of thoughtfully designed living space. Tucked away at the end of a quiet cul-de-sac with NO HOA, NO MUD, and NO PID, this property combines privacy, space, and long-term affordability. The flexible floor plan features a private first-floor primary suite, while upstairs offers four spacious bedrooms, generous walk-in closets, a large full bath, and an oversized 19x19 loft that's perfect as a game room, media room, home office, or second living area. Buyer and Buyers agent to verify all information 5 Beds ⋅ 3 Baths ⋅ 21229208 MLS Rare opportunity to assume an existing loan with an incredible 4.3% interest rate! In today's market, opportunities like this are hard to find and could mean substantial monthly savings for a qualified buyer. Built just 8 years ago, this beautifully maintained 5-bedroom, 3-bath home offers approximately 2,700 square feet of thoughtfully designed living space. Tucked away at the end of a quiet cul-de-sac with NO HOA, NO MUD, and NO PID, this property combines privacy, space, and long-term affordability. The flexible floor plan features a private first-floor primary suite, while upstairs offers four spacious bedrooms, generous walk-in closets, a large full bath, and an oversized 19x19 loft that's perfect as a game room, media room, home office, or second living area. Buyer and Buyers agent to verify all information 9849 Crocker Dr, Dallas
$525,000 This charming cottage in the heart of Little Forest Hills offers the perfect blend of original character and modern sophistication. Nestled on a serene, tree-lined lot just a few blocks from White Rock Lake, this home invites you in with its welcoming charming curb appeal and thoughtful updates throughout. Step inside to discover a bright, open interior filled with natural light, gleaming hardwood floors, and clean-lined elegance. The spacious master bedroom provides a peaceful retreat, while the beautifully updated bathroom exudes contemporary style. The fully remodeled kitchen and living spaces seamlessly combine charm with luxurious modern touches, creating an inviting atmosphere for everyday living and entertaining. Outside, the oversized, fenced backyard is a true oasis, complete with a wooden deck perfect for relaxing or hosting gatherings. The lot offers endless possibilities to expand or add your personal touch. Plus, the garage features a fantastic flex space, ready to be transformed into a home office, studio, or workout area. Situated in an area buzzing with new construction and just moments from the natural beauty of White Rock Lake, this home is a rare find. Don’t miss the opportunity to make this gem your own! 2 Beds ⋅ 1 Baths ⋅ 21228069 MLS This charming cottage in the heart of Little Forest Hills offers the perfect blend of original character and modern sophistication. Nestled on a serene, tree-lined lot just a few blocks from White Rock Lake, this home invites you in with its welcoming charming curb appeal and thoughtful updates throughout. Step inside to discover a bright, open interior filled with natural light, gleaming hardwood floors, and clean-lined elegance. The spacious master bedroom provides a peaceful retreat, while the beautifully updated bathroom exudes contemporary style. The fully remodeled kitchen and living spaces seamlessly combine charm with luxurious modern touches, creating an inviting atmosphere for everyday living and entertaining. Outside, the oversized, fenced backyard is a true oasis, complete with a wooden deck perfect for relaxing or hosting gatherings. The lot offers endless possibilities to expand or add your personal touch. Plus, the garage features a fantastic flex space, ready to be transformed into a home office, studio, or workout area. Situated in an area buzzing with new construction and just moments from the natural beauty of White Rock Lake, this home is a rare find. Don’t miss the opportunity to make this gem your own! 8927 Diceman Dr, Dallas
$204,995 MOTIVATED SELLER!! BRING ALL OFFERS! Very Cute 2-bedroom 1 bath home located in center area of Downtown Lancaster, perfect starter home or investment property. Original hardwood floors throughout, and freshly painted. Large backyard for entertaining or just relaxing. Covered back patio can be used as a sitting area. Call me to schedule a showing! 2 Beds ⋅ 1 Baths ⋅ 21227289 MLS MOTIVATED SELLER!! BRING ALL OFFERS! Very Cute 2-bedroom 1 bath home located in center area of Downtown Lancaster, perfect starter home or investment property. Original hardwood floors throughout, and freshly painted. Large backyard for entertaining or just relaxing. Covered back patio can be used as a sitting area. Call me to schedule a showing! 617 Wilson St, Lancaster
$279,000 Character meets intention in this fully renovated 3-bedroom, 2-bathroom home for sale in the Cedar Crest area of north Oak Cliff. This 1,442 sq ft corner-lot bungalow flows effortlessly from a chef's kitchen — quartzite island, refined cabinetry — into sun-filled living spaces designed for how you actually live. A new primary suite with en-suite bath, LVP flooring throughout, 5-ton HVAC, and tankless water heater deliver move-in-ready comfort. Newer energy efficient windows throughout the entire home to help cut down on energy costs. Outside, fresh siding, a landscaped stone walkway, and private gravel drive set the tone. A huge over-sized lot makes parking recreational vehicles a breeze. Minutes from the Cedar Crest Golf Course, Dallas Zoo, Trinity Forest Trail,Bishop Arts, DART rail & the soon to open Halperin Park. No need to look any further, this is the one! 3 Beds ⋅ 2 Baths ⋅ 21225995 MLS Character meets intention in this fully renovated 3-bedroom, 2-bathroom home for sale in the Cedar Crest area of north Oak Cliff. This 1,442 sq ft corner-lot bungalow flows effortlessly from a chef's kitchen — quartzite island, refined cabinetry — into sun-filled living spaces designed for how you actually live. A new primary suite with en-suite bath, LVP flooring throughout, 5-ton HVAC, and tankless water heater deliver move-in-ready comfort. Newer energy efficient windows throughout the entire home to help cut down on energy costs. Outside, fresh siding, a landscaped stone walkway, and private gravel drive set the tone. A huge over-sized lot makes parking recreational vehicles a breeze. Minutes from the Cedar Crest Golf Course, Dallas Zoo, Trinity Forest Trail,Bishop Arts, DART rail & the soon to open Halperin Park. No need to look any further, this is the one! 1247 Georgia Ave, Dallas
$458,000 Seller is providing $5,000 toward buyer closing costs. This newly built Dallas home offers modern style, thoughtful design, and durable finishes. The open-concept layout delivers generous living space complemented by contemporary details throughout. A turnkey option ideal for buyers seeking affordability without sacrificing location or quality. 5 Beds ⋅ 3 Baths ⋅ 21224971 MLS Seller is providing $5,000 toward buyer closing costs. This newly built Dallas home offers modern style, thoughtful design, and durable finishes. The open-concept layout delivers generous living space complemented by contemporary details throughout. A turnkey option ideal for buyers seeking affordability without sacrificing location or quality. 3134 Alaska Ave, Dallas
$615,000 Welcome home to this stunning Meritage residence in the heart of Heritage Park! Sitting on a large corner lot with beautiful landscaping, this home offers space, comfort, and style for everyday living. The open-concept kitchen is a dream with quartz countertops, a walk-in pantry, coffee bar, wine fridge, and stainless steel appliances, all overlooking a bright and airy family room with soaring ceilings and a cozy gas fireplace. Whether you're working from home in the private office, hosting game night upstairs, or relaxing in the peaceful primary suite, there’s space for everyone. The backyard is perfect for making memories, featuring a large covered patio for gathering with family and friends. With energy-efficient upgrades throughout and easy access to major highways, schools, and shopping, this home truly has it all. 4 Beds ⋅ 3 Baths ⋅ 21226869 MLS Welcome home to this stunning Meritage residence in the heart of Heritage Park! Sitting on a large corner lot with beautiful landscaping, this home offers space, comfort, and style for everyday living. The open-concept kitchen is a dream with quartz countertops, a walk-in pantry, coffee bar, wine fridge, and stainless steel appliances, all overlooking a bright and airy family room with soaring ceilings and a cozy gas fireplace. Whether you're working from home in the private office, hosting game night upstairs, or relaxing in the peaceful primary suite, there’s space for everyone. The backyard is perfect for making memories, featuring a large covered patio for gathering with family and friends. With energy-efficient upgrades throughout and easy access to major highways, schools, and shopping, this home truly has it all. 4509 Lone Elm St, Sachse
$599,900 Located in prestigious Midway Hollow just off Northwest Highway between Midway and Marsh, this charming one-story home offers incredible flexibility — ideal as a rental property, first-time homebuyer opportunity, retreat, or even a future build site. The home features a spacious living room and dining area with great natural light and charming custom touches throughout. The kitchen includes custom wood cabinetry, granite countertops, a gas slide-in range with gas oven, built-in microwave, wine fridge, and dishwasher. There is one remodeled bathroom and a large primary bedroom with a secondary sitting area that could function as a nursery, office, or flex space. The primary also offers a spacious walk-in closet plus an additional closet. The hallway leads to a second oversized bedroom with extra storage — large enough to serve as a second primary, making it an excellent rental setup for an SMU or other college student. Additional features include wood floors, blinds and custom paint, tile in kitchen, black cabinet hardware, custom closet system in primary. Sliding doors open to a spacious backyard with beautiful mature trees and unlimited potential. A separate storage shed and two-car detached garage offer entry from both the driveway and backyard. This home is being sold as-is. It may also be purchased for lot value, with potential to build new. 2 Beds ⋅ 1 Baths ⋅ 21225916 MLS Located in prestigious Midway Hollow just off Northwest Highway between Midway and Marsh, this charming one-story home offers incredible flexibility — ideal as a rental property, first-time homebuyer opportunity, retreat, or even a future build site. The home features a spacious living room and dining area with great natural light and charming custom touches throughout. The kitchen includes custom wood cabinetry, granite countertops, a gas slide-in range with gas oven, built-in microwave, wine fridge, and dishwasher. There is one remodeled bathroom and a large primary bedroom with a secondary sitting area that could function as a nursery, office, or flex space. The primary also offers a spacious walk-in closet plus an additional closet. The hallway leads to a second oversized bedroom with extra storage — large enough to serve as a second primary, making it an excellent rental setup for an SMU or other college student. Additional features include wood floors, blinds and custom paint, tile in kitchen, black cabinet hardware, custom closet system in primary. Sliding doors open to a spacious backyard with beautiful mature trees and unlimited potential. A separate storage shed and two-car detached garage offer entry from both the driveway and backyard. This home is being sold as-is. It may also be purchased for lot value, with potential to build new. 9403 Thornberry Ln, Dallas
$450,000 Welcome to the gorgeous nestled in the established Greenbriar Estates community where space, character, and lifestyle come together. This 4-bedroom, 3 full bath home offers oversized rooms throughout, giving you the flexibility to live, work, and entertain without feeling cramped. Whether it’s hosting holidays, creating a home office, or simply enjoying room to breathe, this home delivers. Step inside to find an inviting feel, while two fireplaces add warmth and charm to multiple living areas. The layout provides both openness and defined spaces, perfect for everyday living and entertaining guests. The primary suite is generously sized, offering a true retreat, while the primary bathroom is ready for your personal touch, a great opportunity to update and design exactly how you want it. With solid bones and major spaces already in place, you can create a luxury feel without starting from scratch. Out back, your private in-ground pool becomes the centerpiece of summer living. Imagine weekends spent poolside, evening BBQs under the covered patio, and a backyard that truly feels like your own retreat. This is the kind of home where memories are made for kids playing, friends gathering, and quiet mornings with coffee by the water. Additional features include a 2-car garage and a central vacuum system for added convenience. Located with easy access to major highways, shopping, dining, and schools, this home offers the perfect blend of comfort, space, and lifestyle in a well-established Duncanville neighborhood. 4 Beds ⋅ 3 Baths ⋅ 21223804 MLS Welcome to the gorgeous nestled in the established Greenbriar Estates community where space, character, and lifestyle come together. This 4-bedroom, 3 full bath home offers oversized rooms throughout, giving you the flexibility to live, work, and entertain without feeling cramped. Whether it’s hosting holidays, creating a home office, or simply enjoying room to breathe, this home delivers. Step inside to find an inviting feel, while two fireplaces add warmth and charm to multiple living areas. The layout provides both openness and defined spaces, perfect for everyday living and entertaining guests. The primary suite is generously sized, offering a true retreat, while the primary bathroom is ready for your personal touch, a great opportunity to update and design exactly how you want it. With solid bones and major spaces already in place, you can create a luxury feel without starting from scratch. Out back, your private in-ground pool becomes the centerpiece of summer living. Imagine weekends spent poolside, evening BBQs under the covered patio, and a backyard that truly feels like your own retreat. This is the kind of home where memories are made for kids playing, friends gathering, and quiet mornings with coffee by the water. Additional features include a 2-car garage and a central vacuum system for added convenience. Located with easy access to major highways, shopping, dining, and schools, this home offers the perfect blend of comfort, space, and lifestyle in a well-established Duncanville neighborhood. 1011 Briar Hill Cir, Duncanville
$450,000 Charming single-story home offering a light located just blocks from Woodhurst Linear Park & Duck Pond Park. Open layout and thoughtful updates throughout with laminate wood flooring that flows seamlessly through the main living areas, complemented by vaulted ceilings and abundant natural light. The inviting living room features a cozy stone fireplace and large windows overlooking the front yard. The kitchen is both functional and welcoming, showcasing painted cabinetry, butcher block-style countertops, stainless steel appliances, and a center island perfect for everyday living and casual dining. Adjacent dining and living spaces create an easy flow for entertaining. The spacious primary suite provides a relaxing retreat with ample room and natural light, while the beautifully updated bathroom features dual sinks, quartz countertops, and a striking walk-in shower with modern tile finishes. Secondary spaces offer flexibility for bedrooms, office, or additional living. Enjoy outdoor living in the private backyard with patio space and plenty of room to play or garden, all enclosed by a wood privacy fence. Additional highlights include a rear-entry garage, auto gate, solar panels for energy efficiency, and a quiet residential setting. Ideally located near parks, shopping, dining, and major commuter routes, this home offers comfort, style, and convenience in one package. Award-winning Coppell ISD. 4 Beds ⋅ 2 Baths ⋅ 21223022 MLS Charming single-story home offering a light located just blocks from Woodhurst Linear Park & Duck Pond Park. Open layout and thoughtful updates throughout with laminate wood flooring that flows seamlessly through the main living areas, complemented by vaulted ceilings and abundant natural light. The inviting living room features a cozy stone fireplace and large windows overlooking the front yard. The kitchen is both functional and welcoming, showcasing painted cabinetry, butcher block-style countertops, stainless steel appliances, and a center island perfect for everyday living and casual dining. Adjacent dining and living spaces create an easy flow for entertaining. The spacious primary suite provides a relaxing retreat with ample room and natural light, while the beautifully updated bathroom features dual sinks, quartz countertops, and a striking walk-in shower with modern tile finishes. Secondary spaces offer flexibility for bedrooms, office, or additional living. Enjoy outdoor living in the private backyard with patio space and plenty of room to play or garden, all enclosed by a wood privacy fence. Additional highlights include a rear-entry garage, auto gate, solar panels for energy efficiency, and a quiet residential setting. Ideally located near parks, shopping, dining, and major commuter routes, this home offers comfort, style, and convenience in one package. Award-winning Coppell ISD. 310 Willow Springs Ct, Coppell