Refine Search
Sort by
3013 Majestic Ct, Garland
$365,000
4 Beds ⋅ 2 Baths ⋅ 21413221 MLS
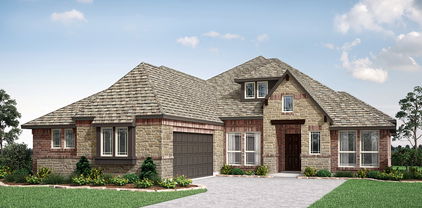
Welcome to 3013 Majestic Ct, a beautifully maintained home tucked away on a quiet cul-de-sac in Garland. This inviting residence offers a spacious and functional layout designed for comfortable everyday living and effortless entertaining. The light-filled interior features generous living spaces, a well-appointed kitchen with ample cabinetry and counter space, and a seamless flow into the dining and family areas. The private primary suite provides a relaxing retreat with an en-suite bath, while the additional bedrooms offer flexibility for family, guests, or a home office. Step outside to enjoy a generously sized backyard with plenty of room for outdoor gatherings, gardening, or play. The house features 2 living rooms, 2 dining areas, recent updates include roof, HVAC, flooring, painting, granite kitchen countertop.

3013 Majestic Ct, Garland

438 Blueridge Dr, Duncanville
$310,000
4 Beds ⋅ 2 Baths ⋅ 21409920 MLS
Discover this classic brick ranch-style home in Duncanville, featuring an HVAC system replaced within the past five years! Situated on an approximately 8,951-square-foot lot, this single-story property offers 4 bedrooms, 2 bathrooms, and 1,816 square feet of MLS living area. The inviting exterior features traditional brick construction, a welcoming front entry, and an attached garage. Inside, the living room makes a statement with vaulted ceilings, exposed ceiling beams, and a striking white brick fireplace. Wood-look flooring extends throughout the photographed living spaces, complementing the light neutral walls and creating a cohesive look. The kitchen features white cabinetry, ample storage, and contrasting countertops, with an adjacent dining area for everyday meals and gatherings. The primary bedroom includes an adjoining bathroom and a spacious walk-in closet. Three additional bedrooms offer flexibility for guests, a home office, or other needs. Central heating and air conditioning are listed in the property records. Outside, the backyard features a patio area and fenced sections, providing space for outdoor activities or future landscaping ideas. Conveniently located in Duncanville, this property offers access to area shopping, parks, and major roadways throughout the Dallas–Fort Worth region. Explore the possibilities and make this four-bedroom brick home your own!

438 Blueridge Dr, Duncanville

7254 Clementine Dr, Irving
$965,000
4 Beds ⋅ 4 Baths ⋅ 21411067 MLS
IMMACULATE, UPDATED and PRISTINE retreat in Bridges of Las Colinas and Coppell ISD. This home is designed for comfortable living and effortless entertaining.  Step inside to over $65K in recent updates (Sept 2026) including fresh neutral paint, refinished hand-scraped oak floors, a full kitchen refresh with new quartz counters, restained cabinetry, new SS 5-burner gas cooktop and new sink & faucet.  The open floorplan and flexible layout includes a private office downstairs and an upstairs office that's perfect for homework or crafting with 2 built-in desks and shelves. Plus, there's a downstairs guest room, huge game room, a media room with a 110-inch screen, Epson smart projector and 7.1 surround sound speakers.  Retreat to the spacious owner’s suite featuring newly painted cabinets, new 2x2 tile flooring, dual sinks, separate shower, garden tub and a custom Closet Maid walk-in closet.  Outside, a beautifully designed backyard extends the home’s living and entertaining space. The covered patio and pergola create an exceptional outdoor living area with a full kitchen, built-in Stainless Lion grill, 2 burners, granite counters, sink and beverage frig, relaxing porch swing, and party lights.  A circular conversation area is perfect for a fire pit on chilly nights.  Low-maintenance turf, JellyFish lighting, beautiful landscaping and a board-on-board fence make the backyard both private and ready to enjoy year round. Plantation shutters thruout, tankless water heater, water softener, reverse-osmosis filtration, lightening rods, security cameras, epoxy garage floors, and extra garage storage complete this Las Colinas beauty. Easy access to nearby golf, country clubs, schools, highways and DFW Airport.  This one is truly move-in ready!

7254 Clementine Dr, Irving

1031 Grandview Ave, Dallas
$574,000
3 Beds ⋅ 2 Baths ⋅ 21412247 MLS
Beautiful Contemporary Bungalow Near White Rock Lake and Downtown Dallas Enjoy modern comfort in this newly built 3-bedroom, 2-full-bath contemporary bungalow. The open floor plan creates a welcoming flow, with a custom kitchen featuring stainless steel appliances, quartz countertops, and a range with a chef style glass cooktop and convection oven; Shaker panel easy close cabinets and drawers Luxury vinyl flooring adds style throughout the home, complemented by porcelain tile in the bathrooms. Built with attention to performance and durability, the home features an engineered deep-pier foundation drilled to bedrock, 12-gauge electrical wiring throughout, and high-efficiency HVAC and windows. The commercial-grade radiant-barrier roof is hail-resistant, and has foam insulated walls and roof. Conveniently located near White Rock Lake, Arboretum, many restaurants and Downtown Dallas, this home pairs contemporary design and efficient all-electric living with easy access to nearby destinations.

1031 Grandview Ave, Dallas

4140 Emerson Ave Unit 1, University Park
$950,000
3 Beds ⋅ 4 Baths ⋅ 21412512 MLS
University Park townhome zoned to highly regarded Highland Park ISD! This inviting three-level home offers a flexible floor plan with a private first-floor bedroom, ideal for guests or a home office, and an ensuite bath for every bedroom. The main living level features hardwood floors, a fireplace, an open kitchen with granite countertops, gas cooking, walk-in pantry and a covered balcony. The spacious primary suite includes an exceptional walk-in closet. Located in an intimate four-residence community with low HOA dues, owners take pride in maintaining their property, including a recently replaced roof. Fresh paint and carpet, an attached two-car garage and gated pedestrian entry add convenience. Enjoy the University Park lifestyle with dedicated police and fire services, Holmes Aquatic Center, tennis and pickleball courts, parks and fishing ponds. Highland Park High School is just 0.1 mile away, with Bradfield Elementary and Highland Park Middle School nearby. Minutes from SMU, Highland Park Village, Snider Plaza, Preston Center and Dallas Love Field, with easy access to Downtown Dallas. An exceptional combination of location, lifestyle and low-maintenance living.

4140 Emerson Ave Unit 1, University Park

1129 Northlake Dr, Desoto
$530,000
5 Beds ⋅ 4 Baths ⋅ 21408562 MLS
Discover spacious living in Elerson Trace West, an intimate DeSoto neighborhood with just 54 homes! Offering 4,674 square feet, this impressive two-story brick and stone home features five bedrooms, three full baths, one half bath, three living areas, two dining areas, a dedicated office, media room, and glass-enclosed solarium. The flexible floor plan provides inviting spaces for entertaining, working from home, and everyday relaxation, with wood, ceramic tile, and carpet flooring throughout.The kitchen features granite countertops, a generous island, farmhouse sink, gas cooktop, double ovens, built-in cabinetry, walk-in pantry, and butler’s pantry for added storage and serving space. Enjoy meals in the breakfast area or host special occasions in the formal dining room. The den’s gas-log fireplace creates a welcoming gathering spot, while tri-fold doors open to the glass-enclosed solarium, extending the living space and creating an inviting setting for relaxing or entertaining.Located on the main floor, the primary suite features an ensuite bath with separate vanities, a jetted tub, separate walk-in shower, linen storage, and a custom closet system. Upstairs, four additional bedrooms with walk-in closets, two full baths with dual sinks, a third living area, and a dedicated media room provide ample space for guests, hobbies, and movie nights. Built-in features, decorative lighting, sound system wiring, and a separate utility room with space for a freezer add convenience throughout. Situated on approximately a quarter-acre lot, the property offers a private fenced backyard, landscaped grounds with oak trees, a sprinkler system, and a covered front porch. An oversized, side-entry three-car garage provides direct interior access and additional room for storage. With its generous proportions and variety of gathering spaces, this home offers an exceptional opportunity in a small, established neighborhood.

1129 Northlake Dr, Desoto

2319 Moffatt Ave, Dallas
$349,000
4 Beds ⋅ 2 Baths ⋅ 21413029 MLS
$10,000 IN SELLER CONCESSIONS! This newly constructed modern home offers a seamless blend of contemporary design, comfort, and everyday convenience. Featuring 4 spacious bedrooms and 2 full bathrooms, this thoughtfully designed residence showcases an inviting open concept layout filled with natural light. The stylish kitchen boasts modern finishes, high end appliances, ample cabinetry, and a generous island ideal for meal preparation and entertaining. The private primary suite provides a relaxing escape, complete with a spacious walk in closet and an en suite bathroom featuring dual vanities and a luxurious soaking tub. Three additional bedrooms offer versatile space for family, guests, or a home office. Conveniently situated near major highways and thoroughfares, this home provides easy access to nearby destinations, making it an excellent choice for modern living.

2319 Moffatt Ave, Dallas

522 Monte Vista Dr, Dallas
$899,000
4 Beds ⋅ 2 Baths ⋅ 21410142 MLS
Set on a prime corner lot in the highly sought-after Hollywood Santa Monica neighborhood, this four-bedroom, two-bath stone embellished Tudor home blends timeless character with flexible living spaces. An inviting front porch welcomes you inside, where stained-glass windows, classic moldings and high-pitched ceilings showcase the period details this neighborhood is known for. Mature trees frame the property, adding to its distinctive charm. The spacious primary suite offers an en suite bath, walk-in closet and private office space, while flexible living areas provide room to relax, work or unwind. A period bath on the main level preserves the home’s historic appeal. Hardwood floors throughout, recessed lighting, fireplace, updated kitchen with walk-in pantry, gas range, walls of windows, glass front cabinets, and more. Enjoy outdoor living on the back deck, complemented by a two-car garage. Located in the Lakewood Elementary attendance area, close to White Rock Lake, Santa Fe Hike and Bike Trail, Baylor Medical District, Downtown Dallas, Major Highways, and all the shopping and dining that Lakewood has to offer. 522 Monte Vista offers everyday convenience and an opportunity to enjoy the community spirit that makes this neighborhood so special.

522 Monte Vista Dr, Dallas

9947 Chimney Hill Ln, Dallas
$475,000
3 Beds ⋅ 3 Baths ⋅ 21412258 MLS
Welcome to 9947 Chimney Hill Lane in the established Country Forest neighborhood of north Lake Highlands, where mature trees frame the home. Inside, 2,412 sq ft offer 3 bedrooms, 3 baths, 2 living and 2 dining areas, with engineered wood floors throughout the main living spaces. The family room features a vaulted ceiling with stained wood beams, a painted brick fireplace and decorative wall paneling, while the second living area has a tray ceiling and a wet bar with granite. The kitchen has a beamed vaulted ceiling, granite counters, a tile backsplash, a gas cooktop, double ovens and abundant cabinetry, plus a built-in hutch in the dining area. The updated primary bath has a frameless glass shower with marble-look tile, a quartz double vanity and dark bronze fixtures. Country Forest is known for its tree-lined streets, sidewalks and quiet feel, and is zoned to Richardson ISD’s Aikin Elementary, Forest Meadow JH and Lake Highlands HS. Enjoy quick access to I-635 and US-75, with Richland College, NorthPark Center, White Rock Lake and great shopping and dining close by.

9947 Chimney Hill Ln, Dallas

7449 Courtside Dr, Garland
$479,999
4 Beds ⋅ 3 Baths ⋅ 21412536 MLS
Discover the space, comfort, and community that make this gorgeous two-story traditional home in desirable SpringPark so inviting. Situated on an oversized corner lot within the highly regarded Richardson ISD, this home offers a spacious floor plan designed for both everyday living and entertaining. Soaring ceilings and abundant natural light welcome you into the expansive living room, where hardwood floors, a warm floor-to-ceiling wood-burning fireplace, and wet bar create an inviting gathering space with open sight-lines into the formal dining room. The dining area flows effortlessly into the galley-style kitchen, featuring granite counter-tops, stainless steel appliances, dual ovens, decorative tile back-splash, and a charming breakfast room accented with painted wood paneling. Privately situated on the first floor, the primary suite offers a comfortable retreat with an updated ensuite bath showcasing granite counter-tops, dual sinks, a large soaking tub, and separate shower. Upstairs, an expansive game room provides plenty of space for movie nights, playtime, or relaxing with family and friends. Three additional bedrooms share a well-appointed Jack & Jill bath. Enjoy time outdoors in your backyard under the covered and open patio or take a short stroll to SpringPark's exceptional community amenities, including tennis and pickleball courts, a swimming pool, playgrounds, scenic trails, and a lake. With generous living spaces, a versatile layout, and a community designed for an active lifestyle, this home offers plenty of room to enjoy both inside and out.

7449 Courtside Dr, Garland

1134 N Edgefield Ave, Dallas
$690,000
2 Beds ⋅ 2 Baths ⋅ 21406697 MLS
Good Things Come in Small Packages — And This Creamy Brick Charmer Proves It! Nestled beneath the canopy of old-growth trees in Kessler Park, one of Dallas’s most beloved conservation districts, this charming Tudor Revival home offers a delightful blend of classic architecture and inviting spaces. A covered front porch welcomes you to the inside, where the living room’s oodles of built-ins add character and charm. And here’s a welcome surprise: for a home of this era, the layout feels remarkably in tune with the way today’s buyers want to live. The living room, dining area, and eat-in kitchen flow effortlessly together, creating a comfortable, connected space for everyday living and entertaining. Generously proportioned and light-filled bedrooms offer the kind of spaciousness and solid storage you’ll be delighted to discover. The classic white kitchen with its built-in banquet and island for prepping earns a ten out of ten. Thoughtful architectural details, creamy brick, and distinctive Tudor-inspired features lend this home a timeless personality that feels both special and wonderfully livable. Step outside, and the magic of Kessler Park continues. Hilly streets, majestic old-growth trees, and tucked-away pocket parks invite you to slow down, find a shady spot, and simply enjoy the beauty of your surroundings. The Coombs Creek Trail is just outside your front door, while Bishop Arts, TYPO, the Davis Street Corridor, and Sylvan Thirty put an eclectic mix of dining, shopping, and local gathering spots within easy reach. Here, classic architecture, an extraordinary natural setting, and a vibrant neighborhood culture come together in a way that’s uniquely Kessler Park. It’s a little charmer with a lot to love—and a wonderful opportunity to call one of Dallas’s most treasured neighborhoods home.

1134 N Edgefield Ave, Dallas

2828 Hood St Unit 801, Dallas
$1,050,000
2 Beds ⋅ 3 Baths ⋅ 21410506 MLS
Totally renovated residence at Plaza Two. The current owner took the kitchen and the primary bath down to the studs and the result is sleek and sophisticated. Enter though a long gallery into the light filled living room. Rich dark stained oak floors and tall ceilings welcome you. The living room opens through a wall of glass to a covered balcony. The sleek open, black and white finished kitchen has a large island with a quartzite countertop and dining bar. Stainless steel appliances include a 6-burner Wolf gas cooktop and oven, a built-in Thermador refrigerator-freezer, and a Bosch dishwasher. There is a pantry, utility room with built-in shelving and a washer-dryer. The kitchen opens into a second living area or dining area anchored by a fireplace surrounded by bookcases. The primary bedroom has custom drapes and electronically controlled black- out shades, as is the case throughout the residence. The spacious ensuite bath is finished with elegant black and white stones and fittings similar to the renovated kitchen. There are double vanities, a soaking tub and a separate walk-in shower. The primary closet is fitted with abundant storage and hanging options. The apartment’s second bedroom has another renovated ensuite bath as well as a modern Murphy Bed for versatile use. Plaza Two has superb amenities and services including 24-7 concierge, valet parking, a first floor work out room, a pool, and a detached pavilion in the property’s extensive gardens with a catering kitchen for large scale entertaining. The residence comes with two assigned parking spaces. This is the perfect choice for the buyer who wants to be able to move in and enjoy high rise living at its best without the stress of a major renovation.

2828 Hood St Unit 801, Dallas

9220 Lamar St, Rowlett
$385,000
3 Beds ⋅ 3 Baths ⋅ 21411022 MLS
WHAT IF YOU COULD BUY A BEAUTIFUL HOME AND KEEP A 2.75% MORTGAGE RATE? This is the opportunity buyers have been waiting for! Built in 2020, this gorgeous Homestead home offers modern style, flexible living spaces, a backyard made for entertaining, and an assumable mortgage rate that is hard to find in today's market. Step inside to discover a light and inviting interior designed for comfortable everyday living and effortless entertaining. The kitchen features granite countertops, gas cooktop, oversized walk in pantry, and flows into the main living areas, creating a welcoming space to gather with family and friends. The light and bright downstairs primary suite offers a relaxing retreat, complete with a spacious walk-in closet and an ensuite bath featuring a sleek curbless walk-in shower. Upstairs, oversized secondary bedrooms provide plenty of room for guests, family, or hobbies, while a second living area offers flexibility for a game room, media room, or additional lounge space. Take the fun outdoors to the covered back patio, perfect for morning coffee, weekend barbecues, and evenings with friends. The ample backyard offers plenty of room for entertaining, outdoor games, and play. Enjoy the perks of The Homestead community, including a neighborhood pool and a location within walking distance of the elementary school. Golf enthusiasts will love the proximity to Waterview Golf Course, where you can even drive over in your own golf cart! A beautiful home, room to spread out, a lifestyle built around fun, and a 2.75% assumable mortgage rate. Opportunities like this deserve a closer look! Assumption subject to lender approval, buyer qualification, and applicable loan terms. Buyer to verify assumption eligibility, remaining loan balance, and any required cash difference.

9220 Lamar St, Rowlett

5159 Welara Dr, Grand Prairie
$499,000
4 Beds ⋅ 4 Baths ⋅ 21412874 MLS
Beautiful Grand Home located in the desirable Polo Heights subdivision. Included for this amazing price are four bedrooms, three and one half baths with two living, two dining areas and office. The big backyard along with a patio room and storage shed. Additional rooms as game room and media room are great for entertaining and family fun. Lovely hardwood floors in entry and downstairs family room. Kitchen has large pantry, lots of cabinet space, granite counter tops with tile back splash. The focal point of the family room is the fireplace and a full view of the of the kitchen. Find a jetted tub, separate shower and split vanities in the large master bath. Generous size secondary bedrooms with walk-in closets.

5159 Welara Dr, Grand Prairie

1738 Saunders Dr, Cedar Hill
$443,000
4 Beds ⋅ 3 Baths ⋅ 21412889 MLS
NEW! NEVER LIVED IN. Estimated completion November 2026. White sawn stone reaches the ceiling around the family-room fireplace in this Rockcress by Bloomfield Homes, with a cedar mantel adding contrast to the pale finish. The one-story plan offers 4 bedrooms, 3 full baths, and a swing 2-car garage in Addison Hills. Engineered oak flooring carries through the entry, kitchen, breakfast area, family room, and bedroom halls, tying the shared spaces together with natural texture. The Deluxe Kitchen answers the fireplace with stained Shaker cabinets, upgraded quartz counters, a glass hexagon backsplash, and matte black hardware. A pot filler adds function at the cooking area, while the island keeps preparation facing the family room and a walk-in pantry provides storage nearby. The breakfast area's window seat gives the dining space its own character, and a door connects it to the covered patio with an added gas drop. The primary suite sits toward the rear with a walk-in closet and a bath featuring separate quartz-topped vanities, a garden tub, and a shower with a seat. Large-format wall tile and a chevron mosaic accent add detail to the shower, with coordinating mosaic around the tub. Quartz counters and upgraded tile continue through the secondary baths. Across the front of the home, 3 secondary bedrooms have access to 2 full baths, including a bath near the fourth bedroom added in place of formal dining. The laundry room sits between the garage and hall, keeping daily arrivals close to the utility space. Outside, upgraded brick with buff mortar, white stone accents, a stained 8' front door, and 3 uplights create a coordinated introduction. Visit Bloomfield Homes' Addison Hills model to discover this Rockcress today!

1738 Saunders Dr, Cedar Hill

6351 Town Hill Ln, Dallas
$649,000
3 Beds ⋅ 2 Baths ⋅ 21388079 MLS
Beautifully updated and move-in ready, this inviting home in Dallas’s established North Hill Estates neighborhood is one you won’t want to miss! Offering 3 bedrooms, 2 bathrooms, and approximately 1,844 square feet, this single-story home blends comfort and style with thoughtfully updated interiors and a fresh, modern feel. The welcoming living area features a fireplace, creating the perfect space to relax or gather with friends and family. A NEW ROOF adds peace of mind, while the generously sized lot offers room to enjoy the outdoors, entertain, or create your own backyard retreat. Conveniently located near shopping, dining, parks, and everyday amenities, this beautifully refreshed home is ready for its next chapter. Don’t miss this wonderful opportunity to own an updated home in an established Dallas neighborhood!

6351 Town Hill Ln, Dallas

5713 Lewis St, Dallas
$615,000
3 Beds ⋅ 3 Baths ⋅ 21412145 MLS
The year is 2000. The world has just survived Y2K and is feeling optimistic about the new millennium. *NSYNC, Britney, and Eminem are topping the charts. And just like fun, unique Y2K fashion is back in style, so are the homes. For the buyer craving old-school quality from a bygone era when homes were still built slowly and with intention, the search stops here. This distinctive three-story townhome in Lower Greenville, Dallas, TX, offers a refreshing alternative to the cookie-cutter floor plan or big grey box. Just steps from Lower Greenville, you'll find character, personality, and charm in every corner, from abundant natural light and multiple fireplaces to vaulted ceilings, a fabulously unique yet functional layout, and balconies galore. In fact, there's at least one outdoor space on every level, including a gated, turfed front yard and a huge top-floor terrace with French doors opening to the primary suite. The charm of the home is second only to that of the neighborhood. With Lower Greenville restaurants, brunch cafés, wine bars, vintage shops, gyms, and grocery stores within walking distance, there's no shortage of fun just outside your door. Think Saturday morning farmers markets, fine dining, neighborhood coffee shops, and a quick, walkable trip to Trader Joe's. If you're searching for a character-filled Dallas townhome with distinctive architecture, multiple outdoor living spaces, and a walkable Lower Greenville location, this one deserves a closer look.

5713 Lewis St, Dallas

10102 Laingtree Dr, Dallas
$499,900
4 Beds ⋅ 3 Baths ⋅ 21408002 MLS
Wonderfully updated home on a quiet cul-de-sac. This 4 bedroom, 2 full baths, 1 half bath home features large rooms, all bathrooms remodeled, an updated kitchen with large island, quartz counter tops, SS appliances and open floor plan to the main living area. The large main living area with fireplace has a wall of windows across the back of the house that allows plentiful natural light (with shades for privacy) and a panoramic view of the very large fenced backyard. The back of the house also has a wrap around porch with a private exit from the large primary bedroom suite. Other updates include replaced windows (except on the north side of the house), all gutters replaced in 2026, plantation shutters and shades, roof replaced in 2024, all appliances replaces including the Bosch dishwasher and gas range, popcorn ceilings scraped, replaced front door and front porch column, both water heaters replaced, HVAC ducting replaced, updated light fixtures with additional outlets and fresh paint throughout. The sprinkler system was updated including repaired lines and control pad in the garage, garage door springs and opener keypad replaced. Fireproof door to the garage, aluminum attic ladder and decking added for extra storage over the garage. Don't miss this one.

10102 Laingtree Dr, Dallas

6622 Hunters Ridge Dr, Dallas
$479,999
3 Beds ⋅ 2 Baths ⋅ 21385838 MLS
Welcome to 6622 Hunters Ridge, where thoughtful updates meet a fantastic central Dallas location! Nestled in the mature, tree-lined Preston Meadows neighborhood near green space and walking trails, this inviting home offers a wonderful blend of comfort and convenience— on almost quarter acre lot with NO HOA! Inside, you'll find new LVP flooring, fresh interior paint throughout, an updated kitchen, and new light fixtures and ceiling fans that give the home a fresh, modern feel. Step outside to enjoy the covered patio, perfect for morning coffee, relaxing evenings, or entertaining friends and family. Surrounded by mature trees and conveniently located near shopping, dining, major thoroughfares, parks, and walking trails, this home makes it easy to enjoy all that Dallas has to offer. Move-in ready, nicely updated, centrally located, and no HOA—this is one you'll want to see!

6622 Hunters Ridge Dr, Dallas

3931 Hancock St, Dallas
$344,900
3 Beds ⋅ 2 Baths ⋅ 21410183 MLS
Built in 2024 & just minutes from Downtown Dallas, this move-in ready single-story pairs modern finishes with an easy, open layout & a large backyard full of possibilities. The main living, dining & kitchen spaces connect effortlessly, giving you defined areas to cook, gather & entertain without feeling closed off. A long island anchors the kitchen, finished with granite counters, modern cabinetry & generous prep space. Built-in coat + shoe storage creates a convenient drop zone near the main living area, while the spacious laundry room adds a sink & extra storage space. The primary suite offers a large custom walk-in closet & updated ensuite bath featuring dual sinks + a NEW luxury shower remodel. Two additional bedrooms provide flexibility for guests, kids, working from home, hobbies or whatever fits your needs. Out back, a covered patio overlooks an oversized yard—a major plus with plenty of room for pets, play, gardening or creating the outdoor space you’ve always wanted—all enclosed by privacy fencing. Additional updates include a security system with exterior cameras & a whole-home water system that will remain with the property. Plus no HOA! Conveniently located near Fair Park & minutes from Downtown Dallas, with Deep Ellum, the Dallas Farmers Market & Bishop Arts District all within easy reach for dining, shopping & entertainment. Quick access to I-30 & I-45 makes getting around Dallas easy.

3931 Hancock St, Dallas

2811 Welborn St, Dallas
$659,000
3 Beds ⋅ 3 Baths ⋅ 21412764 MLS
**EXCEPTIONAL DALLAS LIVING! 3 BEDROOMS, 3 FULL BATHS, 3 LIVING AREAS & NO HOA!** Discover an outstanding opportunity to own a spacious three-story townhome ideally situated between Oak Lawn and Turtle Creek! Offering 2,344 square feet of versatile living space, this home delivers an exceptional combination of comfort, convenience, and value in one of Dallas' most desirable urban locations. Step inside to discover rich wood floors, abundant natural light, and THREE separate living areas that provide incredible flexibility for entertaining, working from home, or simply relaxing in your own space. The spacious kitchen features granite countertops, a center island, double ovens, ample cabinetry, and generous workspace, making everyday living and entertaining a breeze. A cozy gas fireplace adds warmth and character, while the generously sized primary suite offers a comfortable retreat at the end of the day. With three bedrooms and three full bathrooms, the thoughtfully designed floor plan provides flexibility for guests, a dedicated home office, or additional personal space. Enjoy a private ground-level patio, perfect for morning coffee, outdoor dining, or unwinding after a busy day. An oversized two-car garage adds everyday convenience, while the rare advantage of NO HOA means no monthly association dues! And the LOCATION! Just minutes from Turtle Creek, Uptown, Highland Park, the Katy Trail, and Downtown Dallas, you'll enjoy convenient access to exceptional restaurants, shopping, entertainment, and outdoor recreation. Experience the excitement of Dallas living with the space and flexibility you've been looking for. **PRIME LOCATION. GENEROUS LIVING SPACE. NO HOA. EXCEPTIONAL VALUE!** An incredible opportunity to enjoy everything this sought-after Dallas location has to offer.

2811 Welborn St, Dallas

2106 Hollow Way, Garland
$414,900
4 Beds ⋅ 3 Baths ⋅ 21411925 MLS
Welcome to 2106 Hollow Way, a spacious 4-bedroom, 2.5-bath home with 2 living rooms, 2 dining areas, and nearly 2500 square feet. The main living area features wood flooring, vaulted ceilings and a stone wood-burning fireplace that creates a warm focal point for the room. The kitchen offers granite countertops, stainless-steel appliances, tile flooring and a breakfast nook with a window seat. The primary suite includes laminate flooring, crown molding and a private bath featuring dual vanities. The additional bedrooms are generously sized, while a flexible room with French doors can serve as a home office, study, or additional bedroom. Outside, enjoy a covered patio and a fenced backyard with room to relax or entertain. A two-car garage provides additional storage and convenience. Roof replaced in 2025. HVAC replaced in 2024 and includes 10-year warranty. Front yard retaining wall replaced in 2025. Refrigerator, washer-dryer, Ring doorbell, and Nest thermostat to remain with the house!

2106 Hollow Way, Garland

5102 Philip Ave, Dallas
$385,000
3 Beds ⋅ 3 Baths ⋅ 21412670 MLS
Luxury living at an affordable price! This is not your builder grade home - this custom new construction half duplex offers 1,895 square feet, 3 bedrooms, 2.5 bathrooms, and a 2-car garage per side. Featuring 10-foot ceilings, 8-foot doors, wood beam accents and an open-concept floor plan filled with natural light. The chef-inspired kitchen is the centerpiece of the home, showcasing a striking architectural arch, custom wood cabinetry, quartz countertops and stainless steel appliances. The spacious living area features a stunning organic modern fireplace, creating a warm atmosphere. A primary suite, complete with a large walk-in closet and floor-to-ceiling designer tile. The perfect blend of luxury, functionality, and investment potential. A sodded lush green yard and an oversized backyard with an 8-foot privacy fence, offering plenty of room for entertaining, pets, or future outdoor living projects. Positioned just minutes from downtown Dallas with immediate access to Interstate 30, this location offers an easy commute while placing you close to the city's best dining, entertainment, and employment centers. Experience exciting revitalization and continued growth, an excellent opportunity for homeowners and investors alike to build long-term equity. Enjoy the look and feel of luxury living while taking advantage of pricing that offers exceptional value compared to neighboring Mount Auburn and Old East Dallas making this one of the best opportunities to own new construction in a rapidly appreciating Dallas neighborhood! Each side should rent for ~$3200 per month. Perfect situation to live on one side and rent out the other! Schedule your showing today! Price is for one side only. Both sides available. Offering $10,000 incentives.

5102 Philip Ave, Dallas

3434 Granada Ave, University Park
$900,000
2 Beds ⋅ 3 Baths ⋅ 21392775 MLS
Tucked onto a tree-lined block in the prestigious heart of University Park, this charming 1,776-square-foot residence places top-tier education right at your doorstep. Located in the heart of HPISD, mornings are effortless—stroll to class, campus sports, or neighborhood favorites like Snider Plaza for dining and shopping. Inside, the light-filled main level features a seamlessly integrated kitchen that opens directly to the dining area, enhancing flow while connecting living spaces around a classic brick hearth. A convenient powder bath and full laundry room complete the first level. The smart upper level is designed for privacy and comfort, housing two dedicated ensuite bedrooms. The spacious primary retreat offers double vanity sinks, excellent built-in organization, and dual walk-in closets. Out back, a deep, fully fenced backyard with a spacious patio delivers a rare outdoor sanctuary—ideal for dining under the stars or hosting weekend gatherings. Complete with a private single-car garage, this home combines an unbeatable neighborhood footprint with easy low-maintenance living.

3434 Granada Ave, University Park

1902 Wyatt Dr, Garland
$259,000
2 Beds ⋅ 2 Baths ⋅ 21399918 MLS
Welcome to 1902 Wyatt Drive, where comfort, convenience, and opportunity come together! Nestled in an established Garland neighborhood, this charming 2-bedroom, 2-bath home offers an inviting layout filled with natural light and comfortable spaces designed for everyday living. The spacious primary suite features a private bathroom, while the secondary bedroom provides flexibility for guests, a home office, or whatever best fits your lifestyle. An attached 2-car garage adds everyday convenience and additional storage possibilities. Step outside to a private, low-maintenance backyard with space to unwind, entertain, garden, or create your own outdoor retreat. Whether you're looking to simplify your lifestyle or find a home you can truly make your own, this property offers a wonderful blend of functionality and potential. Conveniently located near shopping, dining, parks, and major roadways, you'll enjoy easy access to everyday essentials while being tucked into an established neighborhood. Your next chapter could start right here at 1902 Wyatt Drive. Schedule your private showing today!

1902 Wyatt Dr, Garland

1605 Clear Point Dr, Garland
$314,000
3 Beds ⋅ 3 Baths ⋅ 21385642 MLS
Located in a lovely Garland neighborhood, this lush Spanish-inspired ranch rambler has original custom touches inside and out! Plus the added security of a brand NEW roof! Sitting on a corner lot, 1605 welcomes you in with a gated and landscaped front entry, a stately chimney, and a cozy front porch. A large brick fireplace, flanked by built-in bookcases and large windows creates a warm, inviting living room. The kitchen has one-of-a-kind beautiful custom cabinetry and overlooks the idyllic landscaped backyard which includes a large patio and a deck for easy entertaining and indoor-outdoor living. An intimate den with access to the backyard offers additional entertaining, office, or quiet space, a bar, and a lovely decorative fireplace. Three generous bedrooms and two and a half baths round out the living areas making up over 2000 sf of living space. The primary bedroom has two large closets and a large ensuite with shower. This home has been owned by the same family since it was built and still has all the charming details! Conveniently located with access to major highways, shopping, entertainment, and recreation, and in Garland ISD where families choose their public schools. AC replaced 2 years ago with Trane and 10 year parts warranty. 2026 updates include: updated electrical, new roof, paint, deck repairs, and some carpet replaced.

1605 Clear Point Dr, Garland

467 Harvest Glen Dr, Richardson
$460,000
4 Beds ⋅ 3 Baths ⋅ 21411428 MLS
Charming 4BR home on a spacious corner lot in the heart of Richardson. Rare find with 2 primary suites, perfect for mother-in-law or extended guests. Open layout features vaulted ceilings, designer lights and a family room with a fireplace and wet bar. Kitchen features granite counters w glass tile backsplash, garden window box, wine fridge, double ovens, under counter lighting. Cozy sunroom leading to a private pool sized backyard with sundeck. Expansive fenced side yard featuring private herb and vegetable garden, mature pear tree and baby fig tree, designed to maximize your outdoor space. Positioned in Richland Park, zoned for Richardson ISD and a mile from Dallas College Richland Campus. Walk to schools and parks! See documents for all information.

467 Harvest Glen Dr, Richardson

Listings provided by North Texas Real Estate Information Systems (NTREIS). Listing data has been deemed reliable but is not guaranteed to be accurate by the MLS.

Last updated:

How much is your home worth?

Get instant property value now!