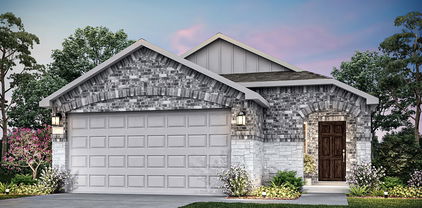
$299,990 Built by M-I Homes. Welcome to 14138 Bacton Road in Pilot Point, TX: a beautifully designed new construction home built by M-I Homes. This single-story home offers spacious amount of well-planned living space, featuring an open-concept living space that connects the main areas of the home for seamless everyday living and effortless entertaining. Key features include 3 bedrooms, 2.5 bathrooms, quartz countertops, and a 2-car garage. This well-designed floorplan also features a stunning owner's suite with an en-suite bathroom and a walk-in closet, offering both convenience and privacy. The open-concept living space creates a natural flow between gathering areas, making it ideal for daily routines and hosting guests alike. This new construction home reflects a commitment to quality craftsmanship and thoughtful design. Every detail has been carefully considered, from the layout of the floorplan to the finishes throughout the home. The result is a space that balances style with practicality, delivering a home that is both inviting and built to last. This is a wonderful opportunity to own a brand-new home in Pilot Point, Texas, with the quality and design you deserve. Schedule your visit today! 3 Beds ⋅ 3 Baths ⋅ 21302469 MLS Built by M-I Homes. Welcome to 14138 Bacton Road in Pilot Point, TX: a beautifully designed new construction home built by M-I Homes. This single-story home offers spacious amount of well-planned living space, featuring an open-concept living space that connects the main areas of the home for seamless everyday living and effortless entertaining. Key features include 3 bedrooms, 2.5 bathrooms, quartz countertops, and a 2-car garage. This well-designed floorplan also features a stunning owner's suite with an en-suite bathroom and a walk-in closet, offering both convenience and privacy. The open-concept living space creates a natural flow between gathering areas, making it ideal for daily routines and hosting guests alike. This new construction home reflects a commitment to quality craftsmanship and thoughtful design. Every detail has been carefully considered, from the layout of the floorplan to the finishes throughout the home. The result is a space that balances style with practicality, delivering a home that is both inviting and built to last. This is a wonderful opportunity to own a brand-new home in Pilot Point, Texas, with the quality and design you deserve. Schedule your visit today! 14138 Bacton Rd, Pilot Point
$334,990 Built by M-I Homes. Welcome to 14045 Ladbroke Street, Pilot Point, TX — a new construction single-story home built by M-I Homes. This home offers 4 bedrooms and 2 bathrooms in a thoughtfully designed floorplan that delivers both comfort and functionality. Step inside to discover an open-concept living space that connects the main living areas seamlessly, creating an inviting atmosphere for everyday living and entertaining. The quality of design is evident throughout, with carefully selected finishes and a layout that maximizes the flow of natural light. Key Features: 4 bedrooms and 2 bathrooms New construction by M-I Homes Open-concept living space Spacious owner's bedroom with en-suite bathroom Covered patio for outdoor relaxation The owner's bedroom provides a private retreat complete with an en-suite bathroom designed for comfort and ease. The remaining 3 bedrooms offer generous space, making this home well-suited for families or those who need dedicated rooms for guests or a home office. Outside, the covered patio extends the living space and provides a shaded area to enjoy the outdoors. The surrounding neighborhood offers a welcoming environment with proximity to parks, giving residents convenient access to green spaces and recreational opportunities. This move-in ready home combines quality construction with a practical design that meets the needs of today's homeowners. Schedule your visit today! 4 Beds ⋅ 2 Baths ⋅ 21299697 MLS Built by M-I Homes. Welcome to 14045 Ladbroke Street, Pilot Point, TX — a new construction single-story home built by M-I Homes. This home offers 4 bedrooms and 2 bathrooms in a thoughtfully designed floorplan that delivers both comfort and functionality. Step inside to discover an open-concept living space that connects the main living areas seamlessly, creating an inviting atmosphere for everyday living and entertaining. The quality of design is evident throughout, with carefully selected finishes and a layout that maximizes the flow of natural light. Key Features: 4 bedrooms and 2 bathrooms New construction by M-I Homes Open-concept living space Spacious owner's bedroom with en-suite bathroom Covered patio for outdoor relaxation The owner's bedroom provides a private retreat complete with an en-suite bathroom designed for comfort and ease. The remaining 3 bedrooms offer generous space, making this home well-suited for families or those who need dedicated rooms for guests or a home office. Outside, the covered patio extends the living space and provides a shaded area to enjoy the outdoors. The surrounding neighborhood offers a welcoming environment with proximity to parks, giving residents convenient access to green spaces and recreational opportunities. This move-in ready home combines quality construction with a practical design that meets the needs of today's homeowners. Schedule your visit today! 14045 Ladbroke St, Pilot Point
$279,000 Amazing opportunity to own a nearly brand new home with a the clean, modern feel. Built just about a year ago, this home offers an open-concept layout, bright neutral finishes, upgraded lighting, and a spacious kitchen featuring white cabinetry, granite countertops, stainless steel appliances, a large island, and plenty of room to entertain. The main living area flows perfectly between the kitchen, dining, and family room, giving the home a bright and open feel without wasted space. Upstairs, you’ll find a second living area or game room, perfect for a media space, office, playroom, or flex area. The primary suite is generously sized with room to create a true retreat, and the bathrooms feature clean, modern finishes throughout. One of the biggest standout features is the garage, currently set up as an impressive home gym with custom added flooring covers, painted accent walls, and lighting — giving buyers a unique bonus space that feels far beyond a standard builder-grade garage. The home also includes an added water softener, giving a valuable upgrade already in place. Out back, enjoy a large fenced yard with plenty of room for pets, kids, grilling, or future outdoor upgrades. Located in a growing mixed-builder community, this home gives you the benefits of newer construction without the wait. Clean, move-in ready, and full of modern touches — this one is ready for its next owner. ADDITIONAL FINANCING OPPORTUNITY: Property may offer a 4.9% FHA assumable loan with a desirable monthly payment, subject to lender approval, buyer qualification, and final verification of terms. This sale may also be subject to lender approval. 3 Beds ⋅ 3 Baths ⋅ 21301584 MLS Amazing opportunity to own a nearly brand new home with a the clean, modern feel. Built just about a year ago, this home offers an open-concept layout, bright neutral finishes, upgraded lighting, and a spacious kitchen featuring white cabinetry, granite countertops, stainless steel appliances, a large island, and plenty of room to entertain. The main living area flows perfectly between the kitchen, dining, and family room, giving the home a bright and open feel without wasted space. Upstairs, you’ll find a second living area or game room, perfect for a media space, office, playroom, or flex area. The primary suite is generously sized with room to create a true retreat, and the bathrooms feature clean, modern finishes throughout. One of the biggest standout features is the garage, currently set up as an impressive home gym with custom added flooring covers, painted accent walls, and lighting — giving buyers a unique bonus space that feels far beyond a standard builder-grade garage. The home also includes an added water softener, giving a valuable upgrade already in place. Out back, enjoy a large fenced yard with plenty of room for pets, kids, grilling, or future outdoor upgrades. Located in a growing mixed-builder community, this home gives you the benefits of newer construction without the wait. Clean, move-in ready, and full of modern touches — this one is ready for its next owner. ADDITIONAL FINANCING OPPORTUNITY: Property may offer a 4.9% FHA assumable loan with a desirable monthly payment, subject to lender approval, buyer qualification, and final verification of terms. This sale may also be subject to lender approval. 14108 Emeric St, Pilot Point
$489,990 Gorgeous New Build in Creekview Meadows, Pilot Point: Make your dream home a reality this winter in the highly sought-after Creekview Meadows home! Ready for you July 2026. This exquisite two-story Mooreville Floorplan effortlessly combines space, style, and convenience. With 4 spacious bedrooms and 3 beautifully appointed bathrooms, this 3,353 sft home is ideal for both families living and entertaining. The Mooreville Floorplan brings you open concept living at its finest. The Gourmet Kitchen is a chef's delight, boasting top-of-the-line stainless steel appliances, sleek quartz countertops, and luxury vinyl flooring throughout, creating a warm and inviting atmosphere. 4 Beds ⋅ 3 Baths ⋅ 21306272 MLS Gorgeous New Build in Creekview Meadows, Pilot Point: Make your dream home a reality this winter in the highly sought-after Creekview Meadows home! Ready for you July 2026. This exquisite two-story Mooreville Floorplan effortlessly combines space, style, and convenience. With 4 spacious bedrooms and 3 beautifully appointed bathrooms, this 3,353 sft home is ideal for both families living and entertaining. The Mooreville Floorplan brings you open concept living at its finest. The Gourmet Kitchen is a chef's delight, boasting top-of-the-line stainless steel appliances, sleek quartz countertops, and luxury vinyl flooring throughout, creating a warm and inviting atmosphere. 5936 Merian Dr, Pilot Point
$399,000 MLS# 21305748 - Built by Ashton Woods Homes - Jul 2026 completion! ~ Welcome to this stunning two-story home by Ashton Woods in Pilot Point, TX. Designed with the Artisan Collection, this home showcases earthy tones and mixed textures. The open kitchen-living-dining area takes center stage within this home. The chef-inspired kitchen enjoys an eat-in island and walk-in storage pantry. Just steps from the kitchen is a secondary bedroom and full bathroom that's perfect for a guest suite, home office, or entertainment room. Upstairs the primary suite enjoys dual vanities, a walk-in shower and large walk-in closet. An expansive loft, three secondary bedrooms, two full bathrooms and a utility room are all also conveniently located on the second floor. Discover this new home where every element has been thoughtfully curated to create a truly exceptional living space. 5 Beds ⋅ 4 Baths ⋅ 21305748 MLS MLS# 21305748 - Built by Ashton Woods Homes - Jul 2026 completion! ~ Welcome to this stunning two-story home by Ashton Woods in Pilot Point, TX. Designed with the Artisan Collection, this home showcases earthy tones and mixed textures. The open kitchen-living-dining area takes center stage within this home. The chef-inspired kitchen enjoys an eat-in island and walk-in storage pantry. Just steps from the kitchen is a secondary bedroom and full bathroom that's perfect for a guest suite, home office, or entertainment room. Upstairs the primary suite enjoys dual vanities, a walk-in shower and large walk-in closet. An expansive loft, three secondary bedrooms, two full bathrooms and a utility room are all also conveniently located on the second floor. Discover this new home where every element has been thoughtfully curated to create a truly exceptional living space. 14209 Gallatin St, Pilot Point
$449,990 Gorgeous New Build in Creekview Meadows, Pilot Point: Make your dream home a reality this July 2026 in the highly sought-after Creekview Meadows home! This exquisite two-story Albany Floorplan effortlessly combines space, style, and convenience. With 5 spacious bedrooms and 4 beautifully appointed bathrooms, this 3,095 sft home is ideal for both families living and entertaining. The Albany Floorplan brings you open concept living at its finest. The Gourmet Kitchen is a chef's delight, boasting top-of-the-line stainless steel appliances, sleek quartz countertops, and luxury vinyl flooring throughout, creating a warm and inviting atmosphere. 5 Beds ⋅ 4 Baths ⋅ 21305415 MLS Gorgeous New Build in Creekview Meadows, Pilot Point: Make your dream home a reality this July 2026 in the highly sought-after Creekview Meadows home! This exquisite two-story Albany Floorplan effortlessly combines space, style, and convenience. With 5 spacious bedrooms and 4 beautifully appointed bathrooms, this 3,095 sft home is ideal for both families living and entertaining. The Albany Floorplan brings you open concept living at its finest. The Gourmet Kitchen is a chef's delight, boasting top-of-the-line stainless steel appliances, sleek quartz countertops, and luxury vinyl flooring throughout, creating a warm and inviting atmosphere. 14570 Lovelace St, Pilot Point
$262,900 **OVER $12,000 IN SELLER UPGRADES!** Welcome to this beautifully maintained home in the highly sought-after, amenity-rich Mobberly Farms community! Move-in ready and filled with abundant natural light, this exceptional home features an inviting open-concept floor plan with luxury vinyl plank flooring throughout the main living areas—perfect for everyday living and entertaining. The spacious kitchen offers a gas range, refrigerator, built-in microwave, dishwasher, disposal, pantry, quartz countertops, and ample cabinet space. The washer, dryer, and refrigerator are INCLUDED for added convenience. Additional features include a tankless water heater, natural gas heating, central air conditioning, recessed lighting, smoke and carbon monoxide detectors, 14-inch attic insulation, an UPGRADED dining light fixture, and ceiling fans throughout. The private owner's suite provides a peaceful retreat away from the secondary bedrooms. Step outside to enjoy a backyard enhanced with over $12,000 in SELLER UPGRADES, including an extended concrete patio, custom pergola, Rain Bird irrigation system, professionally landscaped flower beds, and a wood privacy fence—ideal for relaxing or entertaining. The attached two-car garage features UPGRADED epoxy flooring and professionally painted walls. The seller is also including the refrigerator, washer, dryer, Ring video doorbell, and Kwikset keyless entry system. Residents of Mobberly Farms enjoy a resort-style pool, fitness center, dog park, walking trails, playgrounds, and scenic ponds with fountains. Conveniently located near shopping, dining, schools, and entertainment, this move-in-ready home offers comfort, style, convenience, and thoughtful upgrades throughout. Don't miss this incredible opportunity! 3 Beds ⋅ 2 Baths ⋅ 21297086 MLS **OVER $12,000 IN SELLER UPGRADES!** Welcome to this beautifully maintained home in the highly sought-after, amenity-rich Mobberly Farms community! Move-in ready and filled with abundant natural light, this exceptional home features an inviting open-concept floor plan with luxury vinyl plank flooring throughout the main living areas—perfect for everyday living and entertaining. The spacious kitchen offers a gas range, refrigerator, built-in microwave, dishwasher, disposal, pantry, quartz countertops, and ample cabinet space. The washer, dryer, and refrigerator are INCLUDED for added convenience. Additional features include a tankless water heater, natural gas heating, central air conditioning, recessed lighting, smoke and carbon monoxide detectors, 14-inch attic insulation, an UPGRADED dining light fixture, and ceiling fans throughout. The private owner's suite provides a peaceful retreat away from the secondary bedrooms. Step outside to enjoy a backyard enhanced with over $12,000 in SELLER UPGRADES, including an extended concrete patio, custom pergola, Rain Bird irrigation system, professionally landscaped flower beds, and a wood privacy fence—ideal for relaxing or entertaining. The attached two-car garage features UPGRADED epoxy flooring and professionally painted walls. The seller is also including the refrigerator, washer, dryer, Ring video doorbell, and Kwikset keyless entry system. Residents of Mobberly Farms enjoy a resort-style pool, fitness center, dog park, walking trails, playgrounds, and scenic ponds with fountains. Conveniently located near shopping, dining, schools, and entertainment, this move-in-ready home offers comfort, style, convenience, and thoughtful upgrades throughout. Don't miss this incredible opportunity! 14163 Kempt Dr, Pilot Point
$297,999 This new home offers simple living with a convenient single-level layout. An open-concept floorplan combines the kitchen, living and dining areas for simple entertaining and multitasking. Two secondary bedrooms are tucked away to the side of the home, and the owner’s suite is nestled into a private rear corner, offering access to a spa-inspired bathroom and walk-in closet. 3 Beds ⋅ 2 Baths ⋅ 21303987 MLS This new home offers simple living with a convenient single-level layout. An open-concept floorplan combines the kitchen, living and dining areas for simple entertaining and multitasking. Two secondary bedrooms are tucked away to the side of the home, and the owner’s suite is nestled into a private rear corner, offering access to a spa-inspired bathroom and walk-in closet. 14837 Bigelow St, Pilot Point
$285,000 Welcome home to this beautifully updated 3 bedroom, 2 bath residence offering over 1,500 square feet of comfortable living space in a desirable neighborhood with NO HOA. Inside you'll find stylish flooring throughout, including new ceramic tile in the living room, kitchen and both bathrooms along with granite countertops in the kitchen and primary bath. Designed for both functionality and everyday living, this versatile floor plan features built-in desk areas, a spacious utility room with plenty of storage space. Step outside to enjoy the large backyard - perfect for pets, play, entertaining, or simply relaxing under the covered patio while taking in peaceful pasture views. Conveniently located within walking distance of the historic Pilot Point square and just minutes from Lake Ray Roberts and Jordan Park. This home offers the perfect blend of small-town charm and outdoor recreation. Don't miss this opportunity to make this wonderful property your new home! 3 Beds ⋅ 2 Baths ⋅ 21296831 MLS Welcome home to this beautifully updated 3 bedroom, 2 bath residence offering over 1,500 square feet of comfortable living space in a desirable neighborhood with NO HOA. Inside you'll find stylish flooring throughout, including new ceramic tile in the living room, kitchen and both bathrooms along with granite countertops in the kitchen and primary bath. Designed for both functionality and everyday living, this versatile floor plan features built-in desk areas, a spacious utility room with plenty of storage space. Step outside to enjoy the large backyard - perfect for pets, play, entertaining, or simply relaxing under the covered patio while taking in peaceful pasture views. Conveniently located within walking distance of the historic Pilot Point square and just minutes from Lake Ray Roberts and Jordan Park. This home offers the perfect blend of small-town charm and outdoor recreation. Don't miss this opportunity to make this wonderful property your new home! 217 N Laramie Cir, Pilot Point
$276,000 MLS# 21297145 - Built by Starlight Homes - Ready Now! ~ BRAND NEW HOME! Enter through the front porch into a foyer with two bedrooms and a full bath located near the front of the home. The laundry room and coat closet are also accessible from this hallway. At the center of the home, the kitchen opens to the dining area and great room, creating a spacious main living space. Toward the back, the primary bedroom features a walk-in closet and a primary bath. A patio is accessible through the great room, and the two-car garage connects to the home through a hallway near the foyer. Buyer to verify all information, final finishes, and completion timeline. 3 Beds ⋅ 2 Baths ⋅ 21297145 MLS MLS# 21297145 - Built by Starlight Homes - Ready Now! ~ BRAND NEW HOME! Enter through the front porch into a foyer with two bedrooms and a full bath located near the front of the home. The laundry room and coat closet are also accessible from this hallway. At the center of the home, the kitchen opens to the dining area and great room, creating a spacious main living space. Toward the back, the primary bedroom features a walk-in closet and a primary bath. A patio is accessible through the great room, and the two-car garage connects to the home through a hallway near the foyer. Buyer to verify all information, final finishes, and completion timeline. 14204 Donahue St, Pilot Point
$399,999 This new home offers simple living with a convenient single-level layout. An open-concept floorplan combines the kitchen, living and dining areas for simple entertaining and multitasking. Three secondary bedrooms and an office are tucked away to the side of the home, and the owner’s suite is nestled into a private rear corner, offering access to a spa-inspired bathroom and walk-in closet. 4 Beds ⋅ 2 Baths ⋅ 21297108 MLS This new home offers simple living with a convenient single-level layout. An open-concept floorplan combines the kitchen, living and dining areas for simple entertaining and multitasking. Three secondary bedrooms and an office are tucked away to the side of the home, and the owner’s suite is nestled into a private rear corner, offering access to a spa-inspired bathroom and walk-in closet. 14843 Bigelow St, Pilot Point
$268,079 LENNAR - Mobberly Farms - Ramsey Floorplan - This new single-story design makes smart use of the space available. At the front are all three secondary bedrooms arranged near a convenient full-sized bathroom. Down the foyer is a modern layout connecting a peninsula-style kitchen made for inspired meals, an intimate dining area and a family room ideal for gatherings. Tucked in a quiet corner is the owner’s suite with an attached bathroom and walk-in closet. Prices and features may vary and are subject to change. Photos are for illustrative purposes only. 4 Beds ⋅ 2 Baths ⋅ 21296459 MLS LENNAR - Mobberly Farms - Ramsey Floorplan - This new single-story design makes smart use of the space available. At the front are all three secondary bedrooms arranged near a convenient full-sized bathroom. Down the foyer is a modern layout connecting a peninsula-style kitchen made for inspired meals, an intimate dining area and a family room ideal for gatherings. Tucked in a quiet corner is the owner’s suite with an attached bathroom and walk-in closet. Prices and features may vary and are subject to change. Photos are for illustrative purposes only. 7820 Marion Downs Trl, Pilot Point
$6,490,000 Perched atop rolling terrain with panoramic views of Lake Ray Roberts, this beautifully renovated Mediterranean-style estate spans 58± acres in one of North Texas' most desirable locations. Combining luxury living, privacy, and versatility, the property is minutes from downtown Pilot Point, marinas, and boat docks less than two miles away. Seller is willing to subdivide. Originally built in 1998 and renovated in 2025, the 5,760± square-foot residence showcases Mediterranean architecture with stucco exteriors, tile roofing, a porte cochère, private courtyard, four fireplaces, a balcony, and hilltop views. The home offers four bedrooms, three full bathrooms, one half bath, multiple living areas, flex spaces, a wet bar, quartzite countertops, a Sub-Zero refrigerator, Viking gas range, and an attached one-bedroom casita with authentic Saltillo tile. Additional improvements include a 738± square-foot guest house, a 45' × 50' shop with half bath, dog kennels, pipe fencing, cross-fenced pastures, and two ponds, including a stocked fishing pond with its own private island. Highlights include a private deep well with an 18,000-gallon holding tank, underground utilities, access to public water and sewer along Walcott Street, a FEMA-certified safe room, automatic gated entrance, agricultural tax exemption, and a quiet dead-end road providing exceptional privacy. Approximately 50 feet of elevation change creates long-range views, while mature trees, water features, and rolling pastures enhance the property's beauty and functionality. Currently utilized for longhorn cattle, the ranch is equally suited for livestock, equestrian use, recreation, or a private country retreat. Located outside city limits with no restrictions, this exceptional property is ideal as a family compound, luxury retreat, event venue, bed and breakfast, or working ranch. Highly improved acreage with Lake Ray Roberts views and this level of privacy near the DFW Metroplex is increasingly rare. 4 Beds ⋅ 4 Baths ⋅ 21290147 MLS Perched atop rolling terrain with panoramic views of Lake Ray Roberts, this beautifully renovated Mediterranean-style estate spans 58± acres in one of North Texas' most desirable locations. Combining luxury living, privacy, and versatility, the property is minutes from downtown Pilot Point, marinas, and boat docks less than two miles away. Seller is willing to subdivide. Originally built in 1998 and renovated in 2025, the 5,760± square-foot residence showcases Mediterranean architecture with stucco exteriors, tile roofing, a porte cochère, private courtyard, four fireplaces, a balcony, and hilltop views. The home offers four bedrooms, three full bathrooms, one half bath, multiple living areas, flex spaces, a wet bar, quartzite countertops, a Sub-Zero refrigerator, Viking gas range, and an attached one-bedroom casita with authentic Saltillo tile. Additional improvements include a 738± square-foot guest house, a 45' × 50' shop with half bath, dog kennels, pipe fencing, cross-fenced pastures, and two ponds, including a stocked fishing pond with its own private island. Highlights include a private deep well with an 18,000-gallon holding tank, underground utilities, access to public water and sewer along Walcott Street, a FEMA-certified safe room, automatic gated entrance, agricultural tax exemption, and a quiet dead-end road providing exceptional privacy. Approximately 50 feet of elevation change creates long-range views, while mature trees, water features, and rolling pastures enhance the property's beauty and functionality. Currently utilized for longhorn cattle, the ranch is equally suited for livestock, equestrian use, recreation, or a private country retreat. Located outside city limits with no restrictions, this exceptional property is ideal as a family compound, luxury retreat, event venue, bed and breakfast, or working ranch. Highly improved acreage with Lake Ray Roberts views and this level of privacy near the DFW Metroplex is increasingly rare. 701 W Walcott St, Pilot Point
$335,000 Fall in love with the warmth and character of this inviting 3-bedroom, 2-bath home in Pilot Point. Vaulted ceilings and a stunning floor-to-ceiling stone fireplace create an eye-catching focal point in the living room, while the open layout makes everyday living and entertaining effortless. The kitchen is designed to bring people together with a center island offering extra prep space, storage, and seating. The private primary suite features an ensuite bath with dual sinks, creating a comfortable retreat at the end of the day. Outside, the fenced backyard provides space for pets, play, gardening, or weekend cookouts. Whether you're enjoying a quiet evening at home or hosting family and friends, this property offers the perfect setting. Located near local schools, parks, shopping, dining, and the charm of historic downtown Pilot Point, with convenient access to Highway 377 for an easy drive to Denton, Frisco, and surrounding North Texas destinations. A home with this much charm and personality doesn't come along often. Schedule your tour today! Discounted rate options and no lender fee future refinancing may be available for qualified buyers of this home. Home is within 2 miles from Lake Ray Roberts. 3 Beds ⋅ 2 Baths ⋅ 21291613 MLS Fall in love with the warmth and character of this inviting 3-bedroom, 2-bath home in Pilot Point. Vaulted ceilings and a stunning floor-to-ceiling stone fireplace create an eye-catching focal point in the living room, while the open layout makes everyday living and entertaining effortless. The kitchen is designed to bring people together with a center island offering extra prep space, storage, and seating. The private primary suite features an ensuite bath with dual sinks, creating a comfortable retreat at the end of the day. Outside, the fenced backyard provides space for pets, play, gardening, or weekend cookouts. Whether you're enjoying a quiet evening at home or hosting family and friends, this property offers the perfect setting. Located near local schools, parks, shopping, dining, and the charm of historic downtown Pilot Point, with convenient access to Highway 377 for an easy drive to Denton, Frisco, and surrounding North Texas destinations. A home with this much charm and personality doesn't come along often. Schedule your tour today! Discounted rate options and no lender fee future refinancing may be available for qualified buyers of this home. Home is within 2 miles from Lake Ray Roberts. 540 E Main St, Pilot Point
$243,999 LENNAR - Mobberly Farms - This new single-story design makes smart use of the space available. At the front are all three secondary bedrooms arranged near a convenient full-sized bathroom. Down the foyer is a modern layout connecting a peninsula-style kitchen made for inspired meals, an intimate dining area and a family room ideal for gatherings. Tucked in a quiet corner is the owner’s suite with an attached bathroom and walk-in closet. Prices and features may vary and are subject to change. Photos are for illustrative purposes only. 3 Beds ⋅ 2 Baths ⋅ 21292269 MLS LENNAR - Mobberly Farms - This new single-story design makes smart use of the space available. At the front are all three secondary bedrooms arranged near a convenient full-sized bathroom. Down the foyer is a modern layout connecting a peninsula-style kitchen made for inspired meals, an intimate dining area and a family room ideal for gatherings. Tucked in a quiet corner is the owner’s suite with an attached bathroom and walk-in closet. Prices and features may vary and are subject to change. Photos are for illustrative purposes only. 6320 Auburn Dale Rd, Pilot Point
$507,780 Gorgeous New Build in Creekview Meadows, Pilot Point: Make your dream home a reality in the highly sought-after Creekview Meadows home! Ready for you August 2026, this exquisite two-story Caldwell Floorplan effortlessly combines space, style, and convenience. With 5 spacious bedrooms and 4 beautifully appointed bathrooms, 3,451 sf, this home is ideal for both families living and entertaining. The Caldwell Floorplan brings you open concept living at its finest. The Gourmet Kitchen is a chef's delight, boasting top-of-the-line stainless steel appliances, sleek quartz countertops, and luxury vinyl flooring throughout, creating a warm and inviting atmosphere. Step outside to a generously sized covered back patio, perfect for hosting gatherings or enjoying quiet evenings outdoors. 5 Beds ⋅ 4 Baths ⋅ 21291856 MLS Gorgeous New Build in Creekview Meadows, Pilot Point: Make your dream home a reality in the highly sought-after Creekview Meadows home! Ready for you August 2026, this exquisite two-story Caldwell Floorplan effortlessly combines space, style, and convenience. With 5 spacious bedrooms and 4 beautifully appointed bathrooms, 3,451 sf, this home is ideal for both families living and entertaining. The Caldwell Floorplan brings you open concept living at its finest. The Gourmet Kitchen is a chef's delight, boasting top-of-the-line stainless steel appliances, sleek quartz countertops, and luxury vinyl flooring throughout, creating a warm and inviting atmosphere. Step outside to a generously sized covered back patio, perfect for hosting gatherings or enjoying quiet evenings outdoors. 5964 Merian Dr, Pilot Point
$229,000 Step back into the warmth of a true 1963 classic, lovingly maintained and full of character. Rich wood paneling, built-in cabinetry, and original charm carry through this 3-bedroom, 1.5-bath home in the heart of Pilot Point. At 1,245 square feet, it lives comfortably with a spacious living room, a generous dining area open to the kitchen, and a bright wall of windows overlooking the backyard. The kitchen keeps its timeless wood cabinets, ample counter space, and a pantry, with stainless range and dishwasher. Each bedroom is roomy and light-filled, and the home stays cozy year-round with central heat and air. Outside is where this property really shines: a deep 0.24-acre lot shaded by mature pecan trees, fully usable and ready for gardens, gatherings, or simply room to breathe. A large detached storage building offers space for tools, hobbies, or a project shop, and you'll appreciate the attached garage plus covered carport. No HOA. Pilot Point ISD and just minutes from the historic downtown square, shopping, and Hwy 377. Homes with this kind of solid construction, original character, and oversized lot don't come along often. Move in and enjoy as-is, or add your own personal touches over time. Come see it before it's gone. 3 Beds ⋅ 2 Baths ⋅ 21290886 MLS Step back into the warmth of a true 1963 classic, lovingly maintained and full of character. Rich wood paneling, built-in cabinetry, and original charm carry through this 3-bedroom, 1.5-bath home in the heart of Pilot Point. At 1,245 square feet, it lives comfortably with a spacious living room, a generous dining area open to the kitchen, and a bright wall of windows overlooking the backyard. The kitchen keeps its timeless wood cabinets, ample counter space, and a pantry, with stainless range and dishwasher. Each bedroom is roomy and light-filled, and the home stays cozy year-round with central heat and air. Outside is where this property really shines: a deep 0.24-acre lot shaded by mature pecan trees, fully usable and ready for gardens, gatherings, or simply room to breathe. A large detached storage building offers space for tools, hobbies, or a project shop, and you'll appreciate the attached garage plus covered carport. No HOA. Pilot Point ISD and just minutes from the historic downtown square, shopping, and Hwy 377. Homes with this kind of solid construction, original character, and oversized lot don't come along often. Move in and enjoy as-is, or add your own personal touches over time. Come see it before it's gone. 308 W White St, Pilot Point
$326,999 This new home offers simple living with a convenient single-level layout. An open-concept floorplan combines the kitchen, living and dining areas for simple entertaining and multitasking. Three secondary bedrooms and an office are tucked away to the side of the home, and the owner’s suite is nestled into a private rear corner, offering access to a spa-inspired bathroom and walk-in closet. 4 Beds ⋅ 2 Baths ⋅ 21290853 MLS This new home offers simple living with a convenient single-level layout. An open-concept floorplan combines the kitchen, living and dining areas for simple entertaining and multitasking. Three secondary bedrooms and an office are tucked away to the side of the home, and the owner’s suite is nestled into a private rear corner, offering access to a spa-inspired bathroom and walk-in closet. 14814 Bigelow St, Pilot Point
$280,999 LENNAR - Mobberly Farms - Oxford Floorplan - This new single-story design makes smart use of the space available. At the front are all three secondary bedrooms arranged near a convenient full-sized bathroom. Down the foyer is a modern layout connecting a peninsula-style kitchen made for inspired meals, an intimate dining area and a family room ideal for gatherings. Tucked in a quiet corner is the owner’s suite with an attached bathroom and walk-in closet. Prices and features may vary and are subject to change. Photos are for illustrative purposes only. 4 Beds ⋅ 2 Baths ⋅ 21290508 MLS LENNAR - Mobberly Farms - Oxford Floorplan - This new single-story design makes smart use of the space available. At the front are all three secondary bedrooms arranged near a convenient full-sized bathroom. Down the foyer is a modern layout connecting a peninsula-style kitchen made for inspired meals, an intimate dining area and a family room ideal for gatherings. Tucked in a quiet corner is the owner’s suite with an attached bathroom and walk-in closet. Prices and features may vary and are subject to change. Photos are for illustrative purposes only. 14120 Olney Dr, Pilot Point
$239,999 LENNAR - Mobberly Farms - Pinehollow Floorplan - This single-level home showcases a spacious open floorplan shared between the kitchen, dining area and family room for easy entertaining. An owner’s suite enjoys a private location in a rear corner of the home, complemented by an en-suite bathroom and walk-in closet. There are three secondary bedrooms along the side of the home, which are comfortable spaces for household members and overnight guests. Prices and features may vary and are subject to change. Photos are for illustrative purposes only. 3 Beds ⋅ 2 Baths ⋅ 21290474 MLS LENNAR - Mobberly Farms - Pinehollow Floorplan - This single-level home showcases a spacious open floorplan shared between the kitchen, dining area and family room for easy entertaining. An owner’s suite enjoys a private location in a rear corner of the home, complemented by an en-suite bathroom and walk-in closet. There are three secondary bedrooms along the side of the home, which are comfortable spaces for household members and overnight guests. Prices and features may vary and are subject to change. Photos are for illustrative purposes only. 14116 Olney Dr, Pilot Point
$344,490 New construction by D.R. Horton. Our P40 Plan is in Windrose located within the rapidly growing city of Pilot Point. This is a 4 bed 3 bath with a study. Open concept floorplan. Home on a large lot will feature waterproof laminate plank flooring, quartz countertops, and stainless steel appliances. Smart home included. 4 Beds ⋅ 3 Baths ⋅ 21289122 MLS New construction by D.R. Horton. Our P40 Plan is in Windrose located within the rapidly growing city of Pilot Point. This is a 4 bed 3 bath with a study. Open concept floorplan. Home on a large lot will feature waterproof laminate plank flooring, quartz countertops, and stainless steel appliances. Smart home included. 737 Sweet Pea Dr, Pilot Point
$1,095,000 10040 Horseshoe Nail Road is a refined ranchette offering a beautifully maintained custom home and stable on 2.57 acres in a quality deed-restricted acreage neighborhood between Aubrey and Pilot Point. Built in 2013 and recently updated, the stone custom home offers approximately 3,150 square feet of thoughtfully designed living space highlighted by abundant natural light, generous window space, 10-plus-foot ceilings, hardwood floors, and stone countertops. The single-story floorplan is centered around a welcoming living room with an 18-foot vaulted beamed ceiling and stone fireplace that opens to a spacious kitchen featuring an island, breakfast bar, gas cooktop, walk-in pantry, and adjoining dining area. The home includes three ensuite bedrooms, two of which are primary suites, plus an oversized guest bedroom and a flex room with a closet, ideal for a home office or fourth bedroom. A powder bath serves the main living area. The oversized three-car garage features a full stairway leading to a large, floored attic, providing exceptional storage space. A roomy covered back patio extends the living space outdoors. The property is well-suited for horses, with a 24×36 barn featuring a concrete center aisle, an insulated roof, three stalls, and a tack room. Two stalls open to partially covered lots with access to two larger pipe-fenced pastures. The sandy loam soil and separate barn driveway add to the property’s functionality. Located in a small neighborhood of custom homes and horse properties, the setting offers convenient access to Denton, Frisco, North Dallas, the new PGA resort and golf courses, Lake Ray Roberts, riding trails, hospitals, universities, airports, and major corridors, including the Dallas North Tollway and I-35. 3 Beds ⋅ 4 Baths ⋅ 21286580 MLS 10040 Horseshoe Nail Road is a refined ranchette offering a beautifully maintained custom home and stable on 2.57 acres in a quality deed-restricted acreage neighborhood between Aubrey and Pilot Point. Built in 2013 and recently updated, the stone custom home offers approximately 3,150 square feet of thoughtfully designed living space highlighted by abundant natural light, generous window space, 10-plus-foot ceilings, hardwood floors, and stone countertops. The single-story floorplan is centered around a welcoming living room with an 18-foot vaulted beamed ceiling and stone fireplace that opens to a spacious kitchen featuring an island, breakfast bar, gas cooktop, walk-in pantry, and adjoining dining area. The home includes three ensuite bedrooms, two of which are primary suites, plus an oversized guest bedroom and a flex room with a closet, ideal for a home office or fourth bedroom. A powder bath serves the main living area. The oversized three-car garage features a full stairway leading to a large, floored attic, providing exceptional storage space. A roomy covered back patio extends the living space outdoors. The property is well-suited for horses, with a 24×36 barn featuring a concrete center aisle, an insulated roof, three stalls, and a tack room. Two stalls open to partially covered lots with access to two larger pipe-fenced pastures. The sandy loam soil and separate barn driveway add to the property’s functionality. Located in a small neighborhood of custom homes and horse properties, the setting offers convenient access to Denton, Frisco, North Dallas, the new PGA resort and golf courses, Lake Ray Roberts, riding trails, hospitals, universities, airports, and major corridors, including the Dallas North Tollway and I-35. 10040 Horseshoe Nail Rd, Pilot Point
$889,000 Experience luxury equestrian living in one of Pilot Point's premier horse community. This fully updated masterpiece sits on 4 acres, surrounded by pipe and cable fencing. This home boasts an open floor plan with LVP floors, offering a perfect blend of sophistication and comfort. Incredible master bathroom, stainless steel appliances, quartz countertops, and new farmhouse fixtures throughout. Enjoy scenic views of sunsets and pastures from every angle. A dedicated office and bonus room add versatility to the layout. Great size barn to customize horse stalls or use as additional storage. This residence is a rare fusion of luxury and functionality, offering an unparalleled equestrian lifestyle. No HOA, minutes from the future Denton County Outer Loop, Dallas North Tollway and US 377. Don't miss the chance to call this stunning property, home. 4 Beds ⋅ 2 Baths ⋅ 21287058 MLS Experience luxury equestrian living in one of Pilot Point's premier horse community. This fully updated masterpiece sits on 4 acres, surrounded by pipe and cable fencing. This home boasts an open floor plan with LVP floors, offering a perfect blend of sophistication and comfort. Incredible master bathroom, stainless steel appliances, quartz countertops, and new farmhouse fixtures throughout. Enjoy scenic views of sunsets and pastures from every angle. A dedicated office and bonus room add versatility to the layout. Great size barn to customize horse stalls or use as additional storage. This residence is a rare fusion of luxury and functionality, offering an unparalleled equestrian lifestyle. No HOA, minutes from the future Denton County Outer Loop, Dallas North Tollway and US 377. Don't miss the chance to call this stunning property, home. 9986 Copeland Pl, Pilot Point
$254,999 Welcome home! This is the perfect property for a first time homeowner or anyone looking for the perfect place to start their family. With 3 bedrooms ,2 full baths, and a full size backyard, it has plenty of space for growing families and their furry friends. This house is located just minutes from downtown Pilot Point and is a part of a fast-growing collection of communities that are located near the Dallas North Tollway. It could even be the perfect opportunity to add a fantastic investment asset for those looking to expand their portfolio. Come take advantage of an Assumable mortgage with an interest rate under 5% and start making your dreams a reality! 3 Beds ⋅ 2 Baths ⋅ 21285497 MLS Welcome home! This is the perfect property for a first time homeowner or anyone looking for the perfect place to start their family. With 3 bedrooms ,2 full baths, and a full size backyard, it has plenty of space for growing families and their furry friends. This house is located just minutes from downtown Pilot Point and is a part of a fast-growing collection of communities that are located near the Dallas North Tollway. It could even be the perfect opportunity to add a fantastic investment asset for those looking to expand their portfolio. Come take advantage of an Assumable mortgage with an interest rate under 5% and start making your dreams a reality! 14032 Haggerston Dr, Pilot Point
$255,990 NEW CONSTRUCTION COMING SOON: Welcome to Mobberly Farms in Pilot Point, Texas! Your dream home awaits, crafted by Centex Homes. This stunning residence spans 1,556 square feet and features 3 bedrooms and 2 bathrooms. Highlights include a stunning kitchen with ample cabinet space and an eat-in island, an elegant study perfect for working from home, and a luxurious owner's suite with a private bathroom. Make this Taft plan your dream home at Mobberly Farms. Available NOW! 3 Beds ⋅ 2 Baths ⋅ 21284246 MLS NEW CONSTRUCTION COMING SOON: Welcome to Mobberly Farms in Pilot Point, Texas! Your dream home awaits, crafted by Centex Homes. This stunning residence spans 1,556 square feet and features 3 bedrooms and 2 bathrooms. Highlights include a stunning kitchen with ample cabinet space and an eat-in island, an elegant study perfect for working from home, and a luxurious owner's suite with a private bathroom. Make this Taft plan your dream home at Mobberly Farms. Available NOW! 14123 Nullah St, Pilot Point
$469,900 Fall in love with this Stunning move-in-ready oasis in the highly sought-after High Point Estates! NO HOA, MUD, or PID!! Perfect for both daily living and effortless entertaining, this 4 bedroom, 3 bathroom gem boasts a versatile bonus room, office, and top-tier upgrades throughout. The chef-inspired kitchen features custom 42-inch cabinets, stainless steel appliances, and a gas cooktop, it opens up to living room and dining room. The private spacious master retreat offers a peaceful escape complete with a a large bathroom with jetted tub, separate shower & custom closet. Step outside into your own private paradise, featuring a sparkling pool, covered patio, expansive grassy yard, and a handy storage shed. Nestled in a prime location near US-377, you are minutes from schools, historic downtown Pilot Point, dining, and the boat docks at Lake Ray Roberts State Park. Close to Dallas North Tollway and only One hour from DFW airport, Don't miss out on this rare find! 4 Beds ⋅ 3 Baths ⋅ 21269897 MLS Fall in love with this Stunning move-in-ready oasis in the highly sought-after High Point Estates! NO HOA, MUD, or PID!! Perfect for both daily living and effortless entertaining, this 4 bedroom, 3 bathroom gem boasts a versatile bonus room, office, and top-tier upgrades throughout. The chef-inspired kitchen features custom 42-inch cabinets, stainless steel appliances, and a gas cooktop, it opens up to living room and dining room. The private spacious master retreat offers a peaceful escape complete with a a large bathroom with jetted tub, separate shower & custom closet. Step outside into your own private paradise, featuring a sparkling pool, covered patio, expansive grassy yard, and a handy storage shed. Nestled in a prime location near US-377, you are minutes from schools, historic downtown Pilot Point, dining, and the boat docks at Lake Ray Roberts State Park. Close to Dallas North Tollway and only One hour from DFW airport, Don't miss out on this rare find! 603 Cedar Dr, Pilot Point
$233,000 This barely lived in home offers an open concept floor plan that is comfortable layout with features a foyer entry leading into living, dining and kitchen area, set up for everyday living & entertaining. The primary bedroom is positioned at the rear of the home for added privacy, with its own walk-in closet and bath. Two additional bedrooms are located toward the front or side of the home, making for flexible usage for bedrooms or home office. Island kitchen overs gas cooktop & range, featuring quartz countertops with 4-inch backsplash, over the range microwave and comes with a refrigerator. Home includes pre-wiring for high-speed Internet, security detector system and upgraded 15 seer air conditioning, insulation & windows for energy efficiency. Exterior features include a two-car garage with a covered patio. With community amenities and manageable lot size this provides a balance between yard space and ease of upkeep and location offers potential appreciation as well access to nearby urban centers and about fifteen minutes or less to DNT, restaurants, shopping, and entertainment. As with any home, buyer will want to verify warranties, schools, HOA, and description. Though the description is deemed reliable but not guaranteed. 3 Beds ⋅ 2 Baths ⋅ 21283617 MLS This barely lived in home offers an open concept floor plan that is comfortable layout with features a foyer entry leading into living, dining and kitchen area, set up for everyday living & entertaining. The primary bedroom is positioned at the rear of the home for added privacy, with its own walk-in closet and bath. Two additional bedrooms are located toward the front or side of the home, making for flexible usage for bedrooms or home office. Island kitchen overs gas cooktop & range, featuring quartz countertops with 4-inch backsplash, over the range microwave and comes with a refrigerator. Home includes pre-wiring for high-speed Internet, security detector system and upgraded 15 seer air conditioning, insulation & windows for energy efficiency. Exterior features include a two-car garage with a covered patio. With community amenities and manageable lot size this provides a balance between yard space and ease of upkeep and location offers potential appreciation as well access to nearby urban centers and about fifteen minutes or less to DNT, restaurants, shopping, and entertainment. As with any home, buyer will want to verify warranties, schools, HOA, and description. Though the description is deemed reliable but not guaranteed. 14017 Ilderton St, Pilot Point
$393,000 Owner is also offering a $3,000 concession for kitchen flooring allowance or closing cost incentives with acceptable offer. New carpet in bedrooms and updated flooring thoughout living areas. Nestled in the prestigious High Point Estates, this stunning mountain lodge-inspired home blends rustic elegance with modern luxury on a beautifully landscaped lot featuring lush green grass and an extended side driveway. From the moment you step inside, soaring vaulted ceilings with custom wood beams and a dramatic floor-to-ceiling stone fireplace create a warm yet grand living space designed for both comfort and entertaining. The beautifully updated kitchen is the heart of the home, showcasing marble countertops, updated appliances, an oversized eat at island, abundant cabinetry with custom pull-out drawers, and endless storage space perfect for everyday living and entertaining alike. A thoughtfully designed open layout offers generously sized bedrooms, a private executive office with custom built-ins, and walls of oversized windows that flood the home with natural light. The luxurious primary suite features dual vanities, a soaking tub, separate shower, and an oversized walk-in closet. Step outside to enjoy the expansive backyard retreat complete with entertaining space and additional storage shed. Ideally located just minutes from beautiful state parks, Lake Ray Roberts and conveniently positioned only 45 minutes from almost anywhere in DFW, this exceptional property offers the perfect balance of peaceful living and city accessibility. 3 Beds ⋅ 2 Baths ⋅ 21275416 MLS Owner is also offering a $3,000 concession for kitchen flooring allowance or closing cost incentives with acceptable offer. New carpet in bedrooms and updated flooring thoughout living areas. Nestled in the prestigious High Point Estates, this stunning mountain lodge-inspired home blends rustic elegance with modern luxury on a beautifully landscaped lot featuring lush green grass and an extended side driveway. From the moment you step inside, soaring vaulted ceilings with custom wood beams and a dramatic floor-to-ceiling stone fireplace create a warm yet grand living space designed for both comfort and entertaining. The beautifully updated kitchen is the heart of the home, showcasing marble countertops, updated appliances, an oversized eat at island, abundant cabinetry with custom pull-out drawers, and endless storage space perfect for everyday living and entertaining alike. A thoughtfully designed open layout offers generously sized bedrooms, a private executive office with custom built-ins, and walls of oversized windows that flood the home with natural light. The luxurious primary suite features dual vanities, a soaking tub, separate shower, and an oversized walk-in closet. Step outside to enjoy the expansive backyard retreat complete with entertaining space and additional storage shed. Ideally located just minutes from beautiful state parks, Lake Ray Roberts and conveniently positioned only 45 minutes from almost anywhere in DFW, this exceptional property offers the perfect balance of peaceful living and city accessibility. 603 Ash St, Pilot Point
$534,000 Brand New! Never Lived In! This Rose II by Bloomfield Homes offers 5 bedrooms, 4 bathrooms, gameroom, media room, study, and formal dining. Situated in the desirable Creekview Meadows community, this beautifully designed home showcases a spacious open-concept layout with extensive upgrades throughout, including a Deluxe Kitchen with a 5-burner cooktop, farmhouse sink, pot filler, smooth wrapped island with pendant lights, upgraded backsplash, trash can pull-out drawer, and ample cabinetry that flows seamlessly into the main living area, while the private study features elegant glass French doors and the media room is enclosed with double solid doors for added privacy; upgraded laminate flooring extends through the main areas of the first floor, complemented by upgraded carpet, 8' interior doors, cabinet hardware throughout, and 2-inch faux wood blinds throughout, with a spacious primary retreat featuring an enlarged shower and a secondary bath with upgraded shower, generously sized secondary bedrooms, and versatile living spaces for entertainment and relaxation, plus outdoor living including a covered patio with gas stub, all enhanced by strong curb appeal featuring a brick front porch, upgraded brick and stone exterior, an impressive 8' front door, 8' patio door, exterior uplights, and gutters. Visit Bloomfield Homes today at Creekview Meadows to tour this gorgeous Rose II. 5 Beds ⋅ 4 Baths ⋅ 21282635 MLS Brand New! Never Lived In! This Rose II by Bloomfield Homes offers 5 bedrooms, 4 bathrooms, gameroom, media room, study, and formal dining. Situated in the desirable Creekview Meadows community, this beautifully designed home showcases a spacious open-concept layout with extensive upgrades throughout, including a Deluxe Kitchen with a 5-burner cooktop, farmhouse sink, pot filler, smooth wrapped island with pendant lights, upgraded backsplash, trash can pull-out drawer, and ample cabinetry that flows seamlessly into the main living area, while the private study features elegant glass French doors and the media room is enclosed with double solid doors for added privacy; upgraded laminate flooring extends through the main areas of the first floor, complemented by upgraded carpet, 8' interior doors, cabinet hardware throughout, and 2-inch faux wood blinds throughout, with a spacious primary retreat featuring an enlarged shower and a secondary bath with upgraded shower, generously sized secondary bedrooms, and versatile living spaces for entertainment and relaxation, plus outdoor living including a covered patio with gas stub, all enhanced by strong curb appeal featuring a brick front porch, upgraded brick and stone exterior, an impressive 8' front door, 8' patio door, exterior uplights, and gutters. Visit Bloomfield Homes today at Creekview Meadows to tour this gorgeous Rose II. 14510 Lovelace St, Pilot Point
$238,359 LENNAR at Mobberly Farms - Kitson Floorplan - This single-level home showcases a spacious open floorplan shared between the kitchen, dining area and family room for easy entertaining during gatherings. An owner’s suite enjoys a private location in a rear corner of the home, complemented by an en-suite bathroom and walk-in closet. There are two secondary bedrooms along the side of the home, which are comfortable spaces for household members and overnight guests. Prices and features may vary and are subject to change. Photos are for illustrative purposes only. 3 Beds ⋅ 2 Baths ⋅ 21281320 MLS LENNAR at Mobberly Farms - Kitson Floorplan - This single-level home showcases a spacious open floorplan shared between the kitchen, dining area and family room for easy entertaining during gatherings. An owner’s suite enjoys a private location in a rear corner of the home, complemented by an en-suite bathroom and walk-in closet. There are two secondary bedrooms along the side of the home, which are comfortable spaces for household members and overnight guests. Prices and features may vary and are subject to change. Photos are for illustrative purposes only. 14164 Bacton Rd, Pilot Point