Refine Search
Sort by
14510 Herschel St, Pilot Point
$494,000
4 Beds ⋅ 4 Baths ⋅ 21415630 MLS
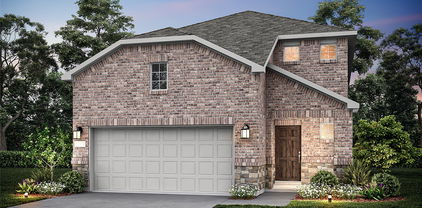
NEW! NEVER LIVED IN. Estimated completion December 2026. Bloomfield Homes' Bayberry II offers 4 bedrooms, 3 full baths, a powder bath, and a 2-car garage in a two-story design on an interior lot in Creekview Meadows. Upstairs has more than spare bedrooms: a game room, separate media room wired for 5.1 surround sound, and a tech center with upper cabinets and task lighting create distinct places for entertainment and projects. The 3 secondary bedrooms share 2 full baths, including a bath with dual sinks. Modern open railing follows the stairs, while laminate wood flooring connects the first-floor shared spaces and primary bedroom. Glass French doors enclose the front study, with 8' interior doors adding height. In the Deluxe Kitchen, painted cabinets and upgraded quartz counters surround a farmhouse sink, with a pot filler over the gas cooktop and a built-in electric oven nearby. Under-cabinet lighting highlights the upgraded backsplash, and island cabinet panels finish the view from the family room. A walk-in pantry handles storage. The open kitchen, breakfast area, and family room keep gathering connected, with an 8' rear door leading to an extended covered patio with a gas stub. The primary suite stays downstairs with dual sinks, a garden tub, a separate shower with a seat, and a walk-in closet. Quartz counters and upgraded tile continue in the bathrooms. Brick and stone, a brick-covered porch, an 8' front door, and 4 uplights frame the exterior, complemented by landscaping, a sprinkler system, stained fencing, and gutters. Visit Bloomfield Homes at the Creekview Meadows model today!

14510 Herschel St, Pilot Point

14450 Mietner St, Pilot Point
$398,000
4 Beds ⋅ 3 Baths ⋅ 21407045 MLS
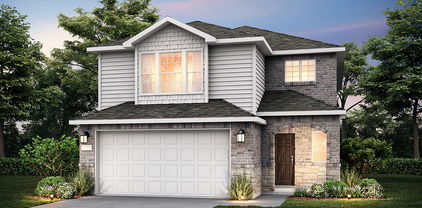
NEW! NEVER LIVED IN. Estimated completion November 2026. Bloomfield Homes' one-story Jasmine offers 4 bedrooms, 3 full baths, and a 2-car garage in Creekview Meadows. The kitchen gets the spotlight here: painted cabinets and upgraded quartz frame a Deluxe Kitchen with a farmhouse sink, pot filler, and Professional Series stainless steel appliances, including a gas cooktop and electric wall oven. A finished island panel adds detail beneath 3 pendant lights, while under-cabinet lighting brightens the prep surfaces. The walk-in pantry keeps supplies close. From the island, the view opens across the family room to rear windows, with the breakfast area alongside. Upgraded laminate wood flooring connects these gathering spaces and continues into the primary bedroom. Set apart at the back, the primary suite pairs a walk-in closet with dual sinks, upgraded quartz, a soaking tub, and a separate shower. The 3 secondary bedrooms occupy the opposite side of the layout, served by 2 full baths, including the added bath near the laundry room. Upgraded carpet finishes those bedrooms, while upgraded tile and added upper cabinets enhance all 3 baths and the laundry room. Doors stand 8' tall at the front, throughout the interior, and at the patio. Outside, a covered patio has a ceiling fan with light and a gas stub for a future grill. Brick and stone, a brick-covered front porch, and 5 uplights define the exterior on an interior lot. Stone-edged landscaping, a sprinkler system, stained fence, gutters, and 2 inch faux blinds cover the practical details. Get a closer look at 14450 Mietner Street through Bloomfield Homes' Creekview Meadows model today!

14450 Mietner St, Pilot Point

14823 Bigelow St, Pilot Point
$339,999
4 Beds ⋅ 2 Baths ⋅ 21405117 MLS
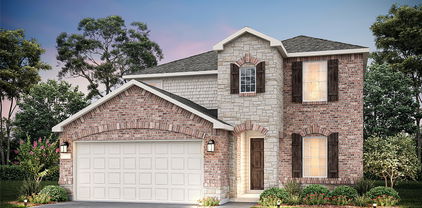
ew Construction Lennar Home - The Townshend Floor Plan - This two-story home shares an open layout between the kitchen, nook and family room for easy entertaining, along with access to the covered patio for year-round outdoor lounging. A luxe owner's suite is in a rear of the home and comes complete with an en-suite bathroom and walk-in closet. There are three secondary bedrooms at the front of the home, ideal for household members and overnight guests, as well as a flex space that can transform to meet the homeowner’s needs. A versatile game room is located on the second floor. The completion date, prices and features may vary and are subject to change. Please verify with Lennar directly. Photos are for illustrative purposes only.

14823 Bigelow St, Pilot Point

14457 Lovelace St, Pilot Point
$424,960
4 Beds ⋅ 3 Baths ⋅ 21396328 MLS
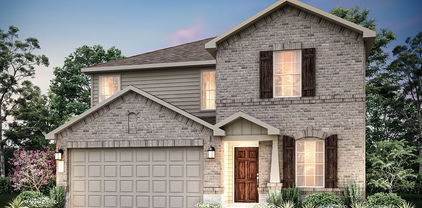
MLS# 21396328 - Built by Pacesetter Homes - Nov 2026 completion! ~ Located at 14457 Lovelace Street, this North facing Addison II floor plan is a 1-story home offering 4 bedrooms, 3 bathrooms, a study, and a game room. The family room features a cathedral ceiling with added windows that bring in natural light and connect easily to the extended covered patio. The deluxe kitchen includes 42? cabinets, quartz countertops, stainless steel appliances, and pendant lighting over the island for a clean, functional layout. The private master bedroom includes a box window, and the master bath features a shower with a built-in seat. Additional upgrades include added LED disk lighting in the master bedroom, family room, game room, and study, along with brushed nickel light fixtures throughout. A gas drop at the back patio supports outdoor cooking, while full gutters add exterior functionality.

14457 Lovelace St, Pilot Point

14529 Lovelace St, Pilot Point
$524,970
4 Beds ⋅ 4 Baths ⋅ 21360246 MLS
MLS# 21360246 - Built by Pacesetter Homes - Nov 2026 completion! ~ 14529 Lovelace Street features the Westbury floor plan, a 2-story home with 4 bedrooms, 4 bathrooms, a study, a game room, and a media room. The open layout includes a game room overlooking the family room below and elegant circular stairs that create a striking focal point. The master suite features a cathedral ceiling, while the bathroom includes a shower with a built-in seat. The deluxe kitchen offers quartz countertops, 36-inch deluxe cabinets, stainless steel appliances, and pendant lighting over the island. Added windows in the family room bring in natural light, while LED disk lighting has been added to the master bedroom, family room, game room, and study. Additional features include black light fixtures, full gutters, and a gas drop for an exterior gas location at the rear patio.

14529 Lovelace St, Pilot Point

5964 Merian Dr, Pilot Point
$499,920
5 Beds ⋅ 4 Baths ⋅ 21291856 MLS
Gorgeous New Build in Creekview Meadows, Pilot Point: Make your dream home a reality in the highly sought-after Creekview Meadows home! Ready for you August 2026, this exquisite two-story Caldwell Floorplan effortlessly combines space, style, and convenience. With 5 spacious bedrooms and 4 beautifully appointed bathrooms, 3,451 sf, this home is ideal for both families living and entertaining. The Caldwell Floorplan brings you open concept living at its finest. The Gourmet Kitchen is a chef's delight, boasting top-of-the-line stainless steel appliances, sleek quartz countertops, and luxury vinyl flooring throughout, creating a warm and inviting atmosphere. Step outside to a generously sized covered back patio, perfect for hosting gatherings or enjoying quiet evenings outdoors.

5964 Merian Dr, Pilot Point

Listings provided by North Texas Real Estate Information Systems (NTREIS). Listing data has been deemed reliable but is not guaranteed to be accurate by the MLS.

Last updated:

How much is your home worth?

Get instant property value now!