Refine Search
Sort by
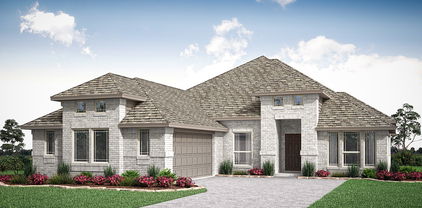
2105 Paradise Valley Dr, Mesquite
$313,990
3 Beds ⋅ 2 Baths ⋅ 21400971 MLS
Welcome to 2105 Paradise Valley Drive, Mesquite, Texas — a new construction single-story home built by M-I Homes. This Quick Move-In home offers a thoughtfully designed living space with 3 bedrooms and 2 bathrooms, all on 1 level. Step inside to discover an open-concept living space that creates a seamless flow between the main living areas, ideal for everyday living and entertaining. The quality of design is evident throughout, with carefully selected finishes and a well-planned floorplan that maximizes both comfort and functionality. Key Features: New construction by M-I Homes 3 bedrooms and 2 bathrooms Open-concept living space Owner's bedroom with private en-suite bathroom Open patio for outdoor enjoyment Quality construction and design throughout The owner's bedroom features a private en-suite bathroom, offering a comfortable retreat at the end of each day. The patio extends the living space outdoors, providing an area perfect for relaxing or hosting gatherings. This home is situated in the Paradise Valley neighborhood, which is well-positioned near parks and green spaces, making it easy to enjoy outdoor recreation and stay active. The neighborhood offers a welcoming atmosphere with the convenience of nearby amenities and well-maintained surroundings that complement this quality-built home. Schedule your visit today!

2105 Paradise Valley Dr, Mesquite

3108 Quail Meadow Dr, Mesquite
$469,990
4 Beds ⋅ 4 Baths ⋅ 21410554 MLS
NEW! NEVER LIVED IN. Estimated completion November 2026. A covered front porch and upgraded 8' front door give this Bayberry II by Bloomfield Homes a welcoming introduction in Ridge Ranch. The two-story layout offers 4 bedrooms, 3 full baths, 1 half bath, and a 2-car garage, with a study behind glass French doors just off the foyer. Give work its own room. Upstairs, a game room and enclosed media room create separate settings for games, movies, and gathering, alongside 3 secondary bedrooms and 2 full baths. One upstairs bath includes dual sinks. The first-floor primary suite brings the pace back down with a window seat and walk-in closet, while its bath pairs granite counters and dual sinks with a garden tub and separate shower. Laminate flooring carries through the entry, study, kitchen, breakfast area, and family room, connecting the main shared spaces with a consistent finish. The kitchen centers on an island with granite counters and a walk-in pantry; gas cooking, an electric oven, and a microwave round out the setup. The breakfast area sits beside the kitchen and opens to the covered patio, keeping indoor meals and outdoor breaks close at hand. Open flow into the family room gives conversation room to carry beyond the kitchen. A downstairs powder bath serves the shared spaces, and the laundry room sits near the garage entry. Tile in the baths and carpet in the bedrooms and upstairs spaces complete the flooring mix. Outside, landscaping, a sprinkler system, and a wood fence frame the interior lot. Visit Bloomfield Homes at the Ridge Ranch model to explore this Bayberry II floorplan today!

3108 Quail Meadow Dr, Mesquite

3112 Quail Meadow Dr, Mesquite
$499,990
5 Beds ⋅ 4 Baths ⋅ 21410501 MLS
NEW! NEVER LIVED IN. Estimated completion November 2026. Bloomfield Homes’ Magnolia offers 5 bedrooms, 4 full baths, and a 2-car garage in a two-story layout at 3112 Quail Meadow Drive. Formal dining sits off the foyer, while the breakfast area keeps meals close to the kitchen. Two settings for the table, with an open family room beyond. Wood-look laminate connects the entry, dining, kitchen, and main living space. Painted cabinets, granite counters, a light tile backsplash, and matte black fixtures give the kitchen a warm, tailored look. An island adds preparation space, with a gas range, microwave, and walk-in pantry completing the setup. A breakfast window seat offers another spot to pause beside the covered patio. The downstairs primary suite sits toward the rear with a window seat and walk-in closet. Its bath pairs separate vanities and granite counters with a garden tub and a clear-glass shower finished in large-format tile, a mosaic accent band, and a mosaic floor. Near the front, a secondary bedroom with a walk-in closet sits beside a full bath upgraded with a shower. Upstairs, the game room creates a separate gathering space alongside three bedrooms and two more full baths. One bath has dual sinks and a tub-shower combination; the bath near the fifth bedroom has a shower. Quartz counters finish all three secondary baths, while carpet softens the bedrooms and game room. Tile flooring continues in the baths and laundry. Outside, brick with buff mortar, dark trim, a covered porch, and an 8' stained front door frame the arrival. Visit Bloomfield Homes’ Ridge Ranch model today!

3112 Quail Meadow Dr, Mesquite

3128 Quail Meadow Dr, Mesquite
$449,990
4 Beds ⋅ 3 Baths ⋅ 21410463 MLS
NEW! NEVER LIVED IN. Estimated completion November 2026. Bloomfield Homes’ Cypress II offers 4 bedrooms, 3 full baths, a study, and a 2-car garage in a two-story layout at 3128 Quail Meadow Drive. A sitting area and window seat give the downstairs primary suite room to slow the pace, with a walk-in closet and a bath featuring quartz counters, dual sinks, a garden tub, and a separate shower. Two secondary bedrooms sit along the rear hall near another full bath, each with a walk-in closet. Upstairs feels like a space of its own: a game room, fourth bedroom, and third full bath create a separate setting for recreation and downtime. Quartz counters continue in both secondary baths, and tile reaches the ceiling around the downstairs tub and shower. Near the front, glass French doors enclose the study in place of formal dining, giving work or creative projects a defined room off the foyer. The kitchen brings the shared spaces back together around an island, with quartz counters, a pantry, and an adjoining breakfast area framed by a bay window. The Deluxe Kitchen layout keeps cooking connected to the family room. Laminate flooring carries through the main areas, and windows along the family room bring light into the open gathering space. From the rear hall, step onto the covered patio for another place to relax outside. A wood fence, fresh landscaping, and a sprinkler system complete the yard. Out front, the brick exterior and brick-covered porch pair with an upgraded 8' front door featuring six glass panes. Visit Bloomfield Homes’ Ridge Ranch model today!

3128 Quail Meadow Dr, Mesquite

1207 Lorraine Ln, Mesquite
$149,000
3 Beds ⋅ 1 Baths ⋅ 21399853 MLS
GET $10K in DOWN PAYMENT ASSISTANCE + up to $5K in CLOSING COSTS to buy this home! Comfortable, practical & full of potential, this single-story brick home offers 3 bedrooms, a functional layout & plenty of room to make it your own—all with no HOA. Covered front entry opens to the living room featuring hardwood floors & an easy connection to the kitchen & dining space. Down the hall, all 3 bedrooms are efficiently grouped together, with the full bath easily accessible from the bedrooms & main living areas. Out back is where the possibilities really open up: a covered patio leads to a large fenced yard with room for pets, play, gardening or creating your own outdoor living space. A substantial storage shed is an added bonus for tools, equipment, hobbies or extra household storage, while the property’s location adjacent to greenbelt space adds another layer of outdoor appeal. Plus an attached garage + driveway parking. Conveniently located near trails, fishing, playground & picnic areas at City Lake Park, with disc golf & more walking trails at Paschall Park. Historic Downtown Mesquite offers local dining & shops nearby, with additional shopping & everyday conveniences along the Town East corridor. Easy access to I-635 also provides quick connections toward US-80, I-30 & the greater Dallas area.

1207 Lorraine Ln, Mesquite

2101 Paradise Valley Dr, Mesquite
$313,990
3 Beds ⋅ 2 Baths ⋅ 21400916 MLS
Built by M-I Homes. Welcome to 2101 Paradise Valley Drive, Mesquite, Texas — a new construction single-story home. This Quick Move-In home offers thoughtfully designed living space, featuring 3 bedrooms and 2 bathrooms on 1 above-ground level. Step inside to discover an open-concept living space that creates a seamless flow throughout the home. The quality of design is evident in every detail, from the well-proportioned rooms to the carefully considered layout that maximizes both comfort and functionality. The owner's bedroom features a private en-suite bathroom, providing a peaceful retreat at the end of each day. Key Features: New construction by M-I Homes Single-story floorplan 3 bedrooms and 2 bathrooms Open-concept living space Owner's bedroom with private en-suite bathroom Quality design and construction throughout This home is situated in a welcoming neighborhood with convenient proximity to parks, making it easy to enjoy outdoor recreation and green spaces. The surrounding area provides a pleasant environment for daily walks, family activities, and connection with nature — all just steps from your front door. Schedule your visit today!

2101 Paradise Valley Dr, Mesquite

702 Garnet Dr, Mesquite
$465,000
5 Beds ⋅ 3 Baths ⋅ 21398251 MLS
Welcome to this spectacular, spacious traditional home perfectly situated on a prime corner lot in the highly desirable Parkview Subdivision. Enjoying a generous 2,990 square feet of meticulously designed living space, this two story brick residence features 5 expansive bedrooms and 3 well appointed bathrooms, offering plenty of room for multi generational living or a budding household. Stepping inside, you are welcomed by a light filled open concept, complemented by zoned central heating and cooling for climate controlled comfort year round. The alluring living area showcases a cozy fireplace, making it the perfect focal point for family gatherings. The efficient, well spaced kitchen effortlessly unites the primary living areas, serving as the heart of the home. Upstairs, the adaptable bedroom arrangement provides excellent privacy. The exterior amenities are equally impressive, highlighting an irregular 8,011-square-foot beautifully landscaped lot featuring lush green grass and mature trees. Step out back to enjoy the covered patio, providing a scenic overlook of the large backyard—ideal for outdoor entertaining or peaceful weekend relaxation. Additional premier features include a full integrated sprinkler system and a secure, rear-entry 2-car attached garage. Residents enjoy fantastic neighborhood perks, including access to a refreshing community pool and playground, with quick commutes to local schools within the Mesquite ISD system. Do not miss this rare opportunity to own a true gem in Mesquite!

702 Garnet Dr, Mesquite

2008 Mount Pleasant Dr, Mesquite
$184,000
3 Beds ⋅ 1 Baths ⋅ 21406431 MLS
Classic charm, inviting spaces and another way to make homeownership happen! This 3-bedroom, 1-bath home in Mesquite's established Edgemont Park neighborhood offers a practical single-story layout, an attached one-car garage and approximately 0.17 acre with no mandatory HOA. Step inside to a bright living room where wood-look flooring adds warmth and character. The eat-in kitchen features white cabinetry, wood-look flooring and space for a dining table—a welcoming setting for morning coffee, weeknight dinners and everyday conversation. Three carpeted bedrooms offer flexibility for sleeping, working from home or creating a hobby space, while the centrally located hall bathroom includes a tub-shower combination. Ceiling fans add to the home's familiar, comfortable feel. Outside, mature trees give the backyard character and shade, with space to imagine a garden, an outdoor seating area or your own weekend retreat. The concrete driveway and attached garage provide practical parking and storage options. From the kitchen to the backyard, this property offers an opportunity to bring your ideas and shape a home around your own style. PRIVATE SELLER FINANCING AVAILABLE with a substantial down payment for qualified buyers, subject to application, underwriting, seller approval and final documentation. An additional purchase option worth exploring alongside cash or other eligible financing. Property has known foundation-related concerns and might need repairs. Buyers should review current disclosures and evaluate the property's condition and repair needs. Buyer and buyer's agent to independently verify all property information, measurements, schools and financing eligibility.

2008 Mount Pleasant Dr, Mesquite

9913 Fm 740, Mesquite
$750,000
21403798 MLS
THIS IS A RESIDENTIAL AGRICULTURAL PROPERTY AND IS NOT ZONED FOR COMMERCIAL USE. Discover a rare opportunity to own a barndominium situated on just under 11 acres in highly sought-after Forney ISD. Offering privacy, open space and convenient access to I-20 and Highway 80, the property provides an easy connection to Forney, Terrell, Kaufman, Mesquite and Dallas. The land is currently under an agricultural exemption for cattle and is fully fenced and cross-fenced with an electric entry gate. The 75-by-40-foot building offers approximately 3,000 total square feet. The thoughtfully designed living quarters encompass approximately 1,440 square feet and include two bedrooms, two full bathrooms and an inviting open-concept kitchen, dining and living area. A full-size utility room adds everyday convenience. At the rear of the home, a private covered porch measuring approximately 13 by 40 feet provides the perfect place to relax and enjoy peaceful views of the acreage. An oversized pond further enhances the property’s natural beauty and country setting. The approximately 1,550-square-foot workshop offers flexible space for equipment, recreational vehicles, storage, hobbies and personal projects. Its generous dimensions have previously accommodated a full-size motorhome. Whether you envision raising cattle, storing your equipment or simply enjoying a quieter country lifestyle, this distinctive property delivers acreage, versatility and accessibility in one exceptional package. Buyer and buyer’s agent should independently verify permitted uses, zoning, agricultural valuation, measurements and all other property information.

9913 Fm 740, Mesquite

9913 Fm 740, Mesquite
$750,000
2 Beds ⋅ 2 Baths ⋅ 21403778 MLS
THIS IS A RESIDENTIAL AGRICULTURAL PROPERTY AND IS NOT ZONED FOR COMMERCIAL USE. Discover a rare opportunity to own a barndominium situated on just under 11 acres in highly sought-after Forney ISD. Offering privacy, open space and convenient access to I-20 and Highway 80, the property provides an easy connection to Forney, Terrell, Kaufman, Mesquite and Dallas. The land is currently under an agricultural exemption for cattle and is fully fenced and cross-fenced with an electric entry gate. The 75-by-40-foot building offers approximately 3,000 total square feet. The thoughtfully designed living quarters encompass approximately 1,440 square feet and include two bedrooms, two full bathrooms and an inviting open-concept kitchen, dining and living area. A full-size utility room adds everyday convenience. At the rear of the home, a private covered porch measuring approximately 13 by 40 feet provides the perfect place to relax and enjoy peaceful views of the acreage. An oversized pond further enhances the property’s natural beauty and country setting. The approximately 1,550-square-foot workshop offers flexible space for equipment, recreational vehicles, storage, hobbies and personal projects. Its generous dimensions have previously accommodated a full-size motorhome. Whether you envision raising cattle, storing your equipment or simply enjoying a quieter country lifestyle, this distinctive property delivers acreage, versatility and accessibility in one exceptional package. Buyer and buyer’s agent should independently verify permitted uses, zoning, agricultural valuation, measurements and all other property information.

9913 Fm 740, Mesquite

1008 E Grubb Dr, Mesquite
$375,000
3 Beds ⋅ 2 Baths ⋅ 21401168 MLS
A backyard that feels like a getaway, with a lagoon-style pool, generous textured-concrete deck and covered patio for long afternoons and easy entertaining. Beyond the 8-foot privacy fence, soccer fields stretch toward Ruby Shaw Elementary—an uncommon setting for this single-story Mesquite home. Inside, 2,498 square feet offer three bedrooms, three living areas and two dining spaces, including a flexible bonus room ready for a game table, play space or your own favorite use. The spacious kitchen brings cooks together around a granite island with cooktop, while abundant counters, a wall of cabinetry and an oversized walk-in pantry make room for the everyday. A separate built-in work station keeps projects and conversation close at hand. The primary suite offers separate vanities, generous storage, a walk-in shower and a spa tub. A library or office with custom built-ins adds another useful place to work, read or create. Recent improvements include windows replaced in 2024, HVAC and roof replaced in 2019, a new oven and upgraded microwave-oven combination, HUGE walk in pantry and recent carpet that has never been lived on. Solar safety screens on windows and exterior doors, fresh paint and an 8-foot privacy fence with metal posts add thoughtful comfort and privacy. With a rear-entry two-car garage and convenient access to major Dallas routes, this well-kept home pairs flexible living space with a backyard that is hard to find.

1008 E Grubb Dr, Mesquite

4848 Monarch Dr, Mesquite
$579,900
4 Beds ⋅ 3 Baths ⋅ 21401838 MLS
Welcome home to 4848 Monarch Dr, Mesquite, Texas, Rodeo Capitol of the World! This home is truly one of a kind and the most stunning home in the community, the seller spared no expense, executive living at its finest! Inside and out everything been professionally installed, the best of the best! Gorgeous custom Iron, smoked tempered glass combo front door, black custom real hardwood floors throughout, even on the steps, no carpet! Thick quartz counter tops, back splash, upgraded stainless steel appliances, designer paint colors, upgraded lighting fixtures. Even the hardware on the doors, cabinetry has been replaced, light switches and plugs have been substantially improved. Soaring 20 foot ceilings that feature a custom ceiling fan that matches the decor. The primary has been completely renovated, adding an angled luxurious thick shower rain glass doors, dual rain head shower fixtures with hand held sprays, a Texas sized master closet plus additional storage! Enjoy your movie, concert nights in the privacy of your bedroom or upstairs in the game room, both screens and a top of the line projector are included! The primary bedroom is downstairs, it also features the perfect in-laws suite and massive laundry room, existing appliances convey with the home. 2 spacious bedrooms up and a traditional Jack n Jill bath, check out the custom built ins! Radiant barrier in the attic, upgraded 20 sear HVAC unit and 2 mini splits synced for ultimate cooling capacity. Huge lot, nice sized Tuff Built storage building. Both the entry and rear covered patios are spacious. and the exterior has been freshly painted, added gutters, topped off with a Class 4 hail resistant roof! See Agent for updates list! Be sure to check out the 3 car garage and on demand tankless hot water heaters. You must tour to get the full picture, these pics do not do it justice! Walking distance to the community pool just down the street, located minutes from I-20, 635, and 175, in south Dallas county!

4848 Monarch Dr, Mesquite

1733 Wheatfield Dr, Mesquite
$239,900
3 Beds ⋅ 2 Baths ⋅ 21399369 MLS
Ideally positioned just east of Dallas, this adorable and affordable home is ready to become your home sweet home. Step inside to a beautifully curated open-concept layout that feels both spacious and inviting, centered around a welcoming family room with vaulted ceilings, a timeless brick fireplace, and an abundance of windows that bathe the space in natural light. The living, dining, and kitchen areas flow effortlessly together, making everyday living and entertaining a breeze. At the heart of the home, the gorgeously updated kitchen features quartz countertops and offers the perfect setup for any culinary enthusiast. The spacious primary suite is a true sanctuary for relaxing and unwinding, complemented by a private courtyard perfect for enjoying your morning coffee and fresh air. Two additional bedrooms share a nearby full bath, offering flexible space for family, guests, or a home office. Step outside to your own private backyard retreat, complete with a sparkling pool and plenty of green space for play, gardening, or simply enjoying the peace and quiet. Adding to the home's appeal, there is no HOA, keeping monthly expenses lower and offering greater freedom. The home has been freshly painted inside and out, features carpet-free flooring throughout, and a brand-new HVAC system was installed earlier this year, providing peace of mind and added value. The location is truly exceptional, just minutes from local hospitals, shopping, and dining, with easy access to I-30, US-80, the President George Bush Turnpike, and I-635.

1733 Wheatfield Dr, Mesquite

4600 Bonnywood Dr, Mesquite
$425,000
4 Beds ⋅ 4 Baths ⋅ 21386786 MLS
What an opportunity! This one is ready for you to call “home” with many updates in lovely Stonecrest Estates. Light and bright, the open floor plan offers options for living in this great 4- bedroom, 3.1 bath, 2-story home with 3,333 square feet and four flexible living areas. The layout flows seamlessly from front living and dining rooms with soaring ceilings, crown molding, custom baseboards, and wood trim around all the first floor windows. The formals lead into a den with cozy fireplace opening to the modern, bright remodeled kitchen with custom cabinetry and backsplash, stainless refrigerator, gas range with vent hood, undermount stainless steel sink and breakfast room, all with outdoor views. A renovated half bath on the first floor serves your guests with updated commode, cabinet with undermount sink and black granite countertop, mirror, and lighting. The downstairs oversized master bedroom is a private retreat with hardwood floors, sitting area, and ensuite spa-like bath with garden tub, walk-in glass shower, two vanities, modern fixtures, and a large upscale custom walk-in closet. The first floor also conveniently includes a remodeled laundry room and access nearby to the two-car garage with storage. Upstairs, enjoy a carpeted large game room and a study-home office plus three spacious bedrooms with ample closet space and two baths. Current owner enhancements include surround sound wiring in upstairs game room, beautiful enlarged covered flagstone patio in the grassy backyard with board-on-board privacy fence, newer roof (2019), and both AC units and water heaters replaced in the last few years. Five ceiling fans also were added throughout the home. Stainless steel refrigerator, washer, and dryer will remain with the home. Enjoy living in a desirable neighborhood with convenient access to schools, shopping, and major highways. Do not miss this one! NO HOA.

4600 Bonnywood Dr, Mesquite

6509 Earley Way, Mesquite
$555,000
5 Beds ⋅ 2 Baths ⋅ 21394851 MLS
Welcome to 6509 Earley Way, a beautifully maintained 5-bedroom, 2-bathroom home set on approximately 1.1 acres in Forney. Built in 2021, this 2,329-square-foot property features an open-concept layout, spacious bedrooms, and a versatile fifth bedroom that can serve as an office, guest room, or flex space. Recent fixture and landscaping updates enhance its move-in-ready appeal. The backyard is the true showstopper, featuring a sparkling pool with a dramatic rock waterfall and separate spa, surrounded by a spacious patio designed for entertaining and relaxing. The covered outdoor living area offers multiple seating and dining areas, ceiling fans, and lighting, creating the perfect setting for gatherings or peaceful evenings overlooking the expansive yard and beautiful sunsets. A horseshoe game area adds another fun outdoor activity for family and guests. The property has city water and electricity, plus a private septic system and underground propane tank. Beyond the pool, the large lawn provides plenty of space for pets, recreation, gardening, or future projects, with utilities already in place for a potential workshop or outbuilding. A charming playset adds family-friendly appeal, while the 2-car garage and included appliance package—refrigerator, washer, dryer, microwave, dishwasher, and stove—add everyday convenience. With its generous acreage, privacy, flexible living spaces, and resort-style backyard, 6509 Earley Way offers a rare opportunity to enjoy comfortable country-style living with plenty of space for entertaining, recreation, and making lasting memories.

6509 Earley Way, Mesquite

1517 Wesley Dr, Mesquite
$275,000
4 Beds ⋅ 2 Baths ⋅ 21395610 MLS
Beautiful, pristine 4-bedroom home with NO HOA in a fantastic location with convenient access to I-635, I-30, I-80 and I-20! Soaring 9-foot ceilings throughout add to the open, bright feel of the home and make the already spacious rooms feel even larger. The main living area features luxury laminate flooring, a dramatic brick fireplace and a wall of windows overlooking the expansive backyard. The updated kitchen offers crisp white cabinetry, a breakfast bar, plant ledge windows and pretty views. The adjoining breakfast area features a charming window seat and convenient access to the laundry area. All bedrooms are generously sized. The oversized primary suite includes an adjoining bath with separate tub and shower, dual vanities and abundant closet space. Enjoy the large backyard with an expansive patio and 8-foot wood privacy fence—perfect for relaxing or entertaining. An incredible value for such a beautiful, well-maintained home in a convenient location!

1517 Wesley Dr, Mesquite

820 Grande Dr, Mesquite
$249,000
4 Beds ⋅ 2 Baths ⋅ 21394145 MLS
Move-in ready and beautifully updated, this charming single-story home offers fresh, modern interiors and an easy, comfortable floor plan with nothing left to do but unpack and settle in! A large front parking pad provides plenty of space for multiple vehicles, while the covered front porch creates a welcoming entrance. Step inside to a bright and inviting living room featuring fresh white walls, all new plank flooring, a ceiling fan, and abundant natural light. The updated kitchen is crisp and clean with granite countertops, pristine white cabinetry, and new stainless steel appliances. With four generously sized bedrooms and two full bathrooms, the home offers surprising flexibility for guests, a home office, or growing households. The primary suite includes a private en-suite bath and walk-in closet. Out back, an expansive backyard provides tons of room to create your own outdoor retreat, add a playset, garden, or even a future pool. Freshly renovated throughout and conveniently located just minutes from Downtown Dallas, this is an affordable, turnkey opportunity that's ready for its next owner. Bring your furniture and move right in!

820 Grande Dr, Mesquite

1502 Butterfield Dr, Mesquite
$185,000
2 Beds ⋅ 1 Baths ⋅ 21391998 MLS
This beautiful home is move in ready! Seller is willing to give $5,000 towards buyer’s expenses. House has open concept, Spacious 2-bedroom, 1-bath, NO HOA, because of so many updates, seller took the initiative to obtain new (Appraisal report $191,000). The formal dining area seamlessly connects to a welcoming living room featuring a cozy wood burning fireplace, ideal for both everyday living and entertaining. The living room is a place not only to entertain, however, also to enjoy a sense of peace and tranquility. Wonderful; light and bright atmosphere comes from the natural light in room, which makes this spacious living area the gathering place. The home is in a charming neighborhood and conveniently located to dining, shopping, medical, schools, and with quick access to highways US 80, I-30 and Hwy 635. In addition, just 15 minutes from downtown Dallas! Meticulously maintained home with a delightful covered extended front porch entry (15’6” x 4’9”). The kitchen provides generous storage and counter space, while the private primary bedroom includes walk-in closet. Enjoy the privacy of your backyard and entertain or just relax on the amazing covered extended patio (14’4” x 15”). One-story located in the established Towne Centre Village subdivision of Mesquite. Perfect for first-time homebuyers, or those looking to downsize, home offers comfort, functionality, and value. Come live in a delightful neighborhood, do not miss the opportunity to make this lovely house your new home! For a full view of website: go to Virtual Tours in Media.

1502 Butterfield Dr, Mesquite

3117 Brookhill Ln, Mesquite
$414,900
4 Beds ⋅ 3 Baths ⋅ 21379619 MLS
Why wait months to build when you can move into a home that already has the space, style, and functionality you want? Welcome to 3117 Brookhill Ln, a beautifully designed Bloomfield Homes residence in Ridge Ranch offering the space, flexibility, and modern features today's buyers are looking for. Built in 2021, this 3,017-square-foot home delivers the feel of a newer home while offering the advantage of being ready for you to make it your own today. The thoughtfully designed floor plan features 4 bedrooms, 2.5 bathrooms, and a dedicated media room, providing plenty of room for everyday living, entertaining, working from home, and relaxing. The open-concept main living area creates an inviting connection between the kitchen, dining, and living spaces, making the heart of the home both functional and comfortable. The spacious primary suite offers a private retreat, while three additional bedrooms provide flexibility for family, guests, a home office, or hobbies. Upstairs, the dedicated media room adds valuable living space and is perfect for movie nights, watching the big game, gaming, or entertaining friends and family. With more than 3,000 square feet, this home gives you room to spread out without compromising the flow of the floor plan. Built in 2021, it also offers the appeal of a relatively newer home, allowing you to enjoy modern construction and design without having to start from the ground up. Located in Ridge Ranch, you'll enjoy convenient access to Mesquite's shopping, dining, parks, schools, and major roadways, with easy connectivity to the greater Dallas area. If you're looking for a spacious, modern home with a versatile floor plan, dedicated entertainment space, and the benefits of newer construction, 3117 Brookhill Ln is ready to welcome you home.

3117 Brookhill Ln, Mesquite

2036 Osage Trl, Mesquite
$308,990
3 Beds ⋅ 2 Baths ⋅ 21377144 MLS
Built by M-I Homes. Welcome to 2036 Osage Trail, Mesquite, Texas — a new construction single-story home. This Quick Move-In home offers thoughtfully designed living space, featuring 3 bedrooms and 2 bathrooms on 1 above-ground level. Step inside to discover an open-concept living space that creates a seamless flow throughout the home. The quality of design is evident in every detail, from the well-proportioned rooms to the carefully considered layout that maximizes both comfort and functionality. The owner's bedroom features a private en-suite bathroom, providing a peaceful retreat at the end of each day. Outside, an open patio extends the living area and offers an ideal setting for relaxing or entertaining guests in any season. Key Features: New construction by M-I Homes Single-story floorplan 3 bedrooms and 2 bathrooms Open-concept living space Owner's bedroom with private en-suite bathroom Quality design and construction throughout This home is situated in a welcoming neighborhood with convenient proximity to parks, making it easy to enjoy outdoor recreation and green spaces. The surrounding area provides a pleasant environment for daily walks, family activities, and connection with nature — all just steps from your front door. Schedule your visit today!

2036 Osage Trl, Mesquite

2009 Smokey Mountain Trl, Mesquite
$260,000
3 Beds ⋅ 2 Baths ⋅ 21386107 MLS
DON’T MISS THIS OPPORTUNITY! FHA ASSUMABLE LOAN AT 3.0% INTEREST RATE WITH LENDER APPROVAL AVAILABLE! Welcome to 2009 Smokey Mountain Trail, a spacious 3-bedroom, 2-bath home offering 1,626 square feet of comfortable living space in the established East Glen neighborhood. Step inside to an inviting living area featuring a wood-burning fireplace and plenty of natural light. The spacious kitchen offers generous cabinet and counter space and opens to the adjoining dining area, providing a great layout for everyday living and entertaining. The primary suite features a private bath with dual sinks, a separate shower, and a walk-in closet. Additional highlights include updated light fixtures, added attic insulation, a radiant barrier, and a roof replaced in 2024. Step outside to a large, fully fenced backyard with mature trees and a covered patio, offering plenty of space for outdoor entertaining, gardening, pets, or simply relaxing. Conveniently located with easy access to shopping, dining, major highways, and everything Mesquite has to offer. Schedule your showing today and come see the value this home has to offer! FHA ASSUMABLE LOAN AT 3.0% INTEREST RATE WITH LENDER APPROVAL​​‌​​​​‌​‌​​​​‌‌​​‌‌​‌‌​​‌​​​‌​‌ AVAILABLE!

2009 Smokey Mountain Trl, Mesquite

603 Warren St, Mesquite
$285,000
3 Beds ⋅ 2 Baths ⋅ 21386067 MLS
Beautifully Updated 3Bedroom, 2Bath Home in Desirable Mesquite! Welcome to this beautifully updated and thoughtfully refreshed 3 bedroom, 2bath home, offering a modern, inviting layout and tasteful finishes throughout. The spacious open-concept design creates a warm and welcoming atmosphere, perfect for both everyday living and entertaining. The updated kitchen features brand-new cabinets, elegant granite countertops, stainless steel appliances, and a beautiful backsplash that adds a stylish finishing touch. Fresh interior paint, new doors and windows, updated lighting throughout, and beautifully renovated bathrooms give the home a fresh, modern feel. The primary suite offers a standout feature with an oversized walk in shower that provides significantly more space than a standard shower, creating a comfortable and relaxing retreat. With its tasteful updates, modern finishes, and move-in-ready condition, this home is ready to welcome its new owners. Located in a desirable Mesquite area and offering excellent value, this one is sure to attract attention don’t miss the opportunity to make it yours

603 Warren St, Mesquite

3109 Quail Meadow Dr, Mesquite
$449,990
4 Beds ⋅ 3 Baths ⋅ 21383676 MLS
NEW! NEVER LIVED IN. Finishing November 2026, the Rockcress is a modern single-story plan flaunting an open layout, 4 bedrooms and 3 baths from Bloomfield Homes. Chic exterior of brick and clean lines, more windows than most of our competitors, and upgraded selections that buyers want are the top highlights - great location with amenities and on-site elementary schools can't be missed either! J-swing driveway leads to the 2-car garage, a mud room provides a quick drop-off spot for shoes and laundry, and the main entry is upgraded by a custom 8' front door. RevWood laminate flooring lines the common spaces in a light, coastal-inspired color. Seamlessly connected so you never miss a moment, the island kitchen and breakfast nook are just off the Family Room, with a back patio door well-placed to allow in a fall breeze. The kitchen showcases Shaker cabinets against granite countertops and a custom backsplash, included stainless steel appliances, a single-bowl sink, pendant lights at the island, and a massive walk-in pantry! Smart bedroom distances with a junior suite alone at the front of the home, 2 bedrooms splitting a hall bath, and the primary suite tucked away looking towards the backyard. Charm of the primary suite includes a window seat, perfectly placed windows to frame a king bed, bench-seat shower, garden tub, dual sink vanity, private water closet, and roomy closet you don't have to fight over. The covered rear patio might be the best spot to enjoy coffee or watching the dog enjoy your fenced yard. Bloomfield includes a limited builder warranty, energy-efficient home features, landscaping package, and a dedicated team to help with your home journey. Come visit our sales office in Ridge Ranch to learn more - open daily!

3109 Quail Meadow Dr, Mesquite

1329 Woodthorpe Dr, Mesquite
$329,900
4 Beds ⋅ 3 Baths ⋅ 21382606 MLS
This four bedroom two and a half bath home is located on an oversized, cul-de-sac lot! Formal living room and formal dining room are located just off the foyer. Foyer leads to the living room with gas starter wood burning fireplace. Large kitchen with ample cabinet and countertop space. Spacious breakfast bar. Breakfast room and living room are open to the kitchen. Primary bedroom is located on the second floor. On-suite features dual vanities, garden tub and separate walk-in shower. Upstairs are three secondary bedrooms & single secondary bath! Garage conversion is an additional living room. Rear entry driveway. Attached carport with parking for two. Vinyl fenced backyard with covered patio, deck, and storage building. This is a Fannie Mae HomePath property.

1329 Woodthorpe Dr, Mesquite

2032 Paradise Valley Dr, Mesquite
$346,990
4 Beds ⋅ 2 Baths ⋅ 21373848 MLS
Welcome to 2032 Paradise Valley Drive, Mesquite, Texas — a beautifully crafted new construction single-story home built by MI Homes. This 4-bedroom, 2-bathroom home offers thoughtfully designed living space, perfect for comfortable everyday living. Step inside to discover an open-concept living space that creates a seamless flow between the kitchen, dining, and living areas. The quality of design is evident throughout, with clean lines, well-proportioned rooms, and functional layouts that make the most of every square foot. The owner's bedroom features an en-suite bathroom, providing a private retreat within the home. Key Features: 4 bedrooms and 2 bathrooms single-story living New construction by MI Homes Open-concept living space Covered patio for outdoor enjoyment Quality design and finishes throughout The Paradise Valley Drive neighborhood offers a welcoming atmosphere with well-maintained streets and convenient proximity to parks, making it easy to enjoy outdoor activities, walking trails, and green spaces. This is an ideal setting for families and individuals who value both comfort and access to recreation. This new construction home combines quality construction with a practical single-story floorplan, delivering a living experience that is both stylish and functional. With its covered patio and generous layout, this home is designed for everyday comfort and effortless entertaining. Schedule a visit today!

2032 Paradise Valley Dr, Mesquite

Listings provided by North Texas Real Estate Information Systems (NTREIS). Listing data has been deemed reliable but is not guaranteed to be accurate by the MLS.

Last updated:

How much is your home worth?

Get instant property value now!