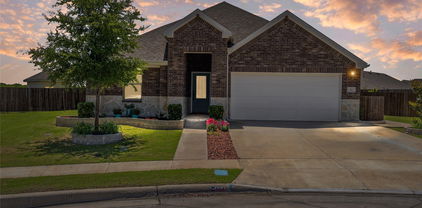
$586,200 Rare opportunity to own this former model home loaded with premium upgrades and situated on an estate-size golf course lot! This move-in-ready 4-bedroom, 3-bath home offers an exceptional combination of luxury, comfort, and thoughtful design, including a private in-law suite—ideal for guests or multigenerational living. The heart of the home is the oversized kitchen, featuring abundant counter space, ample cabinetry, a custom designer backsplash, and a large center island overlooking the living and dining areas, making it perfect for entertaining family and friends. The expansive primary suite provides a private retreat with generous space and comfort, while a dedicated home office offers the ideal work-from-home setup. A separate media and game room creates the perfect place for movie nights, game days, or relaxing evenings at home. As a former model home, this property showcases numerous upgrades and amenities, including professionally designed landscaping, a full irrigation system, custom window coverings, a cozy fireplace, and a fenced backyard and a wonderful space for outdoor living while enjoying beautiful golf course views. Completing the home is an impressive 20' x 30' three-car garage with ample room for vehicles, extra storage, a golf cart, or workshop. Don't miss this rare opportunity to own a move-in-ready home that has it all—schedule your private showing today! 4 Beds ⋅ 3 Baths ⋅ 21264091 MLS Rare opportunity to own this former model home loaded with premium upgrades and situated on an estate-size golf course lot! This move-in-ready 4-bedroom, 3-bath home offers an exceptional combination of luxury, comfort, and thoughtful design, including a private in-law suite—ideal for guests or multigenerational living. The heart of the home is the oversized kitchen, featuring abundant counter space, ample cabinetry, a custom designer backsplash, and a large center island overlooking the living and dining areas, making it perfect for entertaining family and friends. The expansive primary suite provides a private retreat with generous space and comfort, while a dedicated home office offers the ideal work-from-home setup. A separate media and game room creates the perfect place for movie nights, game days, or relaxing evenings at home. As a former model home, this property showcases numerous upgrades and amenities, including professionally designed landscaping, a full irrigation system, custom window coverings, a cozy fireplace, and a fenced backyard and a wonderful space for outdoor living while enjoying beautiful golf course views. Completing the home is an impressive 20' x 30' three-car garage with ample room for vehicles, extra storage, a golf cart, or workshop. Don't miss this rare opportunity to own a move-in-ready home that has it all—schedule your private showing today! 2329 Llano Dr, Royse City
$276,999 MLS# 21265211 - Built by Impression Homes - Ready Now! ~ 5224 Roll Cast Road spans 1,773 square feet of two-story open concept townhome living with 3 bedrooms, 2.5 bathrooms, a loft, and a 2-car garage. The family room flows into the dining area and a modern kitchen, wood plank vinyl flooring throughout the main living areas. The kitchen is finished with quartz white countertops, a large center island, gas cooktop, and a walk-in pantry. The primary bedroom sits at the rear of the second floor with the primary bathroom featuring white quartz countertops, dual vanity, and a walk-in closet. Secondary bedrooms and a loft are on the second floor. A front and rear sprinkler system. Covered backyard patio. *Representative Image – Features, colors & specifications may differ per home 3 Beds ⋅ 3 Baths ⋅ 21265211 MLS MLS# 21265211 - Built by Impression Homes - Ready Now! ~ 5224 Roll Cast Road spans 1,773 square feet of two-story open concept townhome living with 3 bedrooms, 2.5 bathrooms, a loft, and a 2-car garage. The family room flows into the dining area and a modern kitchen, wood plank vinyl flooring throughout the main living areas. The kitchen is finished with quartz white countertops, a large center island, gas cooktop, and a walk-in pantry. The primary bedroom sits at the rear of the second floor with the primary bathroom featuring white quartz countertops, dual vanity, and a walk-in closet. Secondary bedrooms and a loft are on the second floor. A front and rear sprinkler system. Covered backyard patio. *Representative Image – Features, colors & specifications may differ per home 5224 Roll Cast Rd, Royse City
$277,999 MLS# 21265205 - Built by Impression Homes - Ready Now! ~ This two-story townhome at 5240 Roll Cast Road offers 1,773 square feet of open-concept living with 3 bedrooms. 2.5 bathrooms, a loft, and a 2-car garage. Inside, a spacious family room flows into the dining area and a modern kitchen, wood plank vinyl flooring throughout the main living areas. The kitchen is finished with wood plank vinyl flooring, white quartz countertops, a large center island, gas cooktop and a walk-in pantry. The primary bedroom sits at the rear of the second floor with a dual vanity with quartz countertops, and a walk-in closet. Secondary bedrooms and a loft area are on the second floor. A front and rear sprinkler system. Covered backyard patio. *Representative Image – Features, colors & specifications may differ per home 3 Beds ⋅ 3 Baths ⋅ 21265205 MLS MLS# 21265205 - Built by Impression Homes - Ready Now! ~ This two-story townhome at 5240 Roll Cast Road offers 1,773 square feet of open-concept living with 3 bedrooms. 2.5 bathrooms, a loft, and a 2-car garage. Inside, a spacious family room flows into the dining area and a modern kitchen, wood plank vinyl flooring throughout the main living areas. The kitchen is finished with wood plank vinyl flooring, white quartz countertops, a large center island, gas cooktop and a walk-in pantry. The primary bedroom sits at the rear of the second floor with a dual vanity with quartz countertops, and a walk-in closet. Secondary bedrooms and a loft area are on the second floor. A front and rear sprinkler system. Covered backyard patio. *Representative Image – Features, colors & specifications may differ per home 5240 Roll Cast Rd, Royse City
$256,999 MLS# 21265195 - Built by Impression Homes - Ready Now! ~ 5236 Roll Cast Road spans 1,600 square feet of two-story open-concept townhome living with 3 bedrooms, 2.5 bathrooms, and a 2-car garage. The family room flows into the dining area and a modern kitchen, wood plank vinyl flooring throughout the main living areas. The kitchen is finished with wood plank vinyl flooring, quartz countertops, a large center island, and a walk-in pantry. The primary bedroom sits at at the rear of the second floor with a dual vanity with quartz countertops and a walk-in closet. Secondary bedrooms are on the same level. A front and rear sprinkler system. Covered backyard patio. *Representative Image – Features, colors & specifications may differ per home 3 Beds ⋅ 3 Baths ⋅ 21265195 MLS MLS# 21265195 - Built by Impression Homes - Ready Now! ~ 5236 Roll Cast Road spans 1,600 square feet of two-story open-concept townhome living with 3 bedrooms, 2.5 bathrooms, and a 2-car garage. The family room flows into the dining area and a modern kitchen, wood plank vinyl flooring throughout the main living areas. The kitchen is finished with wood plank vinyl flooring, quartz countertops, a large center island, and a walk-in pantry. The primary bedroom sits at at the rear of the second floor with a dual vanity with quartz countertops and a walk-in closet. Secondary bedrooms are on the same level. A front and rear sprinkler system. Covered backyard patio. *Representative Image – Features, colors & specifications may differ per home 5236 Roll Cast Rd, Royse City
$255,999 MLS# 21265194 - Built by Impression Homes - Ready Now! ~ This two-story townhome at 5228 Roll Cast Road offers 1,600 square feet of open-concept living with 3 bedrooms, 2.5 bathrooms and a 2-car garage. Inside, a spacious family room flows into the dining area and a modern kitchen, wood plank vinyl flooring throughout the main living areas. The kitchen is finished with wood plank vinyl flooring, a large center quartz island, gas cooktop, and a walk-in pantry. The primary bedroom sits at the rear of the second floor with a primary bath featuring quartz countertops with dual vanity and a walk-in closet. Secondary bedrooms are on the same level. A front and rear sprinkler system. Covered backyard patio. *Representative Image – Features, colors & specifications may differ per home 3 Beds ⋅ 3 Baths ⋅ 21265194 MLS MLS# 21265194 - Built by Impression Homes - Ready Now! ~ This two-story townhome at 5228 Roll Cast Road offers 1,600 square feet of open-concept living with 3 bedrooms, 2.5 bathrooms and a 2-car garage. Inside, a spacious family room flows into the dining area and a modern kitchen, wood plank vinyl flooring throughout the main living areas. The kitchen is finished with wood plank vinyl flooring, a large center quartz island, gas cooktop, and a walk-in pantry. The primary bedroom sits at the rear of the second floor with a primary bath featuring quartz countertops with dual vanity and a walk-in closet. Secondary bedrooms are on the same level. A front and rear sprinkler system. Covered backyard patio. *Representative Image – Features, colors & specifications may differ per home 5228 Roll Cast Rd, Royse City
$245,999 MLS# 21265186 - Built by Impression Homes - Ready Now! ~ With 1,504 square feet of two-story open-concept living, this townhome at 5232 Roll Cast Road features 3 bedrooms, 2.5 bathrooms, a formal dining room, and a 2-car garage. The home opens to a family room that flows into the dining area and a modern kitchen, wood plank vinyl flooring in the main living areas. The kitchen is finished with quartz countertops, a large center island, gas cooktop, and a walk-in pantry. The primary bedroom sits at the rear of the second floor with the primary bath offering quartz countertops, dual vanity and a walk-in closet. Secondary bedrooms are on the same level. A front and rear sprinkler system. Covered backyard patio for entertaining. *Representative Image – Features, colors & specifications may differ per home 3 Beds ⋅ 3 Baths ⋅ 21265186 MLS MLS# 21265186 - Built by Impression Homes - Ready Now! ~ With 1,504 square feet of two-story open-concept living, this townhome at 5232 Roll Cast Road features 3 bedrooms, 2.5 bathrooms, a formal dining room, and a 2-car garage. The home opens to a family room that flows into the dining area and a modern kitchen, wood plank vinyl flooring in the main living areas. The kitchen is finished with quartz countertops, a large center island, gas cooktop, and a walk-in pantry. The primary bedroom sits at the rear of the second floor with the primary bath offering quartz countertops, dual vanity and a walk-in closet. Secondary bedrooms are on the same level. A front and rear sprinkler system. Covered backyard patio for entertaining. *Representative Image – Features, colors & specifications may differ per home 5232 Roll Cast Rd, Royse City
$346,990 Welcome to 1801 Gulin Street in Royse City, Texas — a stunning new construction home built by M-I Homes. This thoughtfully designed 2-story home offers spacious amount of well-planned living space, featuring 4 bedrooms and 3 full bathrooms. Step inside to discover an open-concept living space that creates a seamless flow between gathering areas, perfect for everyday living and entertaining. The quality of design is evident throughout, with carefully selected finishes and a functional floorplan that maximizes both comfort and style. Key Features: New construction by M-I Homes 4 bedrooms, including the owner's suite on the main level 3 bathrooms, including a double sink vanity in the owner's bathroom Covered patio Open-concept living space with a flowing floorplan Quality craftsmanship and thoughtful design details The owner's bedroom provides a private retreat with an en-suite bathroom, offering a comfortable space to unwind at the end of the day. Additional bathrooms throughout the home ensure convenience for family members and guests alike. This home is nestled within a welcoming neighborhood with proximity to parks, making it easy to enjoy outdoor recreation and green spaces. The surrounding area offers a friendly atmosphere that is ideal for families and individuals looking for a well-connected neighborhood to call home. With its generous size, quality construction, and well-executed design, this home delivers an exceptional living experience. Contact our team to learn more about 1801 Gulin Street or to schedule your in-person visit! 4 Beds ⋅ 3 Baths ⋅ 21248613 MLS Welcome to 1801 Gulin Street in Royse City, Texas — a stunning new construction home built by M-I Homes. This thoughtfully designed 2-story home offers spacious amount of well-planned living space, featuring 4 bedrooms and 3 full bathrooms. Step inside to discover an open-concept living space that creates a seamless flow between gathering areas, perfect for everyday living and entertaining. The quality of design is evident throughout, with carefully selected finishes and a functional floorplan that maximizes both comfort and style. Key Features: New construction by M-I Homes 4 bedrooms, including the owner's suite on the main level 3 bathrooms, including a double sink vanity in the owner's bathroom Covered patio Open-concept living space with a flowing floorplan Quality craftsmanship and thoughtful design details The owner's bedroom provides a private retreat with an en-suite bathroom, offering a comfortable space to unwind at the end of the day. Additional bathrooms throughout the home ensure convenience for family members and guests alike. This home is nestled within a welcoming neighborhood with proximity to parks, making it easy to enjoy outdoor recreation and green spaces. The surrounding area offers a friendly atmosphere that is ideal for families and individuals looking for a well-connected neighborhood to call home. With its generous size, quality construction, and well-executed design, this home delivers an exceptional living experience. Contact our team to learn more about 1801 Gulin Street or to schedule your in-person visit! 1801 Gulin St, Royse City
$310,999 MLS# 21263681 - Built by Impression Homes - Ready Now! ~ This single-story home at 3274 Ribisl Lane offers 1,861 square feet of open-concept living with 3 bedrooms, 2 bathrooms, and a 2-car garage. Inside, a spacious family room with a 36 fireplace flows into the dining area and a modern kitchen, wood plank vinyl flooring throughout the main living areas. The kitchen is finished with quartz countertops, a large center island, glass cooktop, and a walk-in pantry. The primary bedroom sits at the rear of the home with a large walk-in shower, dual vanity and a walk-in closet. Secondary bedrooms are on the same level. Blinds on all windows throughout the home. A covered backyard patio for outdoor living and entertaining, and a front and rear sprinkler system. 3 Beds ⋅ 2 Baths ⋅ 21263681 MLS MLS# 21263681 - Built by Impression Homes - Ready Now! ~ This single-story home at 3274 Ribisl Lane offers 1,861 square feet of open-concept living with 3 bedrooms, 2 bathrooms, and a 2-car garage. Inside, a spacious family room with a 36 fireplace flows into the dining area and a modern kitchen, wood plank vinyl flooring throughout the main living areas. The kitchen is finished with quartz countertops, a large center island, glass cooktop, and a walk-in pantry. The primary bedroom sits at the rear of the home with a large walk-in shower, dual vanity and a walk-in closet. Secondary bedrooms are on the same level. Blinds on all windows throughout the home. A covered backyard patio for outdoor living and entertaining, and a front and rear sprinkler system. 3274 Ribisl Ln, Royse City
$324,900 LOWER YOUR MONTHLY PAYMENT! Seller is offering a $15,000 concession toward an interest rate buydown! Welcome to this beautifully maintained; 3-bedroom, 2-bath, office and a BONUS ROOM, home built in 2021, FRESHLY PAINTED, offering 2,123 sq ft of modern comfort and functional living in the growing community of Royse City. Designed with an open-concept floor plan, this home is perfect for both entertaining and everyday living. The spacious kitchen flows seamlessly into the living and dining areas and includes a refrigerator for added convenience. Enjoy stylish and durable LVP flooring throughout the entire home! The private primary suite offers a relaxing retreat, while the large backyard provides plenty of space for gatherings, pets, or outdoor enjoyment. Residents also enjoy fantastic community amenities including a pool, playground, and green space. Conveniently located near schools, shopping, dining, and major highways, this move-in-ready home offers the perfect blend of comfort, style, and convenience. 3 Beds ⋅ 3 Baths ⋅ 21262657 MLS LOWER YOUR MONTHLY PAYMENT! Seller is offering a $15,000 concession toward an interest rate buydown! Welcome to this beautifully maintained; 3-bedroom, 2-bath, office and a BONUS ROOM, home built in 2021, FRESHLY PAINTED, offering 2,123 sq ft of modern comfort and functional living in the growing community of Royse City. Designed with an open-concept floor plan, this home is perfect for both entertaining and everyday living. The spacious kitchen flows seamlessly into the living and dining areas and includes a refrigerator for added convenience. Enjoy stylish and durable LVP flooring throughout the entire home! The private primary suite offers a relaxing retreat, while the large backyard provides plenty of space for gatherings, pets, or outdoor enjoyment. Residents also enjoy fantastic community amenities including a pool, playground, and green space. Conveniently located near schools, shopping, dining, and major highways, this move-in-ready home offers the perfect blend of comfort, style, and convenience. 3214 Feller Ln, Royse City
$284,990 MLS# 21262507 - Built by Imagination Homes - Ready Now! ~ Imagination Homes presents The Chorus — a spacious and functional single-story home with 4 bedrooms, 2 bathrooms, and 2,083 sq. ft. of beautifully designed living space. Step into an inviting open-concept layout that seamlessly blends everyday comfort with thoughtful design. The heart of the home is the expansive family room, which flows into the dining area and a modern kitchen featuring a center island, quartz countertops, a walk-in pantry, and a full suite of GE appliances including a gas range, microwave, and dishwasher. Enjoy casual meals in the cozy breakfast area, or step out onto the covered back patio for outdoor dining and relaxation. The private primary suite is tucked away at the back of the home and boasts an oversized bedroom, a luxurious en-suite bathroom with dual sinks, soaking tub, separate walk-in shower, and a large walk-in closet. Three additional bedrooms offer flexible space for guests, children, or a home office. A centrally located utility room and attached 2-car garage provide convenience, while the thoughtful layout ensures privacy and flow throughout the home. Located in a peaceful community just minutes from Hwy 66, The Chorus delivers comfort, style, and functionality — all in perfect harmony. Schedule your tour today and discover why this plan is a standout! 4 Beds ⋅ 2 Baths ⋅ 21262507 MLS MLS# 21262507 - Built by Imagination Homes - Ready Now! ~ Imagination Homes presents The Chorus — a spacious and functional single-story home with 4 bedrooms, 2 bathrooms, and 2,083 sq. ft. of beautifully designed living space. Step into an inviting open-concept layout that seamlessly blends everyday comfort with thoughtful design. The heart of the home is the expansive family room, which flows into the dining area and a modern kitchen featuring a center island, quartz countertops, a walk-in pantry, and a full suite of GE appliances including a gas range, microwave, and dishwasher. Enjoy casual meals in the cozy breakfast area, or step out onto the covered back patio for outdoor dining and relaxation. The private primary suite is tucked away at the back of the home and boasts an oversized bedroom, a luxurious en-suite bathroom with dual sinks, soaking tub, separate walk-in shower, and a large walk-in closet. Three additional bedrooms offer flexible space for guests, children, or a home office. A centrally located utility room and attached 2-car garage provide convenience, while the thoughtful layout ensures privacy and flow throughout the home. Located in a peaceful community just minutes from Hwy 66, The Chorus delivers comfort, style, and functionality — all in perfect harmony. Schedule your tour today and discover why this plan is a standout! 1107 Shorthorn St, Royse City
$274,990 MLS# 21262498 - Built by Imagination Homes - Ready Now! ~ Imagination Homes proudly presents The Ballad — a thoughtfully designed 4-bedroom, 2-bathroom home offering 1,962 sq. ft. of open, inviting living space. From the moment you enter, you’re greeted by a wide, welcoming entryway that sets the tone for the home’s spacious and functional layout. Each bedroom is generously sized, providing comfort and flexibility for family, guests, or a home office. At the heart of the home, the open-concept kitchen, dining, and family room create a seamless flow that’s perfect for both everyday living and entertaining. The chef-inspired kitchen boasts abundant cabinetry, quartz countertops, a large single-bowl sink with an upgraded Moen faucet, a corner walk-in pantry, and a complete suite of GE stainless steel appliances, including a gas range, microwave, and dishwasher. The Primary Suite offers a private retreat featuring a spacious walk-in closet and a luxurious en-suite bath with a separate shower and deep soaking tub — ideal for unwinding after a long day. Throughout the main living areas and bathrooms, durable luxury vinyl plank (LVP) flooring adds warmth, style, and low-maintenance appeal. Situated in a well-located community just minutes from Hwy 66, The Ballad offers the perfect balance of convenience and tranquility. Don’t miss your chance to experience the comfort, quality, and timeless design of The Ballad floor plan. Schedule your private tour today! 4 Beds ⋅ 2 Baths ⋅ 21262498 MLS MLS# 21262498 - Built by Imagination Homes - Ready Now! ~ Imagination Homes proudly presents The Ballad — a thoughtfully designed 4-bedroom, 2-bathroom home offering 1,962 sq. ft. of open, inviting living space. From the moment you enter, you’re greeted by a wide, welcoming entryway that sets the tone for the home’s spacious and functional layout. Each bedroom is generously sized, providing comfort and flexibility for family, guests, or a home office. At the heart of the home, the open-concept kitchen, dining, and family room create a seamless flow that’s perfect for both everyday living and entertaining. The chef-inspired kitchen boasts abundant cabinetry, quartz countertops, a large single-bowl sink with an upgraded Moen faucet, a corner walk-in pantry, and a complete suite of GE stainless steel appliances, including a gas range, microwave, and dishwasher. The Primary Suite offers a private retreat featuring a spacious walk-in closet and a luxurious en-suite bath with a separate shower and deep soaking tub — ideal for unwinding after a long day. Throughout the main living areas and bathrooms, durable luxury vinyl plank (LVP) flooring adds warmth, style, and low-maintenance appeal. Situated in a well-located community just minutes from Hwy 66, The Ballad offers the perfect balance of convenience and tranquility. Don’t miss your chance to experience the comfort, quality, and timeless design of The Ballad floor plan. Schedule your private tour today! 1111 Shorthorn St, Royse City
$299,900 This stunning home is a must-see and truly move-in ready! Step into the grand, open floor plan featuring an inviting living area—perfect for cozy evenings or entertaining guests. The beautiful kitchen is a chef’s dream, showcasing quartz countertops, a dining area, and a breakfast bar that opens seamlessly to the spacious living room. On the main floor, you’ll also find a half bath and a versatile bonus room—ideal as a fourth bedroom, office, or whatever suits your lifestyle best. Upstairs, enjoy the balcony overlooking the living area, plus access to a covered outdoor balcony—a perfect spot to unwind. The second floor features three generously sized bedrooms thoughtfully spaced for privacy. At the end of the hall, the luxurious primary suite offers a spa-like ensuite bath with a garden tub, dual-sink vanity, separate shower, and a large walk-in closet. Enjoy a welcoming community, featuring a beautifully maintained neighborhood pool, playground, sand volleyball and soccer field. Conveniently located near I-30, within walking distance to local schools, and close to Buc-ee’s—this home truly has it all. There’s so much to love, and we look forward to showing it to you in person! *Seller concessions are being offered!* 4 Beds ⋅ 3 Baths ⋅ 21261841 MLS This stunning home is a must-see and truly move-in ready! Step into the grand, open floor plan featuring an inviting living area—perfect for cozy evenings or entertaining guests. The beautiful kitchen is a chef’s dream, showcasing quartz countertops, a dining area, and a breakfast bar that opens seamlessly to the spacious living room. On the main floor, you’ll also find a half bath and a versatile bonus room—ideal as a fourth bedroom, office, or whatever suits your lifestyle best. Upstairs, enjoy the balcony overlooking the living area, plus access to a covered outdoor balcony—a perfect spot to unwind. The second floor features three generously sized bedrooms thoughtfully spaced for privacy. At the end of the hall, the luxurious primary suite offers a spa-like ensuite bath with a garden tub, dual-sink vanity, separate shower, and a large walk-in closet. Enjoy a welcoming community, featuring a beautifully maintained neighborhood pool, playground, sand volleyball and soccer field. Conveniently located near I-30, within walking distance to local schools, and close to Buc-ee’s—this home truly has it all. There’s so much to love, and we look forward to showing it to you in person! *Seller concessions are being offered!* 1621 Applegate Way, Royse City
$239,000 HOME SWEET HOME - to this well-maintained home in the growing community of Royse City! This open floor plan home with high ceilings and lots of windows to capture natural light offers a practical and functional layout designed for everyday living. An island kitchen features a pantry, breakfast bar, and kitchen nook! You will enjoy the Primary bedroom with its beautiful vaulted ceiling, walk-in closet and en-suite bath with dual sinks, garden tub and separate updated enlarged shower! Step outside and enjoy a private backyard with room to relax, play, or customize it to your liking. Conveniently located just minutes from I-30, this home offers an easy commute to Greenville, Rockwall, and DFW. Enjoy quick access to local shopping, dining, and everyday conveniences. Approximately 1.5 miles from Buc-ee's, making last minute needs or road-trip prep easy and convenient! Motivated Sellers - Bring your Offers! 3 Beds ⋅ 2 Baths ⋅ 21253614 MLS HOME SWEET HOME - to this well-maintained home in the growing community of Royse City! This open floor plan home with high ceilings and lots of windows to capture natural light offers a practical and functional layout designed for everyday living. An island kitchen features a pantry, breakfast bar, and kitchen nook! You will enjoy the Primary bedroom with its beautiful vaulted ceiling, walk-in closet and en-suite bath with dual sinks, garden tub and separate updated enlarged shower! Step outside and enjoy a private backyard with room to relax, play, or customize it to your liking. Conveniently located just minutes from I-30, this home offers an easy commute to Greenville, Rockwall, and DFW. Enjoy quick access to local shopping, dining, and everyday conveniences. Approximately 1.5 miles from Buc-ee's, making last minute needs or road-trip prep easy and convenient! Motivated Sellers - Bring your Offers! 1308 Honeywood Ln, Royse City
$499,999 Welcome to 8397 County Road 2580, a beautifully updated ranch style retreat set on 1.32 peaceful acres in Royse City. This 2508 square foot home blends modern comfort with timeless charm and offers three spacious bedrooms and three full bathrooms in an open and thoughtful layout. Two large living areas provide room to relax and gather, and the decorative wood burning fireplace adds a cozy touch. The kitchen is a true highlight with granite countertops, penny tile backsplash, a farm sink, stainless steel appliances, a large walk in pantry, and a generous dining area that works well for everyday meals or entertaining. The oversized primary suite feels like a private getaway with a sitting area, dual vanities, a walk in shower, and an expansive walk in closet. Two additional bedrooms offer great space and storage, including one with its own private ensuite that is perfect for guests or multi generational living. A third full bath and a second large living area add even more flexibility for work, play, or quiet time. Step outside and enjoy true country living. The covered patio, fire pit, and wide open backyard surrounded by mature trees create a relaxing outdoor setting. The oversized 30 by 26 detached garage includes a workshop and extra storage for hobbies or projects. The impressive 20 by 50 red barn features an attached carport, three stalls, a tack room, and a versatile flex space with AC that can be used for animals, creative work, or additional storage. Located outside city limits with no HOA and zoned to Royse City ISD, this property offers space, freedom, and a peaceful lifestyle while still being just minutes from town. 3 Beds ⋅ 3 Baths ⋅ 21237485 MLS Welcome to 8397 County Road 2580, a beautifully updated ranch style retreat set on 1.32 peaceful acres in Royse City. This 2508 square foot home blends modern comfort with timeless charm and offers three spacious bedrooms and three full bathrooms in an open and thoughtful layout. Two large living areas provide room to relax and gather, and the decorative wood burning fireplace adds a cozy touch. The kitchen is a true highlight with granite countertops, penny tile backsplash, a farm sink, stainless steel appliances, a large walk in pantry, and a generous dining area that works well for everyday meals or entertaining. The oversized primary suite feels like a private getaway with a sitting area, dual vanities, a walk in shower, and an expansive walk in closet. Two additional bedrooms offer great space and storage, including one with its own private ensuite that is perfect for guests or multi generational living. A third full bath and a second large living area add even more flexibility for work, play, or quiet time. Step outside and enjoy true country living. The covered patio, fire pit, and wide open backyard surrounded by mature trees create a relaxing outdoor setting. The oversized 30 by 26 detached garage includes a workshop and extra storage for hobbies or projects. The impressive 20 by 50 red barn features an attached carport, three stalls, a tack room, and a versatile flex space with AC that can be used for animals, creative work, or additional storage. Located outside city limits with no HOA and zoned to Royse City ISD, this property offers space, freedom, and a peaceful lifestyle while still being just minutes from town. 8397 County Road 2580, Royse City
$339,990 Welcome to 1716 Gulin Street, Royse City, TX — a stunning new construction home built by M-I Homes. This thoughtfully designed home offers a well-planned living space, featuring 4 bedrooms, 3 bathrooms, and an owner's bedroom conveniently located on the main level. Step inside to discover an inviting open-concept living space that seamlessly connects the main gathering areas, creating a warm and functional environment for everyday living and entertaining. The quality of design is evident throughout, with carefully selected finishes and a floorplan that balances comfort with style. This home features: 4 bedrooms and 3 bathrooms Owner's bedroom located on the main level Open-concept living space for seamless flow between rooms 2-car garage Situated in a welcoming neighborhood with a friendly atmosphere, this area offers convenient access to nearby parks and green spaces for the whole family, along with easy access to everyday amenities and conveniences. This home reflects the attention to detail and superior design standards that M-I Homes is known for. From the spacious layout to the refined finishes, every element has been crafted with intention. Whether you are relaxing in the owner's bedroom retreat or gathering with family in the open living area, this home delivers both comfort and quality at every turn. Schedule a visit today! 4 Beds ⋅ 4 Baths ⋅ 21249265 MLS Welcome to 1716 Gulin Street, Royse City, TX — a stunning new construction home built by M-I Homes. This thoughtfully designed home offers a well-planned living space, featuring 4 bedrooms, 3 bathrooms, and an owner's bedroom conveniently located on the main level. Step inside to discover an inviting open-concept living space that seamlessly connects the main gathering areas, creating a warm and functional environment for everyday living and entertaining. The quality of design is evident throughout, with carefully selected finishes and a floorplan that balances comfort with style. This home features: 4 bedrooms and 3 bathrooms Owner's bedroom located on the main level Open-concept living space for seamless flow between rooms 2-car garage Situated in a welcoming neighborhood with a friendly atmosphere, this area offers convenient access to nearby parks and green spaces for the whole family, along with easy access to everyday amenities and conveniences. This home reflects the attention to detail and superior design standards that M-I Homes is known for. From the spacious layout to the refined finishes, every element has been crafted with intention. Whether you are relaxing in the owner's bedroom retreat or gathering with family in the open living area, this home delivers both comfort and quality at every turn. Schedule a visit today! 1716 Gulin St, Royse City
$432,900 Step into this exquisitely crafted, custom built residence by George Welch, where timeless design and refined comfort converge in a sprawling single story layout. Clad in classic full brick, the home welcomes you with an elegant open concept floor plan, thoughtfully designed to balance sophisticated entertaining with the ease of everyday living. Plantation shutters throughout further enhance the homes classic aesthetic, offering both style and privacy. At its heart lies a beautifully appointed kitchen, complete with a gas range, generous counter space, and a seamless connection to the living and dining areas...creating an ideal setting for both intimate gatherings and grand occasions. The intelligently designed layout offers four spacious bedrooms, a dedicated office, and a privately situated primary suite that serves as a serene and luxurious retreat, set apart from the rest of the home for ultimate seclusion. Further enhancing the homes appeal are an oversized garage and expansive attic storage, features seldom found, yet highly valued for their practicality and convenience. Set on a generous just over a quarter acre lot, this exceptional property backs to a tranquil greenbelt, providing a sense of privacy, picturesque views, and breathtaking sunset vistas that elevate everyday living. With a newly installed HVAC system and furnace, the home offers not only elegance but peace of mind, ensuring comfort and reliability from the moment you arrive. 4 Beds ⋅ 3 Baths ⋅ 21255163 MLS Step into this exquisitely crafted, custom built residence by George Welch, where timeless design and refined comfort converge in a sprawling single story layout. Clad in classic full brick, the home welcomes you with an elegant open concept floor plan, thoughtfully designed to balance sophisticated entertaining with the ease of everyday living. Plantation shutters throughout further enhance the homes classic aesthetic, offering both style and privacy. At its heart lies a beautifully appointed kitchen, complete with a gas range, generous counter space, and a seamless connection to the living and dining areas...creating an ideal setting for both intimate gatherings and grand occasions. The intelligently designed layout offers four spacious bedrooms, a dedicated office, and a privately situated primary suite that serves as a serene and luxurious retreat, set apart from the rest of the home for ultimate seclusion. Further enhancing the homes appeal are an oversized garage and expansive attic storage, features seldom found, yet highly valued for their practicality and convenience. Set on a generous just over a quarter acre lot, this exceptional property backs to a tranquil greenbelt, providing a sense of privacy, picturesque views, and breathtaking sunset vistas that elevate everyday living. With a newly installed HVAC system and furnace, the home offers not only elegance but peace of mind, ensuring comfort and reliability from the moment you arrive. 1613 Woodlawn Ave, Royse City
$384,999 Nestled in the charming town of Royse City, this elegant 4-bedroom, 2.1-bathroom home offers the perfect combination of modern convenience and timeless elegance. With a spacious layout that flows beautifully from room to room and a meticulously manicured exterior, this home is an inviting sanctuary waiting to be yours. Step inside to discover an interior replete with upgrades galore. The open-concept living area boasts an abundance of natural light that highlights the high-end finishes and the attention to detail evident throughout. The chef's kitchen is a culinary dream, equipped with premium stainless-steel appliances, sleek granite countertops, and ample cabinet space, providing a perfect setting for entertaining or intimate family gatherings. Retreat to the expansive primary suite featuring a luxurious en-suite bath complete with a dual vanity, soaking tub, and separate shower. Three additional bedrooms provide generous space for all your needs, whether it be guest accommodations or a dedicated home office. The state-of-the-art smart home features ensure modern living convenience at your fingertips, while the tasteful, neutral color palette sets the stage for personalization. Outside, the appeal continues with a beautifully landscaped lot and an upgraded brick exterior that exudes curb appeal. The backyard doubles as a private oasis, with plenty of room for outdoor activities or peaceful relaxation. The 2-car garage offers ample storage and accessibility, rounding out the practical yet stylish design of this residence. Experience the perfect harmony of luxury, comfort, and functionality in this spectacular Royse City home—a must-see for those seeking an elevated standard of living in a serene location. 4 Beds ⋅ 3 Baths ⋅ 21253302 MLS Nestled in the charming town of Royse City, this elegant 4-bedroom, 2.1-bathroom home offers the perfect combination of modern convenience and timeless elegance. With a spacious layout that flows beautifully from room to room and a meticulously manicured exterior, this home is an inviting sanctuary waiting to be yours. Step inside to discover an interior replete with upgrades galore. The open-concept living area boasts an abundance of natural light that highlights the high-end finishes and the attention to detail evident throughout. The chef's kitchen is a culinary dream, equipped with premium stainless-steel appliances, sleek granite countertops, and ample cabinet space, providing a perfect setting for entertaining or intimate family gatherings. Retreat to the expansive primary suite featuring a luxurious en-suite bath complete with a dual vanity, soaking tub, and separate shower. Three additional bedrooms provide generous space for all your needs, whether it be guest accommodations or a dedicated home office. The state-of-the-art smart home features ensure modern living convenience at your fingertips, while the tasteful, neutral color palette sets the stage for personalization. Outside, the appeal continues with a beautifully landscaped lot and an upgraded brick exterior that exudes curb appeal. The backyard doubles as a private oasis, with plenty of room for outdoor activities or peaceful relaxation. The 2-car garage offers ample storage and accessibility, rounding out the practical yet stylish design of this residence. Experience the perfect harmony of luxury, comfort, and functionality in this spectacular Royse City home—a must-see for those seeking an elevated standard of living in a serene location. 7158 Helena Hl, Royse City
$266,435 New! Super cute single story floor plan! Three bedrooms, two full baths, with covered patio. Home includes, island kitchen, granite counters throughout, LED lighting, full sprinkler system, professionally engineered post tension foundation, and much more! Discover the tranquility of Wildwood, a charming community nestled in the heart of Royse City. Surrounded by lush greenery and serene landscapes, this idyllic neighborhood offers a peaceful escape from the hustle and bustle of city life. Enjoy easy access to top-rated schools, parks, and shopping centers, making Wildwood the perfect place to call home. Enjoy the convenience of easy access to major highways, making it a breeze to commute to work or explore the surrounding area. Spend your weekends exploring the nearby parks, fishing in the local lakes, or simply relaxing in the comfort of your own backyard. Don't miss out on this incredible opportunity to own your dream home in Wildwood. Contact us today to schedule a tour! 3 Beds ⋅ 2 Baths ⋅ 21254314 MLS New! Super cute single story floor plan! Three bedrooms, two full baths, with covered patio. Home includes, island kitchen, granite counters throughout, LED lighting, full sprinkler system, professionally engineered post tension foundation, and much more! Discover the tranquility of Wildwood, a charming community nestled in the heart of Royse City. Surrounded by lush greenery and serene landscapes, this idyllic neighborhood offers a peaceful escape from the hustle and bustle of city life. Enjoy easy access to top-rated schools, parks, and shopping centers, making Wildwood the perfect place to call home. Enjoy the convenience of easy access to major highways, making it a breeze to commute to work or explore the surrounding area. Spend your weekends exploring the nearby parks, fishing in the local lakes, or simply relaxing in the comfort of your own backyard. Don't miss out on this incredible opportunity to own your dream home in Wildwood. Contact us today to schedule a tour! 215 Desert Willow Way, Royse City
$251,900 3 Bedroom, 2 Bath, split bedroom floor plan with primary suite separate from secondary bedrooms. Open living with gorgeous LPV flooring throughout and carpet only in bedrooms. Kitchen featuring crisp white quartz counters with an impressive quartz center island and stainless appliances. Primary suite with large walk in shower, water closet and generously sized walk in closet featuring built in shelving for easy organization. Fully fenced back yard and covered back porch. Welcome Home! 3 Beds ⋅ 2 Baths ⋅ 21254230 MLS 3 Bedroom, 2 Bath, split bedroom floor plan with primary suite separate from secondary bedrooms. Open living with gorgeous LPV flooring throughout and carpet only in bedrooms. Kitchen featuring crisp white quartz counters with an impressive quartz center island and stainless appliances. Primary suite with large walk in shower, water closet and generously sized walk in closet featuring built in shelving for easy organization. Fully fenced back yard and covered back porch. Welcome Home! 166 Vitex Dr, Royse City
$281,480 New! Spacious Single story! Four bedrooms, two full baths, with open floor plan and covered patio. Home includes, island kitchen, granite counters throughout, LED lighting, full sprinkler system, professionally engineered post tension foundation, and much more! Are you looking for a new home in Royse City? Wildwood is now selling! This Express Series community offers 2 to 4 bedroom floorplans ranging in size from 1,022 to 2,276 square feet, providing options to best fit your lifestyle! Wildwood is located within the small, but growing town of Royse City, which offers ample amounts of shopping, dining, and entertainment, all while providing locals the benefits of small-town living. Call us today to learn more about Wildwood! 4 Beds ⋅ 2 Baths ⋅ 21254761 MLS New! Spacious Single story! Four bedrooms, two full baths, with open floor plan and covered patio. Home includes, island kitchen, granite counters throughout, LED lighting, full sprinkler system, professionally engineered post tension foundation, and much more! Are you looking for a new home in Royse City? Wildwood is now selling! This Express Series community offers 2 to 4 bedroom floorplans ranging in size from 1,022 to 2,276 square feet, providing options to best fit your lifestyle! Wildwood is located within the small, but growing town of Royse City, which offers ample amounts of shopping, dining, and entertainment, all while providing locals the benefits of small-town living. Call us today to learn more about Wildwood! 344 Whispering Pine Dr, Royse City
$273,480 New! Spacious single story! Four bedrooms, two full baths, with open floor plan and covered patio. Home includes, island kitchen, granite counters throughout, LED lighting, full sprinkler system, professionally engineered post tension foundation, and much more! Discover the tranquility of Wildwood, a charming community nestled in the heart of Royse City. Surrounded by lush greenery and serene landscapes, this idyllic neighborhood offers a peaceful escape from the hustle and bustle of city life. Enjoy easy access to top-rated schools, parks, and shopping centers, making Wildwood the perfect place to call home. Enjoy the convenience of easy access to major highways, making it a breeze to commute to work or explore the surrounding area. Spend your weekends exploring the nearby parks, fishing in the local lakes, or simply relaxing in the comfort of your own backyard. Don't miss out on this incredible opportunity to own your dream home in Wildwood. Contact us today to schedule a tour! 4 Beds ⋅ 2 Baths ⋅ 21254739 MLS New! Spacious single story! Four bedrooms, two full baths, with open floor plan and covered patio. Home includes, island kitchen, granite counters throughout, LED lighting, full sprinkler system, professionally engineered post tension foundation, and much more! Discover the tranquility of Wildwood, a charming community nestled in the heart of Royse City. Surrounded by lush greenery and serene landscapes, this idyllic neighborhood offers a peaceful escape from the hustle and bustle of city life. Enjoy easy access to top-rated schools, parks, and shopping centers, making Wildwood the perfect place to call home. Enjoy the convenience of easy access to major highways, making it a breeze to commute to work or explore the surrounding area. Spend your weekends exploring the nearby parks, fishing in the local lakes, or simply relaxing in the comfort of your own backyard. Don't miss out on this incredible opportunity to own your dream home in Wildwood. Contact us today to schedule a tour! 243 Desert Willow Way, Royse City
$273,480 New! Spacious single story! Four bedrooms, two full baths, with open floor plan and covered patio. Home includes, island kitchen, granite counters throughout, LED lighting, full sprinkler system, professionally engineered post tension foundation, and much more! Discover the tranquility of Wildwood, a charming community nestled in the heart of Royse City. Surrounded by lush greenery and serene landscapes, this idyllic neighborhood offers a peaceful escape from the hustle and bustle of city life. Enjoy easy access to top-rated schools, parks, and shopping centers, making Wildwood the perfect place to call home. Enjoy the convenience of easy access to major highways, making it a breeze to commute to work or explore the surrounding area. Spend your weekends exploring the nearby parks, fishing in the local lakes, or simply relaxing in the comfort of your own backyard. Don't miss out on this incredible opportunity to own your dream home in Wildwood. Contact us today to schedule a tour! 4 Beds ⋅ 2 Baths ⋅ 21254618 MLS New! Spacious single story! Four bedrooms, two full baths, with open floor plan and covered patio. Home includes, island kitchen, granite counters throughout, LED lighting, full sprinkler system, professionally engineered post tension foundation, and much more! Discover the tranquility of Wildwood, a charming community nestled in the heart of Royse City. Surrounded by lush greenery and serene landscapes, this idyllic neighborhood offers a peaceful escape from the hustle and bustle of city life. Enjoy easy access to top-rated schools, parks, and shopping centers, making Wildwood the perfect place to call home. Enjoy the convenience of easy access to major highways, making it a breeze to commute to work or explore the surrounding area. Spend your weekends exploring the nearby parks, fishing in the local lakes, or simply relaxing in the comfort of your own backyard. Don't miss out on this incredible opportunity to own your dream home in Wildwood. Contact us today to schedule a tour! 339 Desert Willow Way, Royse City
$292,205 New! Amazing two story! Four bedrooms,two full baths, guest powder bath and large upstairs game room. Home includes, island kitchen, granite counters throughout, LED lighting, full sprinkler system, professionally engineered post tension foundation, and much more! Are you looking for a new home in Royse City? Wildwood is now selling! This Express Series community offers 2 to 4 bedroom floorplans ranging in size from 1,022 to 2,276 square feet, providing options to best fit your lifestyle! Wildwood is located within the small, but growing town of Royse City, which offers ample amounts of shopping, dining, and entertainment, all while providing locals the benefits of small-town living. Call us today to learn more about Wildwood! 4 Beds ⋅ 3 Baths ⋅ 21252256 MLS New! Amazing two story! Four bedrooms,two full baths, guest powder bath and large upstairs game room. Home includes, island kitchen, granite counters throughout, LED lighting, full sprinkler system, professionally engineered post tension foundation, and much more! Are you looking for a new home in Royse City? Wildwood is now selling! This Express Series community offers 2 to 4 bedroom floorplans ranging in size from 1,022 to 2,276 square feet, providing options to best fit your lifestyle! Wildwood is located within the small, but growing town of Royse City, which offers ample amounts of shopping, dining, and entertainment, all while providing locals the benefits of small-town living. Call us today to learn more about Wildwood! 567 Bluejack Dr, Royse City
$400,000 Beautiful white brick home with cedar accents, elevated ceilings, & abundant natural light, backing to open space with peaceful sunset views. Wood grain tile floors run throughout all first floor common areas, creating a clean, cohesive feel. The open layout connects the kitchen, dining, & living spaces, making it easy to live & entertain. The kitchen features white cabinets, granite countertops, gas range, stainless steel appliances, corner walk in pantry, & a textured herringbone backsplash that adds depth & style. Dining area includes a built in window seat, & the living room offers a bright, open feel buyers are looking for. First floor includes a private study with French doors, a guest bedroom & full bath, plus a spacious utility room with room for an extra fridge. The primary suite features a bay window, elevated ceiling, large walk in closet, & a well designed bath with dual sinks, frameless glass shower, & space for a dressing area. Upstairs offers a loft style game room & 2 additional bedrooms, along with a full bath with dual sinks & quartz countertops. Enjoy a large covered patio, wood privacy fence, no rear neighbors, & beautiful sunset views. Tankless water heater, sprinkler system, & exceptional storage throughout make this home as functional as it is inviting. 4 Beds ⋅ 3 Baths ⋅ 21250103 MLS Beautiful white brick home with cedar accents, elevated ceilings, & abundant natural light, backing to open space with peaceful sunset views. Wood grain tile floors run throughout all first floor common areas, creating a clean, cohesive feel. The open layout connects the kitchen, dining, & living spaces, making it easy to live & entertain. The kitchen features white cabinets, granite countertops, gas range, stainless steel appliances, corner walk in pantry, & a textured herringbone backsplash that adds depth & style. Dining area includes a built in window seat, & the living room offers a bright, open feel buyers are looking for. First floor includes a private study with French doors, a guest bedroom & full bath, plus a spacious utility room with room for an extra fridge. The primary suite features a bay window, elevated ceiling, large walk in closet, & a well designed bath with dual sinks, frameless glass shower, & space for a dressing area. Upstairs offers a loft style game room & 2 additional bedrooms, along with a full bath with dual sinks & quartz countertops. Enjoy a large covered patio, wood privacy fence, no rear neighbors, & beautiful sunset views. Tankless water heater, sprinkler system, & exceptional storage throughout make this home as functional as it is inviting. 5448 Agalinis Ave, Royse City
$281,420 New! Spacious Single story! Four bedrooms, two full baths, with open floor plan and covered patio. Home includes, island kitchen, granite counters throughout, LED lighting, full sprinkler system, professionally engineered post tension foundation, and much more! Are you looking for a new home in Royse City? Wildwood is now selling! This Express Series community offers 2 to 4 bedroom floorplans ranging in size from 1,022 to 2,276 square feet, providing options to best fit your lifestyle! Wildwood is located within the small, but growing town of Royse City, which offers ample amounts of shopping, dining, and entertainment, all while providing locals the benefits of small-town living. Call us today to learn more about Wildwood! 4 Beds ⋅ 2 Baths ⋅ 21250448 MLS New! Spacious Single story! Four bedrooms, two full baths, with open floor plan and covered patio. Home includes, island kitchen, granite counters throughout, LED lighting, full sprinkler system, professionally engineered post tension foundation, and much more! Are you looking for a new home in Royse City? Wildwood is now selling! This Express Series community offers 2 to 4 bedroom floorplans ranging in size from 1,022 to 2,276 square feet, providing options to best fit your lifestyle! Wildwood is located within the small, but growing town of Royse City, which offers ample amounts of shopping, dining, and entertainment, all while providing locals the benefits of small-town living. Call us today to learn more about Wildwood! 211 Desert Willow Dr, Royse City
$301,990 New! Super cute, three bedrooms, two full baths, with covered porch and patio. Home includes, island kitchen, granite counters throughout, LED lighting, full sprinkler system, professionally engineered post tension foundation, and much more! Are you looking for a new home in Royse City? Wildwood is now selling! Wildwood is located within the small, but growing town of Royse City, which offers ample amounts of shopping, dining, and entertainment, all while providing locals the benefits of small-town living. Call us today to learn more about Wildwood! 3 Beds ⋅ 2 Baths ⋅ 21250433 MLS New! Super cute, three bedrooms, two full baths, with covered porch and patio. Home includes, island kitchen, granite counters throughout, LED lighting, full sprinkler system, professionally engineered post tension foundation, and much more! Are you looking for a new home in Royse City? Wildwood is now selling! Wildwood is located within the small, but growing town of Royse City, which offers ample amounts of shopping, dining, and entertainment, all while providing locals the benefits of small-town living. Call us today to learn more about Wildwood! 335 Whispering Pine Dr, Royse City
$295,205 New! Amazing two story! Four bedrooms,two full baths, guest powder bath and large upstairs game room. Home includes, island kitchen, granite counters throughout, LED lighting, full sprinkler system, professionally engineered post tension foundation, and much more! Are you looking for a new home in Royse City? Wildwood is now selling! This Express Series community offers 2 to 4 bedroom floorplans ranging in size from 1,022 to 2,276 square feet, providing options to best fit your lifestyle! Wildwood is located within the small, but growing town of Royse City, which offers ample amounts of shopping, dining, and entertainment, all while providing locals the benefits of small-town living. Call us today to learn more about Wildwood! 4 Beds ⋅ 3 Baths ⋅ 21250397 MLS New! Amazing two story! Four bedrooms,two full baths, guest powder bath and large upstairs game room. Home includes, island kitchen, granite counters throughout, LED lighting, full sprinkler system, professionally engineered post tension foundation, and much more! Are you looking for a new home in Royse City? Wildwood is now selling! This Express Series community offers 2 to 4 bedroom floorplans ranging in size from 1,022 to 2,276 square feet, providing options to best fit your lifestyle! Wildwood is located within the small, but growing town of Royse City, which offers ample amounts of shopping, dining, and entertainment, all while providing locals the benefits of small-town living. Call us today to learn more about Wildwood! 551 Bluejack Dr, Royse City
$469,990 Welcome home to the Laredo—a beautifully designed Beazer Home where style meets comfort. From the moment you step inside, soaring ceilings and a breathtaking staircase set the tone for a home that’s both stunning and inviting. This 5 bedroom, 4 bathroom home features a study, media room, loft, three car garage, and a covered patio. The first-floor guest suite offers a warm welcome to visitors, while the thoughtfully designed layout ensures space for every part of your life. Designed with the latest trends in mind, this home showcases quartz countertops, rich hardwood flooring, and striking 42-inch cabinetry. Plus, this home has washer, dryer, refrigerator, and blinds standard. Every Beazer home is certified by the Department of Energy as a Zero Energy Ready Home, designed for superior energy efficiency and healthier indoor air quality with Indoor airPLUS. This solar-ready home is built with durable 2x6 exterior walls and spray foam insulation, achieving an impressive average HERS score of 40. Thrive in Verandah, a vibrant master-planned community where connection, comfort, and convenience come together. From the moment you arrive, the picturesque entrance bridge over peaceful ponds sets the tone for something special. Enjoy resort-style living with a clubhouse, sparkling pool, splash pad, playground, and soccer and basketball courts—perfect for active families and weekend fun. Located within Royse City ISD, Verandah offers an easy commute with close access to I-30, and you're just minutes from Buc-ee’s and the charming shops and dining of historic downtown Royse City. Estimated Completion Date: May 2026 Days on market reflect the start of new home construction. 5 Beds ⋅ 4 Baths ⋅ 21245856 MLS Welcome home to the Laredo—a beautifully designed Beazer Home where style meets comfort. From the moment you step inside, soaring ceilings and a breathtaking staircase set the tone for a home that’s both stunning and inviting. This 5 bedroom, 4 bathroom home features a study, media room, loft, three car garage, and a covered patio. The first-floor guest suite offers a warm welcome to visitors, while the thoughtfully designed layout ensures space for every part of your life. Designed with the latest trends in mind, this home showcases quartz countertops, rich hardwood flooring, and striking 42-inch cabinetry. Plus, this home has washer, dryer, refrigerator, and blinds standard. Every Beazer home is certified by the Department of Energy as a Zero Energy Ready Home, designed for superior energy efficiency and healthier indoor air quality with Indoor airPLUS. This solar-ready home is built with durable 2x6 exterior walls and spray foam insulation, achieving an impressive average HERS score of 40. Thrive in Verandah, a vibrant master-planned community where connection, comfort, and convenience come together. From the moment you arrive, the picturesque entrance bridge over peaceful ponds sets the tone for something special. Enjoy resort-style living with a clubhouse, sparkling pool, splash pad, playground, and soccer and basketball courts—perfect for active families and weekend fun. Located within Royse City ISD, Verandah offers an easy commute with close access to I-30, and you're just minutes from Buc-ee’s and the charming shops and dining of historic downtown Royse City. Estimated Completion Date: May 2026 Days on market reflect the start of new home construction. 3104 Patrinia St, Royse City
$339,990 Welcome home to the Teton—a beautifully designed Beazer Home where style meets comfort. From the moment you step inside, soaring ceilings and a breathtaking foyer set the tone for a home that’s both stunning and inviting. This 4 bedroom, 2 bathroom home features a fireplace, an open concept living space, and a covered patio, all situated on a north-facing homesite. The dining area offers a warm welcome to visitors, while the thoughtfully designed layout ensures space for every part of your life. Designed with the latest trends in mind, this home showcases quartz countertops, rich hardwood flooring, and striking 42-inch cabinetry. Plus, this home has washer, dryer, refrigerator, and blinds standard. Plus, washer, dryer, refrigerator and blinds are included in this home. Every Beazer home is certified by the Department of Energy as a Zero Energy Ready Home, designed for superior energy efficiency and healthier indoor air quality with Indoor airPLUS. This solar-ready home is built with durable 2x6 exterior walls and spray foam insulation, achieving an impressive average HERS score of 39. Thrive in Verandah, a vibrant master-planned community where connection, comfort, and convenience come together. From the moment you arrive, the picturesque entrance bridge over peaceful ponds sets the tone for something special. Enjoy resort-style living with a clubhouse, sparkling pool, splash pad, playground, and soccer and basketball courts—perfect for active families and weekend fun. Located within Royse City ISD, Verandah offers an easy commute with close access to I-30, and you're just minutes from Buc-ee’s and the charming shops and dining of historic downtown Royse City. Estimated completion: June 2026 Days on market reflect the start of new home construction 4 Beds ⋅ 2 Baths ⋅ 21245243 MLS Welcome home to the Teton—a beautifully designed Beazer Home where style meets comfort. From the moment you step inside, soaring ceilings and a breathtaking foyer set the tone for a home that’s both stunning and inviting. This 4 bedroom, 2 bathroom home features a fireplace, an open concept living space, and a covered patio, all situated on a north-facing homesite. The dining area offers a warm welcome to visitors, while the thoughtfully designed layout ensures space for every part of your life. Designed with the latest trends in mind, this home showcases quartz countertops, rich hardwood flooring, and striking 42-inch cabinetry. Plus, this home has washer, dryer, refrigerator, and blinds standard. Plus, washer, dryer, refrigerator and blinds are included in this home. Every Beazer home is certified by the Department of Energy as a Zero Energy Ready Home, designed for superior energy efficiency and healthier indoor air quality with Indoor airPLUS. This solar-ready home is built with durable 2x6 exterior walls and spray foam insulation, achieving an impressive average HERS score of 39. Thrive in Verandah, a vibrant master-planned community where connection, comfort, and convenience come together. From the moment you arrive, the picturesque entrance bridge over peaceful ponds sets the tone for something special. Enjoy resort-style living with a clubhouse, sparkling pool, splash pad, playground, and soccer and basketball courts—perfect for active families and weekend fun. Located within Royse City ISD, Verandah offers an easy commute with close access to I-30, and you're just minutes from Buc-ee’s and the charming shops and dining of historic downtown Royse City. Estimated completion: June 2026 Days on market reflect the start of new home construction 1605 Gulin St, Royse City
$338,990 Welcome home to the Teton—a beautifully designed Beazer Home where style meets comfort. From the moment you step inside, soaring ceilings and a breathtaking foyer set the tone for a home that’s both stunning and inviting. This 4 bedroom, 2 bathroom home features a fireplace, an open concept living space, and a covered patio. The dining area offers a warm welcome to visitors, while the thoughtfully designed layout ensures space for every part of your life. Designed with the latest trends in mind, this home showcases quartz countertops, rich hardwood flooring, and striking 42-inch cabinetry. Plus, this home has washer, dryer, refrigerator, and blinds standard. Plus, washer, dryer, refrigerator and blinds are included in this home. Every Beazer home is certified by the Department of Energy as a Zero Energy Ready Home, designed for superior energy efficiency and healthier indoor air quality with Indoor airPLUS. This solar-ready home is built with durable 2x6 exterior walls and spray foam insulation, achieving an impressive average HERS score of 39. Thrive in Verandah, a vibrant master-planned community where connection, comfort, and convenience come together. From the moment you arrive, the picturesque entrance bridge over peaceful ponds sets the tone for something special. Enjoy resort-style living with a clubhouse, sparkling pool, splash pad, playground, and soccer and basketball courts—perfect for active families and weekend fun. Located within Royse City ISD, Verandah offers an easy commute with close access to I-30, and you're just minutes from Buc-ee’s and the charming shops and dining of historic downtown Royse City. Estimated completion: June 2026 Days on market reflect the start of new home construction 4 Beds ⋅ 2 Baths ⋅ 21245179 MLS Welcome home to the Teton—a beautifully designed Beazer Home where style meets comfort. From the moment you step inside, soaring ceilings and a breathtaking foyer set the tone for a home that’s both stunning and inviting. This 4 bedroom, 2 bathroom home features a fireplace, an open concept living space, and a covered patio. The dining area offers a warm welcome to visitors, while the thoughtfully designed layout ensures space for every part of your life. Designed with the latest trends in mind, this home showcases quartz countertops, rich hardwood flooring, and striking 42-inch cabinetry. Plus, this home has washer, dryer, refrigerator, and blinds standard. Plus, washer, dryer, refrigerator and blinds are included in this home. Every Beazer home is certified by the Department of Energy as a Zero Energy Ready Home, designed for superior energy efficiency and healthier indoor air quality with Indoor airPLUS. This solar-ready home is built with durable 2x6 exterior walls and spray foam insulation, achieving an impressive average HERS score of 39. Thrive in Verandah, a vibrant master-planned community where connection, comfort, and convenience come together. From the moment you arrive, the picturesque entrance bridge over peaceful ponds sets the tone for something special. Enjoy resort-style living with a clubhouse, sparkling pool, splash pad, playground, and soccer and basketball courts—perfect for active families and weekend fun. Located within Royse City ISD, Verandah offers an easy commute with close access to I-30, and you're just minutes from Buc-ee’s and the charming shops and dining of historic downtown Royse City. Estimated completion: June 2026 Days on market reflect the start of new home construction 1716 Etosha Dr, Royse City