Refine Search
Sort by
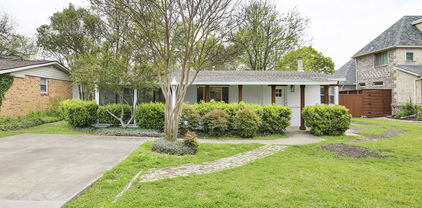
1107 Sundial Dr, Richardson
$540,000
3 Beds ⋅ 3 Baths ⋅ 21367611 MLS
You can’t miss this one! Elegantly updated home in the desirable neighborhood of Richardson College Park North. This 2,545 sqft home checks A LOT of boxes. Play board games or enjoy a “family meal” around the table in your new oversized dining room. Who doesn’t love an updated kitchen with a ton of storage? Including a buffet and floating shelves, perfect for all your coffee bar needs. Wanna watch your show while he watches the game? We've got you covered in your flex room that works as a game room, media room, or just extra living space to meet all your family’s needs. And the cherry on top, a bonus closet was added to the master suite for more storage. And it’s plumbed with water for an additional utility room.  This one just has too many updates to mention; here are just a few: LVP flooring throughout the home, updated cabinets, and quartz countertops. Floating shelves in the kitchen and primary bedrooms, along with a new oversized master shower with updated tile and glass. Also, there is a fresh coat of paint inside and out. Watch the kids play in the St. Augustine grass in both the spacious back AND front yards while you relax in the rocking chair in the shade under the covered front and back porch. Highly coveted Richardson ISD. 20 minutes from Whiterock Lake, 5 min from downtown Richardson, 6 min from Spring Valley DART Station.” Welcome to your new home!

1107 Sundial Dr, Richardson

804 S Weatherred Dr, Richardson
$540,000
3 Beds ⋅ 2 Baths ⋅ 21247962 MLS
Property back on market through no fault of the Sellers or the property. Welcome to 804 S Weatherred Drive, a stunning Richardson retreat that blends timeless elegance with modern living. Nestled in a quiet neighborhood, this beautifully updated home offers both tranquility and convenience, just minutes from dining, shopping, and entertainment, with easy access to US-75 and I-635. Inside, an inviting floor plan is filled with natural light and complemented by hardwood flooring throughout. Extensively renovated in 2018 with major system and structural updates, including foundation, roof, HVAC, electrical, plumbing, windows, and more, the home is complemented by refined finishes throughout. A spacious living area flows seamlessly into a well-designed kitchen, featuring quartz countertops, stainless steel appliances, custom handcrafted cabinetry, a full-height tile backsplash, and a functional breakfast bar. A versatile utility room sits just off the kitchen, featuring extended quartz countertops, custom cabinetry, full tile backsplash, built-in sink, beverage fridge, and a dedicated laundry area with ample storage. The primary suite serves as a private sanctuary, highlighted by a spa-inspired bathroom with a cohesive neutral palette and refined finishes. Enjoy a frameless glass walk-in shower, floor-to-ceiling tile, dual vessel sinks, and modern fixtures throughout. Outdoor living truly shines with a beautifully xeriscaped front yard and a thoughtfully designed wraparound backyard. A custom raised deck creates the perfect setting for entertaining, complemented by curated landscaping and built-in garden beds. The result is a seamless blend of low-maintenance design and functional outdoor space. Home is equipped with charger for Tesla. All information is deemed reliable but not guaranteed. Buyer and Buyer’s agent to independently verify all information, including schools, measurements, and property features.

804 S Weatherred Dr, Richardson

2214 Shannon Ln, Richardson
$539,900
4 Beds ⋅ 4 Baths ⋅ 21359684 MLS
Exceptional Location, Custom Character, Move-In Ready Desirable Owens Park custom home on a quiet corner lot, 4 BR, 3.5 BA, 2,708 sq. ft. US-75, Eastside Centre, CityLine, Whole Foods and George Bush Turnpike are less than 1.5 miles away. Three living spaces include a formal living room, family room and distinctive office music room with vaulted ceiling, abundant windows, garden views and direct patio access. Formal dining, bright dinette, soaring ceilings and natural light add character. Improvements include fresh paint, energy-efficient windows with transferable lifetime warranty, updated baths, new blinds, Nest thermostats, Wi-Fi security cameras, upgraded sprinkler system, foundation improvements and PVC sewer lines. Move-in ready in a quiet neighborhood with exceptional convenience.

2214 Shannon Ln, Richardson

1212 Elmwood Dr, Richardson
$535,000
3 Beds ⋅ 2 Baths ⋅ 21384509 MLS
This incredible showstopper in an established West Richardson neighborhood offers something special: high-quality finishes paired with visible and behind-the-scenes upgrades, ensuring peace of mind for years to come. After being completely gutted and renovated, the home has continued to receive thoughtful upgrades inside and out over the last few years. White oak engineered hardwood floors, installed in 2022, complement custom built-in bookshelves, vaulted ceilings, and a stone fireplace. The kitchen features quartz countertops, soft-close cabinetry, a farmhouse sink, a custom vent hood, and a 36in KitchenAid gas range. All appliances were replaced in 2022. Both bathrooms have been fully renovated, while solid wood interior doors, energy-efficient windows, upgraded lighting, and fresh paint add quality throughout. The improvements go well beyond appearances. Major infrastructure upgrades include new PVC plumbing and gas lines throughout, new ductwork, blown-in insulation, an upgraded electrical panel, a tankless water heater, and a Nest thermostat. These are substantial investments that can make a meaningful difference in efficiency, long-term maintenance, and peace of mind. Outside, cedar beams accent the front porch, while the backyard features a paver patio, gravel fire pit area, and cedar privacy fence. A detached unit added in 2021, complete with a mini-split HVAC system, offers flexible space for a home office, studio, or hobbies. Additional improvements include new gutters with leaf guard screens, an expanded driveway, and smart garage door openers installed in 2024. Located in a desirable area of West Richardson with access to well-regarded schools, this home combines the character of an established neighborhood with the benefits of extensive modern renovations. The attention given to both the visible finishes and the major systems makes this property stand out and will make your life better for years to come!

1212 Elmwood Dr, Richardson

820 Scottsdale Dr, Richardson
$530,000
3 Beds ⋅ 2 Baths ⋅ 21427358 MLS
This incredible West-Richardson corner-lot home offers the character of an established neighborhood with the comfort and style of a thoughtfully remodeled home. Mature trees frame the inviting brick exterior, while extensive interior updates make this a home you'll be proud to show off. Inside, you'll find two spacious living areas with beautiful flooring, abundant natural light, and plenty of room to spread out. The welcoming family room features a painted brick fireplace, while the second living area offers additional flexibility for entertaining or everyday living. The fully renovated kitchen is a standout, with crisp white cabinetry, quartz countertops, SS appliances, a farmhouse sink, and a large island with seating. It's a space designed for everything from busy mornings to hosting friends for dinner. Both bathrooms have been tastefully updated with clean, modern finishes, including a beautiful walk-in shower with frameless glass. The three bedrooms provide comfortable spaces with flexibility for guests, a home office, or other needs. Outside, the mature shade trees, established landscaping, and fenced backyard provide a peaceful setting to enjoy the outdoors. The Richardson location is another major advantage, as you can walk to Durham park, and have convenient access to shopping, restaurants, major employment centers, and the area's sought-after schools. With its extensive updates, versatile layout, and established neighborhood setting, this home offers a wonderful combination of style, comfort, and convenience.

820 Scottsdale Dr, Richardson

601 Winchester Dr, Richardson
$529,000
3 Beds ⋅ 2 Baths ⋅ 21421502 MLS
Welcome home!! Come see this beautifully maintained, light and bright 3-bedroom, 2-bath home on a corner lot in Richardson's highly sought after, Heights Park neighborhood! This layout is functional and works for everyday living and entertaining. Two separate living areas offer flexibility, with a front living room with a nice view and a family room built around a cozy fireplace. The large covered back patio is easily accessible with French doors from the family room and a sliding glass door from the breakfast area, perfect for indoor-outdoor living. This space is perfect for morning coffee or a barbecue with friends and family. Meals can be formal or casual and indoor or out, with both a dining room and the eat-in kitchen, or the large covered patio. Fresh paint throughout, brand-new carpet, and engineered hardwoods and tile flooring make the home move-in-ready. Recessed lighting, ceiling fans, and decorative light fixtures add style and comfort, and walk-in closets in two of the three bedrooms, with additional hall closets offer plenty of storage. An electric gate on the driveway adds privacy and security, and the 2-car garage adds convenience and extra space. Buyers will appreciate the peace of mind that comes with sewer clean-outs replaced out to the main line at the street and a new gas line. The location is ideal! Close to schools, shopping, dining, etc... everything you need just minutes away. Down the street is Heights Park which offers a playground, walking path, pool and tennis courts, and nearby are the Recreation Center and Senior Center. Don't miss this West Richardson gem!!

601 Winchester Dr, Richardson

616 Sunningdale, Richardson
$525,000
4 Beds ⋅ 2 Baths ⋅ 21406136 MLS
Welcome to this beautifully appointed home in Richardson’s Richland Meadows neighborhood! Offering 2,274 square feet of living space, this inviting residence features 4 bedrooms, 2 full bathrooms, and a functional layout designed for comfortable everyday living and entertaining. The spacious living area welcomes you with a cozy fireplace, creating a warm and inviting gathering space. The kitchen offers ample cabinetry, a center island, a large walk-in pantry, and a breakfast nook ideal for casual dining. The primary suite features a generous walk-in closet and an updated en-suite bathroom. Three additional bedrooms and a second full bathroom provide flexibility for guests, a home office, or other needs. Recent improvements include a roof replacement in 2026, fresh interior paint, updated windows, and refreshed landscaping that enhances the home’s curb appeal. A separate utility room offers added convenience, while the backyard features a patio and lawn with space to relax, entertain, or enjoy the outdoors. Conveniently located in Richardson, this home offers a wonderful combination of space, functionality, and thoughtful updates. Schedule your showing today!

616 Sunningdale, Richardson

614 Winchester Dr, Richardson
$525,000
4 Beds ⋅ 2 Baths ⋅ 21408461 MLS
Welcome home as you begin your next chapter with the opportunity to customize this sought after two story traditional comforting and charming home! Flexible living areas! Lots of options! Desirable with No HOA! Walking distance to park and in an established West Richardson neighborhood! Two-car garage + extra covered carport adds extra parking access through side iron privacy gate!! Large renovated island kitchen opens to breakfast area with fabulous extra custom built-in pantry, etc! French doors that open to patio for outdoor dining and grilling and great playspace for sports and pets…. Family room with Brick fireplace, a spotlight to enhance your art over the mantle, ceiling fan and custom built-in bookcases. Don’t miss the additional under stair storage. 4 spacious bedrooms and 2 full baths! Primary bedroom on second floor has 3 walk-in closets and a cozy sitting window seat area! Three additional bedrooms down with nice-size closets! Beautiful established landscaping and a storage shed! This is a place where love grows and create your own memories as our sellers have done for decades… is a place to call home! Great opportunity for investors, renovators or buyers looking to create their dream home…Unlock your potential! Start packing!

614 Winchester Dr, Richardson

3204 Grantham Dr, Richardson
$525,000
4 Beds ⋅ 3 Baths ⋅ 21359714 MLS
$25,000 price reduction!!! Super clean, freshly painted one-story home in Plano ISD! 4 bedrooms, 3 full bathrooms, and a heated pool. Open-concept floor plan with a large kitchen, upgraded stainless steel appliances & microwave (2026), lots of countertop space, & cabinets with tons of storage. This home features an oversized living room, a double-sided fireplace facing the living room and family room, a study with a built-in desk & shelving, plus a swimming pool with heater & waterfall feature. Nice secluded backyard; engineered wood flooring; an extra-large primary bedroom; a large primary walk-in closet; and extra family room space off the dining room. Exterior lighting, backyard flood lights & bulbs; smart climate (Nest 4th Generation) controls; Cync smart switch & key entry; irrigation system, Rachio controller & hose timer; security, Alula communicator & alarm panel; & cameras, Swann four-channel NVR installation, plus new smoke detectors installed in Nov 2026. Located in the sought-after Plano ISD, with Miller Elementary just minutes away, this home is also close to beautiful Breckinridge Park—a wonderful spot for outdoor activities. Enjoy top-rated schools and a vibrant community in this prime Richardson location. If you drink coffee, two Starbucks are nearby! Testing testing one, two, three.

3204 Grantham Dr, Richardson

3252 Forestbrook Dr, Richardson
$525,000
3 Beds ⋅ 4 Baths ⋅ 21220806 MLS
Welcome to this beautifully maintained home in the sought-after gated community of The Enclave at Breckenridge in Richardson, where comfort, convenience, and low-maintenance living come together seamlessly. Ideally situated near Hwy 190, you’ll enjoy quick access to major commuting routes, as well as a wide variety of shopping, dining, and entertainment options just minutes away. This thoughtfully designed home features two spacious primary suites—one located on the main level and another upstairs—offering exceptional flexibility for multi-generational living, extended stays, or private guest accommodations. An additional guest bedroom on the first floor adds even more versatility, making this layout both functional and highly desirable. Inside, you’ll find rich hardwood floors, elegant granite countertops, and stainless steel appliances that combine style with everyday practicality. The open-concept living area is anchored by a stunning wall of windows in the family room, filling the space with abundant natural light and creating an airy, welcoming environment perfect for both relaxing and entertaining. Neutral color tones throughout the home provide a timeless backdrop that complements any décor. Step outside to enjoy your own private retreat, complete with raised garden beds just outside the downstairs primary suite—perfect for gardening enthusiasts or those who appreciate fresh herbs and flowers. The open courtyard off the dining area offers an ideal space for morning coffee, al fresco dining, or unwinding in the evening. This is a smart, efficient floor plan designed to maximize both space and comfort. The HOA-maintained front yard ensures a lock-and-leave lifestyle, giving you more time to enjoy everything this vibrant community has to offer. With 3 bedrooms, 3 full baths, and 1 half bath, this home delivers the perfect blend of elegance, functionality, and easy living in a prime Richardson location.

3252 Forestbrook Dr, Richardson

1137 Mill Spgs, Richardson
$520,000
3 Beds ⋅ 3 Baths ⋅ 21422020 MLS
Set on a spacious 0.299-acre corner lot with approximately 121 feet of frontage and 125 feet of depth, 1137 Mill Springs offers flexibility for renovation, expansion, or a potential custom build in an established Richardson neighborhood where new custom homes and extensive renovations are underway. The existing 2,051-square-foot, single-story home features 3 bedrooms, 2.5 bathrooms, a functional layout, new carpet, and immediate possession. The home will require repairs, including foundation work, and is being sold as-is, but offers a great starting point for its next owner. A survey is available, and custom builders currently working in the neighborhood are available to discuss potential plans with interested buyers. Located next to the UT Dallas campus and the Cottonwood Creek trail, the property offers convenient access to shopping, dining, and everyday amenities near Campbell and Coit, along with the Canyon Creek and US-75 restaurant corridors. Nearby commuter routes include US-75, PGBTP, DNT, and I-635. Zoned to highly sought-after Richardson ISD schools, including Canyon Creek Elementary, Richardson North Junior High, and Pearce High School, with Canyon Creek Country Club just a golf cart ride away. Come take a look at this rare opportunity to create something special in one of Richardson’s most sought-after neighborhoods.

1137 Mill Spgs, Richardson

5729 New Castle Dr, Richardson
$519,900
4 Beds ⋅ 3 Baths ⋅ 21325806 MLS
***1% interest-rate buy-down or equivalent closing-cost credit available through the preferred lender!*** Welcome to 5729 New Castle Drive, a well-maintained home offering space, comfort, and flexibility in one of the area's most desirable neighborhoods. With 4 bedrooms, 3 full bathrooms, and an ideal floor plan featuring both downstairs and upstairs living options, this home is designed to accommodate a variety of lifestyles. Step inside to a grand entry with soaring ceilings, rich hardwood floors, elegant archways, and a spacious formal living room that can easily serve as a home office, music room, or flex space. The heart of the home is the expansive open-concept kitchen, dining, and family room, where abundant natural light and generous space create the perfect setting for everyday living and entertaining. The kitchen features granite countertops, stainless steel appliances, abundant cabinetry, a large island with bar seating, and a walk-in pantry. The private primary suite is tucked away at the rear of the home and offers a spacious bedroom, luxurious ensuite bath with dual vanities, a soaking tub, separate shower, and a large walk-in closet. Two generously sized secondary bedrooms are located downstairs and share a conveniently located full bathroom, providing comfortable accommodations for family or guests. Upstairs, you'll find a spacious fourth bedroom with its own full bathroom, creating the perfect retreat for a teenager, college student, guests, or multi-generational living. Outside, enjoy an extended concrete patio featuring a pool with a cascading waterfall, plus a spacious grassy backyard with plenty of room for kids, pets, gardening, and outdoor gatherings. The location is equally impressive, with neighborhood parks, playgrounds, walking trails, and highly rated Miller Elementary just minutes away, making this home as convenient as it is beautiful.

5729 New Castle Dr, Richardson

2107 Portsmouth Dr, Richardson
$515,000
4 Beds ⋅ 3 Baths ⋅ 21429401 MLS
If you are tired of cookie-cutter homes and looking for a home with loads of character, you have found the one! Welcome to 2107 Portsmouth, a 4 bedroom 3 full bath home in Richardson and zoned for sought after Richardson schools. As you walk up to the home you’ll enjoy newly landscaped flowerbeds and notice an updated front door giving the home fresh appeal. Upon entering the home you’ll notice immediately its unique architectural design and fresh paint throughout. Expansive living room has a wall of windows that overlook the sunroom leading to the enticing backyard. Backyard overlooks Chestnut Creek providing serene treetop views and includes a saltwater fiberglass pool that was added in 2019. Imagine sitting outside in the perfect fall weather under the pergola sipping a cup of coffee in the morning. So relaxing!! And for when the temperatures aren’t so perfect you can still enjoy your view from the adjoining sunroom. Kitchen has freshly painted cabinets with trendy color, granite countertops and SS double ovens. Bonus room with freshly installed carpet located upstairs with loads of attic storage. Bedrooms are split with one secondary bedroom located away from the others and conveniently located next to its own full bath - perfect for mother-in-law suite or private office. You will also be the beneficiary of solar panels that will be completely paid for upon closing, giving you the added bonus of low-cost utilities! Superb location close to State Farm headquarters and easy access to 75 and George Bush. AC replaced in 2019. Backyard shed was custom built in 2020.

2107 Portsmouth Dr, Richardson

1317 Elk Grove Dr, Richardson
$515,000
4 Beds ⋅ 3 Baths ⋅ 21285922 MLS
Move right into this beautifully updated home located in a highly desirable neighborhood just a quick walk to the park, playground, and elementary school. Filled with natural light, this home offers amazing updates throughout the whole home! The fully renovated kitchen features modern finishes and opens seamlessly to the breakfast area and sunroom, making it perfect for entertaining. Plantation shutters throughout the home add timeless charm and elegance. The luxurious primary suite includes two closests and a stunning updated ensuite bathroom with a large walk-in shower with three shower heads, creating a true spa-like retreat. Step outside to enjoy the covered patio overlooking the sparkling pool, recently replastered with a high-end pebble finish and retiled for a fresh, modern look. The backyard also offers grassy space for pets, play, or gardening. With extensive updates, abundant natural light, and a move-in ready condition, this home combines comfort, style, and an unbeatable location. DO NOT CONTACT LA 1 Leonard Thomas

1317 Elk Grove Dr, Richardson

no property photo
$514,700
3 Beds ⋅ 2 Baths ⋅ 21433863 MLS
Discover exceptional style, thoughtful design and quality craftsmanship in this comprehensively renovated home with custom finishes and extensive infrastructure improvements in highly desirable Richardson Heights feeding into Mohawk Elementary and Pearce High School. Completely transformed in 2022, this 3 bedroom, 2 bath home offers an impressive collection of custom features and upgrades throughout. The custom kitchen features rich walnut cabinetry with soft close doors and drawers, elegant quartz counters including a 12 foot island with storage on both sides, electric range with air fryer functionality, under counter microwave, oversized pantry with abundant drawers and shelving, separate butler’s pantry and a custom built dining banquette with 11 linear feet of deep storage drawers. Expansive living area has contemporary fireplace with accent lighting, designer tile and top-tier gas logs. Both bathrooms have been completely remodeled with stylish designer tile, quartz counters, a new tub, updated shower surrounds and ample mirrored storage. Luxury vinyl plank flooring complemented by new baseboards and trim. New lighting and hardware fixtures throughout. Multiple walk in closets and thoughtfully designed storage spaces. New washer dryer hookups. Oversized 2 car garage with workbench, extensive shelving, additional walk in closet, new insulated garage door and MyQ enabled opener. Roof, tankless water heater and air ducts in 2022. Replacement double pane energy efficient windows and custom sliding glass door, R30 attic insulation and new PVC sanitary sewer lines. Whole house gutters with leaf guard in front. The backyard features a spacious deck beneath a beautiful cedar canopy, new 8-foot board on board privacy fence with solar lighting, attractive low maintenance landscaping with full yard sprinkler system and dedicated perimeter zone with WIFI controls and an additional covered outdoor storage area.

913 Warfield Way, Richardson

732 James Dr, Richardson
$509,999
4 Beds ⋅ 3 Baths ⋅ 21405093 MLS
Beautifully updated Richardson home with a fully finished detached ADU! Step inside to a bright, move-in-ready interior featuring new 30-mil LVP flooring, a redesigned kitchen with new cabinetry, appliances and Taj Mahal quartz countertops, and beautifully updated bathrooms with ceramic tile walk-in showers. Major improvements include a new 30-year roof, all-new windows, garage door and gutters—offering added peace of mind for years to come. Outside, you’ll also find a dedicated workshop, perfect for hobbies, projects or extra storage. What truly sets this property apart is the fully updated approximately 400 sq. ft. ADU, complete with its own kitchen, living area, bedroom, full bath and walk-in closet. Use it as a private guest suite, home office, extended living space or explore its rental potential. Located in a highly convenient Richardson location near shopping, dining, parks and major highways, this home offers a rare combination of updates, flexibility and location. Move-in ready with spaces that adapt to the way you live, this is one you won’t want to miss.

732 James Dr, Richardson

828 Melrose Dr, Richardson
$500,000
3 Beds ⋅ 2 Baths ⋅ 21424076 MLS
Fully renovated and move-in ready! This beautifully updated single-story Richardson home features an open-concept layout, luxury vinyl plank flooring, designer lighting, and stylish finishes throughout. The spacious kitchen impresses with quartz countertops, a large island with seating, shaker cabinetry, stainless steel appliances, tile backsplash, and abundant storage. An inviting living area with a brick fireplace flows seamlessly into the kitchen and dining spaces. The private primary suite features a spa-inspired bath with dual vanities, quartz counters, freestanding soaking tub, oversized walk-in shower, and designer tile. Generously sized secondary bedrooms and updated baths provide plenty of flexibility. Outside, enjoy a spacious backyard with mature trees, generous lawn space, and an expansive patio beneath a wood pergola, ideal for entertaining, outdoor dining, or relaxing. The original cast-iron plumbing has been replaced with PVC, the roof replaced a year ago and HVAC ~ 3 years. Conveniently located near shopping, dining, parks, and major commuting routes. A thoughtfully renovated Richardson home ready for its next owner!

828 Melrose Dr, Richardson

1517 Richland Dr, Richardson
$500,000
3 Beds ⋅ 2 Baths ⋅ 21418165 MLS
Beautifully Renovated Richardson Home with a Backyard Oasis! This home features modern style, timeless charm, and everyday convenience. Ideally located with easy access to major highways, this home is perfect for commuters and offers close proximity to Berkner High School, shopping, dining, and entertainment. Inside, discover a bright, open floorplan featuring a stunning modern interior, decorative light fixtures, and a spacious living room anchored by a beautiful fireplace. The open-concept kitchen is designed for both everyday living and entertaining, complete with a large kitchen island and an inviting flow into the main living spaces. Enjoy peace of mind with major system updates already completed, including the roof, HVAC, and water heater. Step outside to your own backyard oasis, featuring a sparkling swimming pool with a diving board, a covered patio perfect for outdoor gatherings, and timeless landscaping that enhances the home's curb appeal. A welcoming front porch adds the perfect finishing touch to this move-in-ready property. With its thoughtful updates, stylish finishes, and exceptional indoor-outdoor living, this Richardson gem is ready to welcome you home!

1517 Richland Dr, Richardson

3601 Charleston Dr, Richardson
$500,000
4 Beds ⋅ 4 Baths ⋅ 21406791 MLS
Welcome to 3601 Charleston Dr, a 4-bedroom, 3.5-bath home in a desirable Richardson neighborhood! Featuring a 2-car garage and a functional floor plan, this home offers plenty of space to make it your own. The kitchen features stainless steel appliances, a center island, and ample workspace for everyday cooking and entertaining. The living area offers a cozy fireplace, creating a welcoming space to gather and unwind. The primary suite provides a comfortable retreat, complete with a bathroom featuring dual sinks and a separate tub and shower. Step outside to discover an in-ground swimming pool that needs work but offers the opportunity to create your own backyard oasis. With room to personalize and add value, this property presents an exciting opportunity for buyers looking to make a home their own. Conveniently located near shopping, dining, parks, and major highways, this Richardson property is ready for its next chapter. Don't miss the potential this home has to offer!

3601 Charleston Dr, Richardson

1008 Morningstar Trl, Richardson
$500,000
4 Beds ⋅ 3 Baths ⋅ 21391057 MLS
Welcome to 1008 Morningstar Trl, a beautifully maintained single-family home offering 2,708 square feet of comfortable living space on a spacious .25-acre lot. Built in 1975, this 4-bedroom, 3 full bathroom home blends timeless character with thoughtful updates and standout features. Step inside to find a bright and inviting layout filled with natural light. The living room features sleek, smooth concrete flooring, creating a modern aesthetic while maintaining warmth and functionality. The kitchen is designed for both everyday living and entertaining, complete with granite countertops and ample workspace. Out back, your private oasis awaits. The expansive backyard showcases a large pool with a stunning waterfall feature — perfect for relaxing weekends, entertaining guests, or enjoying warm summer evenings. The .25-acre lot offers plenty of space to create your ideal outdoor retreat.

1008 Morningstar Trl, Richardson

3464 Heritage Pl, Richardson
$499,995
3 Beds ⋅ 3 Baths ⋅ 21399271 MLS
Welcome to 3464 Heritage Place, a pristine, newer construction residence in Richardson offering effortless modern living with only one original owner. Situated moments from the vibrant dining, shopping, and entertainment at CityLine, Sherrill Park Golf Course, and the CityLine Bush DART Rail station, your daily commute and weekend plans could not be more convenient. Inside, this light filled home features an exceptionally functional two story floor plan designed for easy everyday living. Beautiful quartz countertops anchor the stylish kitchen, while generous windows flood the entire space with warm natural light. The private first floor primary retreat serves as your personal sanctuary, complete with direct patio access, an expansive walk in closet, and a spacious spa inspired bathroom highlighting a massive walk in shower. Upstairs, you will discover two bright secondary bedrooms along with a convenient half bath for guests, delivering great flexibility for family, visitors, or a dedicated home office. With its unbeatable location and thoughtful layout, this turnkey Richardson gem is ready to welcome you home.

3464 Heritage Pl, Richardson

2306 Blackberry Dr, Richardson
$499,900
3 Beds ⋅ 3 Baths ⋅ 21421426 MLS
Nestled on a quiet cul-de-sac in the highly desirable Springpark North neighborhood, this well-maintained one-story home offers timeless character, versatile living spaces, and an exceptional location within sought-after Plano ISD. The thoughtfully designed floorplan accommodates a variety of living needs, with spacious rooms and flexible spaces to make your own. The inviting family room makes a striking impression with vaulted, wood-beamed ceilings and a grand fireplace, creating a warm and welcoming gathering space. An adjacent second living area with a wet bar offers wonderful versatility as a game room, entertaining retreat, home office, or exercise room. The kitchen features granite countertops and a charming breakfast nook with built-in storage. The spacious primary suite offers a relaxing retreat with an ensuite bath featuring an updated grand walk-in shower, jetted tub, generous walk-in closet, and the added convenience of a dedicated laundry area. A second laundry room provides additional functionality. Two secondary bedrooms and an updated full bath. Outdoors, enjoy the shaded backyard, perfect for relaxing and unwinding. Just down the street, Crowley Park offers scenic walking trails, peaceful ponds, and playgrounds. Conveniently located with easy access to Highway 190, US-75, and the University of Texas at Dallas, along with an abundance of nearby shopping and dining, this home combines character, flexibility, and everyday convenience in a sought-after location. Recent paint & carpet

2306 Blackberry Dr, Richardson

426 Pittman St, Richardson
$499,900
4 Beds ⋅ 2 Baths ⋅ 21349640 MLS
Set on a generous .276-acre lot, this updated one-story home pairs a flexible floor plan with inviting indoor and outdoor spaces. The renovated kitchen features white shaker cabinetry, quartz countertops, stainless-steel appliances, a gas range, glass tile backsplash and an oversized peninsula opening to the main living and dining areas. Wood-look flooring, recessed lighting and a tiled fireplace create a bright, cohesive feel throughout the central living spaces. The oversized primary suite stands out with hardwood floors, ceiling beams, a painted brick fireplace and French doors leading to the backyard. The additional bedrooms offer flexibility for guests, work or hobbies, while both baths have been thoughtfully updated, including a frameless glass shower with marble-look tile in the primary bath. Mature trees, and a spacious backyard complete this refreshed Richardson home.

426 Pittman St, Richardson

4136 Silverthorne St, Richardson
$499,000
4 Beds ⋅ 4 Baths ⋅ 21416166 MLS
Incredible Highland Home in prime Richardson location! This meticulously maintained property features a striking upgraded stone façade, a brand-new roof (2026), and a desirable 3-car garage with a covered pergola for outdoor living. The open-concept layout offers a wonderful split master suite complete with a garden tub, separate shower, smart toilet, and a spacious walk-in closet. The massive kitchen boasts a center island, built-in desk, 42-inch cabinets, stainless steel appliances and a walk-in pantry, opening seamlessly to a bright den. Upstairs, a versatile game room features a full wall of custom built-ins. Situated just steps from Stinson Elementary, neighborhood parks, and scenic Breckenridge Park. Check out the online floor plan and upgrade list—this one won't last! A few Photos have been virtually staged for illustrative purposes.

4136 Silverthorne St, Richardson

527 Goodwin Dr, Richardson
$499,000
5 Beds ⋅ 3 Baths ⋅ 21227758 MLS
Welcome to 527 Goodwin Dr, a beautifully updated 5-bedroom, 3-bathroom home located in the highly sought-after Richland Park neighborhood of Richardson. This spacious, single-story residence offers the perfect blend of comfort, style, and functionality—with two separate living areas, a formal dining room, and a sparkling pool ready for summer fun. Step inside to find an inviting layout filled with natural light. The main living room features vaulted ceilings, picture windows, and a warm, welcoming atmosphere perfect for entertaining or relaxing. A second living area offers flexibility for a home office, game room, or additional lounge space. The formal dining room is ideal for hosting family dinners, while the breakfast nook is the perfect spot for casual morning meals. The updated kitchen is complete with granite countertops, decorative backsplash, stainless steel appliances, and plenty of cabinetry for storage. The primary suite offers a peaceful retreat with ample his and hers closet space and a private en-suite bathroom. Four additional bedrooms provide space for family, guests, or a home office setup. Step outside and enjoy your own backyard oasis. The beautifully maintained yard features a private pool, ideal for Texas summers, plus a covered patio perfect for grilling or relaxing with friends and family. The oversized lot offers plenty of room for play or pets. Located in the heart of Richardson, this home offers convenient access to major highways, parks, shopping, and dining. Zoned to desirable Richardson ISD schools, and nestled in a mature, tree-lined neighborhood, 527 Goodwin Dr delivers both location and lifestyle. Whether you’re looking for space to grow, entertain, or simply unwind—this home has it all. Schedule your showing today and experience the perfect balance of indoor comfort and outdoor charm.

527 Goodwin Dr, Richardson

852 Rohan Dr, Richardson
$495,000
3 Beds ⋅ 3 Baths ⋅ 21418179 MLS
Massive monthly rental income! current 1 year lease in effect. This inviting townhome is nestled within gated Townes of Buckingham and in Richardson ISD. The super spacious & open kitchen is a chef’s & entertainer’s dream. Perfect for entertaining, it boasts stainless steel Whirlpool appliances, quartz countertops, & expansive island offering an eat-in kitchen w plenty of room for dinner prep and parties. Luxurious dark hardwood flooring throughout main areas & thoughtfully designed floor plan maximizes space & functionality w large windows offering a bright ambiance. Two nice sized bedrooms on the first floor with a full bath & flex space for a home office or workout area. The custom split staircase leads you to the second floor w nice sized dining area, kitchen & living room w a vast vaulted ceiling, half bath, laundry room & master bedroom w ensuite: large tub and huge walk in closet.

852 Rohan Dr, Richardson

1307 Magnolia Dr, Richardson
$495,000
3 Beds ⋅ 2 Baths ⋅ 21384508 MLS
How about this? Welcome to 1307 Magnolia, a beautifully updated home in the heart of Richardson where character, comfort, and thoughtful design come together. This is a home that makes the most of every space—with inviting places to gather, room to spread out, and an indoor-outdoor lifestyle that makes everyday living and entertaining easy. From the moment you arrive, the covered front porch, charming double wood doors, and classic white brick exterior give the home a welcoming presence. Inside, original hardwood floors, abundant natural light, and an easy, connected layout create a warm and comfortable feel throughout. At the heart of the home, the updated kitchen features white cabinetry, granite countertops, stainless steel appliances, gas cooking, subway tile backsplash, generous storage, and a large center island with plenty of room to gather. The adjoining dining space adds personality with custom wall treatments and backyard views, while three bedrooms and two thoughtfully updated bathrooms offer flexibility for family, guests, a home office, or whatever life calls for. But what truly sets 1307 Magnolia apart is the way the living space continues outdoors. A spacious covered and screened porch with vaulted ceilings, exposed beams, and multiple ceiling fans creates a true outdoor living room—perfect for morning coffee, family dinners, watching the game, or entertaining friends nearly year-round. Beyond it, an expansive deck opens to a large, fenced backyard surrounded by mature trees, with plenty of room to play, garden, entertain, or simply unwind. With a two-car garage, excellent storage, thoughtful updates, generous gathering spaces, and exceptional outdoor living, 1307 Magnolia has all the things that make a house work beautifully for real life. It combines the character of an established Richardson neighborhood with the spaces, updates, and everyday functionality today’s buyers are looking for.

1307 Magnolia Dr, Richardson

Listings provided by North Texas Real Estate Information Systems (NTREIS). Listing data has been deemed reliable but is not guaranteed to be accurate by the MLS.

Last updated:

How much is your home worth?

Get instant property value now!