Refine Search
Sort by
4123 Lafayette St, Dallas
$455,000
2 Beds ⋅ 3 Baths ⋅ 21411597 MLS
Stylish 3-story townhome in sought-after Perry Haskell offering modern finishes, functional living, and incredible rooftop views of Downtown Dallas. This 2 bedroom, 2.5 bath home features a versatile layout with thoughtful design throughout. The first level welcomes you with a private entry, stained concrete flooring, and a spacious secondary bedroom complete with ceiling fan and ensuite bath—perfect for guests or a home office. This level also provides access to the attached 2-car garage. On the second floor, you’ll find the main living area designed for both comfort and entertaining. Enjoy rich wood flooring, a ceiling fan, and access to a private balcony. The open-concept kitchen features a large island, butcher block countertops, white cabinetry, stainless steel appliances, and a smooth cooktop, along with a convenient eat-in dining space. A half bath is also located on this level for guests. The third floor is dedicated to the primary retreat, offering a spacious bedroom with ceiling fan and a cozy sitting area. The ensuite bath is well-appointed with dual vanities, a dedicated makeup area, granite countertops, a garden tub, separate shower, and ceramic tile flooring, all complemented by elegant crown molding. A large walk-in closet provides ample storage. Carpeted stairs and bedrooms add warmth and comfort, while the crown molding details enhance the home’s charm. Top it all off with a private rooftop patio—perfect for relaxing or entertaining while taking in stunning views of the Dallas skyline. A perfect blend of low-maintenance living, modern style, and prime location.

4123 Lafayette St, Dallas

3304 Royal Ln, Dallas
$1,825,000
5 Beds ⋅ 7 Baths ⋅ 21415462 MLS
Nestled on an oversized corner lot in the highly sought-after Sparkman Club Estates, this exceptional custom brick and stucco home showcases timeless architecture, refined luxury, and exceptional craftsmanship. Designed for entertaining and everyday living, the light-filled open floor plan features soaring 20-foot coffered ceilings, a gas-start wood-burning fireplace, custom white oak built-ins, and solid white oak hardwood flooring throughout with no carpet. The chef's kitchen is the centerpiece, offering custom white oak cabinetry, an oversized island, light Taj Mahal quartzite countertops with matching backsplash, and a premium GE Monogram appliance package, including a 48-inch dual-fuel gas range and built-in refrigerator with cabinet panels. A butler's pantry with wine bar and leathered granite countertops connects to the elegant dining room featuring a coffered white oak ceiling and designer chandelier. The first floor offers a luxurious primary suite & private guest suite (home office or fifth bedroom) with en-suite bath. Upstairs are three spacious bedrooms, each with walk-in closets and en-suite baths, plus a large game room with wet bar and beverage refrigerator. The spa-inspired primary bath features a floating double white oak vanity with quartzite countertops, Brizo fixtures, a six-foot soaking tub, oversized shower, and custom walk-in closet with built-in dresser. Energy-efficient construction includes six-inch foam-insulated exterior walls, 12-inch attic insulation, Carrier HVAC with fresh air intake, dual tankless water heaters, Low-E wood-clad & aluminum casement windows, Cat-5 wiring, smart home features, and gas front porch lanterns. The three-car garage offers cedar doors, smart openers, designated electric car charging plug and epoxy floors. The private backyard is built for entertaining with a covered patio, outdoor kitchen, resort-style pool with water features and lighting, and an eight-foot board-on-board privacy fence.

3304 Royal Ln, Dallas

2712 Beechmont Pl, Dallas
$398,000
3 Beds ⋅ 2 Baths ⋅ 21411732 MLS
MULTIPLE OFFERS RECEIVED! BEST & FINAL OFFERS DUE WEDNESDAY NOVEMBER 4th BY 5 PM! Welcome to 2712 Beechmont Place, where stylish single-story living meets exceptional entertaining! Framed by mature shade trees and an expansive front lawn, this 3-bedroom, 2-bath home offers inviting spaces for relaxing and gathering with friends. Inside, beautiful laminate flooring in warm wood tones complements the home's contemporary finishes. Open living and dining areas feature a striking brick fireplace, updated lighting, and abundant natural light. The kitchen boasts a large island with seating, quartz countertops, stainless appliances, a gas range, and built-in wine refrigerator. The spacious primary suite overlooks the backyard pool and features a walk-in closet and updated ensuite bath with dual sinks and tiled walk-in shower. Two additional bedrooms share an updated bath, while a separate utility room provides storage and access to the attached 2-car garage. The entertainment possibilities truly shine outdoors! Sliding glass doors open to a covered patio and backyard designed for hosting. A large swimming pool, expansive decking, and separate covered cabana create an inviting setting for sunny afternoons, evening cocktails, or celebrations. The cabana features a wood-plank ceiling, recessed lighting, and space for dining, lounging, or live entertainment. An adjoining wooden deck offers another spot for relaxing poolside. Multiple grassy areas provide gardening space, while a gated driveway and additional paved parking accommodate larger gatherings. From intimate dinners and movie nights to lively poolside celebrations, this property delivers space and flexibility! All information is deemed reliable but not guaranteed.

2712 Beechmont Pl, Dallas

3883 Turtle Creek Blvd Unit 1115, Dallas
$425,000
2 Beds ⋅ 2 Baths ⋅ 21414065 MLS
SEE ALSO TRANSACTION DESK for DataSheet and Photos. Spacious, open living. White-Box finish- ready for you to make it your own finish-out. Beautiful views, spacious balcony overlooking Highland Park and Turtle Creek to the north, and The Shops of Turtle Creek Village to the west. This unit has received an environmental inspection, been completely remediated, and comes with a completed report showing this unit to be free of mold or asbestos. Report is provided in the Transaction Desk folder in the listing. Unit 1115 is one of the larger, “non-combined” units in the building. The units ending with 15 are corner units with windows in two directions, north & west, inviting better lighting and more views. They are among the larger units at 1,337 sq ft. SEE ATTACHED DATA SHEET AND PHOTOS in Transaction Desk. This 2-bed, 2-bath unit provides 2 lvg spaces, a dining space, space for a good size kitchen, lots of storage space, walk-in closets in each bedroom, and each bedroom can fit a king sized bed without over-crowding & with side tables or drawers. This building offers a peaceful lifestyle amidst the beautiful, wooded Turtle Creek area. Expansive grounds with just enough topography to provide contrast to City life while literally living close to down town amidst Dallas’s premiere neighborhoods of Highland Park- just along the picturesque, winding Turtle Creek. Right next door is The Shops at Turtle Creek Village, best known for neighborhood convenience blending dining, retail, wellness, and social gathering spaces into a highly walkable Uptown adjacent environment. Restaurants, coffee shops, boutiques, salons, fitness spaces, and casual gathering spots allow visitors to move fluidly between errands, meals, and downtime.

3883 Turtle Creek Blvd Unit 1115, Dallas

1320 Compton St, Dallas
$474,900
4 Beds ⋅ 3 Baths ⋅ 21414637 MLS
Come Fall in Love with This Stunning New Construction Home! Beautifully designed, move-in-ready, two-story home offering modern elegance and exceptional convenience. Ideally located just minutes from Downtown Dallas, the vibrant Bishop Arts District, The Cedars and Halperin Park, this impressive residence features 4 spacious bedrooms, 2.5 bathrooms, and a thoughtfully designed open-concept floor plan filled with abundant natural light. Gorgeous wood flooring enhances the main living areas and primary suite, creating a warm, sophisticated atmosphere. The modern kitchen seamlessly connects to the living and dining spaces, making it perfect for entertaining and everyday living. Retreat to the spacious primary suite, complete with a private balcony showcasing beautiful Dallas skyline views—the perfect spot to unwind. Contemporary finishes and professional landscaping add to the home's exceptional appeal. Enjoy convenient access to shopping, dining, entertainment and major highways. Don't miss this opportunity to own a beautiful new construction home in one of Dallas' exciting and growing areas. Too many upgrades to list & Priced to Sell—hurry, send your offer today!

1320 Compton St, Dallas

2401 Canton St Unit 1002, Dallas
$754,900
3 Beds ⋅ 4 Baths ⋅ 21409728 MLS
FIRST 6 MOVE-IN READY UNITS NOW AVAILABLE! Be the first to purchase a home in this community and qualify for 3% flex cash toward closing costs, upgrades or a rate buydown. Introducing The Brownstones at East Quarter, a new gated luxury condominium community by InTown Homes, located in Dallas’s reimagined East Quarter. This limited collection will include 38 four-story, townhome-style residences designed for modern urban living. The initial release offers 3-bedroom, 3.5-bath homes ranging from 2,150 to 2,454 sq ft, with future plans for larger layouts featuring additional bedrooms and game rooms. Interiors include engineered hardwood floors, DalTile selections, and refined finishes throughout. Kitchens showcase stacked cabinetry, quartz countertops, designer backsplashes, and Fisher & Paykel appliances. Main living areas feature 12-foot ceilings, crown molding, and 10-foot sliding doors opening to private balconies. Primary suites include spa-style baths with soaking tubs and separate showers, while all guest rooms have en suite baths. Each home includes a private rooftop deck, a perfect space for entertaining or relaxing. Located minutes from I-30, US-75, I-45, and I-345, the community offers convenient access to Downtown, Deep Ellum, Uptown, and beyond.

2401 Canton St Unit 1002, Dallas

6632 Lockheed Ave, Dallas
$1,425,000
5 Beds ⋅ 5 Baths ⋅ 21414246 MLS
Experience elevated living at this newly constructed custom residence by Marque Homes offering 4,497 sq ft of thoughtfully designed space. This 5 bed, 5 bath home blends timeless architecture with warm, textural interiors curated for everyday living and effortless entertaining. The main level features soaring ceilings and an open-concept living area anchored by a striking fireplace with micro-cement detailing. Expansive sliding doors fill the space with natural light and connect seamlessly to the covered patio and outdoor kitchen. The designer kitchen is both functional and stunning, complete with a large island, quartzite countertops, custom cabinetry, and high end appliances. A fully equipped butler’s pantry with sink and cabinetry provides additional prep space and storage, perfect for hosting. The primary suite is a private retreat with a soft, serene ambiance. The spa-inspired bathroom features a freestanding tub, walk-in shower, dual vanities, and a walk-in closet that connects to the laundry room. Also on the first floor is a secondary bedroom with full bath, ideal for guests or multigenerational living. Upstairs you’ll find three additional bedrooms and bathrooms, along with a spacious game room with a built-in wet bar and a dedicated media room complete with a projector, screen, floating shelves, and custom cabinetry designed for at-home entertainment. Additional highlights include an upstairs laundry space, wide-plank white oak floors, designer tile selections throughout, curated hardware, and contemporary exterior with clean lines and natural textures. Prime Dallas location with exceptional craftsmanship, refined details, and a thoughtfully designed layout. Minutes from UT Southwestern and the Medical District, offering added convenience for medical professionals.

6632 Lockheed Ave, Dallas

1511 Hollywood Ave, Dallas
$349,900
3 Beds ⋅ 1 Baths ⋅ 21413086 MLS
Charming 1927 brick bungalow with real hardwood floors, a gas fireplace, a covered front porch, fresh paint throughout, and a deep 50x172 lot with mature shade trees and a big backyard! Picture your morning coffee watching the sunrise from your covered front porch while relaxing in your front porch swing. Then step into the living room, where you are greeted with hardwood floors, updated windows that bring in natural light, a gas fireplace that makes movie nights and quiet evenings feel easy. French doors lead to a second living area, ready to be a media room, cozy reading retreat, or game room. Past it, the dining area has ceramic tile and room for a big table, perfect for holiday dinners and Sunday suppers. It opens to the kitchen, bright and refreshed with white shaker cabinets, granite counters, a gray tile backsplash, and newly installed stainless appliances with a window over the sink. Just off the kitchen, the utility room offers built-in cabinets and a full-size washer and dryer area, and the back door is handy for carrying in groceries or heading out to the grill. Down the hall, the bathroom offers wainscoting, cabinetry for additional storage and three great size hardwood floored bedrooms with ceiling fans are ready for your story. A comfortable primary retreat with private entry, a guest room, and 3rd bedroom, home office or hobby room. Out back, evening sunsets light up the fenced yard, made for a garden, a fire pit, a cookout, swing sets all with shade trees, large slab pavers in the back leading from the driveway to the detached garage. Central heat and air and a brick exterior keep it low-maintenance.

1511 Hollywood Ave, Dallas

4312 Mckinney Ave Unit 8, Dallas
$829,000
2 Beds ⋅ 3 Baths ⋅ 21413505 MLS
Welcome to a home that blends urban energy with the comfort of a move-in ready private retreat. Located on McKinney Avenue, this fully updated condo is tucked into the heart of the complex, offering a peaceful, secluded setting away from the street. Step inside through the inviting entryway, where an updated front door sets the tone for the thoughtful details throughout. The first floor offers a private secondary suite with an updated ensuite bathroom and spacious closet. Convenient garage access and durable epoxy flooring add everyday functionality. Head upstairs to the second floor, where natural light streams through the space, highlighting the tall ceilings and creating a warm, airy atmosphere for everyday living and entertaining. The elegant dining room sets the scene for lingering dinners and memorable celebrations, while the reimagined open-concept kitchen features new countertops and appliances and flows seamlessly into the living space. Imagine slow mornings with coffee on the balcony and cozy evenings unwinding at home. A convenient half bath completes this level. The third floor feels like a world of its own, featuring a second, larger balcony, full-size laundry room, and extraordinary primary suite. Generously sized for a private sitting area or living space, this retreat boasts an updated bathroom and massive walk-in closet. Fresh paint, updated flooring and bathrooms, contemporary LED lighting throughout the home, and rich oak handrails add a polished touch throughout, while brand-new HVAC systems provide modern comfort. Beyond your doorstep, enjoy the best of Knox and Uptown, from beloved restaurants and boutique shopping to lively patios and entertainment. The nearby Katy Trail offers a scenic escape for morning jogs, weekend bike rides, or a breath of fresh air. Thoughtfully updated and wonderfully tucked away, this condo offers the best of city living with a place to truly unwind.

4312 Mckinney Ave Unit 8, Dallas

10527 Cayuga Dr, Dallas
$289,000
3 Beds ⋅ 2 Baths ⋅ 21412474 MLS
Beautifully reimagined in East Dallas, 10527 Cayuga Drive delivers the fresh, modern finishes buyers are looking for while still offering the charm of an established Dallas neighborhood. Step inside this beautifully renovated 3-bedroom, 2-bath home and immediately notice the bright, inviting living spaces and thoughtfully selected finishes throughout. The updated kitchen creates a natural gathering place with modern cabinetry, stylish countertops, updated fixtures, and a clean contemporary feel that flows effortlessly into the living and dining areas. Both bathrooms have been refreshed with modern finishes, while the bedrooms offer comfortable and versatile spaces for everyday living, guests, or a home office. Outside, the spacious backyard gives you plenty of room to entertain, garden, play, or create your own outdoor retreat. A 1-car garage adds convenient parking and additional storage. Located in East Dallas, this home offers convenient access to White Rock Lake, the Dallas Arboretum, Casa Linda shopping and dining, major highways, and Downtown Dallas, putting some of the area’s most popular destinations within easy reach. No HOA. Fully updated. Move-in ready. This is the kind of home where the work has already been done so you can simply move in, decorate, and make it yours. Come see what makes 10527 Cayuga Drive stand out. Buyers and buyers agent verify all information, including measurements, schools, features, and property details.

10527 Cayuga Dr, Dallas

5326 Fleetwood Oaks Ave Unit 147, Dallas
$160,000
1 Beds ⋅ 1 Baths ⋅ 21410853 MLS
Welcome home to convenience, quality, and low-maintenance living at #147 Greenbriar Place - located less than half a mile from The Medical District (UT Southwestern, Children's, Parkland, and more). Quality updates and positioning within the community set apart this 1 bed, 1 bath first-floor unit with a private patio. As a corner unit, #147 has more windows and fewer shared walls, resulting in ample natural light and outdoor views. The fully-remodeled kitchen features modern quartz countertops, updated cabinets, and stylish pendant lighting over the kitchen bar. The updated bath includes a walk-in shower with sliding glass doors and decorative tile. Enjoy a generously-sized bedroom with a walk-in closet and patio access. Additional updates, including luxury vinyl plank flooring, fresh trim paint, recessed lighting - plus a washer, dryer and refrigerator that convey with the unit - make it truly move-in ready. Adding to its first-floor convenience is an assigned parking space just steps from the door, behind resident-controlled gated entry. Greenbriar Place is a secure and well-kept gated condominium community shaded by towering Oak trees, featuring winding paths, lush landscaping, and a refreshing community pool. Enjoy the ideal location between Oak Lawn and The Medical District - with easy access to Love Field, Downtown, and close proximity to public transit. A great opportunity for an owner-occupant or investor! **Lender Credits Offered Towards Closing Costs. Buyers may be eligible for lender paid credits up to 1% of total loan amount when working with our preferred lending team. These credits can be applied toward closing costs or a temporary or permanent interest rate buydown. Custom scenarios available upon request.

5326 Fleetwood Oaks Ave Unit 147, Dallas

554 Pleasant Vista Dr, Dallas
$300,000
3 Beds ⋅ 2 Baths ⋅ 21412977 MLS
Investor Special with Multiple Living Spaces and Income Potential! This unique property offers a 3-bedroom, 2-bath main home plus approximately 1,156 sf detached living quarters that creates two additional living units, creating an exciting opportunity for investors, rental property owners, or multigenerational living. The main home features wood and tile flooring, a spacious primary bedroom with a distinctive stone fireplace, and a kitchen with white cabinetry and a stone backsplash. Outside, enjoy a covered patio with stone accents, wrought iron fencing, and a gated driveway. The attached accessory units at the rear of the property include a studio with 1 bath and a separate 2-bedroom, 1-bath unit, both featuring tile flooring. A storage shed provides additional space for tools and equipment. With multiple living spaces on one property, this is a great opportunity to explore rental income or add value. Bring your vision and discover the possibilities this property has to offer!

554 Pleasant Vista Dr, Dallas

4515 Cowan Ave, Dallas
$1,249,000
4 Beds ⋅ 4 Baths ⋅ 21410745 MLS
Morning walks through West Inwood lead right into Saturdays spent browsing the shops at Inwood Village or grabbing lunch down the street. This two-story single-family home in West Inwood offers 4 bedrooms (or possible 5 bedrooms), 4 full bathrooms, and a setup made for effortless hosting and easy everyday living. Step inside to find a light-filled living room featuring an electric fireplace and stackable glass doors that connect the indoors to a covered patio and turfed, virtually zero-maintenance backyard. Right off the entry, a built-in dry bar with a wine fridge and custom under-stair wine storage keeps drinks close at hand when friends gather. A main-floor office easily converts into a 5th bedroom whenever needed. The kitchen stands out with quartz countertops, statement pendant lighting, stainless appliances, and a huge center island with a breakfast bar. Tucked on the main floor, the primary suite leaves plenty of space for a reading nook, showcasing hardwood floors, a spa-like bath with a soaking tub and walk-in shower, and a custom closet. Upstairs is built for fun and movement, housing three spacious guest bedrooms, a media or game room with its own projector for movie nights and a dedicated gym. On top of all the interior space, solar panels keep power bills remarkably low year-round. Settled in the highly sought-after West Inwood neighborhood, daily life comes with unmatched convenience. Highland Park Village sits just down the road, Dallas Love Field is a quick 10-minute drive, JSX is a single stoplight away, and DFW Airport is a simple 25-minute route. Neighbors are out daily enjoying the sidewalks of West Inwood, along with a voluntary community patrol, making this neighborhood feel like a true community anchored right next to Dallas’s favorite dining and shopping districts.

4515 Cowan Ave, Dallas

6307 Crosswood Ln, Dallas
$336,900
3 Beds ⋅ 3 Baths ⋅ 21414164 MLS
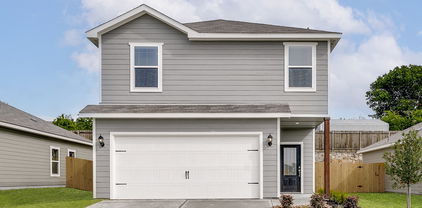
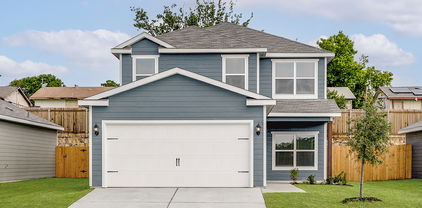
Jaguar – 2 story, 3-bed, 2.5 bath, 1,627 sqft! The spacious, two-story Jaguar offers three bedrooms and two-and-a-half baths. The Jaguar plan has a thoughtfully designed, open layout on the main floor with the family room opening to the dining area and kitchen. Highlighted by great natural light and vinyl-plank flooring, this space is the ideal backdrop for creating lasting family memories. In the private master suite, enjoy peaceful back yard views and plenty of space for your king-sized furniture. Additionally, the en-suite master bath offers a beautiful vanity with great storage, an extended shower and a huge walk-in closet. The Jaguar plan features incredible upgrades spread throughout the home at no extra cost to you. From the covered front porch that welcomes you into the home to the beautiful kitchen island, every aspect of this home was handpicked with families in mind.

6307 Crosswood Ln, Dallas

6332 Hyena Hollow Dr, Dallas
$386,900
5 Beds ⋅ 3 Baths ⋅ 21414146 MLS
2 story, 5-bed, 2.5-bath, loft, 2,505 sqft! This beautiful two-story home is designed to accommodate even the largest families. This home offers abundant living space and storage options with five bedrooms, a chef-ready kitchen, dining room, downstairs family room and the large upstairs game room. In the kitchen, sprawling granite counters, gorgeous wood cabinets and energy-efficient appliances provide a beautiful workspace to prepare food and plenty of room to display appliances and gadgets. Whether you prefer to watch TV, visit with friends, play games or work out, the expansive family room downstairs and a spacious game room upstairs offer your family the space they want and need. This home is equipped with remarkable upgrades included that add energy-efficiency and value to this incredible home.

6332 Hyena Hollow Dr, Dallas

6321 Hyena Hollow Dr, Dallas
$361,900
4 Beds ⋅ 3 Baths ⋅ 21414117 MLS
Primrose – 2 story, 4-bed, 2.5-bath, loft, 1,772 SQFT! The two-story Piper floor plan showcases four bedrooms, two-and-a-half bathrooms and spacious living areas. Soaring ceilings, walls of windows, stainless-steel appliances, vinyl plank wood-style flooring and designer fixtures set the tone for this upgraded home. With the incredible, open layout, the dining room is open to the living room making it functional for everyday family living. The kitchen features energy-efficient kitchen appliances, granite countertops and wood cabinets topped with crown molding. Your family will enjoy having the large, upstairs game room to create more family memories. Situated downstairs, comfort and relaxation await in the private owner’s suite of the Piper. Designed with your ultimate enjoyment in mind, the upgraded Piper will exceed all expectations.

6321 Hyena Hollow Dr, Dallas

426 Martinique Ave, Dallas
$826,000
5 Beds ⋅ 5 Baths ⋅ 21414072 MLS
5 Bed · 4.5 Bath · New Construction · $836,000 5 bedrooms. 4.5 baths. Soaring 20-foot ceilings. Chef’s kitchen. Game room. Dedicated office. Oversized backyard. New construction in East Dallas near Lakewood, just listed at the best price yet. 426 Martinique Ave sits steps from the Santa Fe Trail, Tenison Park Golf Course & Samuell-Grand Aquatic Center & just minutes from Downtown Dallas, Deep Ellum & Lower Greenville. E Dallas buyers who know this corridor know what that location means. This is the home that corridor has been waiting for. Inside, walls of windows & soaring 20-foot ceilings fill the open-concept living space w. natural light. The chef’s kitchen anchors the main level: Calacatta white quartz waterfall island, custom cabinetry, gas range & premium appls built for the way you actually live & entertain. 5 bedrooms & 4.5 baths, led by a private 1st floor primary retreat w. dual walk-in closets & a spa-style bath w. sleek modern finishes. Upstairs: 4 additional bedrms, a dedicated office, game room, full laundry room & flexible space perfect for remote work, guests, or multigenerational living. An oversized backyard w. covered patio gives you room to build the outdoor life you actually want. The craftsmanship is built-in & lasting: European white oak engineered hardwood, Delta Trinsic fixtures, frameless glass showers, 5-ton 2-zone HVAC, spray foam insulation, Energy Code Green Certified, full sprinkler system, built-in Taexx pest control & an 8' cedar privacy fence. Step outside & you’re on the Santa Fe Trail; connecting directly to White Rock Lake. Tenison Park Golf, Samuell Grand Park, the Cove Aquatic Center, Lower Greenville’s dining & patio scene, the Granada Theater, Deep Ellum, Lakewood Shopping Center & the Baylor Medical District are all within minutes. DART rail access. Zoned to Mount Auburn Elementary, J.L. Long Middle & Woodrow Wilson High. Lakehill Prep, Hockaday, St. John’s Episcopal & Lakewood Montessori are all nearby.

426 Martinique Ave, Dallas

6551 Axton Ln, Dallas
$1,849,000
5 Beds ⋅ 5 Baths ⋅ 21413672 MLS
Experience exceptional new construction by Atlas Development in the highly sought-after Ridgewood Park neighborhood within Dallas' coveted 75214 zip code. Spanning 4,191 square feet with five bedrooms and five full bathrooms, this thoughtfully designed home blends timeless architecture with modern luxury and everyday functionality. The open-concept floor plan features a private study that can also serve as a fifth bedroom or home office, an elegant formal dining room, and an expansive living room anchored by a striking Taj Mahal quartzite fireplace. The beautifully designed kitchen features oversized Taj Mahal quartzite countertops, a spacious island, custom cabinetry, and premium finishes, creating the perfect setting for everyday living and effortless entertaining. The luxurious first-floor primary suite offers a spa-inspired bath and generous walk-in closet, while upstairs you'll find three additional bedrooms, three full bathrooms, a spacious media room, and a second laundry room—creating the ideal layout for families and guests alike. Step outside to your private backyard retreat featuring a resort-style pool, expansive covered patio, a fully equipped outdoor kitchen, and an inviting outdoor fireplace—perfect for year-round entertaining. Ideally located just minutes from White Rock Lake, residents enjoy easy access to miles of scenic walking and biking trails, kayaking, paddleboarding, parks, and year-round outdoor recreation. The home is also conveniently located near NorthPark Center, offering premier shopping, dining, and entertainment, along with neighborhood cafés, grocery stores, fitness studios, and some of East Dallas' most beloved restaurants. Combining exceptional craftsmanship with an unbeatable location, 6551 Axton Lane presents a rare opportunity to own an exceptional new construction home in one of East Dallas' most desirable neighborhoods.

6551 Axton Ln, Dallas

617 Parkview Ave, Dallas
$836,000
4 Beds ⋅ 5 Baths ⋅ 21414037 MLS
617 PARKVIEW AVENUE 4 Bed · 4.5 Bath · 4,049 Sq Ft · New Construction · $846,000 East Dallas new construction. First-floor primary suite. 893 sq ft upstairs family room. Steps from the Santa Fe Trail. 617 Parkview Ave is 4,049 square feet of new construction in E Dallas near Lakewood, built by the same acclaimed builder behind the sold 416 Mount Auburn Ave. The result is a home that delivers genuine luxury without the wait: move-in ready, fully finished & built to a standard that buyers in this corridor recognize immediately. The 1st floor primary ste is the anchor: a 212 sq ft bedrm, 169 sq ft walk-in closet & spa-inspired bath w. frameless glass shower & Delta Trinsic fixtures. No stairs at the end of the day. The main level opens dramatically from there: double-height ceilings over the living area, anchored by a firepl, create a space that feels as grand as it is livable. The kitchen is built for real life: flat-panel frameless cabinetry, Calacatta white quartz waterfall island, full-height backsplash, undercabinet lighting, GE stainless appls & a vented designer hood. European oak engineered hardwood runs thru out every room. Upstairs, an 893 sq ft family room anchors 3 additional bedrms, each with its own private bath & closet, plus a dedicated laundry room. Built smart thru out: 5-ton 2-zone HVAC, spray foam insulation, NFRC-certified windows with STC noise reduction, tankless water heater, Energy Code Green Certified, EV-ready garage, smart-home wiring, prewired security, built-in Taexx pest control & a pool-ready backyard with 8' cedar privacy fence and full sprinkler system. Step outside & you’re on the Santa Fe Trail with White Rock Lake just beyond. Tenison Park Golf, Lower Greenville, the Granada Theater, Deep Ellum, Downtown Dallas & the Baylor Medical District are all minutes away. DART rail access. Zoned to Mount Auburn Elementary, J.L. Long Middle & Woodrow Wilson High; with Lakehill Prep, Hockaday & St. John’s Episcopal nearby.

617 Parkview Ave, Dallas

841 Brookwood Dr, Dallas
$259,900
3 Beds ⋅ 2 Baths ⋅ 21413804 MLS
Charming, beautifully updated, and move-in ready, this inviting 3-bedroom, 2-bath home blends timeless character with modern touches. Step inside to discover an expansive living room featuring a classic brick fireplace and built-in cabinetry, creating a warm and welcoming space ideal for gathering with family and friends or entertaining guests. The remodeled kitchen is sure to impress, offering a gas cooktop, generous counter space, and abundant cabinetry to make everyday cooking and meal preparation a pleasure. The spacious primary suite features a thoughtfully updated ensuite bath with a large walk-in shower, providing a comfortable place to unwind. Two additional well-sized bedrooms offer flexibility for family, overnight guests, or a home office, while the second full bathroom has also been tastefully updated. Outdoors, enjoy a large, private backyard shaded by mature trees, offering a peaceful setting with room to relax and entertain. An oversized driveway, along with additional parking in the backyard, provides added convenience and versatility. Zoned to Dallas ISD and conveniently located just minutes from schools, shopping, major highways, and everyday amenities, this character-filled home offers comfort, updates, and accessibility all in one appealing package. Come see all this charming property has to offer!

841 Brookwood Dr, Dallas

5803 Velasco Ave, Dallas
$1,699,900
5 Beds ⋅ 5 Baths ⋅ 21413399 MLS
Welcome to this beautifully reimagined Mediterranean-inspired home in the heart of East Dallas, just minutes from Lower Greenville! Offering exceptional design, luxurious finishes, and incredible versatility, this home features TWO PRIMARY SUITES and a FULLY FUNCTIONING DETACHED GARAGE GUEST HOUSE, perfect for extended stays, guests, a private home office, or additional living space. The striking white stucco exterior, black-framed windows, covered entry, and charming upper balcony create stunning curb appeal. Inside, soaring ceilings, abundant natural light, wide-plank white oak flooring, and sophisticated finishes welcome you home. The spacious living area features a gorgeous marble-accented fireplace and flows seamlessly into the beautifully appointed kitchen with custom white oak cabinetry, premium GE Monogram appliances, a large island, butler's pantry, and walk-in pantry. Enjoy spacious bedrooms, beautifully designed bathrooms, a formal dining room, and a dedicated laundry room complete with a convenient pet washing station. Extensive improvements include spray foam insulation, updated electrical, windows, HVAC, PVC plumbing, and a tankless water heater. Outside, a private backyard and electric gated entry lead to the detached two-car garage with air-conditioned guest quarters above, complete with a full bathroom. Ideally located near Lower Greenville's popular restaurants, shopping, and entertainment, this exceptional property offers the perfect combination of luxury, location, and flexible living!

5803 Velasco Ave, Dallas

2119 Langdon Ave, Dallas
$335,000
21413522 MLS
Build Your Home. Stay Close to What Matters. Imagine creating a home designed around your lifestyle in a convenient Dallas location. This residential homesite at 2119 Langdon Avenue offers an opportunity to explore new-home construction near Dallas' Medical District, Love Field Airport and Downtown Dallas. Whether you're hoping to live closer to work, remain near family and friends, or create a home that reflects your own style, this property invites you to envision the possibilities of building in an established urban area where newer residential construction can be found nearby. Enjoy convenient access to major employment centers, city amenities and surrounding neighborhoods while exploring the opportunity to make this location your own. Conceptual renderings, are for illustrative purposes only and do not represent approved plans. Bring your vision and explore the possibilities at 2119 Langdon Avenue.

2119 Langdon Ave, Dallas

2282 Nantucket Village Cir, Dallas
$189,998
2 Beds ⋅ 1 Baths ⋅ 21411821 MLS
Charming, move-in ready, and thoughtfully updated, this 2-bedroom, 1-bath Dallas home offers modern finishes and a bright, open-concept layout. Located approximately 20 minutes from downtown Dallas, with a nearby DART bus stop. An appealing turnkey opportunity for a first home or investment property. Vaulted ceilings and abundant natural light create an inviting living and kitchen area, perfect for everyday living and entertaining. The kitchen features granite countertops, an updated backsplash, and under-cabinet lighting. A side door opens to the backyard, where a large tree and new fencing installed in 2025 provide a welcoming setting for relaxing or gathering outdoors. The primary bedroom offers direct access to the renovated bathroom, featuring granite and painted cabinetry that match the kitchen, and an updated shower. The full second bedroom offers space for a guest room or home office. An attached one-car garage and an alley-access driveway with room for two additional vehicles add everyday convenience. Other extensive improvements include: fresh interior and exterior paint (2023) new siding (2023) new tankless water heater (2023) new HVAC and ductwork (2023) replacement of all windows (2023) roof replacement (2024) Priced to sell, so schedule your showing today!

2282 Nantucket Village Cir, Dallas

Listings provided by North Texas Real Estate Information Systems (NTREIS). Listing data has been deemed reliable but is not guaranteed to be accurate by the MLS.

Last updated:

How much is your home worth?

Get instant property value now!