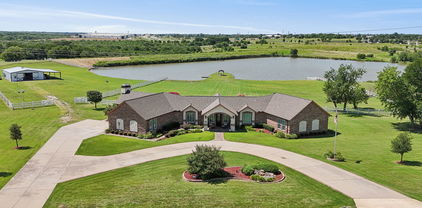
$245,000 2 Acre Neighborhood Services Commercial corner lot inside the city of Dallas. Easy access to I-20, 635, I-45 and 175 and only 15 minutes away from Downtown Dallas. The quiet ranch like community offers country living permits horses and small farm animals. Elementary school, public library and recreation center are only a couple of blocks away. Other adjacent Residential 2 acre lot available next door. Only known city building restriction is NO MOBILE HOMES. City sewage and utilities are located at the street. 385' frontage on Garden Grove Dr, 286' frontage on the Ravenview Rd side, and 397' deep. Survey uploaded to the TransactionDesk. Neighborhood Services are businesses that serve the existing neighborhood and surrounding area, you can get more information from the City of Dallas. Owner is not financing this sale. 21161512 MLS 2 Acre Neighborhood Services Commercial corner lot inside the city of Dallas. Easy access to I-20, 635, I-45 and 175 and only 15 minutes away from Downtown Dallas. The quiet ranch like community offers country living permits horses and small farm animals. Elementary school, public library and recreation center are only a couple of blocks away. Other adjacent Residential 2 acre lot available next door. Only known city building restriction is NO MOBILE HOMES. City sewage and utilities are located at the street. 385' frontage on Garden Grove Dr, 286' frontage on the Ravenview Rd side, and 397' deep. Survey uploaded to the TransactionDesk. Neighborhood Services are businesses that serve the existing neighborhood and surrounding area, you can get more information from the City of Dallas. Owner is not financing this sale. 12100 Garden Grove Dr Unit LOT 1, Dallas
$245,000 Residential 2 acre lot inside the city of Dallas, mostly leveled. Easy access to I-20, 635, I-45 and 175 and only 15 minutes away from Downtown Dallas. The quiet ranch like community offers country living. Horses and small farm animals are permitted. Elementary school, public library and recreation center are only a couple of blocks away. Next door adjacent Commericial 2 acre lot available. Only known city restriction is NO MOBILE HOMES. City sewage and utilities are located at the street. Survey uploaded to the TransanctionDesk. The owner is NOT financing this sale 21161520 MLS Residential 2 acre lot inside the city of Dallas, mostly leveled. Easy access to I-20, 635, I-45 and 175 and only 15 minutes away from Downtown Dallas. The quiet ranch like community offers country living. Horses and small farm animals are permitted. Elementary school, public library and recreation center are only a couple of blocks away. Next door adjacent Commericial 2 acre lot available. Only known city restriction is NO MOBILE HOMES. City sewage and utilities are located at the street. Survey uploaded to the TransanctionDesk. The owner is NOT financing this sale 12100 Garden Grove Dr Unit LOT 2, Dallas
$10,001 ***BID DEADLINE IS APRIL 24, 2026. Frequently asked questions are located at www.irvingtx.gov also on MLS*** THIS IS COMPETITIVE A SEALED BID. THE RFP Request for Proposal (SEE TRANSACTION DESK FOR FUTHER DETAILS)! The City of Irving, invites proposals from qualified and experienced developers for the purchase and redevelopment of property at 318 E 2nd Street, a property within the City’s Redevelopment Land Bank. The project includes City approved drainage and water line improvements in accordance with the Heritage District Master Drainage Plan. This property is intended for high-quality residential development, which may include townhomes, garden or cottage homes, single-family detached homes, uniquely designed structures of up to four units, or a combination of these types. The city's goal is to select a developer whose project best aligns with the Land Bank’s goals: advancing economic growth, supporting retail, commercial, workspace and housing uses, promoting sustainability, meeting community needs in targeted development districts, and ensuring transparent community engagement. 21161017 MLS ***BID DEADLINE IS APRIL 24, 2026. Frequently asked questions are located at www.irvingtx.gov also on MLS*** THIS IS COMPETITIVE A SEALED BID. THE RFP Request for Proposal (SEE TRANSACTION DESK FOR FUTHER DETAILS)! The City of Irving, invites proposals from qualified and experienced developers for the purchase and redevelopment of property at 318 E 2nd Street, a property within the City’s Redevelopment Land Bank. The project includes City approved drainage and water line improvements in accordance with the Heritage District Master Drainage Plan. This property is intended for high-quality residential development, which may include townhomes, garden or cottage homes, single-family detached homes, uniquely designed structures of up to four units, or a combination of these types. The city's goal is to select a developer whose project best aligns with the Land Bank’s goals: advancing economic growth, supporting retail, commercial, workspace and housing uses, promoting sustainability, meeting community needs in targeted development districts, and ensuring transparent community engagement. 318 E 2nd, Irving
$10,001 ***BID DEADLINE IS APRIL 24, 2026. Frequently asked questions are located at www.irvingtx.gov also on MLS***THIS IS A COMPETITIVE BID PROCESS. THE RFP Request for Proposal (SEE TRANSACTION DOCUMENTS FOR FURTHER DETAILS.) The City of Irving invites proposals from qualified and experienced developers for the purchase and redevelopment of property at 100 W Rock Island Road, a property within the City’s Redevelopment Land Bank. This property is intended for a high-quality mixed-use development with commercial retail downstairs and residential and or office upstairs. The city’s goal is to select a developer whose project best aligns with the Land Bank’s goals: advancing economic growth, supporting retail, commercial, workspace and housing uses, promoting sustainability, meeting community needs in targeted development districts, and ensuring transparent community engagement. 21161042 MLS ***BID DEADLINE IS APRIL 24, 2026. Frequently asked questions are located at www.irvingtx.gov also on MLS***THIS IS A COMPETITIVE BID PROCESS. THE RFP Request for Proposal (SEE TRANSACTION DOCUMENTS FOR FURTHER DETAILS.) The City of Irving invites proposals from qualified and experienced developers for the purchase and redevelopment of property at 100 W Rock Island Road, a property within the City’s Redevelopment Land Bank. This property is intended for a high-quality mixed-use development with commercial retail downstairs and residential and or office upstairs. The city’s goal is to select a developer whose project best aligns with the Land Bank’s goals: advancing economic growth, supporting retail, commercial, workspace and housing uses, promoting sustainability, meeting community needs in targeted development districts, and ensuring transparent community engagement. 100 W Rock Island Rd, Irving
$159,900 Prime development opportunity in a rapidly growing area near Trinity Groves and the Medical District. This versatile lot offers the rare advantage of dual street frontage, extending from Akron Street to Bedford Street, providing added flexibility for access and future development, with primary access from Bedford Street. Located minutes from a wide variety of shops, dining, and entertainment, the property also offers quick access to Hampton Rd, I-35, I-30, and the Dallas North Tollway. Enjoy nearby outdoor amenities including Trinity River Trails, Fish Trap Lake, and Mercy Street Sports Complex, all within walking distance. Ideal for builders, investors, or buyers looking to bring their vision to life in a high-demand area. 21160937 MLS Prime development opportunity in a rapidly growing area near Trinity Groves and the Medical District. This versatile lot offers the rare advantage of dual street frontage, extending from Akron Street to Bedford Street, providing added flexibility for access and future development, with primary access from Bedford Street. Located minutes from a wide variety of shops, dining, and entertainment, the property also offers quick access to Hampton Rd, I-35, I-30, and the Dallas North Tollway. Enjoy nearby outdoor amenities including Trinity River Trails, Fish Trap Lake, and Mercy Street Sports Complex, all within walking distance. Ideal for builders, investors, or buyers looking to bring their vision to life in a high-demand area. 1835 Akron St, Dallas
$600,000 RARE OPPORTUNITY: SIDE-BY-SIDE DOUBLE LOT (MF-2 ZONING) WITH APPROVED PERMIT FOR 12-UNIT DEVELOPMENT! Lot #2 MLS 21160565 - 2723 Hondo Ave A builder’s dream in a prime Dallas location near the Medical District! These vacant lots offer an incredible opportunity to develop in one of the city's fastest-growing and most revitalized neighborhoods. Situated just minutes from Downtown Dallas, the Bishop Arts District, DNT, I-35,Victory park & many more spaces,this location promises strong rental and resale potential. The surrounding area is undergoing rapid redevelopment with numerous new housing projects underway ensuring return on investments.Survey and building plans are available upon request. City utilities and water connections are already in place.With MF-2 zoning and a permit already in place for a 12-unit structure, you can start building immediately. 21160562 MLS RARE OPPORTUNITY: SIDE-BY-SIDE DOUBLE LOT (MF-2 ZONING) WITH APPROVED PERMIT FOR 12-UNIT DEVELOPMENT! Lot #2 MLS 21160565 - 2723 Hondo Ave A builder’s dream in a prime Dallas location near the Medical District! These vacant lots offer an incredible opportunity to develop in one of the city's fastest-growing and most revitalized neighborhoods. Situated just minutes from Downtown Dallas, the Bishop Arts District, DNT, I-35,Victory park & many more spaces,this location promises strong rental and resale potential. The surrounding area is undergoing rapid redevelopment with numerous new housing projects underway ensuring return on investments.Survey and building plans are available upon request. City utilities and water connections are already in place.With MF-2 zoning and a permit already in place for a 12-unit structure, you can start building immediately. 2803 Hondo Ave, Dallas
$600,000 RARE OPPORTUNITY: SIDE-BY-SIDE DOUBLE LOT (MF-2 ZONING) WITH APPROVED PERMIT FOR 12-UNIT DEVELOPMENT! Lot #2 MLS 21160562 - 2803 Hondo Ave A builder’s dream in a prime Dallas location near the Medical District! These vacant lots offer an incredible opportunity to develop in one of the city's fastest-growing and most revitalized neighborhoods. Situated just minutes from Downtown Dallas, the Bishop Arts District, DNT, I-35,Victory park & many more spaces,this location promises strong rental and resale potential. The surrounding area is undergoing rapid redevelopment with numerous new housing projects underway ensuring return on investments.Survey and building plans are available upon request. City utilities and water connections are already in place.With MF-2 zoning and a permit already in place for a 12-unit structure, you can start building immediately. 21160565 MLS RARE OPPORTUNITY: SIDE-BY-SIDE DOUBLE LOT (MF-2 ZONING) WITH APPROVED PERMIT FOR 12-UNIT DEVELOPMENT! Lot #2 MLS 21160562 - 2803 Hondo Ave A builder’s dream in a prime Dallas location near the Medical District! These vacant lots offer an incredible opportunity to develop in one of the city's fastest-growing and most revitalized neighborhoods. Situated just minutes from Downtown Dallas, the Bishop Arts District, DNT, I-35,Victory park & many more spaces,this location promises strong rental and resale potential. The surrounding area is undergoing rapid redevelopment with numerous new housing projects underway ensuring return on investments.Survey and building plans are available upon request. City utilities and water connections are already in place.With MF-2 zoning and a permit already in place for a 12-unit structure, you can start building immediately. 2723 Hondo Ave, Dallas
$549,950 BEAUTIFUL REHABBED ORCHARD HILLS ESTATES IN NORTH GARLAND! NO UPDATES NEEDED! Staged with high-end linens and appliances. Samsung Refrigerator and Samsung washer and dryer in separate full size laundry room off kitchen with 1 of 3 full size bathrooms! Right now, double garage is being used as a game room with bar for entertaining. 1 Bedroom of 4 is off the kitchen which could be a guest bedroom. or study. the other 2 bedrooms are a jack and jill bathroom ensuite. But the Master ensuite is a paradise retreat to say the least!! Your buyers will fall in love with this oasis. Driveway leading through electric gate into a swing drive into the back entry garage and carports.The interior design touches and being only 12 minutes from Lake Ray Hubbard's boat ramp. This could be an Airbnb, Corporate Housing Retreat or even a Senior Residential Home as well as perfect for a Professional transferring to Dallas just have clothes and toiletries in hand. Don't miss out on the incredible open floor concept and price to sell! 4 Beds ⋅ 3 Baths ⋅ 21150737 MLS BEAUTIFUL REHABBED ORCHARD HILLS ESTATES IN NORTH GARLAND! NO UPDATES NEEDED! Staged with high-end linens and appliances. Samsung Refrigerator and Samsung washer and dryer in separate full size laundry room off kitchen with 1 of 3 full size bathrooms! Right now, double garage is being used as a game room with bar for entertaining. 1 Bedroom of 4 is off the kitchen which could be a guest bedroom. or study. the other 2 bedrooms are a jack and jill bathroom ensuite. But the Master ensuite is a paradise retreat to say the least!! Your buyers will fall in love with this oasis. Driveway leading through electric gate into a swing drive into the back entry garage and carports.The interior design touches and being only 12 minutes from Lake Ray Hubbard's boat ramp. This could be an Airbnb, Corporate Housing Retreat or even a Senior Residential Home as well as perfect for a Professional transferring to Dallas just have clothes and toiletries in hand. Don't miss out on the incredible open floor concept and price to sell! 3402 S Glenbrook Dr, Garland
$299,000 Awesome opportunity for investors or builders! Easy Access to Freeways and also Lake Ray Hubbard! This land has been rezoned and pre-platted to accommodate 5 single family homes on a private cul de sac. All preplatting work for zoning, engineering, hydrology and surveys completed and just needs to be re-submitted as the timeline has lapsed. Tree and street work needed for final approval. Just 20 minutes from Downtown Dallas. Garland Choice Schools. 21157836 MLS Awesome opportunity for investors or builders! Easy Access to Freeways and also Lake Ray Hubbard! This land has been rezoned and pre-platted to accommodate 5 single family homes on a private cul de sac. All preplatting work for zoning, engineering, hydrology and surveys completed and just needs to be re-submitted as the timeline has lapsed. Tree and street work needed for final approval. Just 20 minutes from Downtown Dallas. Garland Choice Schools. 4926 Locust Grove Rd, Garland
$1,399,000 Tucked away in the quiet, gated enclave of Glen Lakes, this beautifully crafted soft contemporary home is an architectural haven nestled among the trees, thoughtfully designed to celebrate seamless indoor-outdoor living. Private front courtyard entry opens to light-filled living and foyer with vaulted ceilings, cast-stone fireplace, wet bar, scored stone floors, and walls of windows creating a treehouse-like feel. Landscaped courtyards extend the living areas for effortless entertaining. The kitchen features a large island with 6-burner cooktop, wood cabinetry, stone backsplash, stainless appliances, walk-in pantry, and eat-in breakfast room. Hardwood floors throughout the second level. Primary suite offers vaulted ceiling, fireplace, Juliet balcony, spa-style bath with separate dressing areas, soaking tub, travertine shower, and three walk-in closets. A spacious secondary living room with built-ins, wet bar, and fireplace, along with two additional ensuite bedrooms, completes this private upper level—each space thoughtfully designed to capture natural light. Residents of Glen Lakes enjoy a park-like setting with lighted walking paths, ponds with water features, a pet park, and convenient walkability to the community pool, tennis courts, and pickleball courts. 3 Beds ⋅ 4 Baths ⋅ 21156975 MLS Tucked away in the quiet, gated enclave of Glen Lakes, this beautifully crafted soft contemporary home is an architectural haven nestled among the trees, thoughtfully designed to celebrate seamless indoor-outdoor living. Private front courtyard entry opens to light-filled living and foyer with vaulted ceilings, cast-stone fireplace, wet bar, scored stone floors, and walls of windows creating a treehouse-like feel. Landscaped courtyards extend the living areas for effortless entertaining. The kitchen features a large island with 6-burner cooktop, wood cabinetry, stone backsplash, stainless appliances, walk-in pantry, and eat-in breakfast room. Hardwood floors throughout the second level. Primary suite offers vaulted ceiling, fireplace, Juliet balcony, spa-style bath with separate dressing areas, soaking tub, travertine shower, and three walk-in closets. A spacious secondary living room with built-ins, wet bar, and fireplace, along with two additional ensuite bedrooms, completes this private upper level—each space thoughtfully designed to capture natural light. Residents of Glen Lakes enjoy a park-like setting with lighted walking paths, ponds with water features, a pet park, and convenient walkability to the community pool, tennis courts, and pickleball courts. 7 Glenchester Ct, Dallas
$465,000 Welcome to this exceptional Valley Ranch home in the sought-after Riverwalk Estates community. Just minutes from scenic walking trails, the River Walk, beautiful parks, and only about 15 minutes from DFW International Airport, this location offers the perfect balance of convenience and lifestyle. From the moment you step inside, you'll be greeted by soaring vaulted ceilings, an elegant curved staircase, and an abundance of natural light streaming through oversized windows. Designed for both everyday living and entertaining, the home offers three spacious living areas, including formal living and dining rooms, a comfortable family room with a cozy fireplace, and an upstairs loft that creates the perfect space for movie nights, a game room, or a home office. The gourmet kitchen features granite countertops, a gas cooktop, abundant cabinetry, and an open-concept layout that overlooks the family room, making it easy to stay connected while entertaining. The beautifully updated primary suite serves as a private retreat, featuring a spa-inspired bathroom with a freestanding soaking tub, frameless glass shower, dual vanities, and modern finishes that create a luxurious atmosphere. Step outside to your own private backyard oasis. Enjoy the covered patio overlooking tranquil water fountains and mature landscaping, creating the perfect setting for morning coffee, outdoor dining, or relaxing evenings with family and friends. With soaring ceilings, an elegant curved staircase, three spacious living areas, a beautifully updated primary bathroom, a private backyard retreat, and an unbeatable Valley Ranch location near trails, parks, shopping, dining, and major highways, this home truly offers the complete package. Homes in Riverwalk Estates are highly sought after for their exceptional location, timeless charm, and the incredible lifestyle they provide. 3 Beds ⋅ 3 Baths ⋅ 21138445 MLS Welcome to this exceptional Valley Ranch home in the sought-after Riverwalk Estates community. Just minutes from scenic walking trails, the River Walk, beautiful parks, and only about 15 minutes from DFW International Airport, this location offers the perfect balance of convenience and lifestyle. From the moment you step inside, you'll be greeted by soaring vaulted ceilings, an elegant curved staircase, and an abundance of natural light streaming through oversized windows. Designed for both everyday living and entertaining, the home offers three spacious living areas, including formal living and dining rooms, a comfortable family room with a cozy fireplace, and an upstairs loft that creates the perfect space for movie nights, a game room, or a home office. The gourmet kitchen features granite countertops, a gas cooktop, abundant cabinetry, and an open-concept layout that overlooks the family room, making it easy to stay connected while entertaining. The beautifully updated primary suite serves as a private retreat, featuring a spa-inspired bathroom with a freestanding soaking tub, frameless glass shower, dual vanities, and modern finishes that create a luxurious atmosphere. Step outside to your own private backyard oasis. Enjoy the covered patio overlooking tranquil water fountains and mature landscaping, creating the perfect setting for morning coffee, outdoor dining, or relaxing evenings with family and friends. With soaring ceilings, an elegant curved staircase, three spacious living areas, a beautifully updated primary bathroom, a private backyard retreat, and an unbeatable Valley Ranch location near trails, parks, shopping, dining, and major highways, this home truly offers the complete package. Homes in Riverwalk Estates are highly sought after for their exceptional location, timeless charm, and the incredible lifestyle they provide. 9352 Riverwalk Ln, Irving
$194,900 Don’t miss this excellent opportunity in East Meadows Village! This 3-bedroom, 2-bath home offers over 1,350 sq ft of open living space, featuring a desirable first-floor primary suite and a private, secluded back patio—perfect for relaxing or entertaining. The spacious floor plan includes two additional bedrooms and a full bathroom on the second floor. A 2-car attached garage provides added convenience, and the home is ideally located with easy access to major highways. 3 Beds ⋅ 2 Baths ⋅ 21155601 MLS Don’t miss this excellent opportunity in East Meadows Village! This 3-bedroom, 2-bath home offers over 1,350 sq ft of open living space, featuring a desirable first-floor primary suite and a private, secluded back patio—perfect for relaxing or entertaining. The spacious floor plan includes two additional bedrooms and a full bathroom on the second floor. A 2-car attached garage provides added convenience, and the home is ideally located with easy access to major highways. 4420 Flamingo Way, Mesquite
$164,900 Charming corner lot full of potential! Located in the heart of Mesquite with convenient access to major highways, shopping, dining, and schools. Major systems already updated, including the roof, HVAC system, and water heater. The property has potential for commercial rezoning, presenting an exciting opportunity for investors or business owners. Buyer to verify zoning, permitted uses, and rezoning requirements with the City of Mesquite. 2 Beds ⋅ 1 Baths ⋅ 21153998 MLS Charming corner lot full of potential! Located in the heart of Mesquite with convenient access to major highways, shopping, dining, and schools. Major systems already updated, including the roof, HVAC system, and water heater. The property has potential for commercial rezoning, presenting an exciting opportunity for investors or business owners. Buyer to verify zoning, permitted uses, and rezoning requirements with the City of Mesquite. 319 Mckinney St, Mesquite
$699,999 We are pleased to present a 4.133-acre mixed-use development opportunity located at 1900 S Belt Line Rd in the high-growth Kleberg submarket. The level site is outside the flood zone and offers all utilities on-site, including city sewer, city water, and electric, allowing for efficient development. Located less than quarter mile from Highway 175 (C.F. Hawn Freeway), the property provides excellent regional access with strong local visibility. The site features approximately 306 feet of frontage on S Belt Line Road, capturing 11,500+ vehicles per day, with additional exposure from Highway 175 at 81,800+ VPD. The property sits directly adjacent to the 311-unit Woodside Flats Apartments, delivering immediate residential density. Mixed-Use zoning supports a wide range of development options, including retail, office, medical, or service-oriented uses. Nearby national retailers such as McDonald’s, QuikTrip, Dairy Queen, and Dollar General further enhance the site’s long-term commercial appeal. 21152133 MLS We are pleased to present a 4.133-acre mixed-use development opportunity located at 1900 S Belt Line Rd in the high-growth Kleberg submarket. The level site is outside the flood zone and offers all utilities on-site, including city sewer, city water, and electric, allowing for efficient development. Located less than quarter mile from Highway 175 (C.F. Hawn Freeway), the property provides excellent regional access with strong local visibility. The site features approximately 306 feet of frontage on S Belt Line Road, capturing 11,500+ vehicles per day, with additional exposure from Highway 175 at 81,800+ VPD. The property sits directly adjacent to the 311-unit Woodside Flats Apartments, delivering immediate residential density. Mixed-Use zoning supports a wide range of development options, including retail, office, medical, or service-oriented uses. Nearby national retailers such as McDonald’s, QuikTrip, Dairy Queen, and Dollar General further enhance the site’s long-term commercial appeal. 1900 S Beltline Rd, Dallas
$255,000 NEW PRICE IMPROVEMENT!! Welcome home to this GORGEOUS updated 2-bedroom, 2-bath townhome that comes with new appliances including refrigerator and is nestled in a lakeside community. This home offers a private deck surrounded by a beautiful new wood fence and a mini barn building that can be used for extra storage, workspace or anything your imagination can create. It also has a separate side outdoor area overlooking the updated pickle ball court and comes with a large smoker. On those rainy days you can watch TV which is included as well as a deep freeze in the separate garage. Just a short walk and you are at the lake for a day of fishing, picnics or water sports. There is also a scenic family park where you can gather for a day of fun. Located in Rowlett you have quick access to I-30 and George Bush to commute to work, dine, catch a movie or shop easily. Ask me about the Zero down and no PMI. This home literally offers everything you need and priced to sell! 2 Beds ⋅ 2 Baths ⋅ 21151440 MLS NEW PRICE IMPROVEMENT!! Welcome home to this GORGEOUS updated 2-bedroom, 2-bath townhome that comes with new appliances including refrigerator and is nestled in a lakeside community. This home offers a private deck surrounded by a beautiful new wood fence and a mini barn building that can be used for extra storage, workspace or anything your imagination can create. It also has a separate side outdoor area overlooking the updated pickle ball court and comes with a large smoker. On those rainy days you can watch TV which is included as well as a deep freeze in the separate garage. Just a short walk and you are at the lake for a day of fishing, picnics or water sports. There is also a scenic family park where you can gather for a day of fun. Located in Rowlett you have quick access to I-30 and George Bush to commute to work, dine, catch a movie or shop easily. Ask me about the Zero down and no PMI. This home literally offers everything you need and priced to sell! 6814 Dolphin Cir, Rowlett
$275,000 HOME IS AS IS. NO SHOWINGS UNTIL UNDER CONTRACT. TENANT OCCUPIED. DO NOT WALK ON PROPERTY. Welcome to this charming single-story residence nestled in the desirable Hunters Ridge subdivision of Sachse. Built in 1991, the home features 3 bedrooms and 2 full bathrooms across approximately 1,284 square feet of living space. Step inside to a light-filled open layout with a welcoming living area anchored by a cozy fireplace. The kitchen boasts granite countertops and ample workspace – perfect for meal preparation or casual entertaining. All bedrooms are conveniently located on the main level. The primary suite enjoys easy access to a full bath, and the two additional bedrooms share a second full bathroom, making this home functional for family or guests alike. Outside you’ll find a generous lot of approximately 10,146 square feet, offering plenty of room to create an outdoor retreat or backyard playground. A two-car attached garage adds convenience and extra storage options. Situated in a strong Sachse location, this home is ideal for those looking for comfort, accessibility and value in the Dallas-area market. With its turnkey appeal, it’s ready for you to move in and begin making memories. 3 Beds ⋅ 2 Baths ⋅ 21155854 MLS HOME IS AS IS. NO SHOWINGS UNTIL UNDER CONTRACT. TENANT OCCUPIED. DO NOT WALK ON PROPERTY. Welcome to this charming single-story residence nestled in the desirable Hunters Ridge subdivision of Sachse. Built in 1991, the home features 3 bedrooms and 2 full bathrooms across approximately 1,284 square feet of living space. Step inside to a light-filled open layout with a welcoming living area anchored by a cozy fireplace. The kitchen boasts granite countertops and ample workspace – perfect for meal preparation or casual entertaining. All bedrooms are conveniently located on the main level. The primary suite enjoys easy access to a full bath, and the two additional bedrooms share a second full bathroom, making this home functional for family or guests alike. Outside you’ll find a generous lot of approximately 10,146 square feet, offering plenty of room to create an outdoor retreat or backyard playground. A two-car attached garage adds convenience and extra storage options. Situated in a strong Sachse location, this home is ideal for those looking for comfort, accessibility and value in the Dallas-area market. With its turnkey appeal, it’s ready for you to move in and begin making memories. 4415 Haverhill Ln, Sachse
$434,900 NO HOA • 2,219 SQ. FT. • SOARING CEILINGS • FRESH INTERIOR PAINT • PRIME GARLAND LOCATION! Offering exceptional space, flexibility, and value, this inviting 3-bedroom, 2-bath home is conveniently located just minutes from President George Bush Turnpike, shopping, dining, and major commuter routes. Step inside to a spacious, light-filled living area highlighted by dramatic ceilings and an open, comfortable layout ideal for everyday living and entertaining. Fresh interior paint enhances the home’s bright, welcoming atmosphere, while the versatile floor plan provides plenty of opportunity to personalize the space and make it your own. The living area flows effortlessly to a peaceful backyard patio—perfect for morning coffee, outdoor dining, entertaining guests, or relaxing at the end of the day. Mature trees and a beautifully maintained neighborhood provide an established residential setting without the restrictions or additional expense of an HOA. Whether you are searching for a spacious primary residence or a property with outstanding potential, this home delivers an impressive combination of size, location, convenience, and value. SPACIOUS. MOVE-IN READY. NO HOA. Schedule your private showing today! 3 Beds ⋅ 3 Baths ⋅ 21155108 MLS NO HOA • 2,219 SQ. FT. • SOARING CEILINGS • FRESH INTERIOR PAINT • PRIME GARLAND LOCATION! Offering exceptional space, flexibility, and value, this inviting 3-bedroom, 2-bath home is conveniently located just minutes from President George Bush Turnpike, shopping, dining, and major commuter routes. Step inside to a spacious, light-filled living area highlighted by dramatic ceilings and an open, comfortable layout ideal for everyday living and entertaining. Fresh interior paint enhances the home’s bright, welcoming atmosphere, while the versatile floor plan provides plenty of opportunity to personalize the space and make it your own. The living area flows effortlessly to a peaceful backyard patio—perfect for morning coffee, outdoor dining, entertaining guests, or relaxing at the end of the day. Mature trees and a beautifully maintained neighborhood provide an established residential setting without the restrictions or additional expense of an HOA. Whether you are searching for a spacious primary residence or a property with outstanding potential, this home delivers an impressive combination of size, location, convenience, and value. SPACIOUS. MOVE-IN READY. NO HOA. Schedule your private showing today! 6018 Raleigh Dr, Garland
$360,000 Welcome to this charming 4-bedroom, 2-bath home at 1022 Bardfield, where thoughtful updates meet classic character. A producing peach tree greets you in the front yard, setting the tone for a home that’s been well cared for. Recent improvements include a fully remodeled primary shower, new water heater, new pool pump, and more. The kitchen offers granite countertops and generous storage, while the dining room and all bedrooms feature beautifully maintained original hardwood floors. Out back, enjoy a brand-new 8-foot privacy fence with a double access gate allowing vehicle entry into the backyard. The backyard truly feels like a private oasis, complete with natural stone walkways, mature trees, a cozy fire pit, and an above-ground pool—perfect for Texas summer days. A new gas line and city service were installed in spring 2025 for added peace of mind. Located just 7 miles from the revitalized Downtown Garland Square, this home offers convenient access to dining, shopping, and family-friendly activities. 4 Beds ⋅ 2 Baths ⋅ 21139882 MLS Welcome to this charming 4-bedroom, 2-bath home at 1022 Bardfield, where thoughtful updates meet classic character. A producing peach tree greets you in the front yard, setting the tone for a home that’s been well cared for. Recent improvements include a fully remodeled primary shower, new water heater, new pool pump, and more. The kitchen offers granite countertops and generous storage, while the dining room and all bedrooms feature beautifully maintained original hardwood floors. Out back, enjoy a brand-new 8-foot privacy fence with a double access gate allowing vehicle entry into the backyard. The backyard truly feels like a private oasis, complete with natural stone walkways, mature trees, a cozy fire pit, and an above-ground pool—perfect for Texas summer days. A new gas line and city service were installed in spring 2025 for added peace of mind. Located just 7 miles from the revitalized Downtown Garland Square, this home offers convenient access to dining, shopping, and family-friendly activities. 1022 Bardfield Ave, Garland
$275,000 Experience easy, low-maintenance living in the heart of Dallas in this quiet, tree-lined community! EXTRAORDINARY LOCATION, near shops, restaurants, and easy highway access. Enter Unit D be greeted by the open living room and dining room layout that flows naturally together. Easy-maintenance, wood-look laminate flooring throughout, soft neutral paint, and natural light create a comfortable and welcoming feel, complemented by modern fans and light fixtures. Beyond the dining space, the galley-style kitchen offers quartz countertops, shaker-style cabinetry, stainless steel appliances, subway tile backsplash, a generous pantry for added storage, and a cozy breakfast nook with additional lighting. A door off the kitchen leads to a shared balcony, leading to the courtyard and community pool, perfect for fresh air and a quiet moment outdoors. The ample primary bedroom features laminate flooring, ceiling fan, and an extra closet with hookups for a stackable washer and dryer. If you prefer, there's also a laundry facility on-site, available to all residents. The secondary bedroom is generously sized with two closets and ceiling fan, offering flexible space for guests or a home office. Both bathrooms retain original, classic finishes and provide functional layouts, including a tub-shower combination in the primary bath and a walk-in shower in the secondary bath. The community offers 24-hour gated access, a perimeter fence, four swimming pools, lush landscaping, and on-site management. Monthly HOA dues cover all utilities, including water, electricity, basic cable, trash, sewer, HVAC, and building maintenance. With its central location, practical layout, and all-inclusive HOA, Unit D offers a rare opportunity for low-maintenance living in a peaceful Preston Hollow community. Near the Winston School, restaurants and shopping! Schedule a showing and see the value this home offers! 2 Beds ⋅ 2 Baths ⋅ 21152986 MLS Experience easy, low-maintenance living in the heart of Dallas in this quiet, tree-lined community! EXTRAORDINARY LOCATION, near shops, restaurants, and easy highway access. Enter Unit D be greeted by the open living room and dining room layout that flows naturally together. Easy-maintenance, wood-look laminate flooring throughout, soft neutral paint, and natural light create a comfortable and welcoming feel, complemented by modern fans and light fixtures. Beyond the dining space, the galley-style kitchen offers quartz countertops, shaker-style cabinetry, stainless steel appliances, subway tile backsplash, a generous pantry for added storage, and a cozy breakfast nook with additional lighting. A door off the kitchen leads to a shared balcony, leading to the courtyard and community pool, perfect for fresh air and a quiet moment outdoors. The ample primary bedroom features laminate flooring, ceiling fan, and an extra closet with hookups for a stackable washer and dryer. If you prefer, there's also a laundry facility on-site, available to all residents. The secondary bedroom is generously sized with two closets and ceiling fan, offering flexible space for guests or a home office. Both bathrooms retain original, classic finishes and provide functional layouts, including a tub-shower combination in the primary bath and a walk-in shower in the secondary bath. The community offers 24-hour gated access, a perimeter fence, four swimming pools, lush landscaping, and on-site management. Monthly HOA dues cover all utilities, including water, electricity, basic cable, trash, sewer, HVAC, and building maintenance. With its central location, practical layout, and all-inclusive HOA, Unit D offers a rare opportunity for low-maintenance living in a peaceful Preston Hollow community. Near the Winston School, restaurants and shopping! Schedule a showing and see the value this home offers! 10757 Villager R Unit D, Dallas
$1,625,000 Take advantage of a rare market opportunity to own a home appraised at $1.8M, featuring over $300,000 in premium upgrades, wellness-focused amenities, and advanced safety infrastructure. Located in Lake Highlands, with top-rated Richardson ISD schools, this 4,000+ square-foot eco-luxury residence merges green living with world-class craftsmanship. The interior showcases Monkey Pod wood accents from Costa Rica, a travertine marble entry, white oak flooring, and scratch-proof Dekton porcelain countertops by Cosentino. The chef's kitchen boasts a 36-inch professional 6-burner range, custom white oak cabinetry with age-in-place shelving, and Brizo polished nickel fixtures. Wellness is central to the design, featuring programmable circadian-rhythm lighting, automated closet and pantry lights, a whole-home Aqua Pure water filtration system, and a dual-zone Lennox heat pump HVAC system with advanced air filtration. Security is paramount, anchored by a reinforced storm room with 10-inch concrete walls and impact-resistant cement board, plus a whole-home 24kW Generac generator and video surveillance with two-way communication. Luxury details abound, from the lower-level entertainment bar with a glass wine vault and 38-bottle cooler to the primary bath's Swarovski crystal hardware and freestanding soaking tub. Constructed with energy-efficient Andersen windows and surrounded by indigenous landscaping, this home represents the ultimate convergence of luxury, sustainability, and safety. Come take advantage of the market and discover a residence that truly has no equal in one of Dallas's most beautiful neighborhoods. This is an incredible opportunity to own a property where every detail has been meticulously upgraded to provide a life of comfort and security. Whether you are hosting in the entertainment lounge or relaxing in the spa-inspired bath, the quality of construction is evident in every corner. Don't miss your chance to secure this stunning eco-luxury masterpiece. 4 Beds ⋅ 4 Baths ⋅ 21148525 MLS Take advantage of a rare market opportunity to own a home appraised at $1.8M, featuring over $300,000 in premium upgrades, wellness-focused amenities, and advanced safety infrastructure. Located in Lake Highlands, with top-rated Richardson ISD schools, this 4,000+ square-foot eco-luxury residence merges green living with world-class craftsmanship. The interior showcases Monkey Pod wood accents from Costa Rica, a travertine marble entry, white oak flooring, and scratch-proof Dekton porcelain countertops by Cosentino. The chef's kitchen boasts a 36-inch professional 6-burner range, custom white oak cabinetry with age-in-place shelving, and Brizo polished nickel fixtures. Wellness is central to the design, featuring programmable circadian-rhythm lighting, automated closet and pantry lights, a whole-home Aqua Pure water filtration system, and a dual-zone Lennox heat pump HVAC system with advanced air filtration. Security is paramount, anchored by a reinforced storm room with 10-inch concrete walls and impact-resistant cement board, plus a whole-home 24kW Generac generator and video surveillance with two-way communication. Luxury details abound, from the lower-level entertainment bar with a glass wine vault and 38-bottle cooler to the primary bath's Swarovski crystal hardware and freestanding soaking tub. Constructed with energy-efficient Andersen windows and surrounded by indigenous landscaping, this home represents the ultimate convergence of luxury, sustainability, and safety. Come take advantage of the market and discover a residence that truly has no equal in one of Dallas's most beautiful neighborhoods. This is an incredible opportunity to own a property where every detail has been meticulously upgraded to provide a life of comfort and security. Whether you are hosting in the entertainment lounge or relaxing in the spa-inspired bath, the quality of construction is evident in every corner. Don't miss your chance to secure this stunning eco-luxury masterpiece. 9007 Leaside Dr, Dallas
$549,999 PRICED $50K BELOW MOST RECENT APPRAISAL! Recently appraised at $600k, this beautiful property is located on a premium canal lot in Coppell ISD. The home has 3 bedrooms and 2 full bathrooms, all located upstairs. A half-bath and formal dining area downstairs could be modified to create a bedroom and full bath, if desired. The primary bedroom has a cozy fireplace and sunlit space overlooking the water for reading or morning coffee, with ensuite featuring an oversized shower and custom designed closet. Upstairs the billiards-game room has glossy Brazilian Cherry floors. A fully turfed backyard is low maintenance, with multi-level putting green. Energy efficient doors (2023) and windows (2024) keep electric bills low. The roof was replaced in 2023. 3 Beds ⋅ 3 Baths ⋅ 21122549 MLS PRICED $50K BELOW MOST RECENT APPRAISAL! Recently appraised at $600k, this beautiful property is located on a premium canal lot in Coppell ISD. The home has 3 bedrooms and 2 full bathrooms, all located upstairs. A half-bath and formal dining area downstairs could be modified to create a bedroom and full bath, if desired. The primary bedroom has a cozy fireplace and sunlit space overlooking the water for reading or morning coffee, with ensuite featuring an oversized shower and custom designed closet. Upstairs the billiards-game room has glossy Brazilian Cherry floors. A fully turfed backyard is low maintenance, with multi-level putting green. Energy efficient doors (2023) and windows (2024) keep electric bills low. The roof was replaced in 2023. 9428 Blue Jay Way, Irving
$499,999 Now offering 5k in concessions for flooring allowance, but you may use it where you like! And seller is offering a 2k Buyers Agent Bonus at closing w agreeable contract. If you haven't experienced it in person, now is the time to schedule your private tour. Perfectly positioned to capture breathtaking views of Lake Ray Hubbard, this beautifully appointed home blends timeless elegance w modern comfort. Featuring 4 spacious bedrooms, 3 full bathrooms, & 1 half bath, the thoughtfully designed floor plan offers generous living spaces ideal for both everyday living & sophisticated entertaining. At the heart of the home, the gourmet chef's kitchen is sure to impress w gleaming granite countertops, premium stainless steel appliances, abundant cabinetry, & an open concept design that flows effortlessly into the dining & living areas. Whether hosting intimate dinners or lively gatherings, this space was designed to bring everyone together. Upstairs, you'll find an expansive game rm that offers endless possibilities for recreation, a media room, or a second living area, along w three generously sized bedrooms & two beautifully appointed full bathrooms. Step outside to your private backyard retreat, where lush green space invites relaxation, outdoor entertaining, & unforgettable evenings overlooking the lake. The existing wood fence could easily be replaced w elegant wrought iron fencing & complemented by a spiral staircase, creating direct access to the pad below & enhancing your connection to the waterfront lifestyle. Located less than a mile from I30 & the George Bush Turnpike, this exceptional property offers the perfect balance of peaceful lakeside living & convenient access to premier shopping, dining, & the entire Dallas-Fort Worth metroplex. Luxury, location, breathtaking views, & incredible value, this is a rare opportunity you won't want to miss. Schedule your private showing today & discover why this remarkable home is the one you've been waiting for. 4 Beds ⋅ 4 Baths ⋅ 21153359 MLS Now offering 5k in concessions for flooring allowance, but you may use it where you like! And seller is offering a 2k Buyers Agent Bonus at closing w agreeable contract. If you haven't experienced it in person, now is the time to schedule your private tour. Perfectly positioned to capture breathtaking views of Lake Ray Hubbard, this beautifully appointed home blends timeless elegance w modern comfort. Featuring 4 spacious bedrooms, 3 full bathrooms, & 1 half bath, the thoughtfully designed floor plan offers generous living spaces ideal for both everyday living & sophisticated entertaining. At the heart of the home, the gourmet chef's kitchen is sure to impress w gleaming granite countertops, premium stainless steel appliances, abundant cabinetry, & an open concept design that flows effortlessly into the dining & living areas. Whether hosting intimate dinners or lively gatherings, this space was designed to bring everyone together. Upstairs, you'll find an expansive game rm that offers endless possibilities for recreation, a media room, or a second living area, along w three generously sized bedrooms & two beautifully appointed full bathrooms. Step outside to your private backyard retreat, where lush green space invites relaxation, outdoor entertaining, & unforgettable evenings overlooking the lake. The existing wood fence could easily be replaced w elegant wrought iron fencing & complemented by a spiral staircase, creating direct access to the pad below & enhancing your connection to the waterfront lifestyle. Located less than a mile from I30 & the George Bush Turnpike, this exceptional property offers the perfect balance of peaceful lakeside living & convenient access to premier shopping, dining, & the entire Dallas-Fort Worth metroplex. Luxury, location, breathtaking views, & incredible value, this is a rare opportunity you won't want to miss. Schedule your private showing today & discover why this remarkable home is the one you've been waiting for. 2021 Lake Front Trl, Garland
$89,000 Build-ready residential lot offering an opportunity to build or invest within close proximity to the Dallas core and major thoroughfares. No existing structures. Clean title. Residential infill location with nearby redevelopment activity. Utilities are available in the area; buyer to verify connection requirements. 21152406 MLS Build-ready residential lot offering an opportunity to build or invest within close proximity to the Dallas core and major thoroughfares. No existing structures. Clean title. Residential infill location with nearby redevelopment activity. Utilities are available in the area; buyer to verify connection requirements. 3629 Crane St, Dallas
$535,000 Tucked within the treasured Irving Heritage District, this beautifully kept 4 bedroom residence welcomes you with natural light, warm finishes, and a layout that moves gracefully from room to room. As you step inside, every space reflects careful attention and enduring pride—qualities shaped by decades of dedicated care. The living room is bright and inviting, enhanced by Marvin Infinity fiberglass double-paned windows that fill the space with soft, even light. Elegant crown molding adds a refined touch as the home transitions into a kitchen designed with equal parts comfort and function. 4 ovens, upgraded cabinetry, generous counter space, and a well-organized arrangement make the kitchen ideal for both everyday routines and gatherings. The bedrooms are arranged with intention, offering flexibility for rest, work, or guests. A centrally positioned bathroom provides convenient access from every room and reflects the same thoughtful upkeep found throughout the home. Major systems have been updated over time, including improvements to the water and sewer lines, natural gas line, electrical panel, and a 2020 water heater, ensuring long-term comfort. Outdoors, the property offers a rare sense of space and privacy. Set on approximately three-quarters of an acre, the expansive fenced yard is a retreat of its own—perfect for gardening, play, or quiet evenings beneath the Texas sky. A generous covered patio with ceiling fans extends the living space outdoors, while a powered shed adds valuable storage or workshop potential. The playground will remain for the next family to enjoy. With nearly 1,900 square feet of interior space and a location minutes from downtown Irving, Heritage Park, Senter Park, grocery stores, dining, and the TRE commuter rail, the home balances neighborhood charm with everyday convenience. DFW International Airport and Love Field are also within an easy drive. Rich in history and beautifully maintained, this home is ready to welcome its next chapter. 4 Beds ⋅ 1 Baths ⋅ 21152260 MLS Tucked within the treasured Irving Heritage District, this beautifully kept 4 bedroom residence welcomes you with natural light, warm finishes, and a layout that moves gracefully from room to room. As you step inside, every space reflects careful attention and enduring pride—qualities shaped by decades of dedicated care. The living room is bright and inviting, enhanced by Marvin Infinity fiberglass double-paned windows that fill the space with soft, even light. Elegant crown molding adds a refined touch as the home transitions into a kitchen designed with equal parts comfort and function. 4 ovens, upgraded cabinetry, generous counter space, and a well-organized arrangement make the kitchen ideal for both everyday routines and gatherings. The bedrooms are arranged with intention, offering flexibility for rest, work, or guests. A centrally positioned bathroom provides convenient access from every room and reflects the same thoughtful upkeep found throughout the home. Major systems have been updated over time, including improvements to the water and sewer lines, natural gas line, electrical panel, and a 2020 water heater, ensuring long-term comfort. Outdoors, the property offers a rare sense of space and privacy. Set on approximately three-quarters of an acre, the expansive fenced yard is a retreat of its own—perfect for gardening, play, or quiet evenings beneath the Texas sky. A generous covered patio with ceiling fans extends the living space outdoors, while a powered shed adds valuable storage or workshop potential. The playground will remain for the next family to enjoy. With nearly 1,900 square feet of interior space and a location minutes from downtown Irving, Heritage Park, Senter Park, grocery stores, dining, and the TRE commuter rail, the home balances neighborhood charm with everyday convenience. DFW International Airport and Love Field are also within an easy drive. Rich in history and beautifully maintained, this home is ready to welcome its next chapter. 516 E 6th St, Irving
$339,800 Adorable and well-maintained 3-bedroom, 2-bath home with a sparkling pool, tucked within a quiet neighborhood yet conveniently close to local amenities. Inside, a bright, spacious living area offers plenty of room for both relaxing and entertaining, while the well-appointed kitchen features modern appliances and generous counter space to make meal prep easy and enjoyable. The bedrooms are comfortably sized and designed for rest and privacy. Step outside to your own private retreat with a covered patio and inviting pool, ideal for hot summer days and weekend gatherings. Don’t miss this opportunity to enjoy a great blend of comfort, convenience, and outdoor living—schedule your showing today. This home is being sold, As Is Where Is. This home has been virtually staged. 3 Beds ⋅ 2 Baths ⋅ 21148521 MLS Adorable and well-maintained 3-bedroom, 2-bath home with a sparkling pool, tucked within a quiet neighborhood yet conveniently close to local amenities. Inside, a bright, spacious living area offers plenty of room for both relaxing and entertaining, while the well-appointed kitchen features modern appliances and generous counter space to make meal prep easy and enjoyable. The bedrooms are comfortably sized and designed for rest and privacy. Step outside to your own private retreat with a covered patio and inviting pool, ideal for hot summer days and weekend gatherings. Don’t miss this opportunity to enjoy a great blend of comfort, convenience, and outdoor living—schedule your showing today. This home is being sold, As Is Where Is. This home has been virtually staged. 430 Brookfield Dr, Garland
$417,990 Indulge in elevated lakeside living in this new construction Beazer Homes townhome at Lake Ray Hubbard. Renowned for quality craftsmanship, energy efficiency, and thoughtful design, Beazer Homes presents a sophisticated three-story residence adorned with sleek modern upgrades. Each home features a two-car garage, expansive open-concept living, and a private third-level terrace—an ideal retreat for entertaining or unwinding in the lakeside atmosphere. Offering the best of both worlds with lakeside life yet 30 minutes from downtown Dallas and 20 minutes from Plano. Modern design, scenic surroundings, and unbeatable convenience come together in this exceptional new townhome opportunity. 3 Beds ⋅ 4 Baths ⋅ 21151512 MLS Indulge in elevated lakeside living in this new construction Beazer Homes townhome at Lake Ray Hubbard. Renowned for quality craftsmanship, energy efficiency, and thoughtful design, Beazer Homes presents a sophisticated three-story residence adorned with sleek modern upgrades. Each home features a two-car garage, expansive open-concept living, and a private third-level terrace—an ideal retreat for entertaining or unwinding in the lakeside atmosphere. Offering the best of both worlds with lakeside life yet 30 minutes from downtown Dallas and 20 minutes from Plano. Modern design, scenic surroundings, and unbeatable convenience come together in this exceptional new townhome opportunity. 7854 Bayside Dr, Rowlett
$2,449,000 WOW! Incredible Custom Home located in The Reservation of Richardson! New Construction, beautifully landscaped, large corner lot with HUGE mature trees. Short walk to Mohawk Elementary, JJ Pearce High School and Mimosa Park. Home features include 8 inch wide oak woods floors, quartz countertops, open concept design with high ceilings, abundant storage, 5 spacious bedrooms (2 downstairs and 3 up) each featuring its own private bath and walk-in closet with built-ins. Additional full bath down could also be a pool bath, making a total of 6 full baths. Game room up. Private master suite offers a huge walk-in closet and elegant master bath with free standing tub and separate shower. Deep oversized garage with 9ft doors and large driveway offers plenty of parking. Beautiful gourmet (eat-in) kitchen features Wolfe and Subzero appliances and large walk in pantry. High-efficiency HVAC with Nest, class 4 roof with standing seam accents, spray foam insulation, wifi appliances and garage doors openers. Large, covered front and back porches finished with Bluestone. 5 Beds ⋅ 6 Baths ⋅ 21151020 MLS WOW! Incredible Custom Home located in The Reservation of Richardson! New Construction, beautifully landscaped, large corner lot with HUGE mature trees. Short walk to Mohawk Elementary, JJ Pearce High School and Mimosa Park. Home features include 8 inch wide oak woods floors, quartz countertops, open concept design with high ceilings, abundant storage, 5 spacious bedrooms (2 downstairs and 3 up) each featuring its own private bath and walk-in closet with built-ins. Additional full bath down could also be a pool bath, making a total of 6 full baths. Game room up. Private master suite offers a huge walk-in closet and elegant master bath with free standing tub and separate shower. Deep oversized garage with 9ft doors and large driveway offers plenty of parking. Beautiful gourmet (eat-in) kitchen features Wolfe and Subzero appliances and large walk in pantry. High-efficiency HVAC with Nest, class 4 roof with standing seam accents, spray foam insulation, wifi appliances and garage doors openers. Large, covered front and back porches finished with Bluestone. 1211 Seminole Dr, Richardson
$340,900 Charming single-story traditional home in the established Northrich West subdivision of Richardson. Featuring 4 bedrooms and 2 full baths across 1,630 square feet, this home offers a functional layout with spacious living areas and thoughtful upgrades throughout, making it ideal for comfortable everyday living. The inviting living room serves as the heart of the home, showcasing a cozy wood-burning fireplace, cathedral ceiling, and a ceiling fan. The living space flows seamlessly into the dining area. The galley-style kitchen is designed for efficiency and style, featuring granite countertops, abundant built-in cabinetry, pantry storage, and an eat-in breakfast area. Adjacent dining and breakfast areas allow flexibility for entertaining or relaxed family living. The private primary suite is thoughtfully positioned and features an ensuite bath, custom closet system, and ceiling fan for added comfort. Three additional bedrooms provide versatile space for family members, guests, or home office needs, each equipped with ceiling fans and custom closet systems for ample storage. A full-size utility room enhances everyday convenience with built-in cabinetry, washer and dryer hookups, and space for an additional freezer or storage. Step outside to a private backyard oasis designed for enjoyment and relaxation. The fenced, in-ground gunite pool is ideal for warm Texas summers, while the expansive grassy yard provides room for play, pets, or gardening. Mature landscaping, rain gutters, a sprinkler system, and a storage shed add both beauty and practicality to the outdoor space. The oversized, irregular lot of approximately 0.27 acres offers a sense of privacy rarely found in the area. Conveniently located with easy access to Central Expressway, shopping, dining, and major employment centers, this home is also zoned to highly regarded Richardson ISD schools. Buyer and buyer’s agent to verify all information, including measurements, schools, and property condition. 4 Beds ⋅ 2 Baths ⋅ 21150734 MLS Charming single-story traditional home in the established Northrich West subdivision of Richardson. Featuring 4 bedrooms and 2 full baths across 1,630 square feet, this home offers a functional layout with spacious living areas and thoughtful upgrades throughout, making it ideal for comfortable everyday living. The inviting living room serves as the heart of the home, showcasing a cozy wood-burning fireplace, cathedral ceiling, and a ceiling fan. The living space flows seamlessly into the dining area. The galley-style kitchen is designed for efficiency and style, featuring granite countertops, abundant built-in cabinetry, pantry storage, and an eat-in breakfast area. Adjacent dining and breakfast areas allow flexibility for entertaining or relaxed family living. The private primary suite is thoughtfully positioned and features an ensuite bath, custom closet system, and ceiling fan for added comfort. Three additional bedrooms provide versatile space for family members, guests, or home office needs, each equipped with ceiling fans and custom closet systems for ample storage. A full-size utility room enhances everyday convenience with built-in cabinetry, washer and dryer hookups, and space for an additional freezer or storage. Step outside to a private backyard oasis designed for enjoyment and relaxation. The fenced, in-ground gunite pool is ideal for warm Texas summers, while the expansive grassy yard provides room for play, pets, or gardening. Mature landscaping, rain gutters, a sprinkler system, and a storage shed add both beauty and practicality to the outdoor space. The oversized, irregular lot of approximately 0.27 acres offers a sense of privacy rarely found in the area. Conveniently located with easy access to Central Expressway, shopping, dining, and major employment centers, this home is also zoned to highly regarded Richardson ISD schools. Buyer and buyer’s agent to verify all information, including measurements, schools, and property condition. 518 Worcester Way, Richardson
$187,000 FINANCING AVAILABLE ON THIS UNIT — 5% DOWN CONVENTIONAL. You can’t beat this deal. Also, NO CONDO DOCS ARE REQUIRED. Preferred lender Lender: Sweetwater Mortgage. Jim Norris Almost completely remodeled condo in Waterfall Crossing, situated on a creek affording a very private setting….New hardwood-like flooring and fresh paint throughout. Private enclosed patio area off open kitchen and dining area facing creek….(enclosed but not covered), and which includes a refurbished storage closet with steel door. FP in LR, half bath down. Both bedrooms are up, each with its own bath and walk-in closet. Layout is perfect for two roommates, or full guest room accommodations. All appliances included: refrigerator, full-size washer & dryer, microwave, dishwasher. The location of this unit is almost a park like setting….don’t mis the serenity so close to the convenience of 635 and 75. 2 Beds ⋅ 3 Baths ⋅ 21150241 MLS FINANCING AVAILABLE ON THIS UNIT — 5% DOWN CONVENTIONAL. You can’t beat this deal. Also, NO CONDO DOCS ARE REQUIRED. Preferred lender Lender: Sweetwater Mortgage. Jim Norris Almost completely remodeled condo in Waterfall Crossing, situated on a creek affording a very private setting….New hardwood-like flooring and fresh paint throughout. Private enclosed patio area off open kitchen and dining area facing creek….(enclosed but not covered), and which includes a refurbished storage closet with steel door. FP in LR, half bath down. Both bedrooms are up, each with its own bath and walk-in closet. Layout is perfect for two roommates, or full guest room accommodations. All appliances included: refrigerator, full-size washer & dryer, microwave, dishwasher. The location of this unit is almost a park like setting….don’t mis the serenity so close to the convenience of 635 and 75. 887 Dublin Dr Unit D, Richardson
$549,000 $4,500 Lender Grant Available! No income limit. HIDDEN GEM in the heart of one of Dallas's hottest neighborhoods – the East Village! This completely updated, contemporary single-family detached home offers an open-concept featuring travertine tile, engineered hardwoods, and custom blinds. The kitchen is a chef's dream, boasting sleek granite countertops, stylish backsplashes, Kohler-Grohe fixtures, stainless steel appliances, and a breakfast bar with a built-in wine fridge. The primary suite is a luxurious retreat with a massive walk-in closet that includes a convenient built-in workspace and an updated en-suite bathroom. Upstairs, a versatile 19x25 ft loft with a wet bar, fridge, walk-in closet and full bath offers endless possibilities as a second primary suite, game room, or flex space. Step outside to a private and gated patio and low-maintenance wraparound yard, complete with a dog run. Attached 2 car garage with additional driveway parking available. With 2024 updates to the AC unit and water heater, this move-in-ready home combines style, functionality, and comfort in a prime walkable location with quick access to Downtown, Uptown, Lower Greenville and Henderson. 3 Beds ⋅ 3 Baths ⋅ 21148001 MLS $4,500 Lender Grant Available! No income limit. HIDDEN GEM in the heart of one of Dallas's hottest neighborhoods – the East Village! This completely updated, contemporary single-family detached home offers an open-concept featuring travertine tile, engineered hardwoods, and custom blinds. The kitchen is a chef's dream, boasting sleek granite countertops, stylish backsplashes, Kohler-Grohe fixtures, stainless steel appliances, and a breakfast bar with a built-in wine fridge. The primary suite is a luxurious retreat with a massive walk-in closet that includes a convenient built-in workspace and an updated en-suite bathroom. Upstairs, a versatile 19x25 ft loft with a wet bar, fridge, walk-in closet and full bath offers endless possibilities as a second primary suite, game room, or flex space. Step outside to a private and gated patio and low-maintenance wraparound yard, complete with a dog run. Attached 2 car garage with additional driveway parking available. With 2024 updates to the AC unit and water heater, this move-in-ready home combines style, functionality, and comfort in a prime walkable location with quick access to Downtown, Uptown, Lower Greenville and Henderson. 4319 Cabell Dr, Dallas